
Project Overview
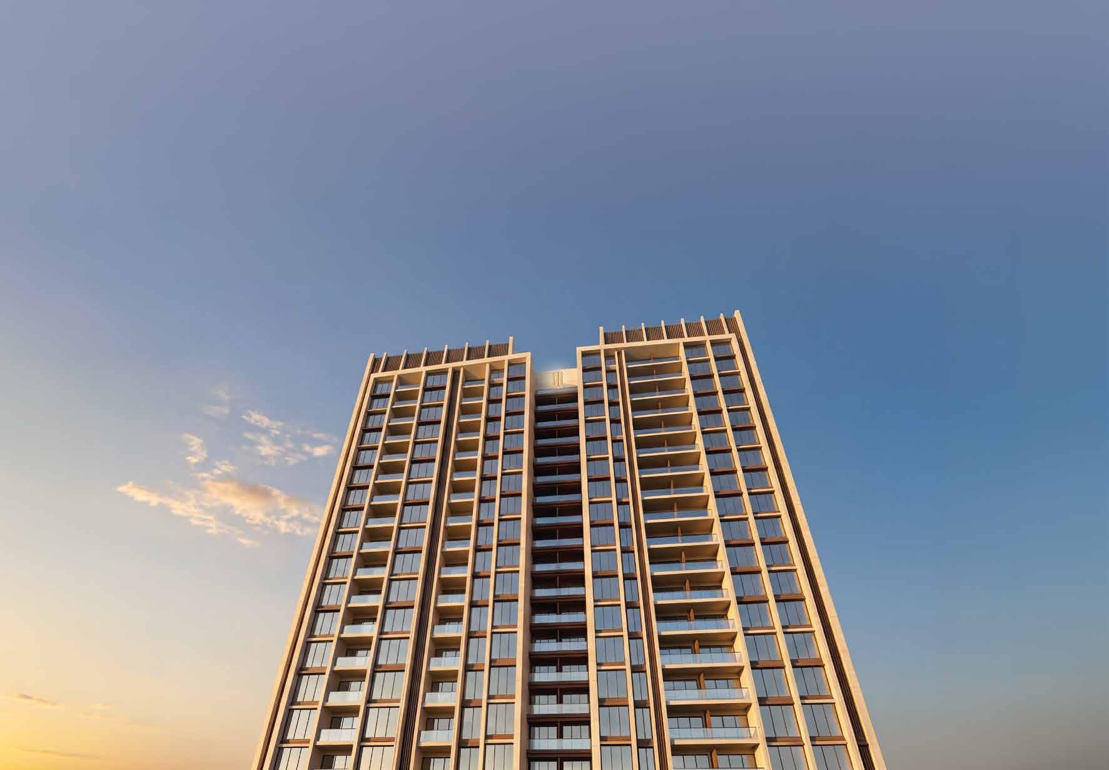
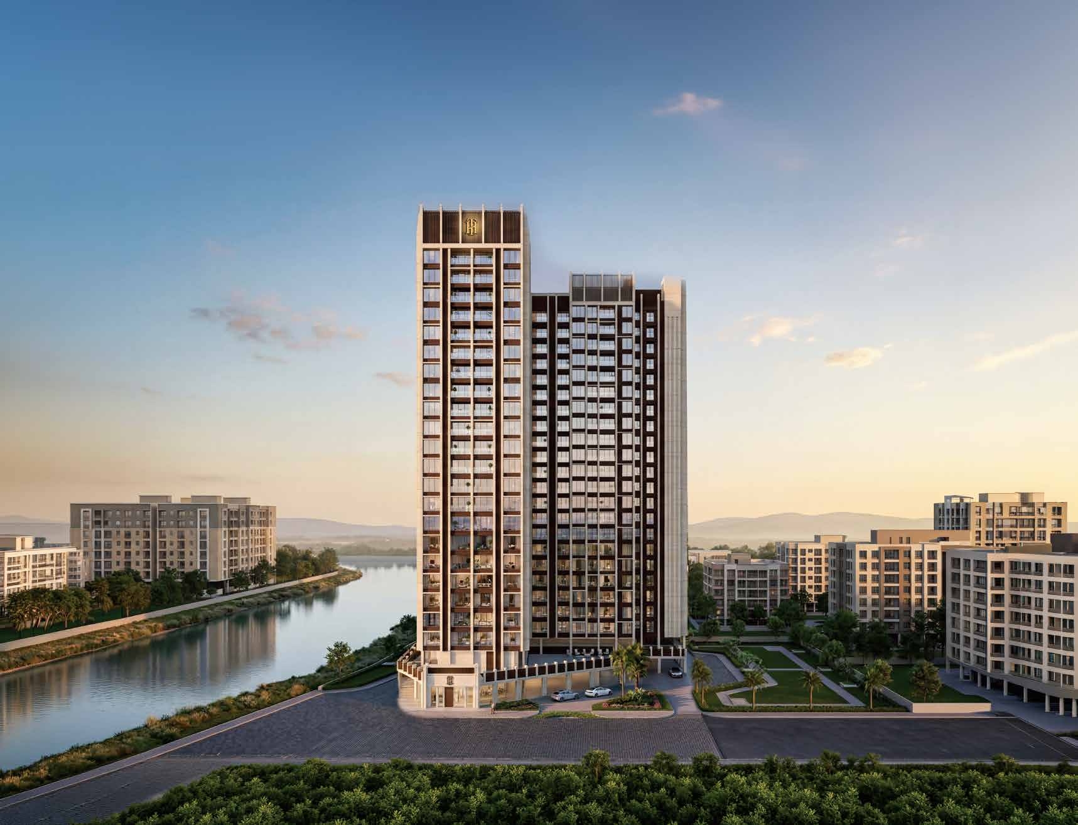
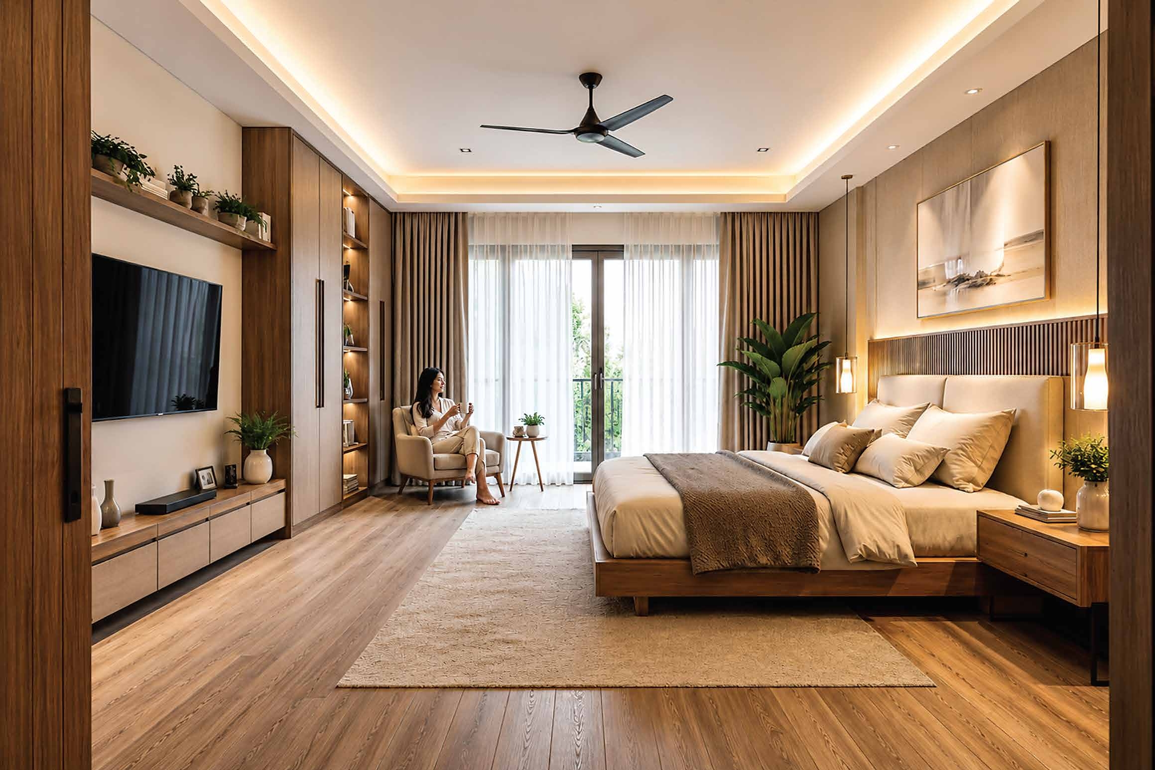
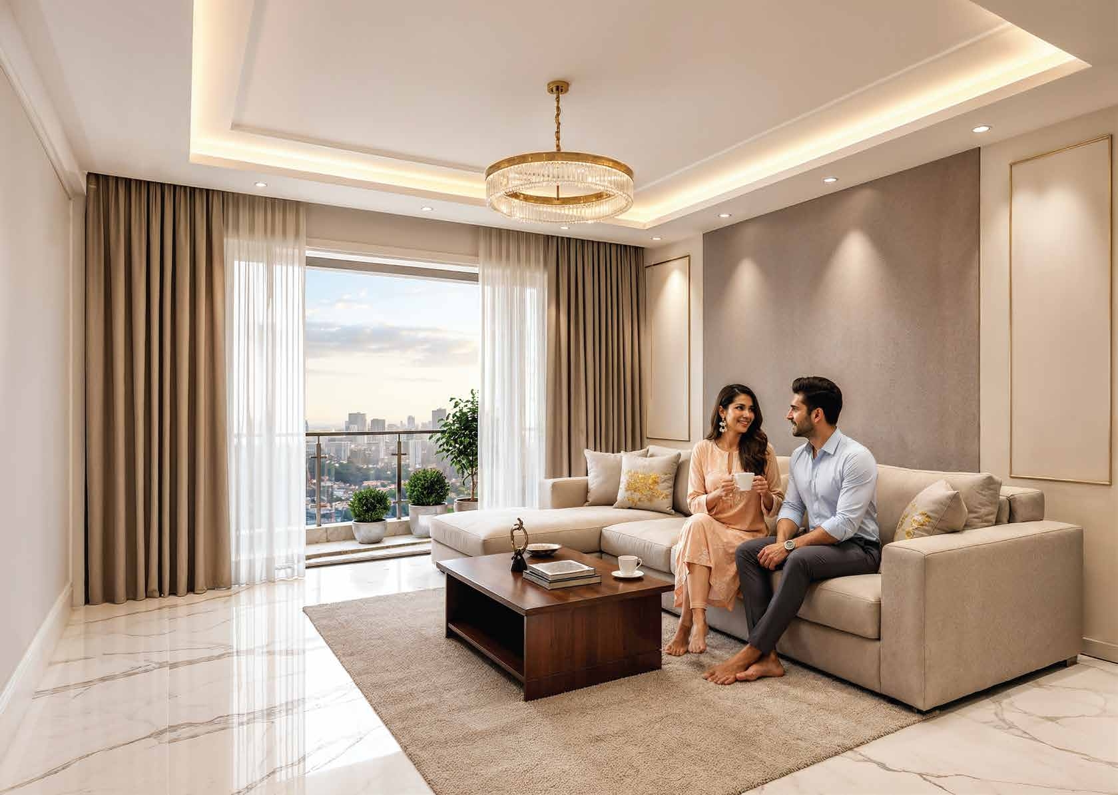
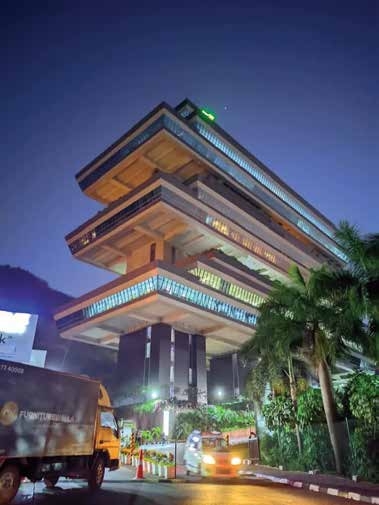
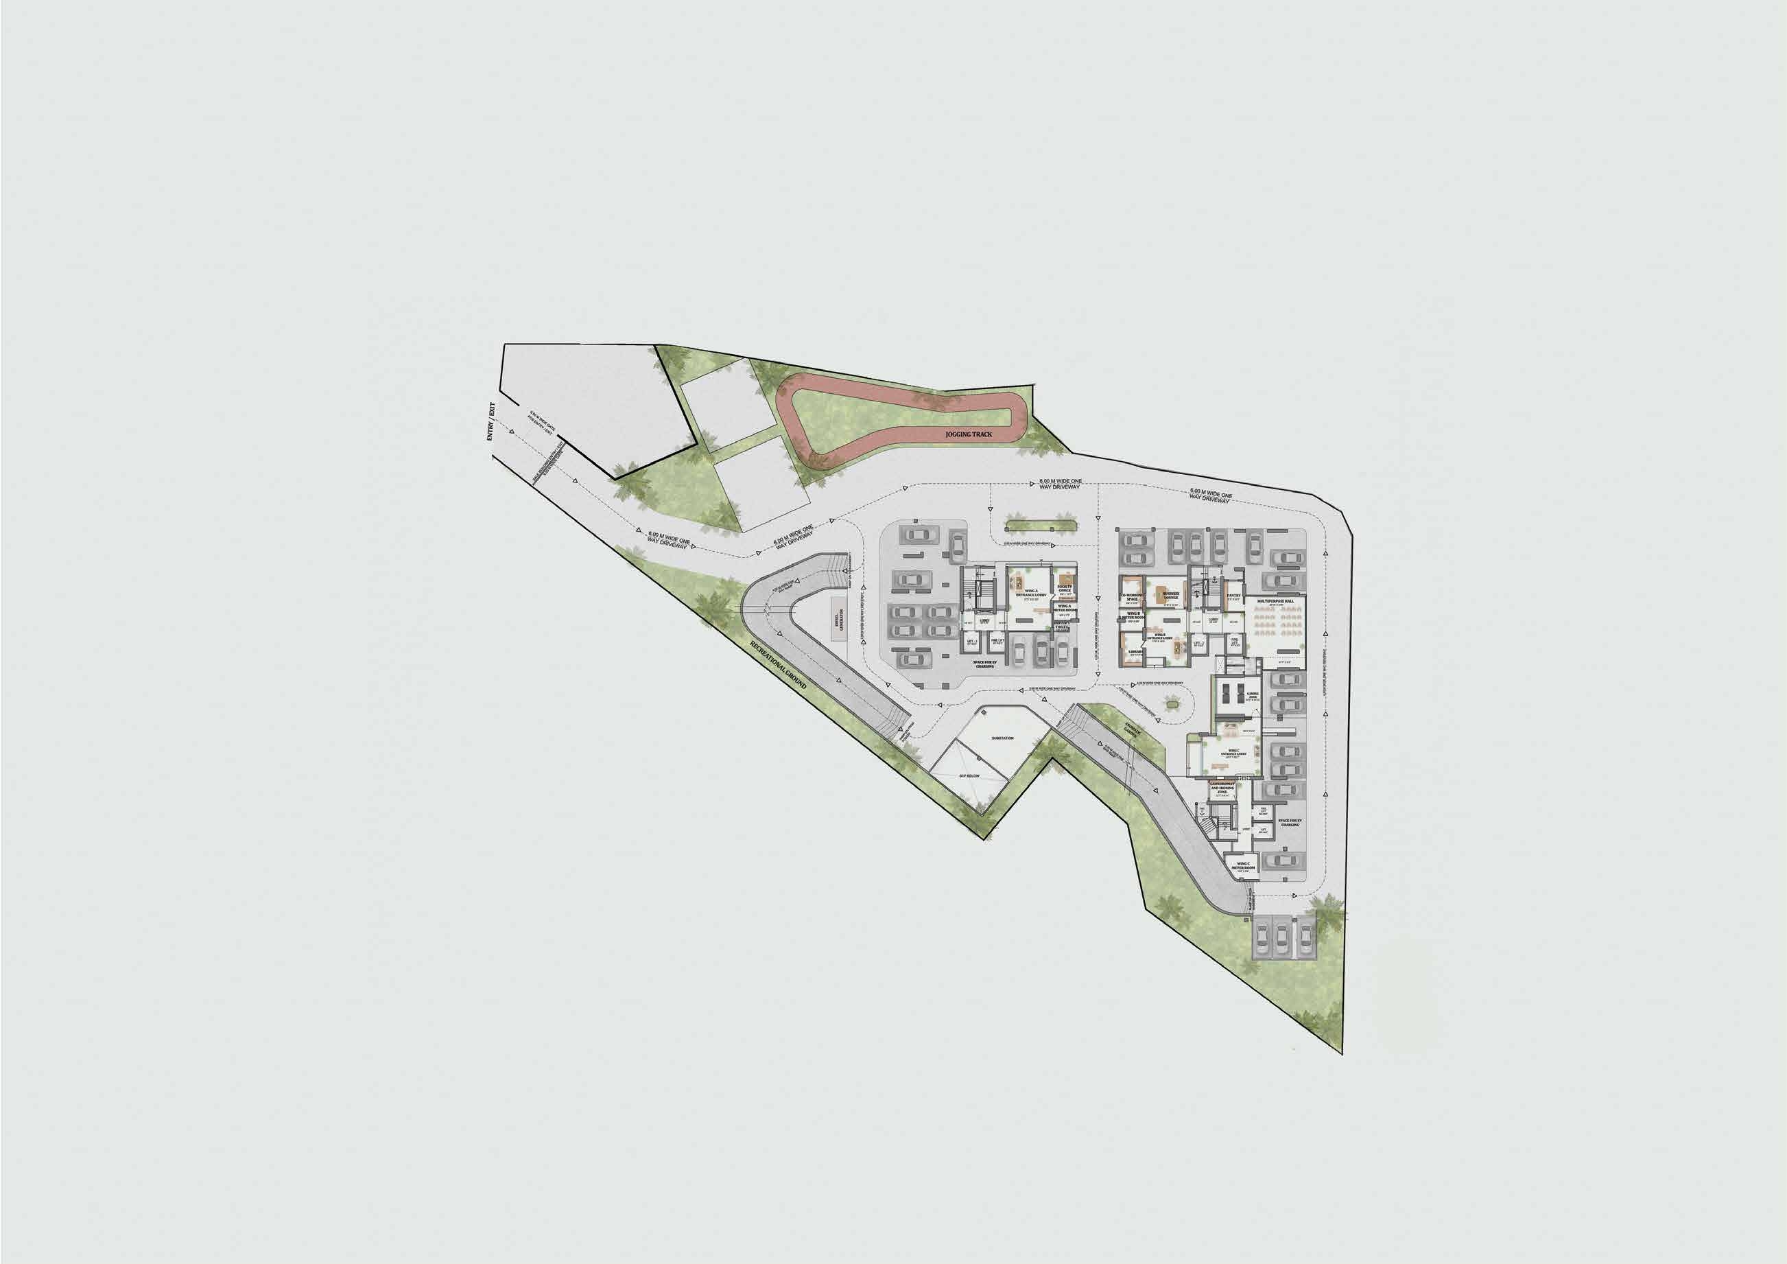
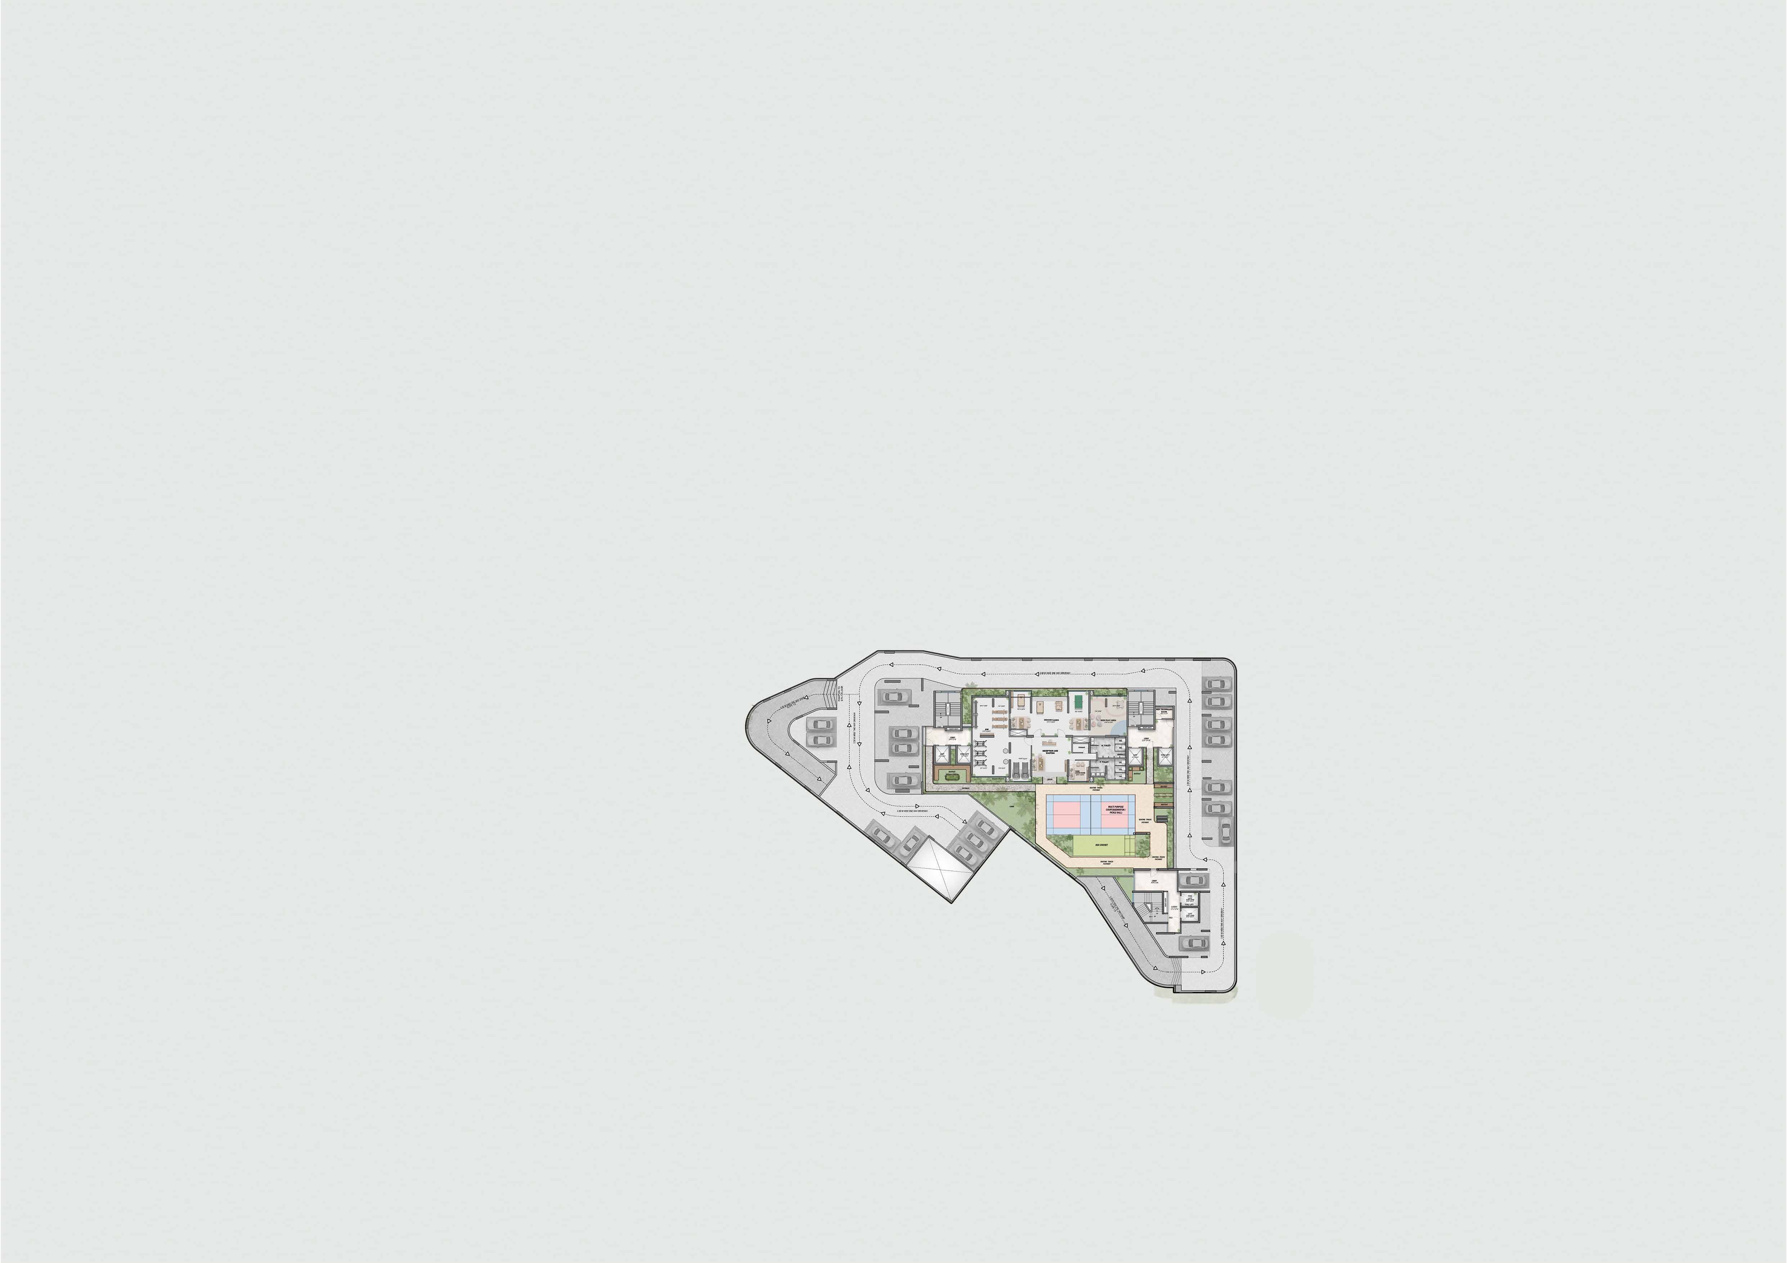
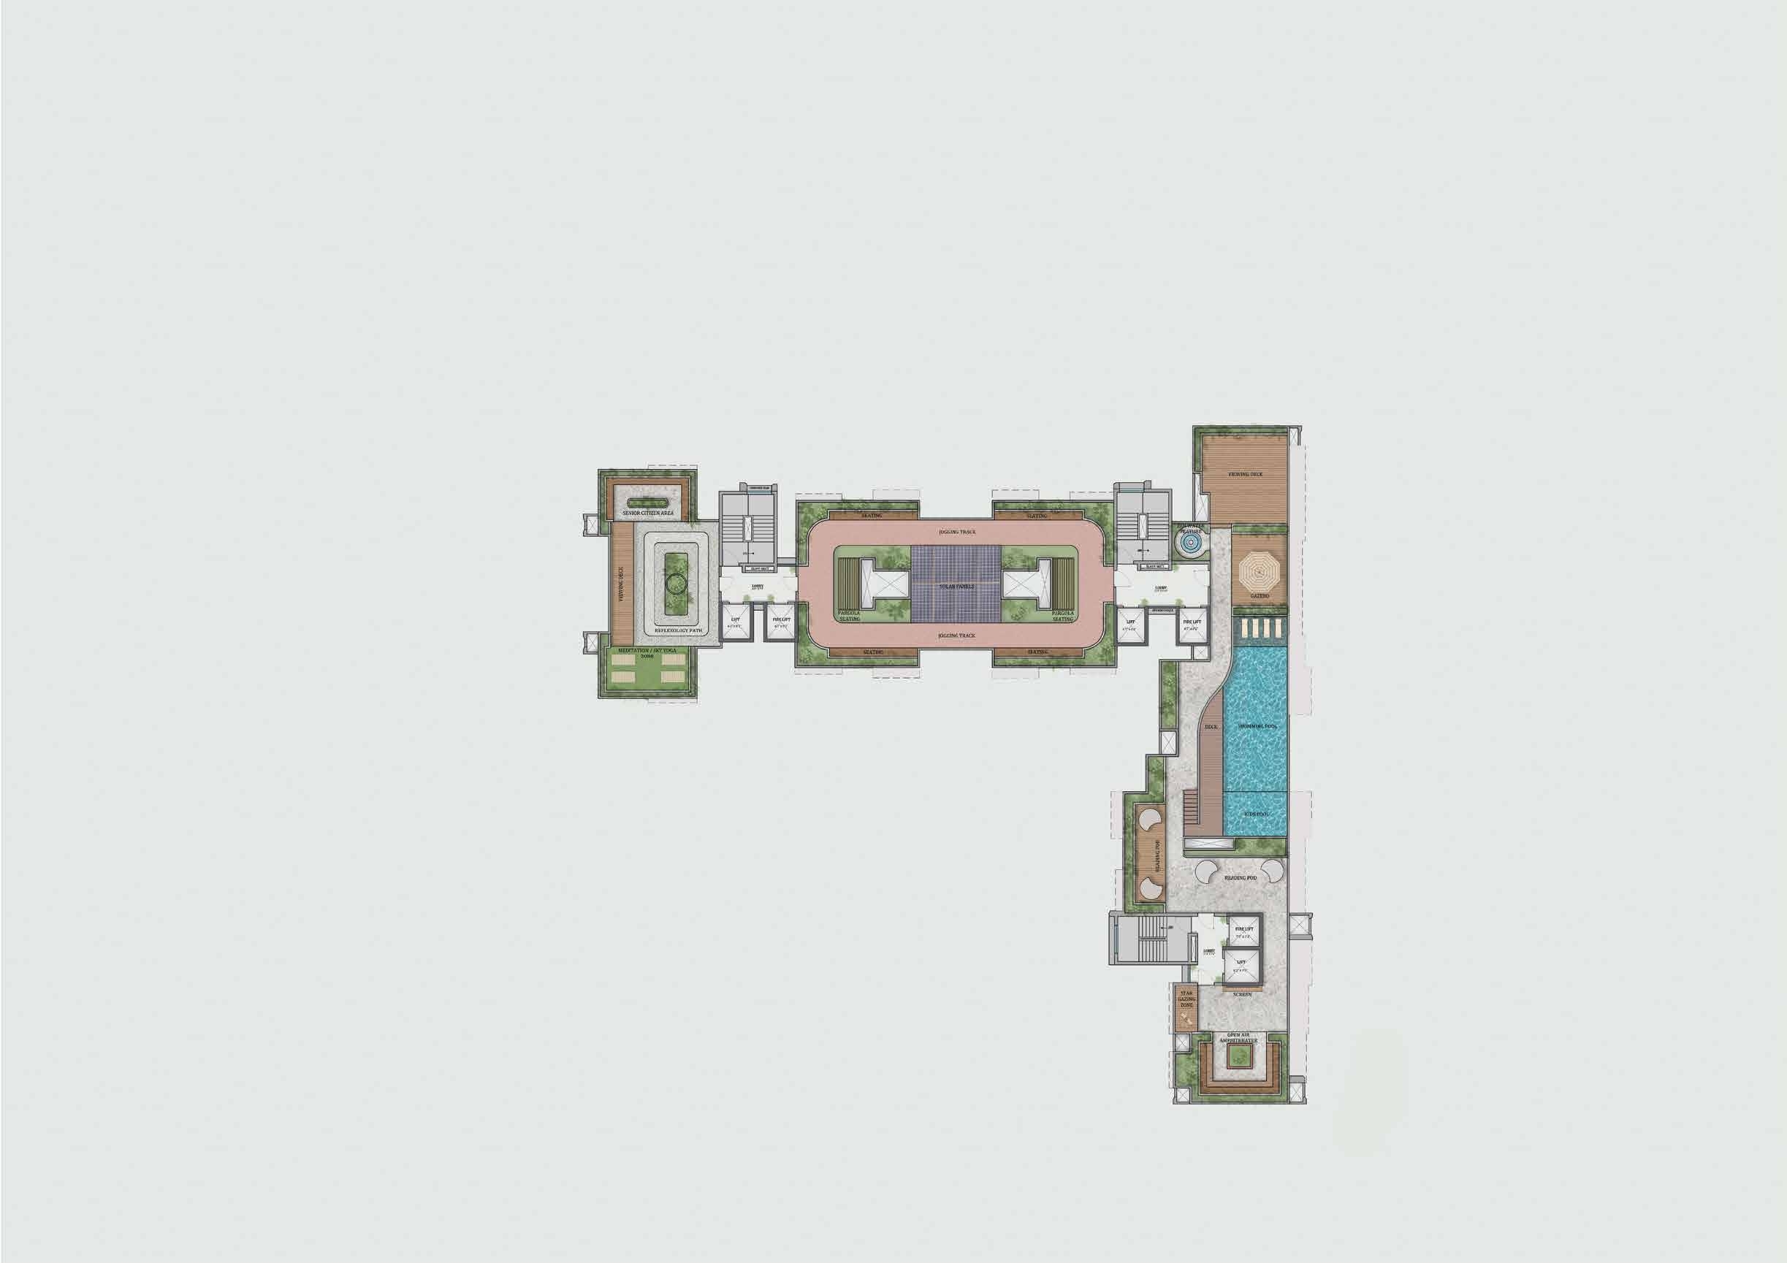
Vascon Tranquil Heights is an iconic new address in Powai, crafted for those who seek refined living, excellent connectivity, and a lifestyle beyond the ordinary. Spread across 1 acre of freehold land, this 21-storey signature tower offers east-west oriented lake-facing residences with Vaastu-compliant homes. The development features ground, podium and rooftop experiences with over 30 lifestyle amenities.
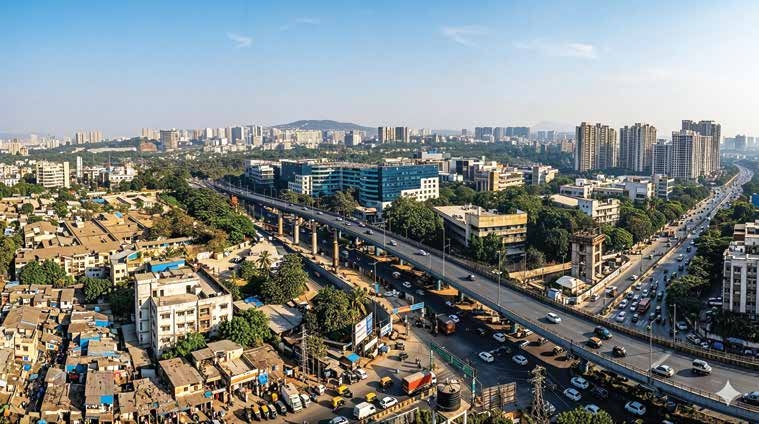
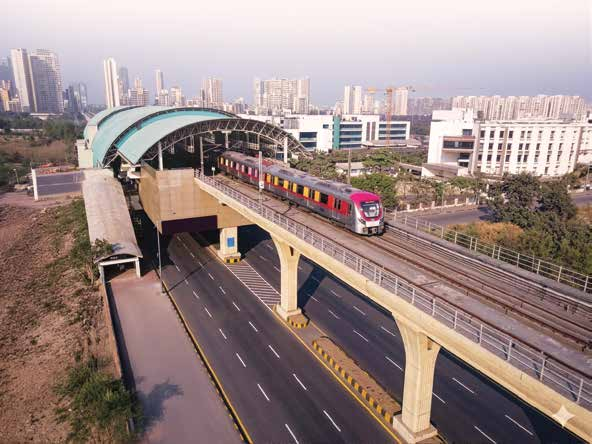
Strategically located near JVLR (300m), L&T Business Park, and major corporate hubs, Vascon Tranquil Heights offers seamless connectivity to Eastern & Western Express Highways, with the upcoming Metro within walking distance. The project is designed around the concept of "The Connected Calm" - the perfect balance between hyper-connectivity and a peaceful, elevated lifestyle.
Project Gallery







World-Class Amenities
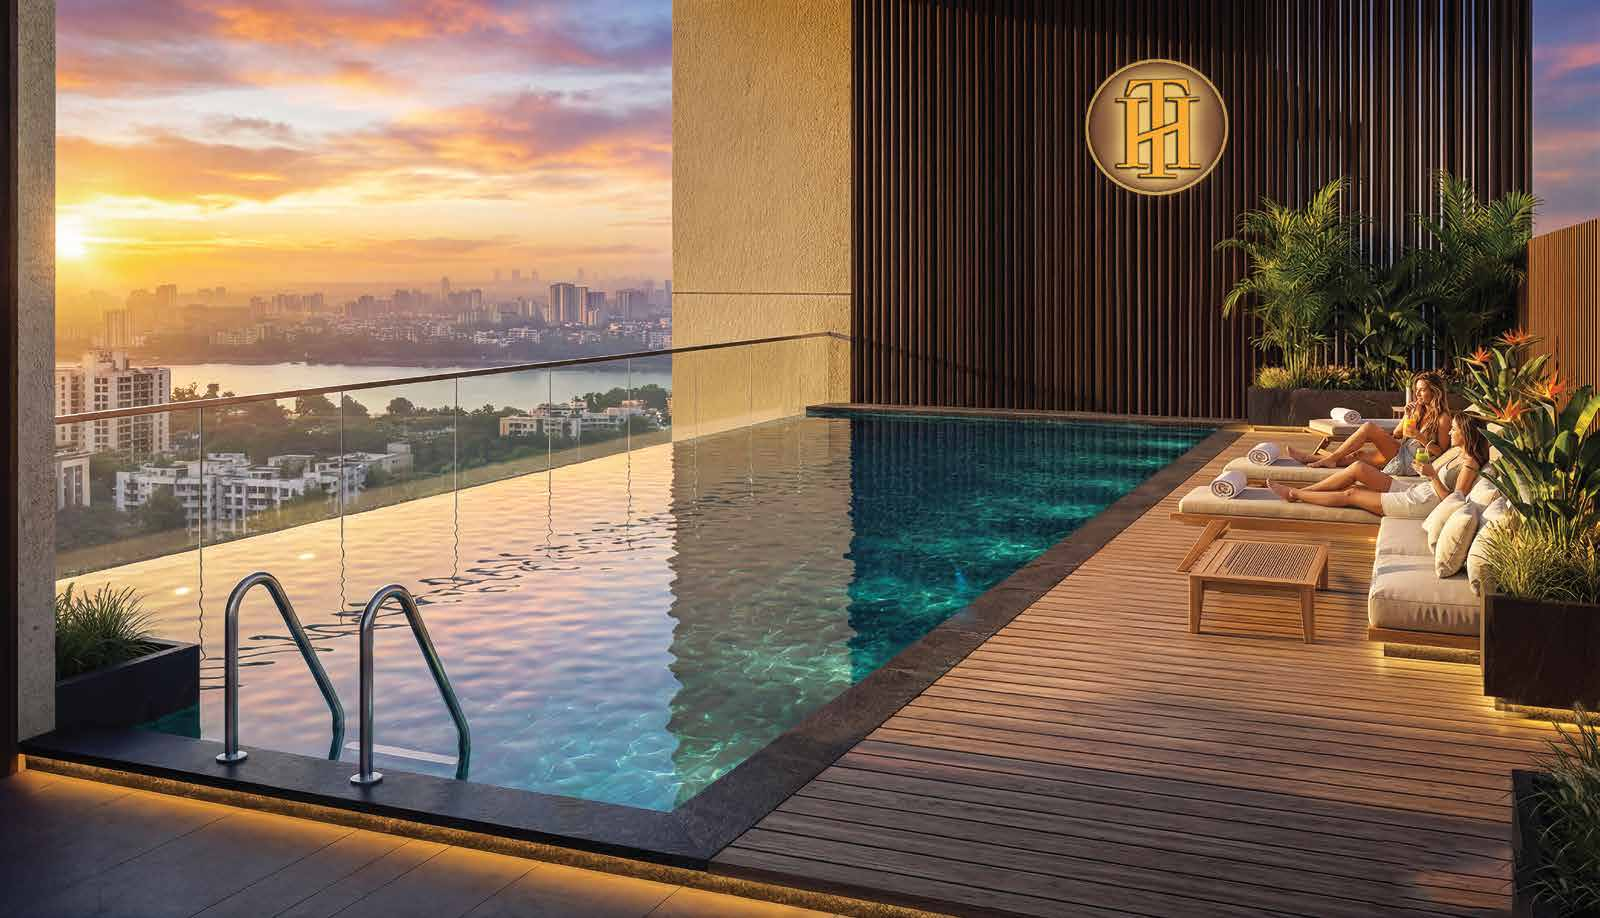
Swimming Pool
Premium swimming pool for relaxation and fitness with city views.
Gymnasium
Fully equipped fitness centre with modern exercise equipment.
Clubhouse
Premium clubhouse for social gatherings and events.
Kids Play Area
Safe and fun play area for children of all ages.
Jogging Track
Dedicated jogging track for fitness enthusiasts.
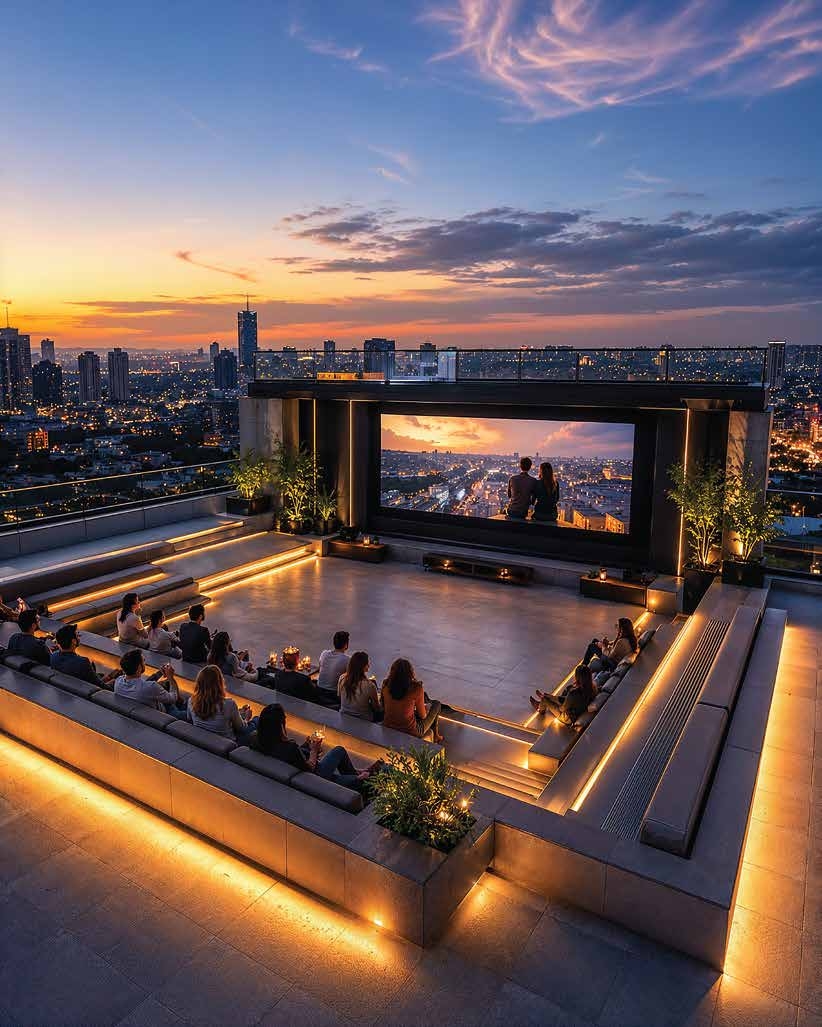
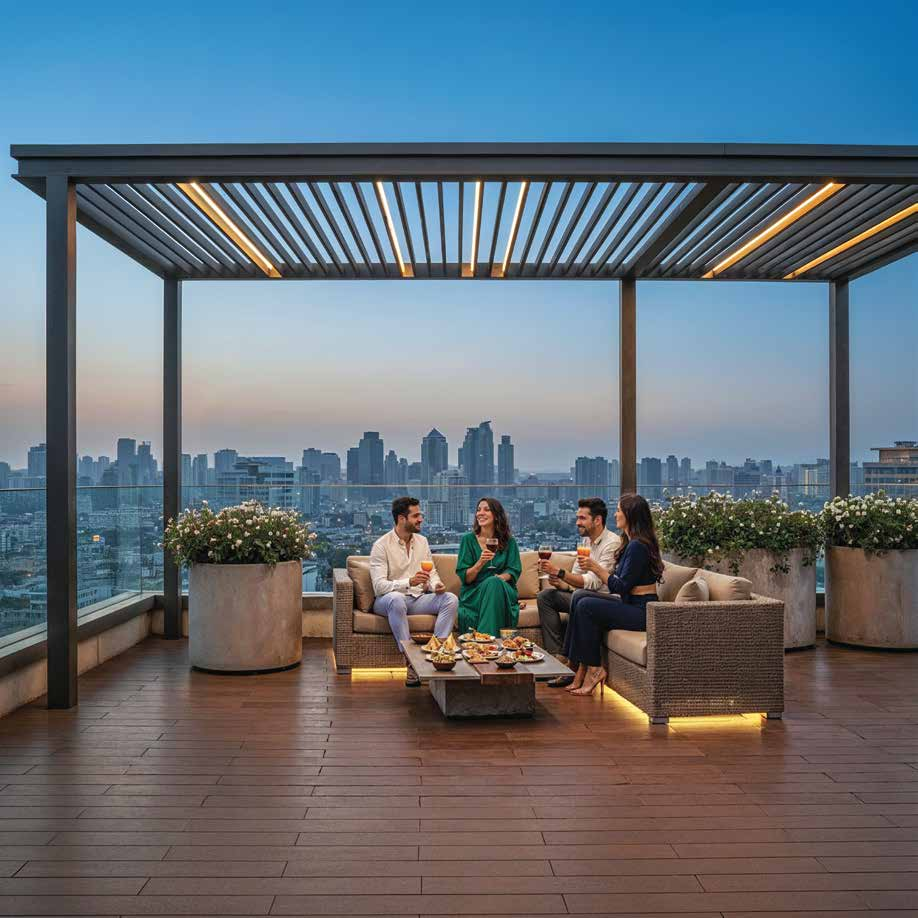
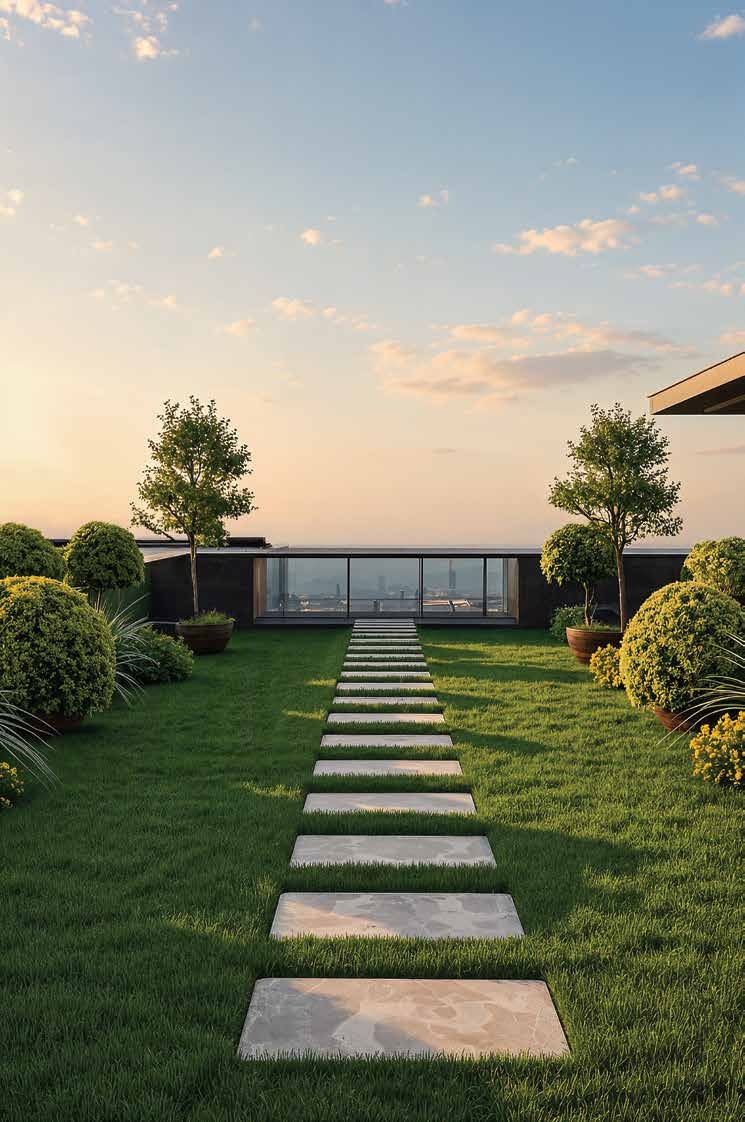
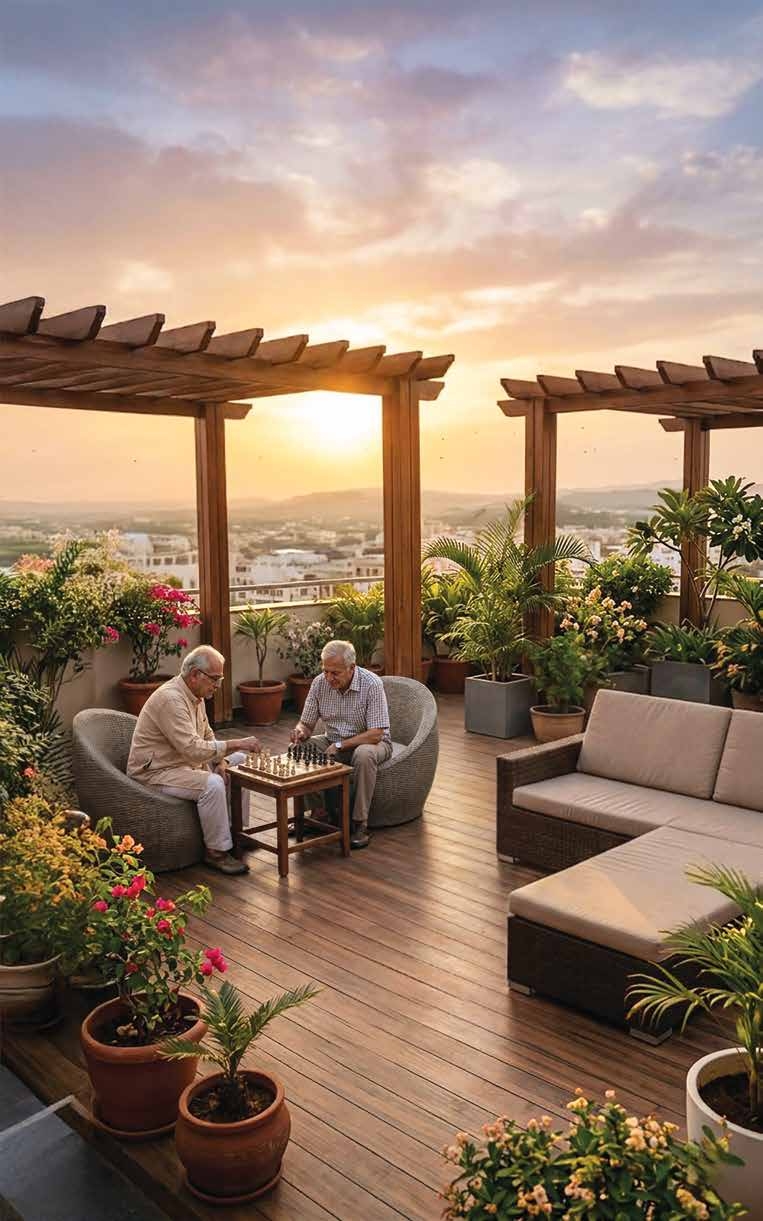
Rooftop Garden
Elevated rooftop social spaces with panoramic skyline views.
Lake View Deck
Scenic viewing deck overlooking Powai's natural surroundings.
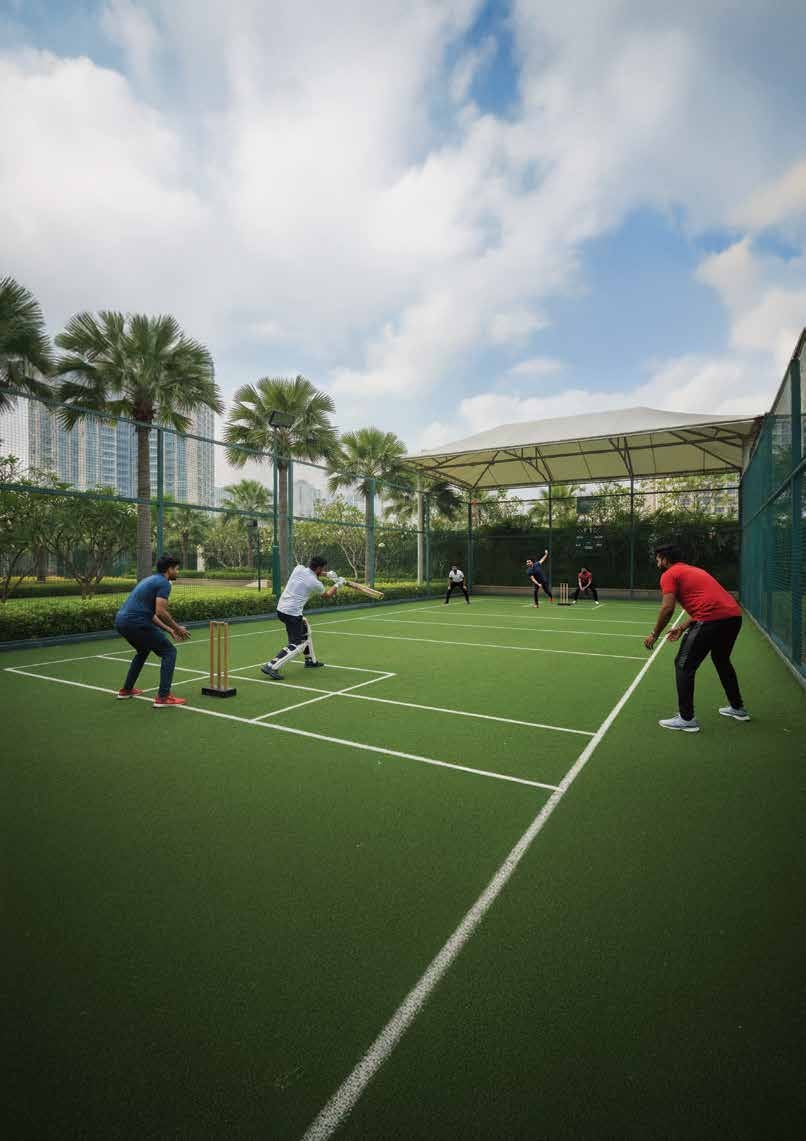
Podium Amenities
Podium-level lifestyle amenities for recreation and wellness.
Floor Plans & Configurations
2 BHK Floor Plan
2 BHK Configuration
612 - 668 sq.ft. with Deck
?1.27 Cr+
3 BHK Floor Plan
3 BHK Configuration
924 - 958 sq.ft. with Deck
?1.99 Cr+
Prime Location - Powai
Powai
Mumbai, Maharashtra
Road Connectivity
JVLR - 300m | LBS Road - 3.0 km | Eastern Express Highway - 6.0 km
Rail & Metro
Kanjurmarg Railway Station - 3.5 km | Aarey Metro Station - 3.8 km | Upcoming Metro Line 3 - 6.7 km
Educational Institutions
IIM Mumbai - 500m | A.M. Naik School - 1.8 km | IIT Bombay - 5.0 km
Healthcare
IIT Bombay Hospital - 2.2 km | Powai Hospital - 3.0 km | Hiranandani Hospital nearby
Commercial Hubs
L&T Business Park - 1.5 km | Auram IT Park nearby | BKC - 16 km
Airport
Chhatrapati Shivaji Maharaj International Airport - 8.5 km | Domestic Airport (T1) - 9.5 km