
Project Overview
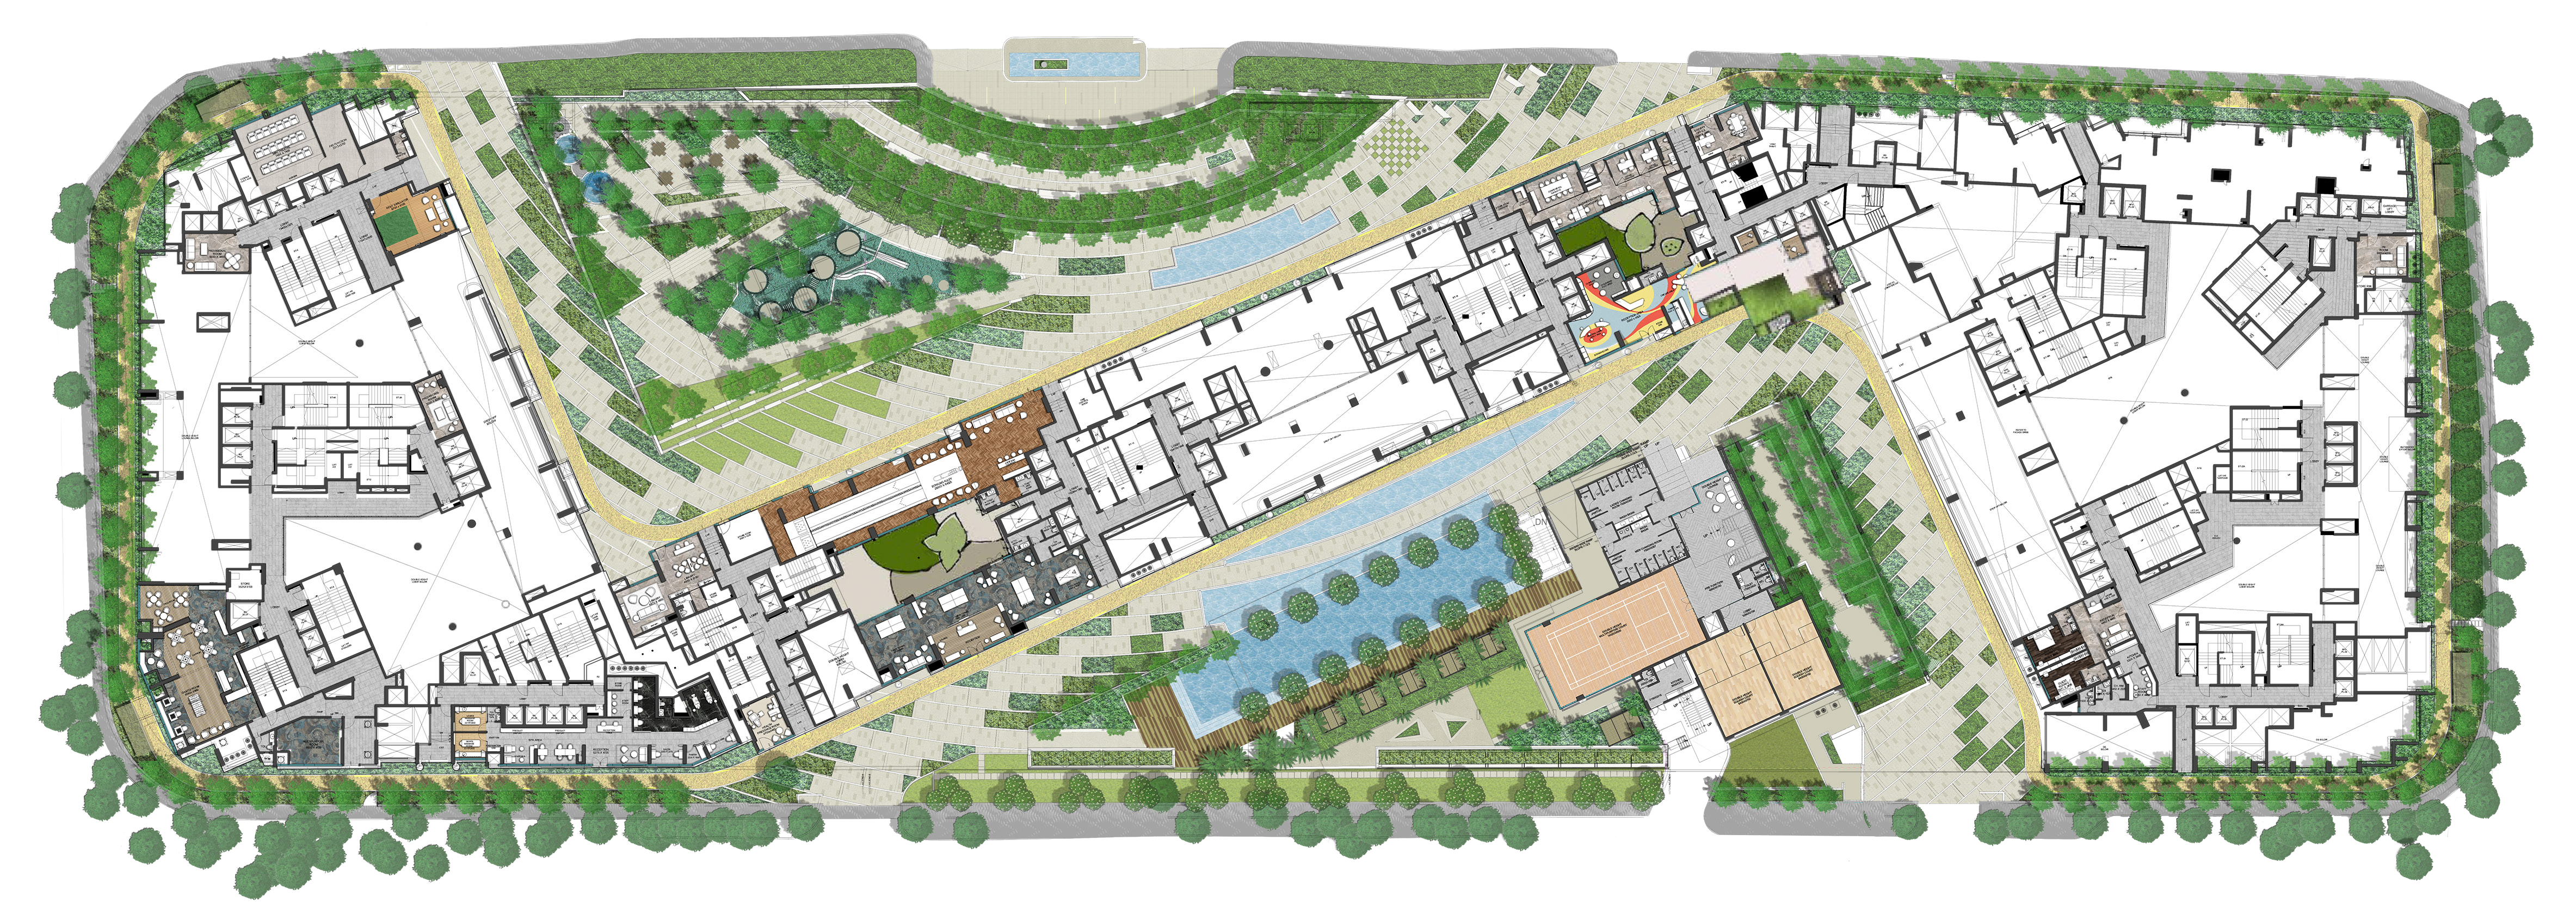
Ten BKC is an ultra-luxurious residential development by Adani Realty, spread across approximately 5 acres in Mumbai's premier commercial and residential district of Kala Nagar, Bandra East. Architecturally designed by the legendary Hafeez Contractor with a unique Z-shaped design layout that maximizes privacy so that no two apartments face each other directly, this landmark project has received its Occupation Certificate (OC).
The project features 2.9 acres of open space spread across premium landscaping and 35+ luxury amenities. A massive 45,000 sq.ft. grand double-heighted lobby welcomes residents home, while over 100 elevators ensure seamless movement across the complex. Surface parking is spread across 5 levels for hassle-free movement. The construction has been executed by world-class contracting firms like Leighton India, with landscape architecture managed by POD (Tierra Design) Singapore.
Offering highly premium and spacious 3, 4, and 5 BHK configuration residences, Ten BKC is designed for Mumbai's corporate elite and leaders. With zero GST, superb connectivity across Mumbai - just 2 mins from Western Express Highway, 3 mins from Metro Station, and 5 mins from BKC - this is not just an elite address but an appreciating asset that blends extensive natural green environments with urban connectivity.
Project Gallery
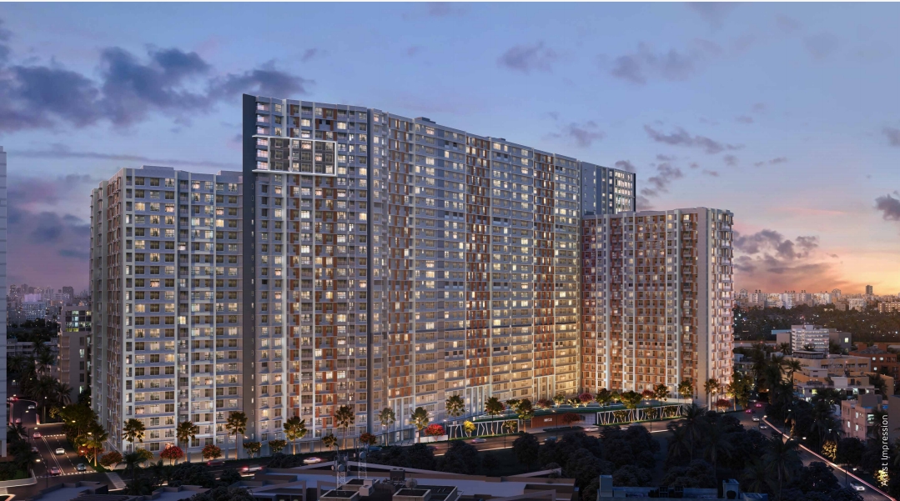
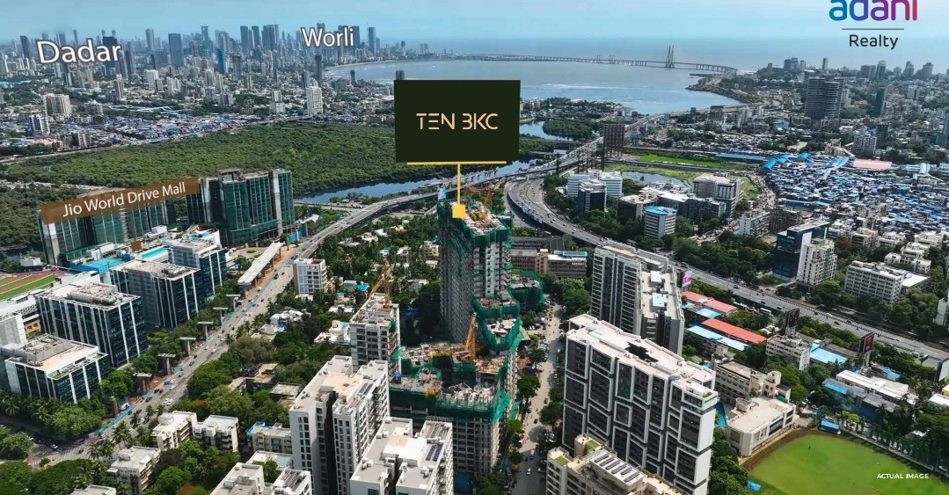
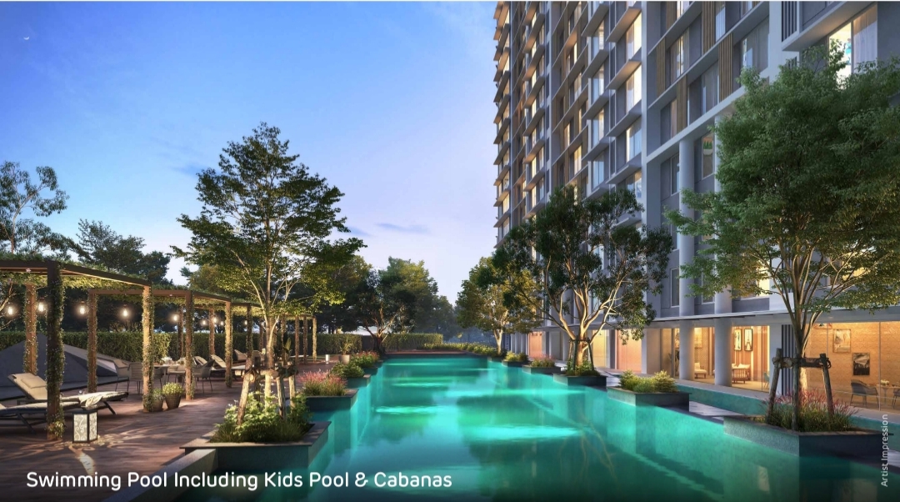
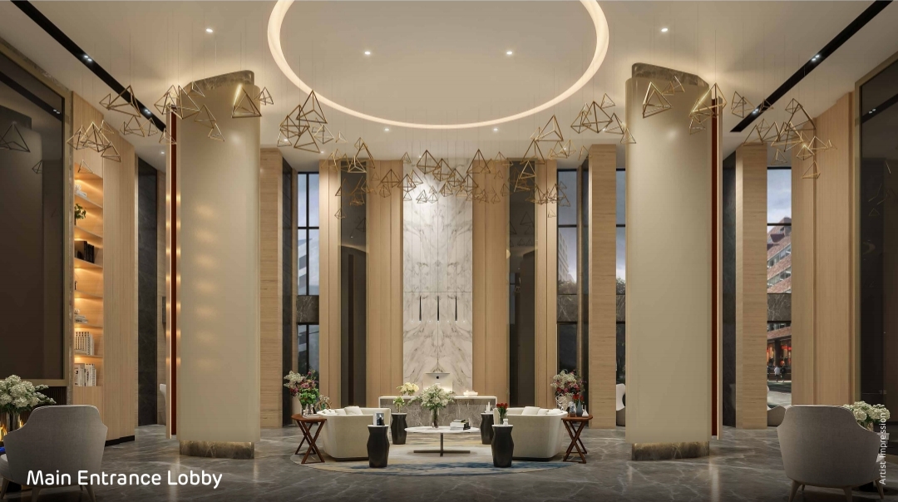
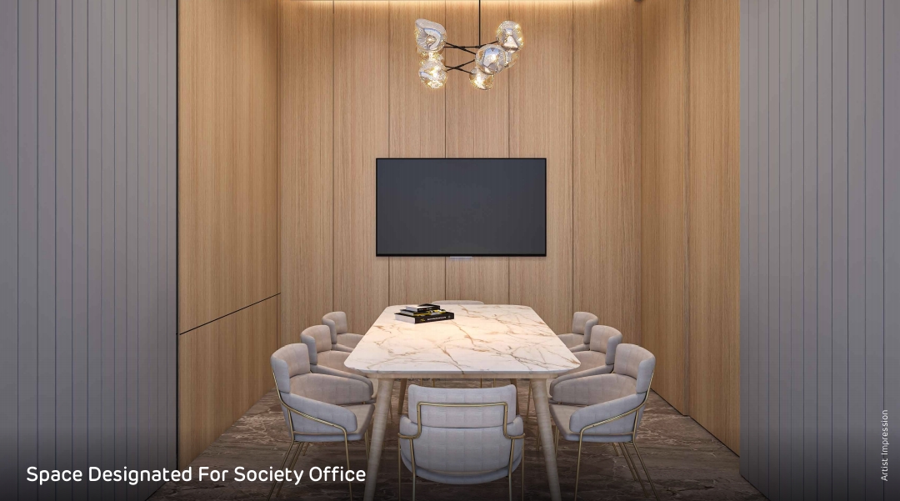
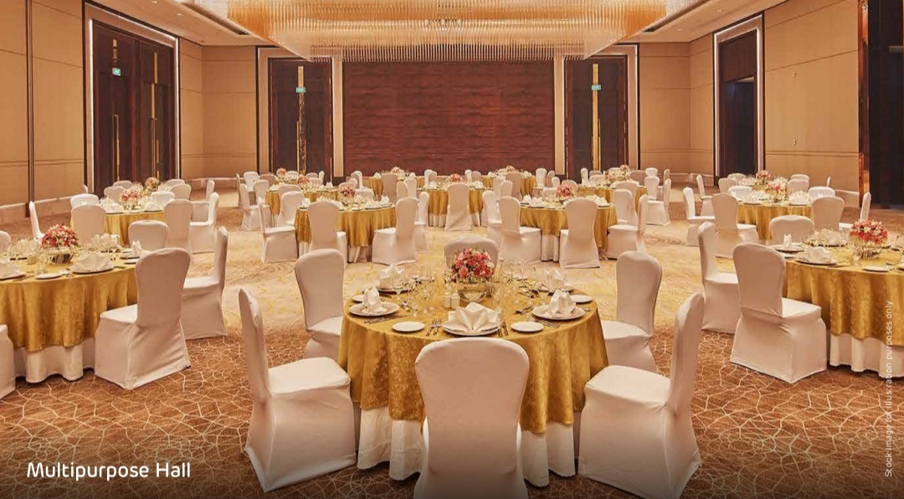
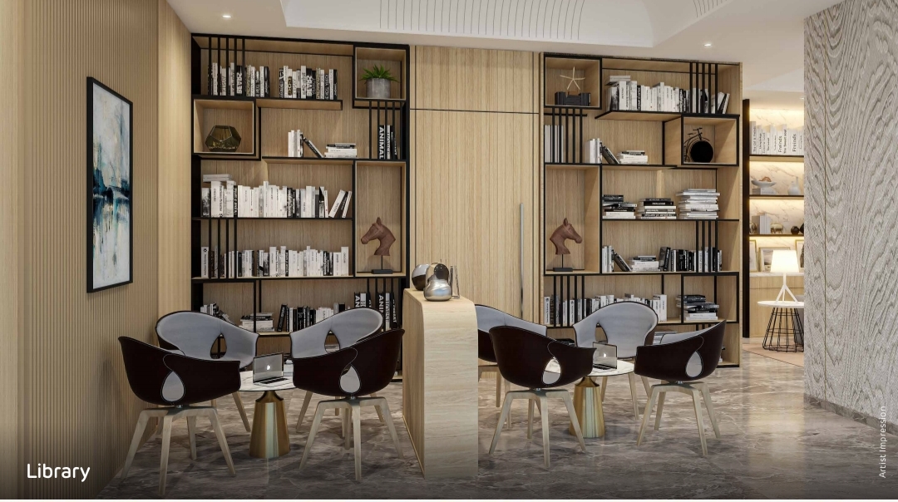
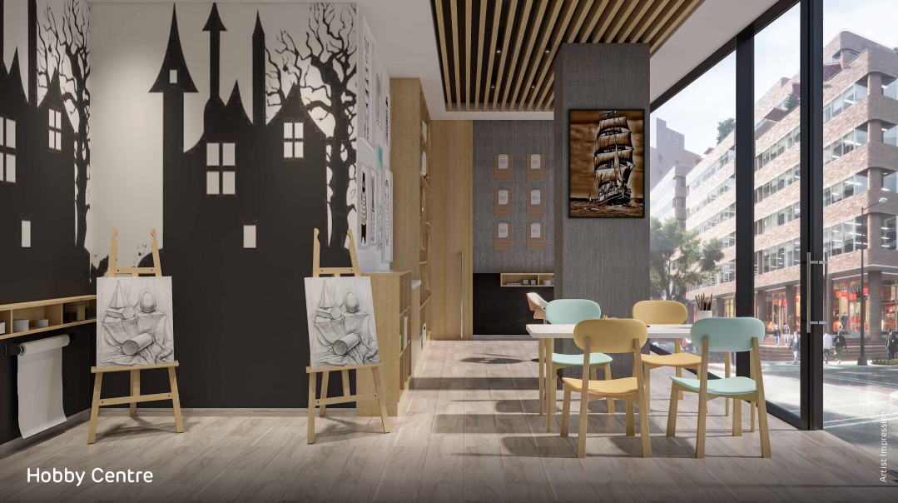

World-Class Amenities
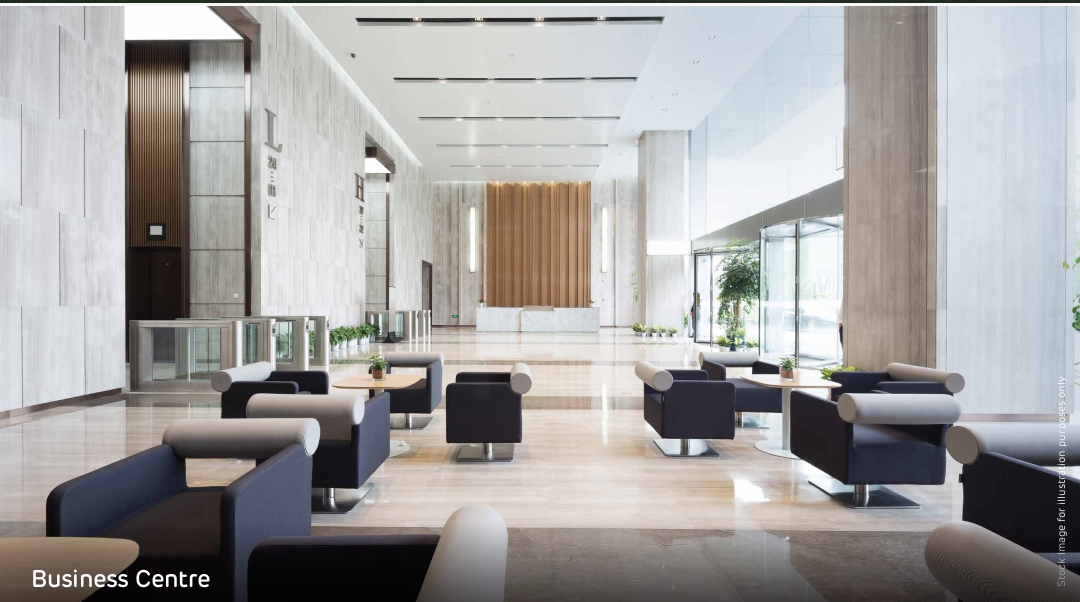
45,000 sq.ft Grand Lobby
Massive double-heighted grand entrance lobby - one of the largest in Mumbai.
Swimming Pool & Kids' Pool
Luxurious swimming pool with dedicated kids' pool.
Gymnasium
Fully equipped modern gymnasium for fitness enthusiasts.
Salon & Spa
Premium salon and spa for relaxation and wellness.
Tiered Landscape Gardens
Beautifully tiered landscape gardens across 2.9 acres of open space.
Jogging & Walking Track
Dedicated jogging track and walking path amidst greenery.
Squash Courts
Professional squash courts for sports enthusiasts.
Kids' Adventure Playscape
Adventure playscape and dedicated children's play area.
Floor Plans & Pricing
3 BHK Luxe Floor Plan
3 BHK Luxe
975 - 1,100 sq.ft.
?6.44 Cr+
3 BHK Grande Floor Plan
3 BHK Grande
1,100 - 1,400+ sq.ft.
?7.87 Cr+
4 BHK Luxe Floor Plan
4 BHK Luxe
1,600+ sq.ft.
?11.09 Cr+
4 BHK Grande Floor Plan
4 BHK Grande
2,000+ sq.ft.
?14.09 Cr+
Duplex Floor Plan
6 & 7 Bed Duplex
On Request
On Request
Project Registration Details
Location & Connectivity
Kala Nagar, Bandra East
Mumbai, Maharashtra
Western Express Highway
Just 2 mins - Direct access to Mumbai's primary arterial road
Metro Station
3 mins to BKC Metro Station (~400m) - Seamless metro connectivity
BKC Business District
5 mins to Bandra Kurla Complex - Walk to work opportunity
Bandra-Worli Sea Link
5 mins - Quick access to South Mumbai & Western Suburbs
Eastern Express Highway
12 mins - Easy connectivity to Eastern suburbs
Airport Connectivity
Mumbai International Airport: 20 mins
Railway Station
Bandra East Railway Station: ~1.7 km
Shopping & Entertainment
Jio World Drive: 3 mins | Jio Convention Centre: 7 mins | MIG Club: 1 min | MCA Club: 10 mins
Educational Institutions
Dhirubhai Ambani International School: 10 mins | American School of Bombay: 10 mins | Mount Litera: 10 mins
Healthcare
Lilavati Hospital: 10 mins | Asian Heart Institute: 10 mins | Hinduja Hospital: 15 mins
Luxury Hotels
Sofitel: 10 mins | Trident: 10 mins | Grand Hyatt: 10 mins | Taj Lands End: 20 mins