
Project Overview
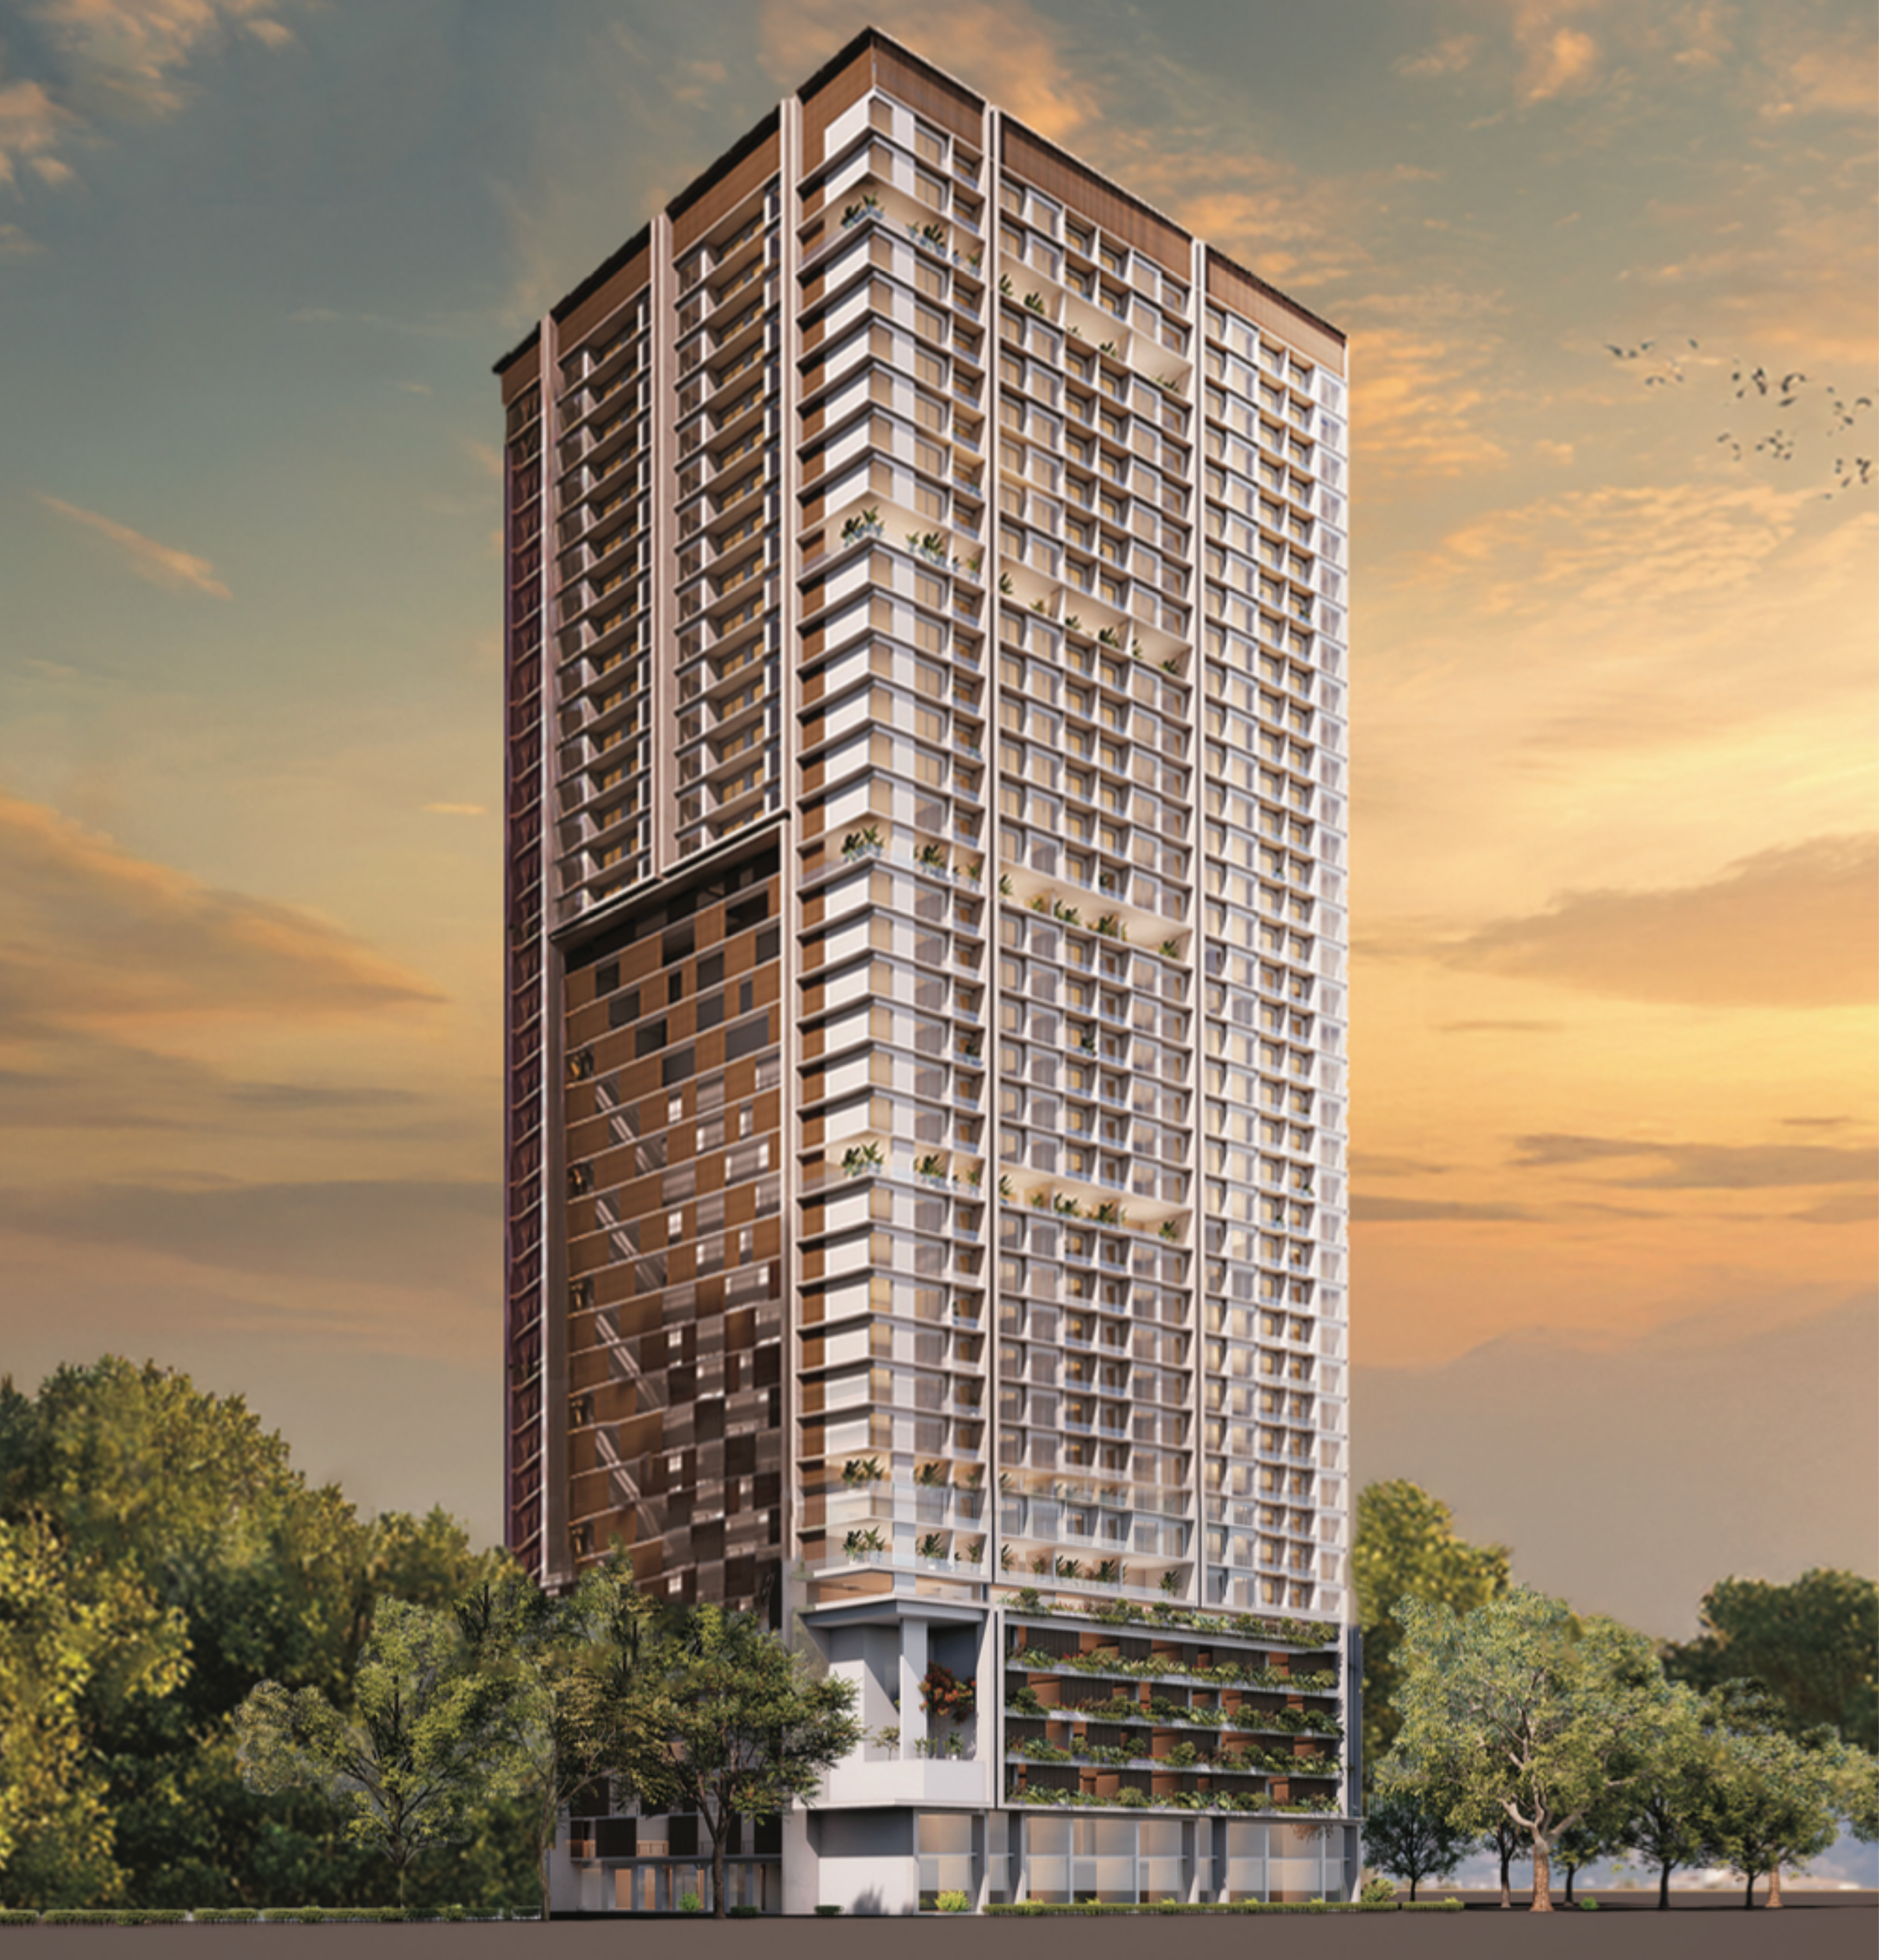
Silver Serenity by SILVER GROUP is a premium residential project that brings resort-like living to the heart of Mumbai. Located in Kannamwar Nagar I, Vikhroli East, this architectural masterpiece is set against a lush mangrove green belt, offering residents a serene environment with abundant natural light, fresh air corridors, and lifetime open vistas.
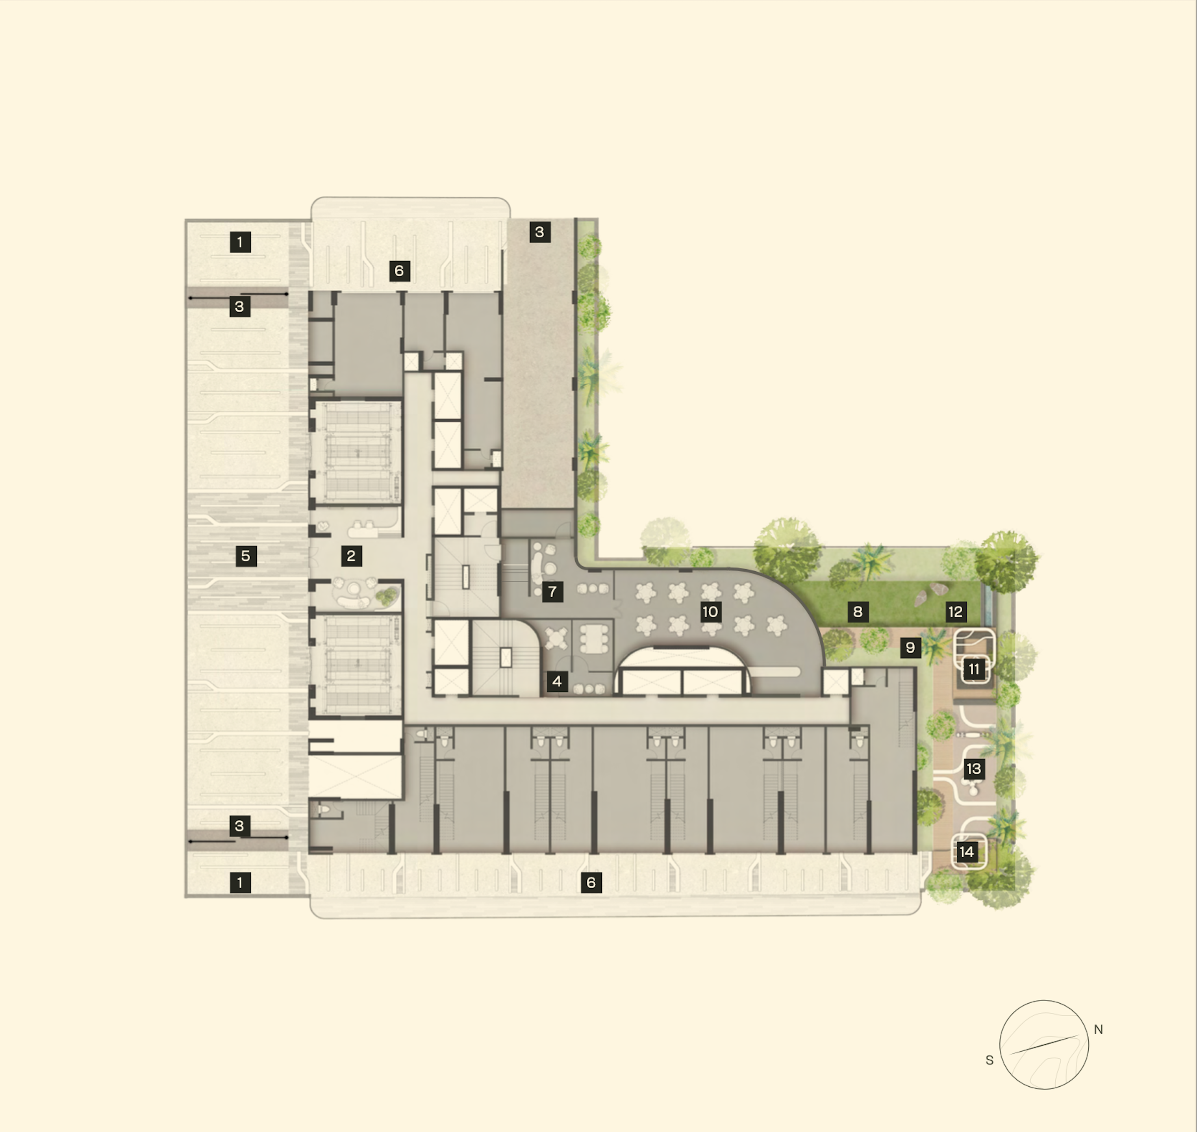
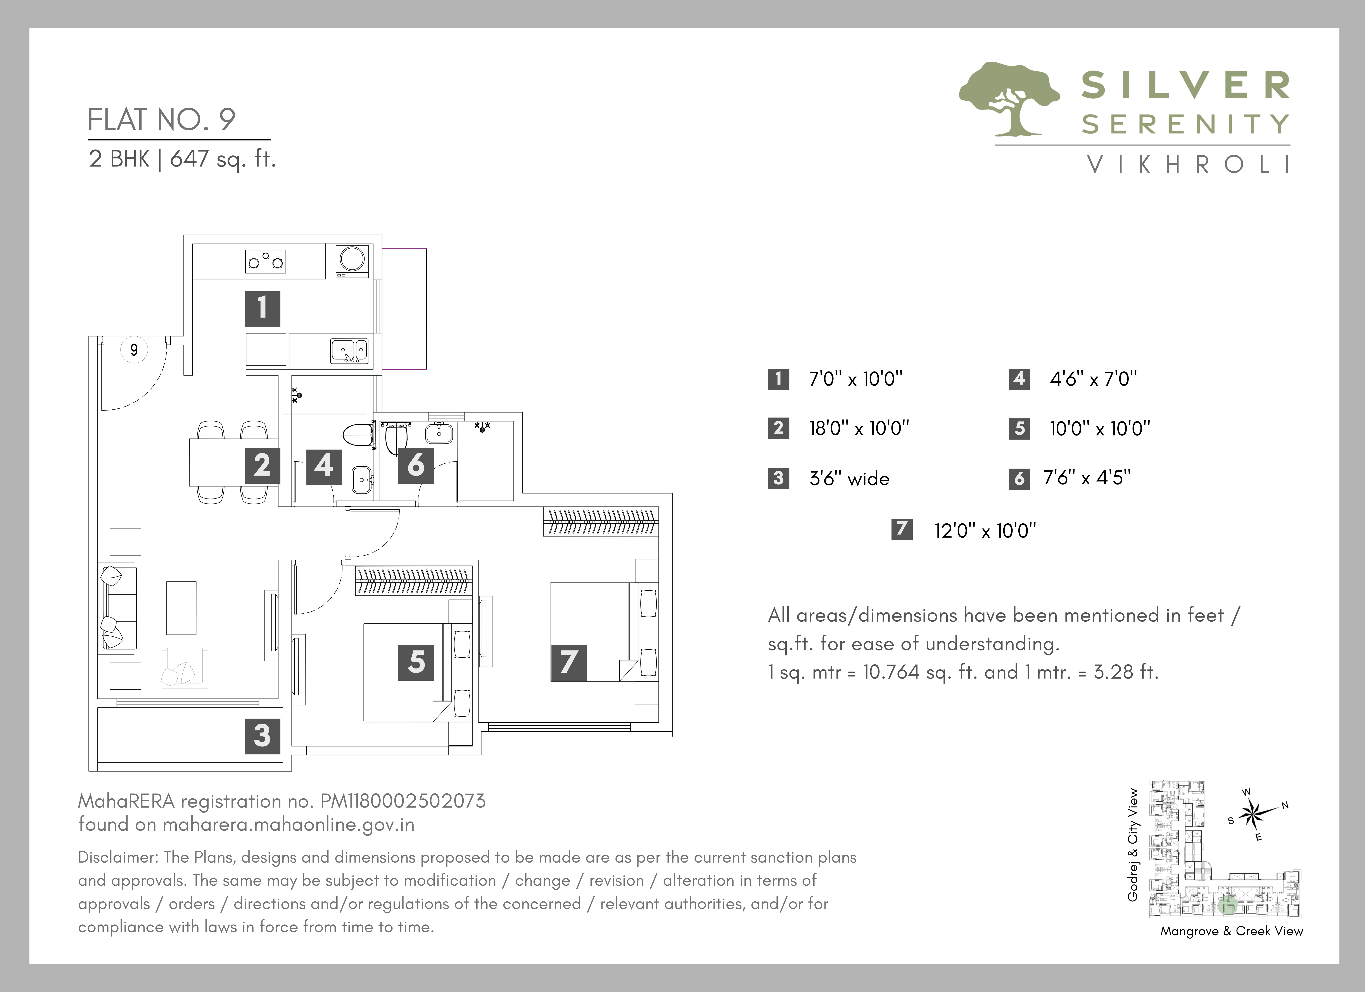
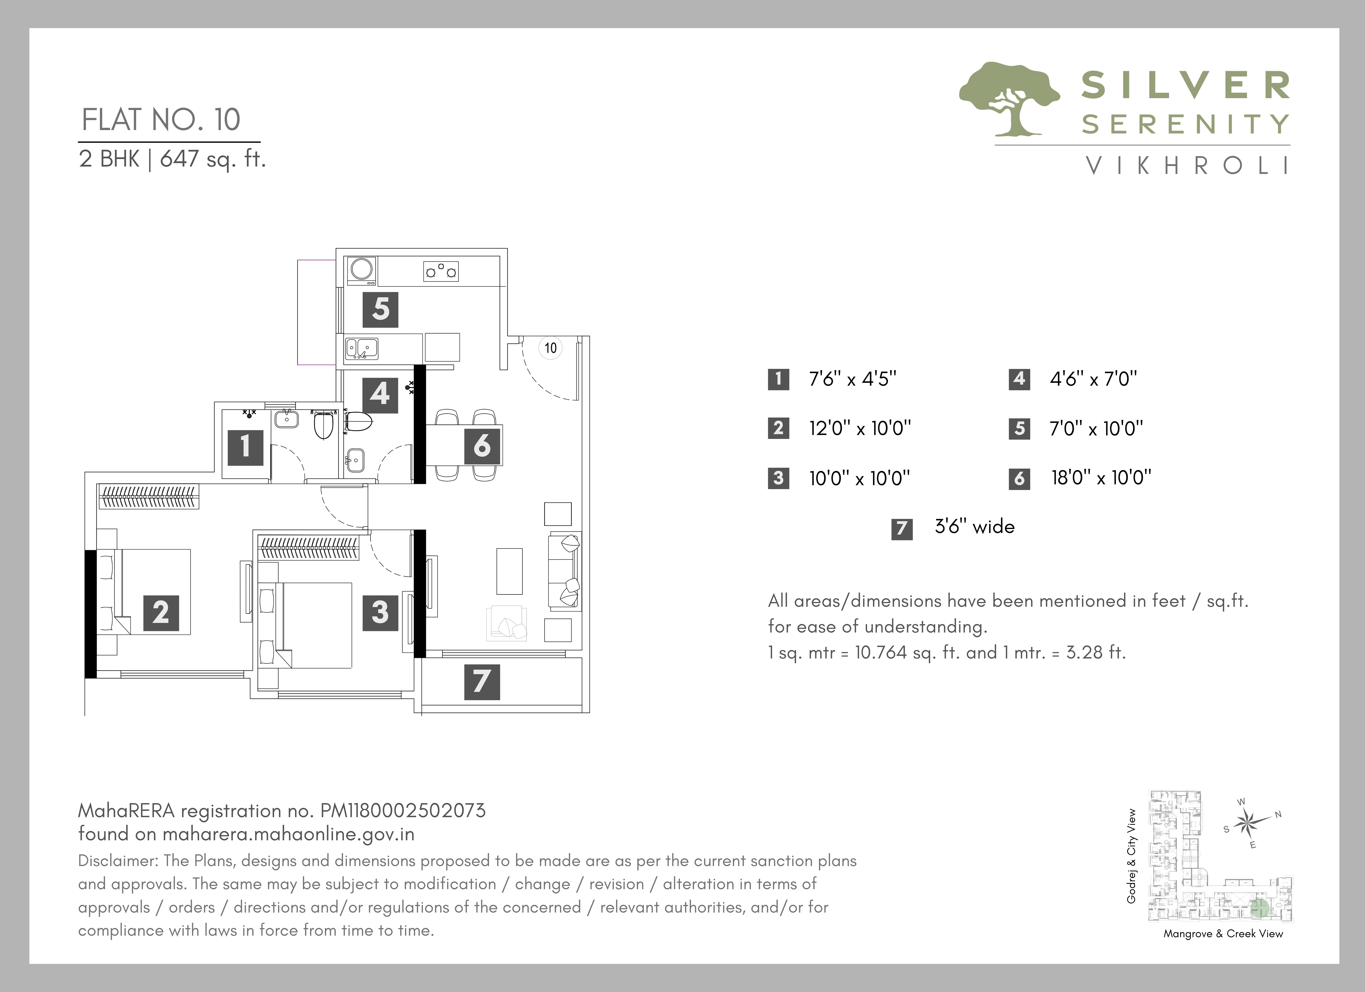
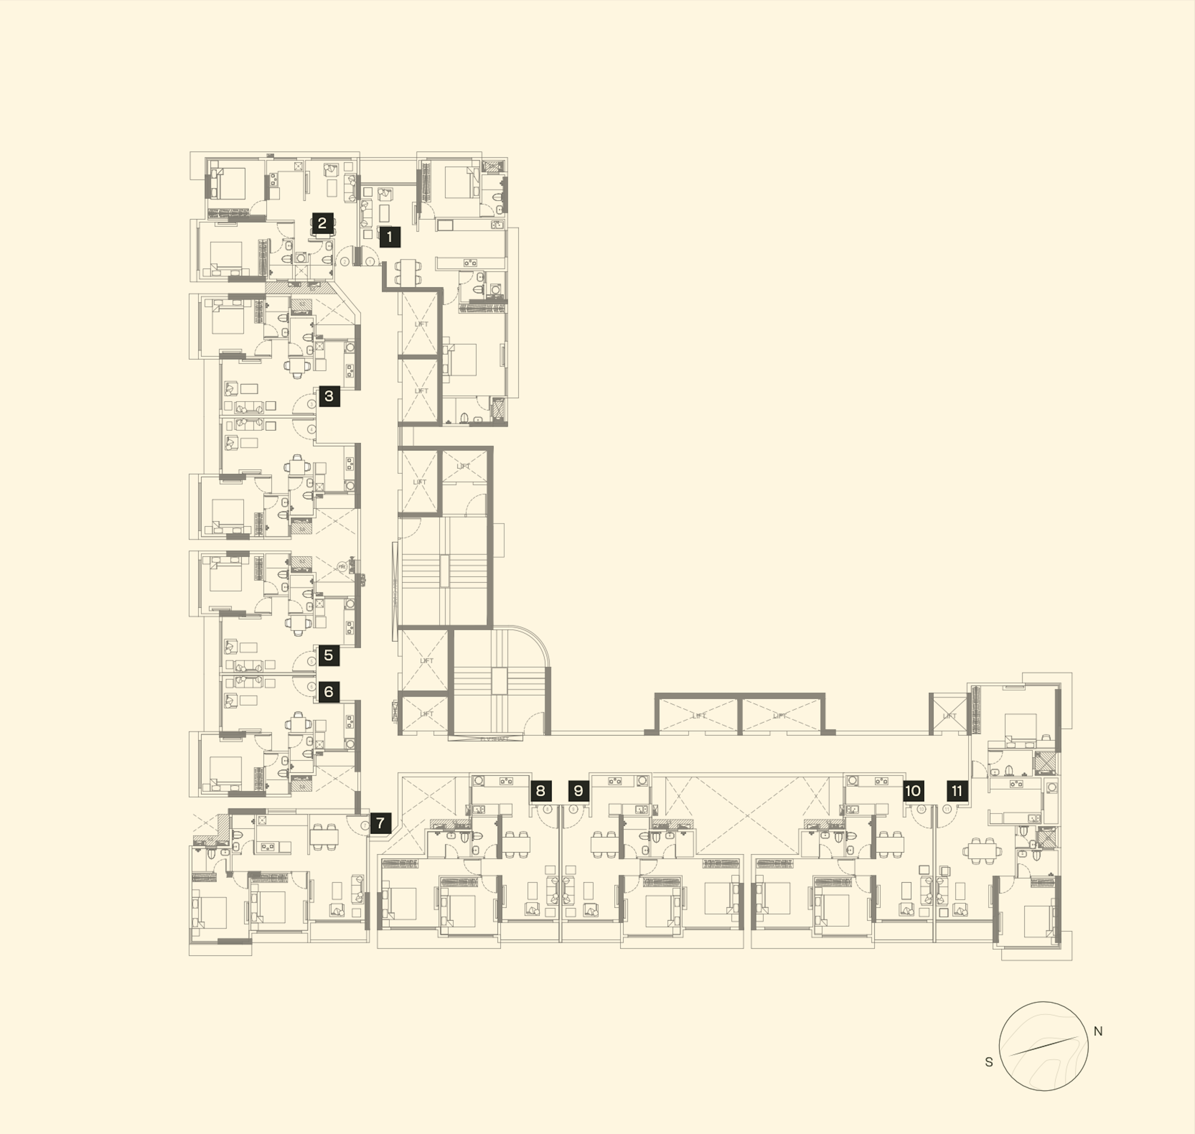
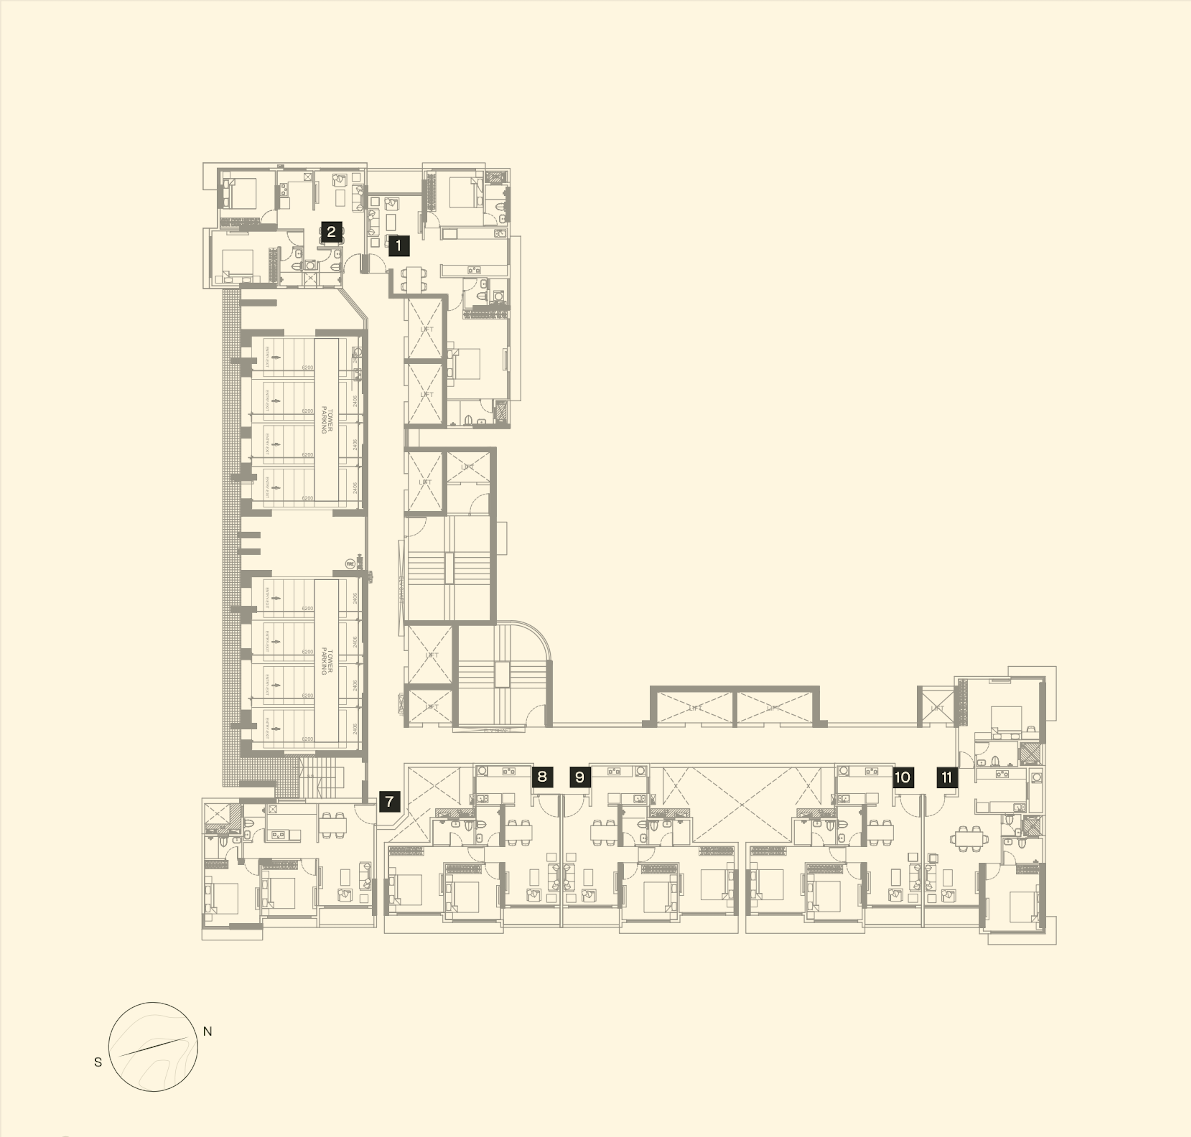
The project features thoughtfully designed 1BHK, 2BHK, and 3BHK combination apartments ranging from 417 to 1293 sq ft, with Vastu-compliant layouts that maximize space efficiency and natural ventilation. Each residence is crafted with premium specifications and offers resort-like amenities spread across ground, podium, and terrace levels.
Project Gallery
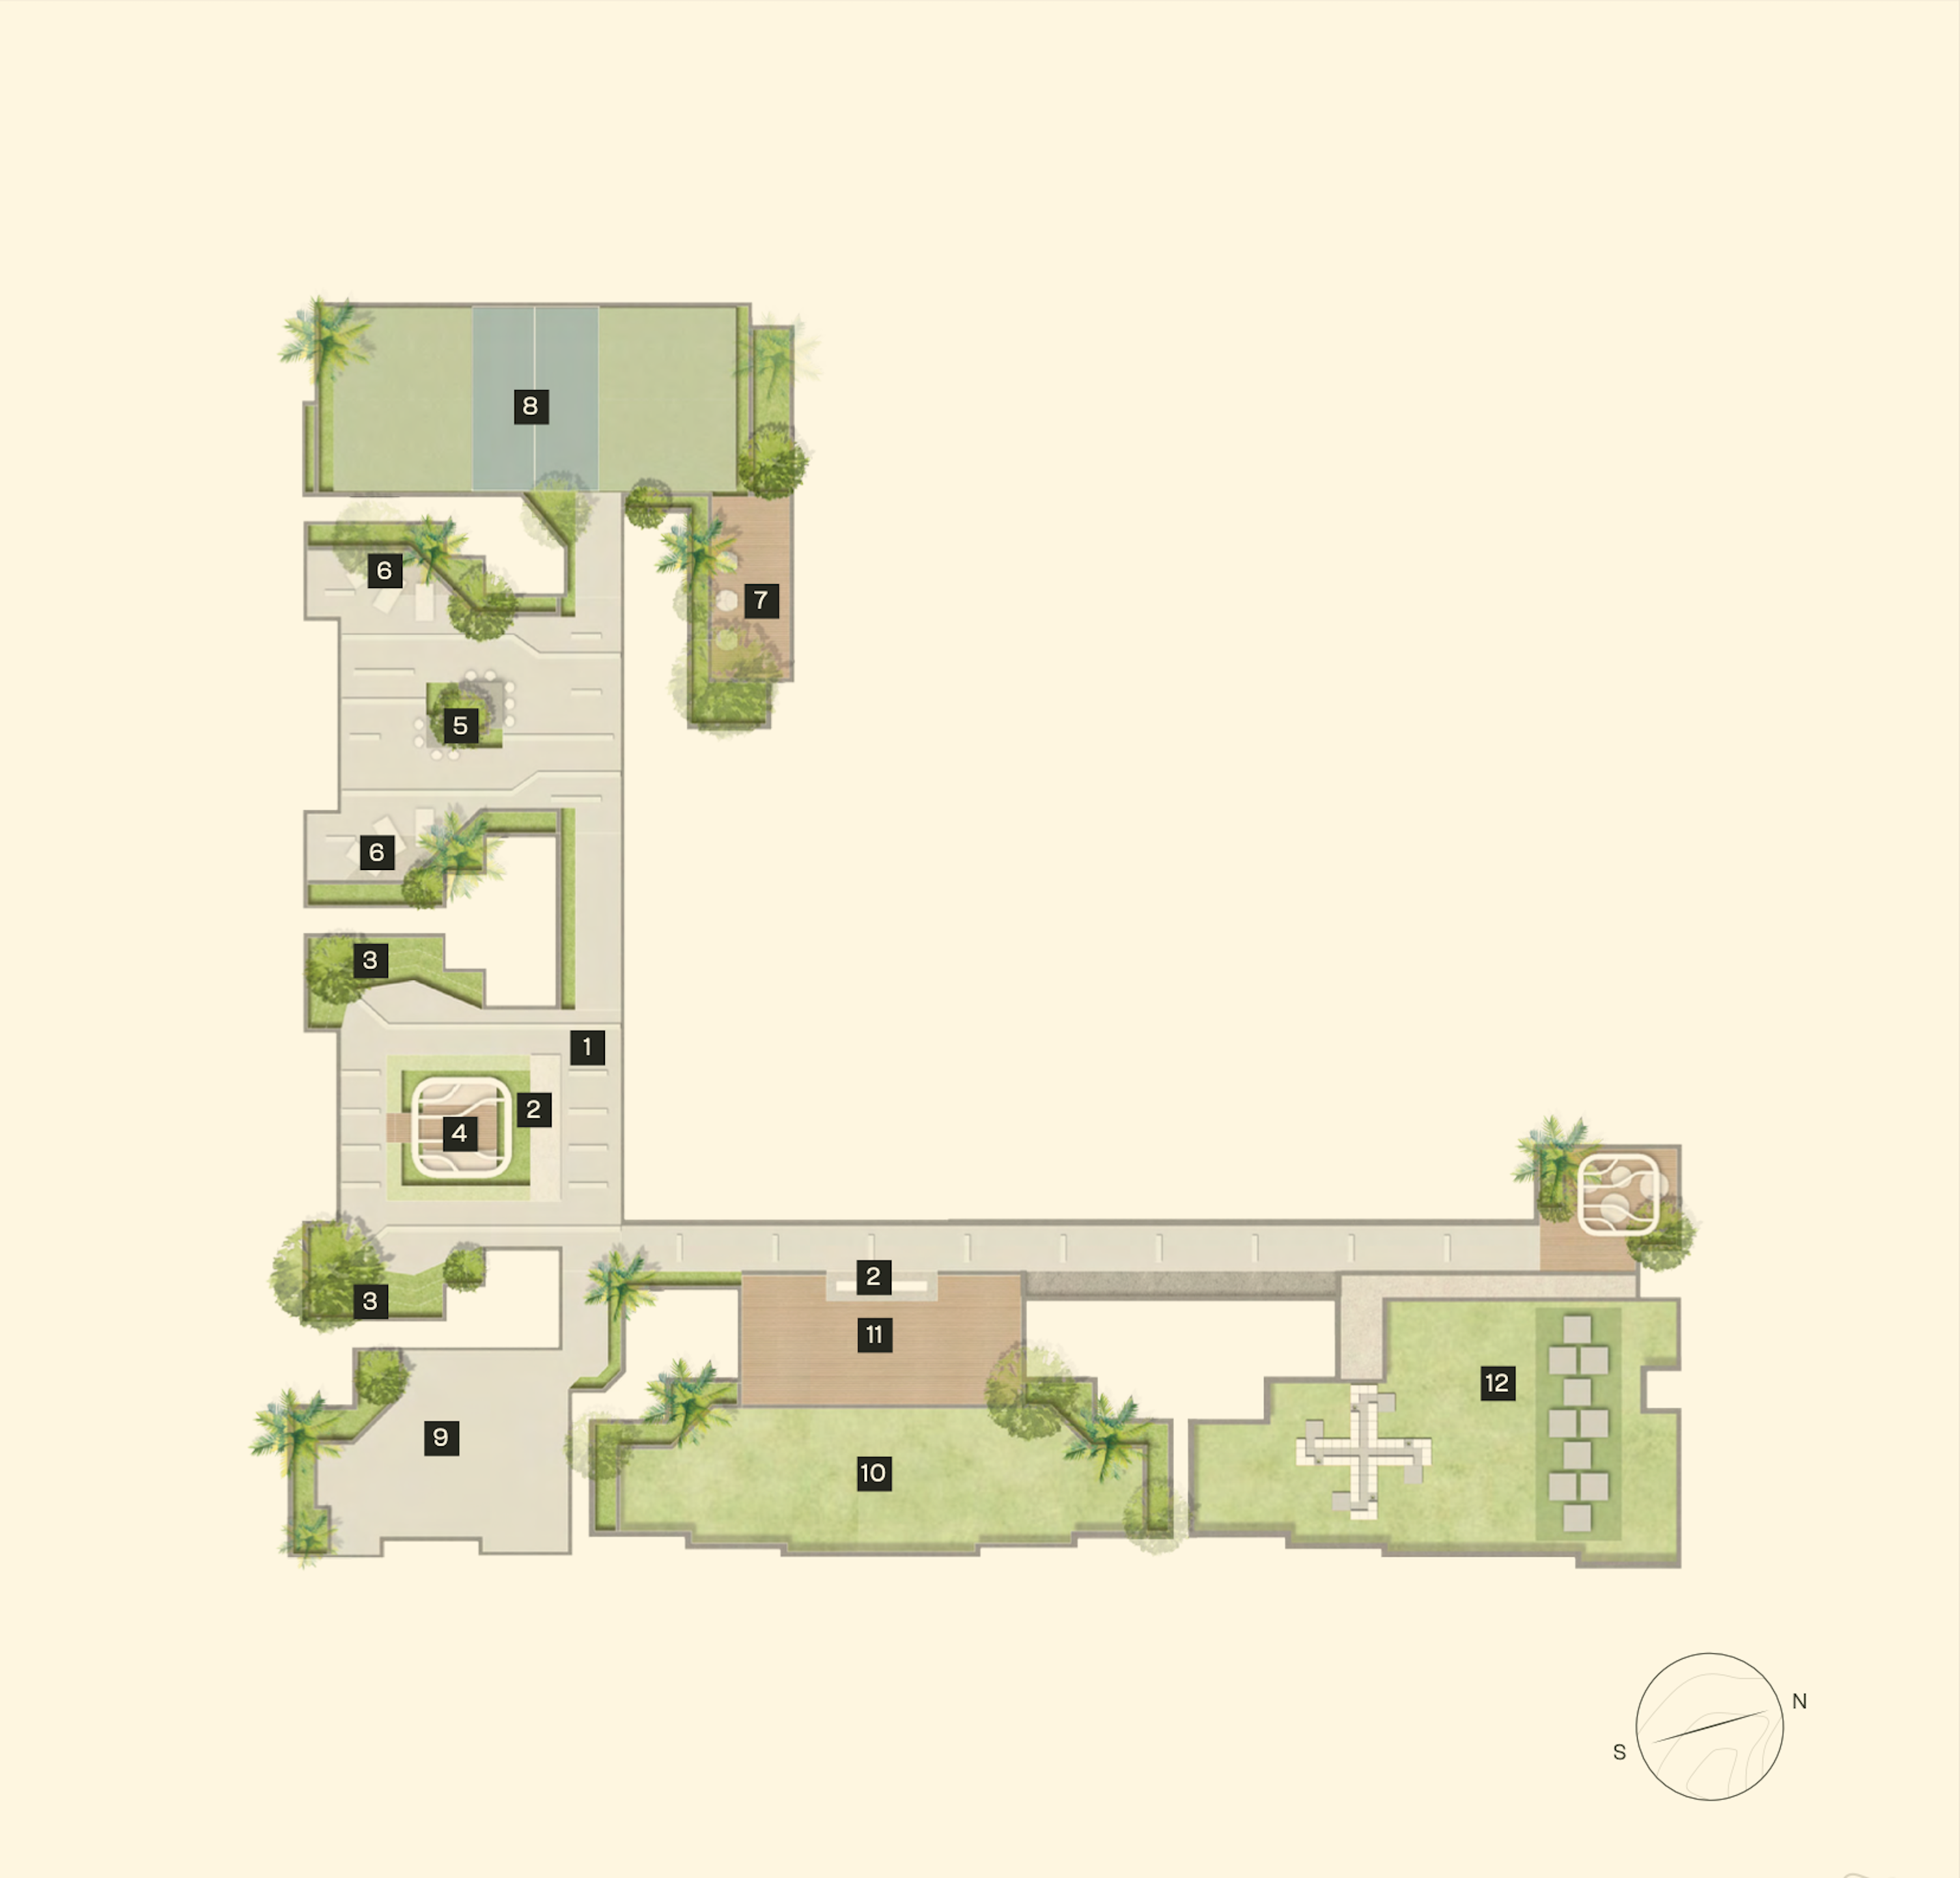
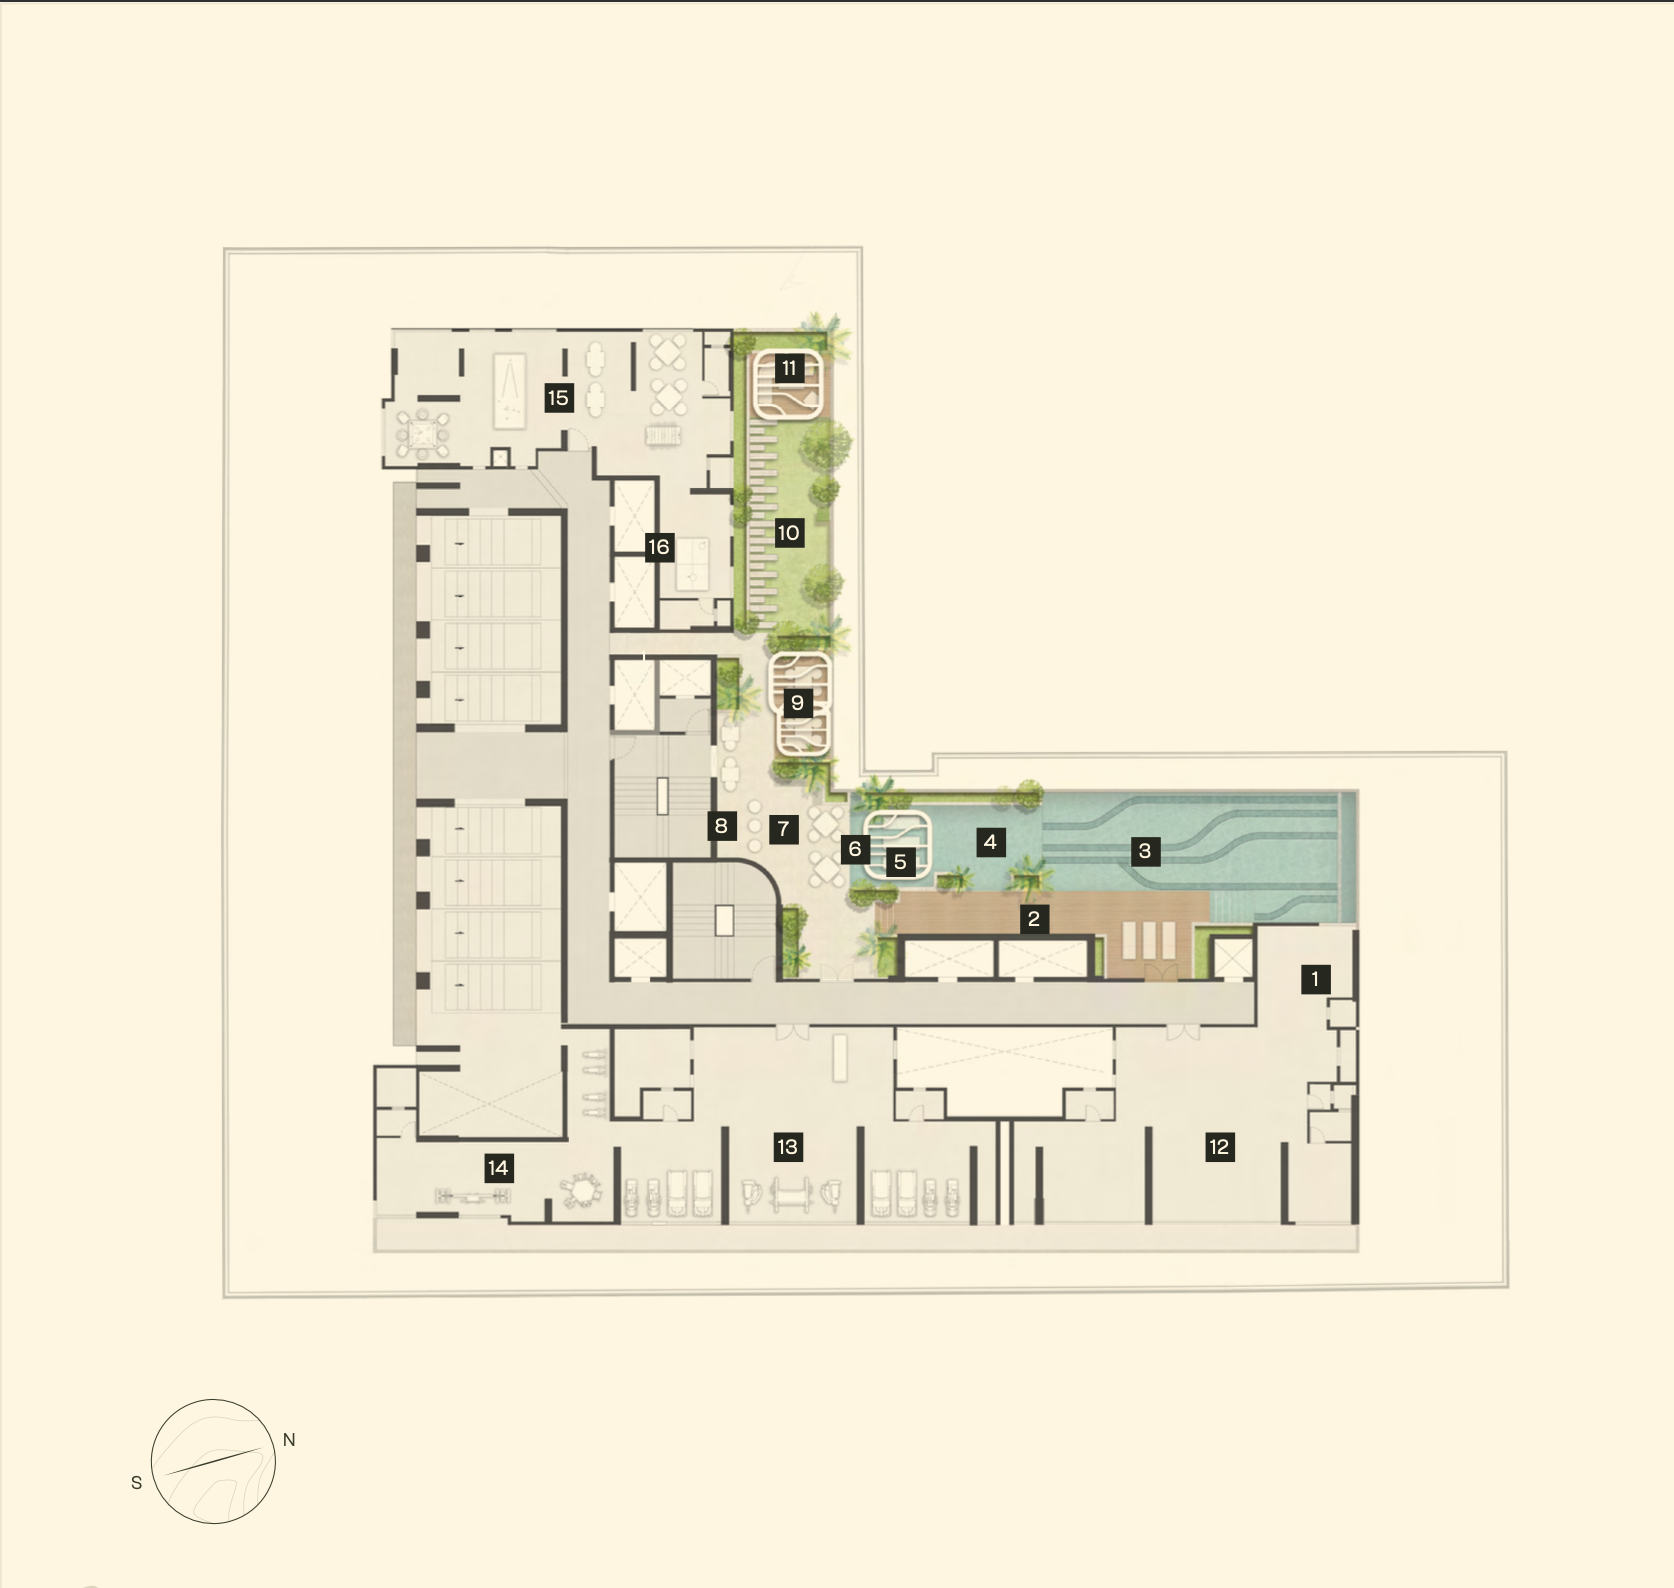
World-Class Amenities
Infinity Pool
Half Olympic size infinity pool with jacuzzi for ultimate relaxation.
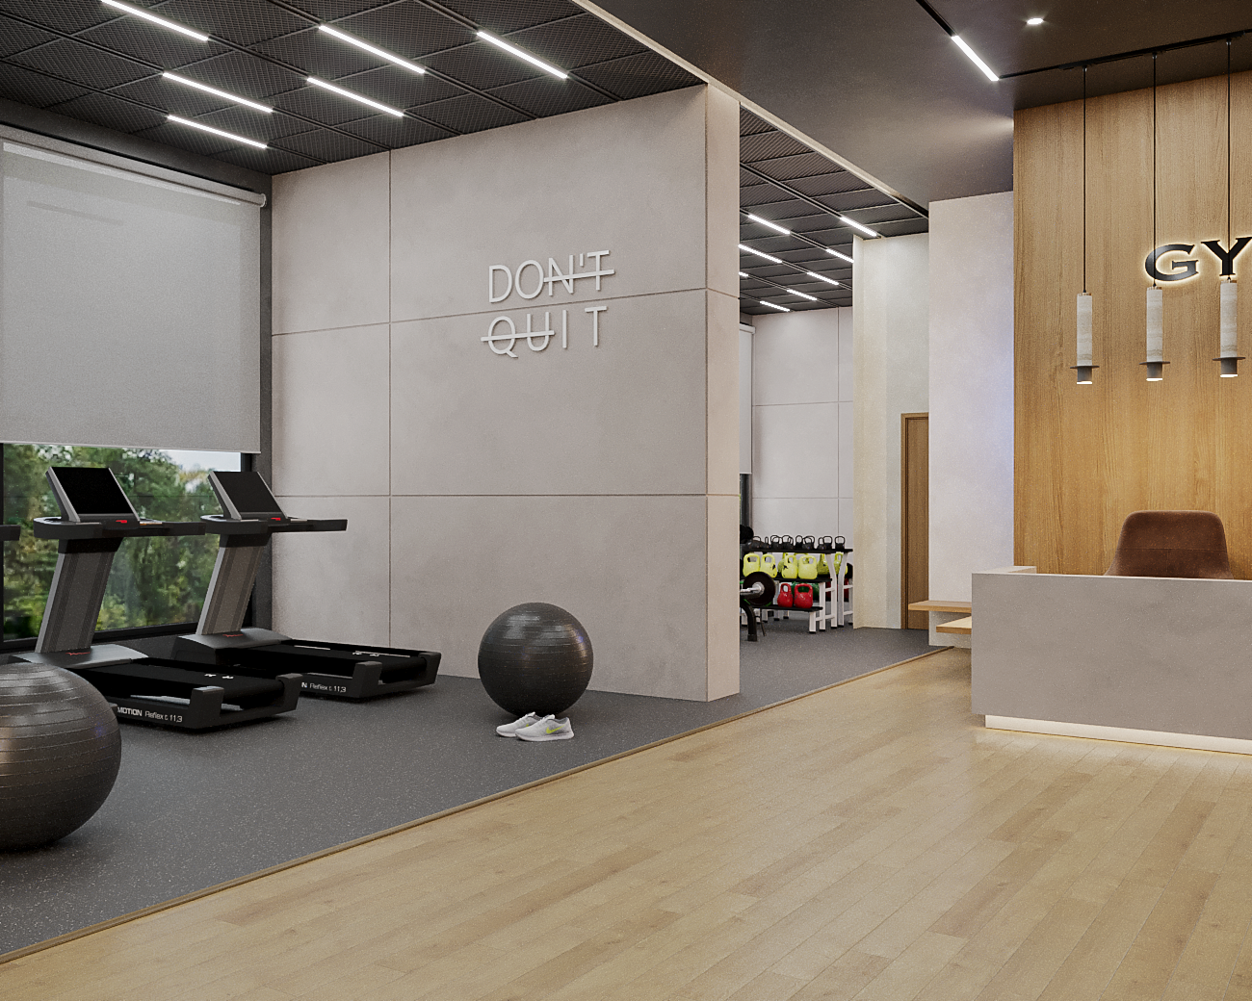
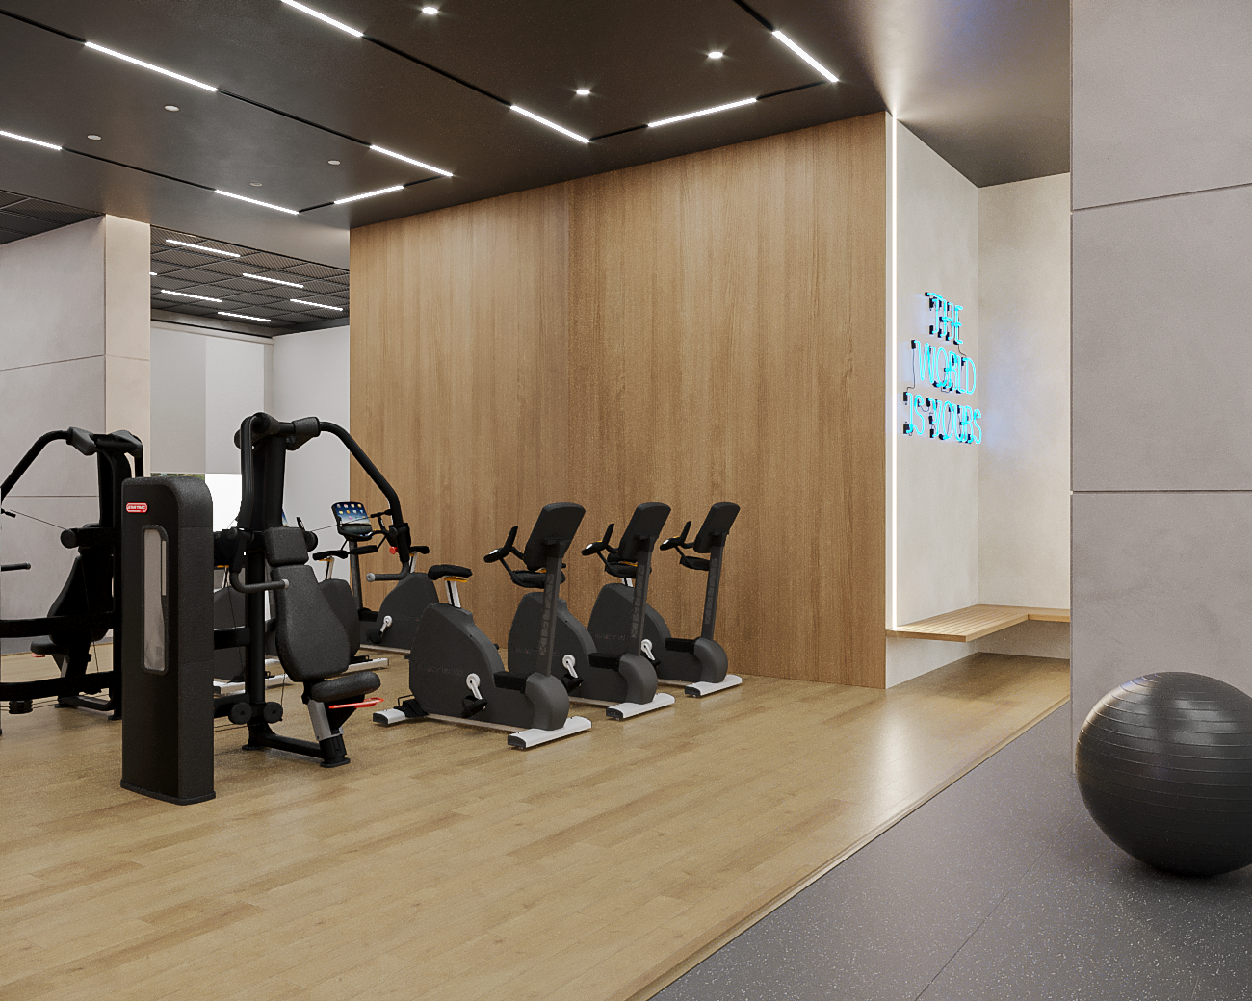
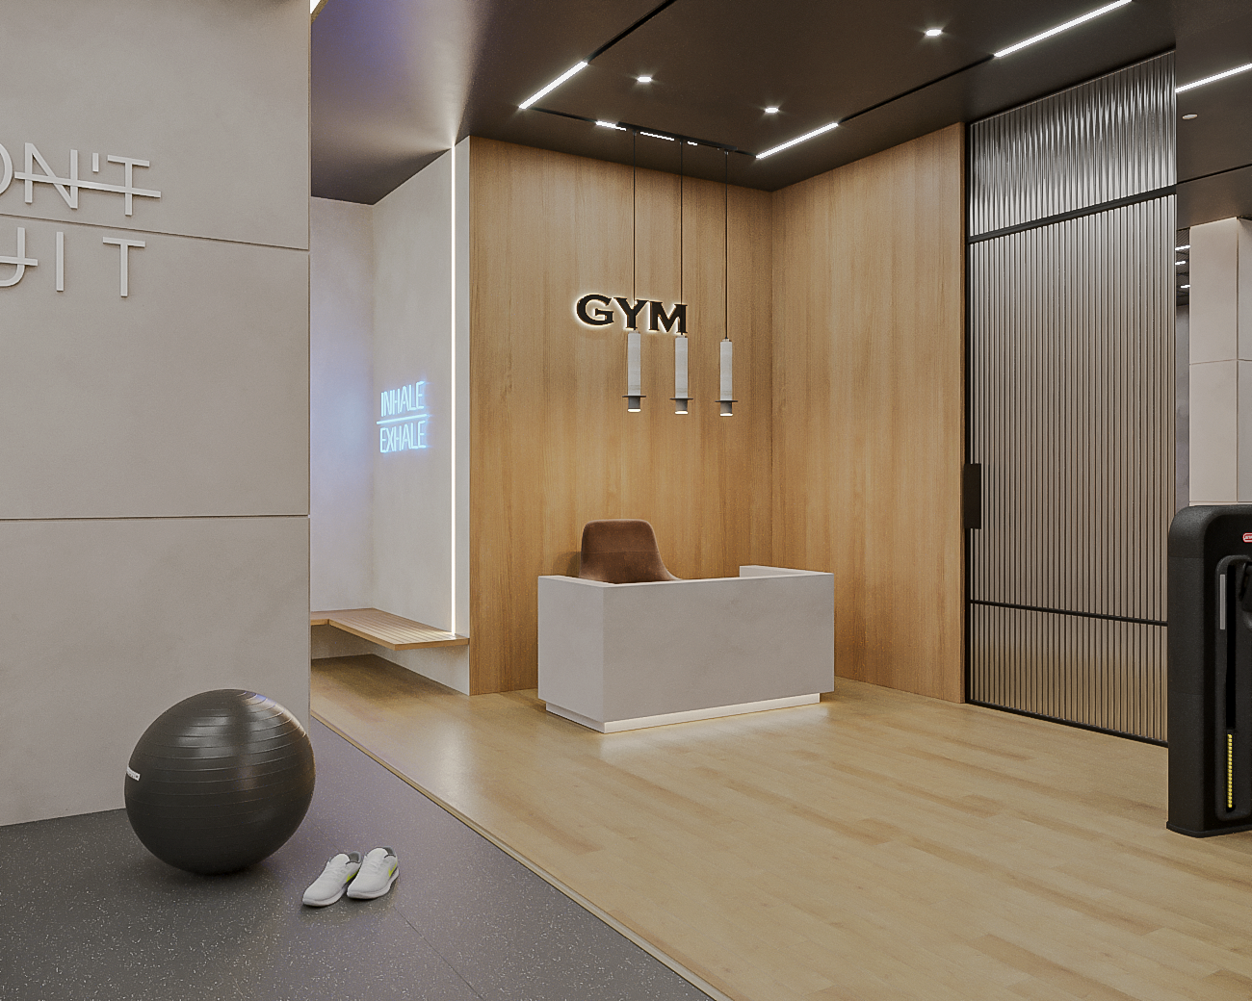
Gymnasium
Fully equipped gymnasium for fitness enthusiasts.
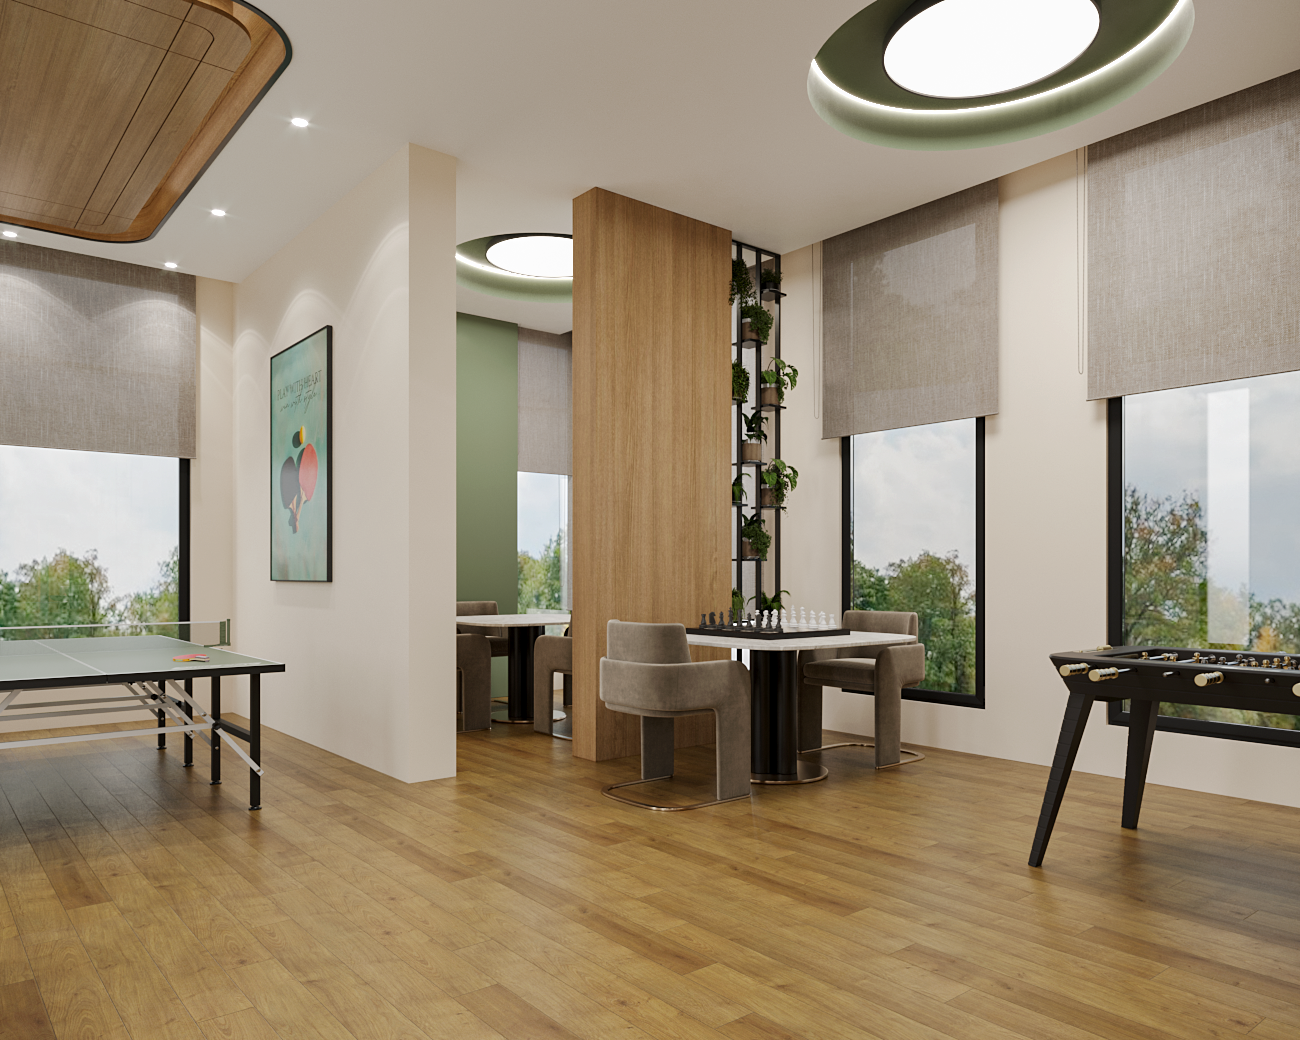
Indoor Games Room
Indoor games room for recreational activities.
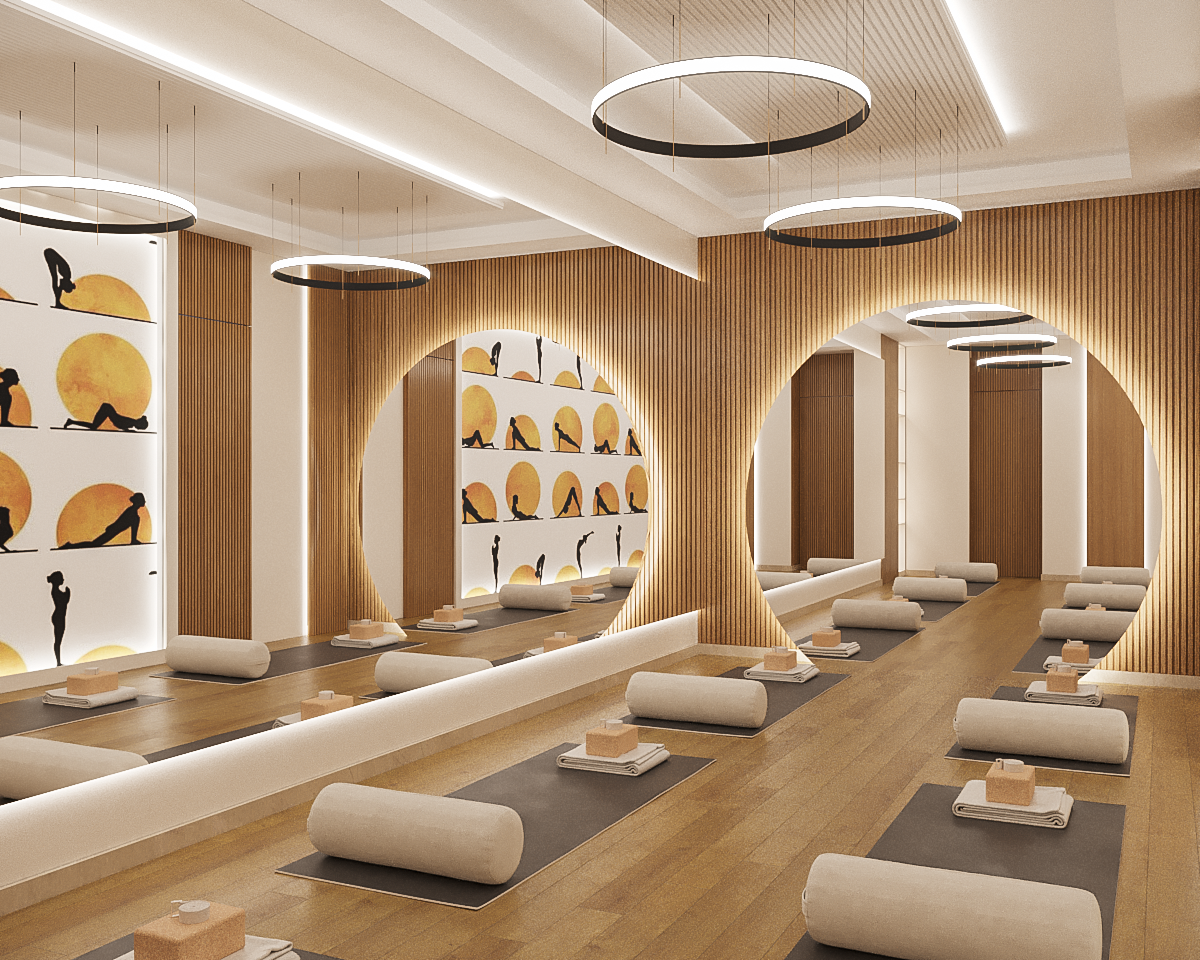
Yoga Studio
Dedicated yoga and dance studio for wellness activities.
Crèche
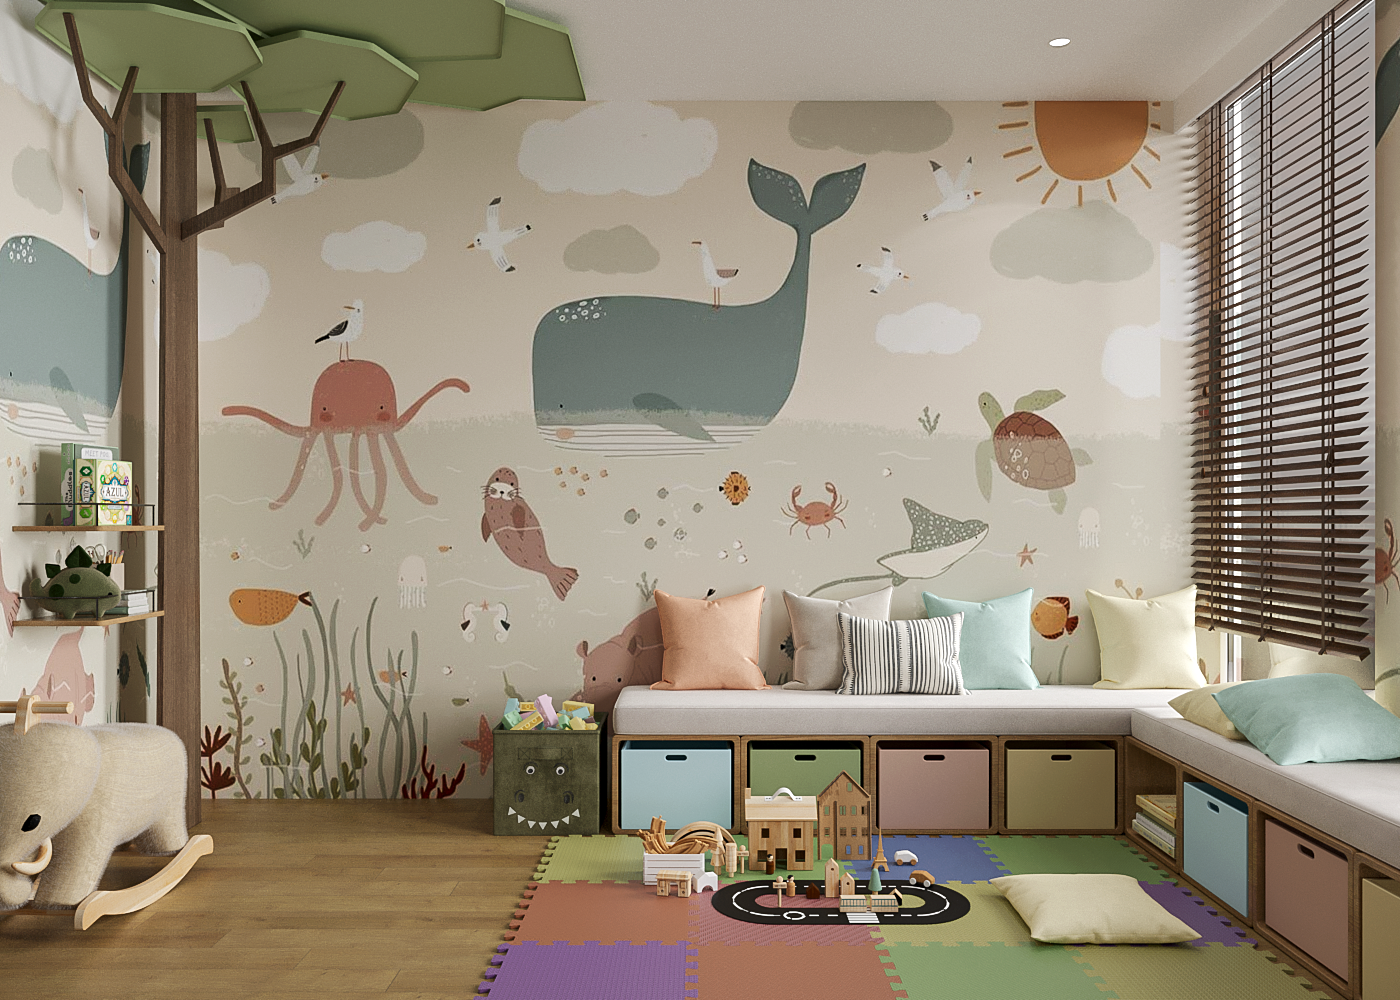
Professional crèche facility for young children.
Party Lawn
Beautiful landscaped party lawn for celebrations and events.
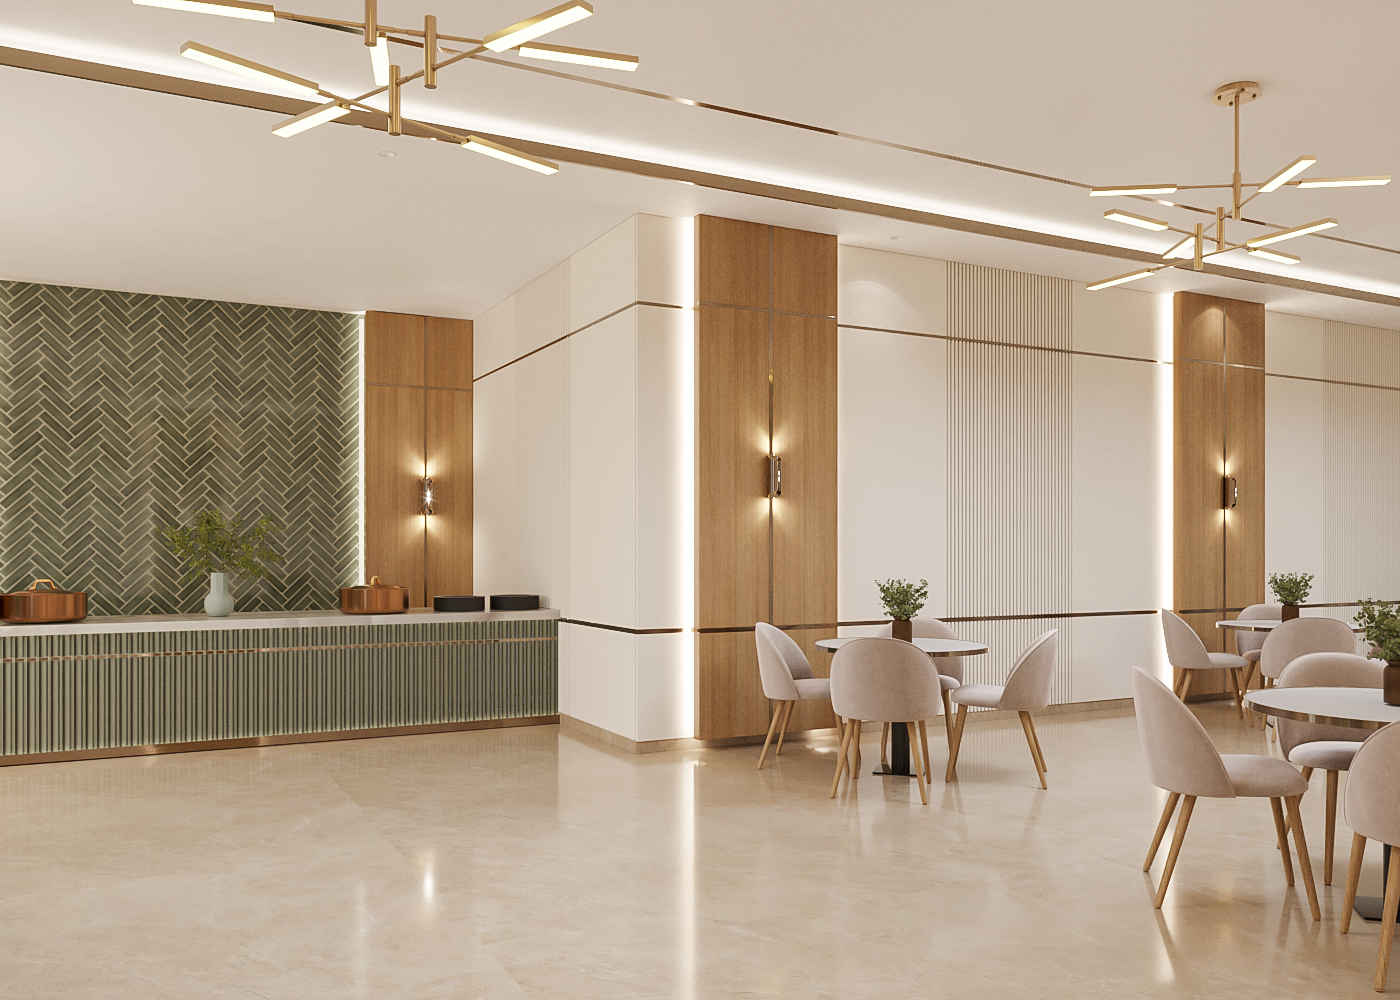
Multipurpose Hall
Versatile multipurpose hall for community events.
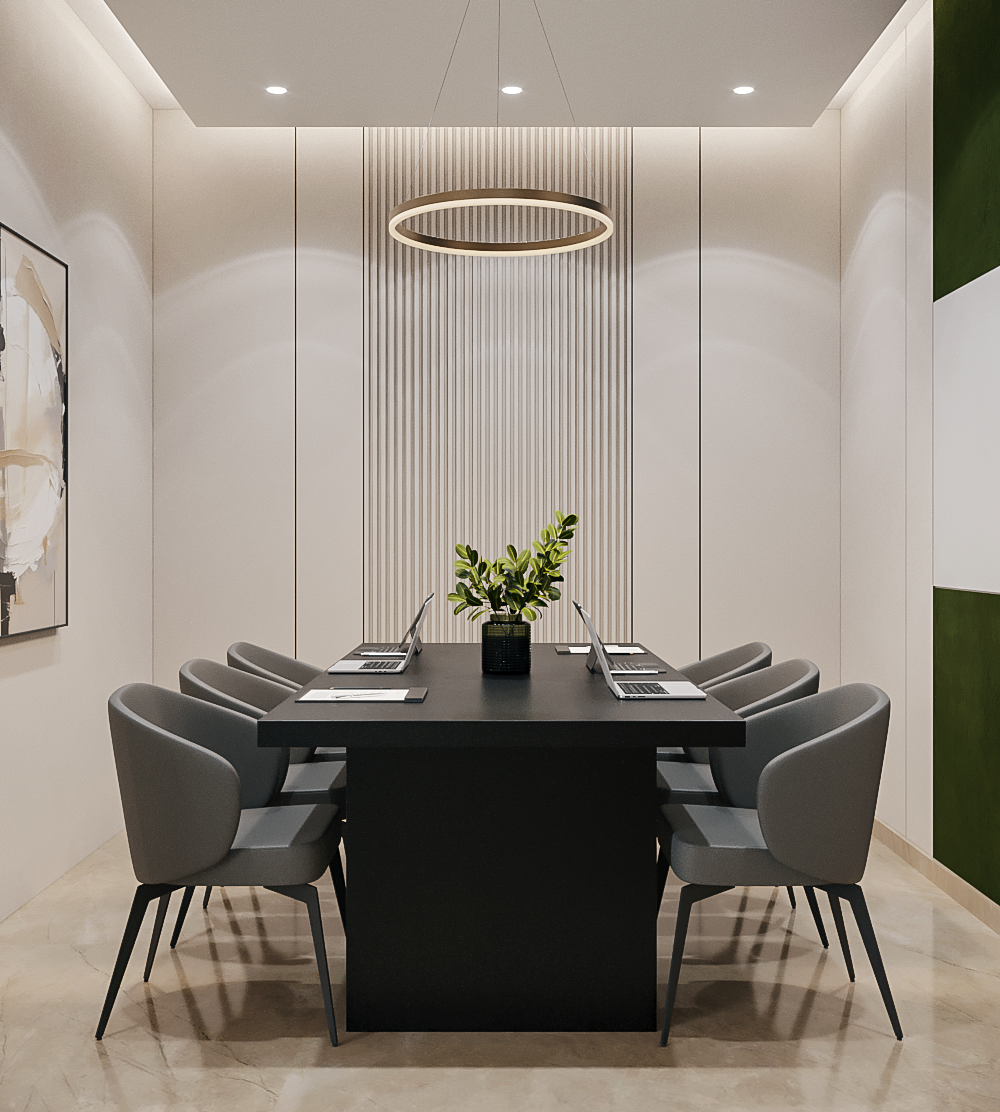
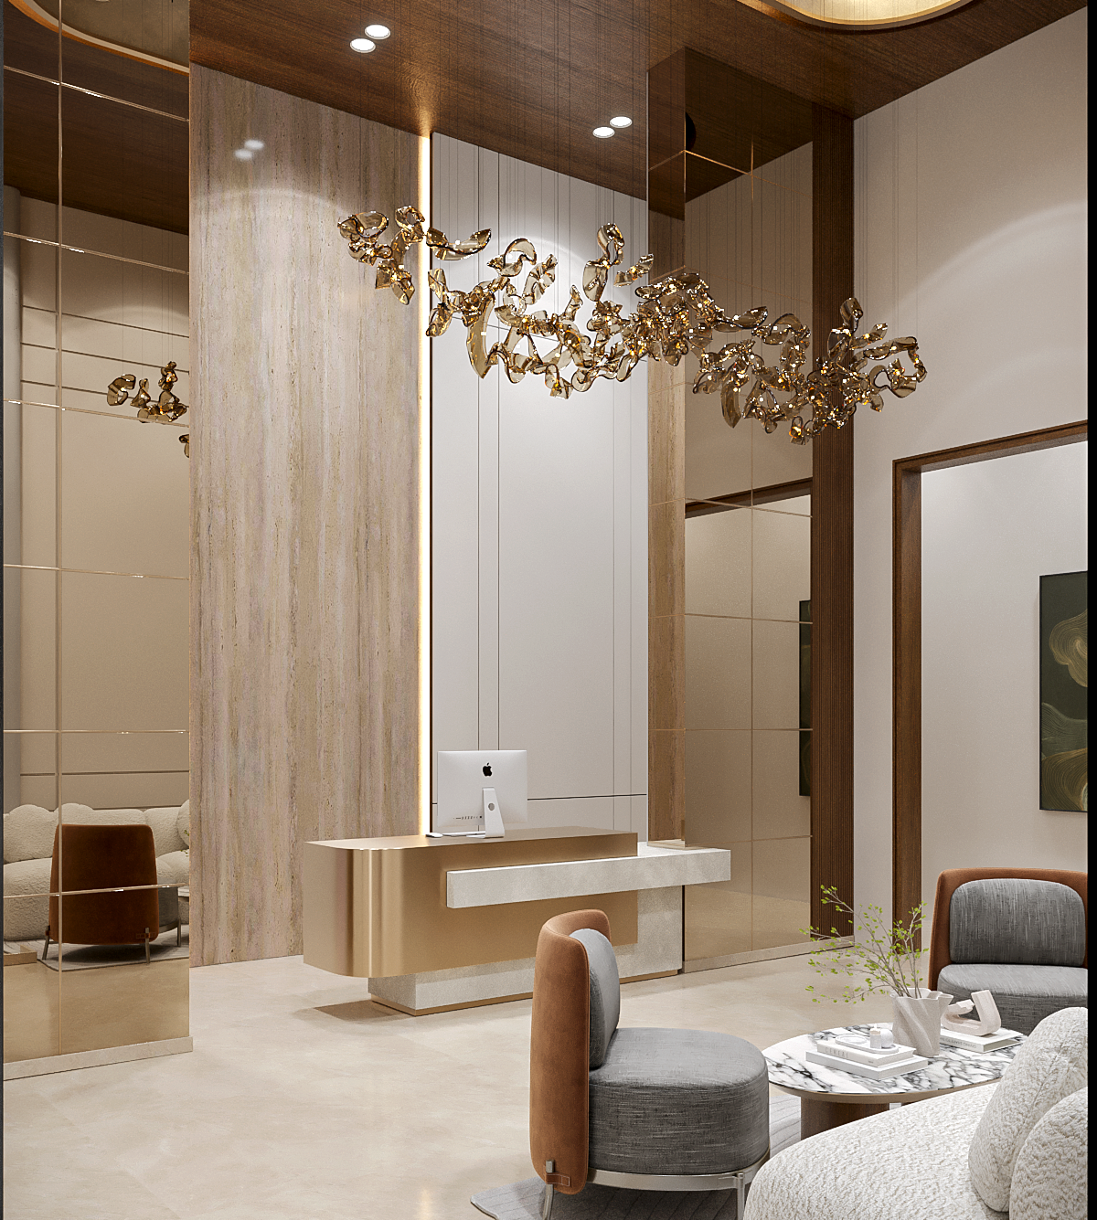
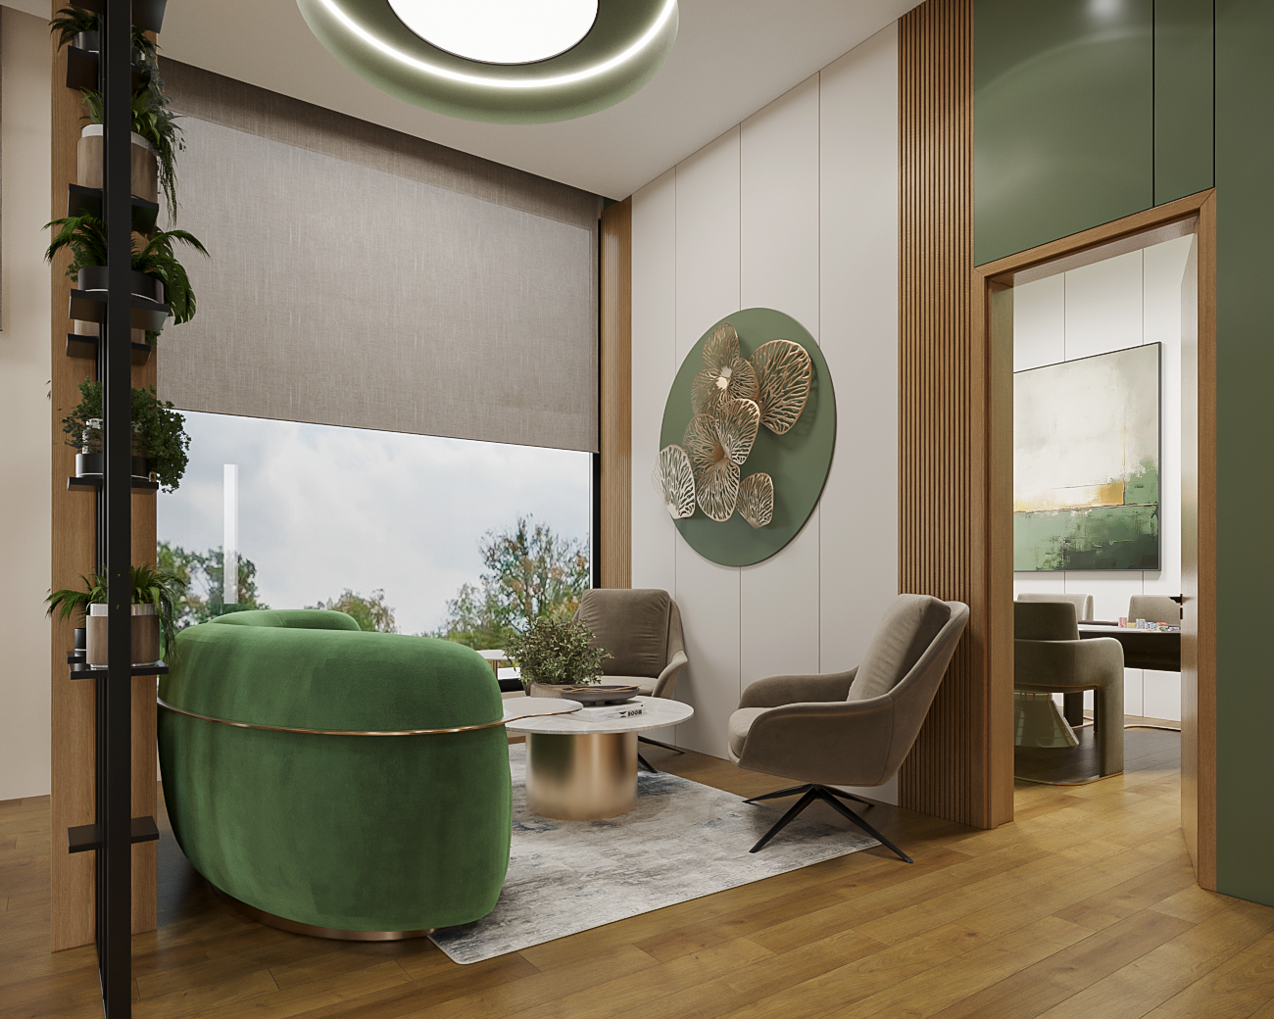
Business Centre
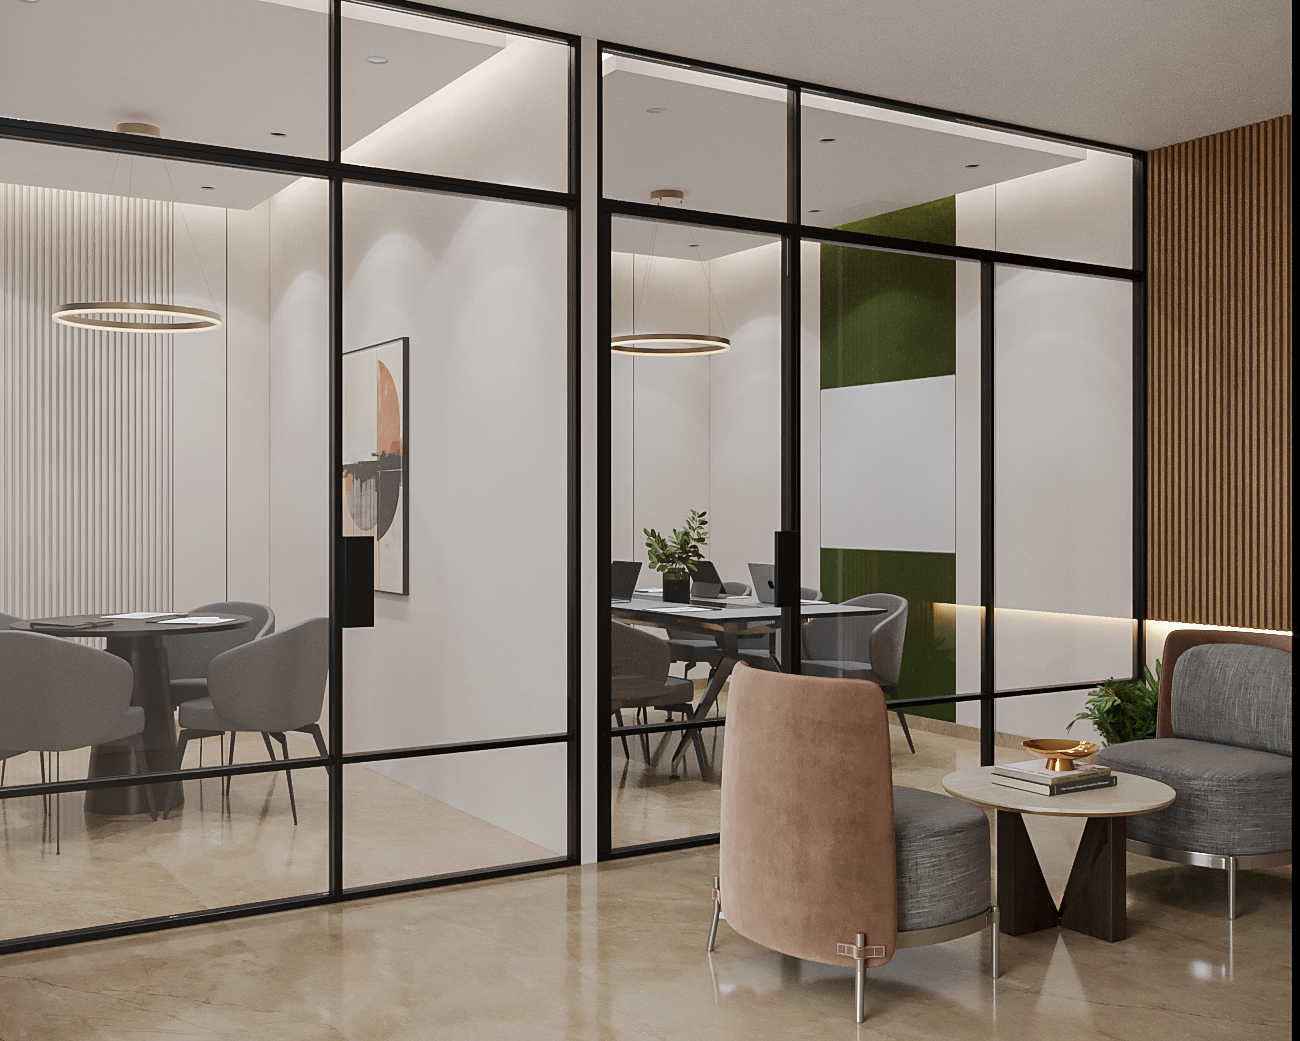
Modern business centre with meeting rooms and guest suites.
Floor Plans & Configurations
1 BHK Configuration
417 sq.ft.
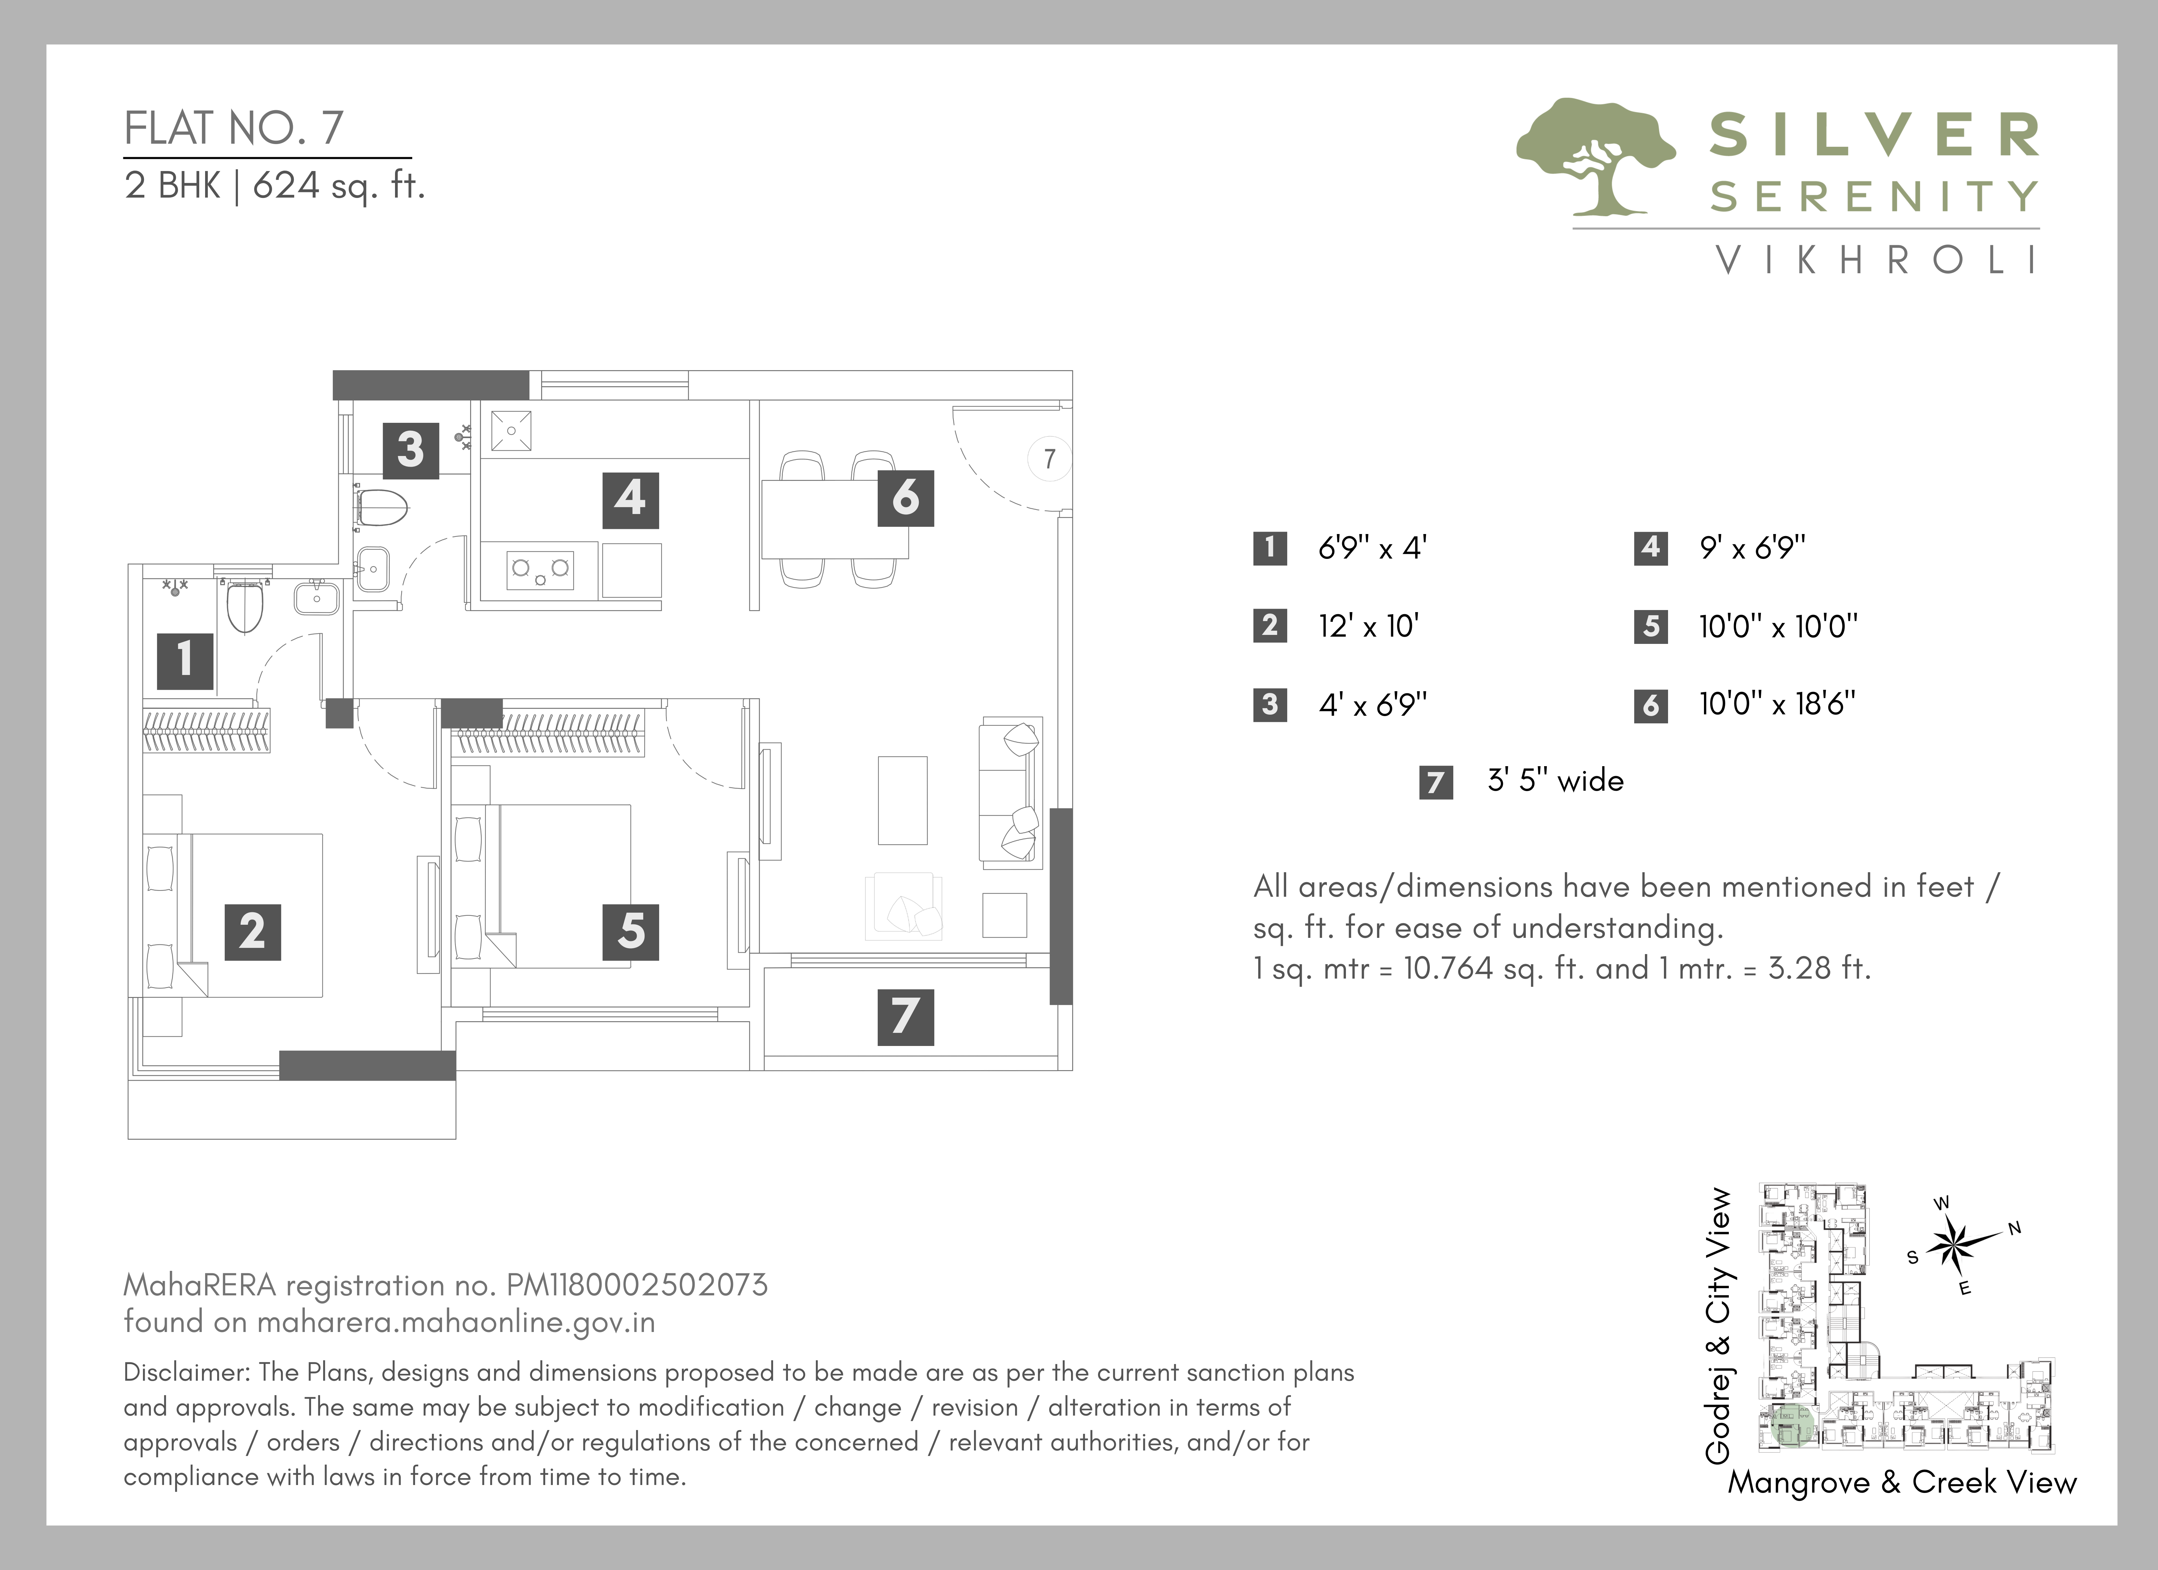
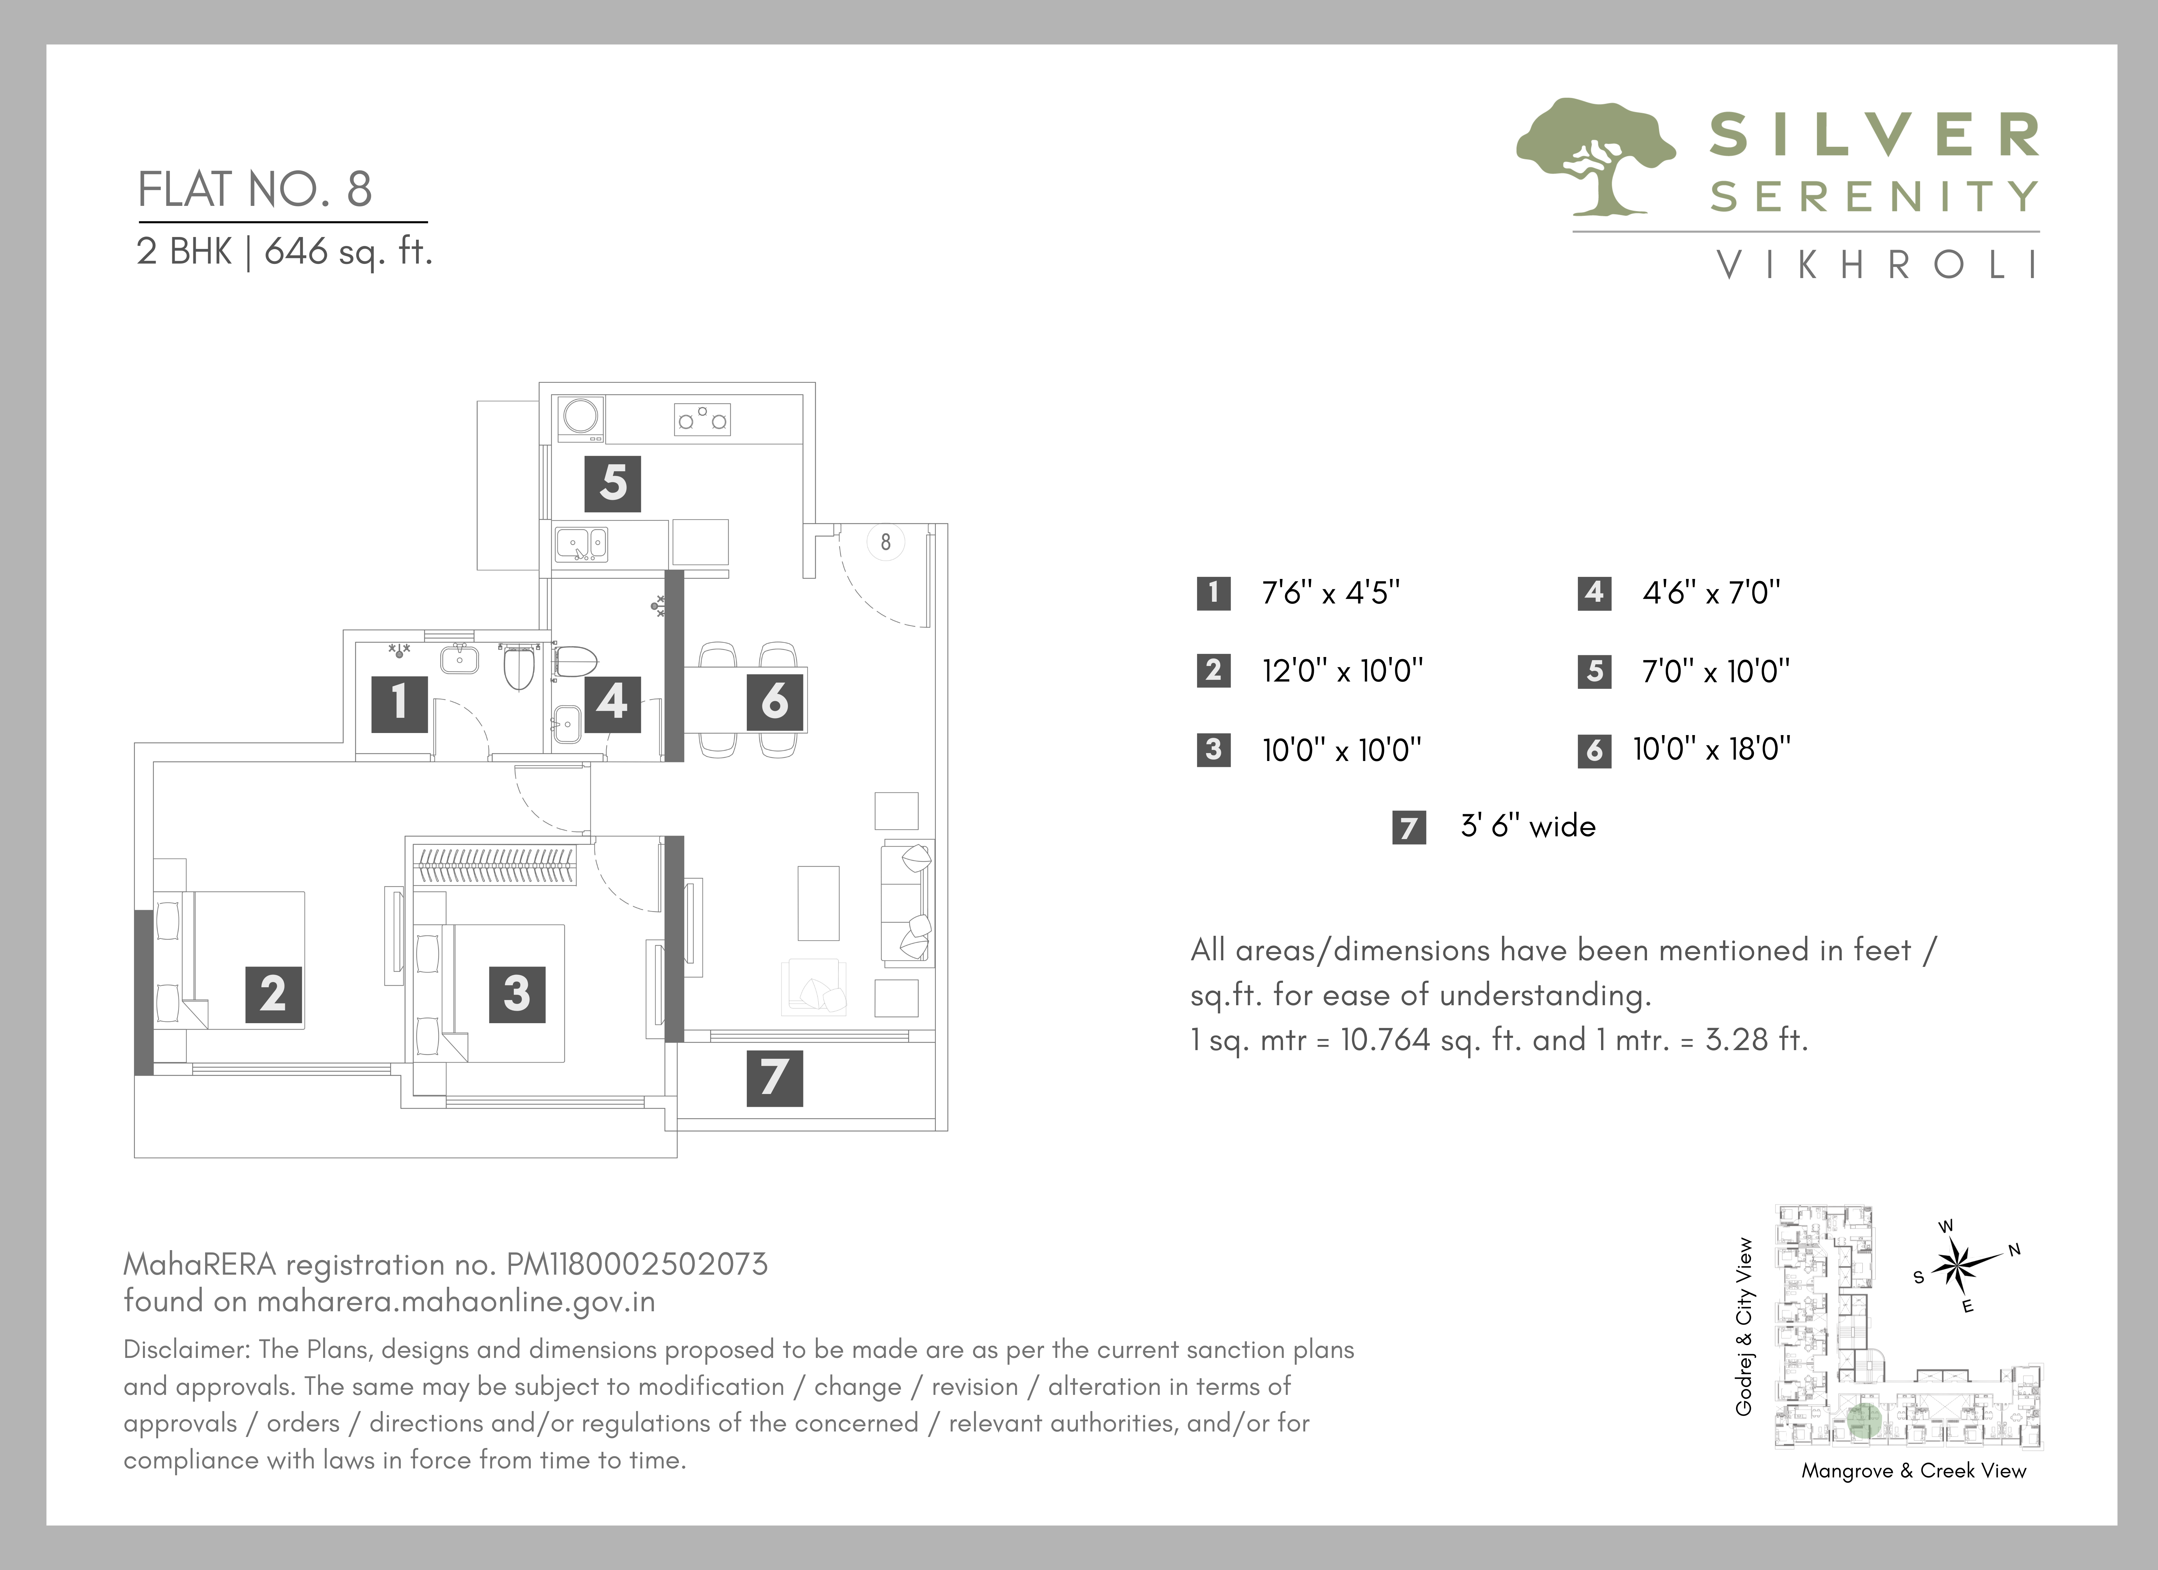
2 BHK Configuration
624 sq.ft.
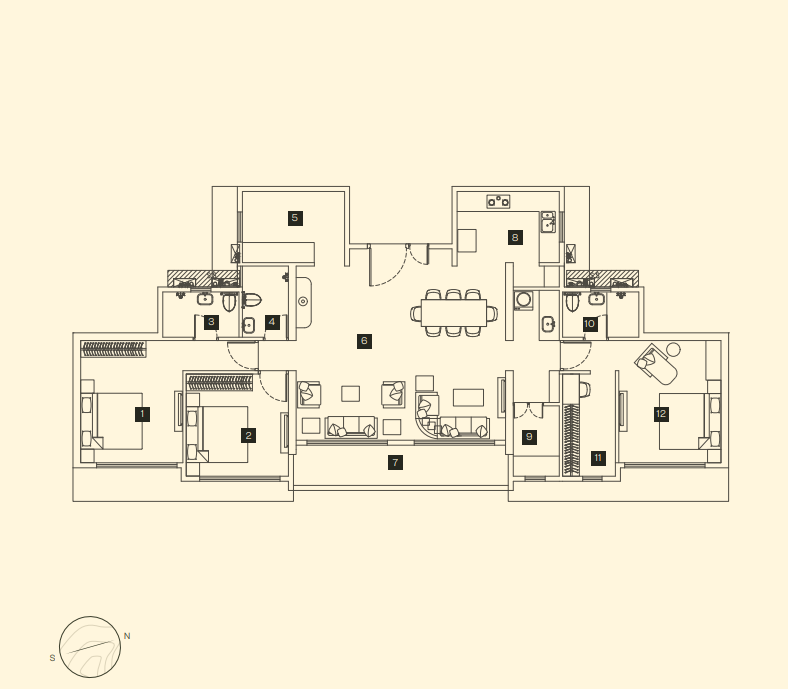
3 BHK Combination
1293 sq.ft.
Prime Location - Kannamwar Nagar, Vikhroli East
Kannamwar Nagar
Vikhroli East, Mumbai
Eastern Express Highway
Just 1 minute drive from Eastern Express Highway for seamless connectivity.
Metro Line 4
2 minutes from upcoming Metro Line 4 station for metro connectivity.
JVLR
5 minutes drive from Jogeshwari-Vikhroli Link Road (JVLR).
Vikhroli Railway Station
5 minutes from Vikhroli Railway Station for local train connectivity.
BKC
25 minutes from Bandra Kurla Complex (BKC), Mumbai's business hub.
Hospitals
Shushrusha Hospital (2 mins), Godrej Memorial Hospital (5 mins) nearby.