
Project Overview
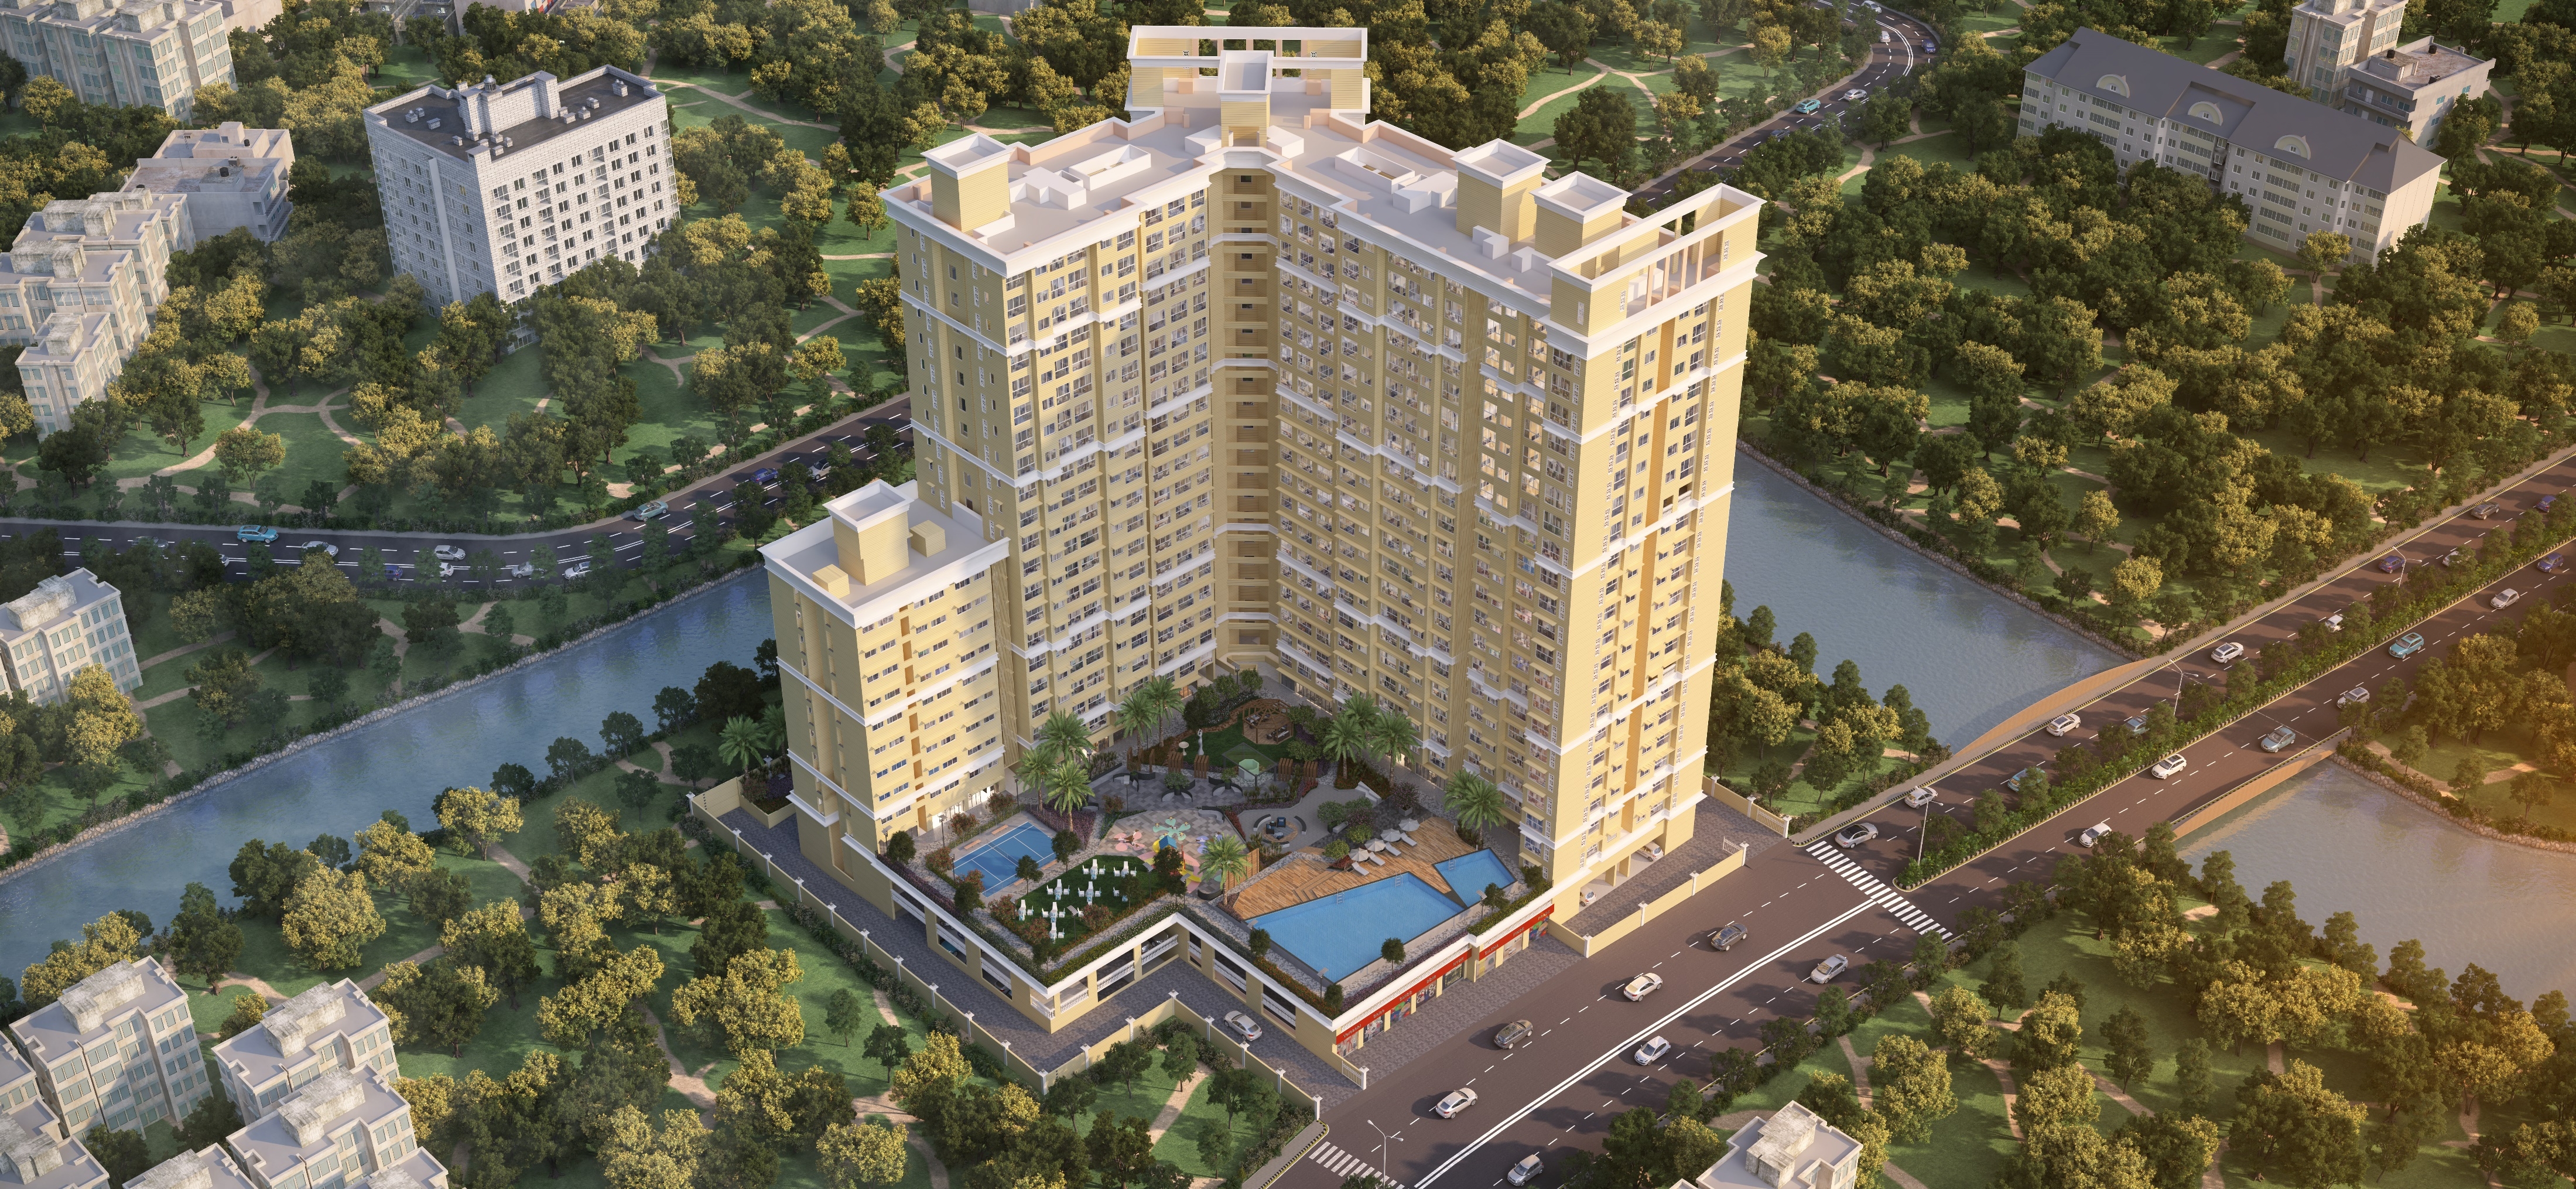
Introducing Shree Krishna, an exclusive residential project by Dhanani Group in Powai, Mumbai. Featuring 4 magnificent towers of G+22 storeys, this development offers spacious 1, 2, 2.5, 3 & 4.5 BHK residences designed for modern urban living amidst serene landscapes.
Nestled amidst Powai's serene landscape, Shree Krishna provides a hyperconnected neighbourhood with premium deck apartments offering serene lake & Aarey-facing views. The project boasts 20+ lifestyle amenities including a grand clubhouse, swimming pool, gymnasium, landscaped gardens, and dedicated society office with 24/7 CCTV surveillance and high-speed elevators.
With Tower A & B possession by June 2026 and Tower C possession by March 2028, this is an excellent opportunity for homebuyers and investors alike. The construction is progressing rapidly with the 3rd slab already completed.
Project Gallery
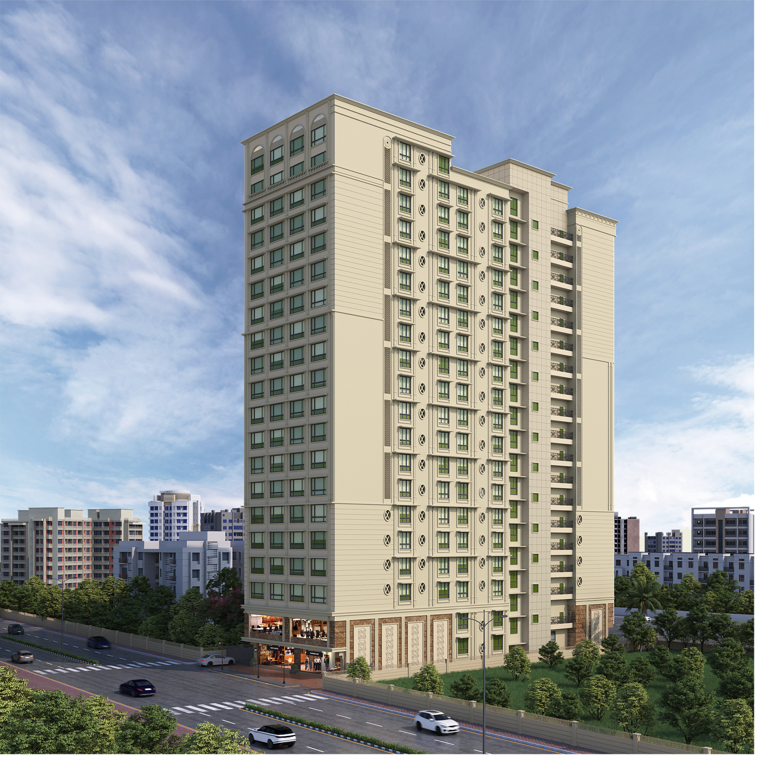
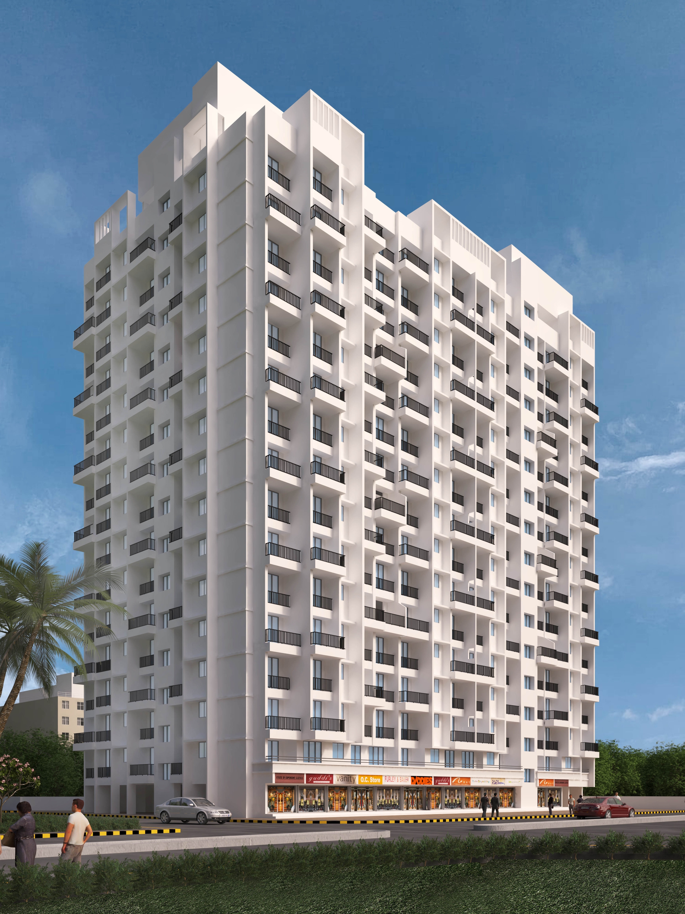
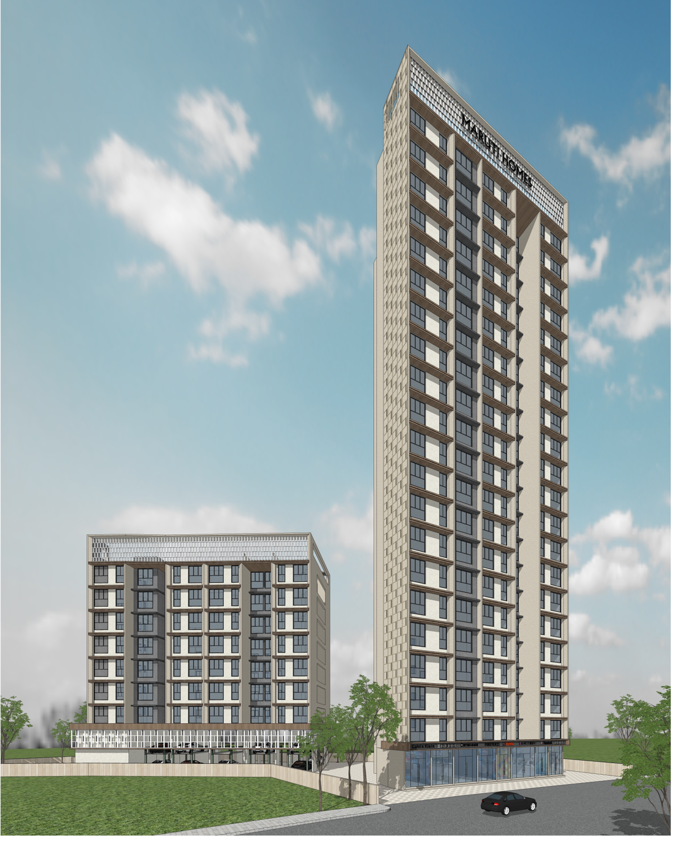
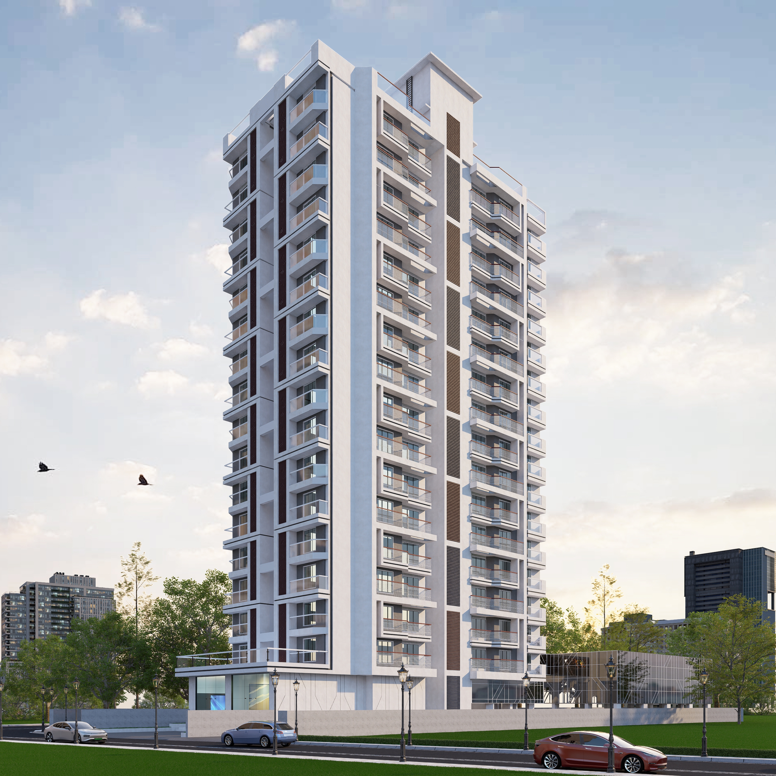


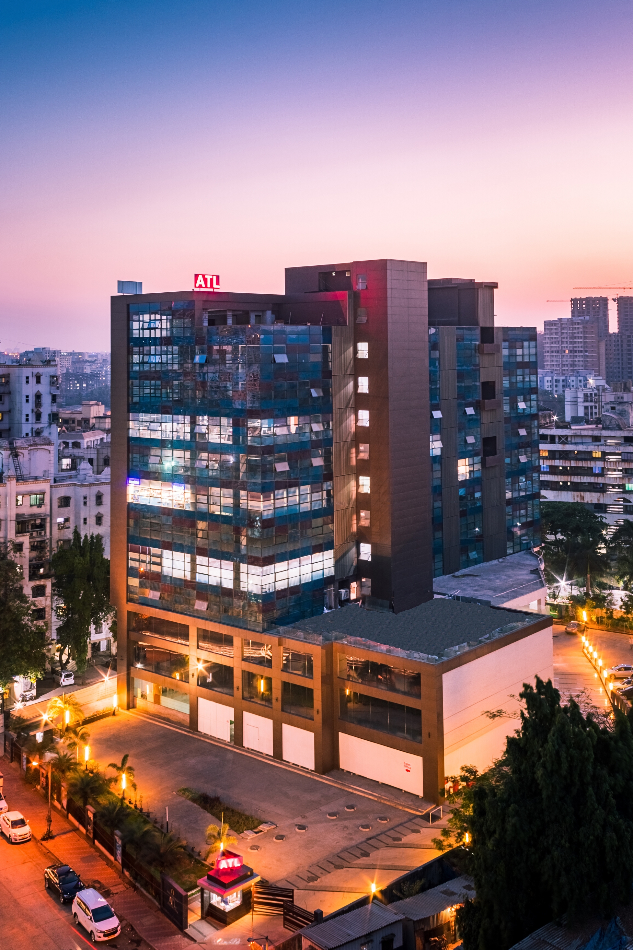
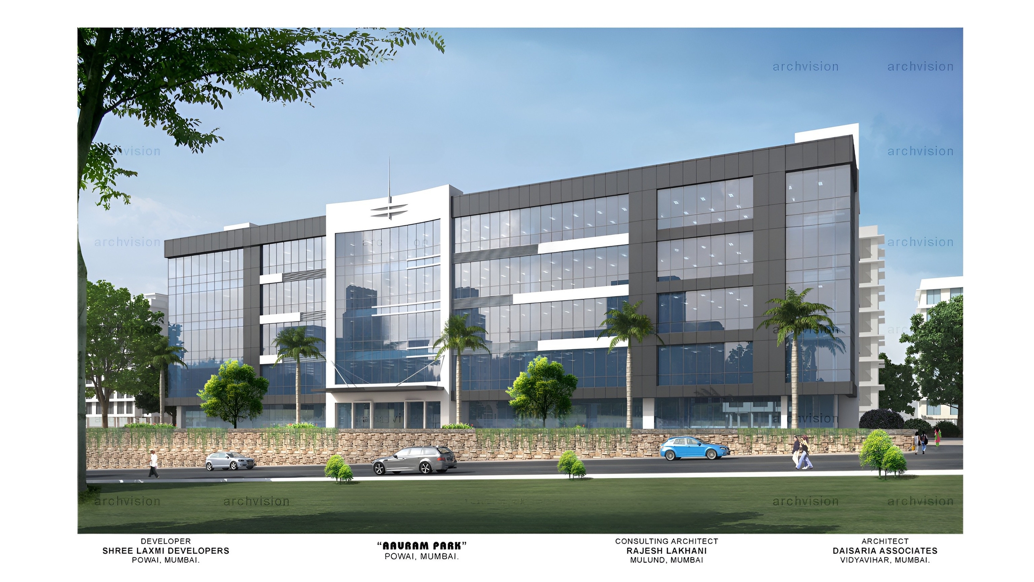
World-Class Amenities
Swimming Pool
Premium swimming pool for relaxation and fitness.
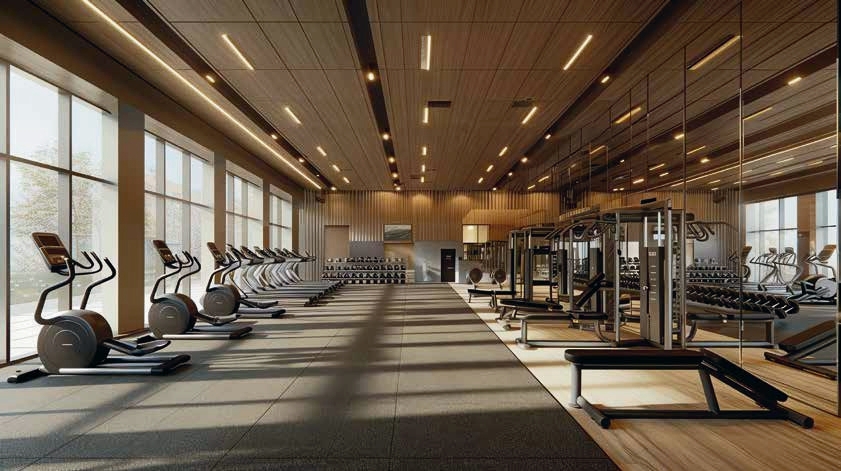
Gymnasium
Fully equipped gymnasium with modern fitness equipment.
Clubhouse
Premium clubhouse for social gatherings and events.
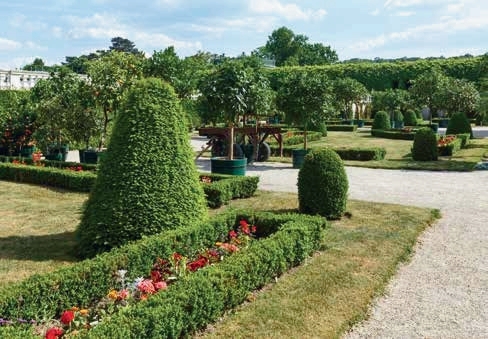
Garden
Beautifully landscaped gardens for serene living.
Society Office
Dedicated society office for resident convenience.
24/7 CCTV Surveillance
Round-the-clock CCTV surveillance for enhanced security.
High-Speed Elevators
Modern high-speed elevators for convenience.
Hyperconnected Location
Nestled amidst Powai's hyperconnected neighbourhood.
100% Power Backup
Complete power backup for uninterrupted electricity.
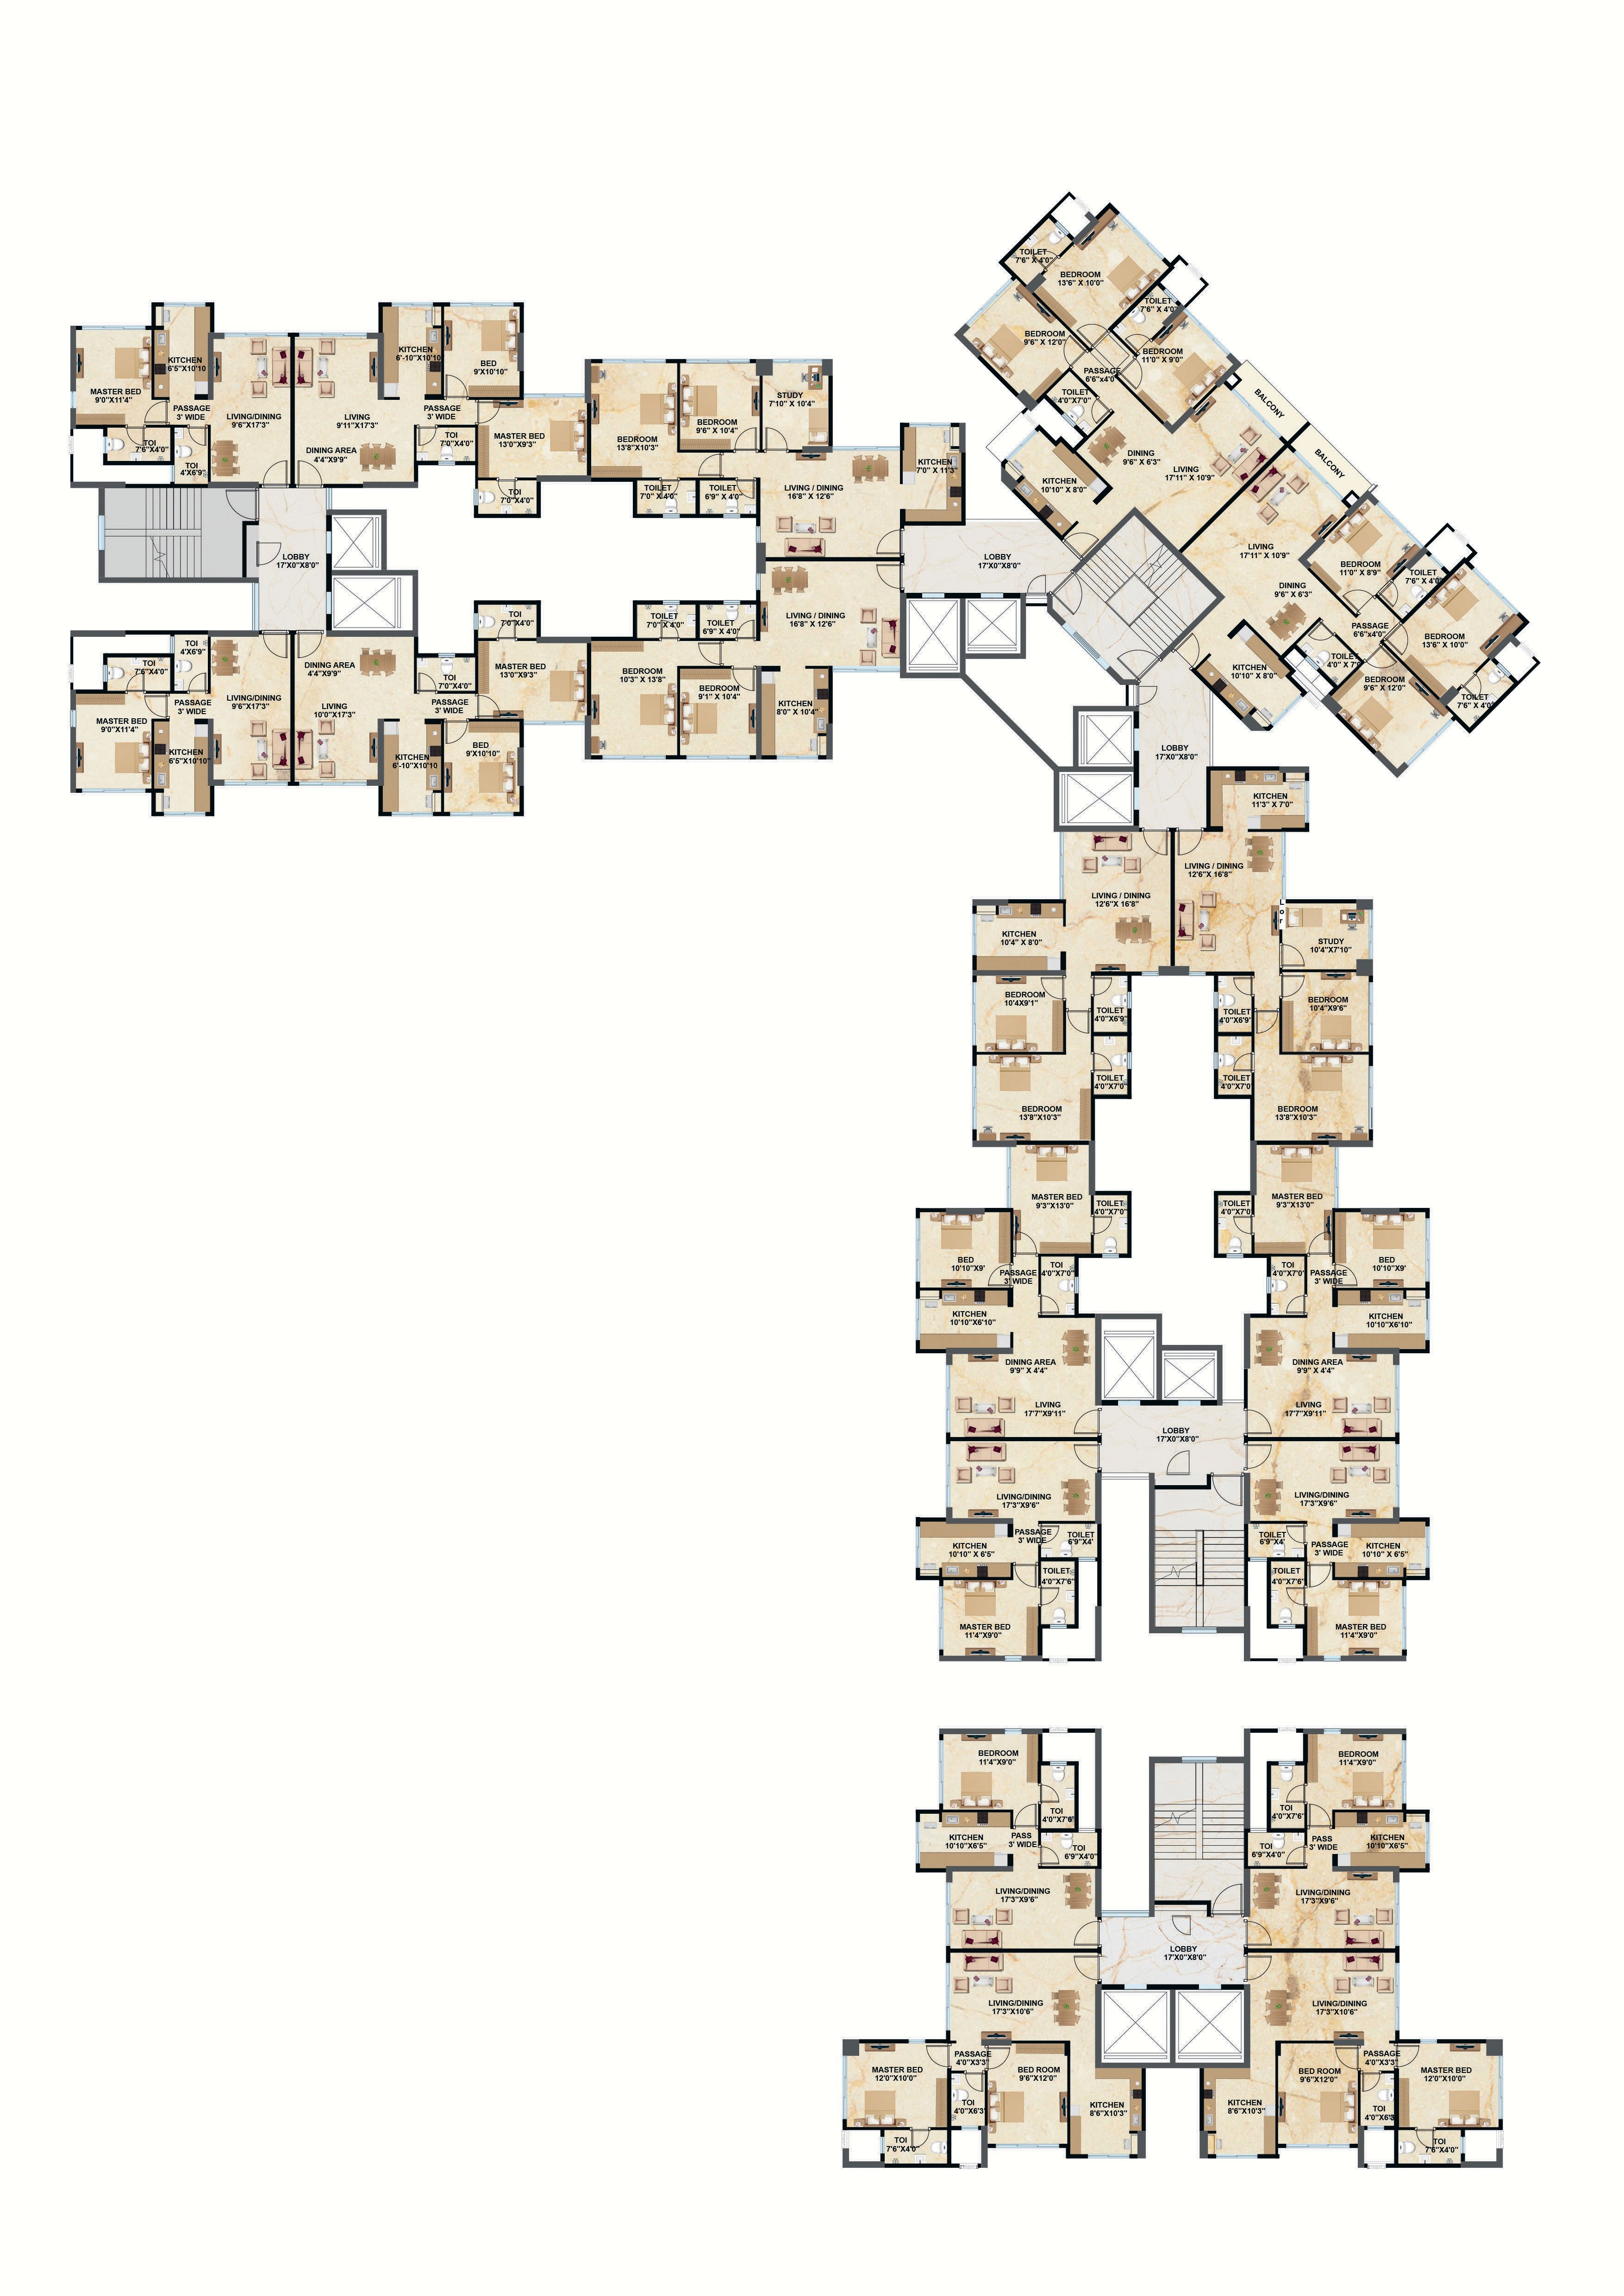
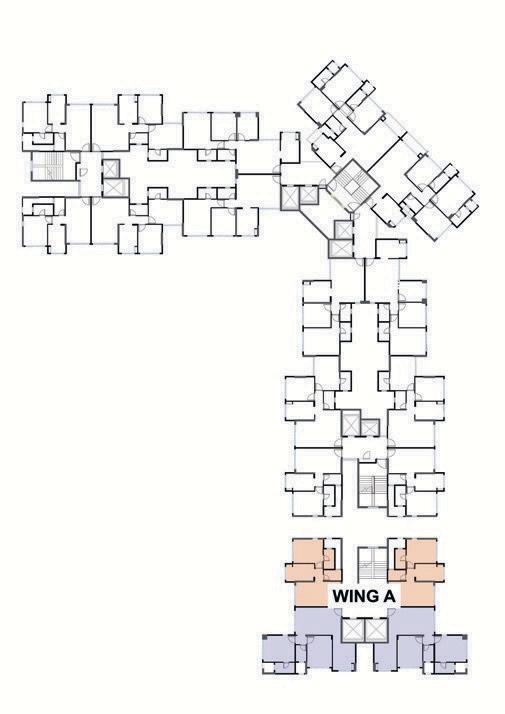
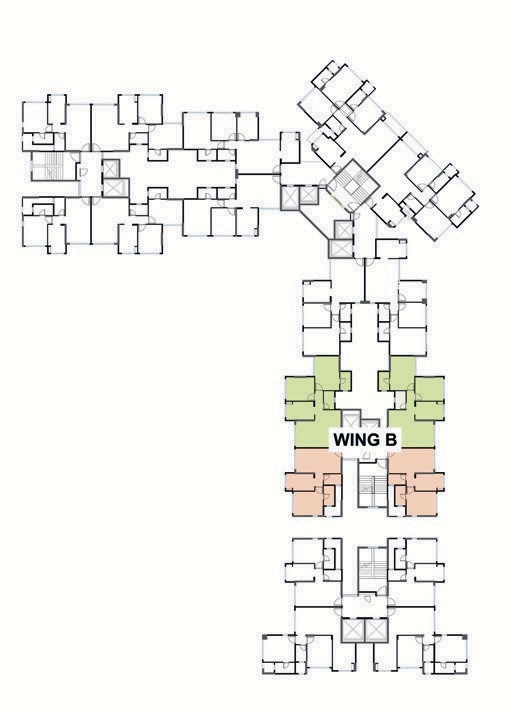
Floor Plans & Configurations
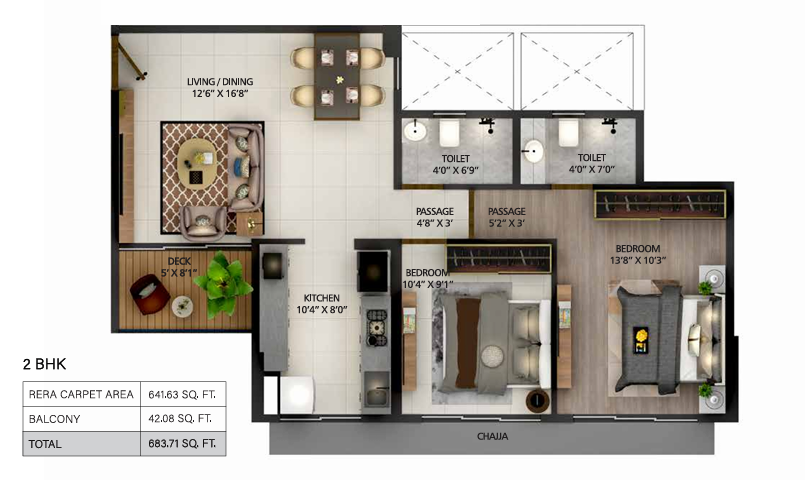
2 BHK with Deck
684 sq.ft.
₹1.69 Cr++
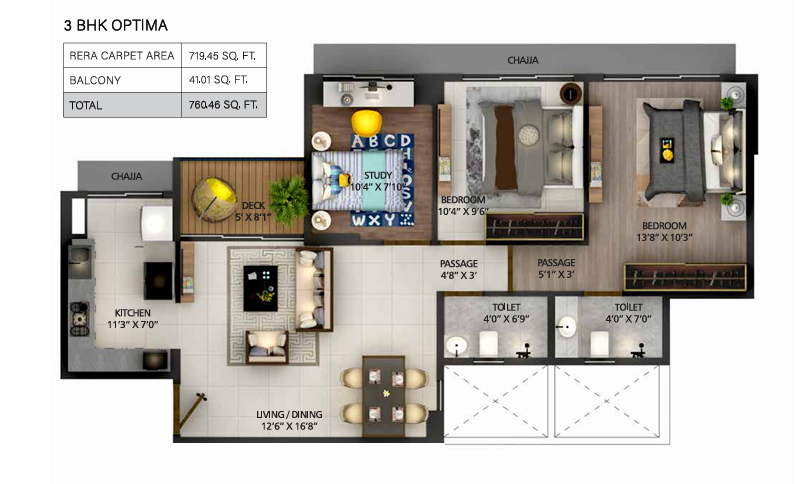
2.5 BHK
760 sq.ft.
₹1.95 Cr++
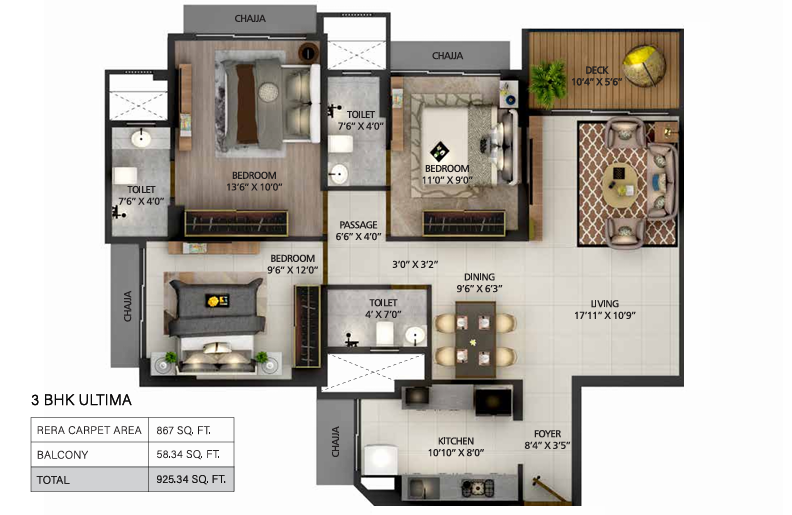
3 BHK
925 sq.ft.
₹2.39 Cr++
1 BHK Floor Plan
1 BHK Configuration
431 sq.ft.
₹1.25 Cr++
2 BHK Floor Plan
2 BHK Configuration
610 sq.ft.
₹1.65 Cr++
4.5 BHK Floor Plan
4.5 BHK Configuration
1444 sq.ft.
₹3.68 Cr++
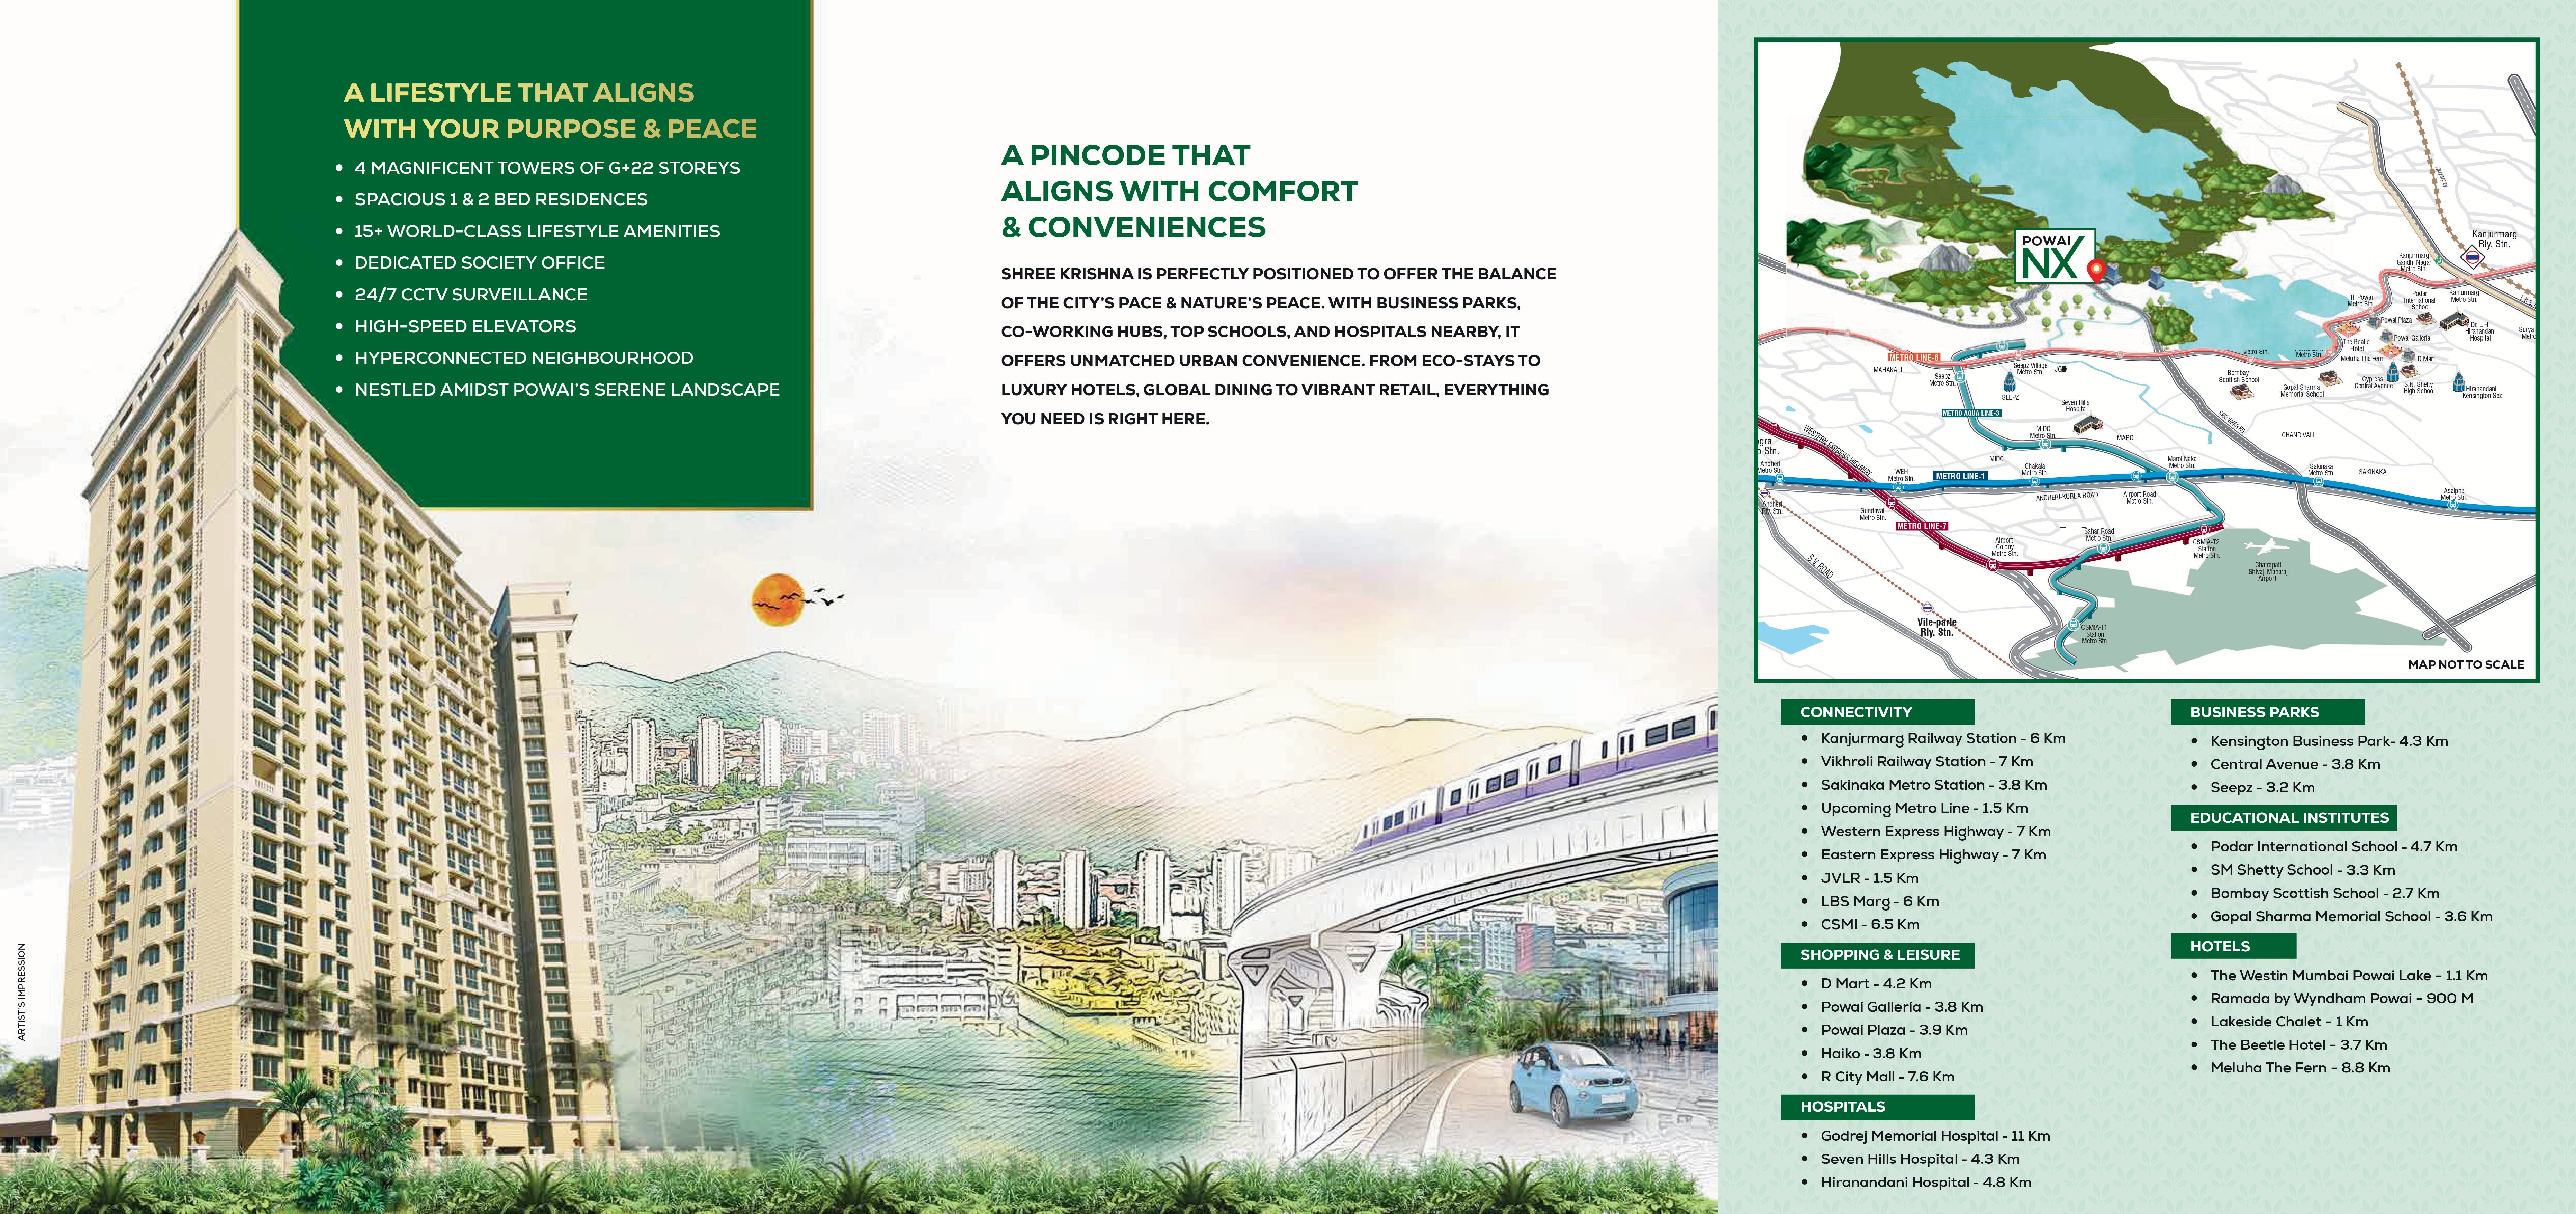
Prime Location - Powai
Powai
Mumbai, Maharashtra
Metro Connectivity
Saki Vihar Metro Station nearby, Excellent connectivity to commercial hubs
Educational Institutions
IIT Bombay nearby, Several renowned schools and colleges in proximity
Healthcare
Dr L H Hiranandani Hospital, Seven Hills Hospital nearby
Shopping & Entertainment
R CITY Mall, Phoenix Market City, DMart, Haiko Supermarket
Road Connectivity
Eastern Express Highway: 15 mins | Western Express Highway: 15 mins | BKC: 18 mins
Recreation
Powai Lake within walking distance, Aarey Forest views from premium decks