
Project Overview
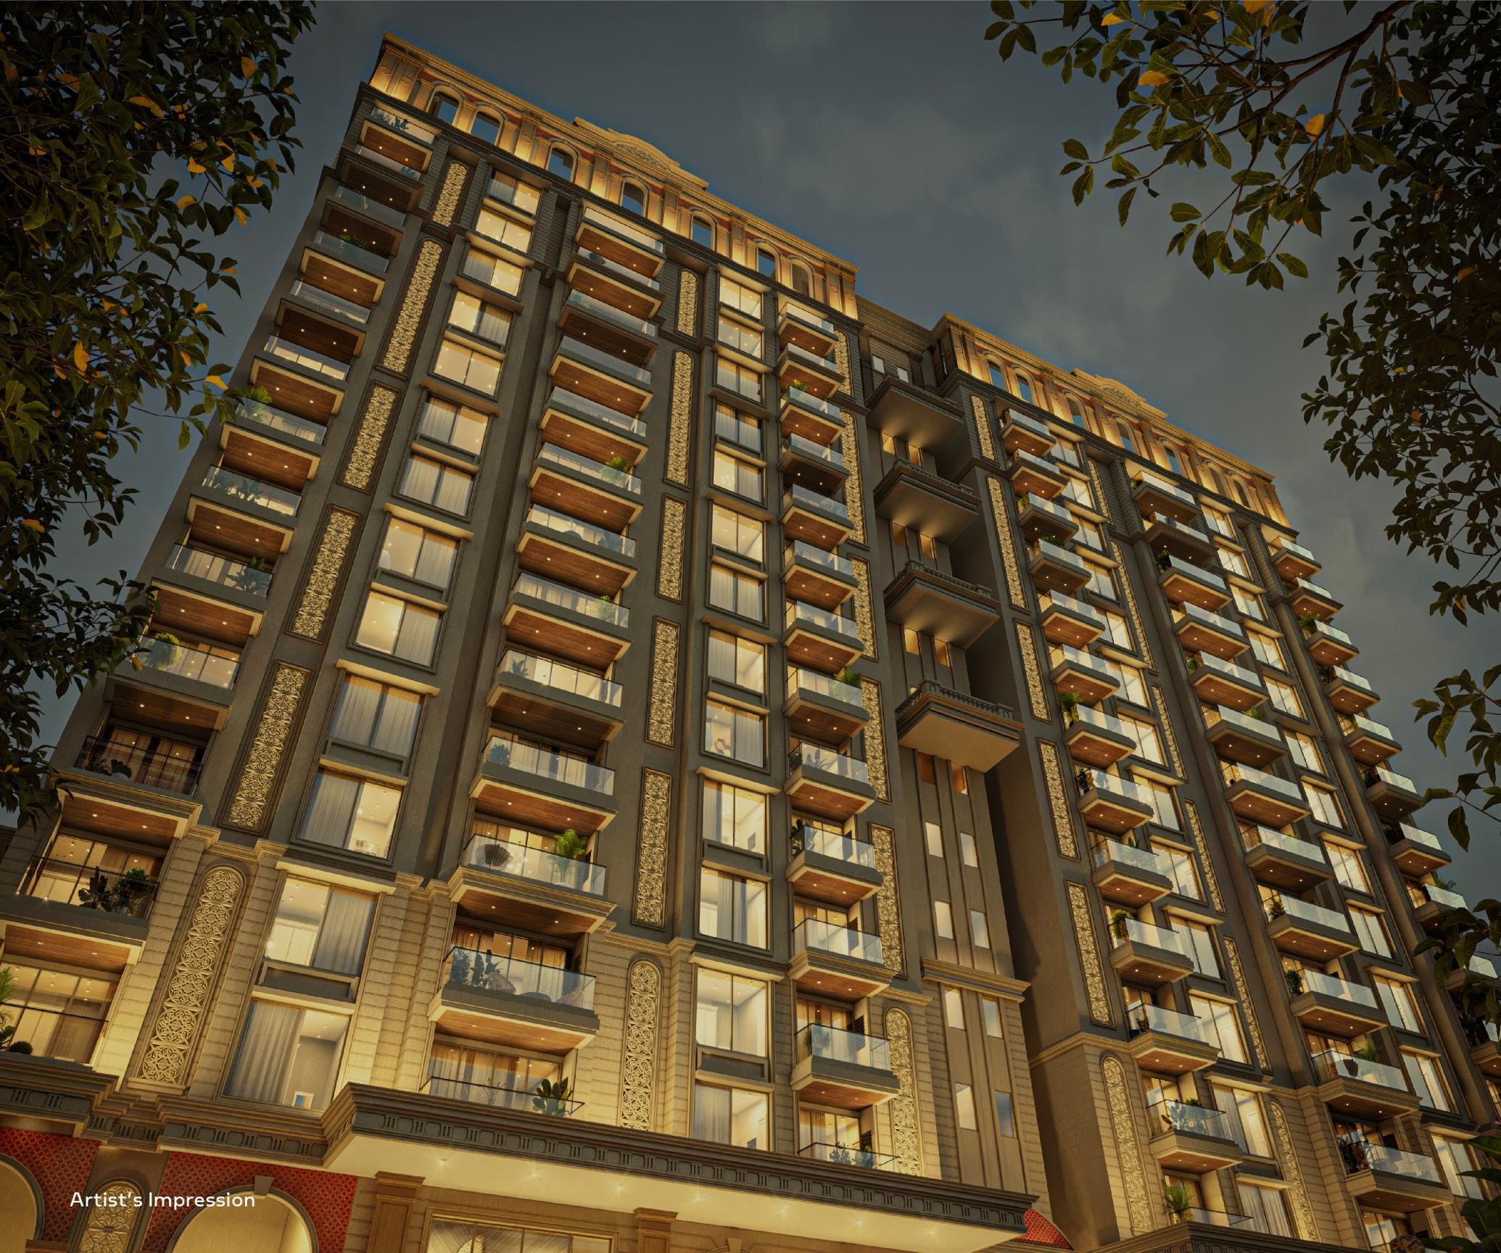
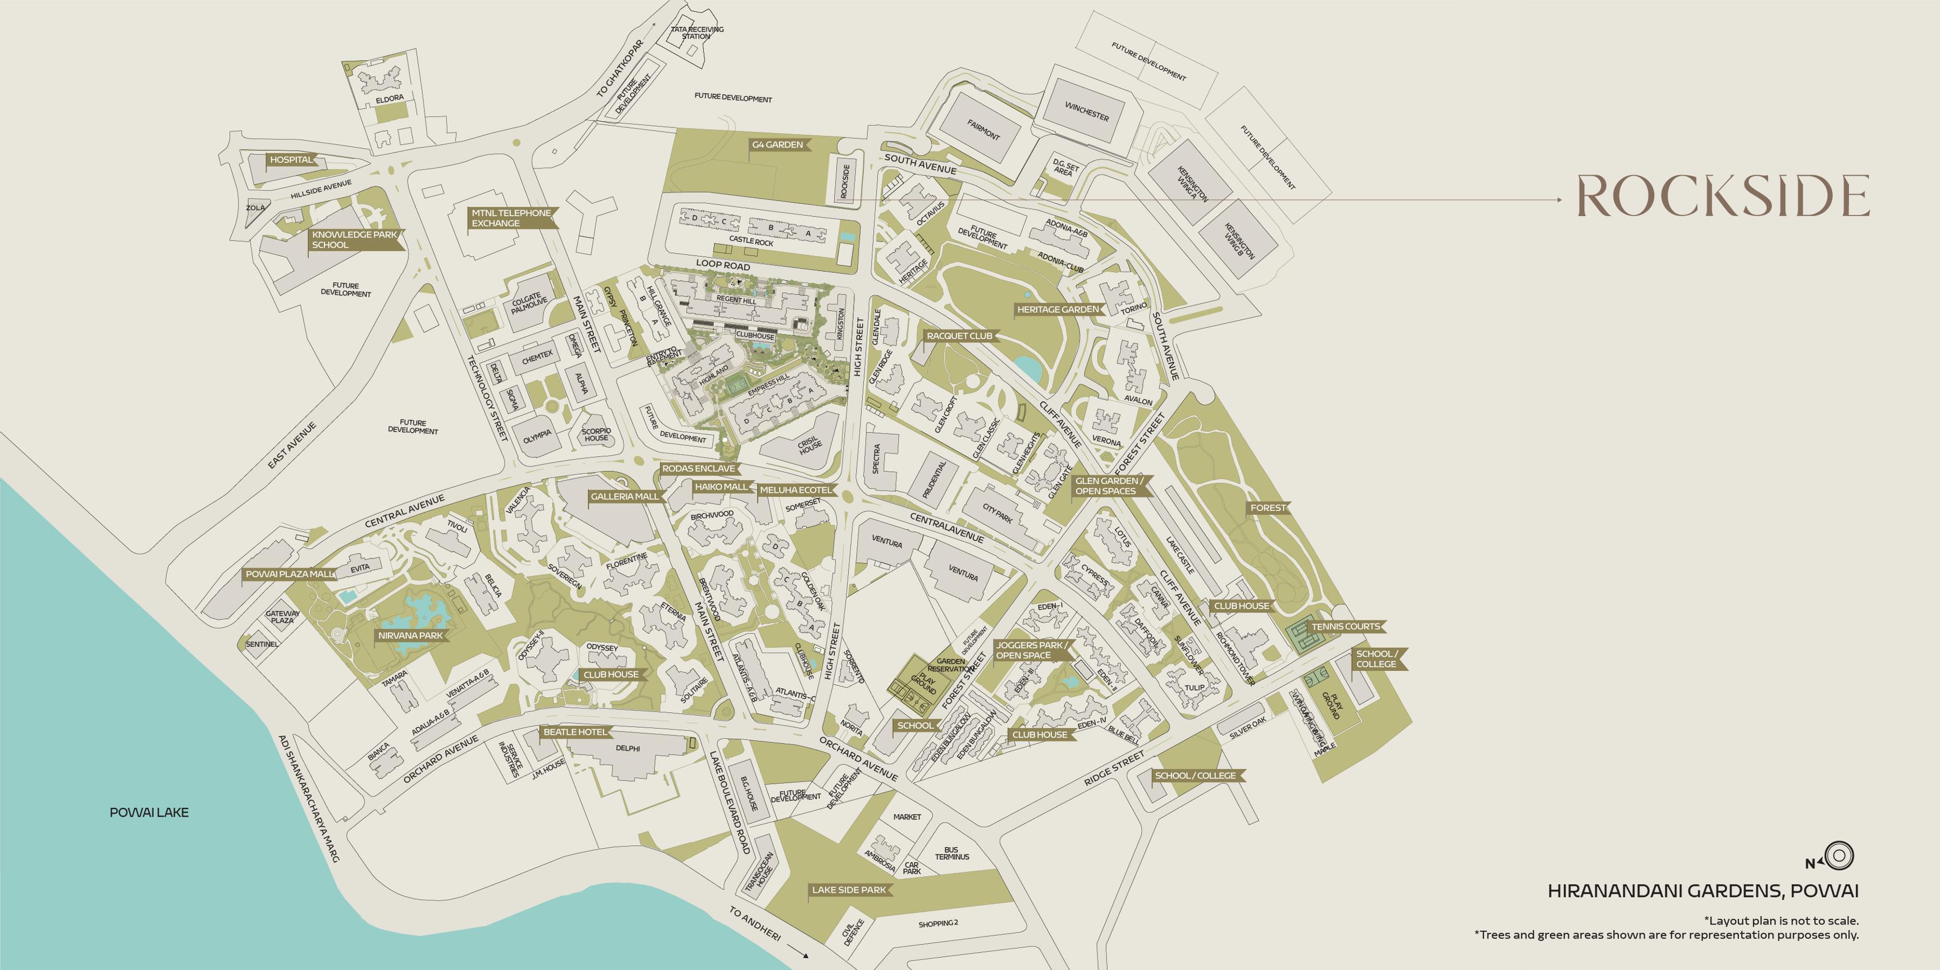
Rockside by Hiranandani Communities is an ultra-exclusive residential development in the heart of Hiranandani Gardens, Powai. With only 50 bespoke residences, this low-density project offers an unparalleled living experience with just 2 apartments per floor for unmatched privacy.
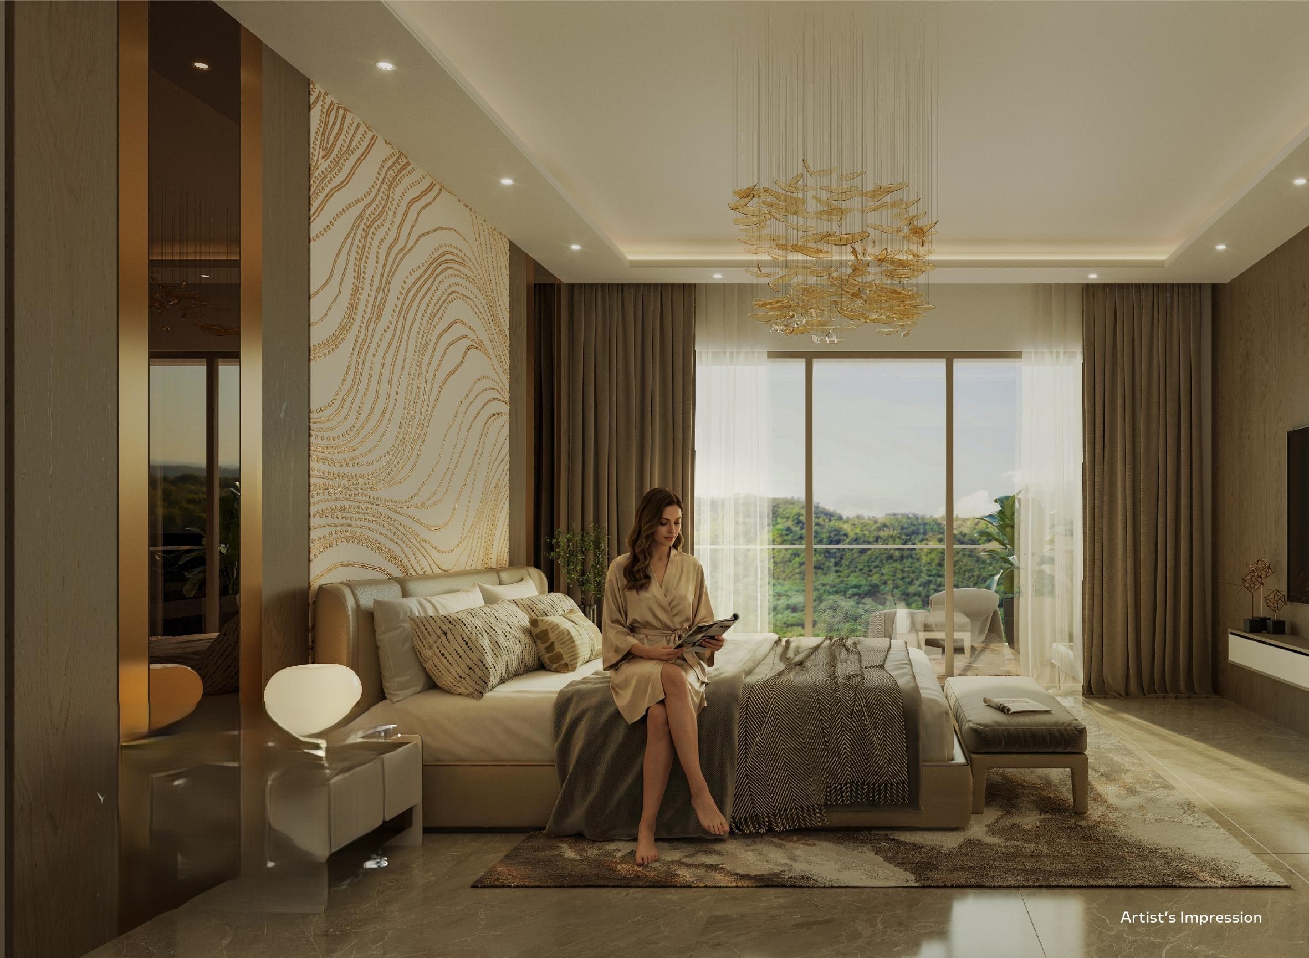
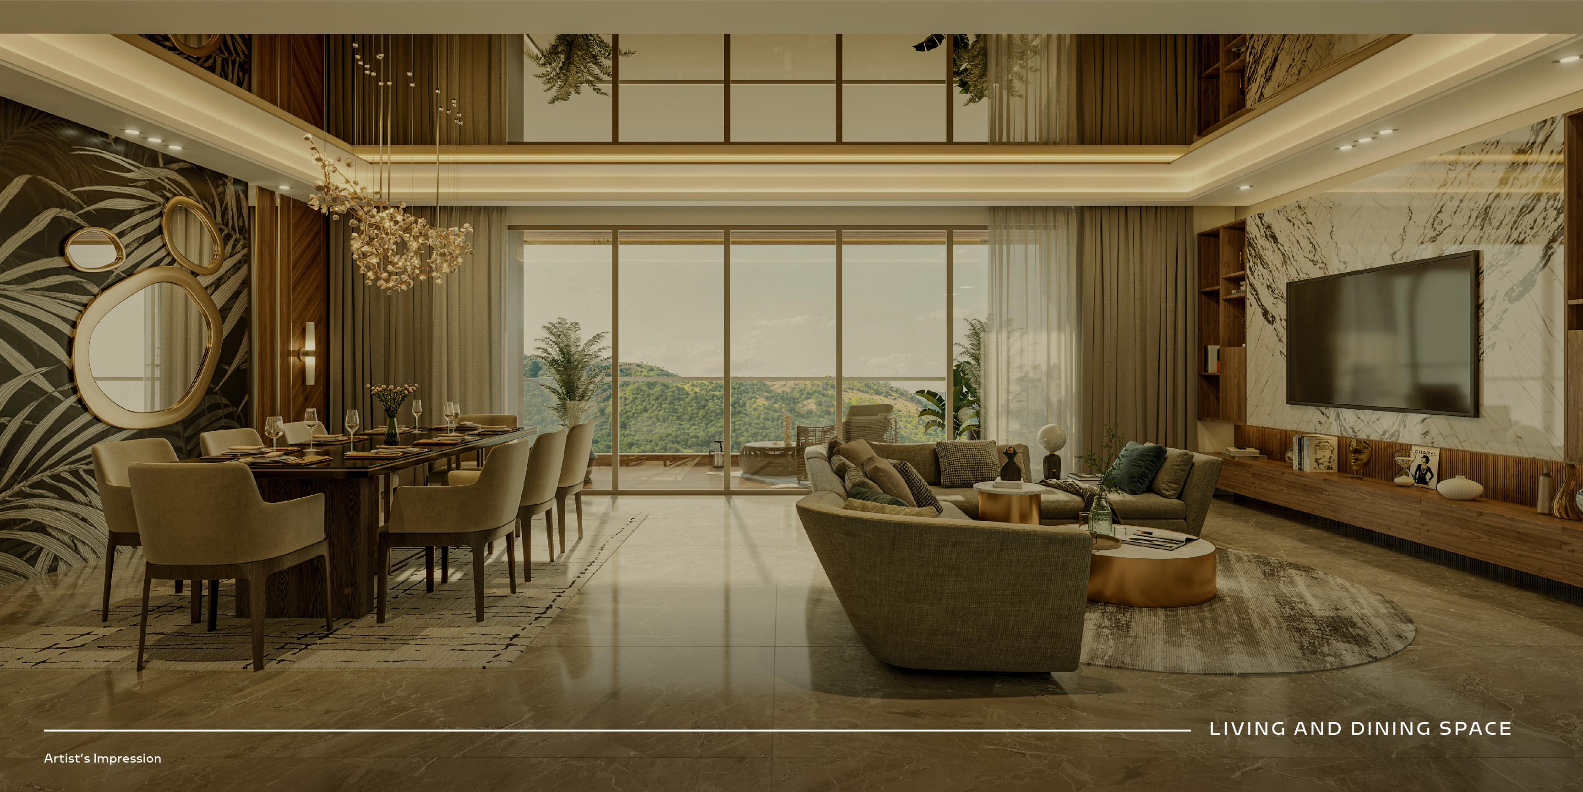
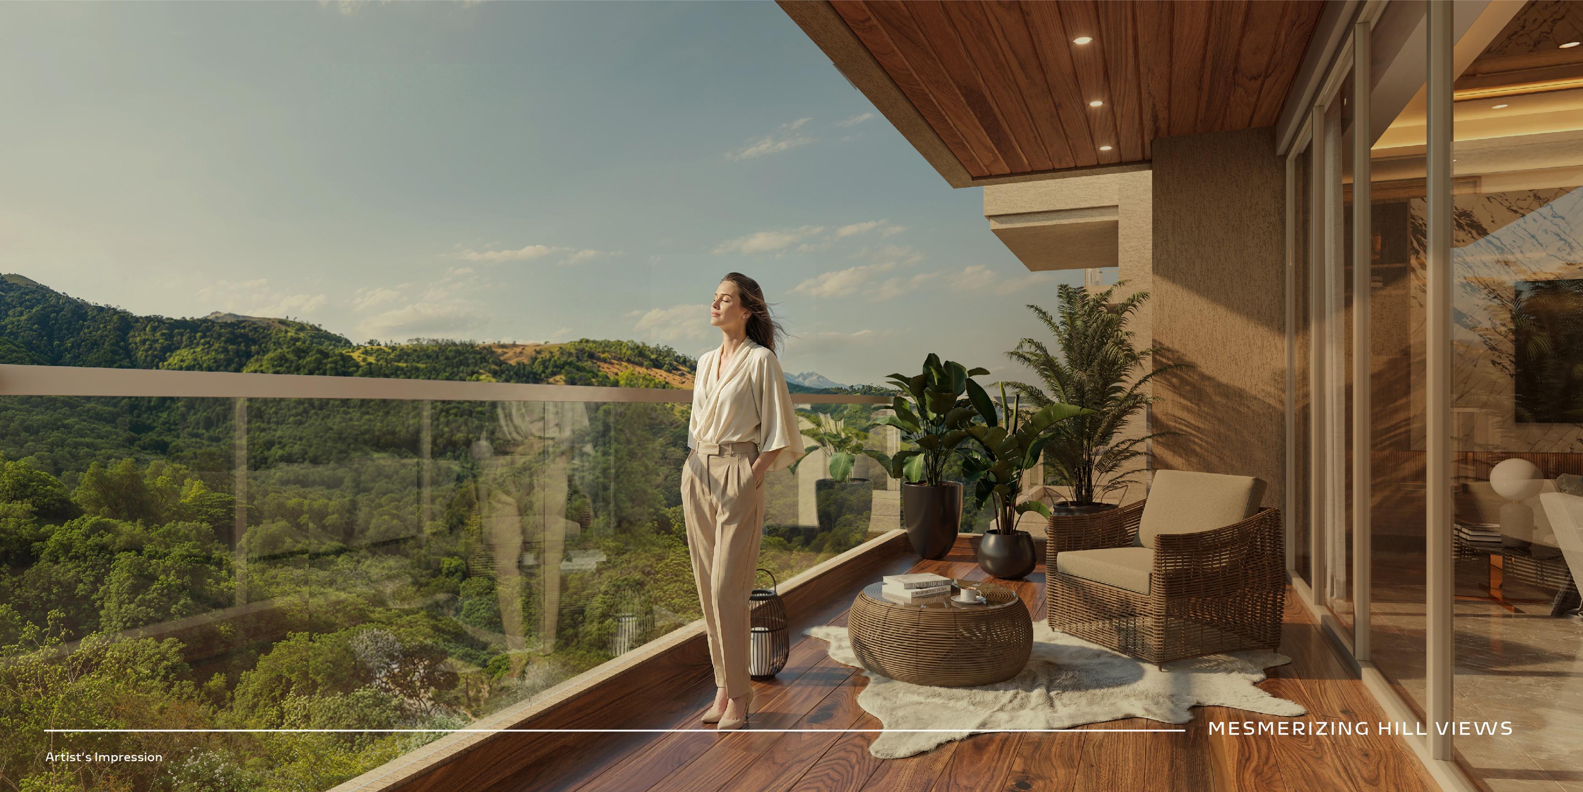
Choose between serene hillside views or the iconic skyline of Hiranandani Gardens. Each residence features neo-classical architecture, home automation, and semi-finished apartments with luxury concierge service. With 3 surface car parking per residence and a host of rooftop amenities, Rockside is where exclusivity meets long-term value.
Project Gallery



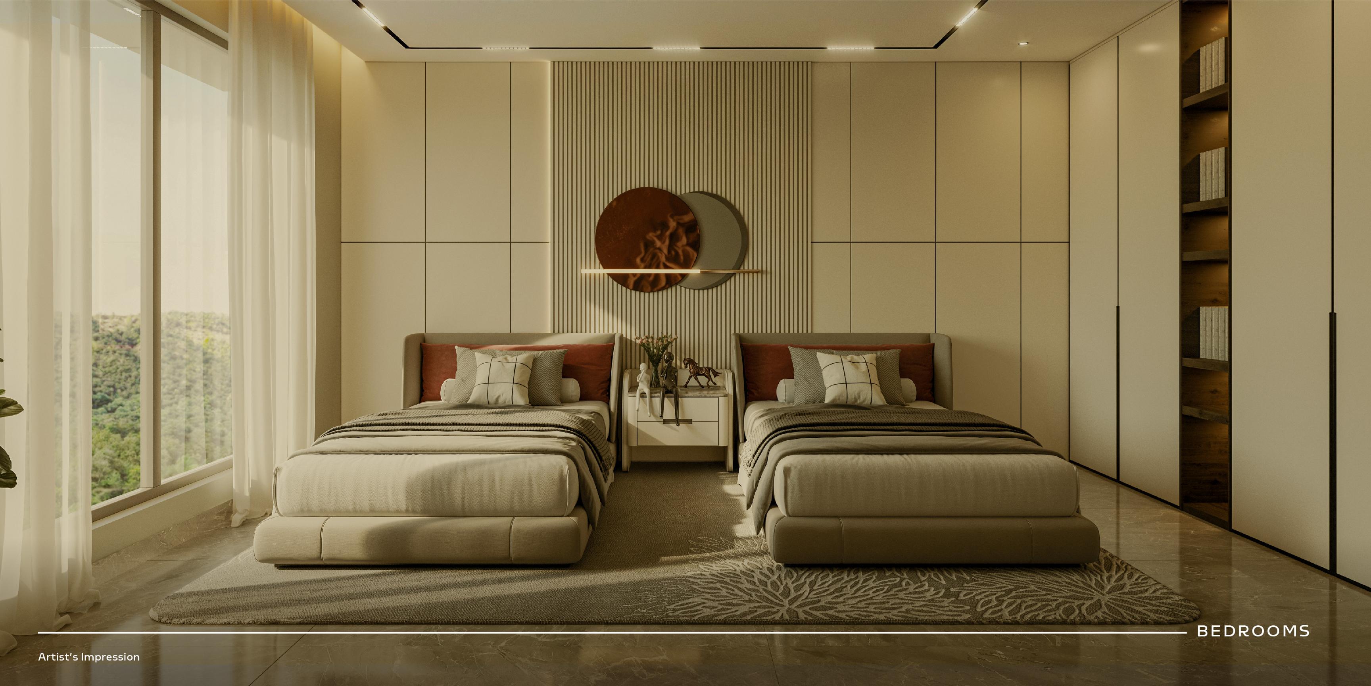
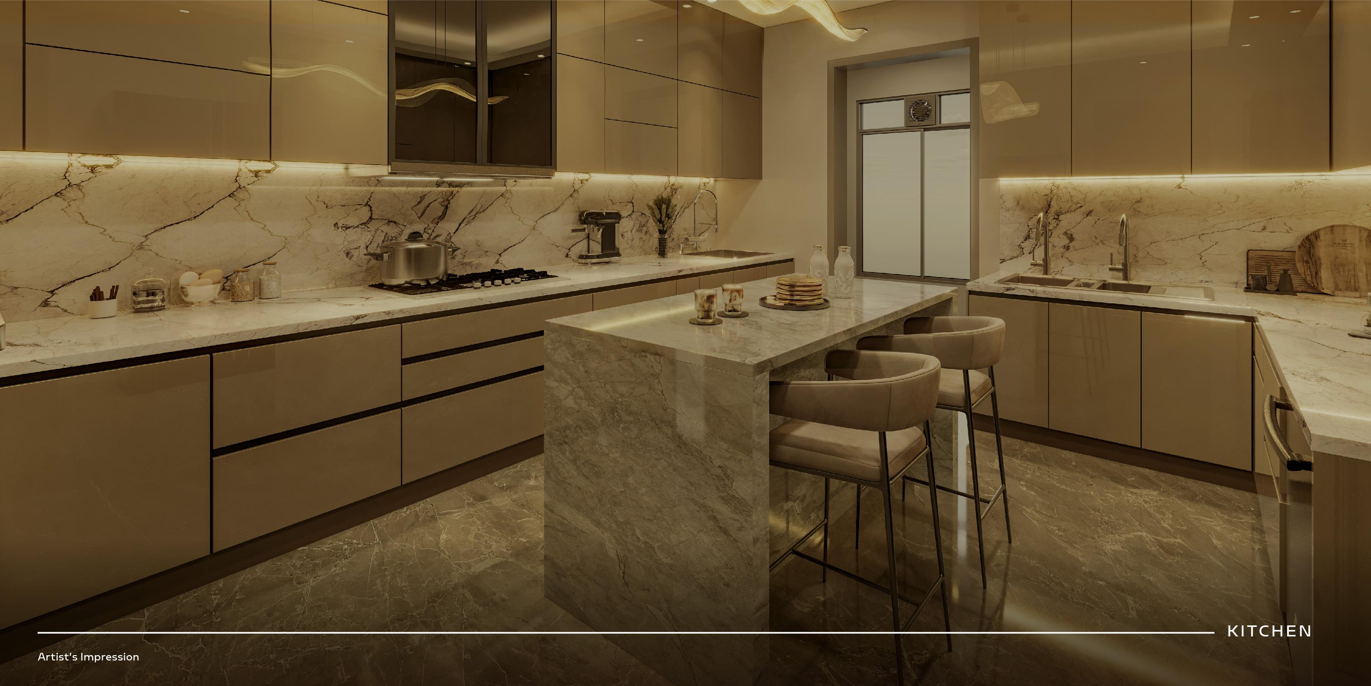
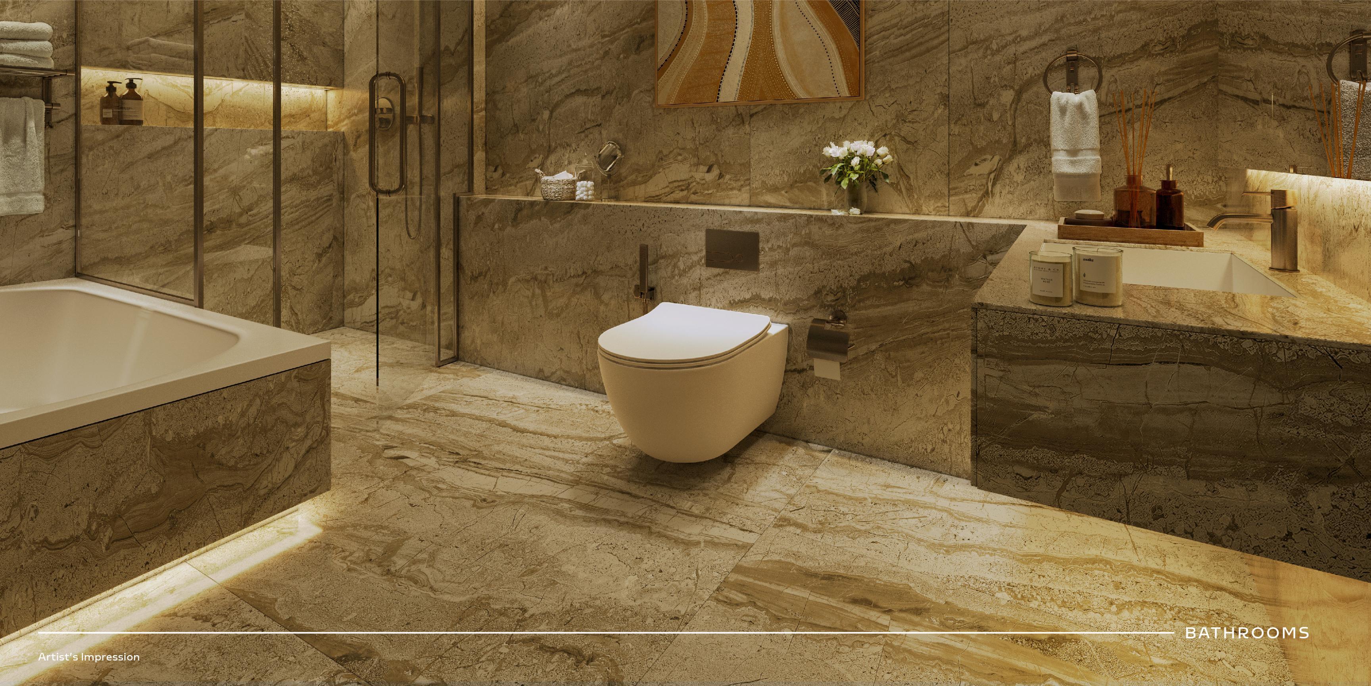
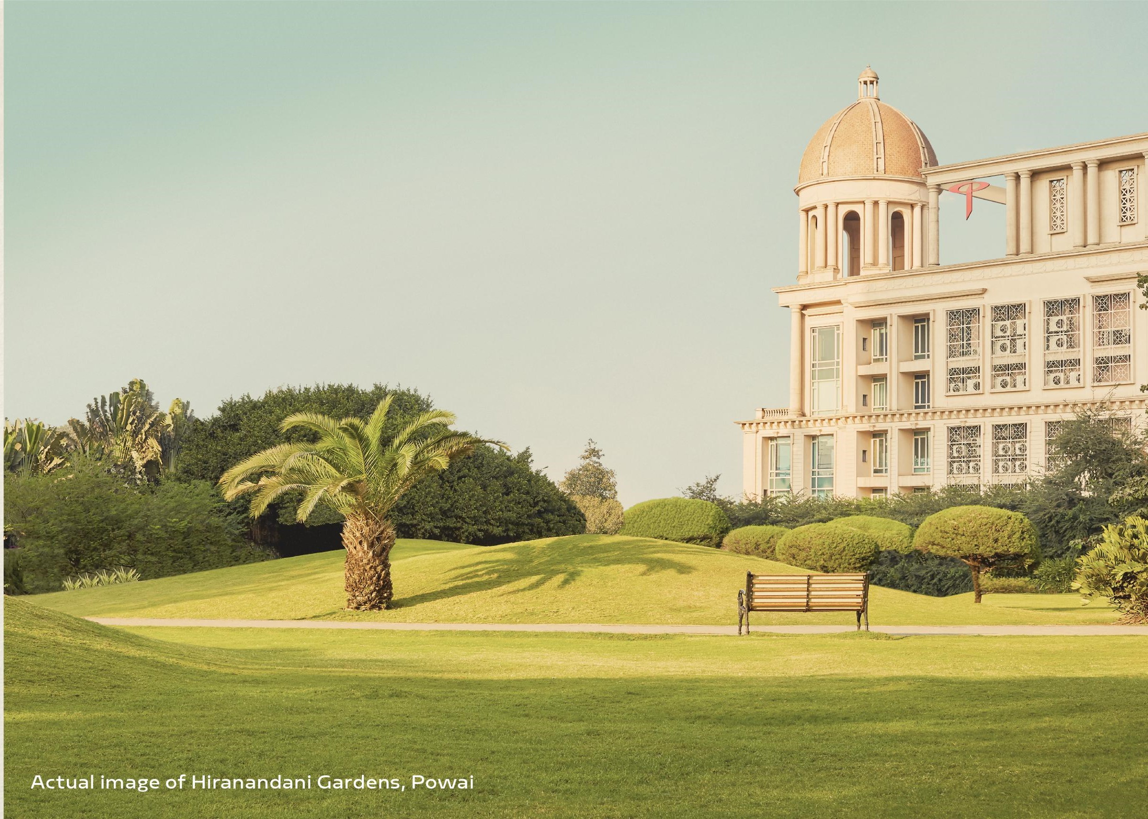
World-Class Amenities
Temperature-Controlled Pool
Rooftop swimming pool with pool deck for year-round enjoyment.
Rooftop Jacuzzi
Temperature-controlled rooftop jacuzzi for relaxation.
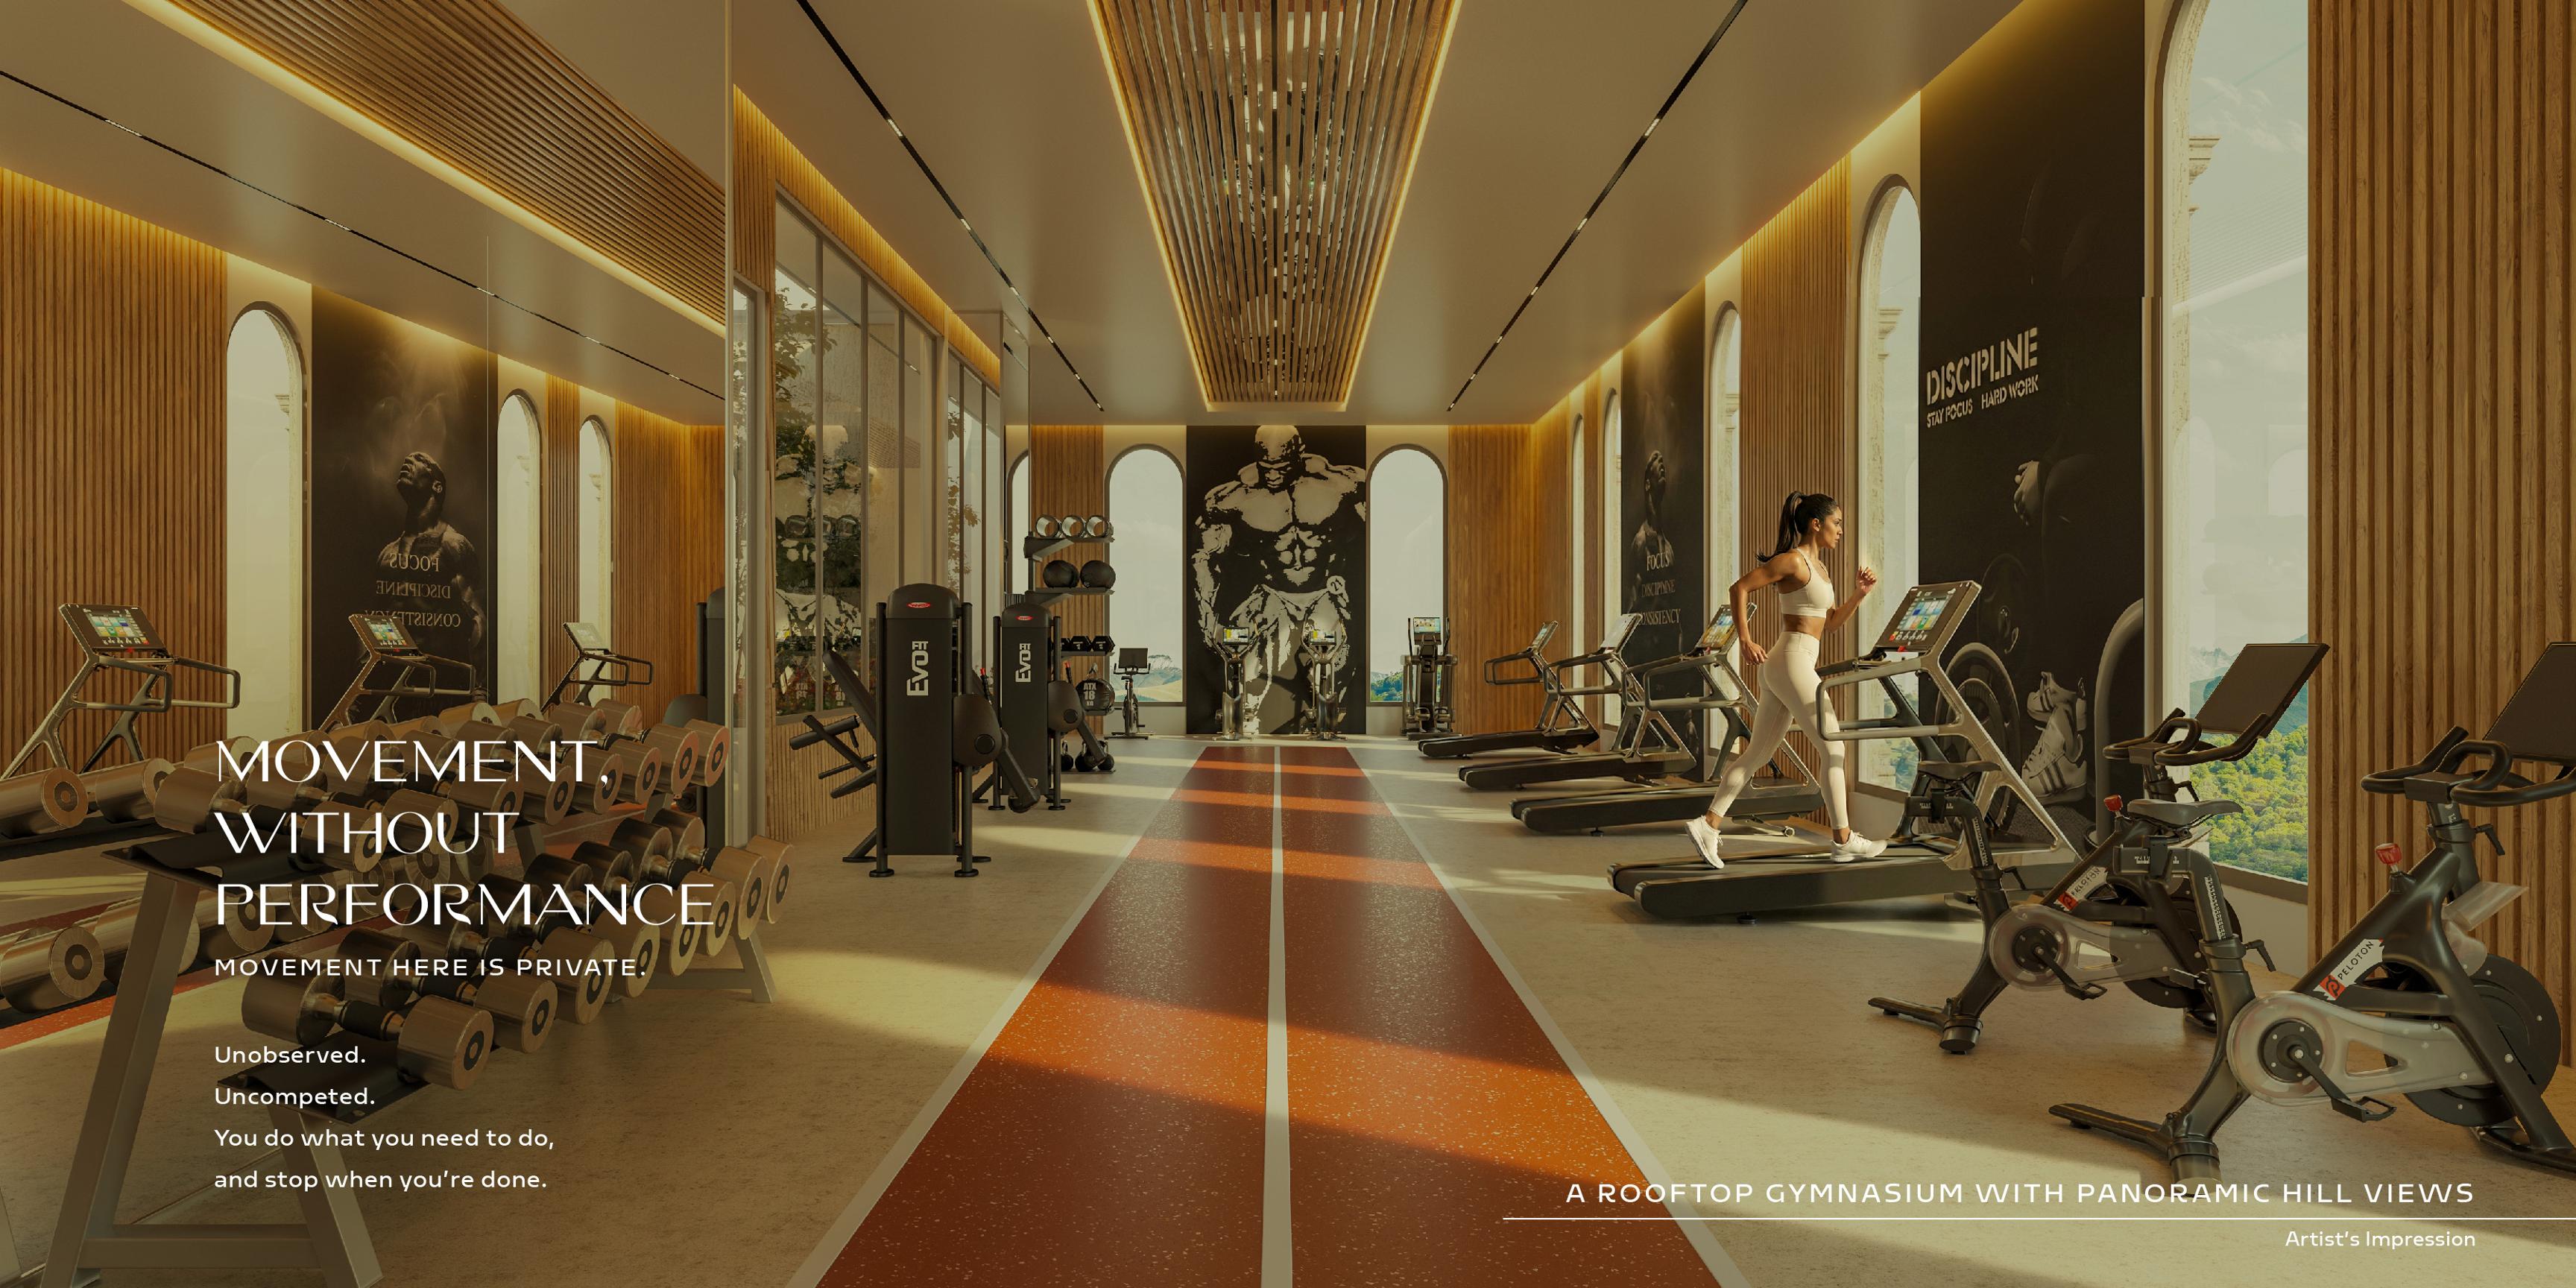
Terrace Gymnasium
Modern gymnasium with hill views and premium equipment.
Sky Lounge
Elegant sky lounge and alfresco deck with panoramic views.
Terrace Garden
Multi-functional terrace garden with party lawn area.
Performance Stage
Stepped seating gallery and performance stage for events.
Gazebo
Dedicated gazebo for relaxation and leisure.
Concierge Service
24x7 concierge services provided by Quintessentially.
Smart Home Automation
Scenario-based lighting and smart home integration.
Floor Plans & Configurations
4 BHK Floor Plan - Hillside View
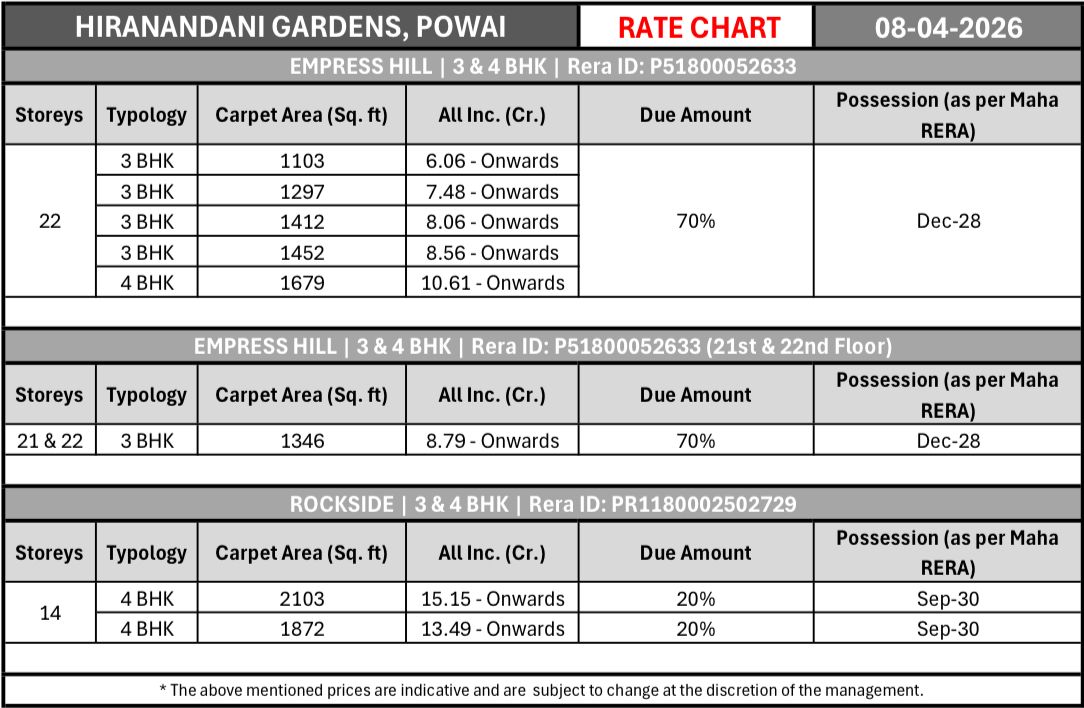
4 BHK - Hillside View
1,850 sq.ft.
?13.50 Cr Onwards
4 BHK Floor Plan - Skyline View
4 BHK - Skyline View
2,100 sq.ft.
?15.15 Cr Onwards
RERA Registration Details
Since the project consists of two wings (A & B) under a single registration number, it is recommended to verify on the official MahaRERA website for any updated or supplementary filings.
Prime Location - Hiranandani Gardens, Powai
Hiranandani Gardens, Powai
Mumbai, Maharashtra
Road Connectivity
JVLR (0.5 km), LBS Marg (3.4 km), Eastern Express Highway (4.8 km)
Metro & Railway
Upcoming IIT Powai Metro Station (0.5 km), Kanjurmarg Railway Station (4.2 km)
Business Hubs
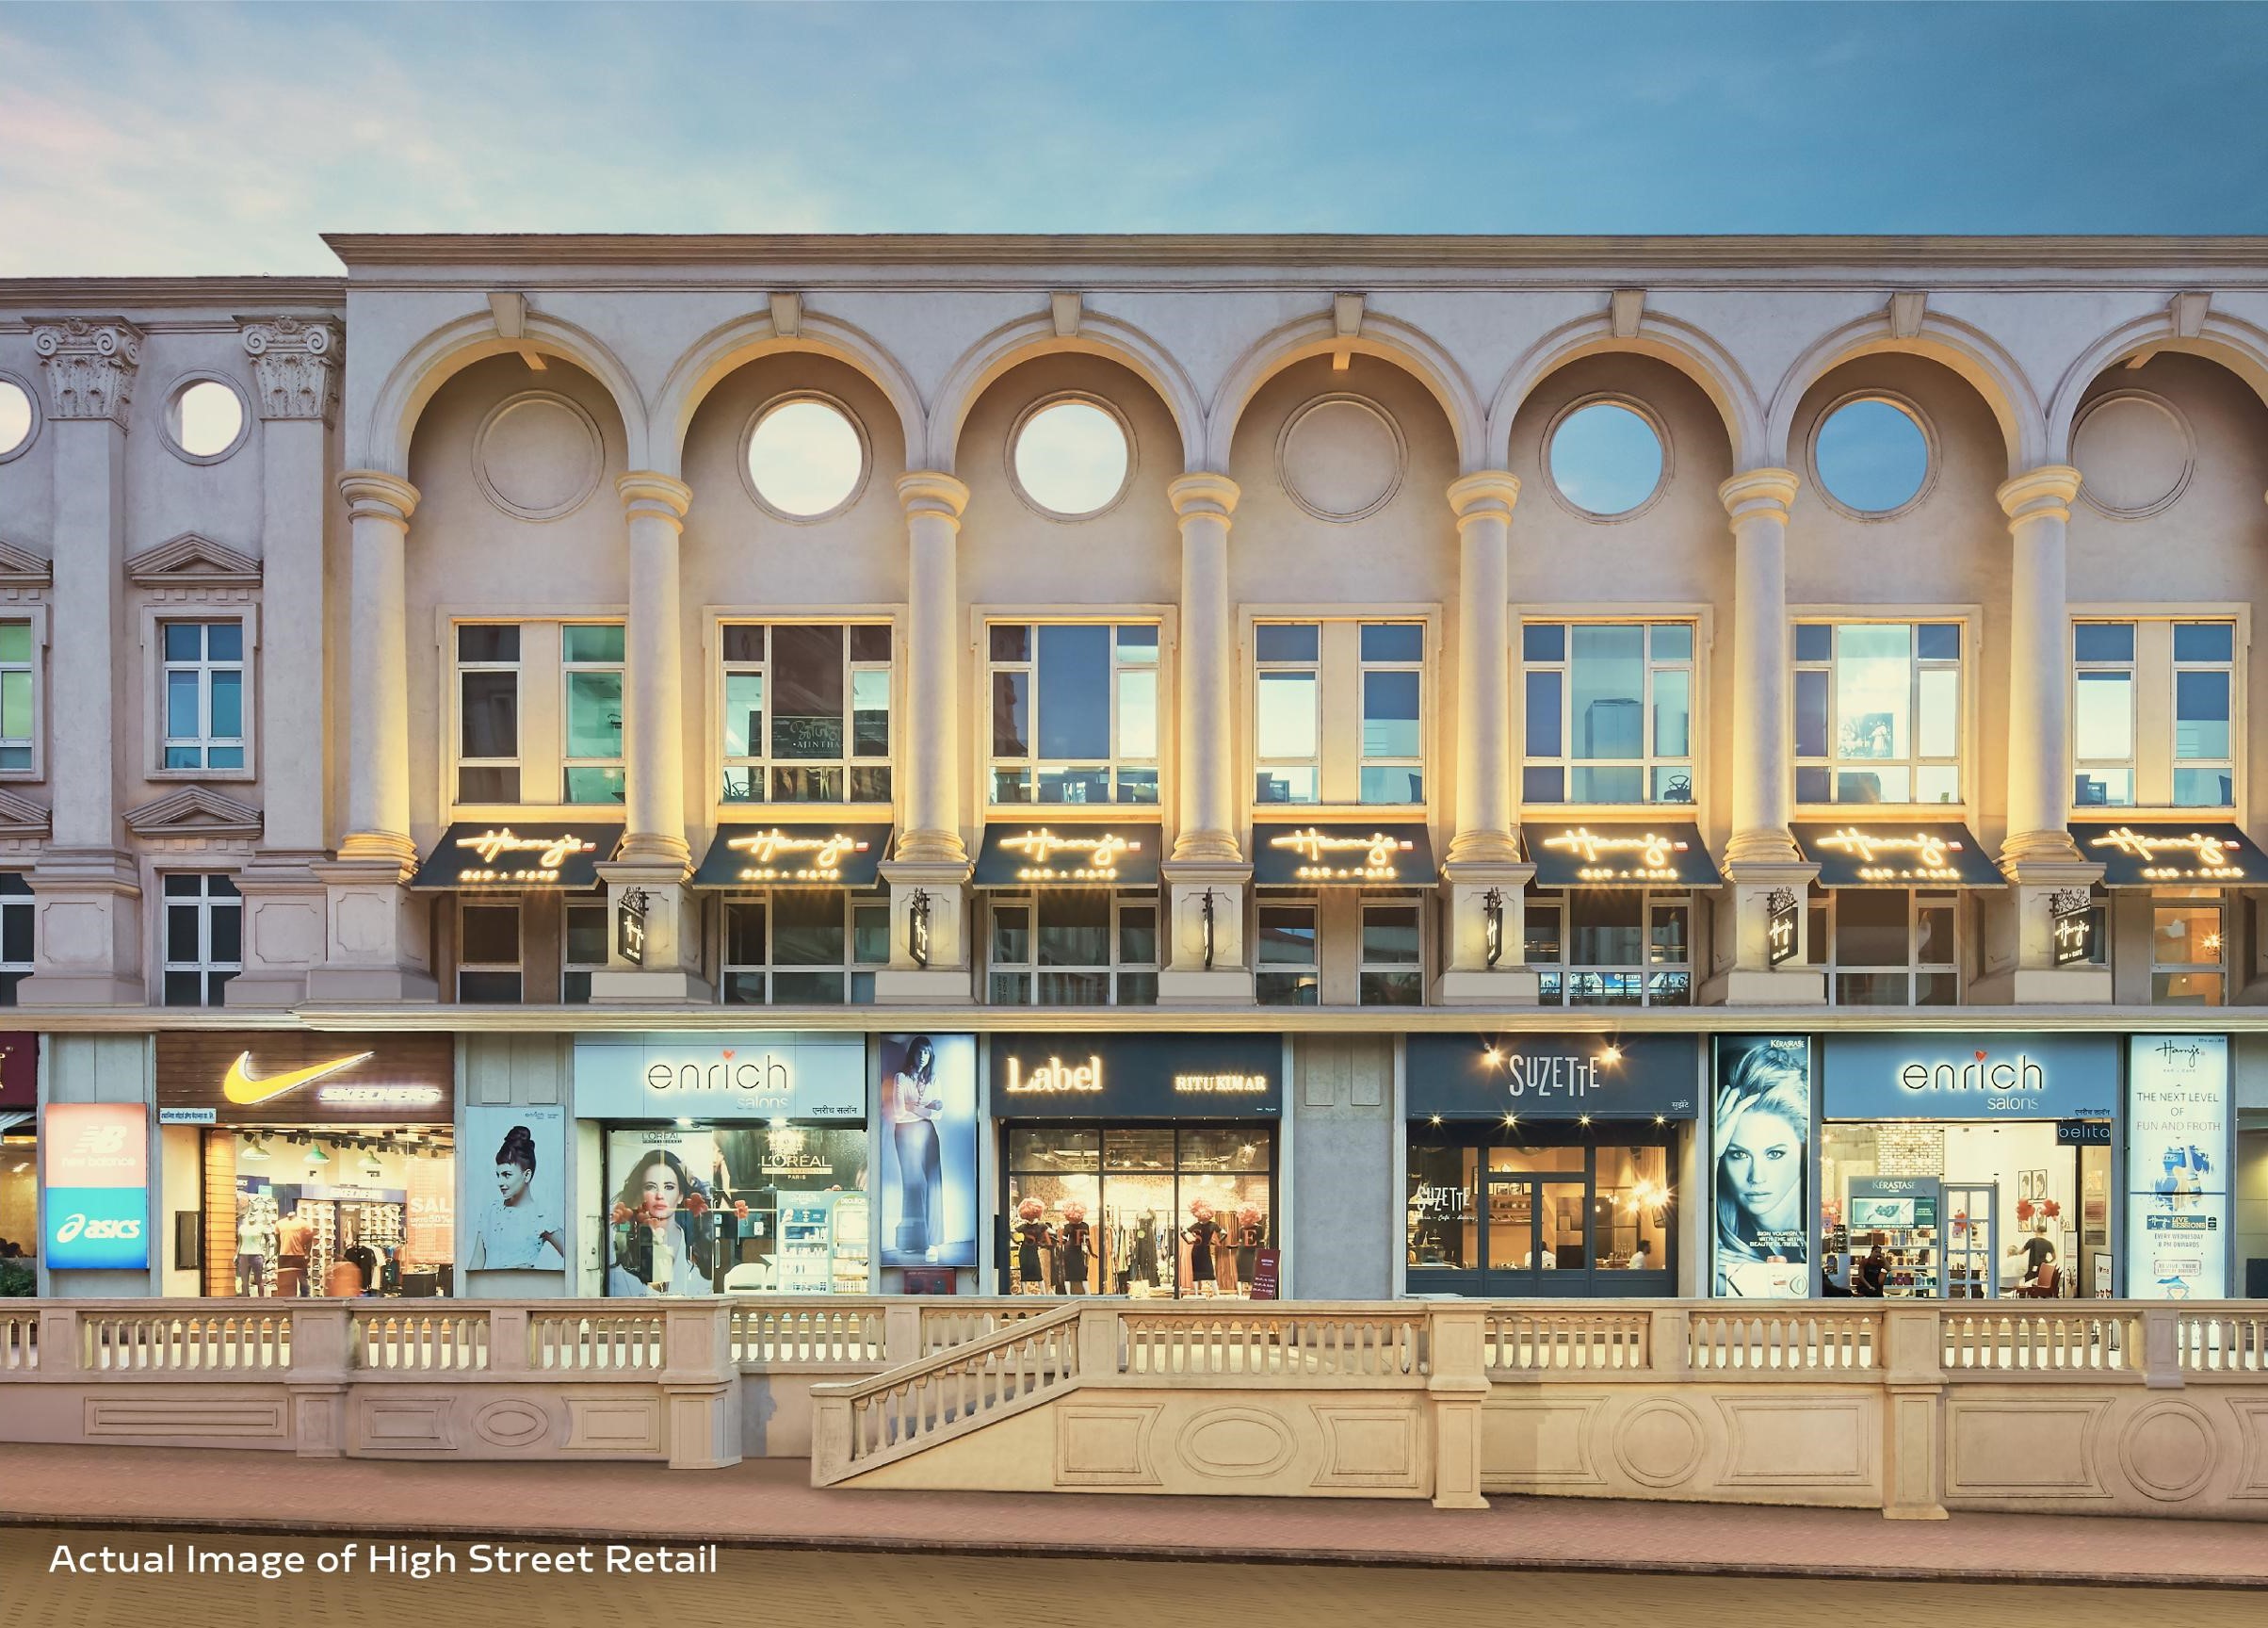
Steps away from Hiranandani Business Park, SEEPZ (5 km), BKC (17 km)
Educational Institutions
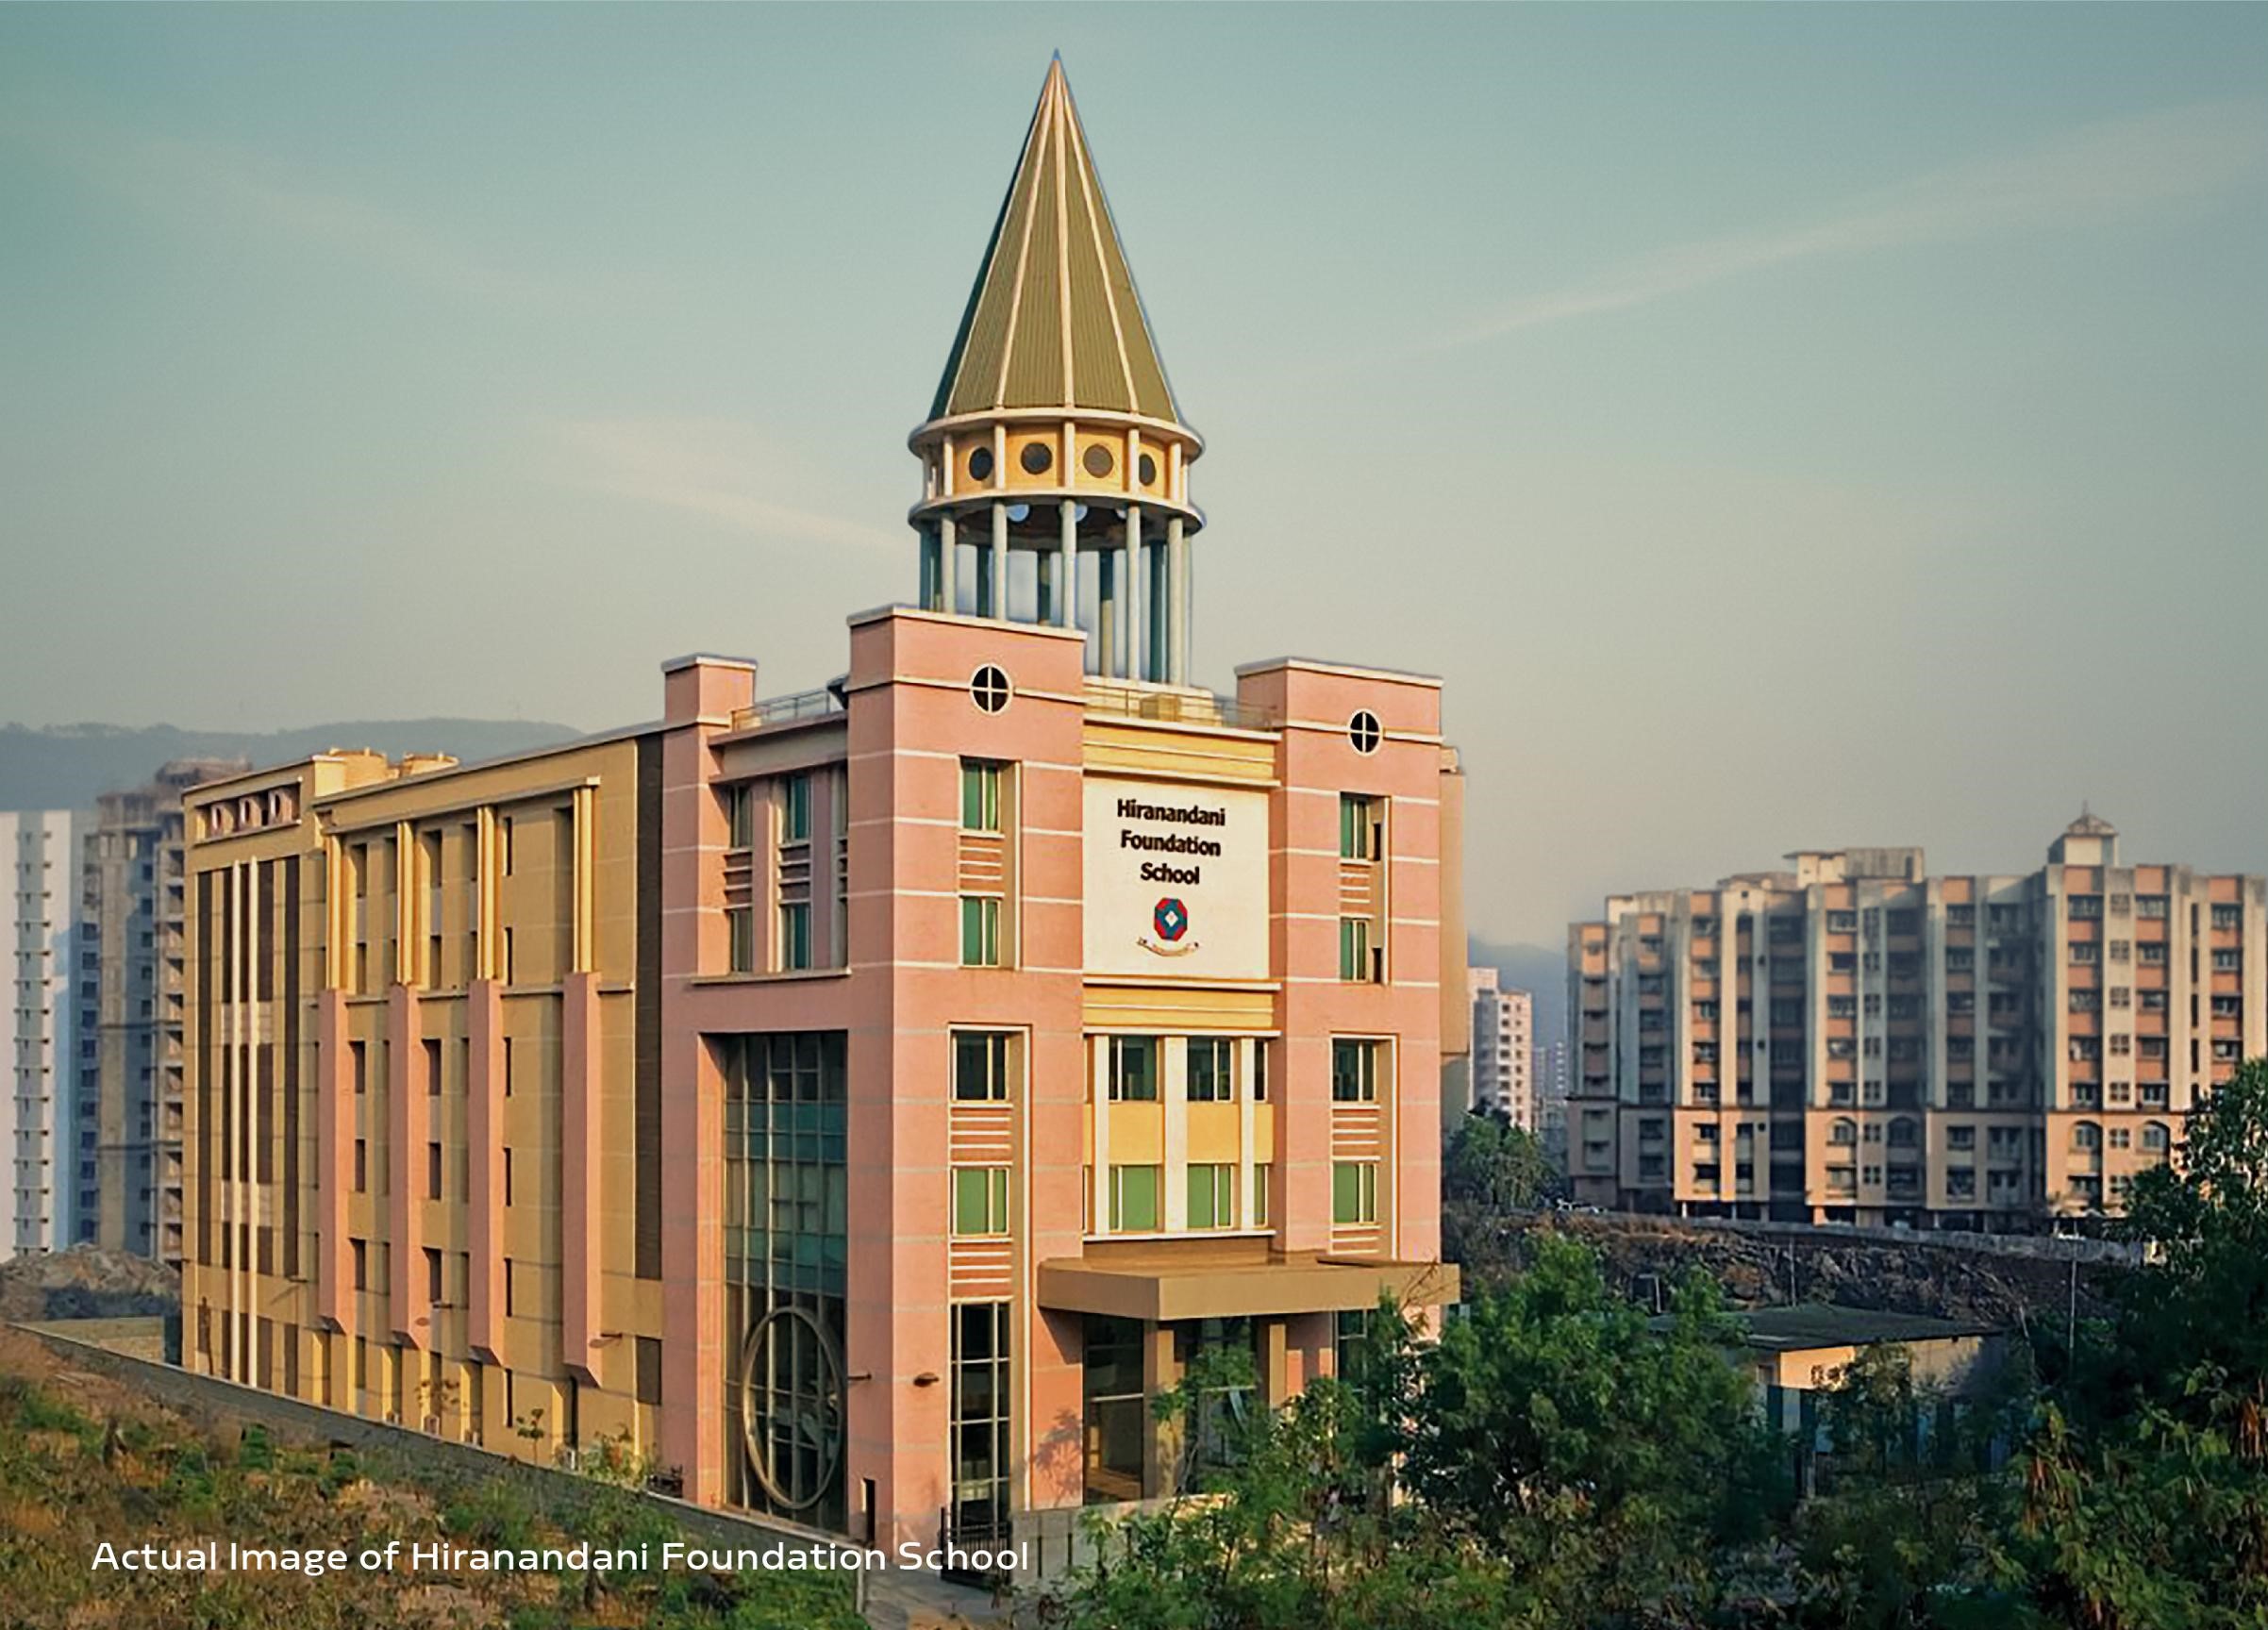
HFS International School (0.5 km), IIT Bombay (2 km)
Healthcare
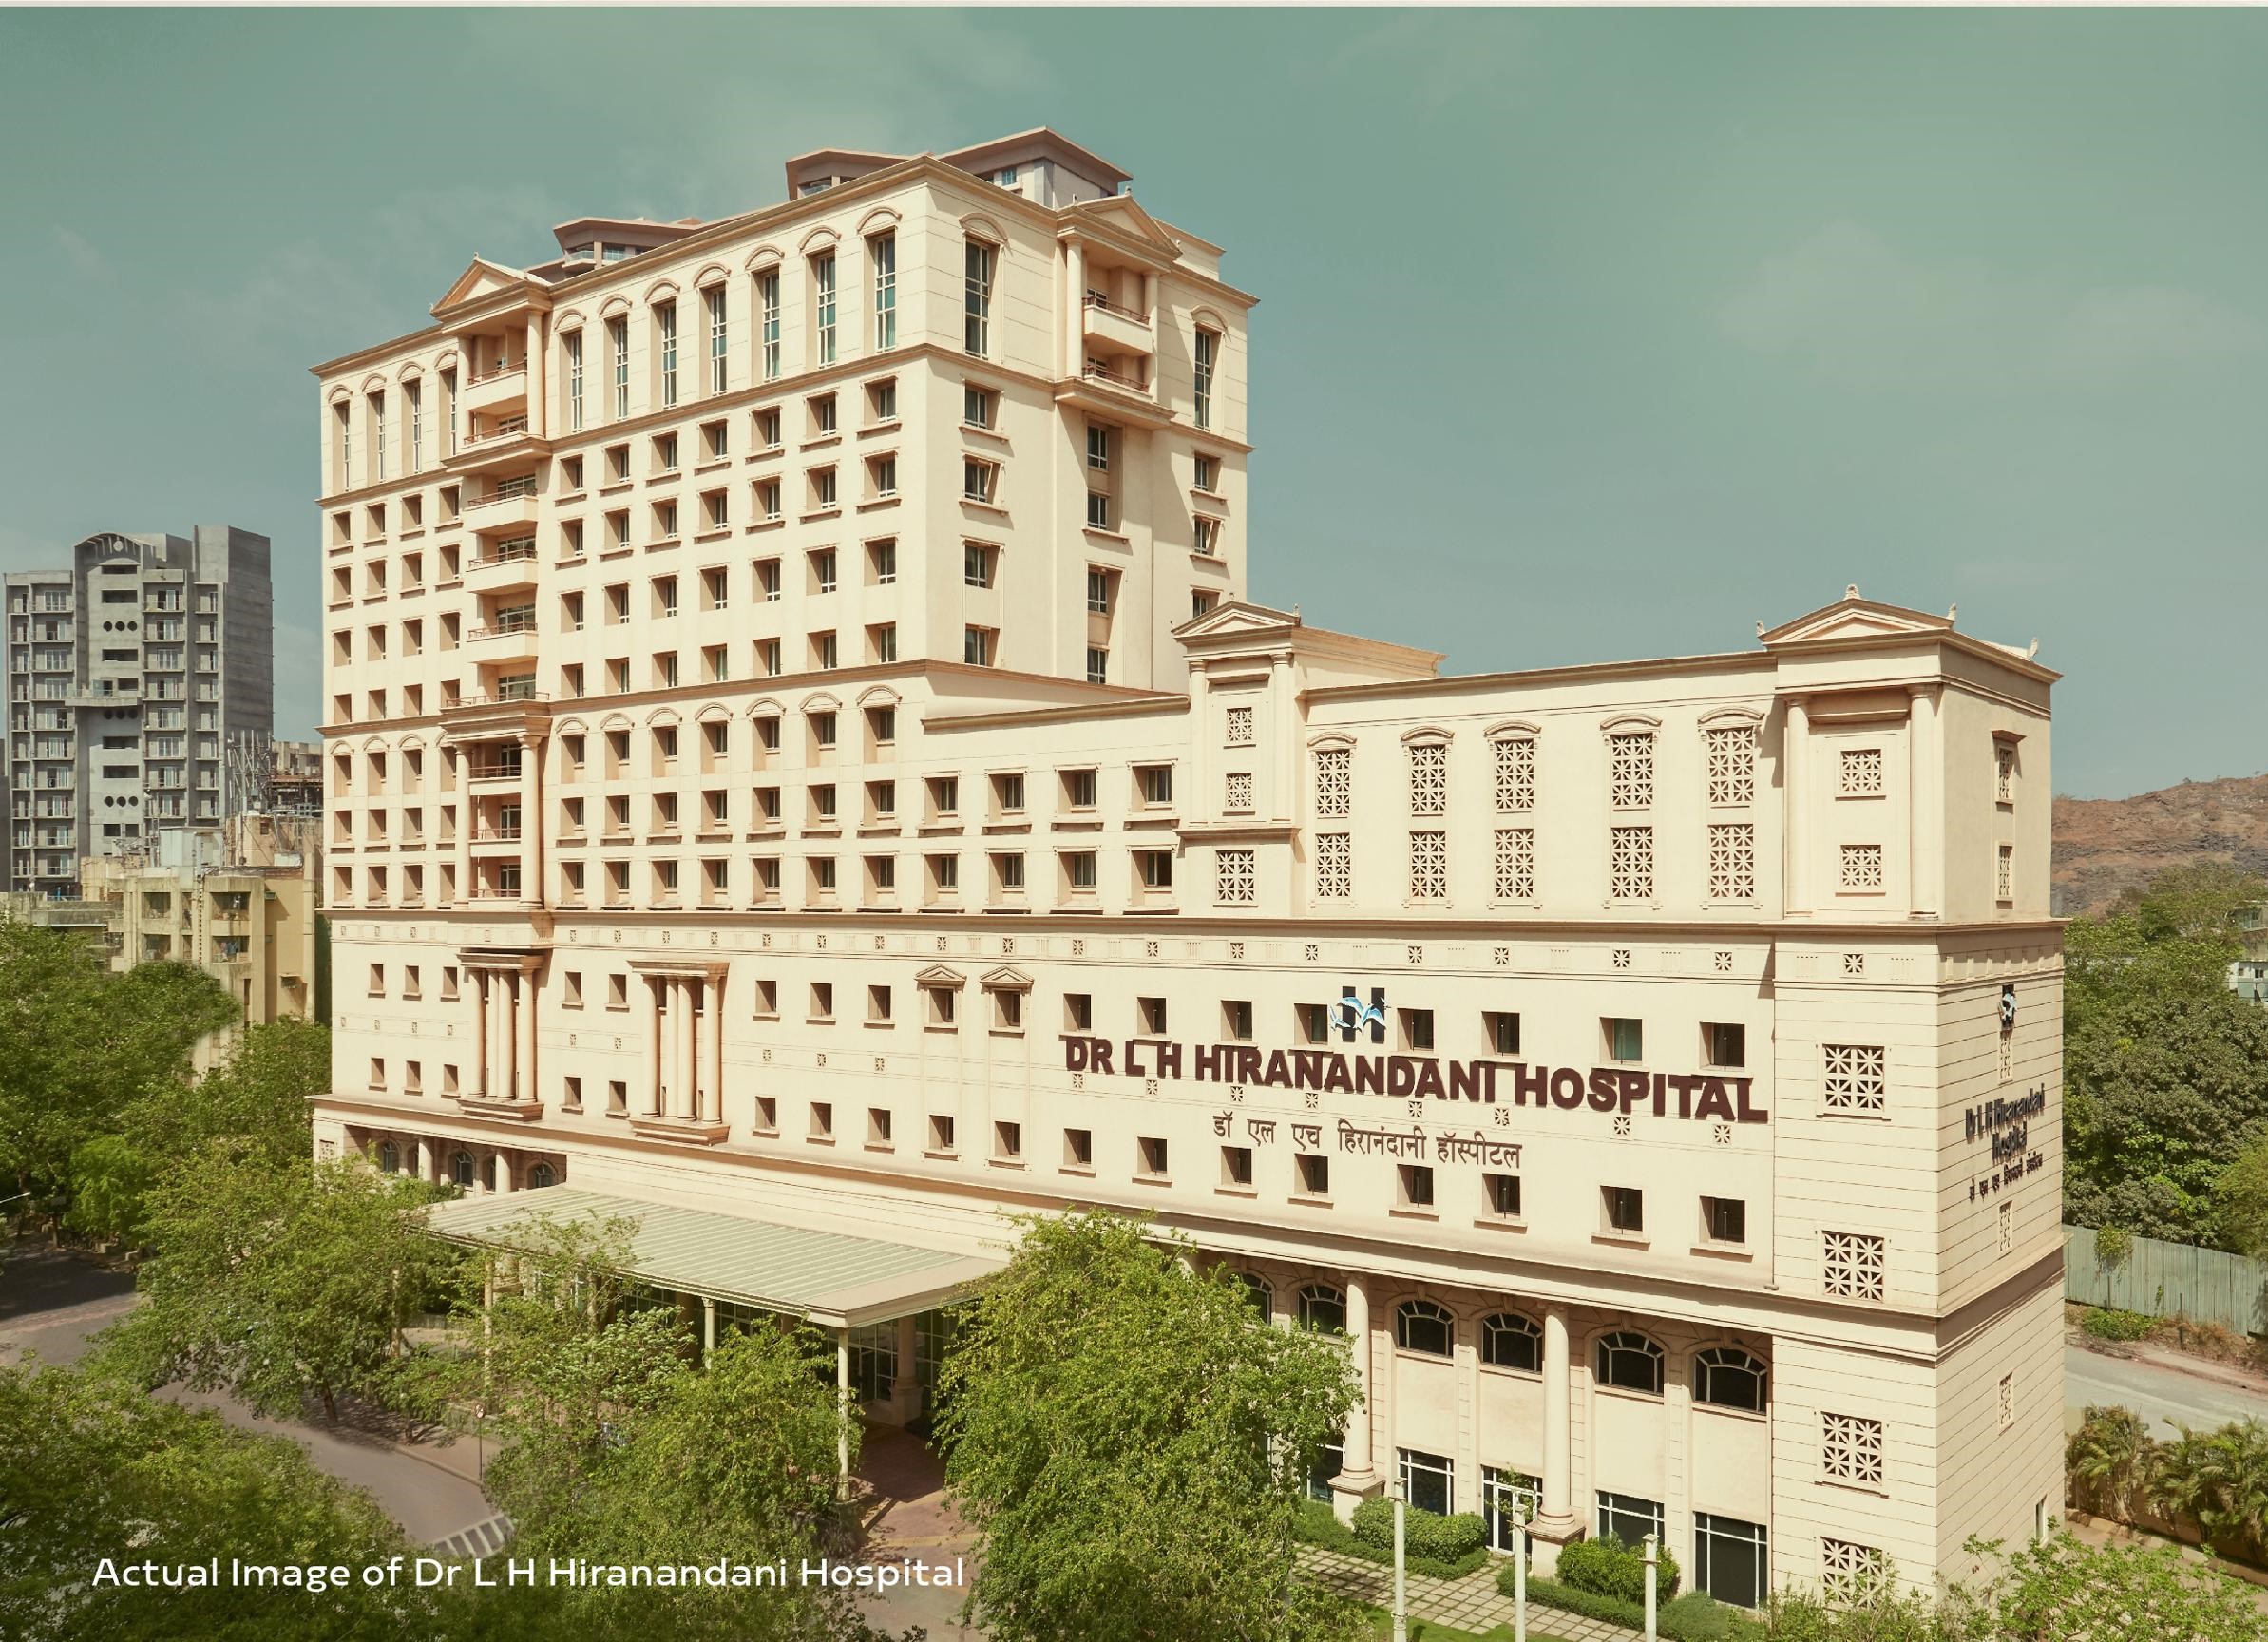
Dr. LH Hiranandani Hospital - World-class healthcare at doorstep
Airport Connectivity
Chhatrapati Shivaji Maharaj International Airport (6.4 km)