
Project Overview
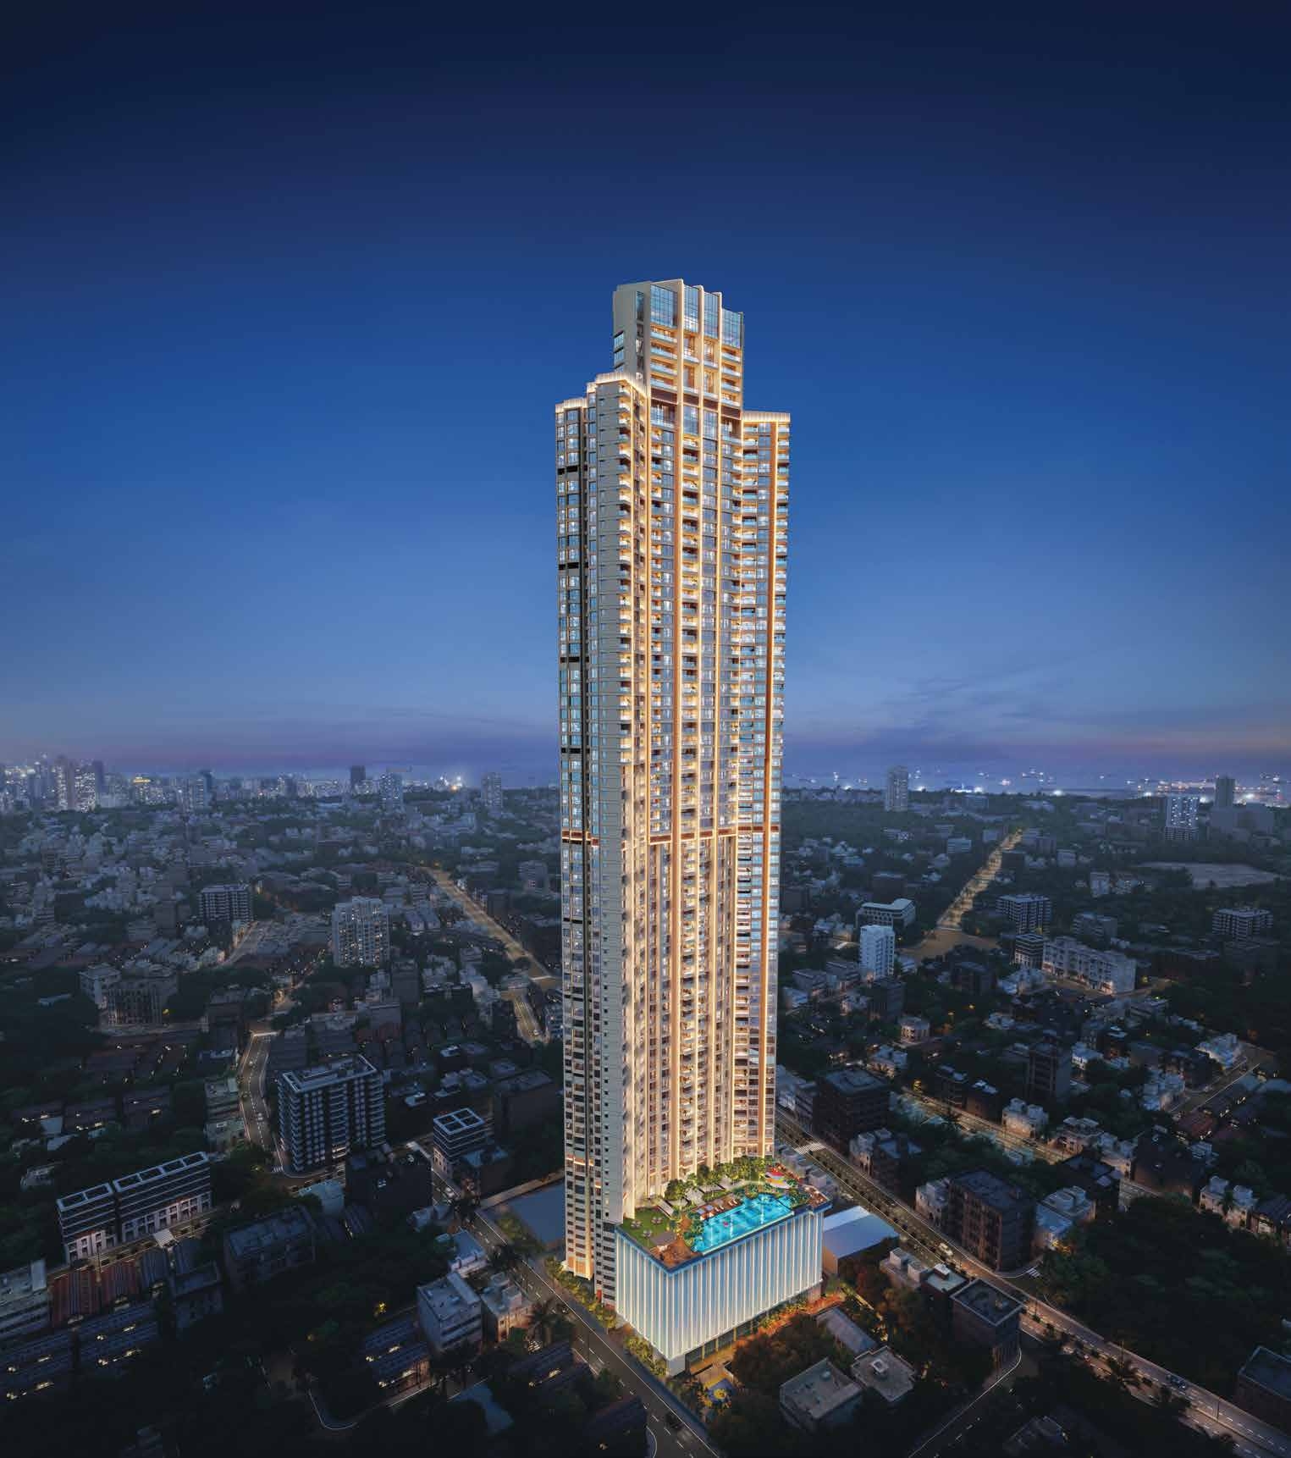
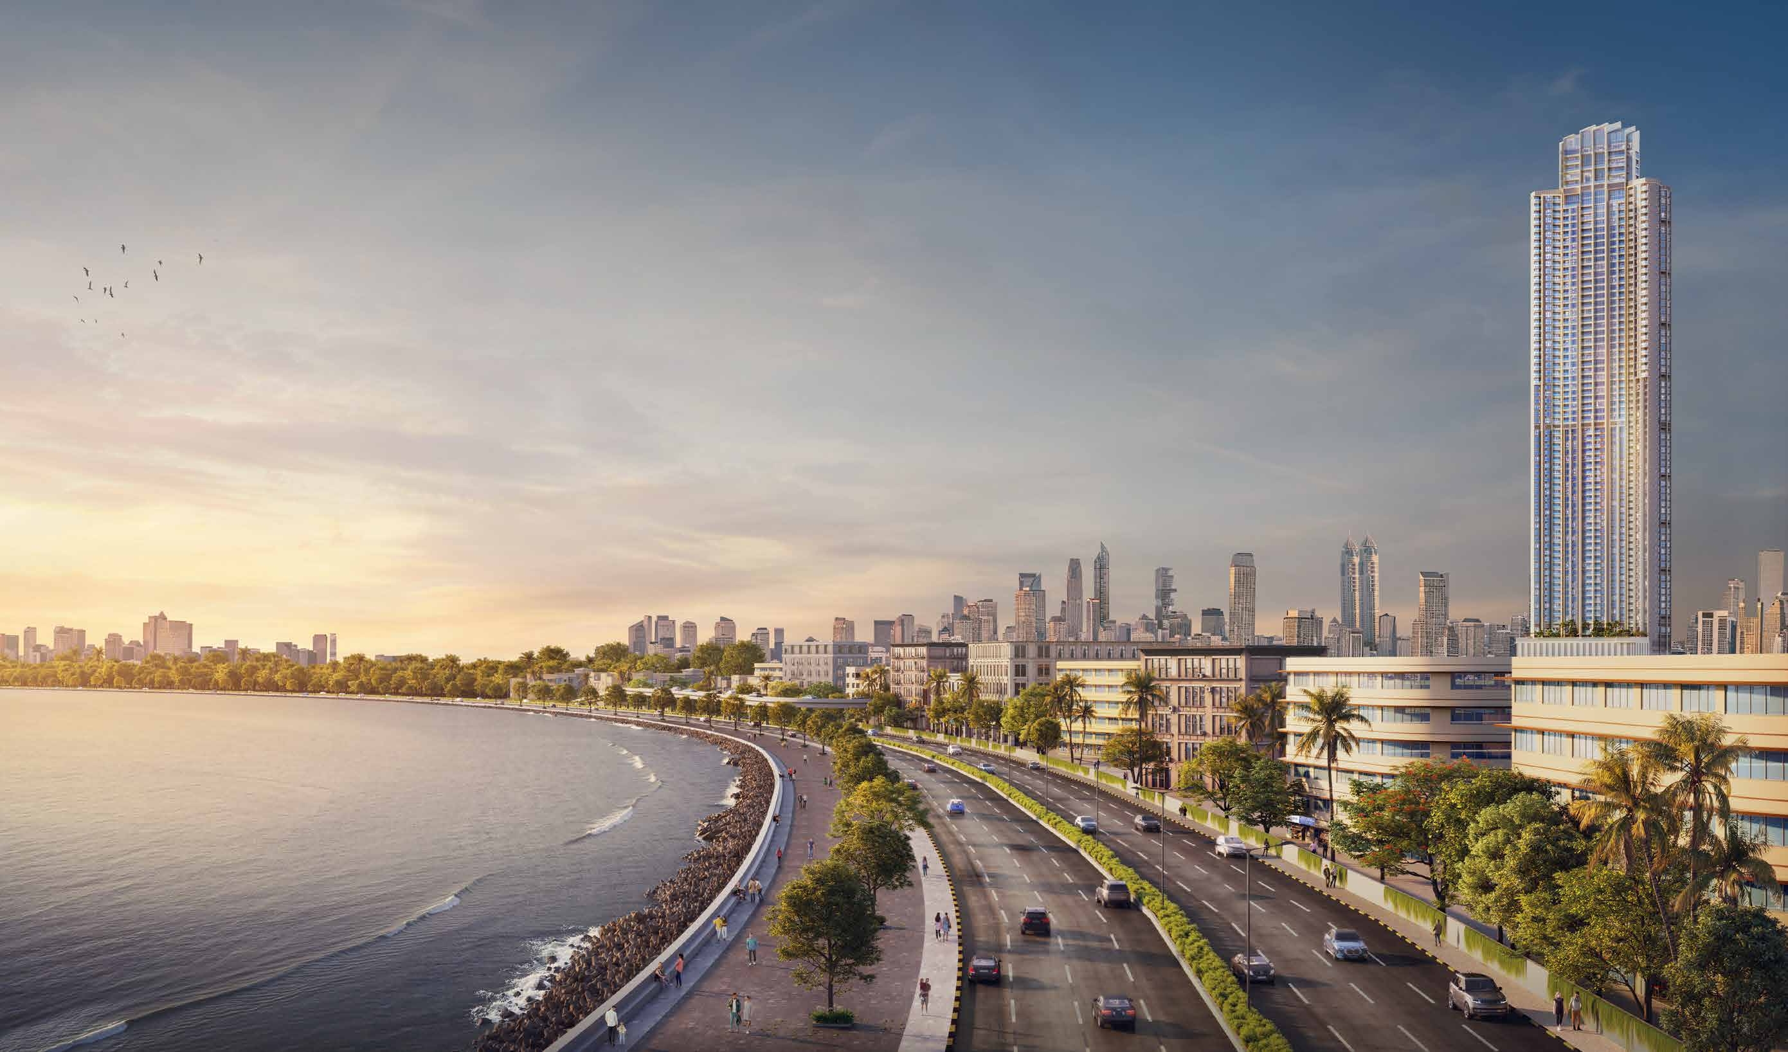
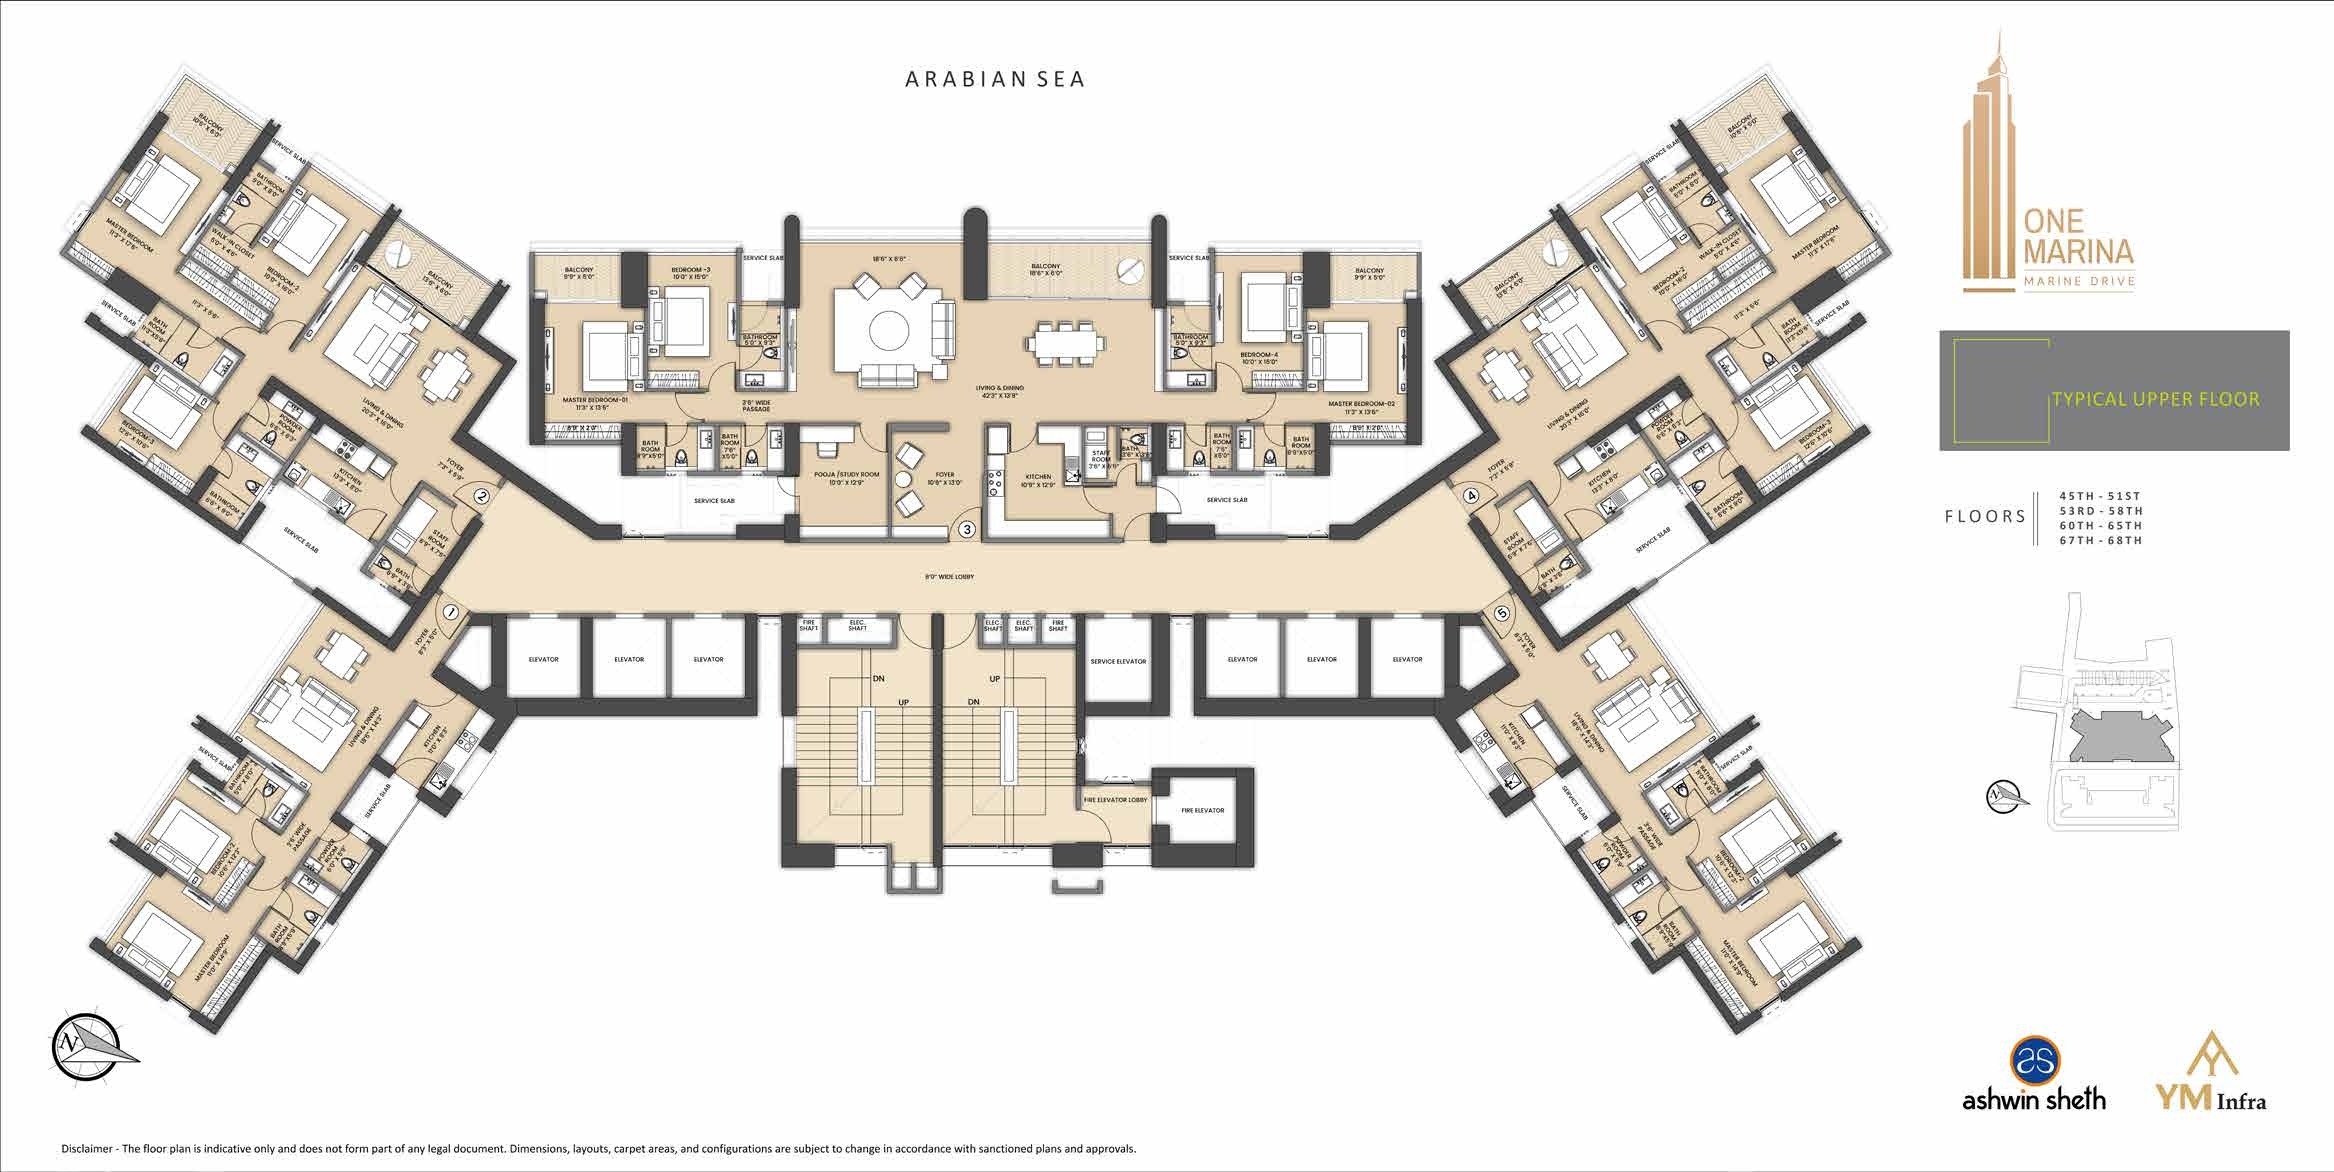
Rising as the tallest tower on Marine Drive, The Majesté Collection at One Marina is an exclusive offering of 2, 3 & 4 Bed Luxury Abodes spanning from 45th Floor to 74th Floor, designed to experience life's rarest perspectives that command uninterrupted views of the sea & sky.
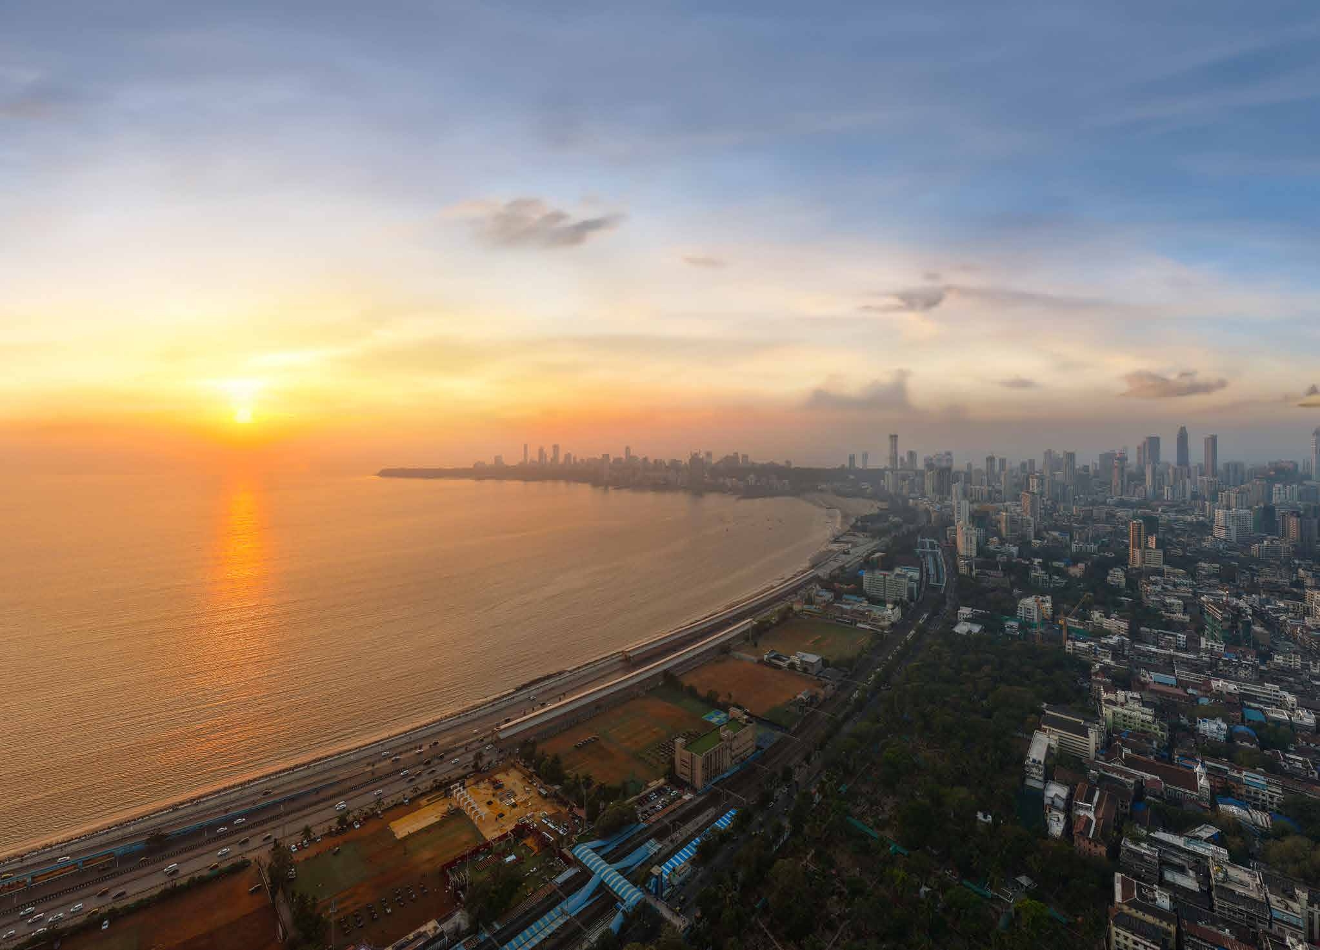
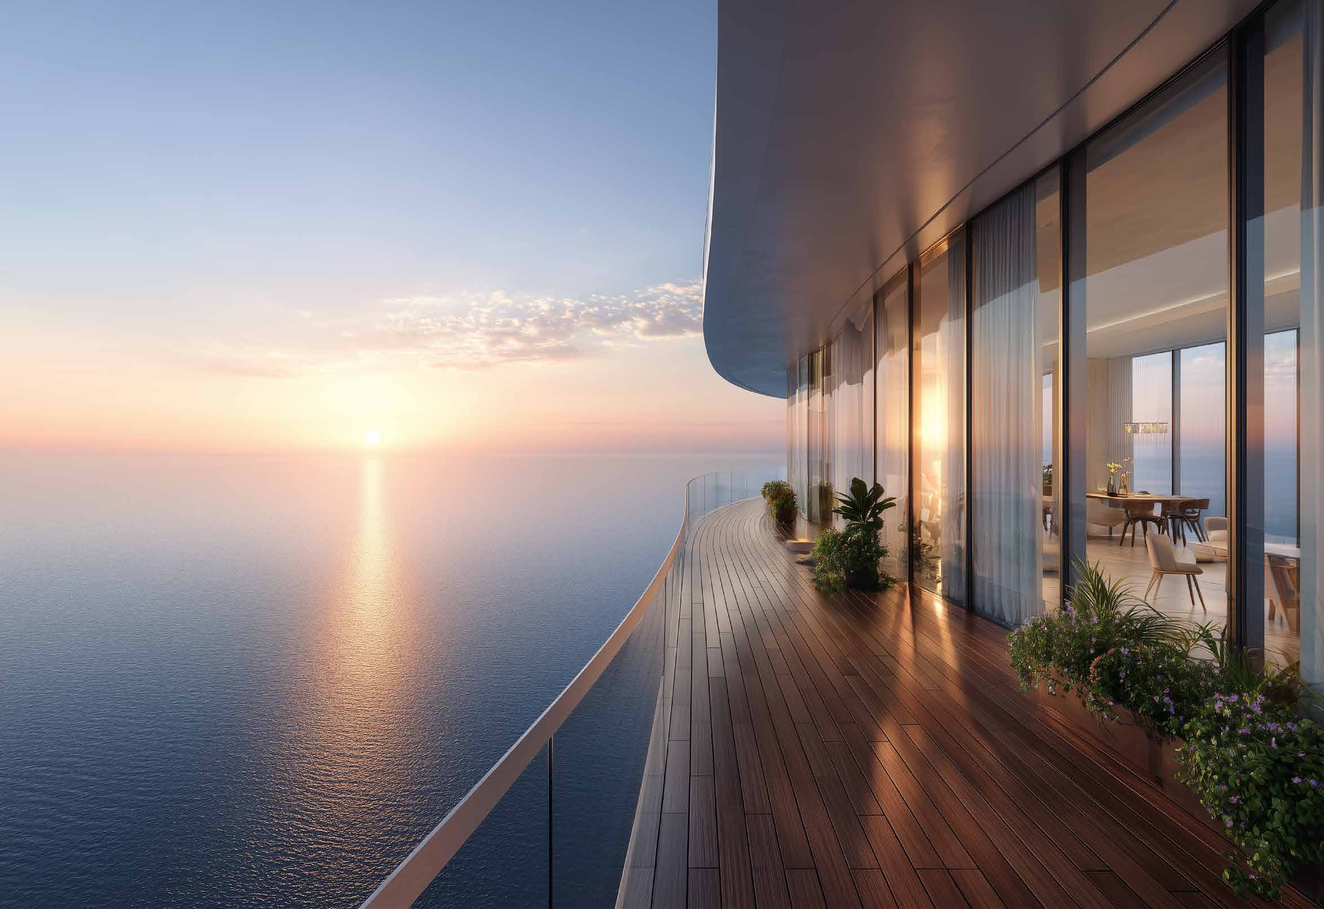
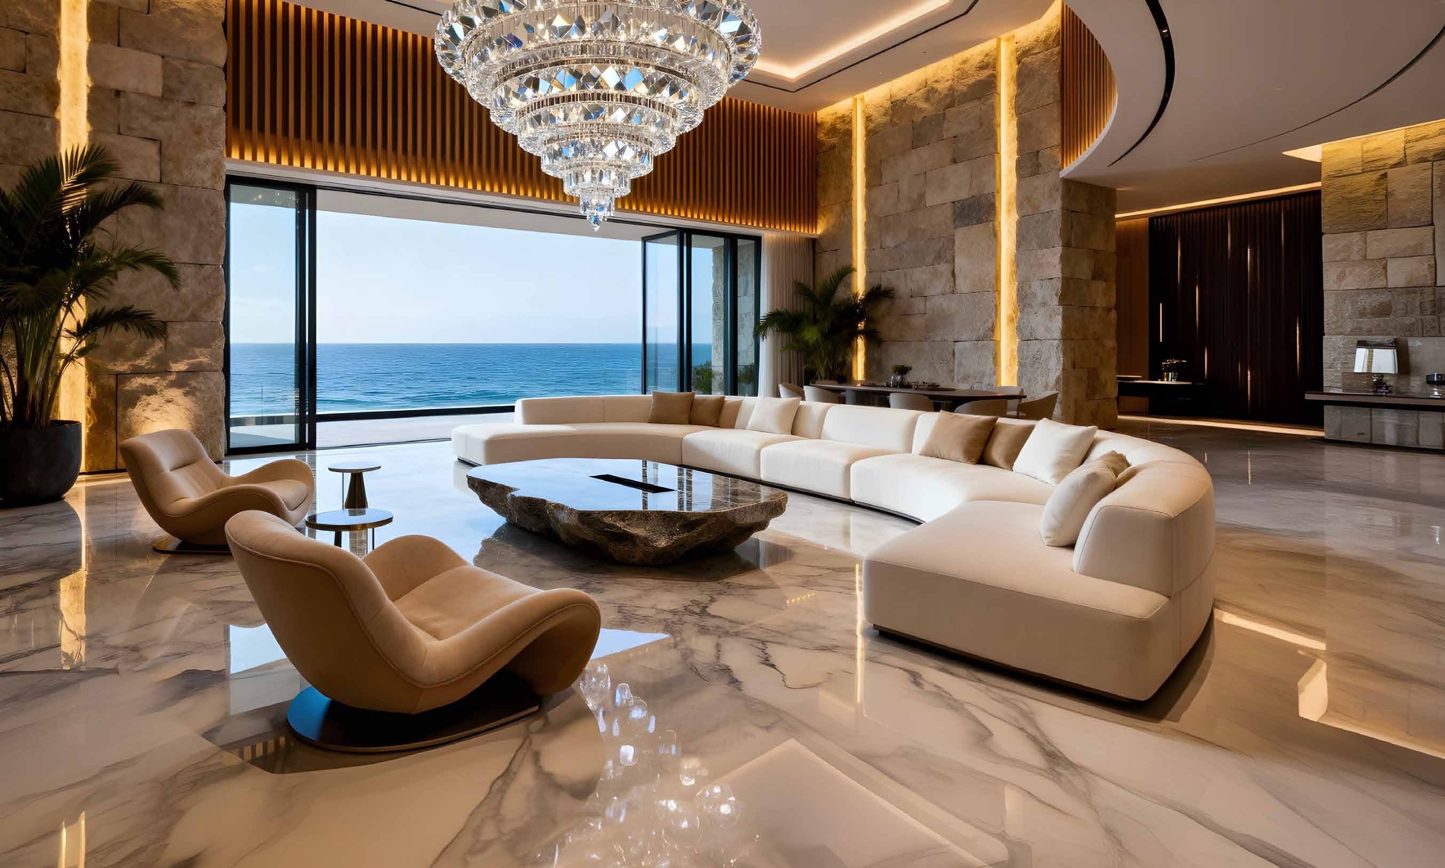
Residences begin at 131 feet above sea level, providing panoramic views of the Arabian Sea. The project offers 2, 3, and 4 BHK luxury residences as well as penthouses featuring expansive private decks, double-height living areas, high-end floor configurations, and over 40 curated lifestyle amenities.
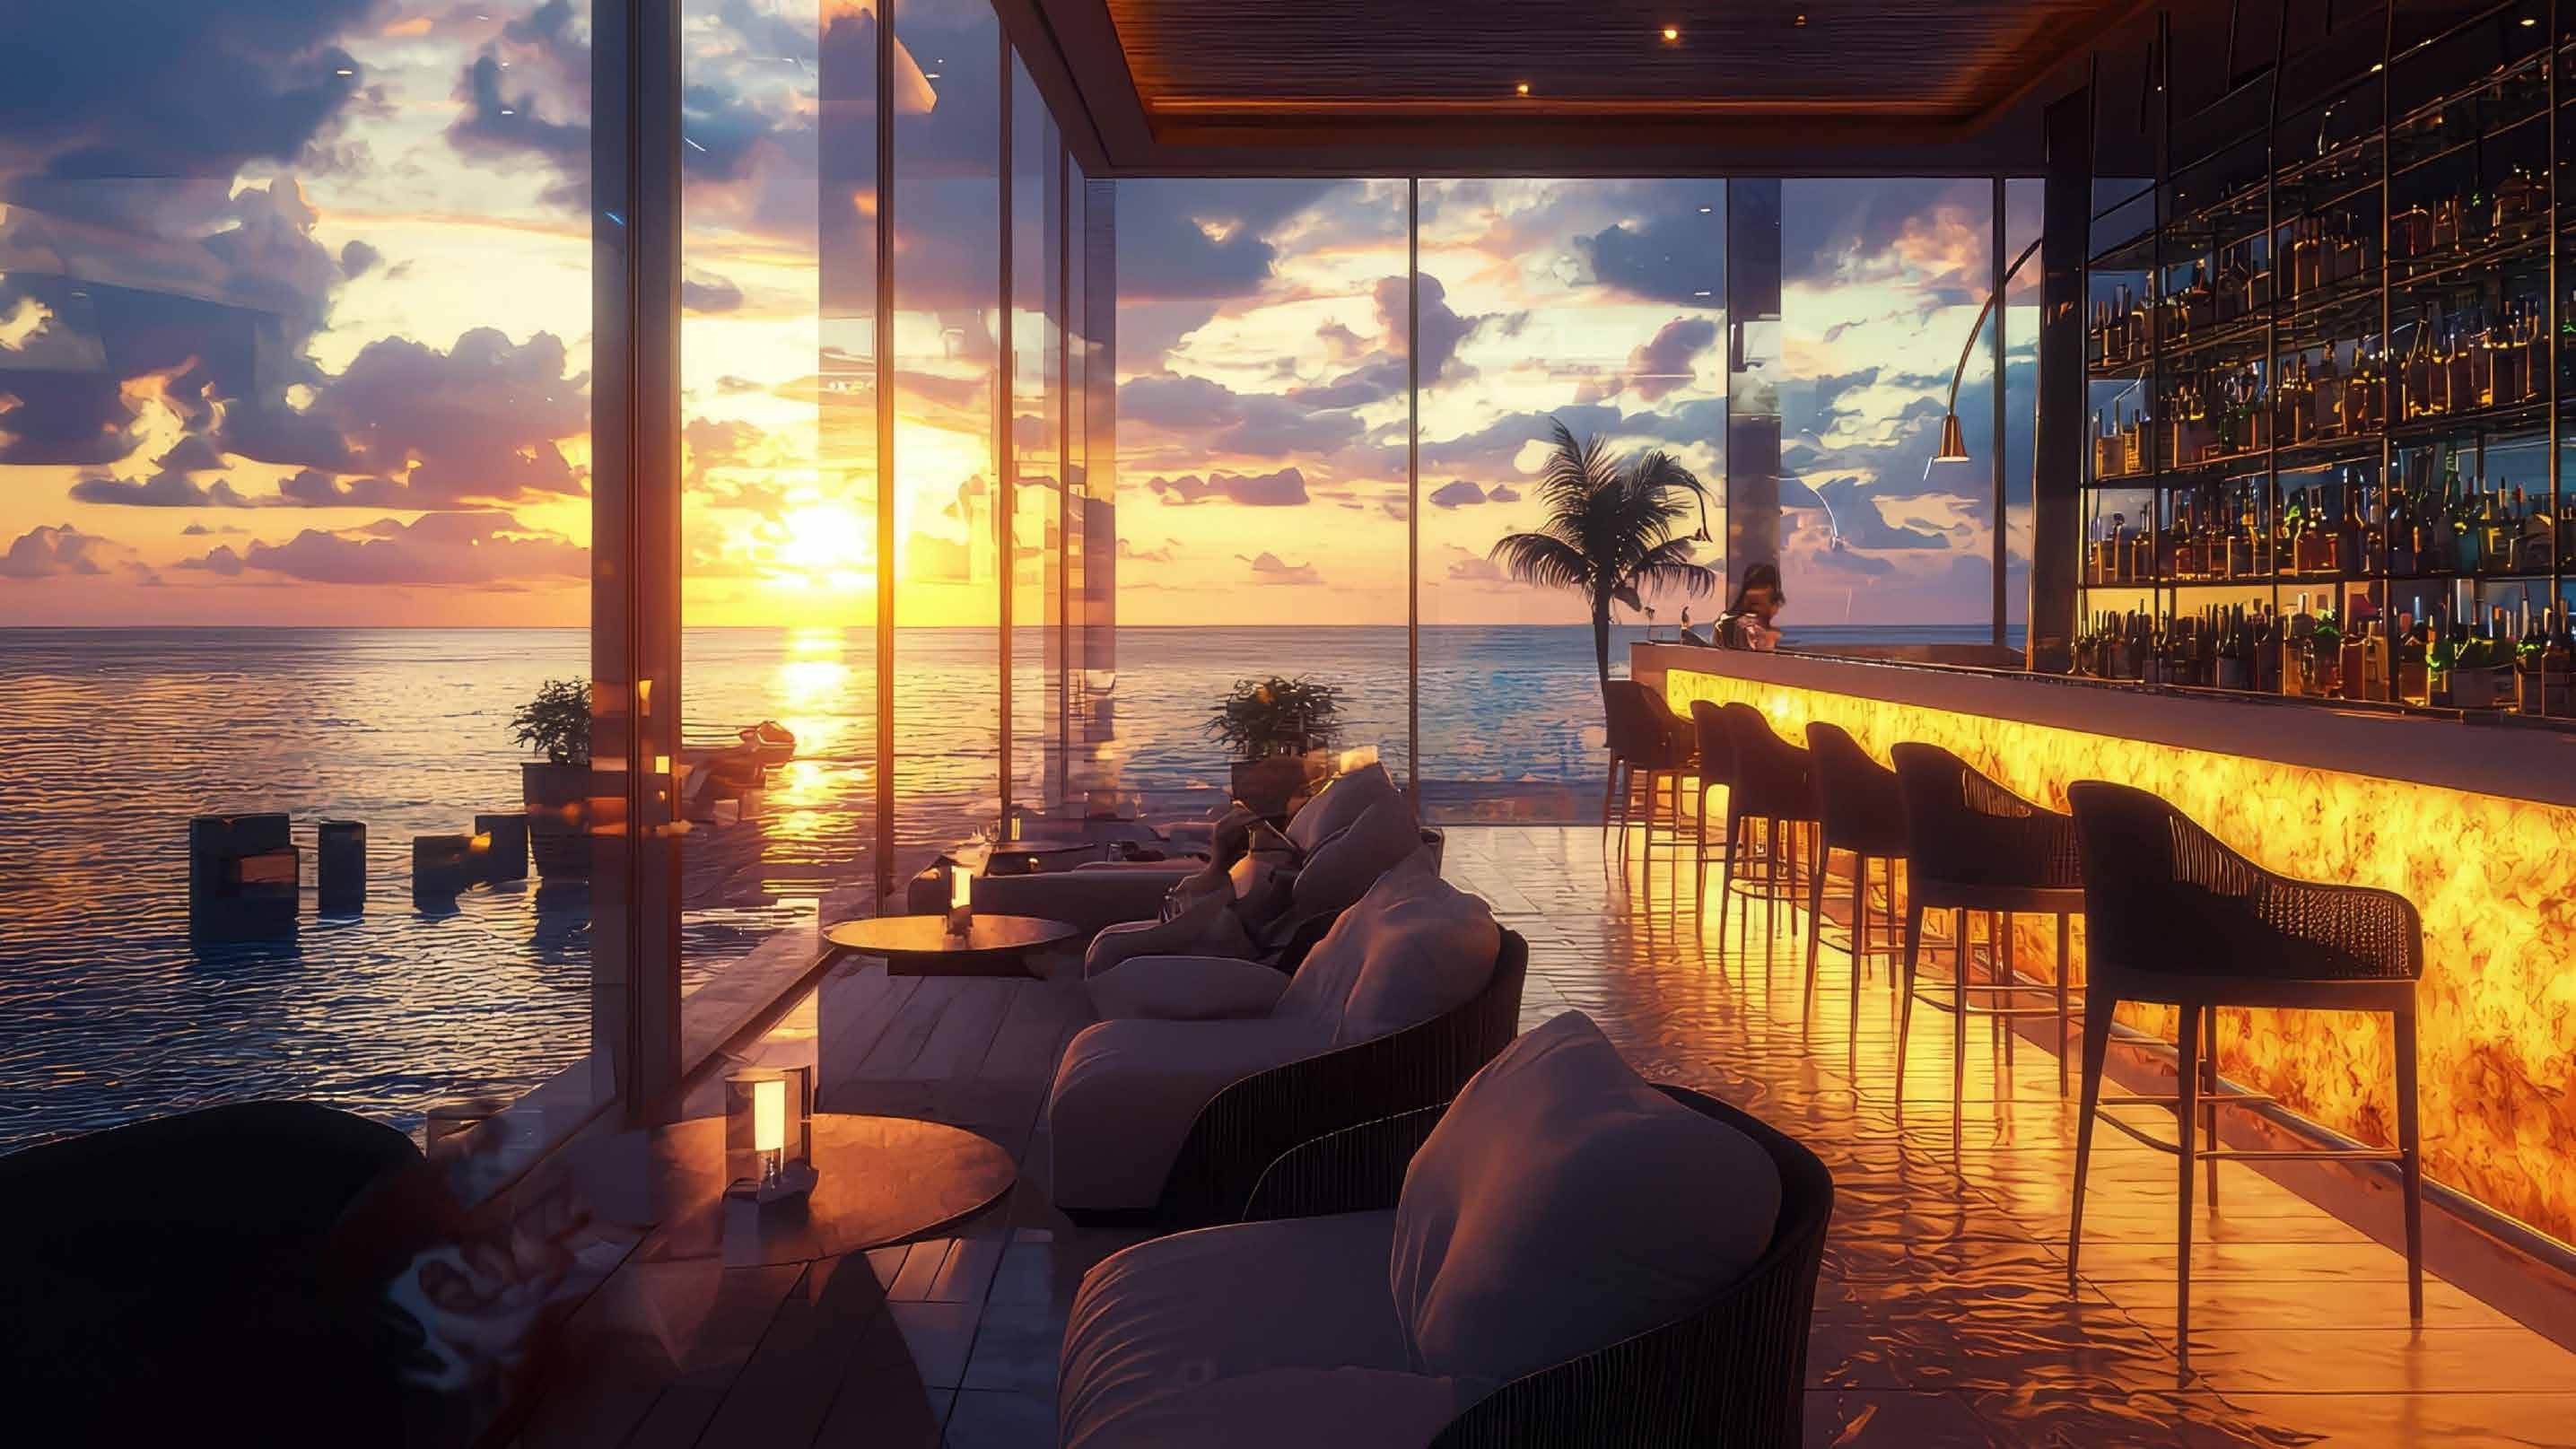
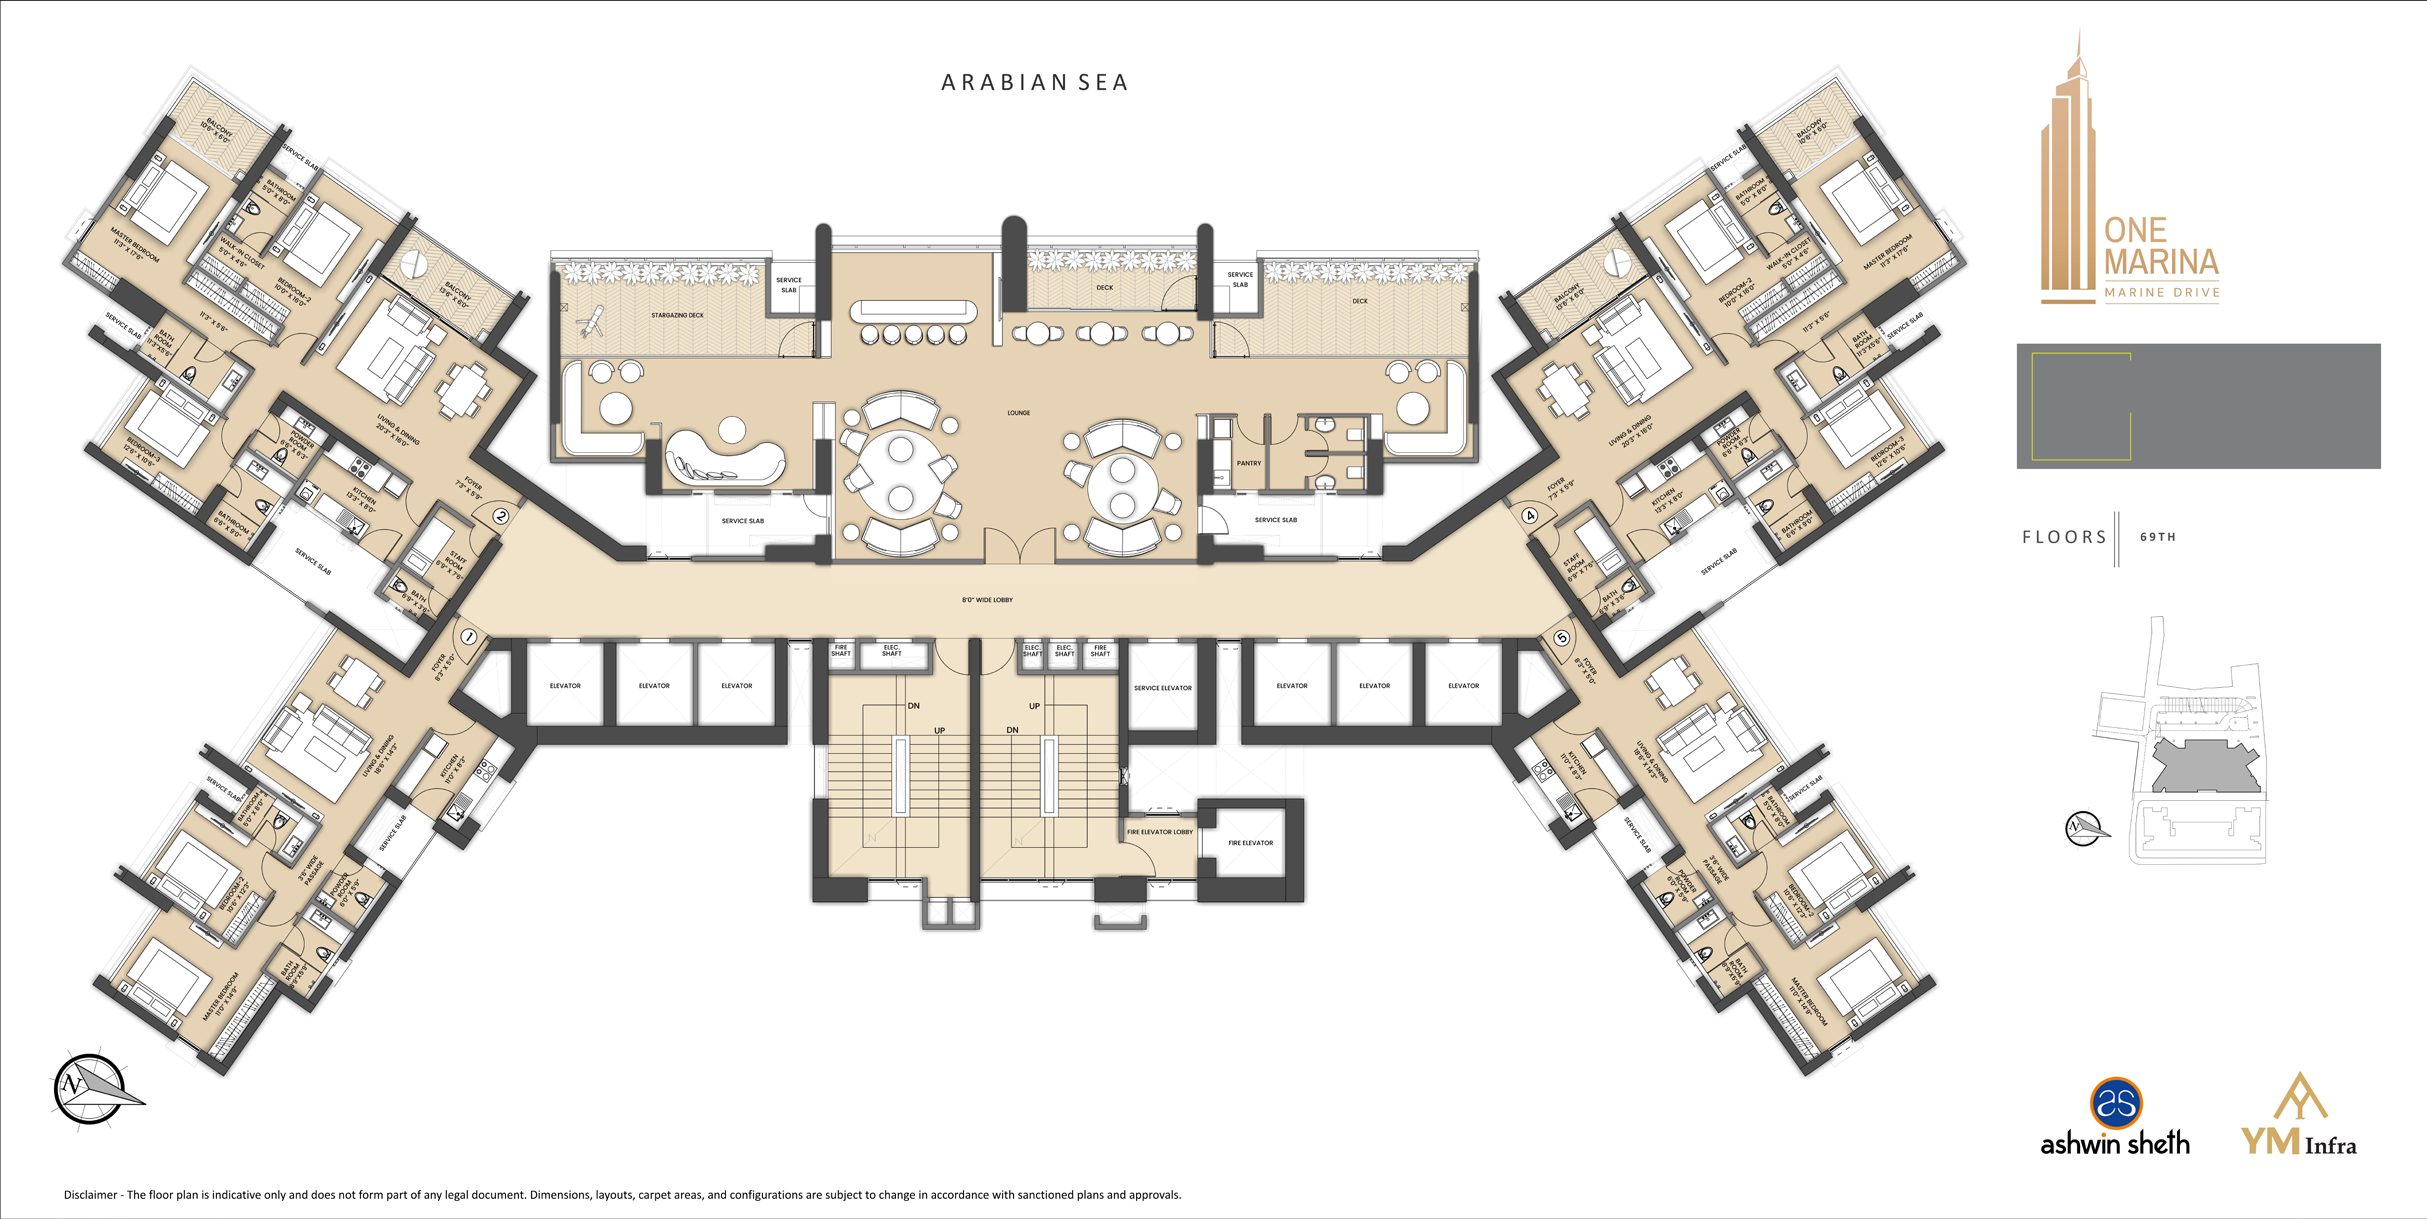
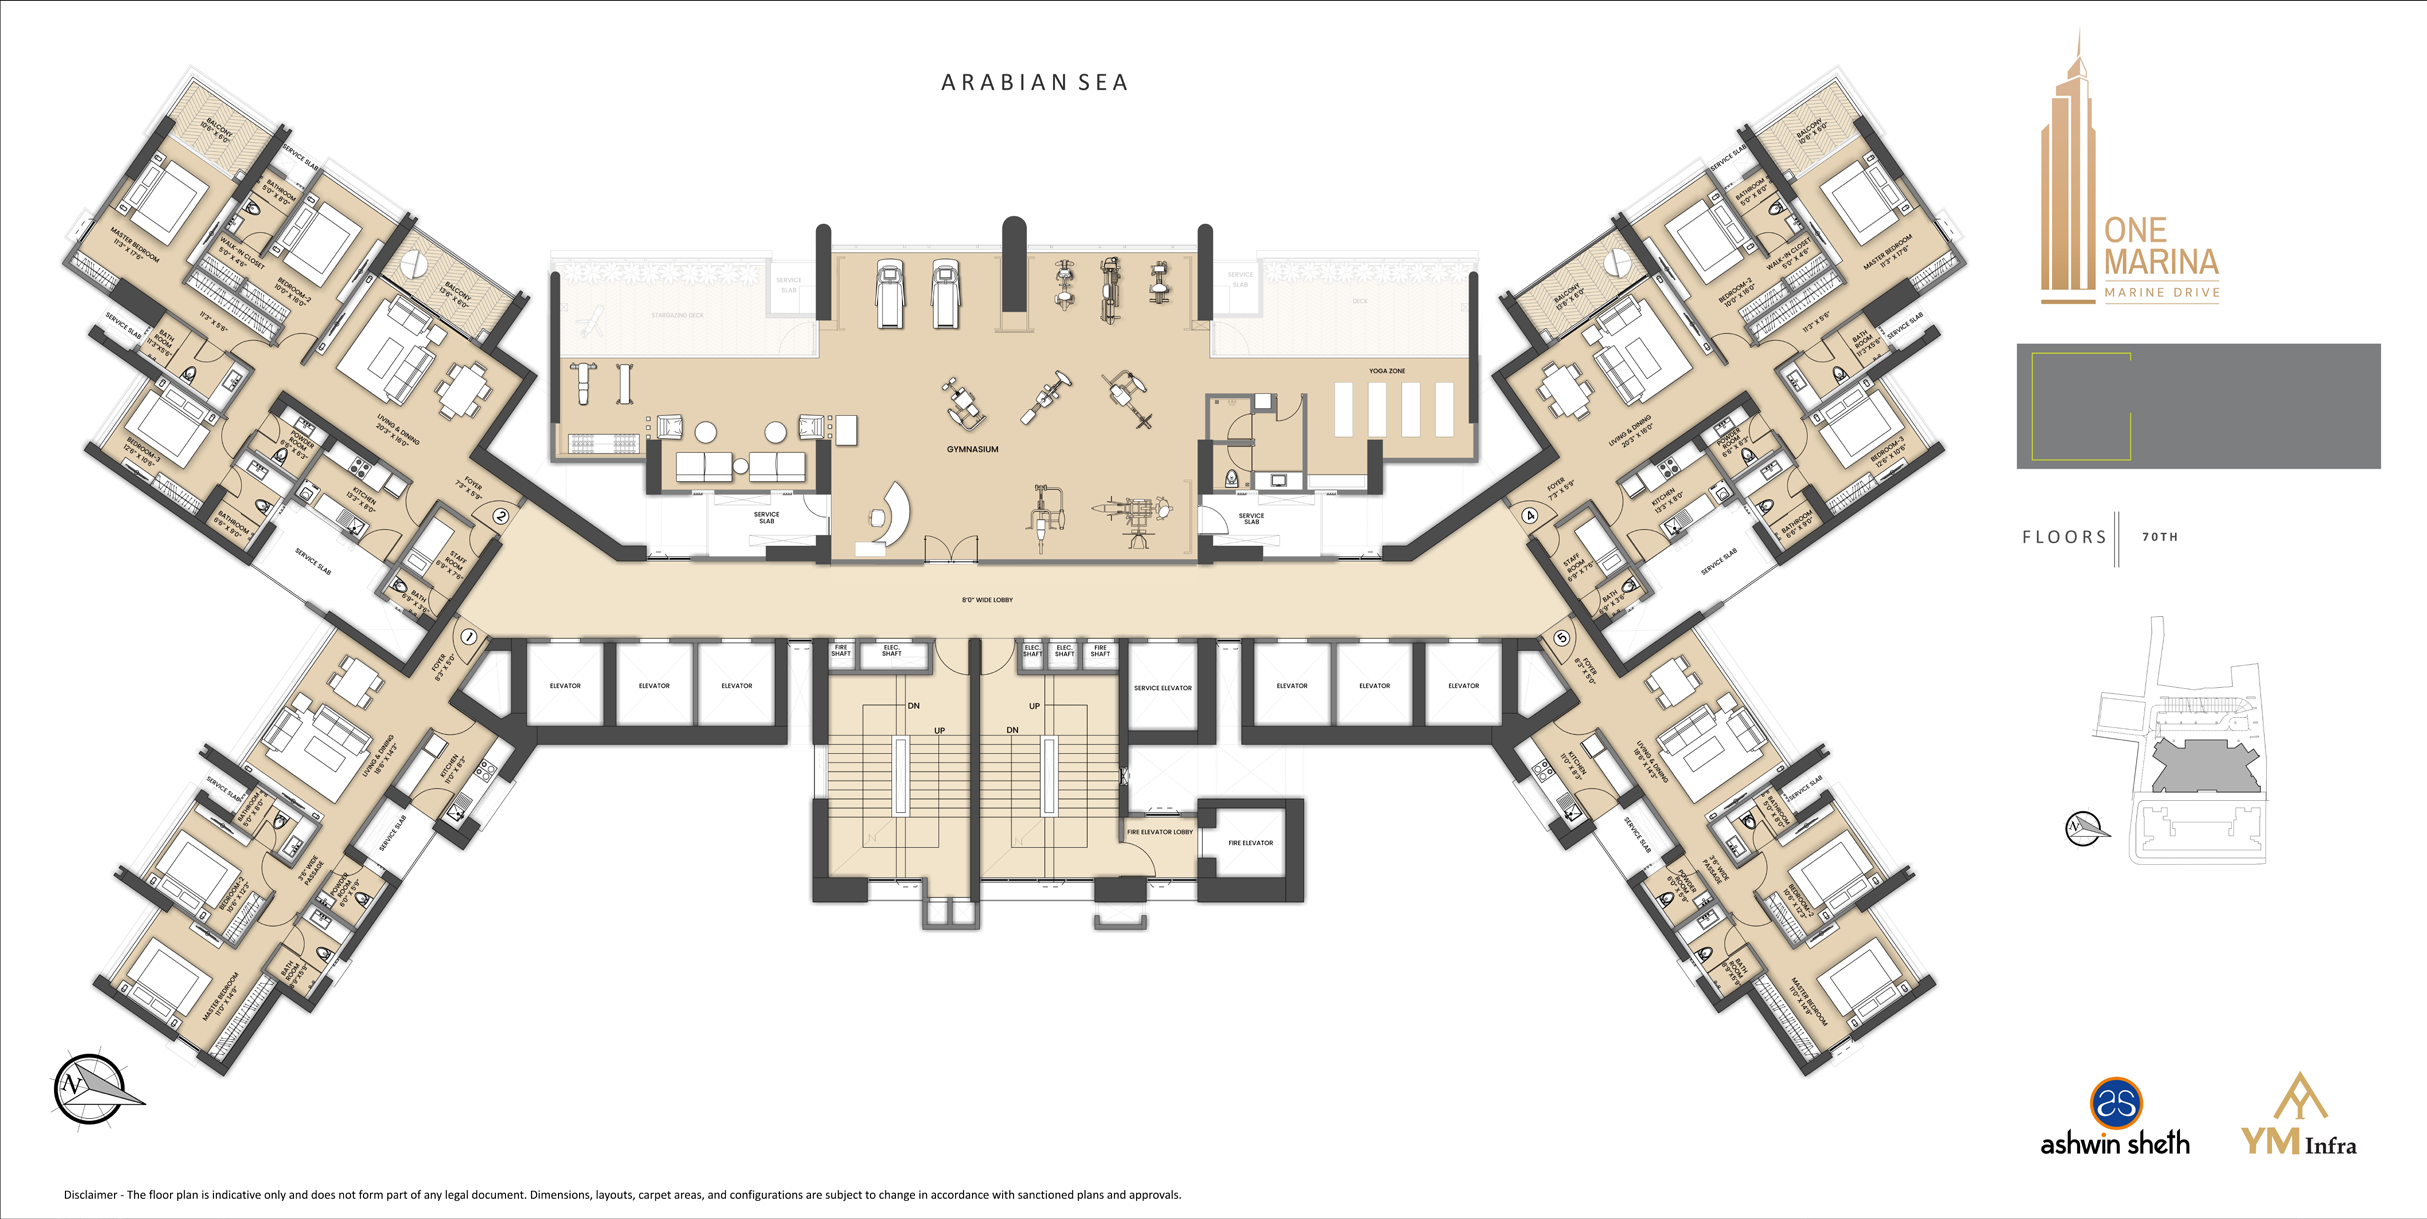
Perched on the 69th & 70th floors, Club Nebula is not merely a clubhouse - it is a realm above the city. Floating high above Marine Drive, where the Arabian Sea meets the glittering skyline, this exclusive sky-club is curated for those who live beyond convention.
Project Gallery
.jpg)
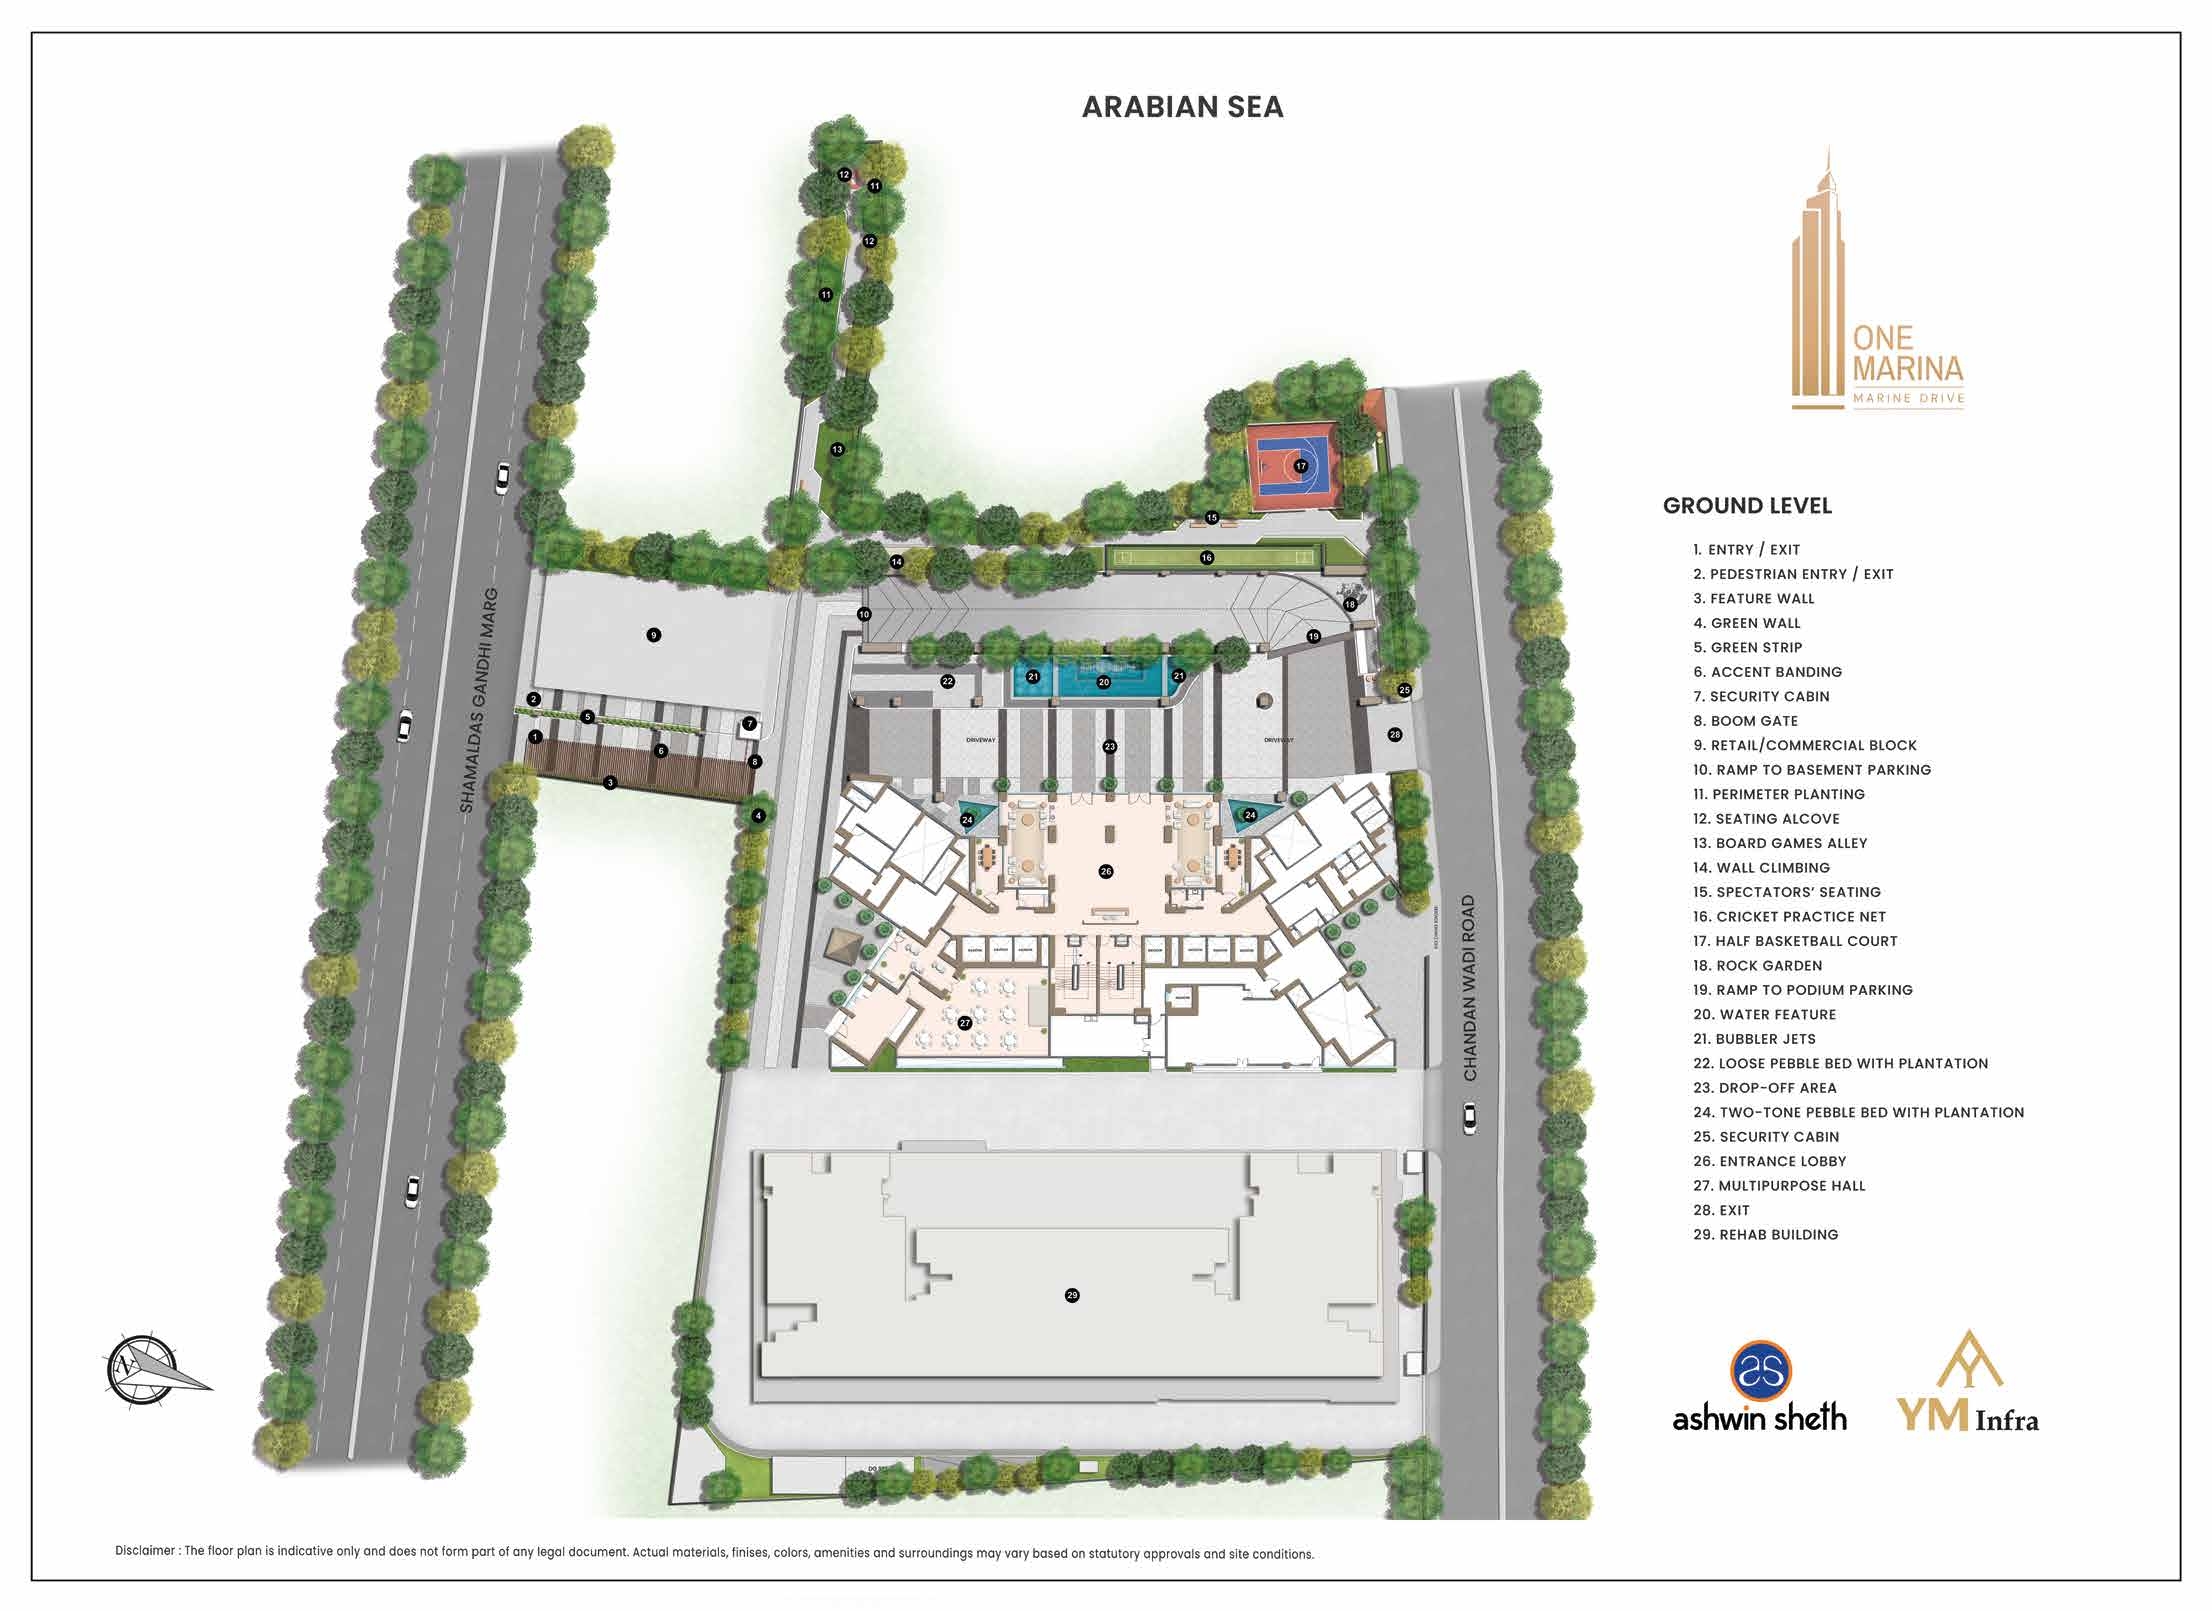
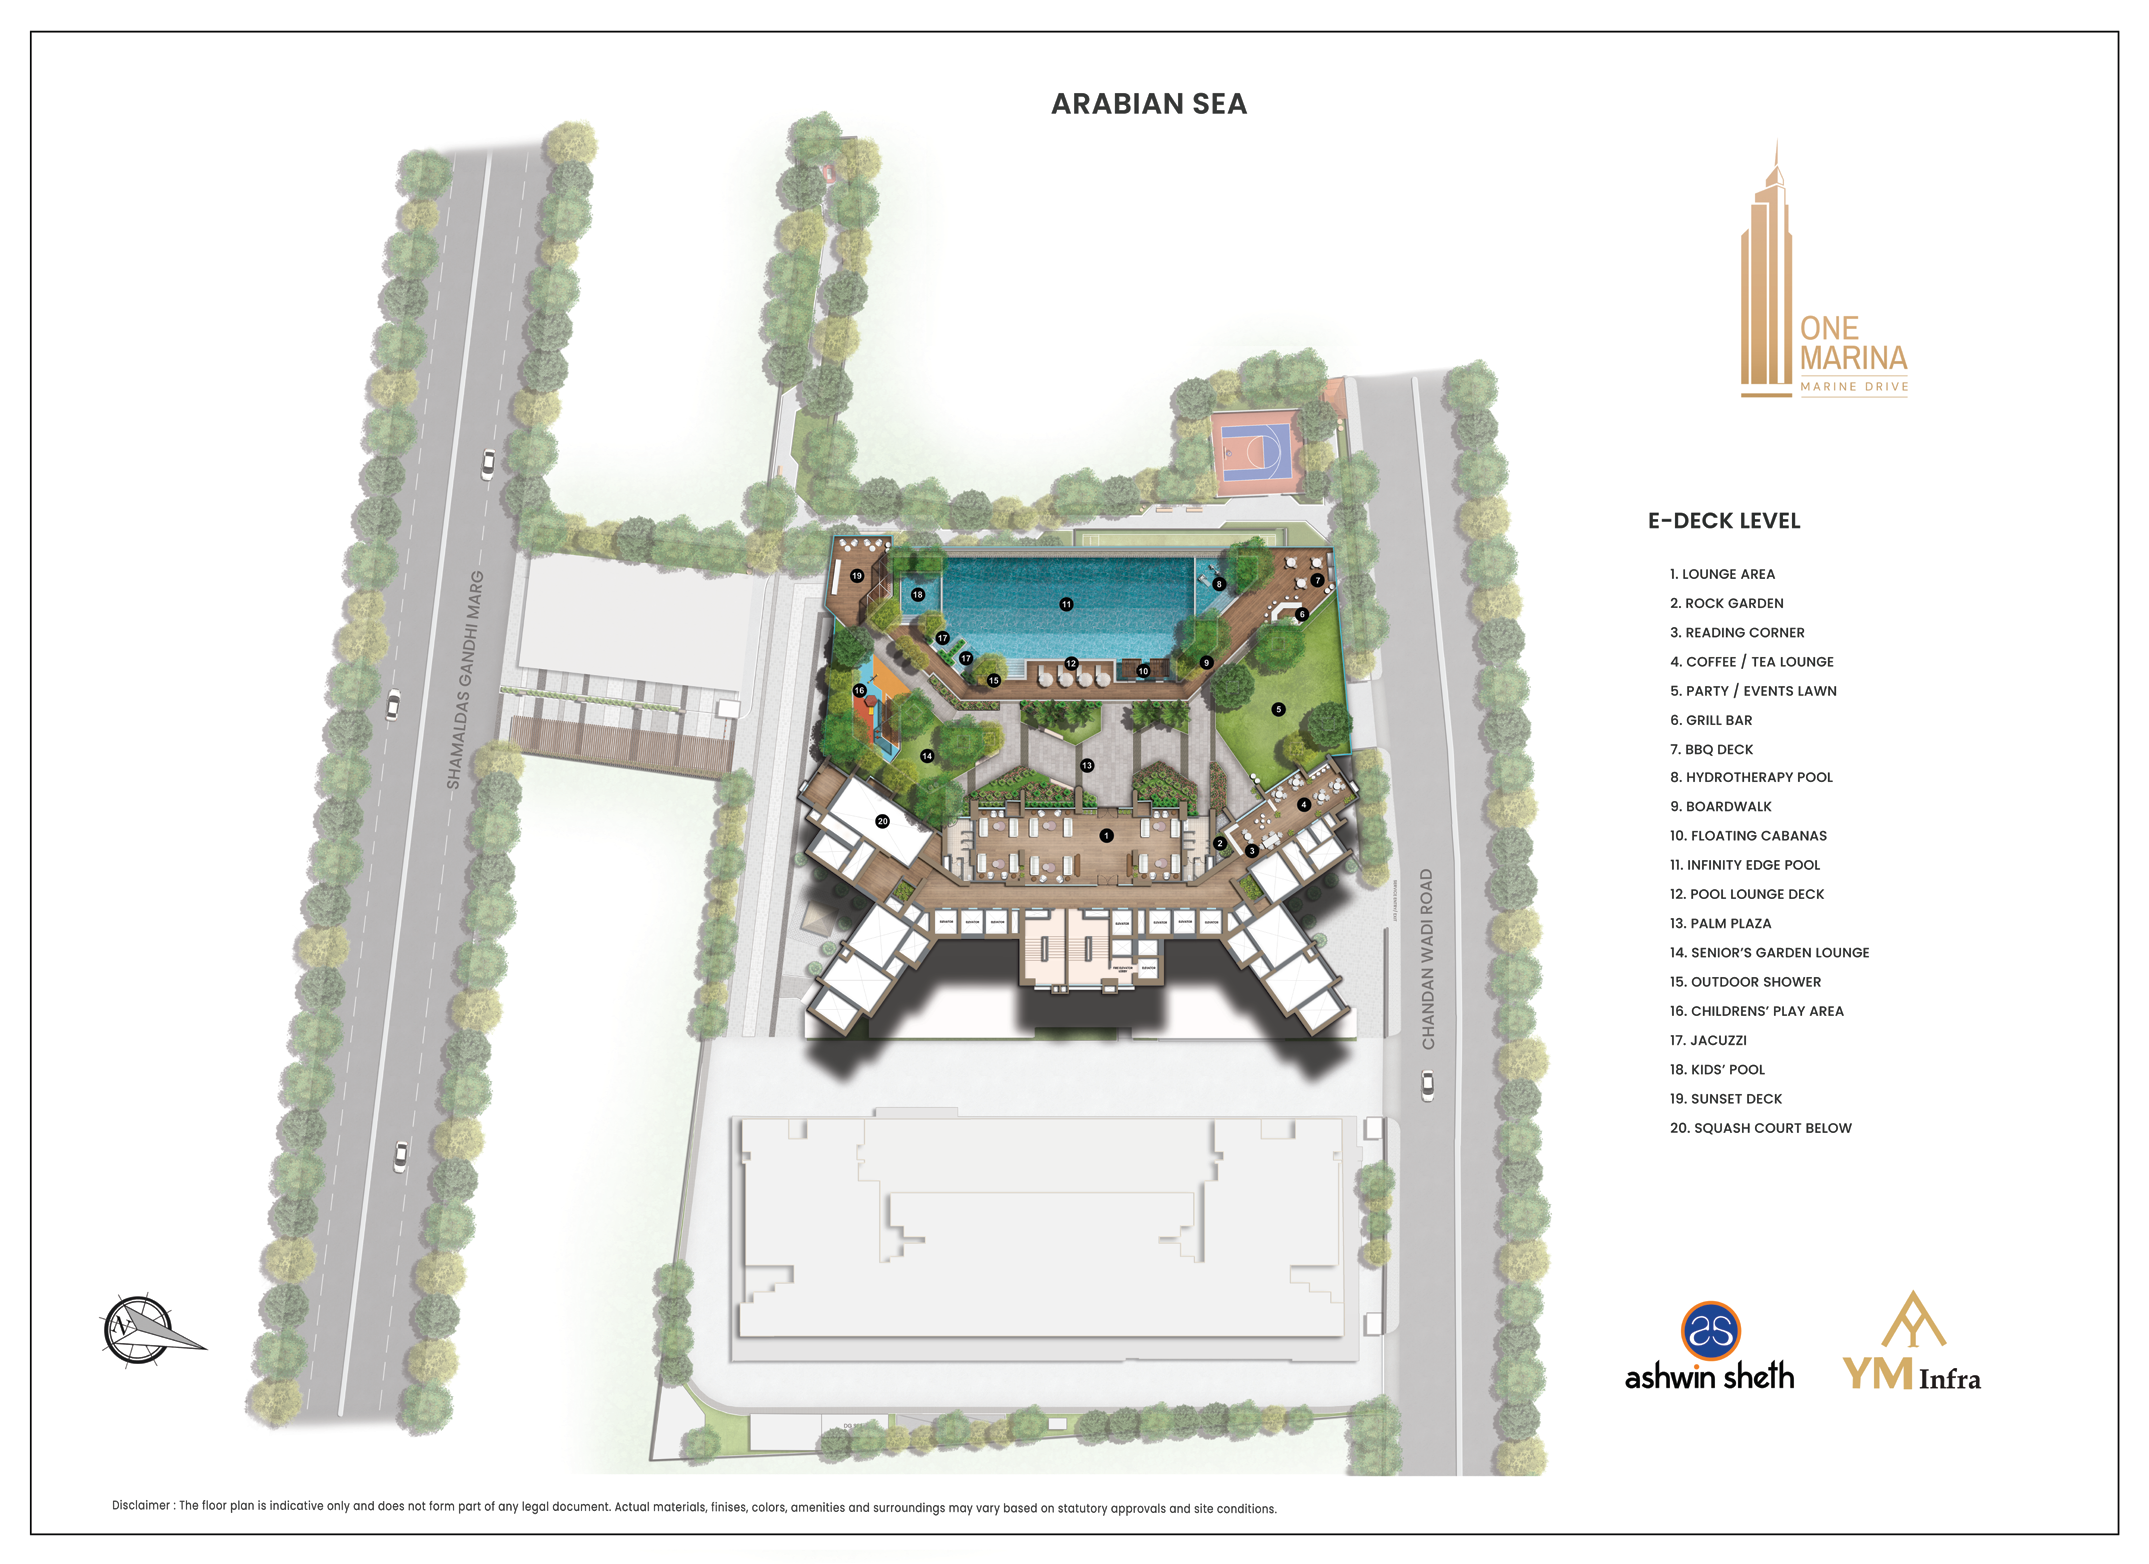
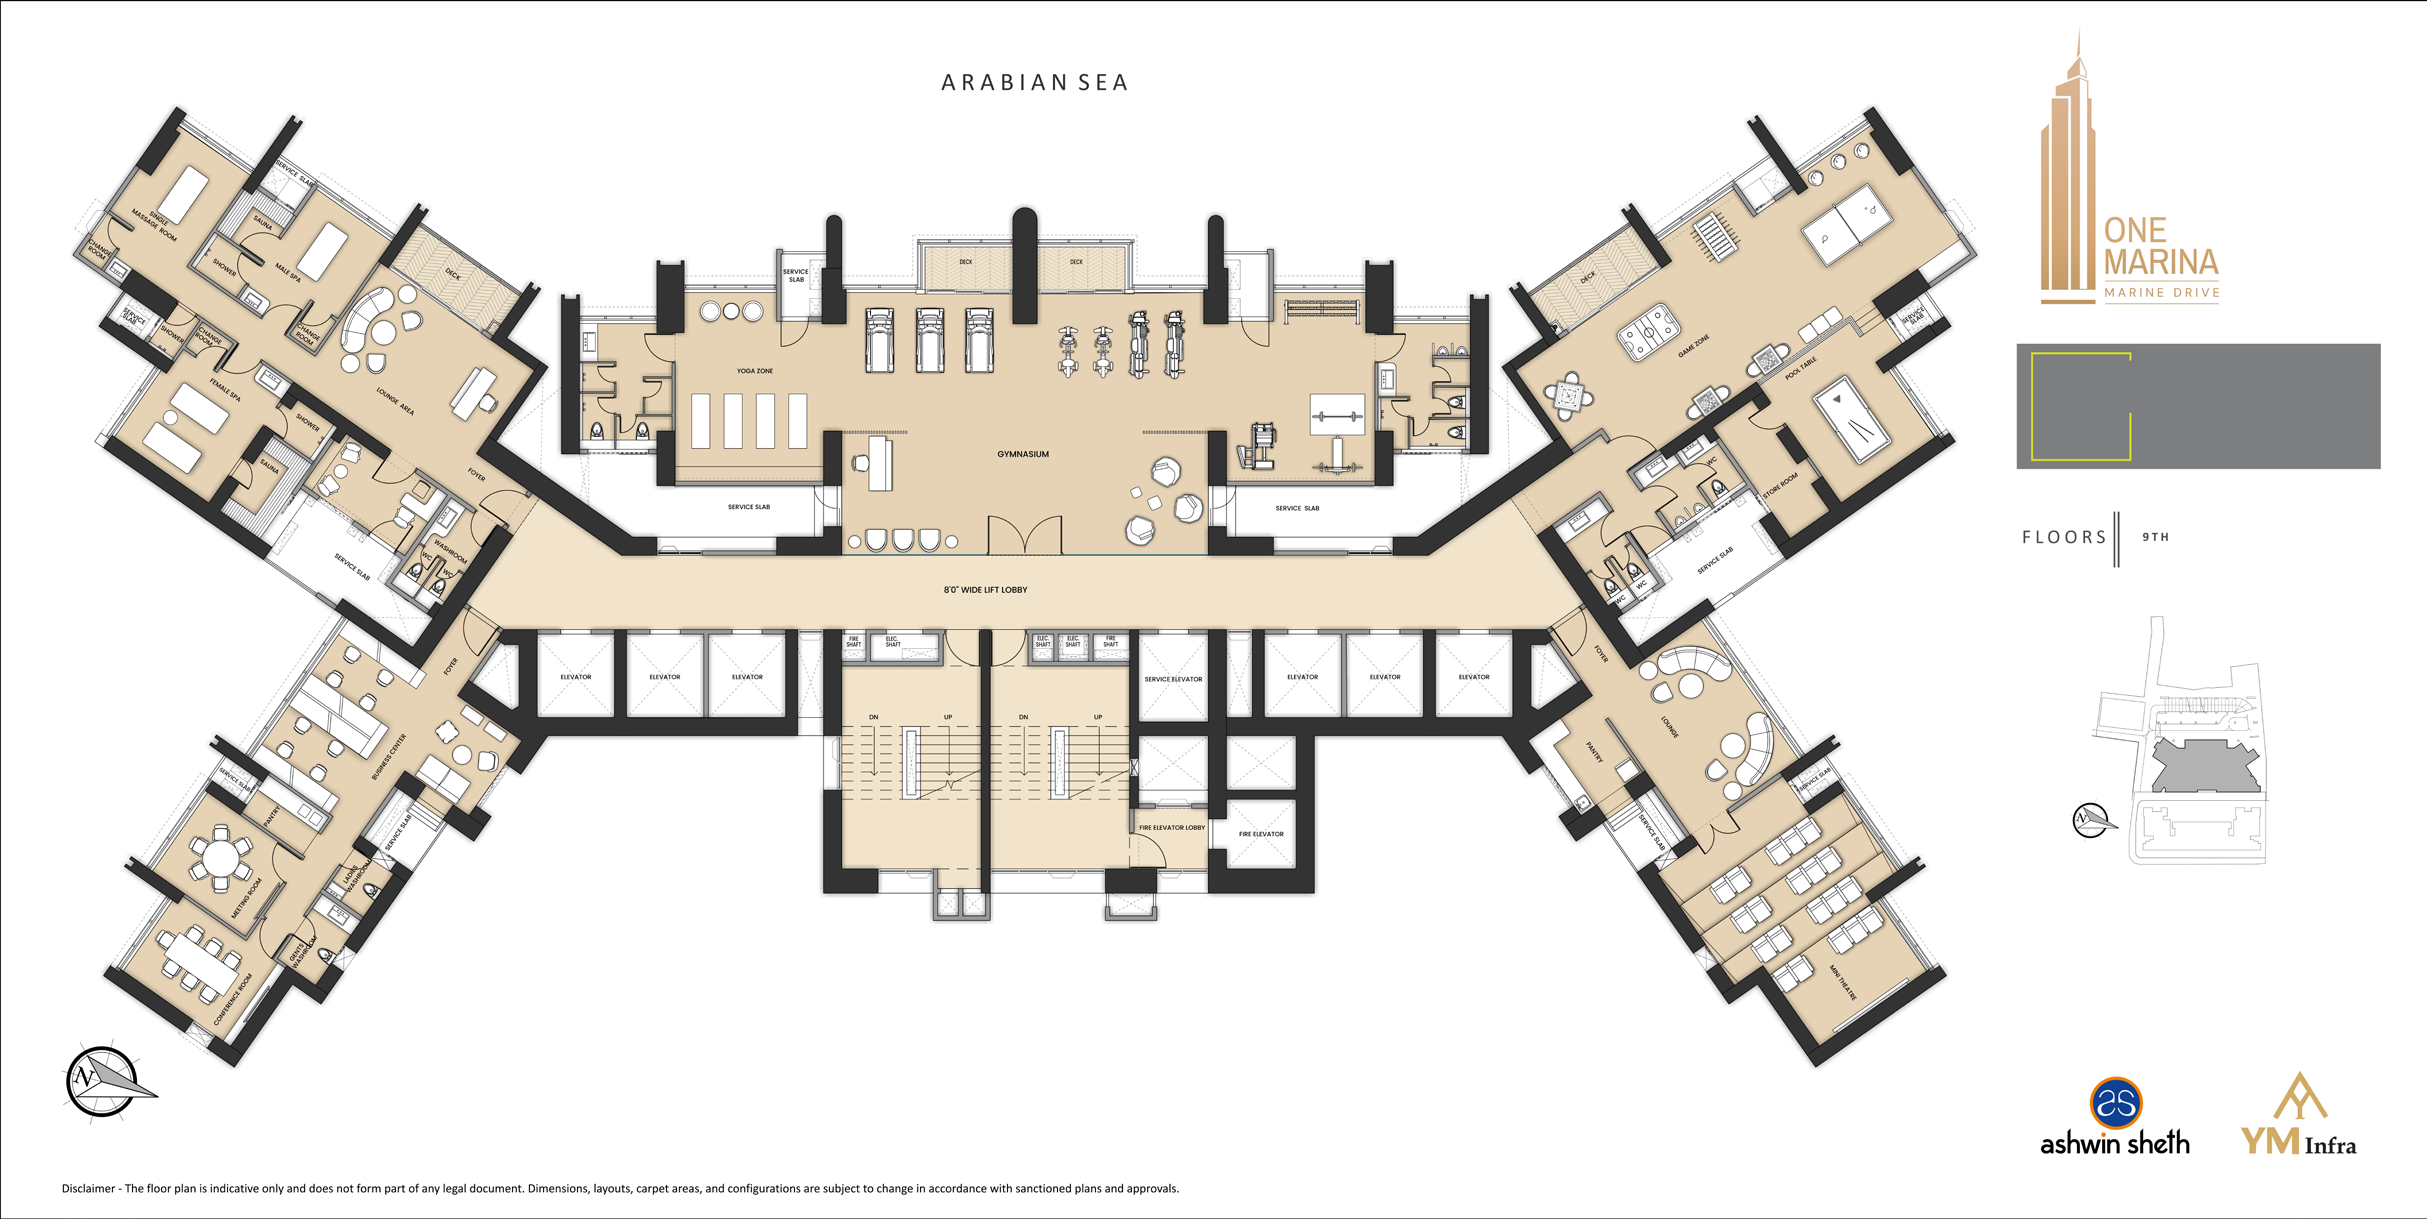

World-Class Amenities
Infinity Pool
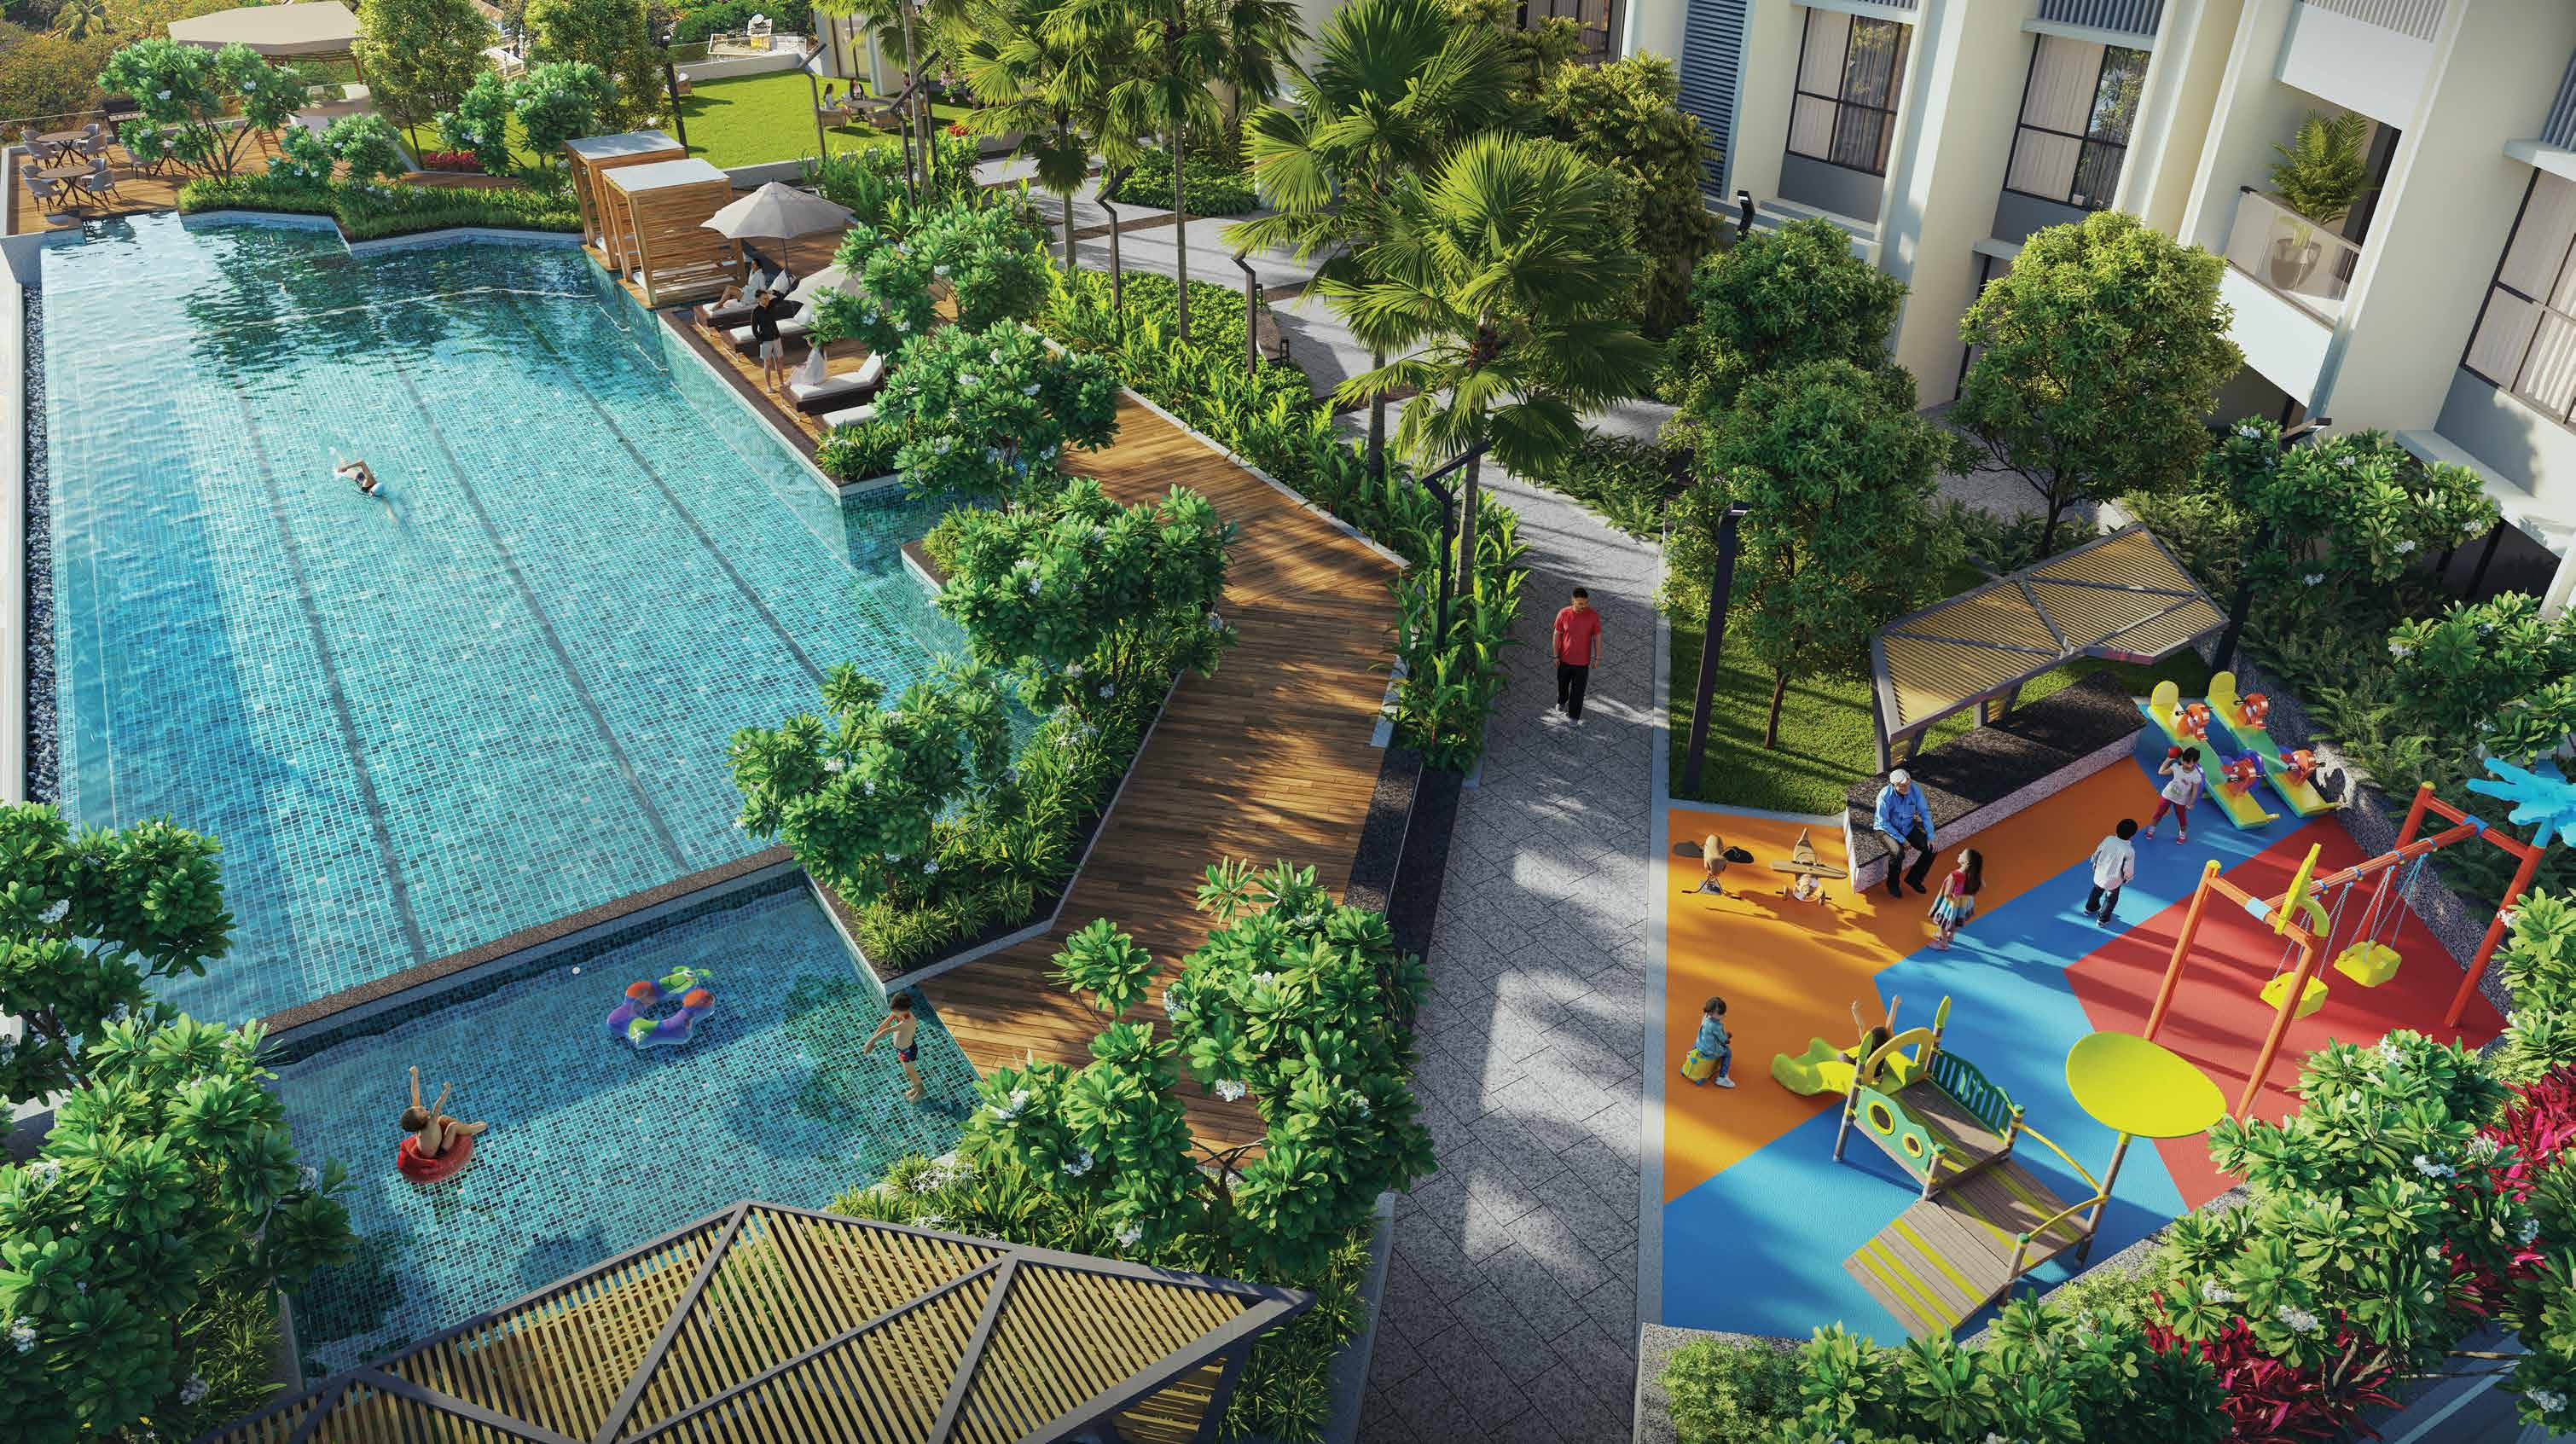
Signature infinity pool overlooking the ocean with panoramic sea views.
Modern Gymnasium
Fully equipped gymnasium with state-of-the-art fitness equipment.
Hydrotherapy Pool & Jacuzzi
Luxurious hydrotherapy pool and jacuzzi for ultimate relaxation.
Floating Cabanas
Floating cabanas and sunset deck for serene relaxation.
Club Nebula Sky Deck
Exclusive sky deck on the 69th & 70th floors above the city.
Kids' Play Area
Safe and fun children's play area with boardwalk.
Business Lounge
Premium business lounge for work and meetings.
Rooftop Party Lounge
Rooftop party lounge with grill bar and BBQ deck.
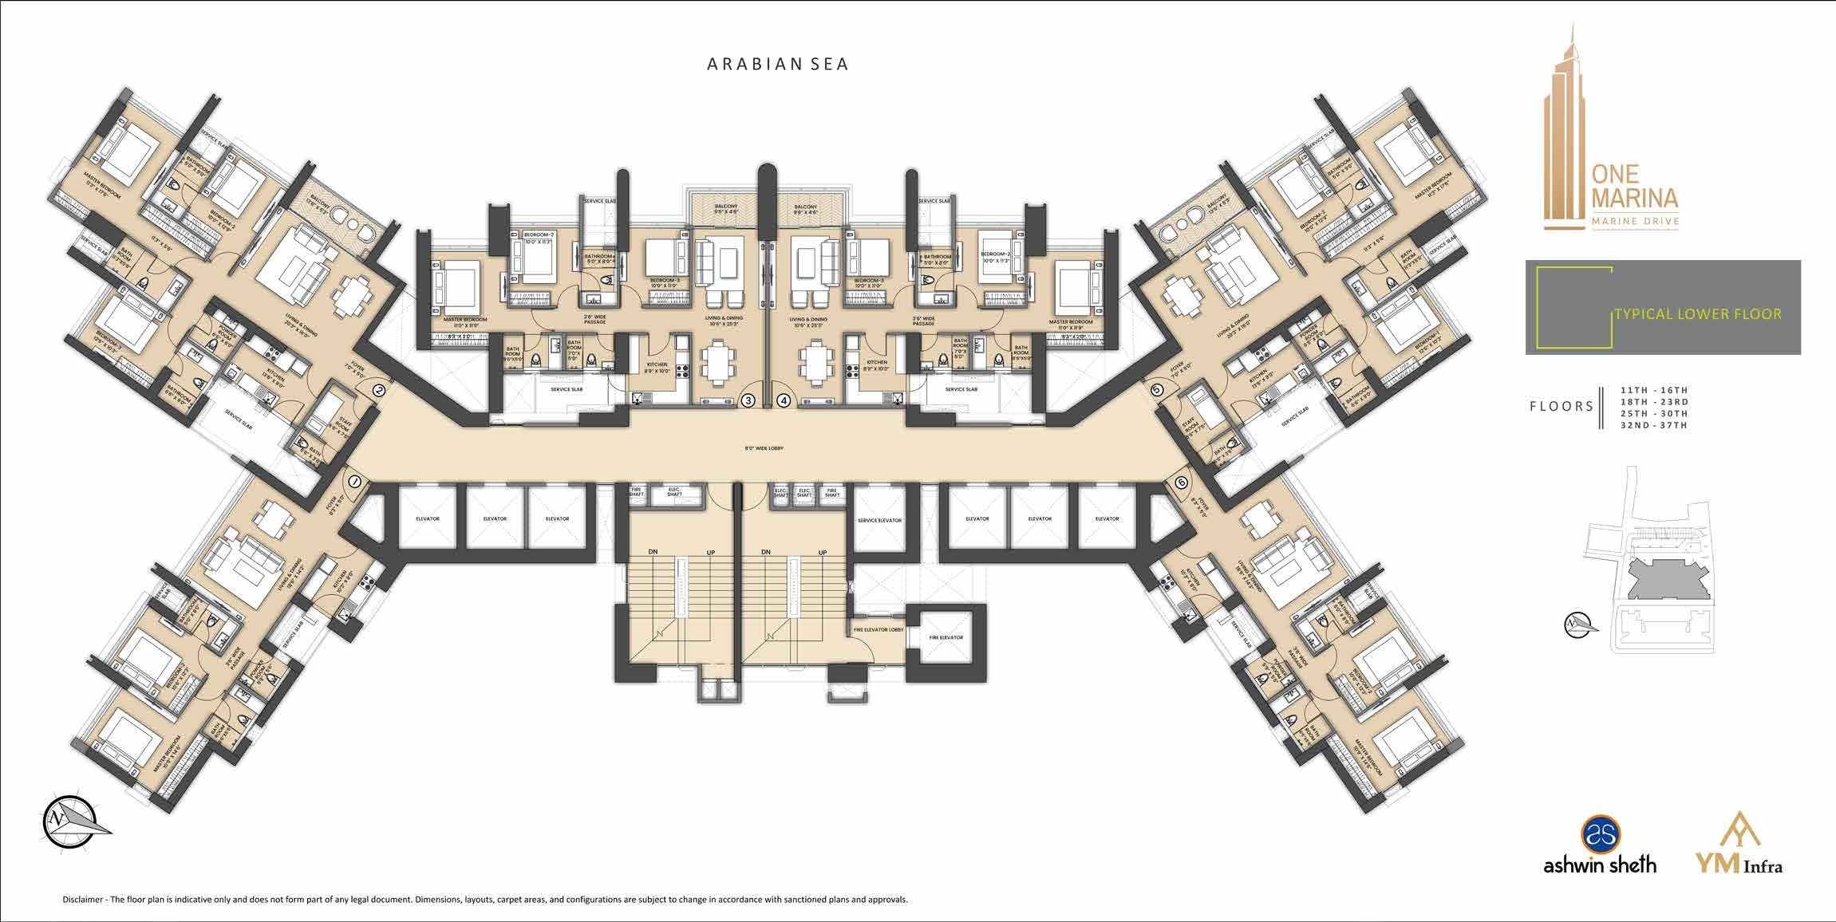
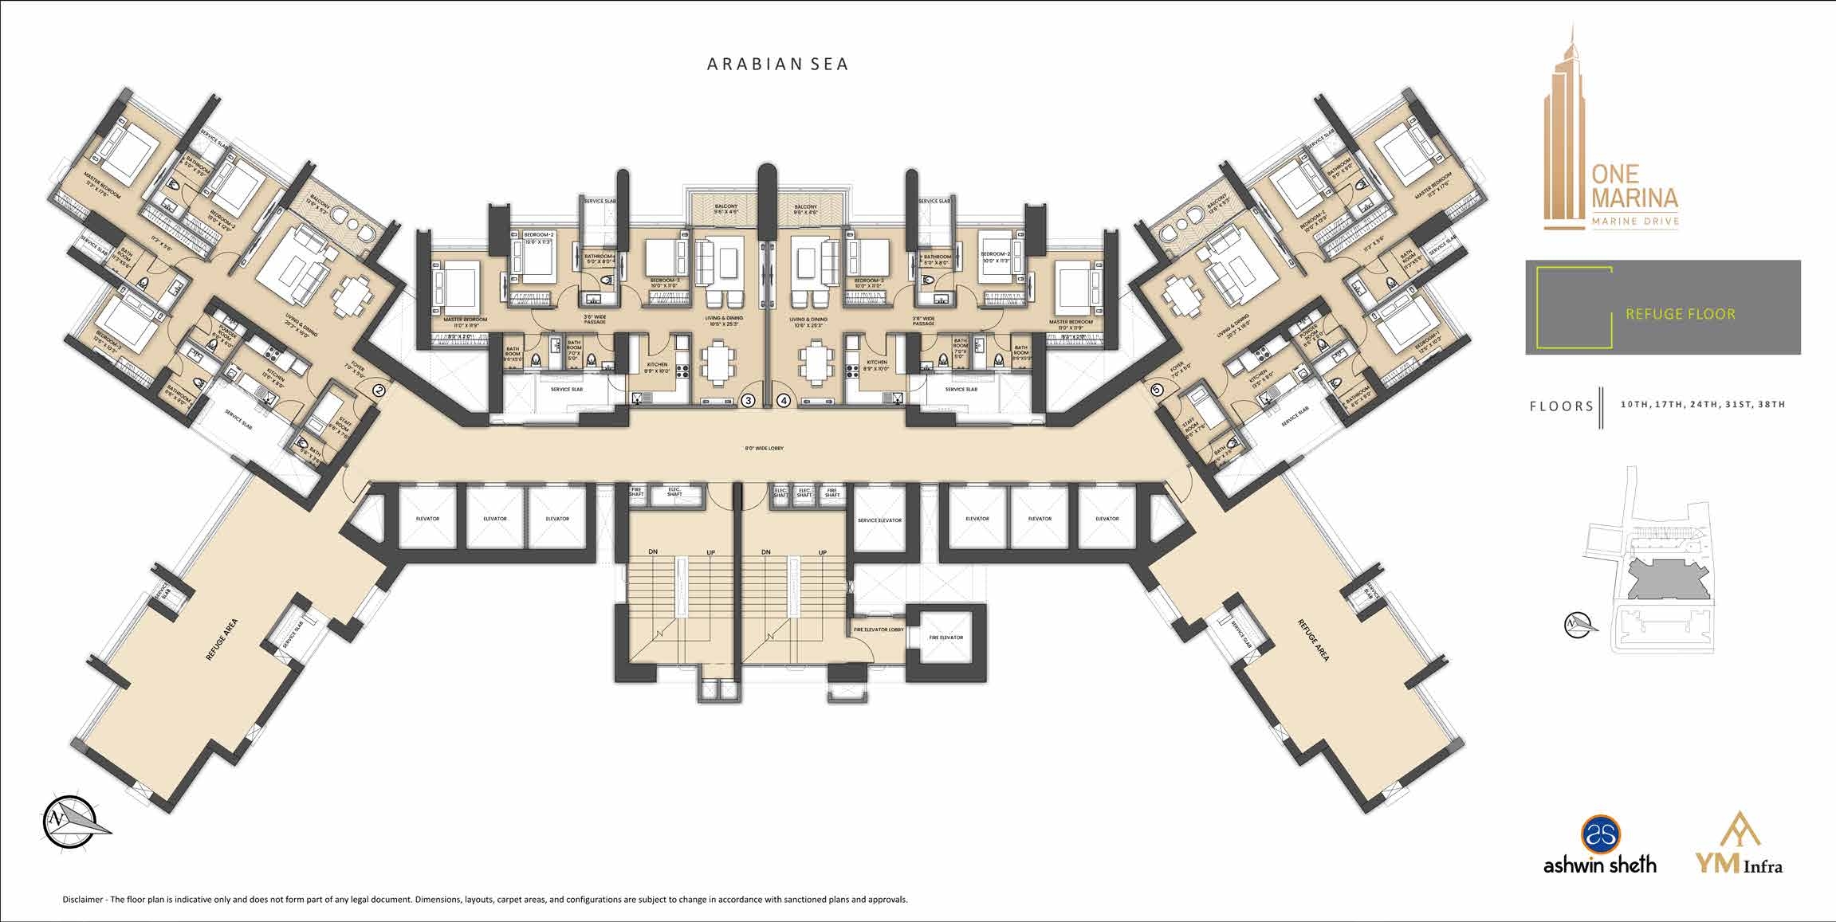
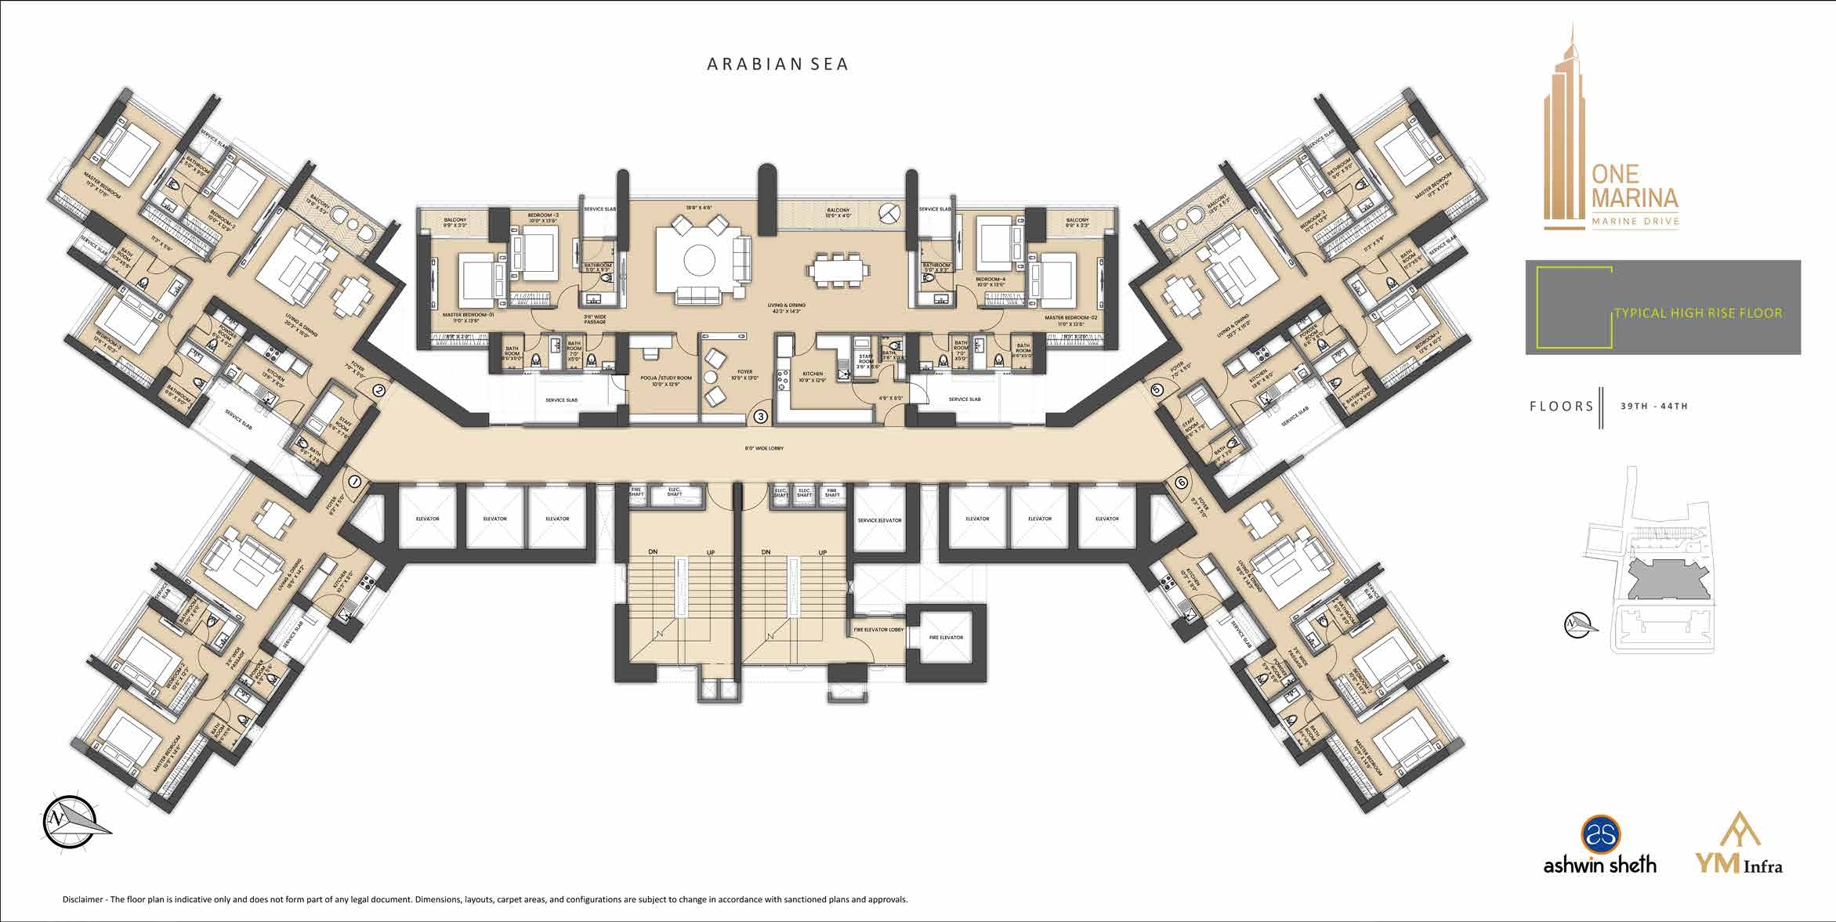
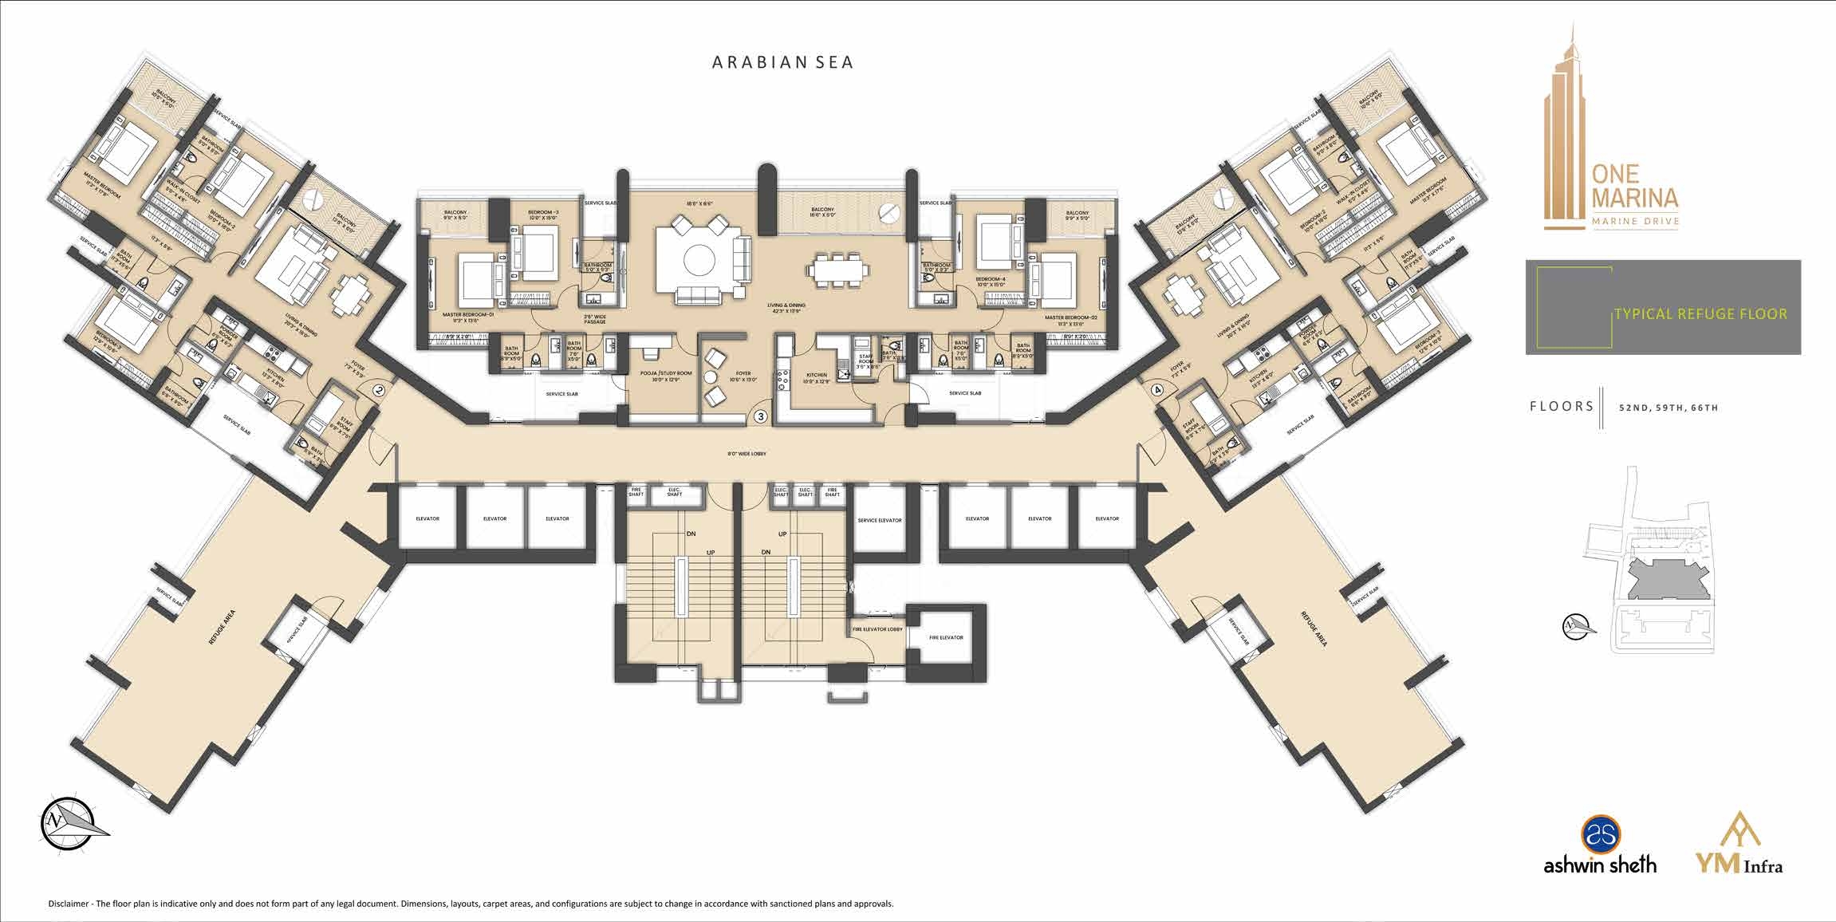
Floor Plans & Configurations
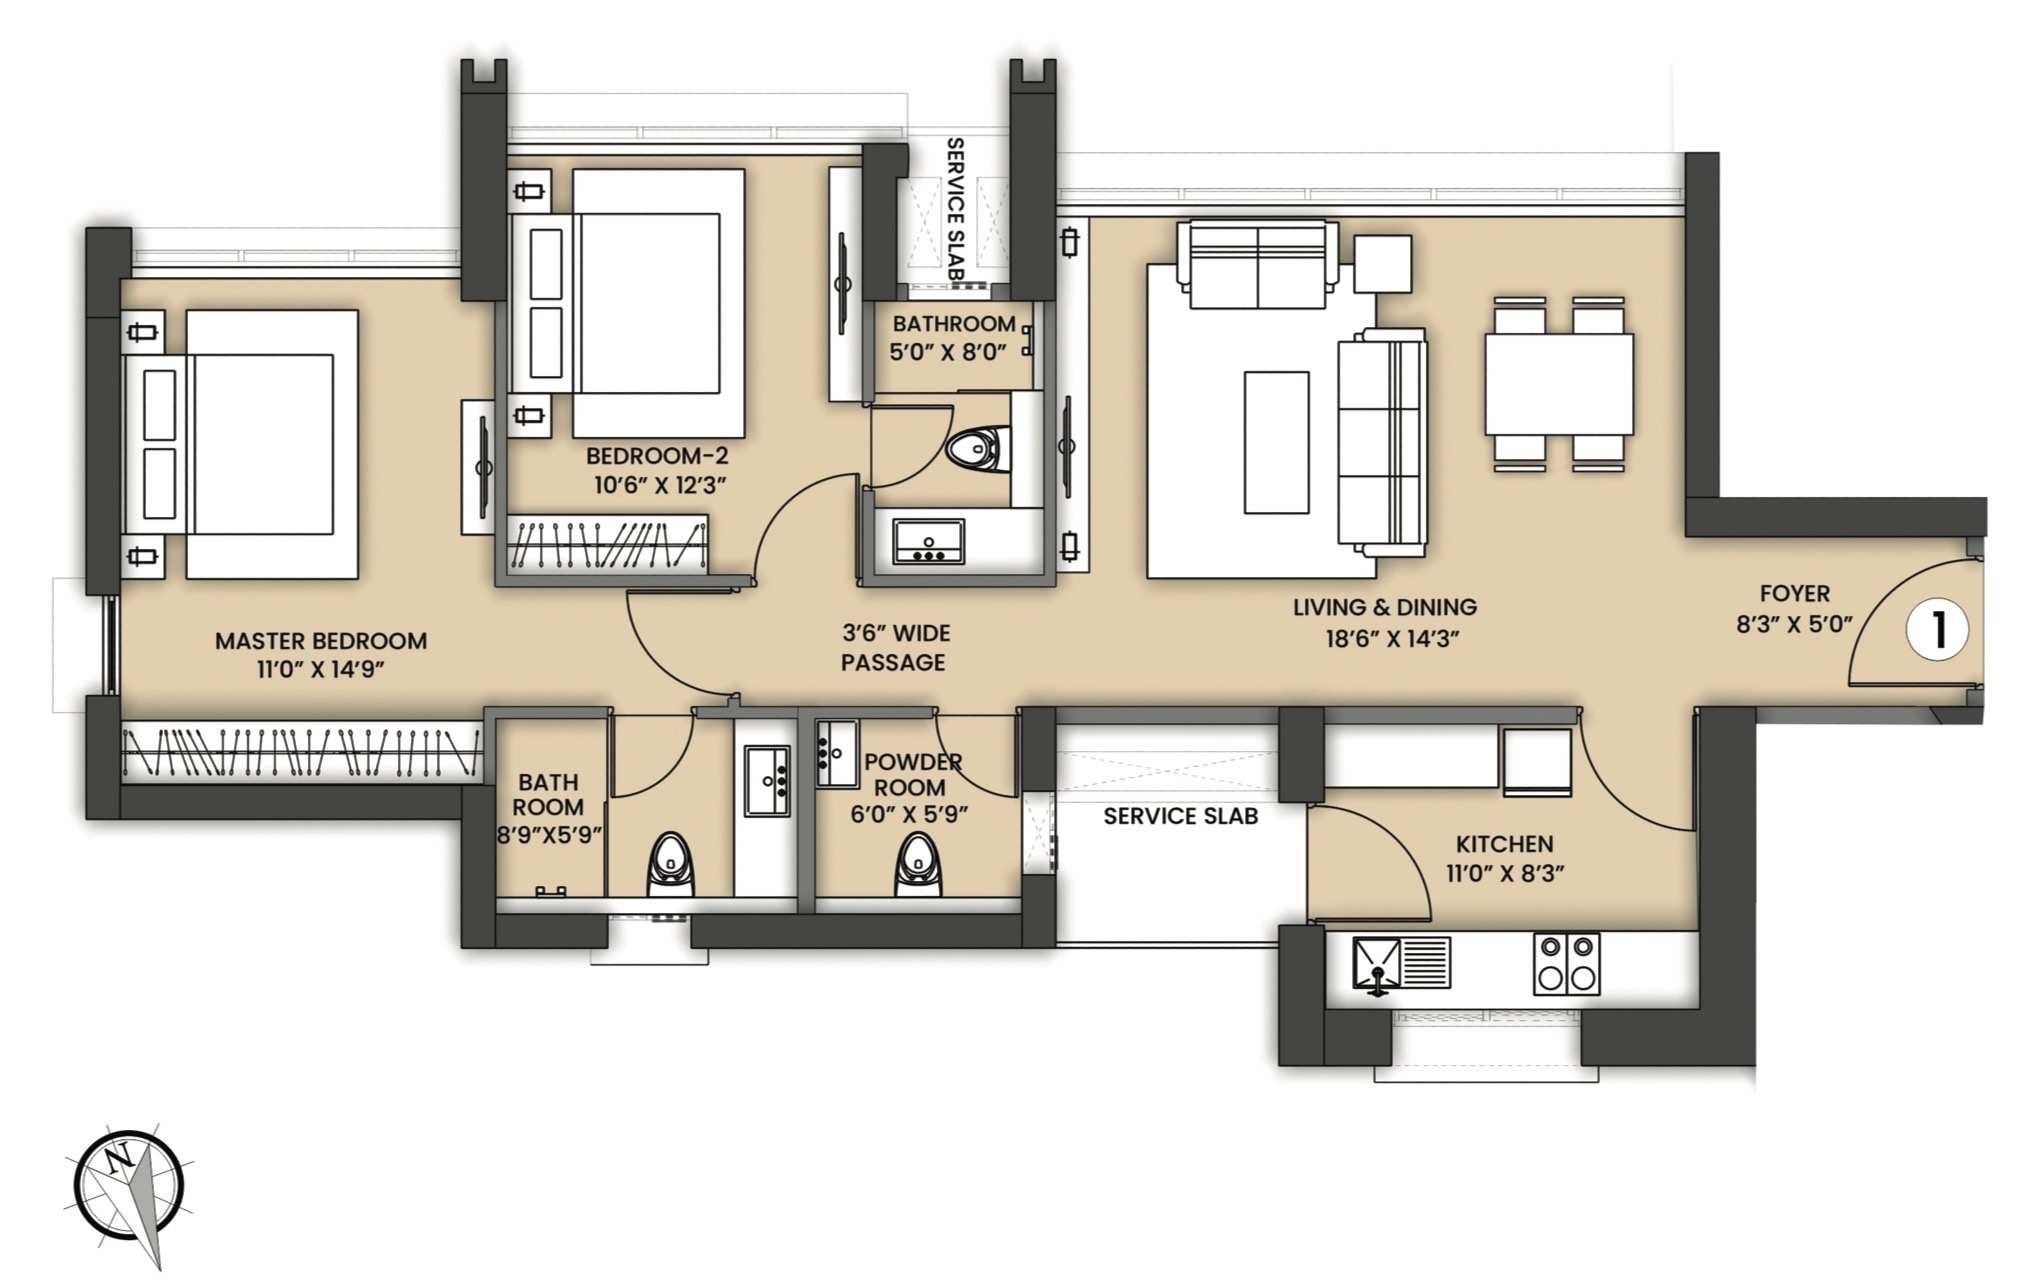
2 BHK Configuration
902 sq.ft.
₹6.99 Cr++
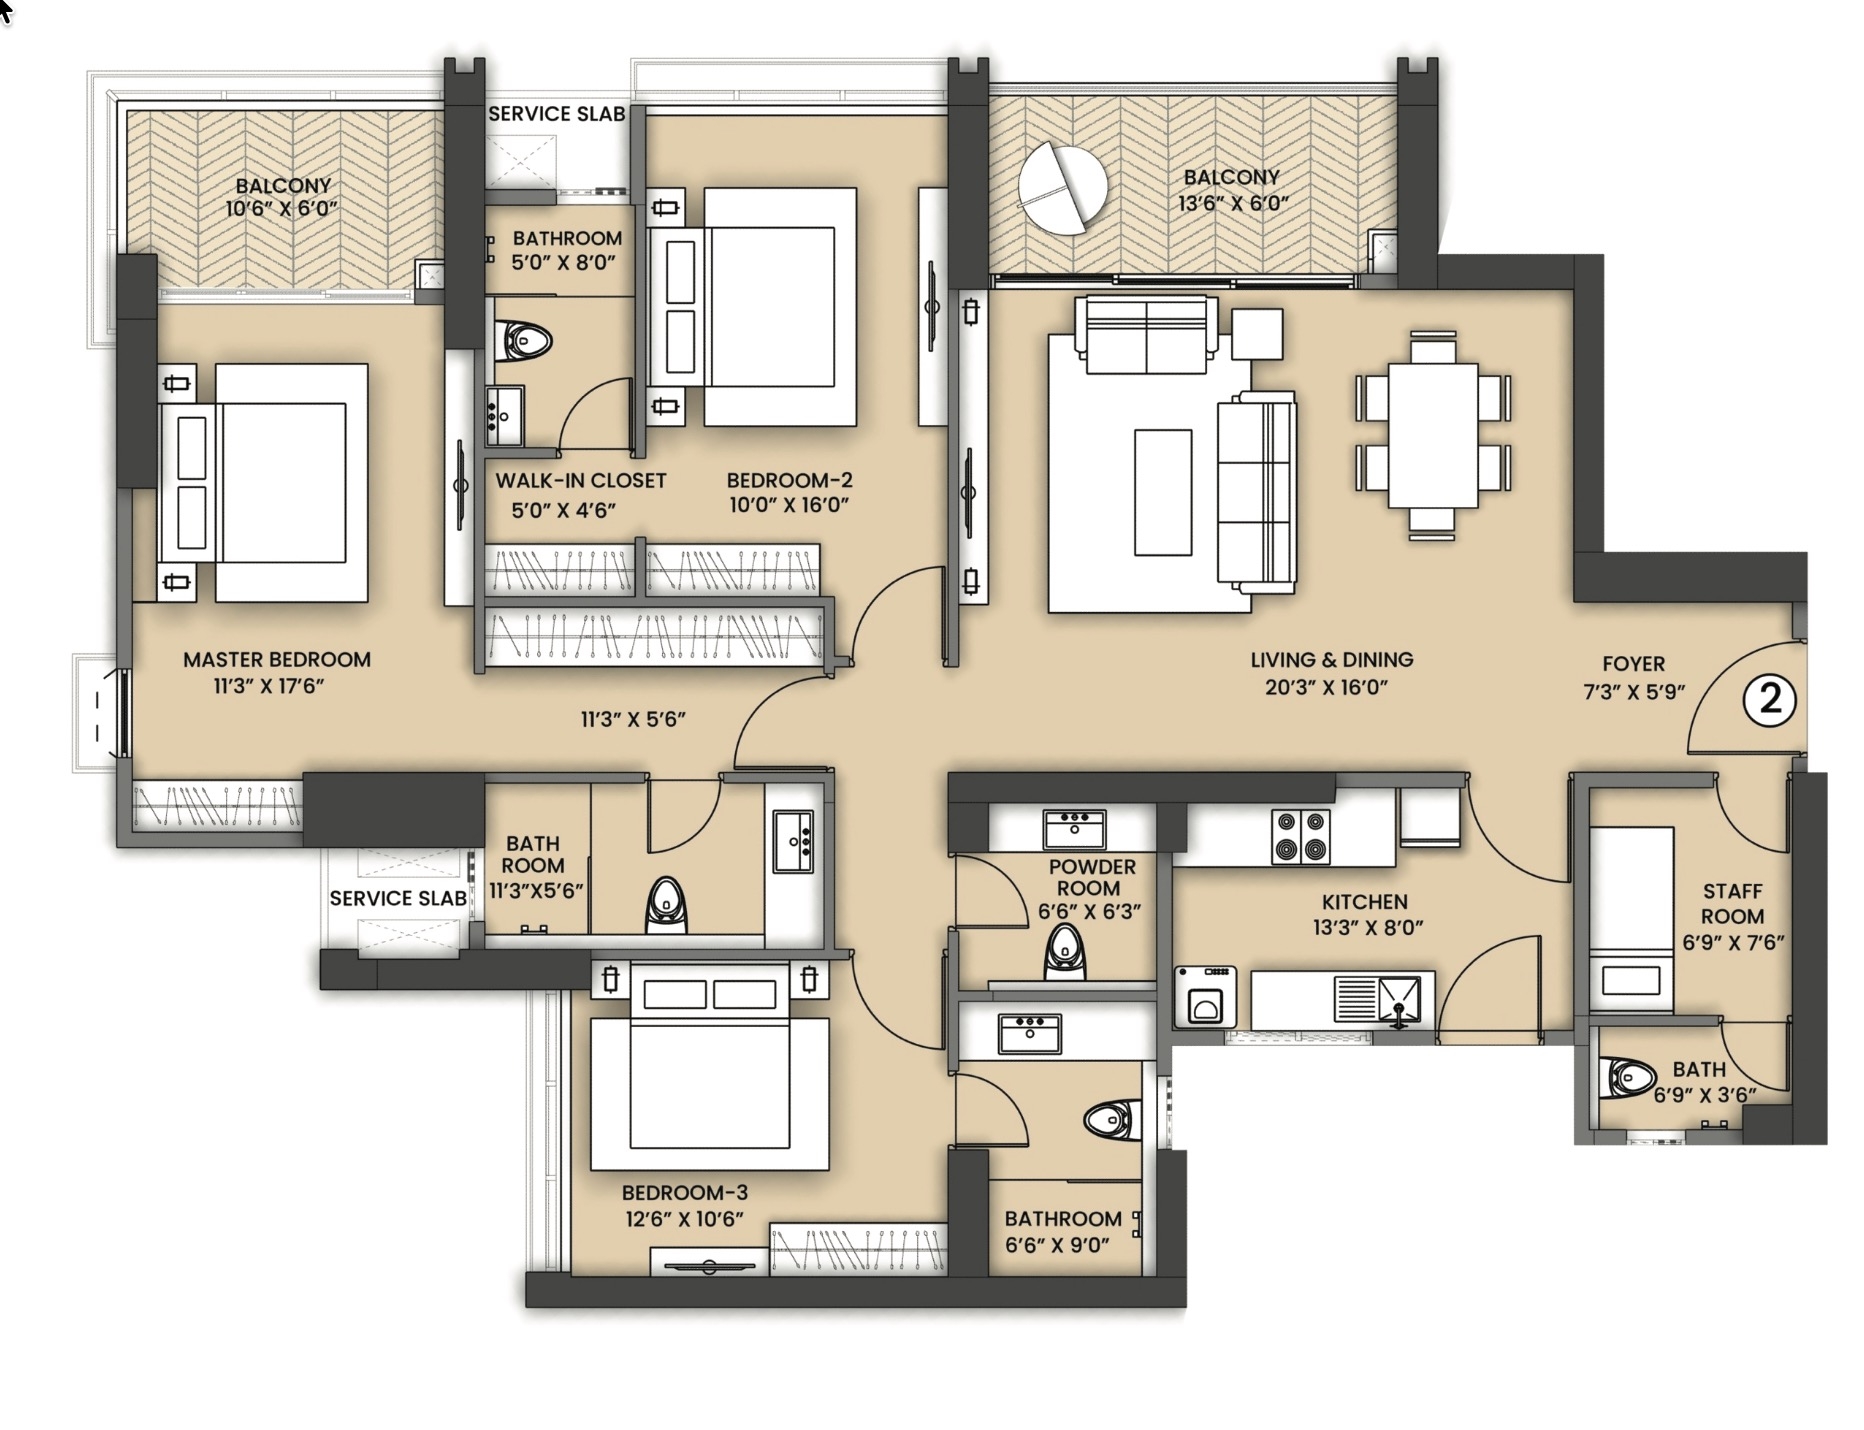
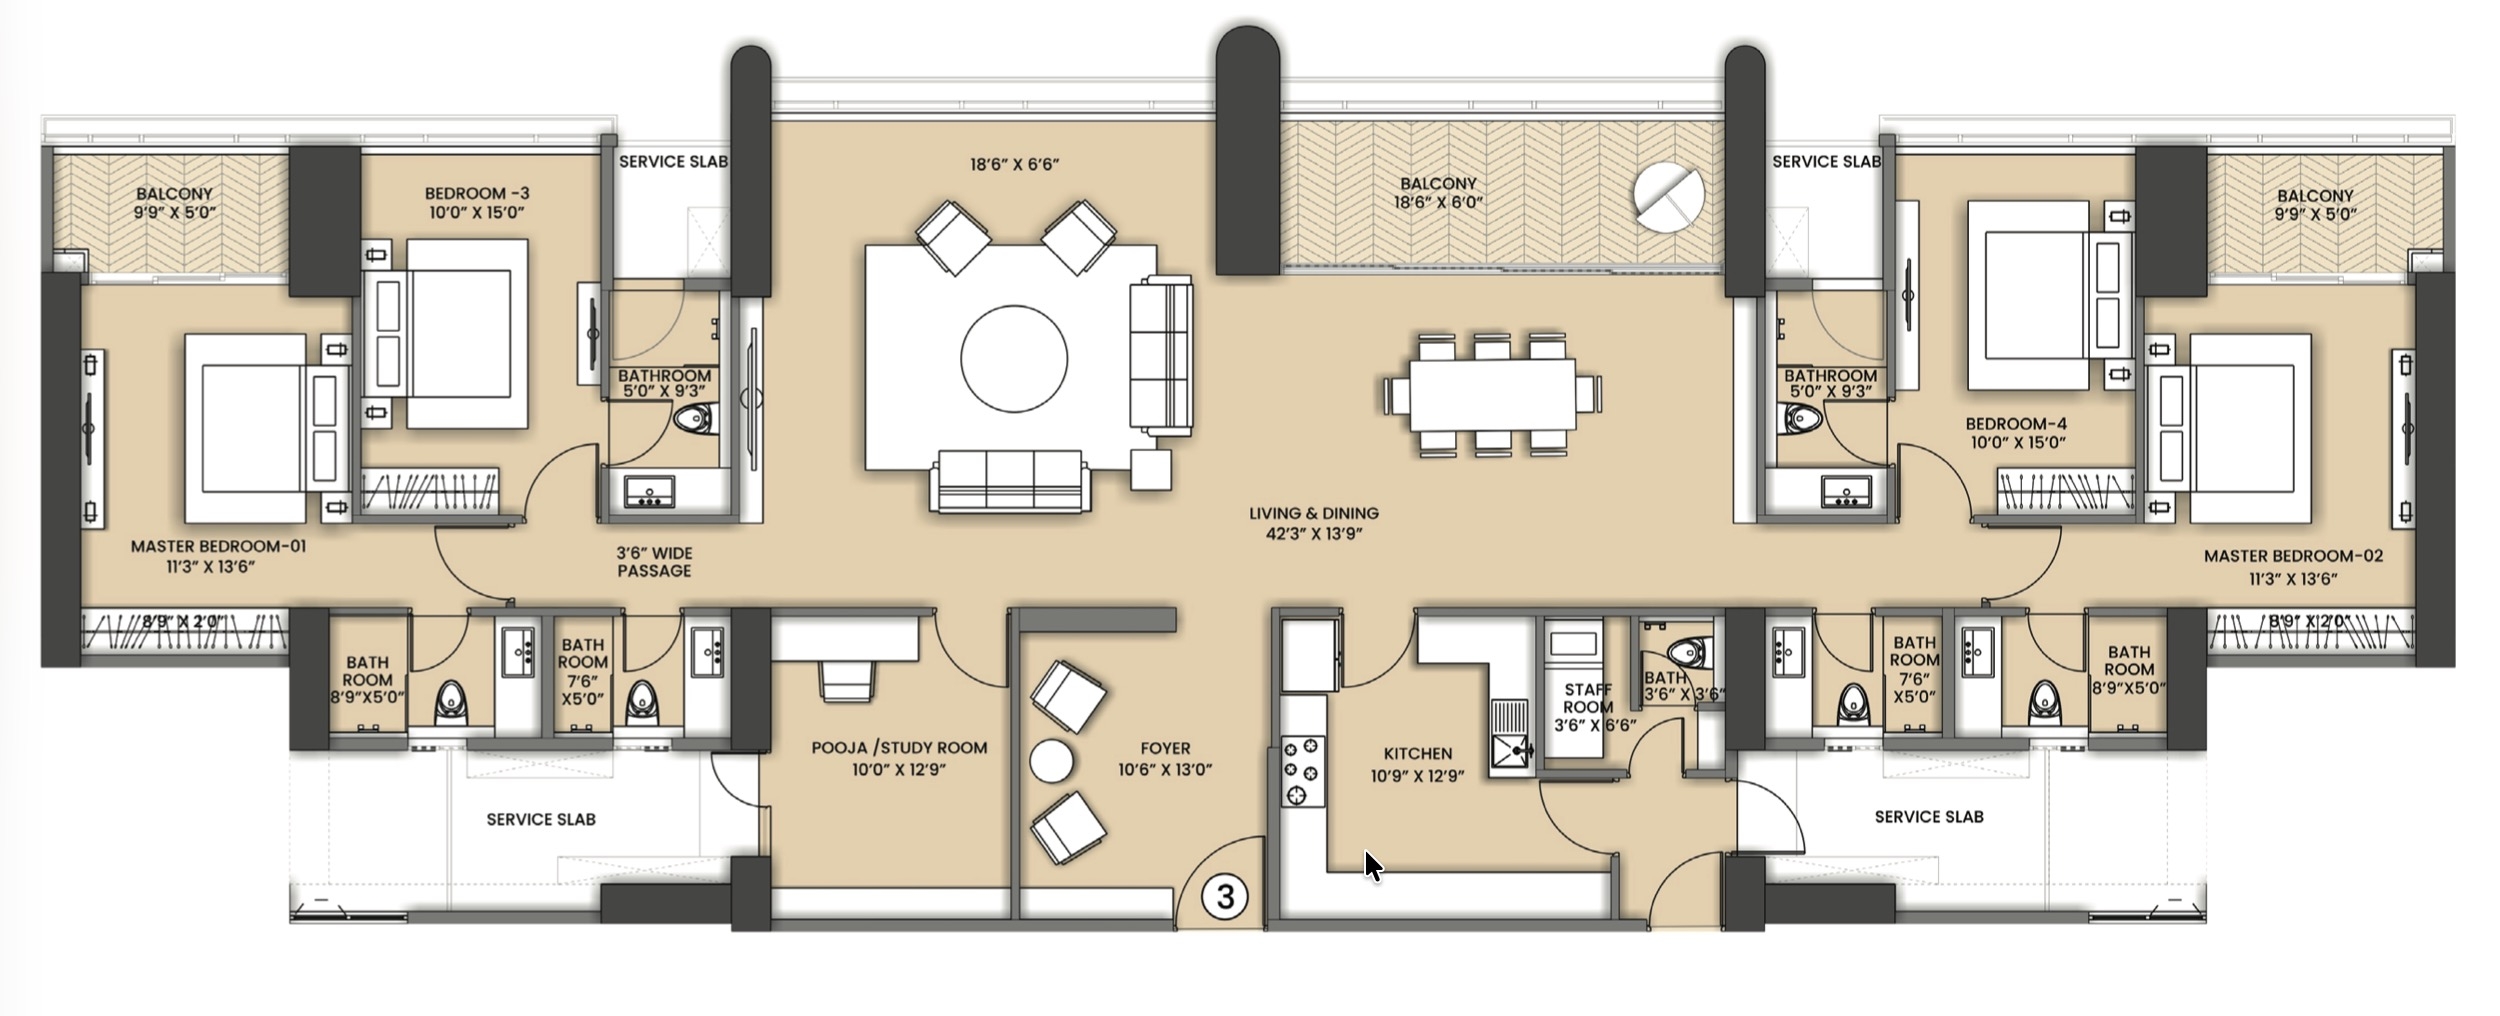
3 BHK Configuration
1567 sq.ft.
₹12.22 Cr++
4 BHK Configuration
2528 sq.ft.
₹19.72 Cr++
Duplex & Penthouse
Contact for Details
Contact for Pricing
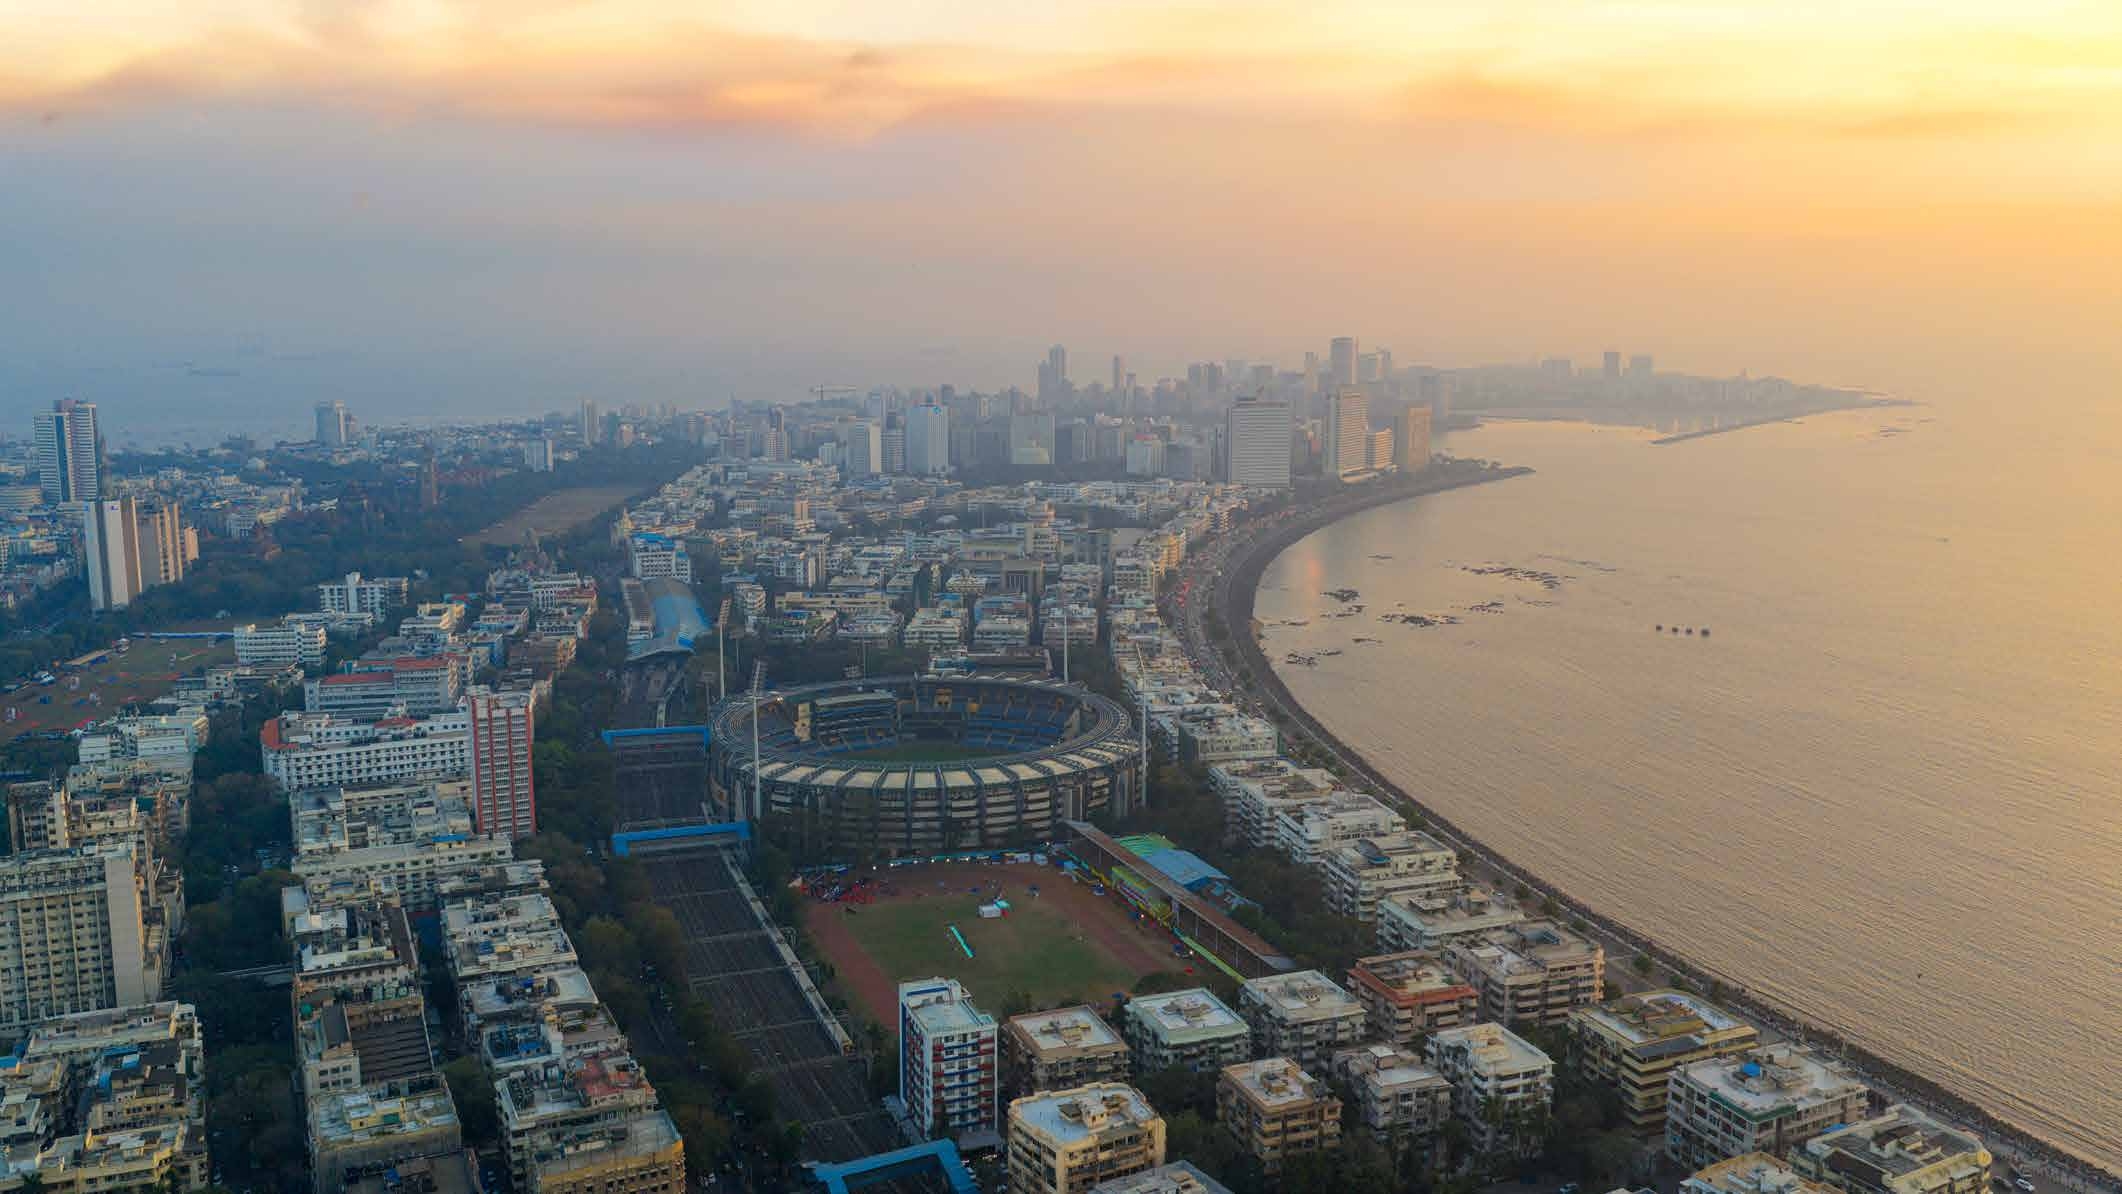
Prime Location - Marine Lines, South Mumbai
Marine Lines
South Mumbai, Maharashtra
Wellbeing & Healthcare
Bombay Hospital & Medical Research Centre | Saifee Hospital (Charni Road) | Sir H.N. Reliance Foundation Hospital (Girgaon) | Breach Candy Hospital (Cumballa Hill)
Academia & Schools
The Cathedral & John Connon School (Fort) | St. Xavier's High School (Dhobi Talao) | Aditya Birla World Academy (Tardeo) | Bachpan Play School / EuroKids (Marine Lines & Charni Road)
Premier Social Circles & Clubs
Bombay Gymkhana (Fort) | Willingdon Sports Club (Tardeo) | MCA Recreation Centre (Churchgate) | Marine Drive Gymkhana & Tennis Courts
Arts & Culture
NCPA - National Centre for Performing Arts | Jehangir Art Gallery (Kala Ghoda) | Royal Opera House Theatre (Charni Road) | Kala Ghoda Arts Festival Precinct
Fine Indulgences & Lifestyle
Oberoi Trident Complex & NCPA Precinct | Marine Drive & Churchgate Rooftops | Kala Ghoda & Fort Heritage Belt | Kemps Corner / Breach Candy Luxury Strip
Coastal Living
Marine Drive promenade | Queen's Necklace views | Arabian Sea panorama | Coastal vibes at your doorstep