
Project Overview
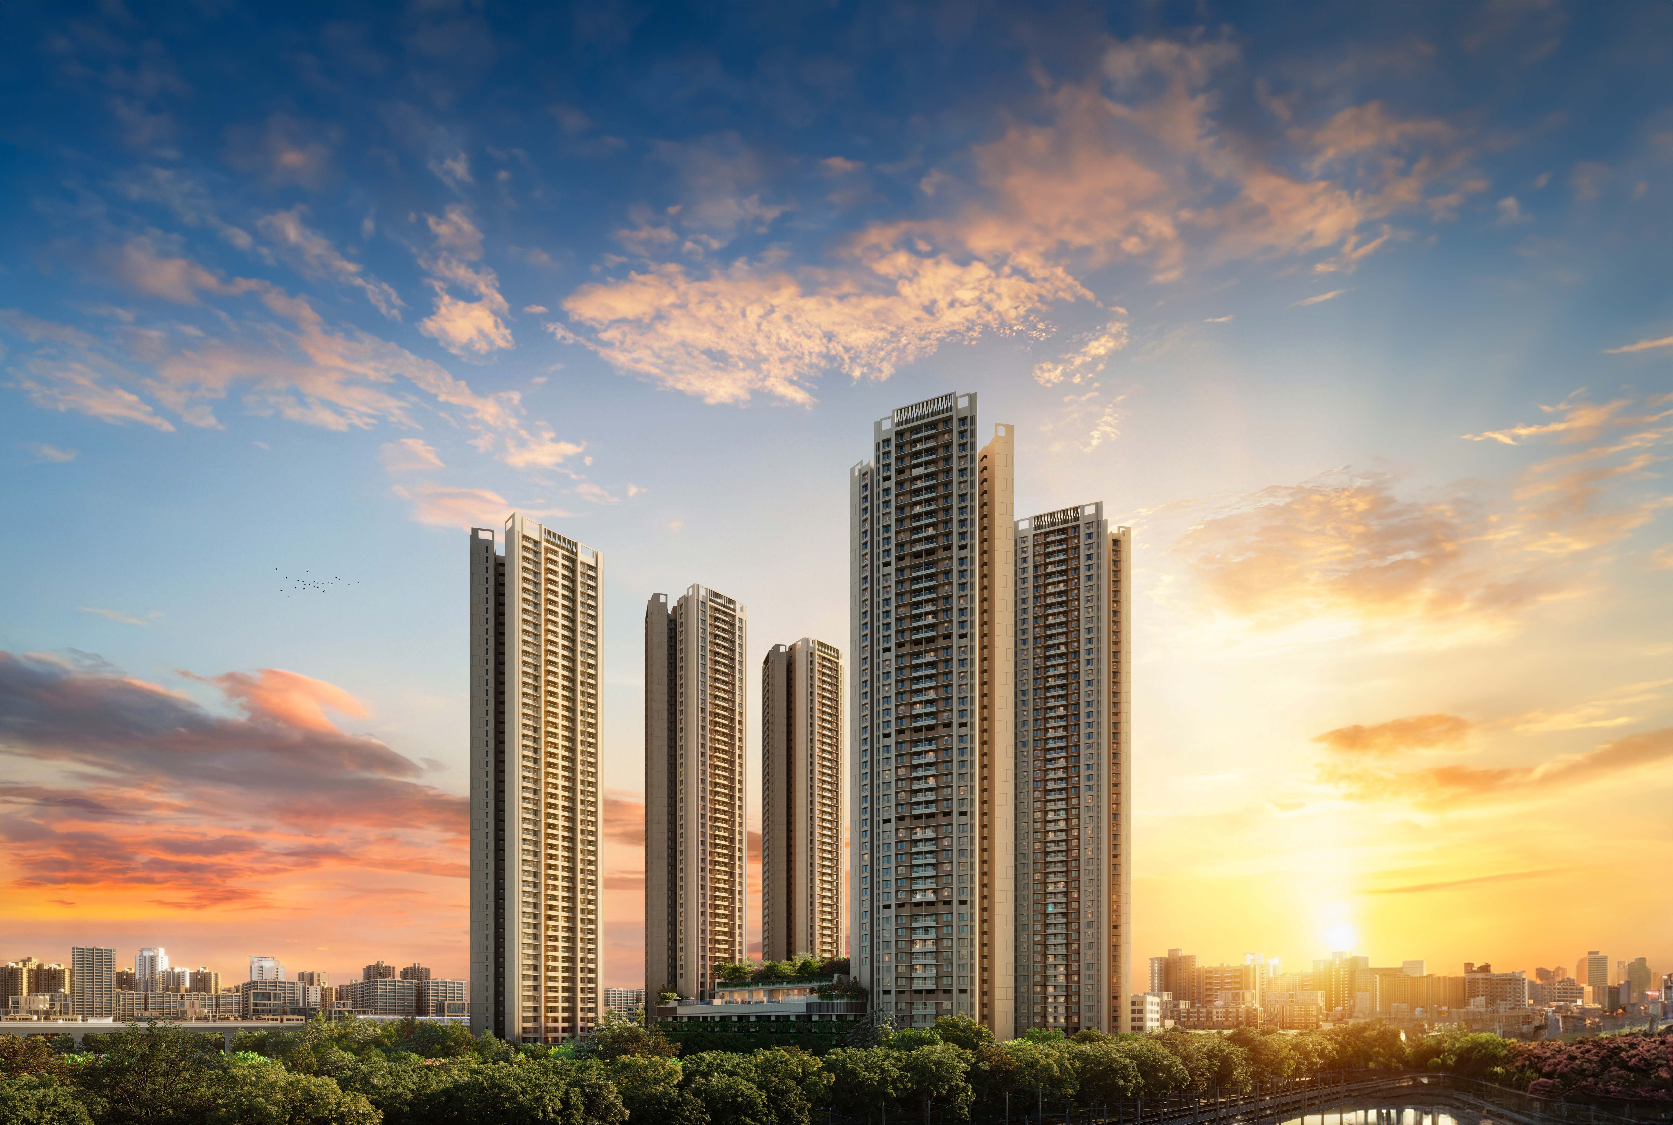
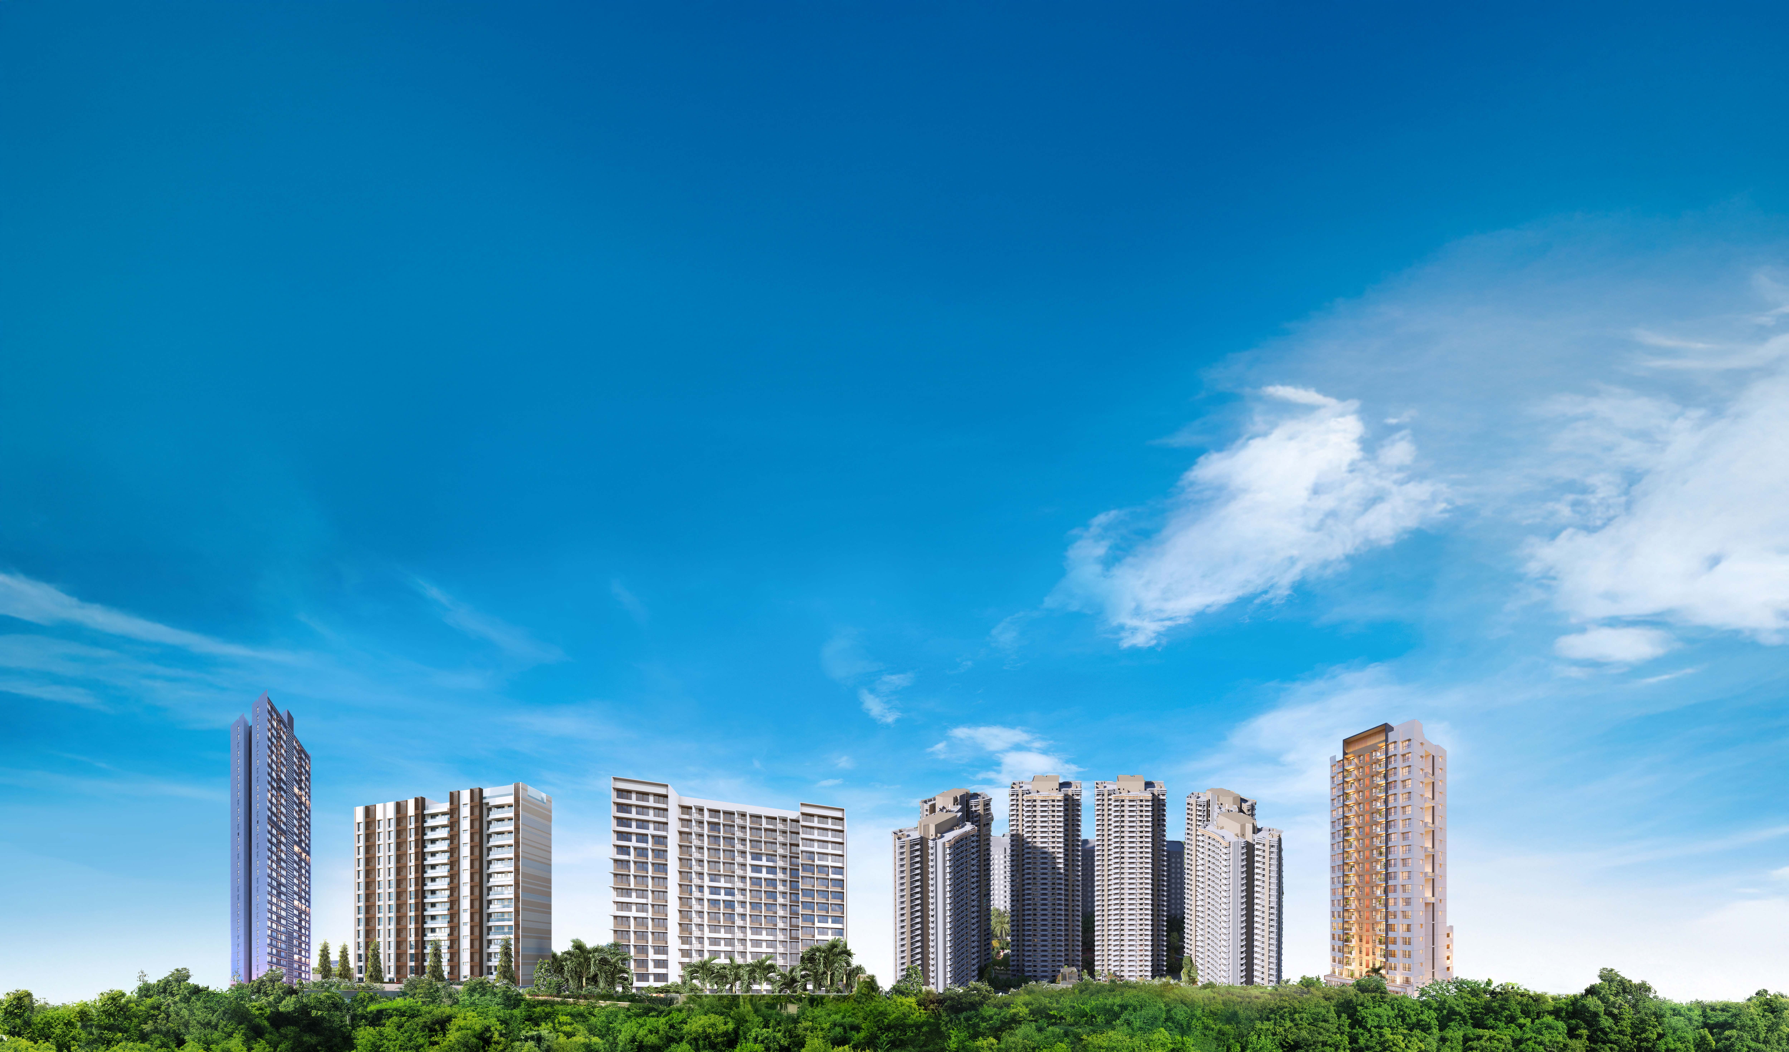
Mahindra Rainforest is a landmark mixed-use development spanning ~25.74 acres, situated on LBS Marg, Kanjur. Designed with tripod towers that frame panoramic views of greens, salt pans and cityscapes, homes at Mahindra Rainforest are optimized to welcome natural light and ventilation, filling every home with positivity. Phase 1 launches 5 towers with premium 2 & 3 BHK residences, all units with balconies.
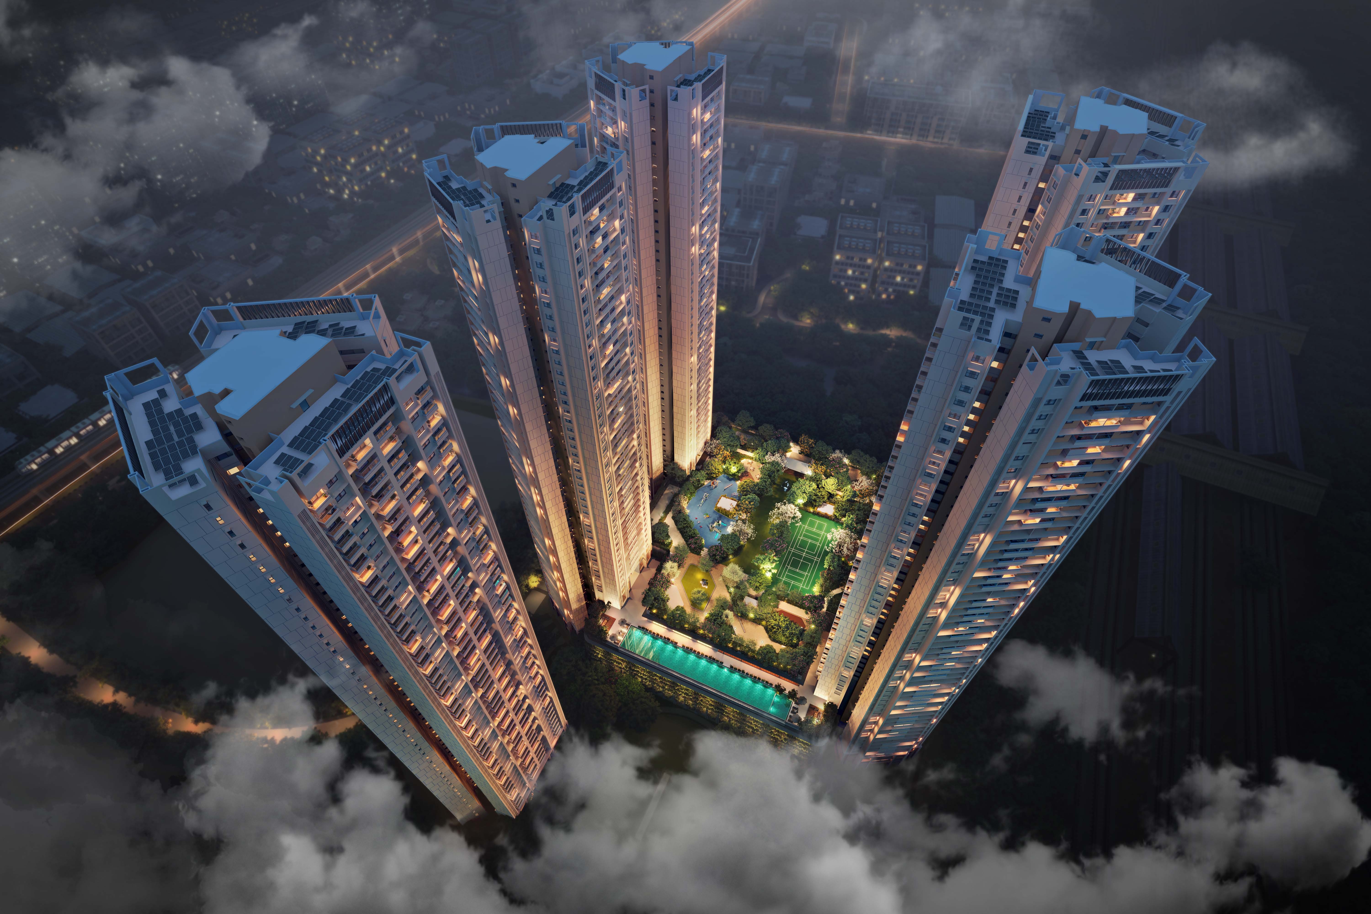
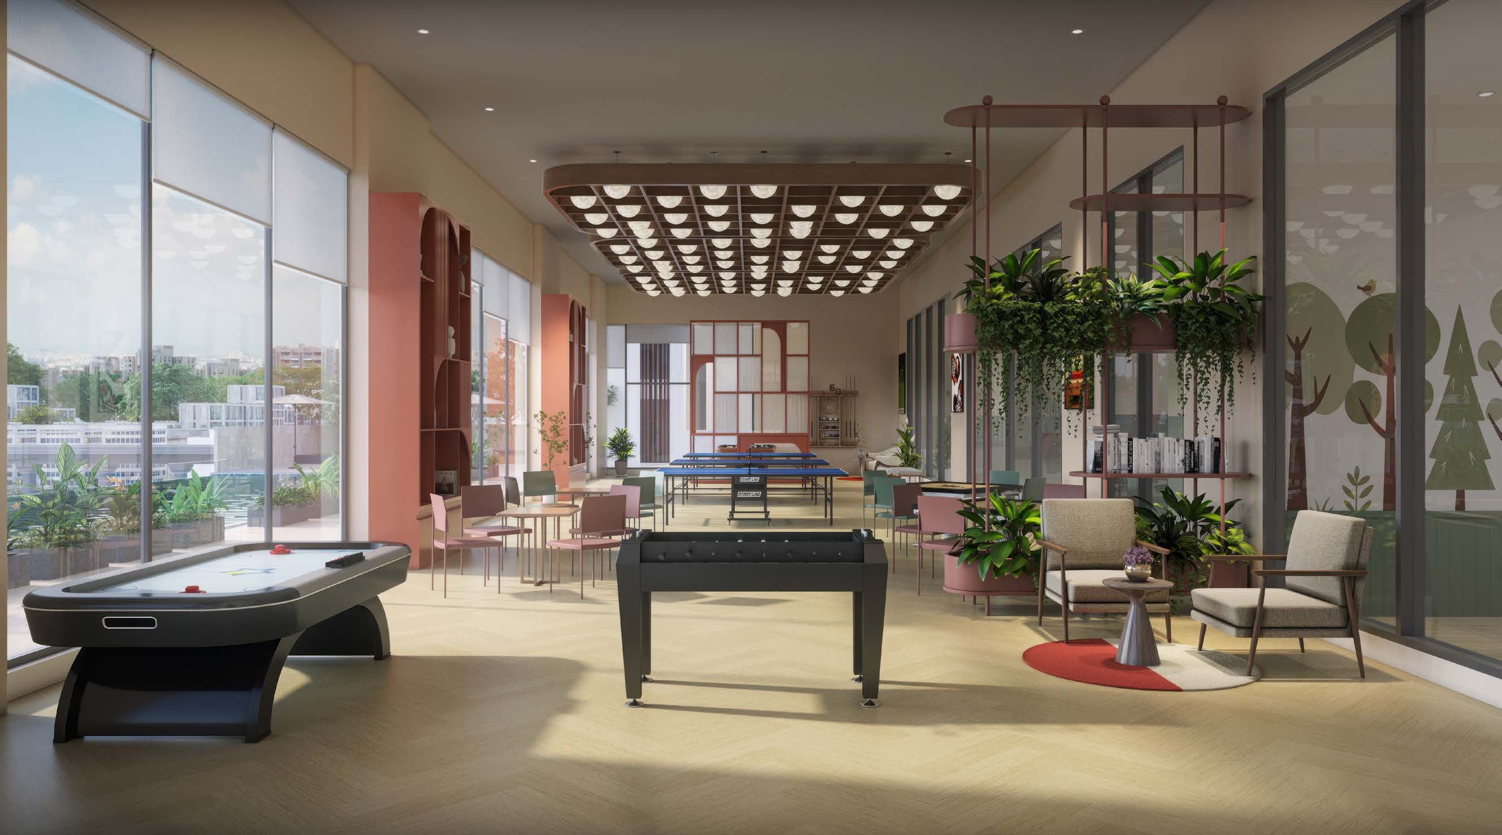
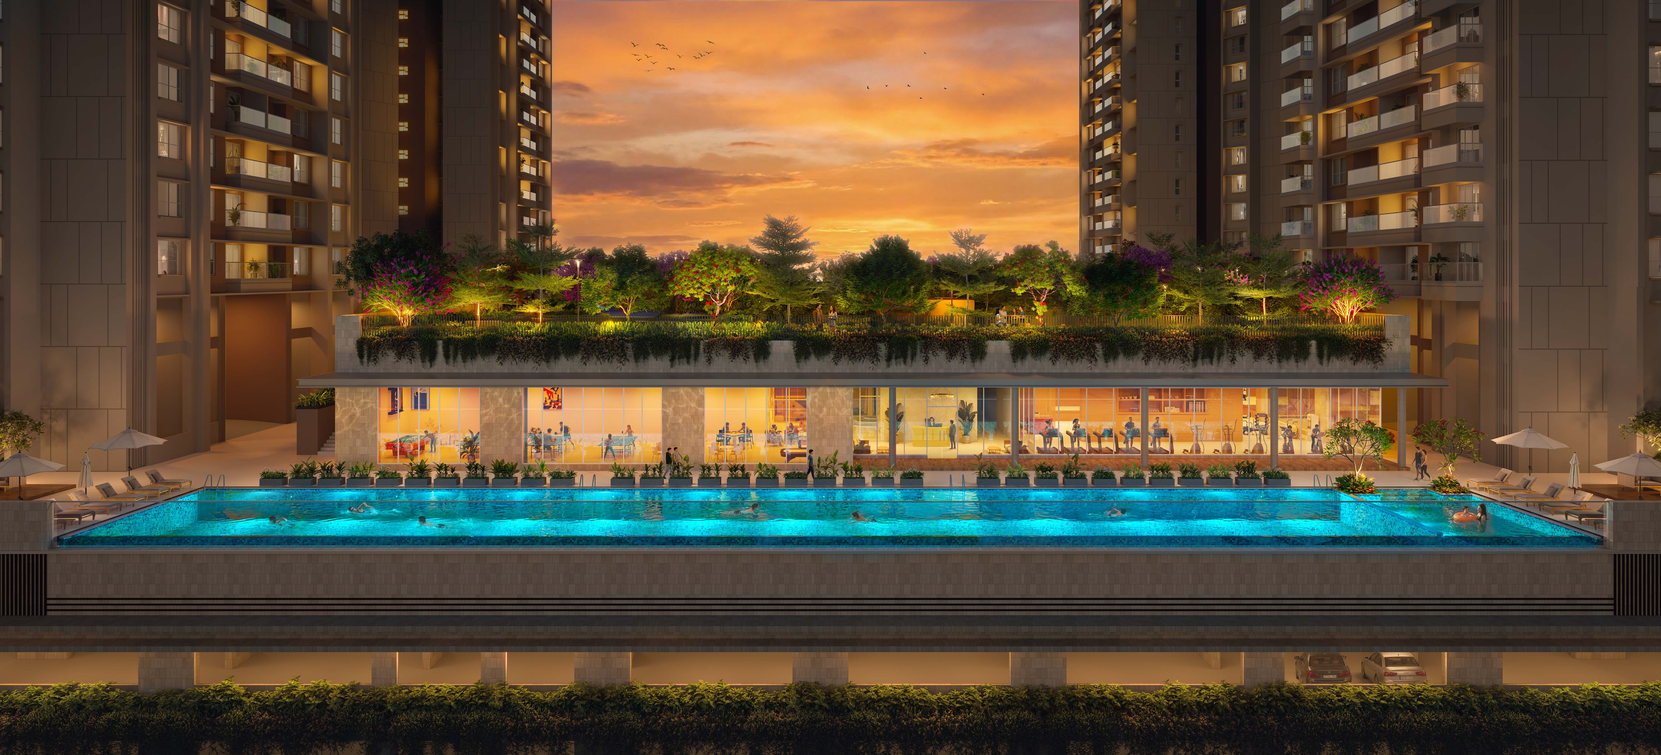
The project features over 3.5 lakh+ sq.ft. of amenity spaces including 65,000 sq.ft. clubhouses, 7+ acres of open green spaces, Olympic-length swimming pool, cricket ground, multipurpose sports court, and state-of-the-art gymnasium. Established in 1994, Mahindra Lifespaces brings the Mahindra Group's philosophy of 'Rise' to India's real estate and infrastructure industry, with over 21,000+ satisfied customers and 50+ delivered & ongoing projects.
Project Gallery


World-Class Amenities
Olympic-length Swimming Pool
Olympic-length swimming pool for fitness and recreation.
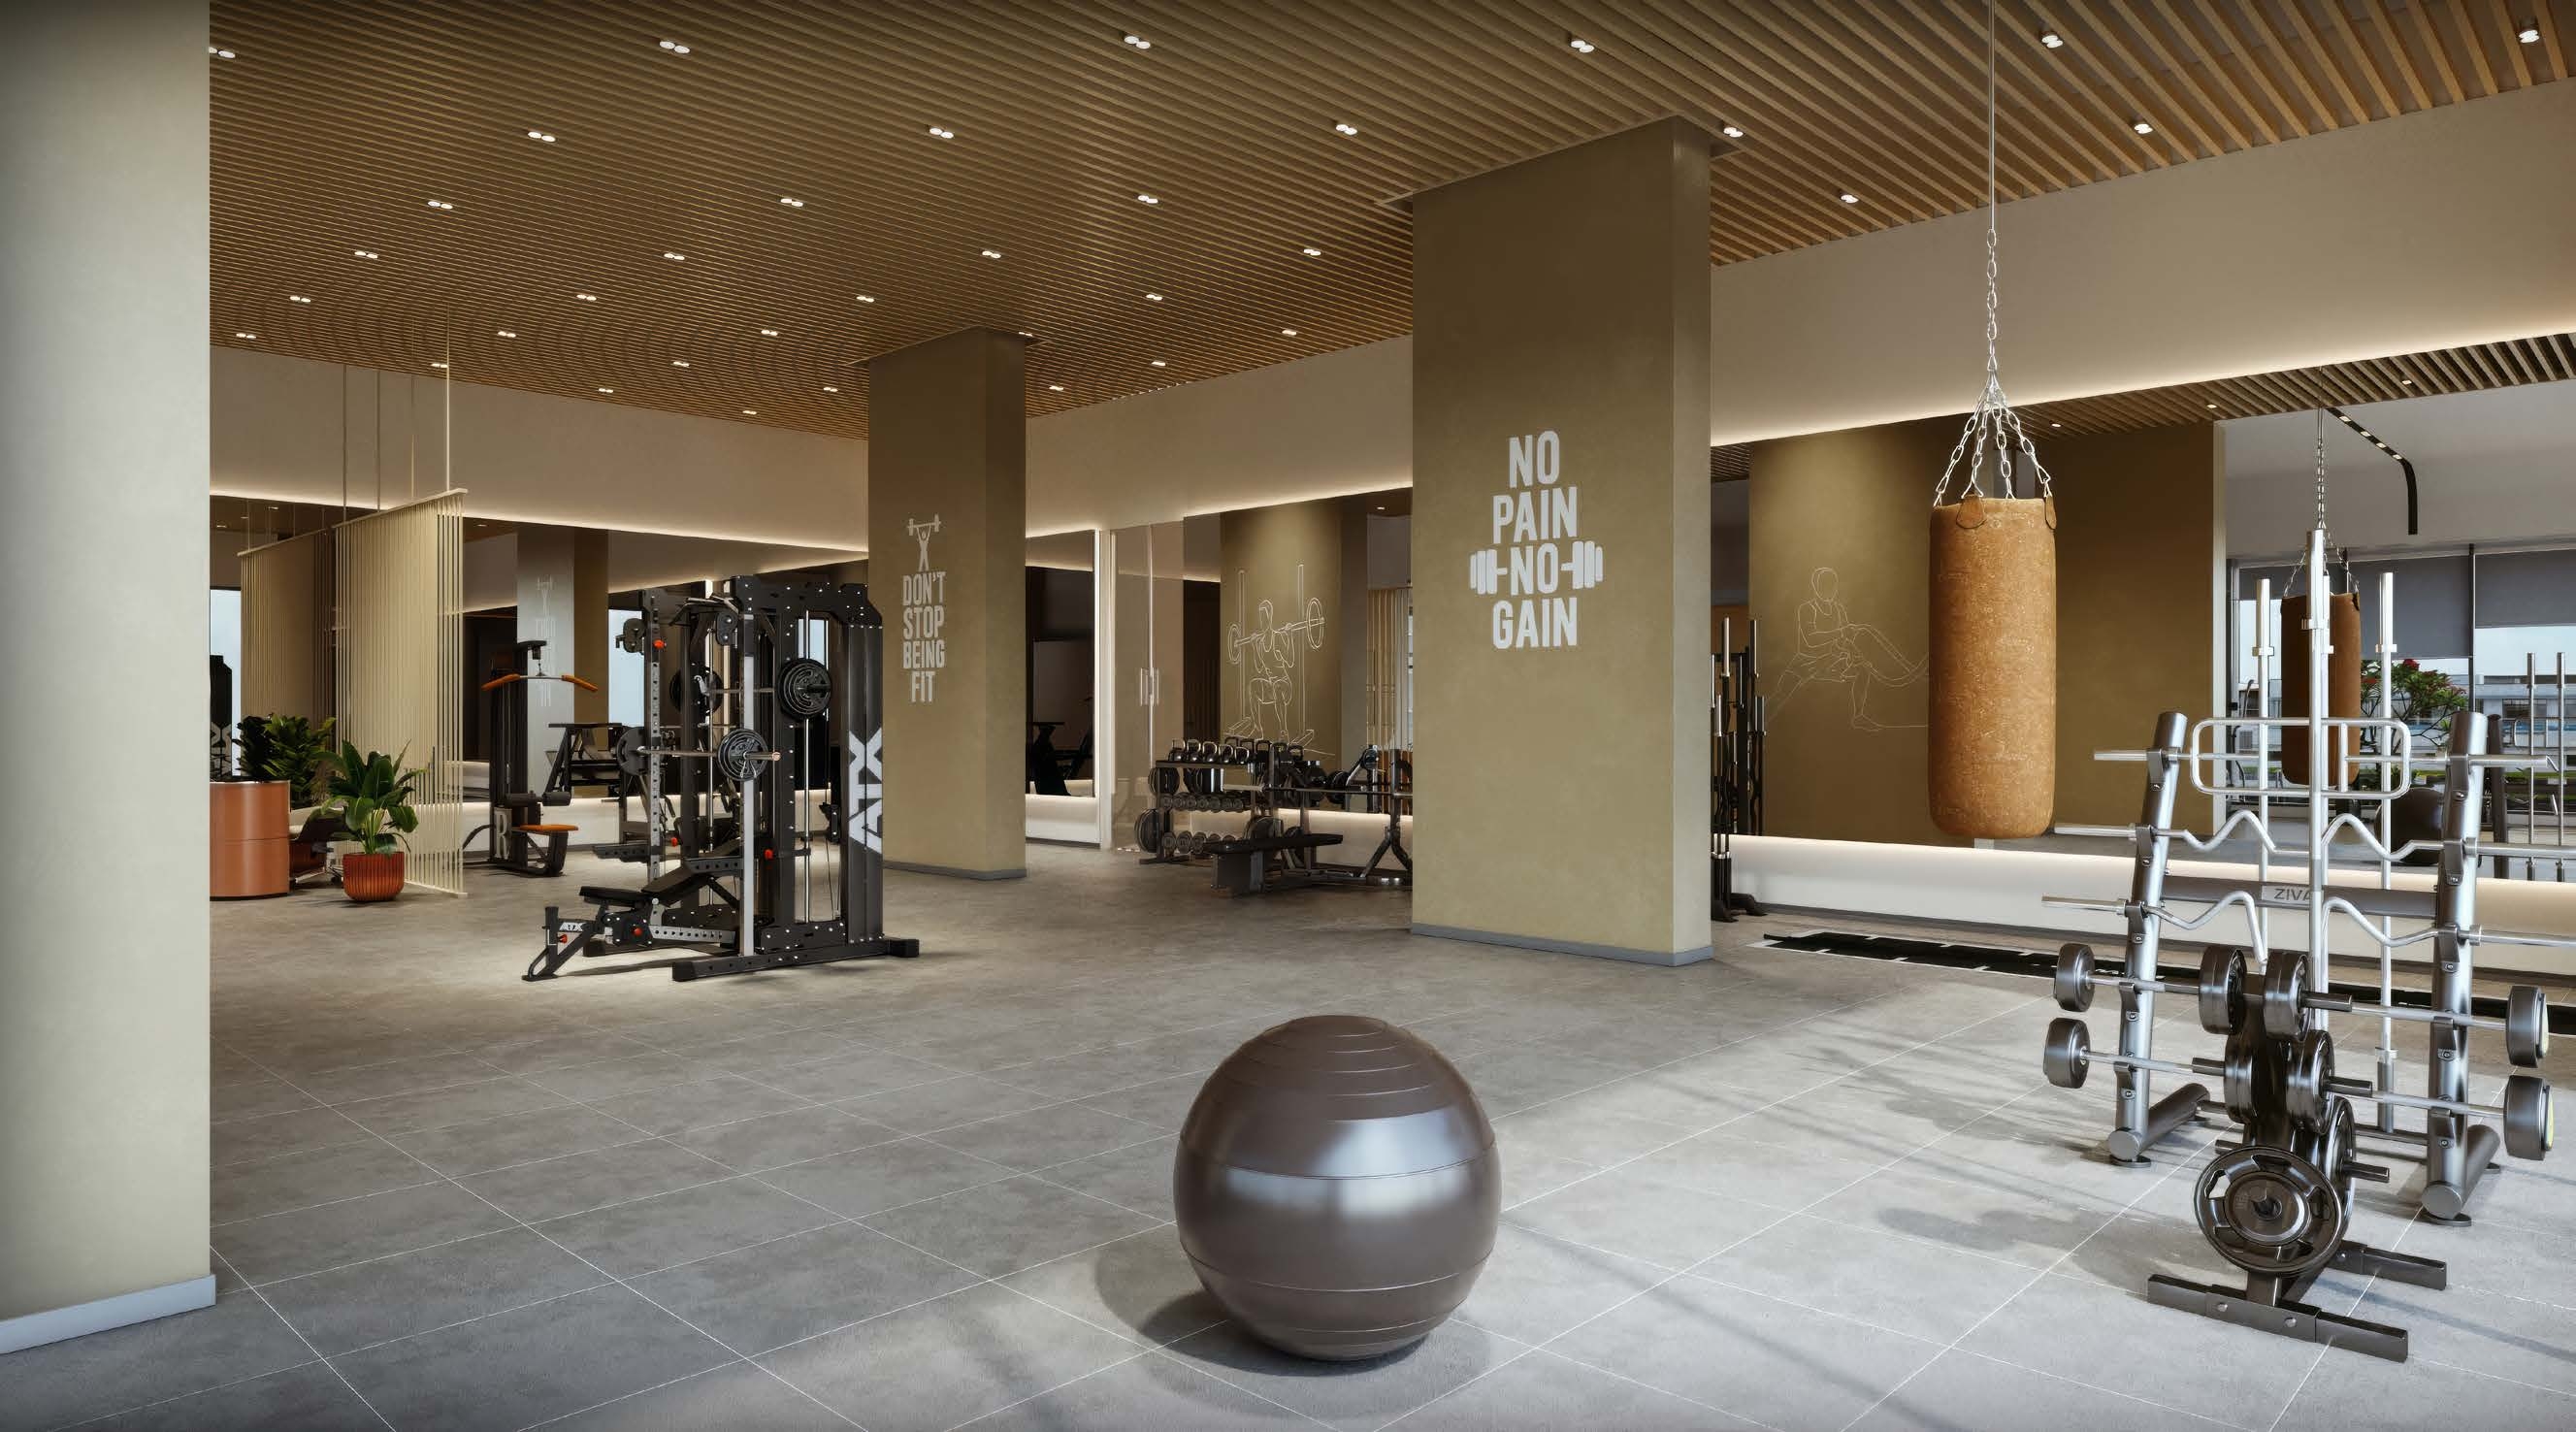
State-of-the-art Gymnasium
Fully equipped gymnasium with modern fitness equipment.
65,000 sq.ft Clubhouses
Premium clubhouses with extensive amenities across 3.5 lakh+ sq.ft. amenity spaces.
Cricket Ground
Dedicated cricket ground for sports enthusiasts.
7+ Acres Open Green Spaces
Expansive landscaped green spaces for relaxation and recreation.
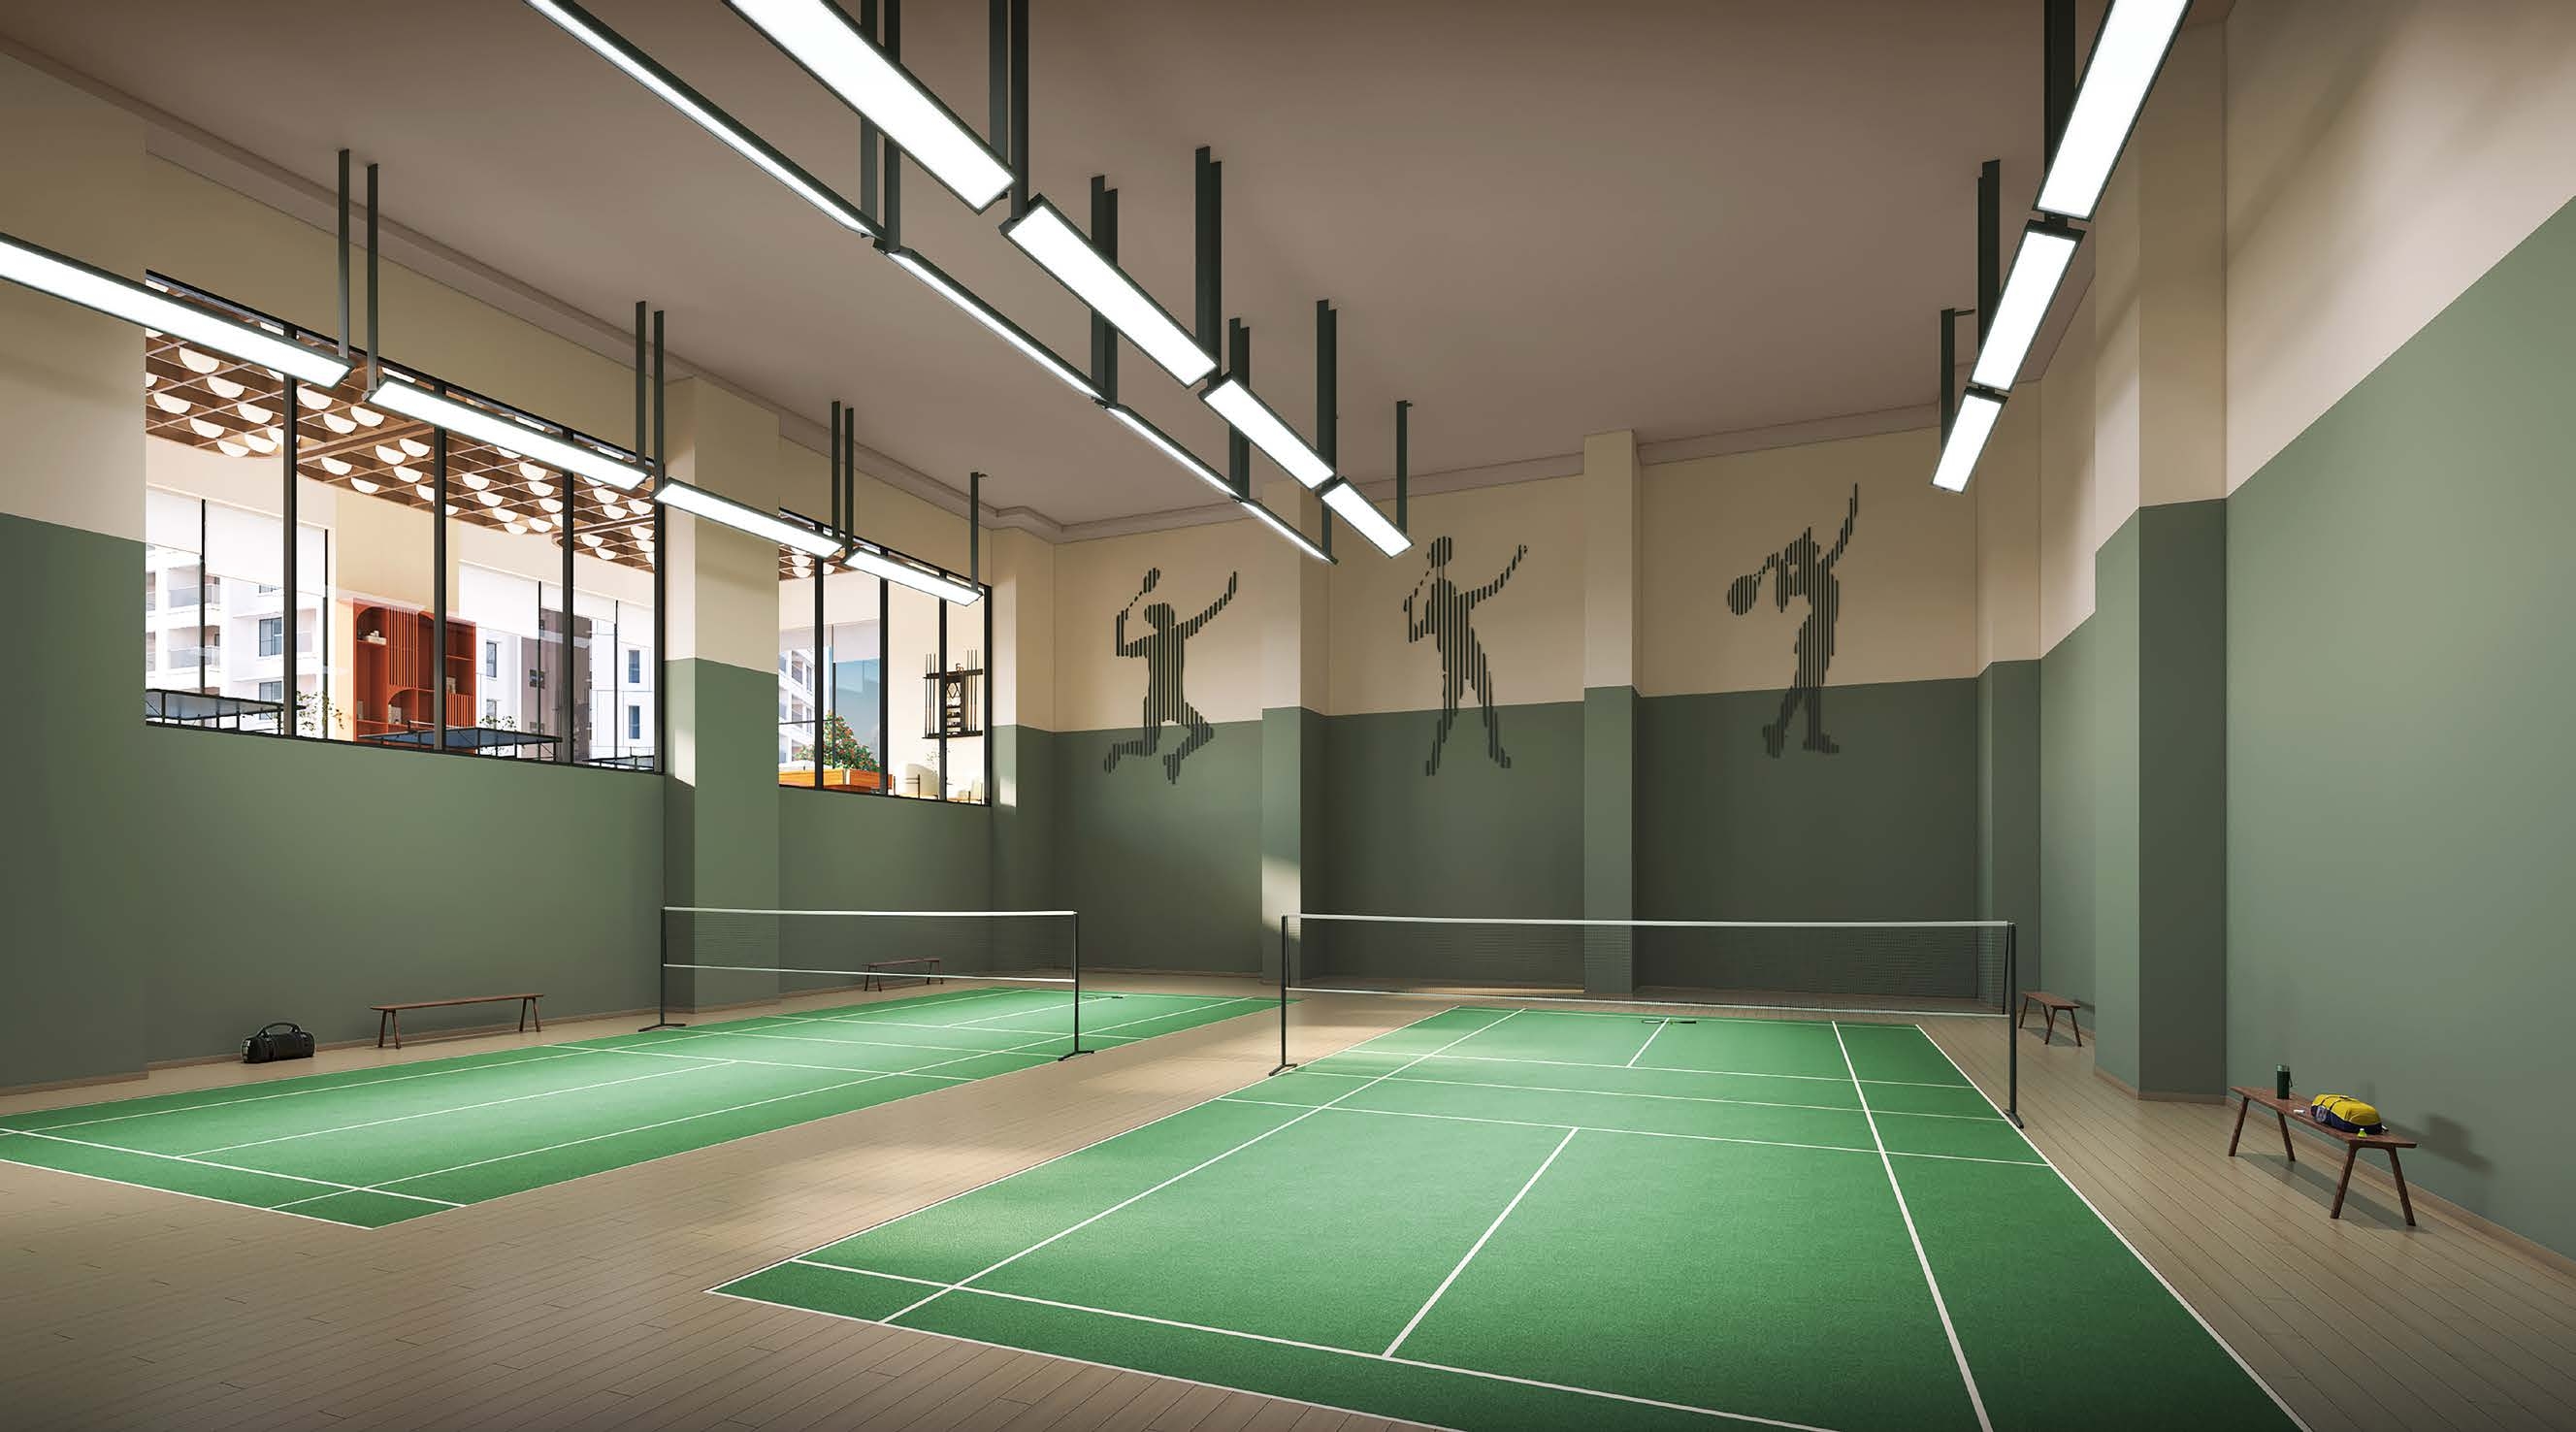
Two Badminton Courts
Professional badminton courts for sports lovers.
Multipurpose Sports Court
Versatile sports court for basketball, volleyball and more.
Indoor Kids' Play Area
Safe and fun indoor play space for children.
Floor Plans & Pricing
2 BHK Premium
662 sq.ft.
Contact for Price
2 BHK Large
779 sq.ft.
Contact for Price
2 BHK XL
863 sq.ft.
Contact for Price
3 BHK Premium
967 sq.ft.
Contact for Price
3 BHK Large
1125 sq.ft.
Contact for Price
3 BHK XL
1300 sq.ft.
Contact for Price
RERA Registration Details
This project is being developed in a phase-wise manner by Anthurium Developers Limited and GKW Limited under Mahindra Lifespaces.
Location & Connectivity
LBS Marg, Kanjur
Mumbai, Maharashtra
Key Transit Routes
LBS Marg: 0 Km | Bhandup Metro Line 4: 0 Km | Bhandup Station: 1 Km | Kanjurmarg Station: 1.5 Km | Eastern Express Highway: 3.7 Km
Educational Institutions
Guru Nanak College: 800 Mtr | St. Xavier's High School: 1 Km | IIT Bombay: 3.9 Km | Poddar International School Powai: 4.8 Km
Healthcare
Gaurav Maternity Hospital: 800 Mtr | Fortis Hospital: 3.3 Km | Dr. L H Hiranandani Hospital: 4.5 Km
Corporate Hubs
Hiranandani Business Park Powai: 4.7 Km | Godrej IT Park Vikhroli: 5.2 Km | SEEPZ Andheri East: 8.6 Km | BKC: 16.2 Km
Malls & Entertainment
Neptune Magnet Mall LBS Marg: 100 Mtr | Metro Wholesale: 100 Mtr | Dmart Bhandup: 1.9 Km | R City Mall Ghatkopar: 5.3 Km
Airport Connectivity
Chhatrapati Shivaji Maharaj International Airport: 11.4 Km