
Project Overview
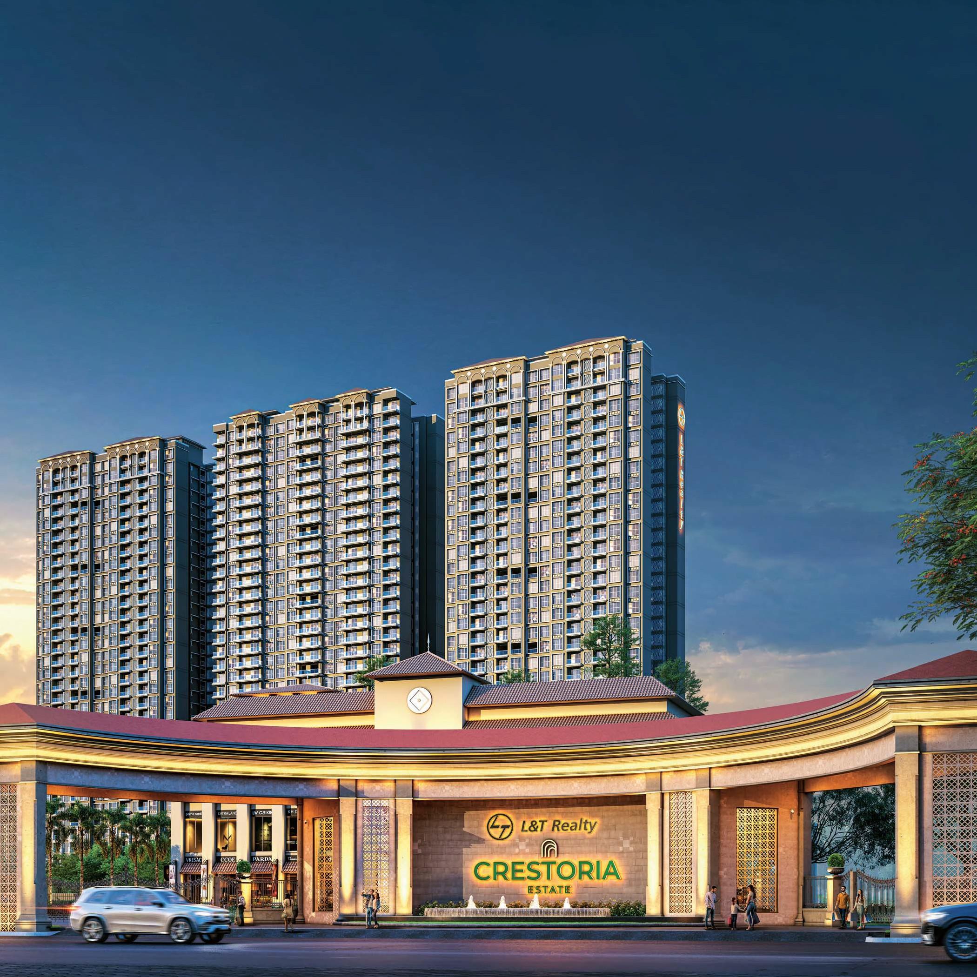
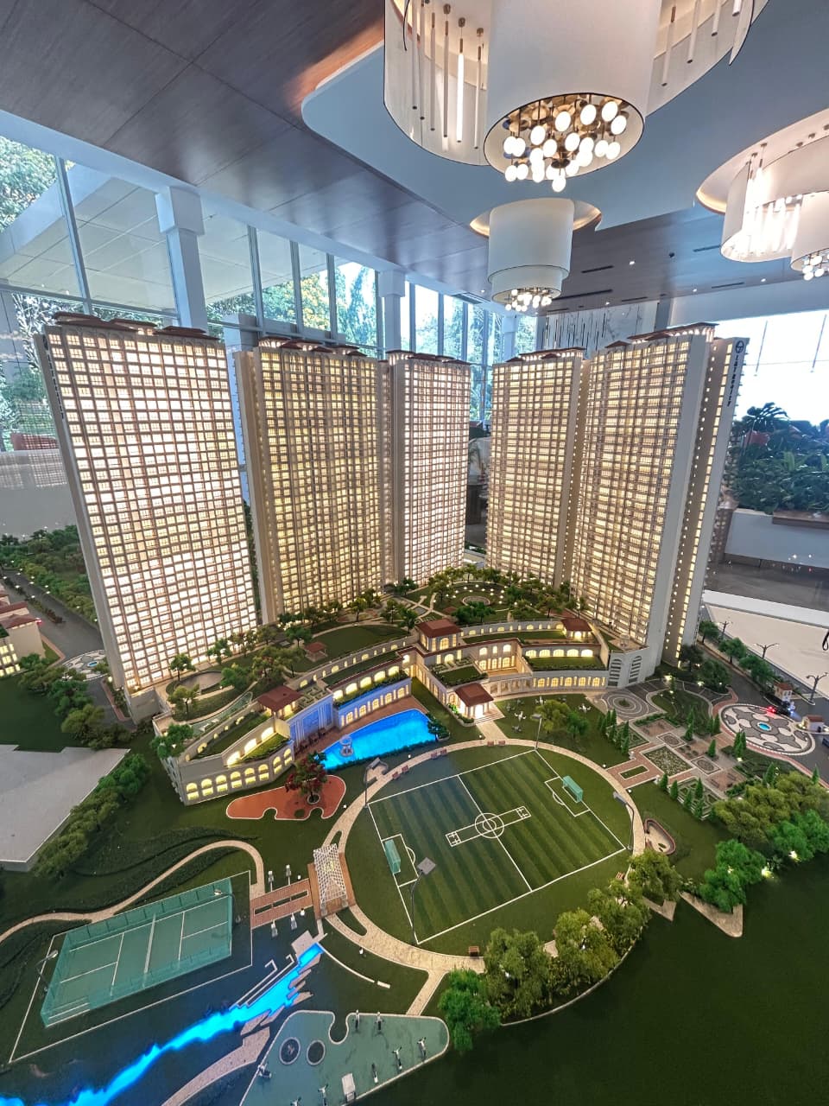
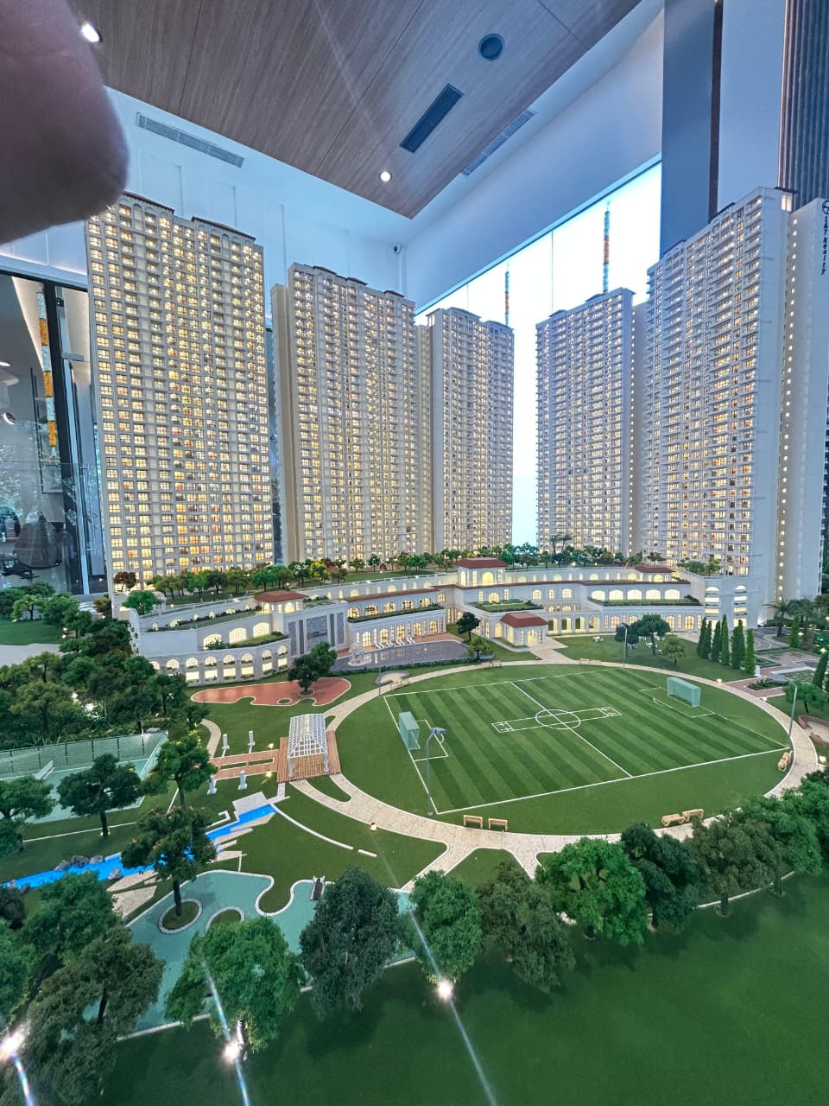
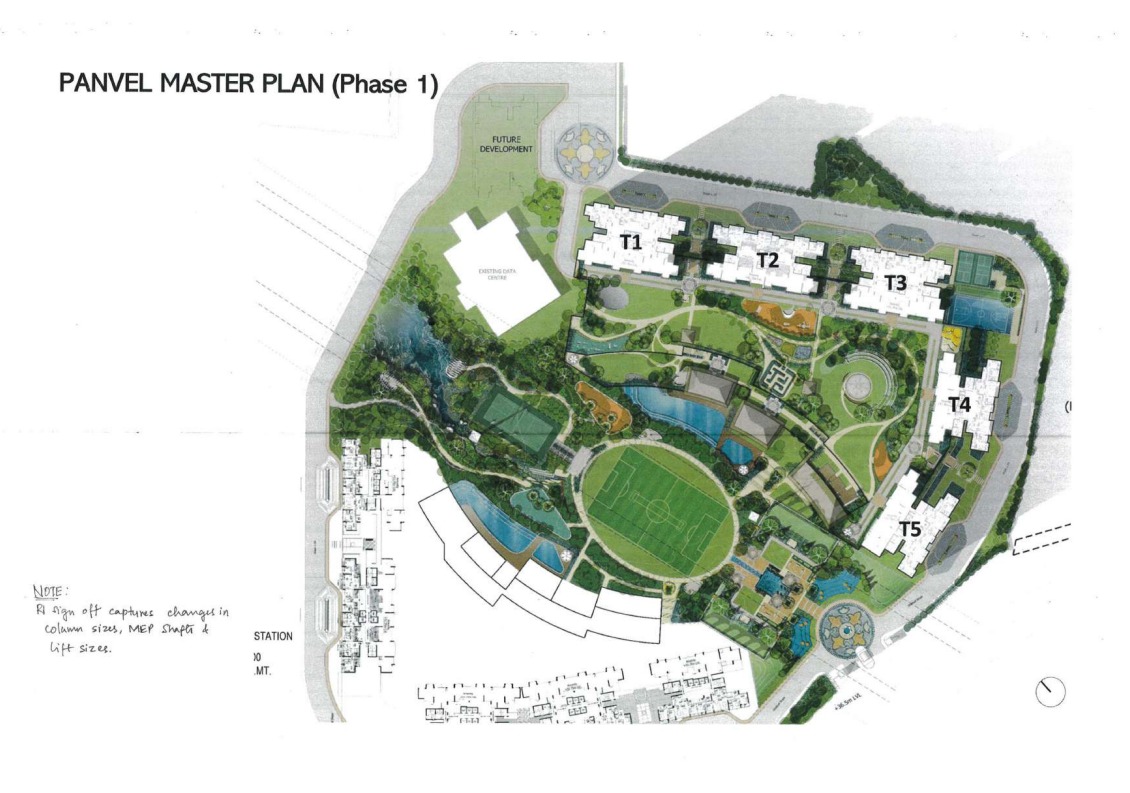
Crestoria Estate by L&T Realty (Larsen & Toubro) presents a Spanish-inspired integrated township positioned along the Old Mumbai-Pune Highway in Panvel. The project features a 35-acre freehold mega development with Phase 1 spanning 12.5 acres and 5 towers, of which T2, T3 and T4 are launched.
The architectural concept showcases Spanish-style architecture with archways, courtyards, and geometrically designed landscapes. Modern 2, 3, and 4 BHK layouts feature expansive balconies, high-end living/dining areas, and scenic view decks. The elevation structure includes 2 basements, 3 podiums with clubhouse, and 35 habitable floors.
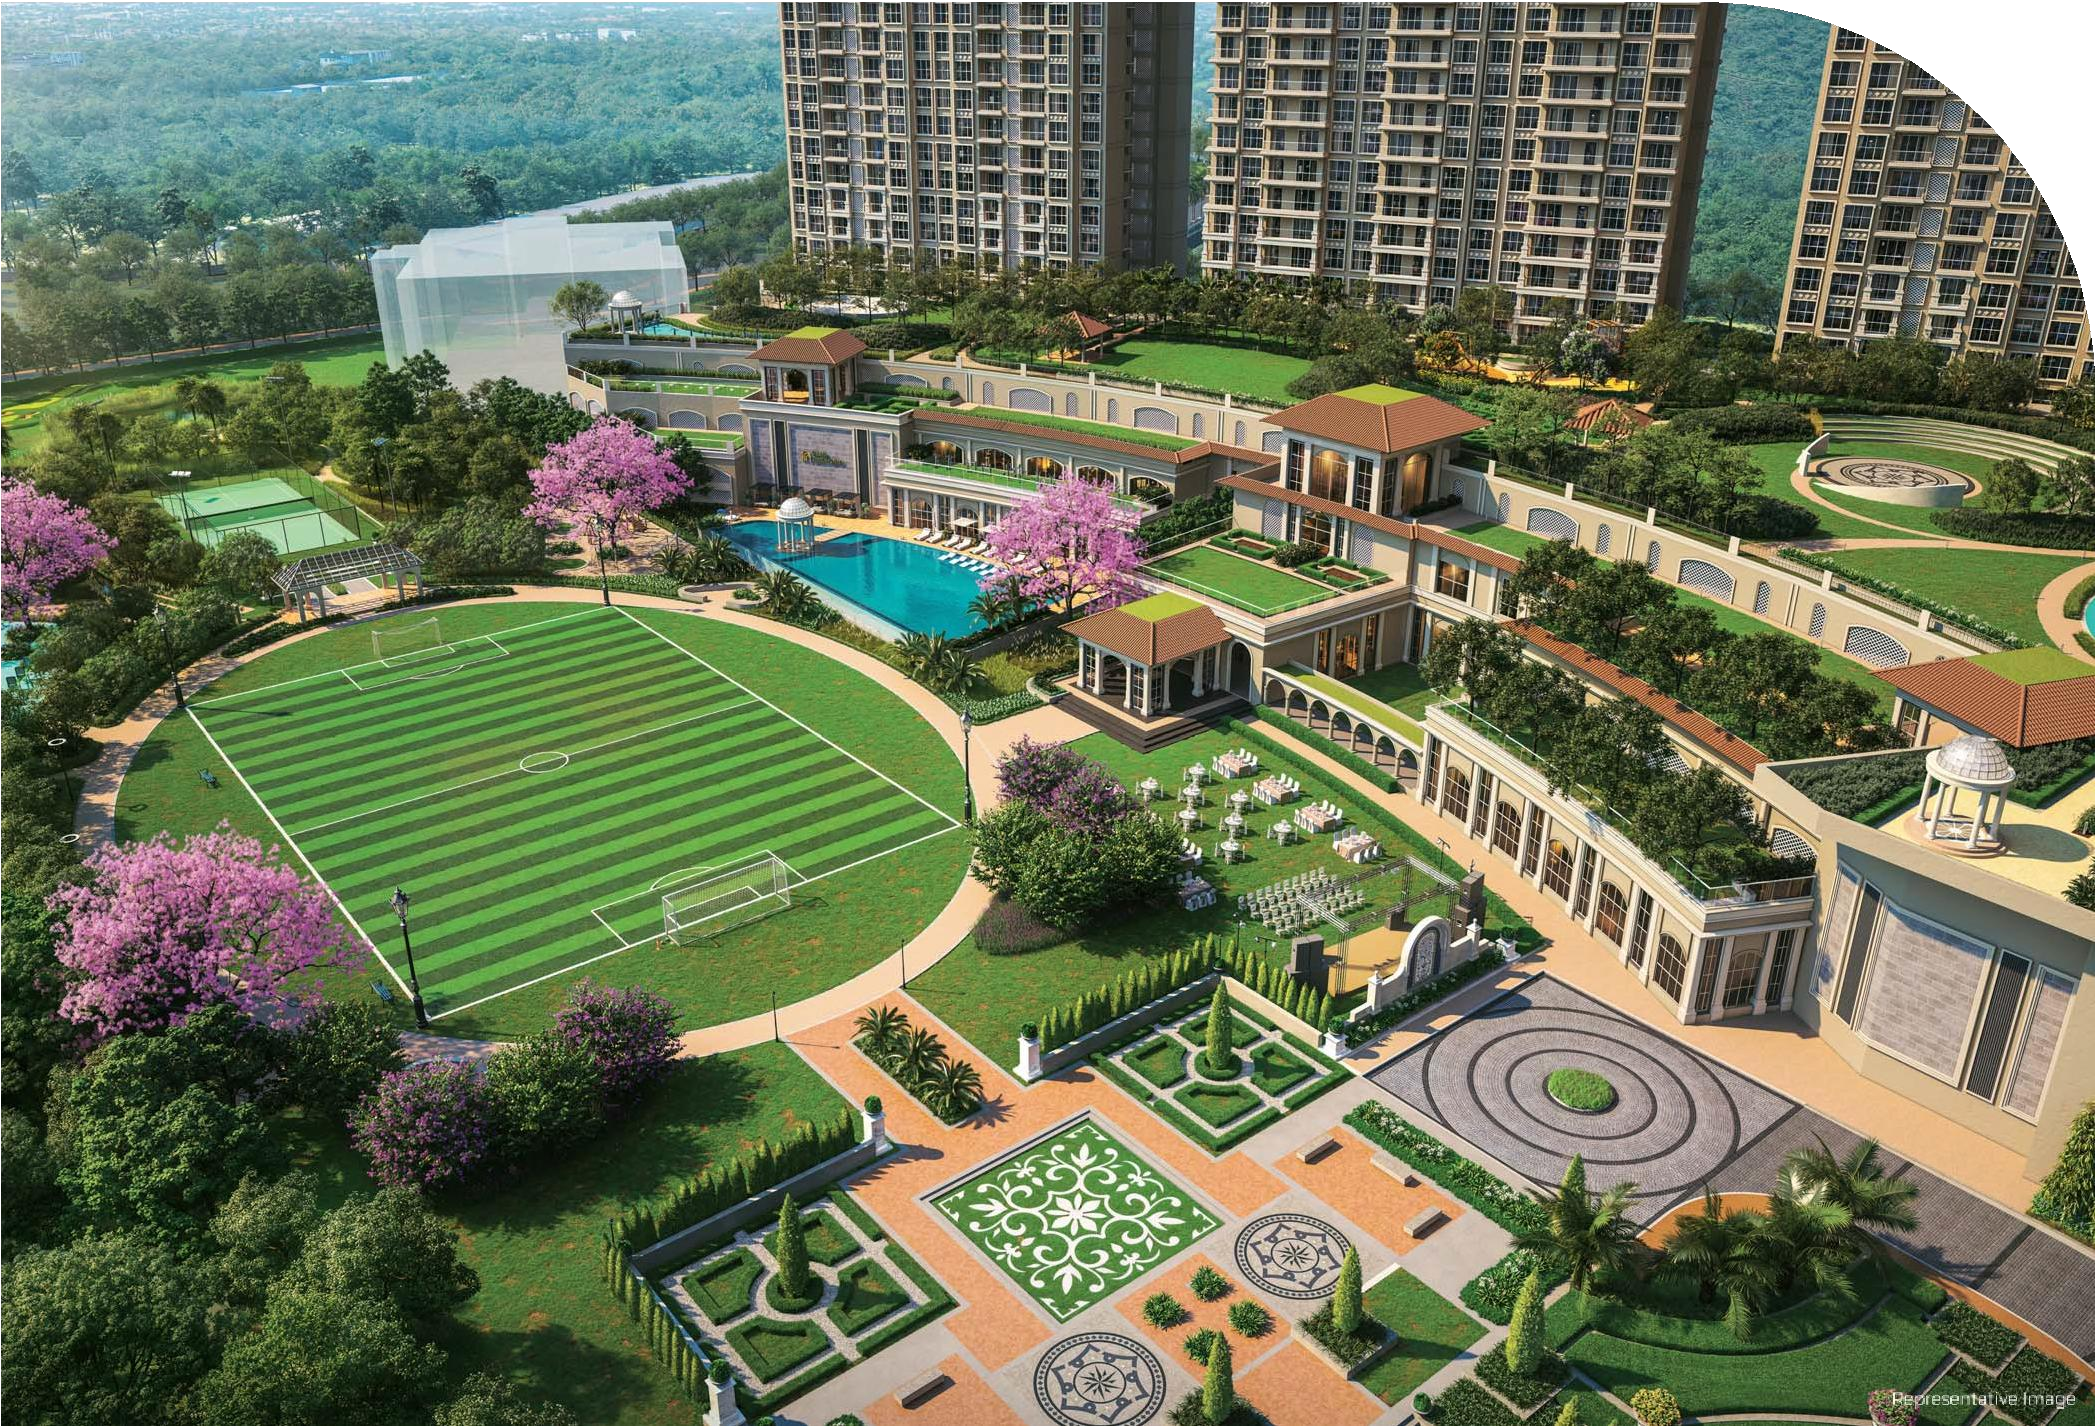
Community living is centered around Club Crestoria, offering sports facilities, a large swimming pool, banquets, and landscaped green zones. The location advantage ensures direct access to Mumbai, Pune, and surrounding commercial hubs via the Old Mumbai-Pune Highway (NH 48), Atal Setu, and Palm Beach Road.
Project Gallery
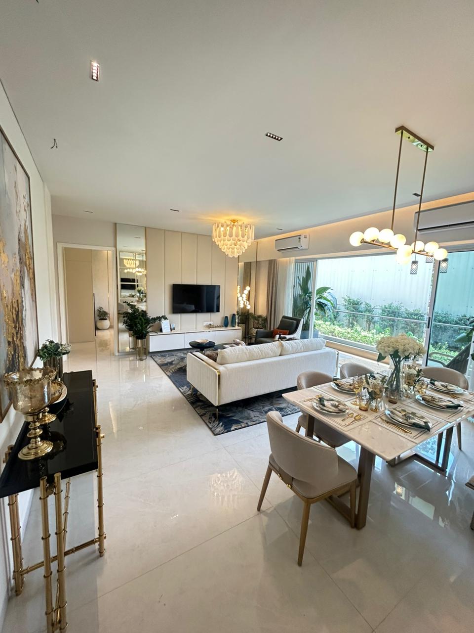
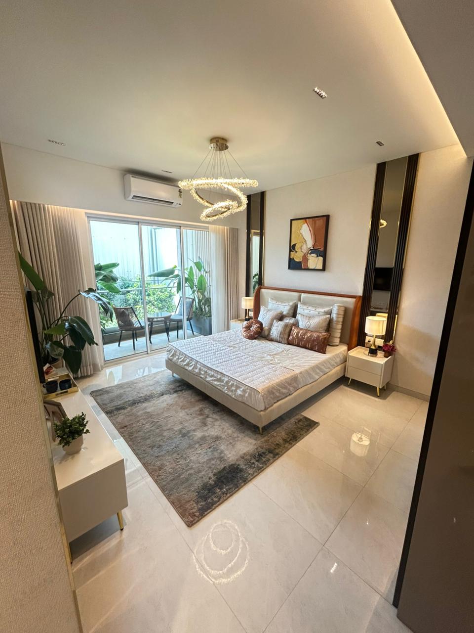
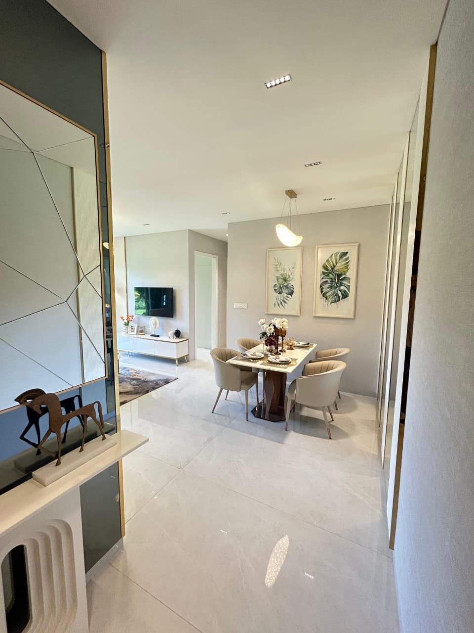
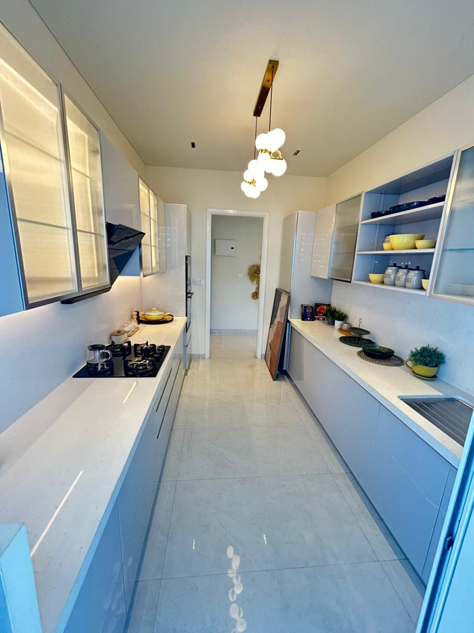
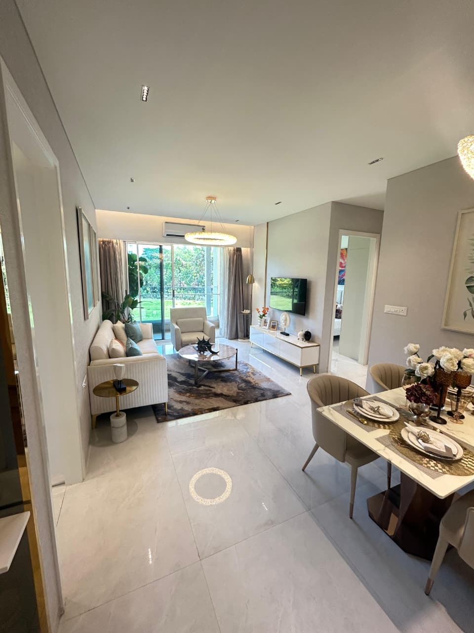
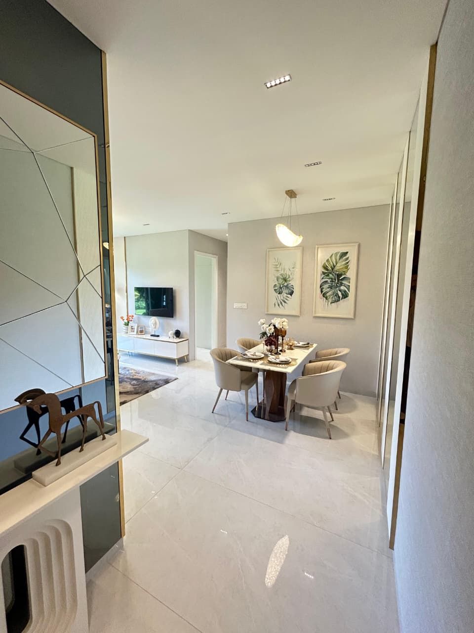
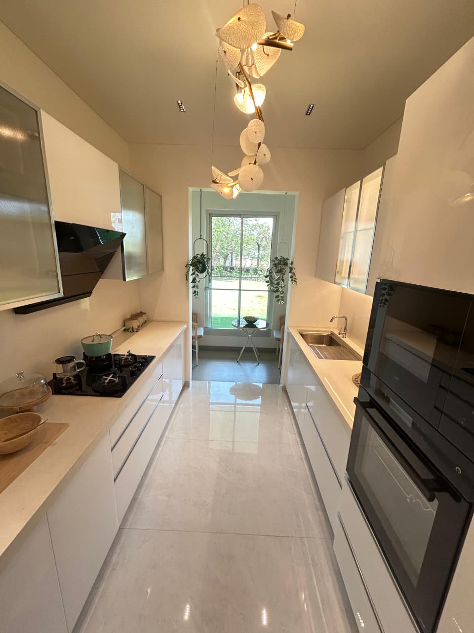
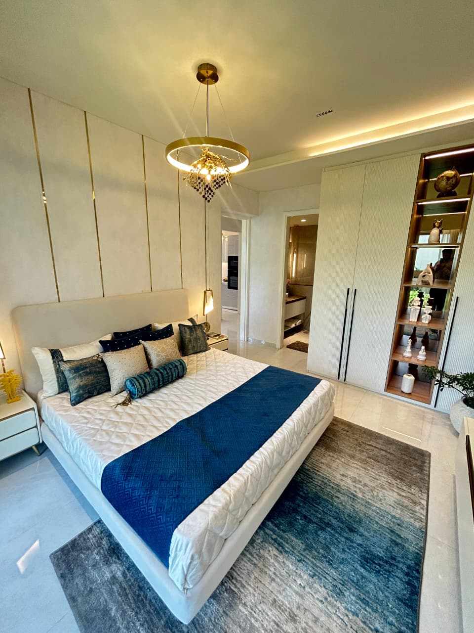
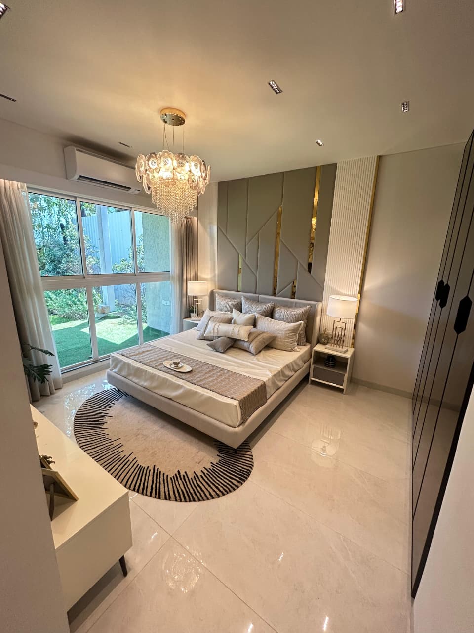
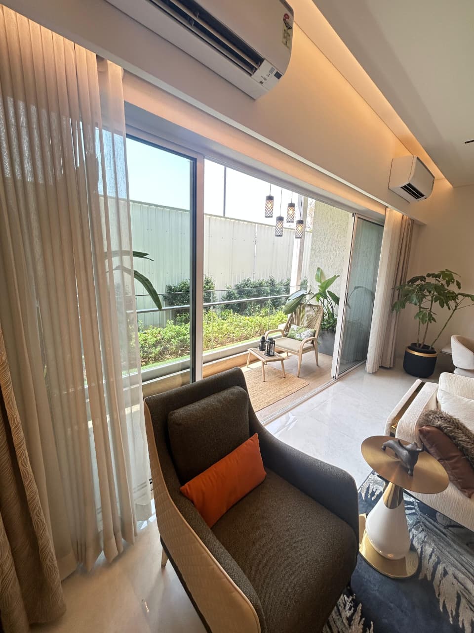
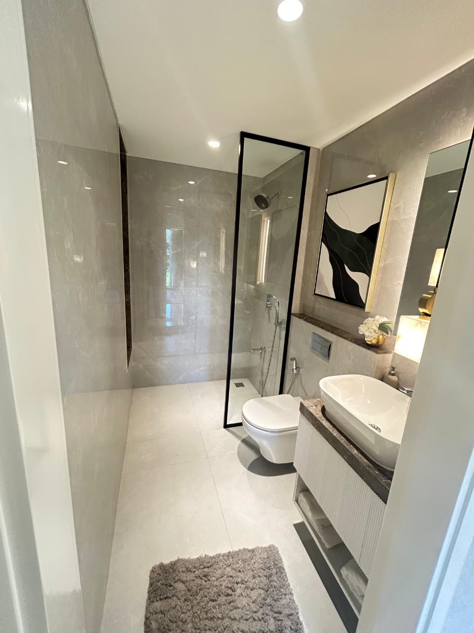
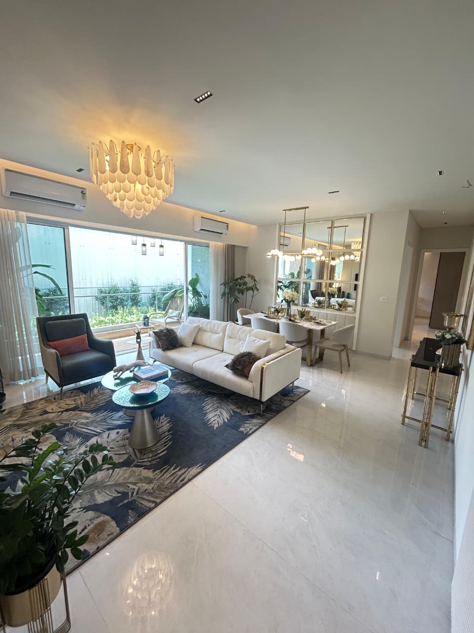
World-Class Amenities
Club Crestoria
Massive 50,000 sq.ft. clubhouse across 3 levels with European Spanish theme.
Majestic Swimming Pool
Grand swimming pool for relaxation and fitness.
High Café
Elegant café offering gourmet coffee and fine dining.
Charming Banquet Hall
Spacious banquet hall for weddings and events.
Verdant Courtyards
Beautifully landscaped courtyards and green spaces.
Sky Deck & Jogging Track
Dedicated sky deck and jogging track for fitness enthusiasts.
Multi-Sport Courts
Dedicated multi-sport courts for your game of choice.
Tot Lot
Safe and fun children's play area.
Floor Plans & Configurations
2 BHK Floor Plan
2 BHK Configuration
785 - 849 sq.ft.
₹16,000/sq.ft++
3 BHK Floor Plan
3 BHK Configuration
1070 - 1424 sq.ft.
₹16,000/sq.ft++
4 BHK Floor Plan
4 BHK Configuration
1779 sq.ft.
₹16,500/sq.ft++
Prime Location - Panvel
Panvel
Raigad, Maharashtra
Roads & Highways
Old Mumbai-Pune Highway (NH 48) - Direct Site Access | Palm Beach Road | Atal Setu (MTHL)
Transit & Transport
Panvel Railway Station | Kharghar Railway Station | Vashi Railway Station | Turbhe Station | Belapur Jetty
Key Infrastructure
Navi Mumbai International Airport (NMIA) | Proposed Metro / Transit Nodes
Educational Institutions
Amity University | Pillai College | Delhi Public School (DPS) | DAV Public School | Ryan International School | Hiranandani School | St. Wilfred's College
Healthcare
Apollo Hospital | Dhirubhai Ambani Hospital | M.G.M. Hospital | Lifeline Hospital | Niramay Hospital
Malls & Business Hubs
Orion Mall | Nexus Mall Belapur | Seawoods Grand Central | Reliance Industries Limited / MIDC / Mindspace BKC Connectivity