
Project Overview
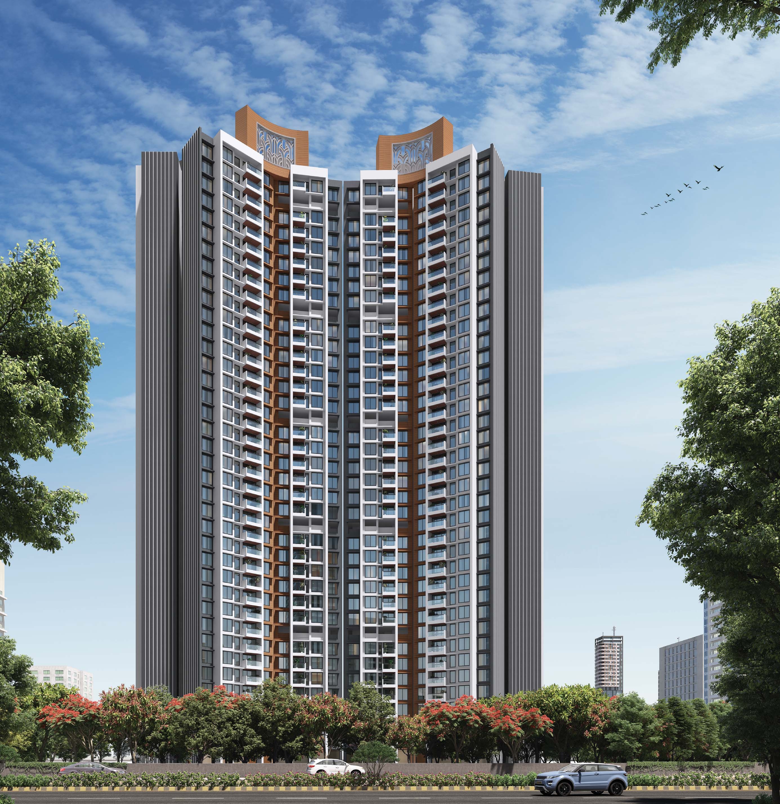
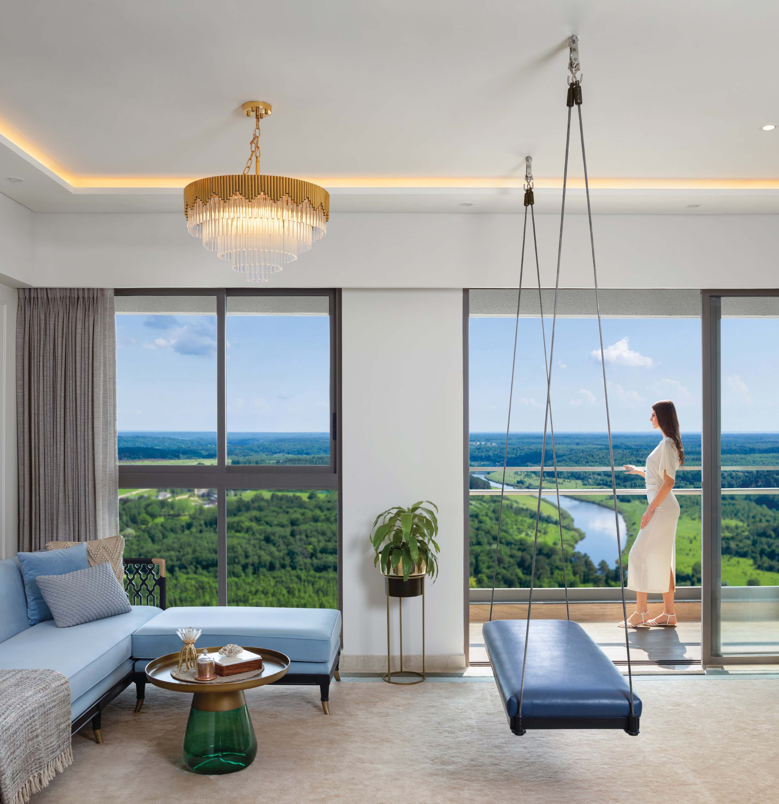
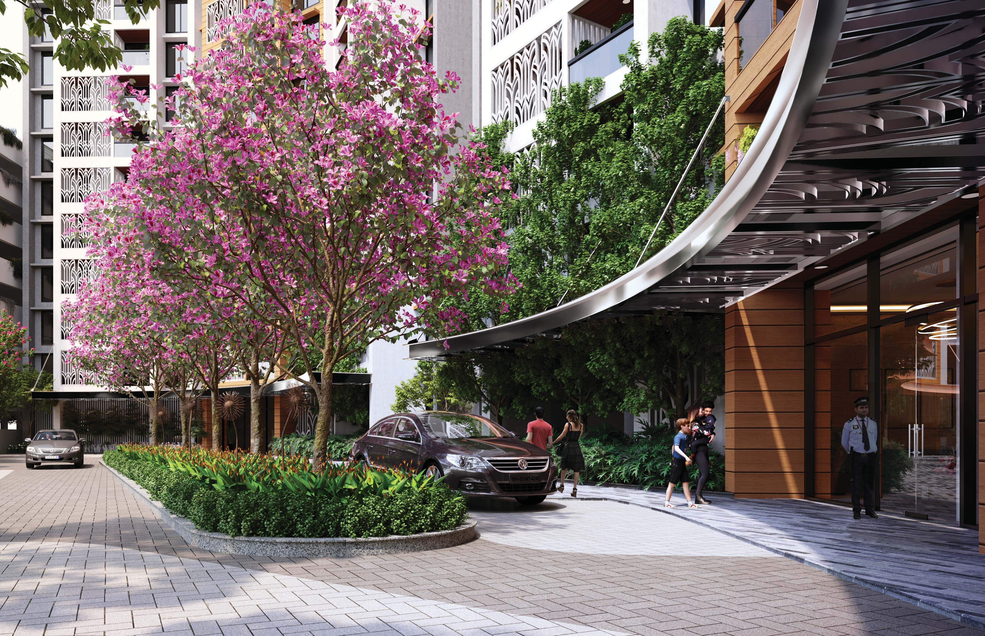
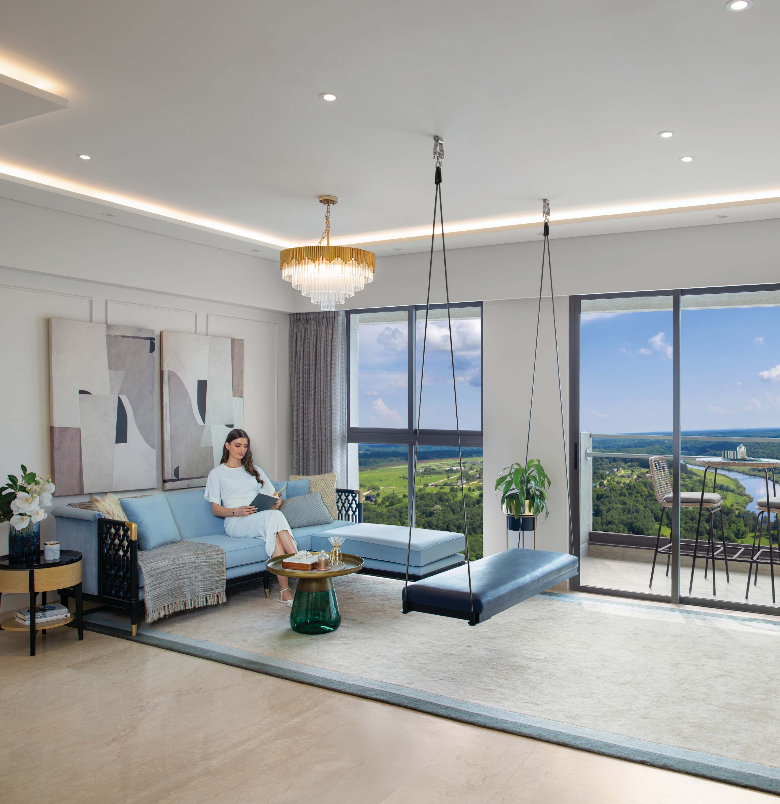
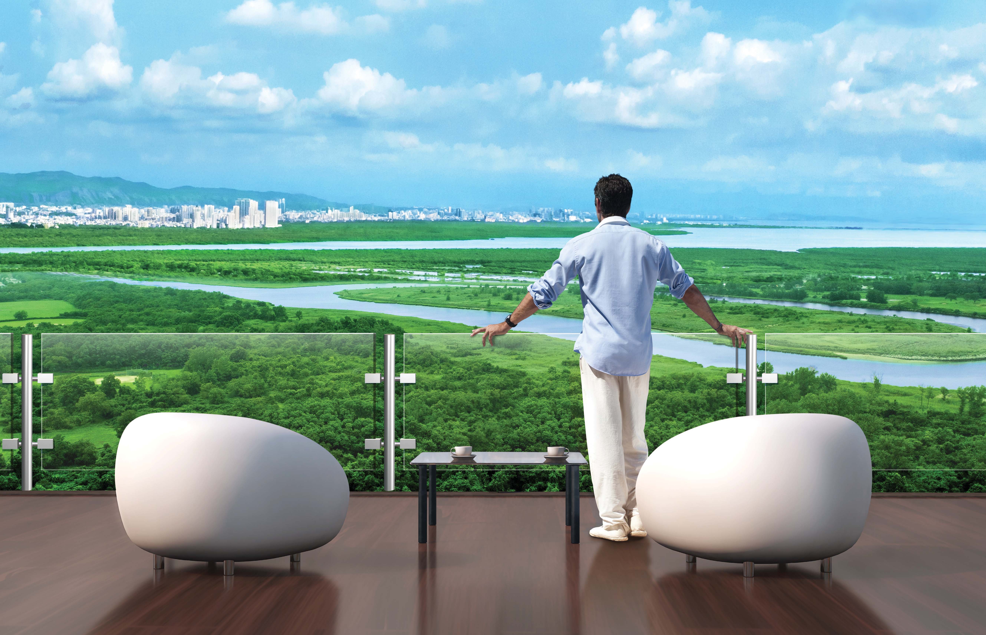
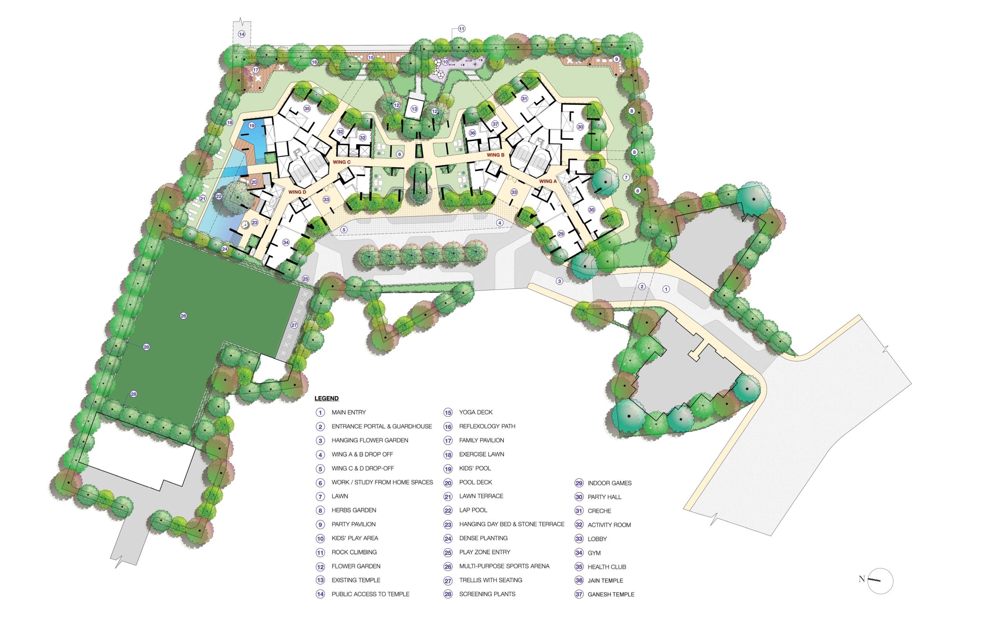
Lodha Regalia by Lodha Group is a premium residential project located in Mulund East, Mumbai. Designed by the renowned Ar. Hafeez Contractor with landscape by Sitetectonix (Singapore), this project offers 2, 3 & 4 BHK residences across G+39 storeys. Spread across 2.4 acres with 60,000 sq.ft. of open green spaces and a 10,000 sq.ft. Club Regalia, Lodha Regalia features fully air-conditioned homes, Vastu-compliant layouts, large sun-decks, and a rooftop sports field. With a 2-minute walk to Mulund Railway Station and 2-minute drive to Eastern Express Highway, it offers unmatched convenience.
Project Gallery
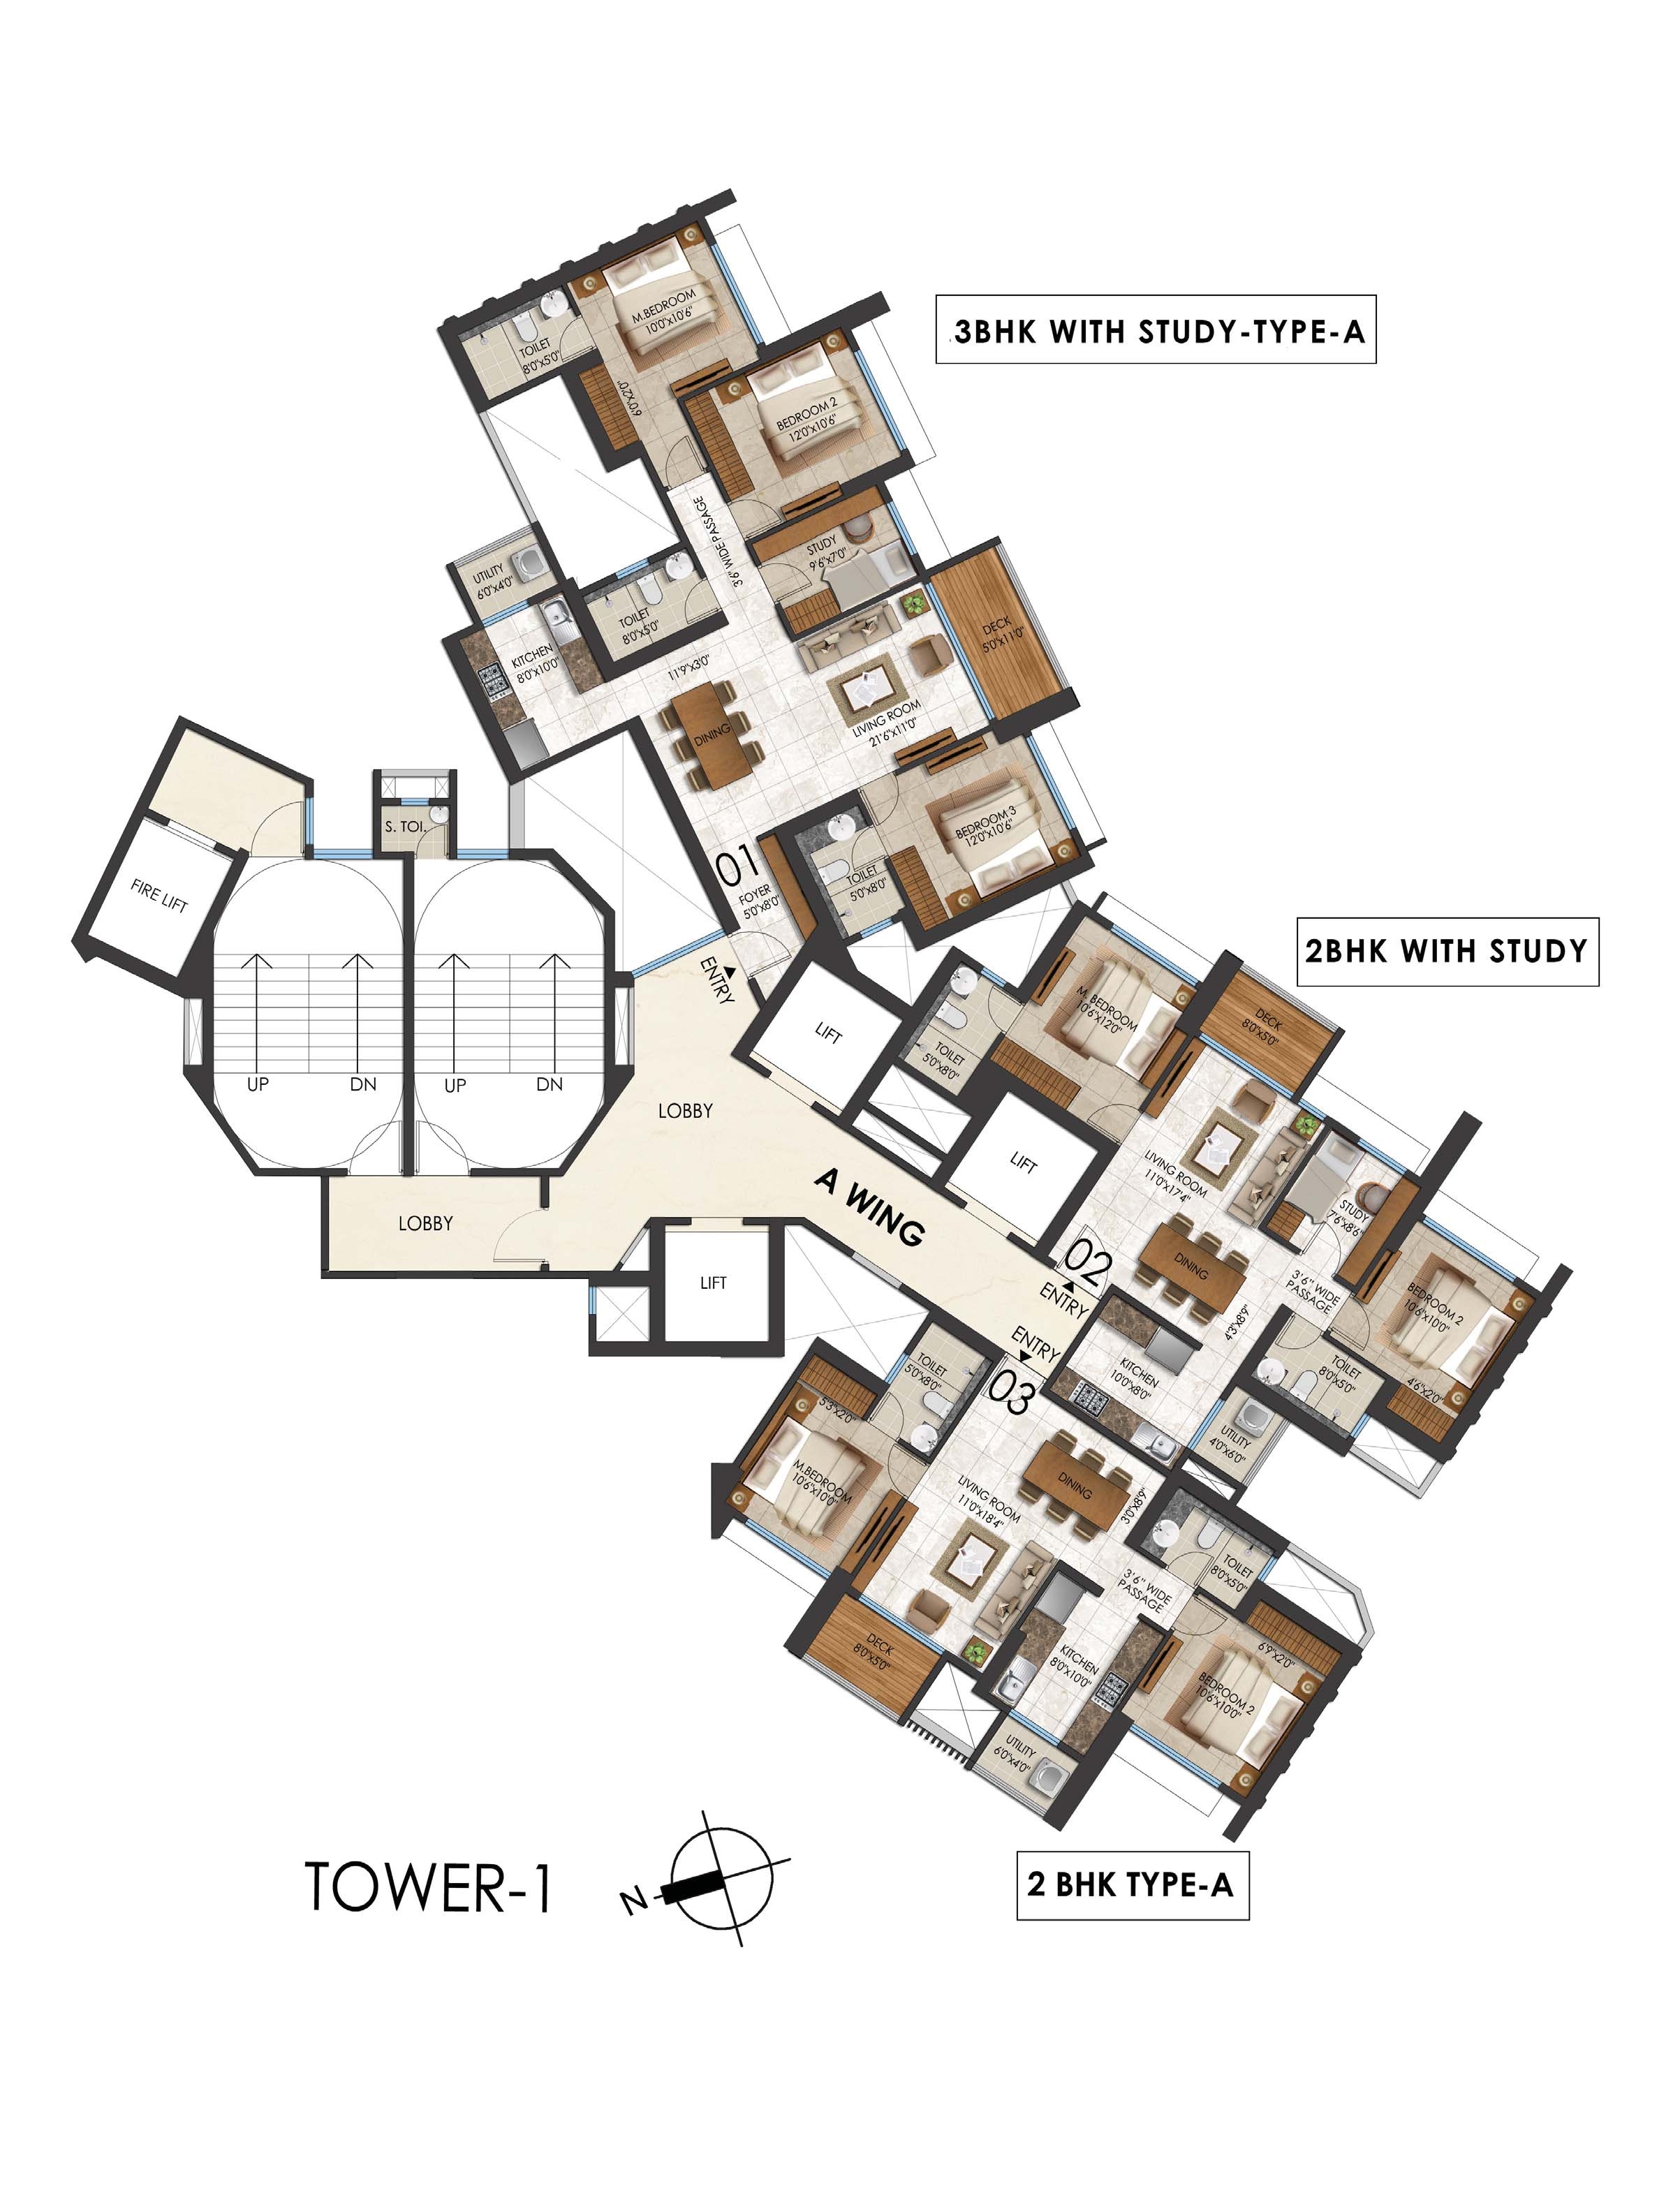
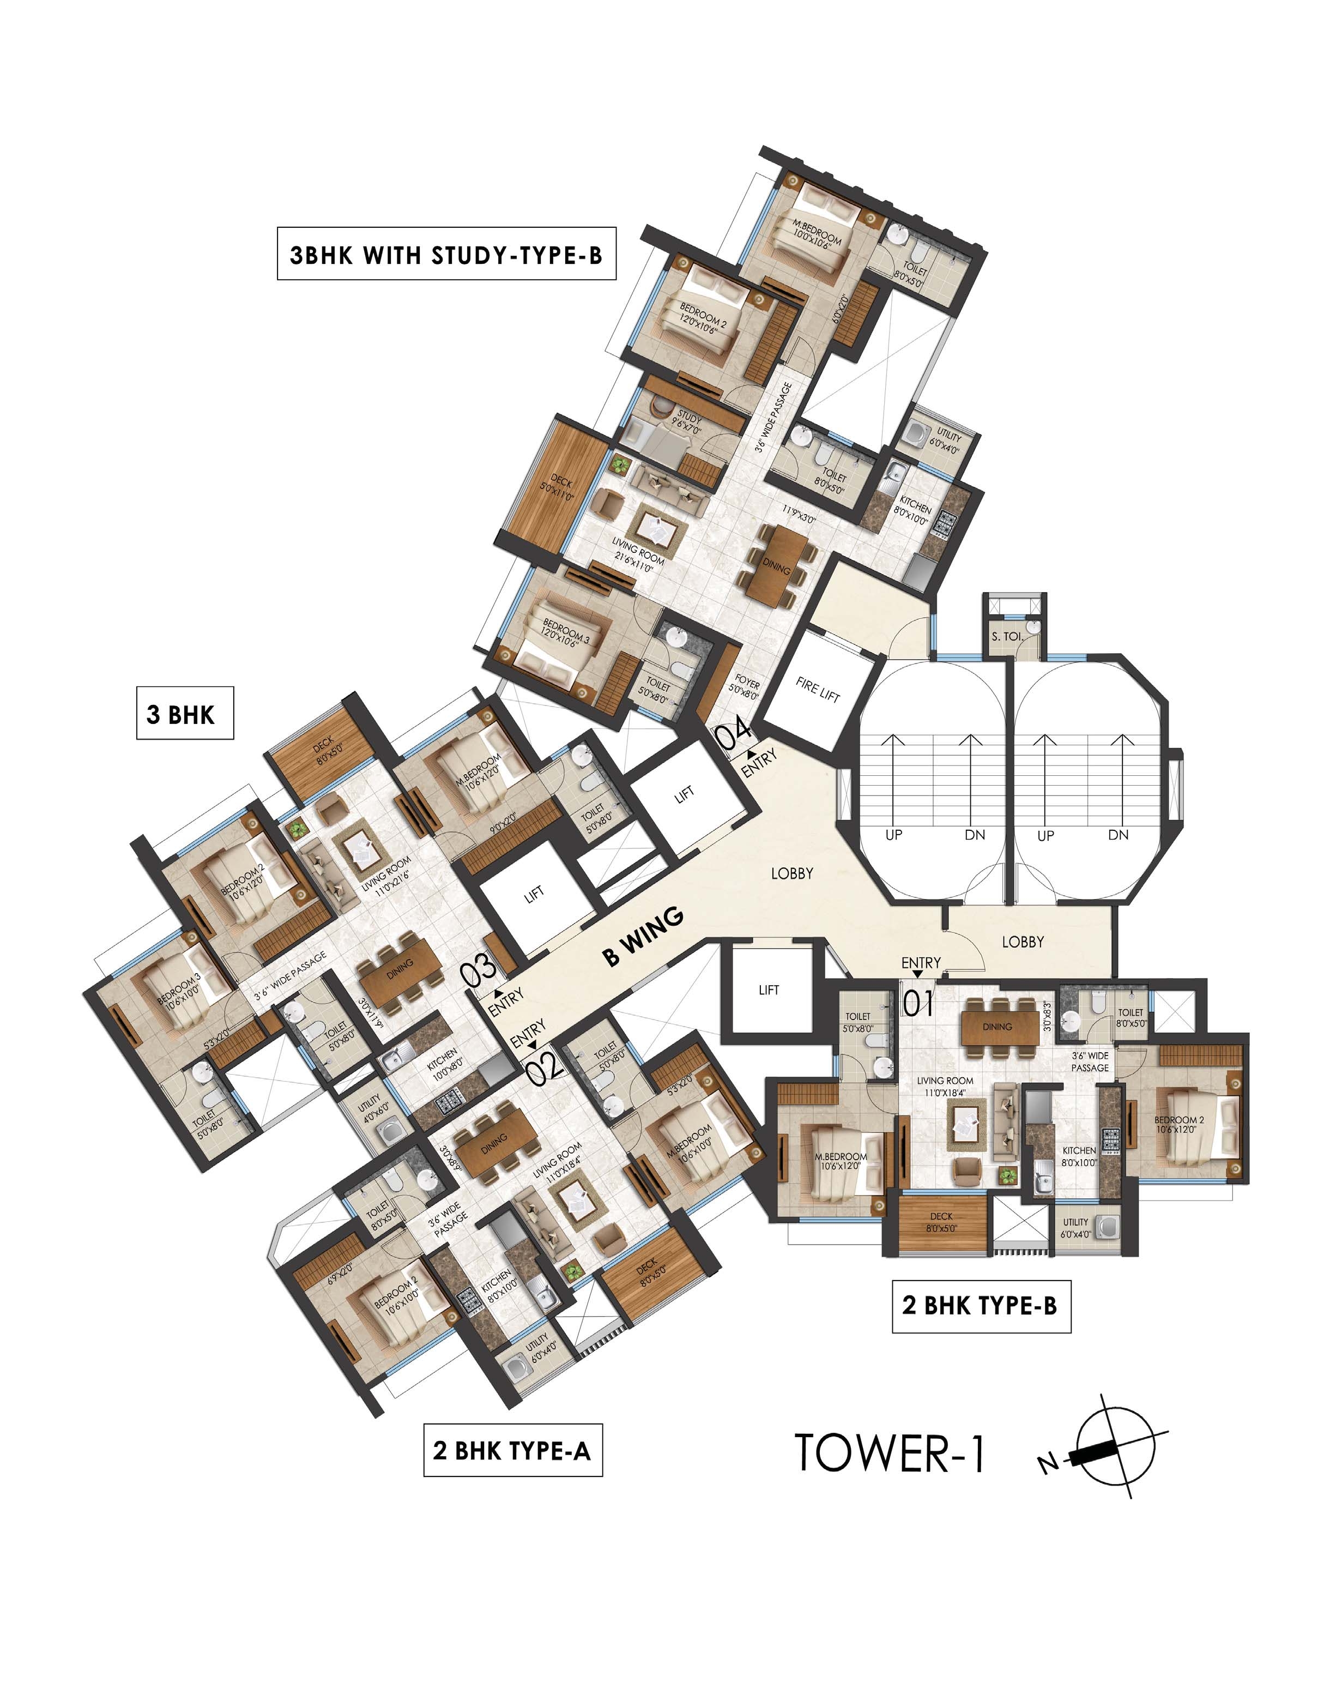
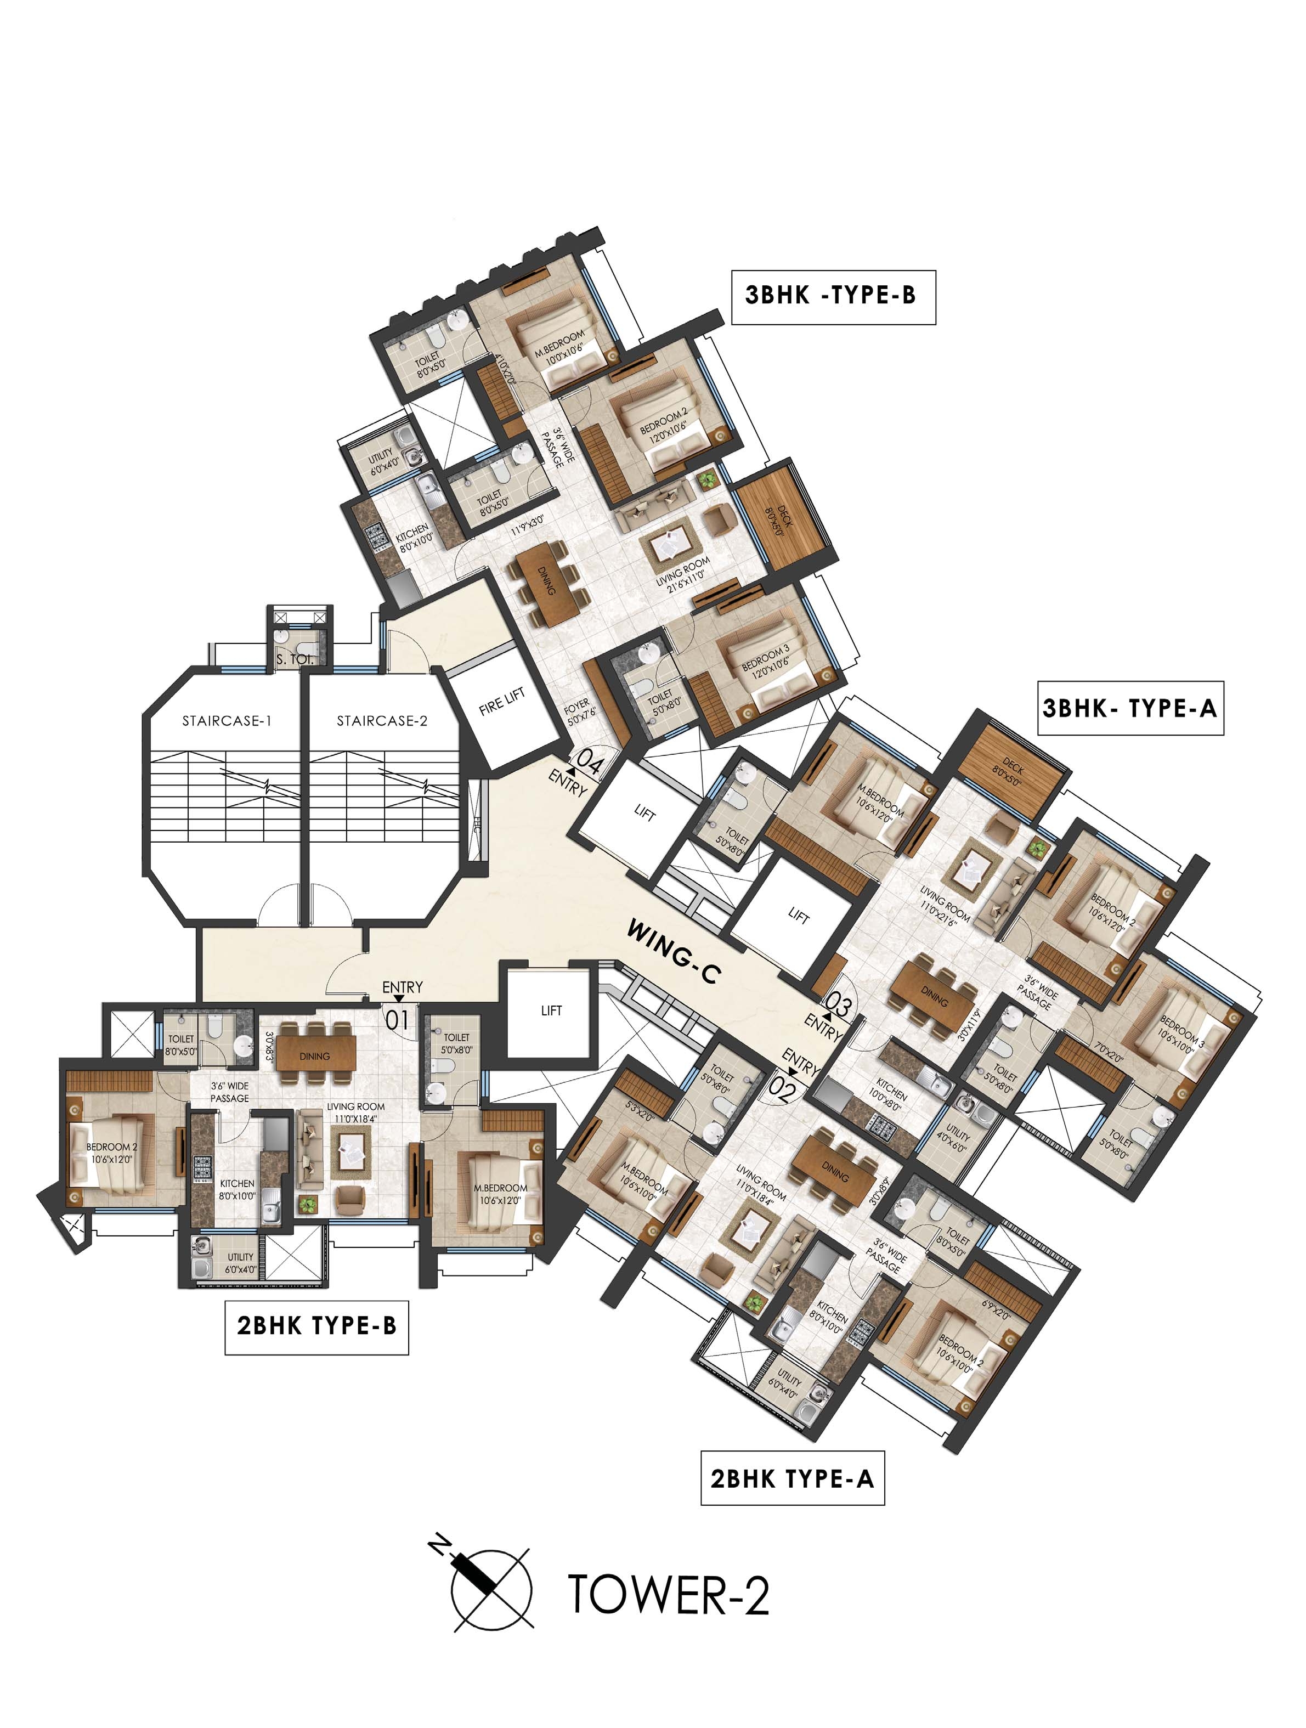
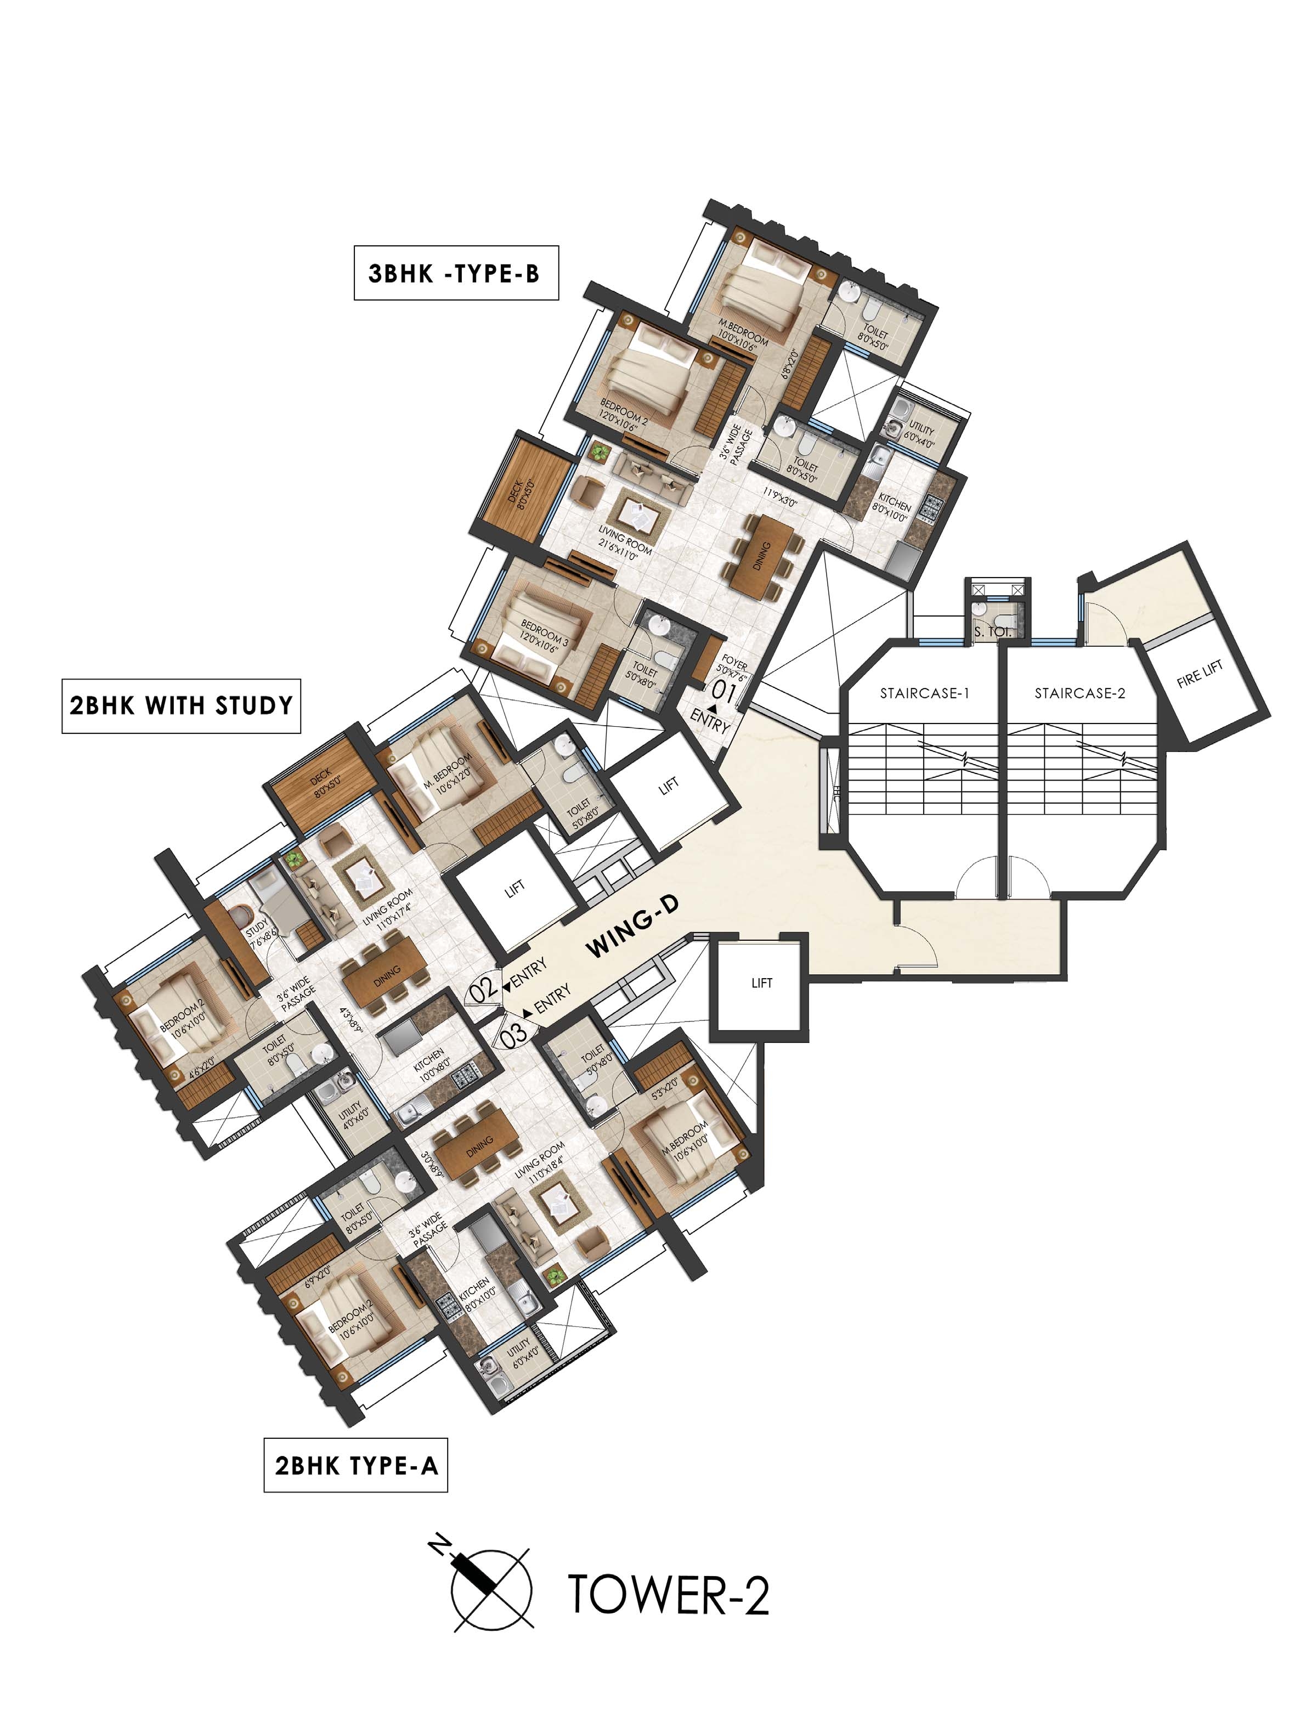
.jpg)
.jpg)
.jpg)
.jpg)
.jpg)
.jpg)
.jpg)
.jpg)
.jpg)
.jpg)
.jpg)
World-Class Amenities
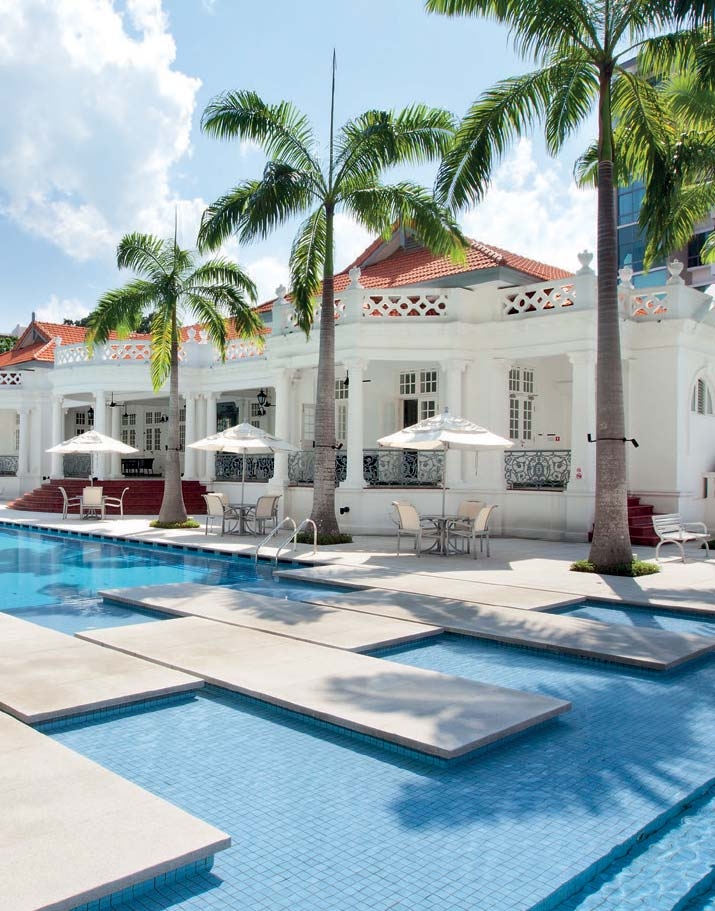
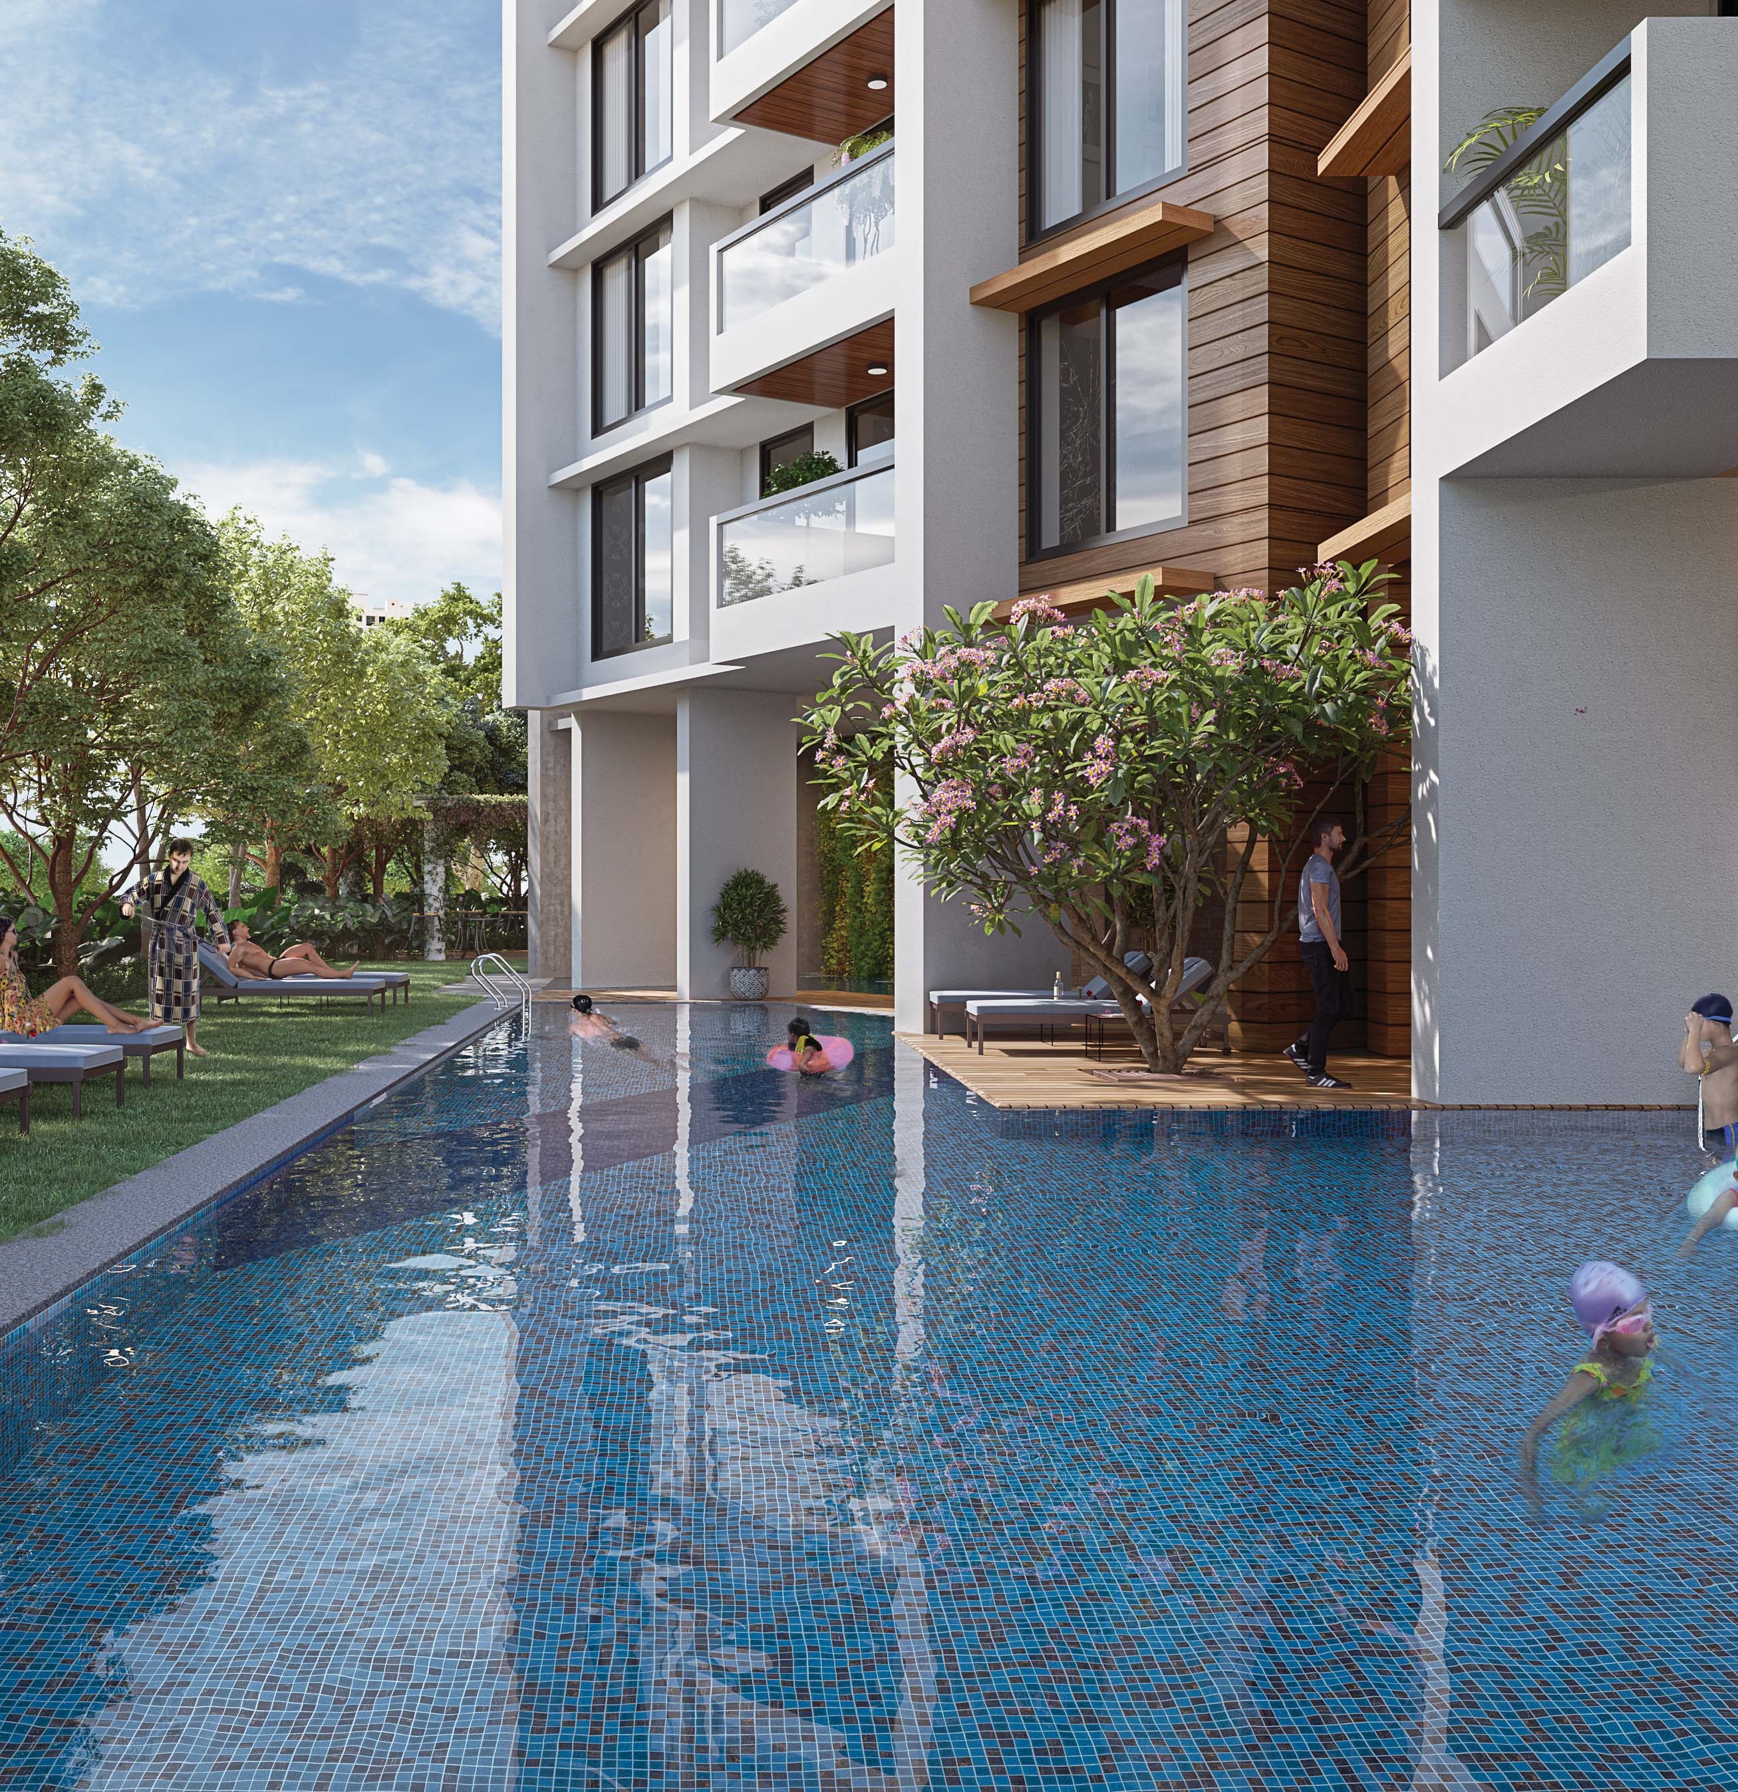
Lap Pool
Premium lap pool with separate kids' pool and pool deck.
Kids' Pool
Safe and fun swimming pool designed for children.
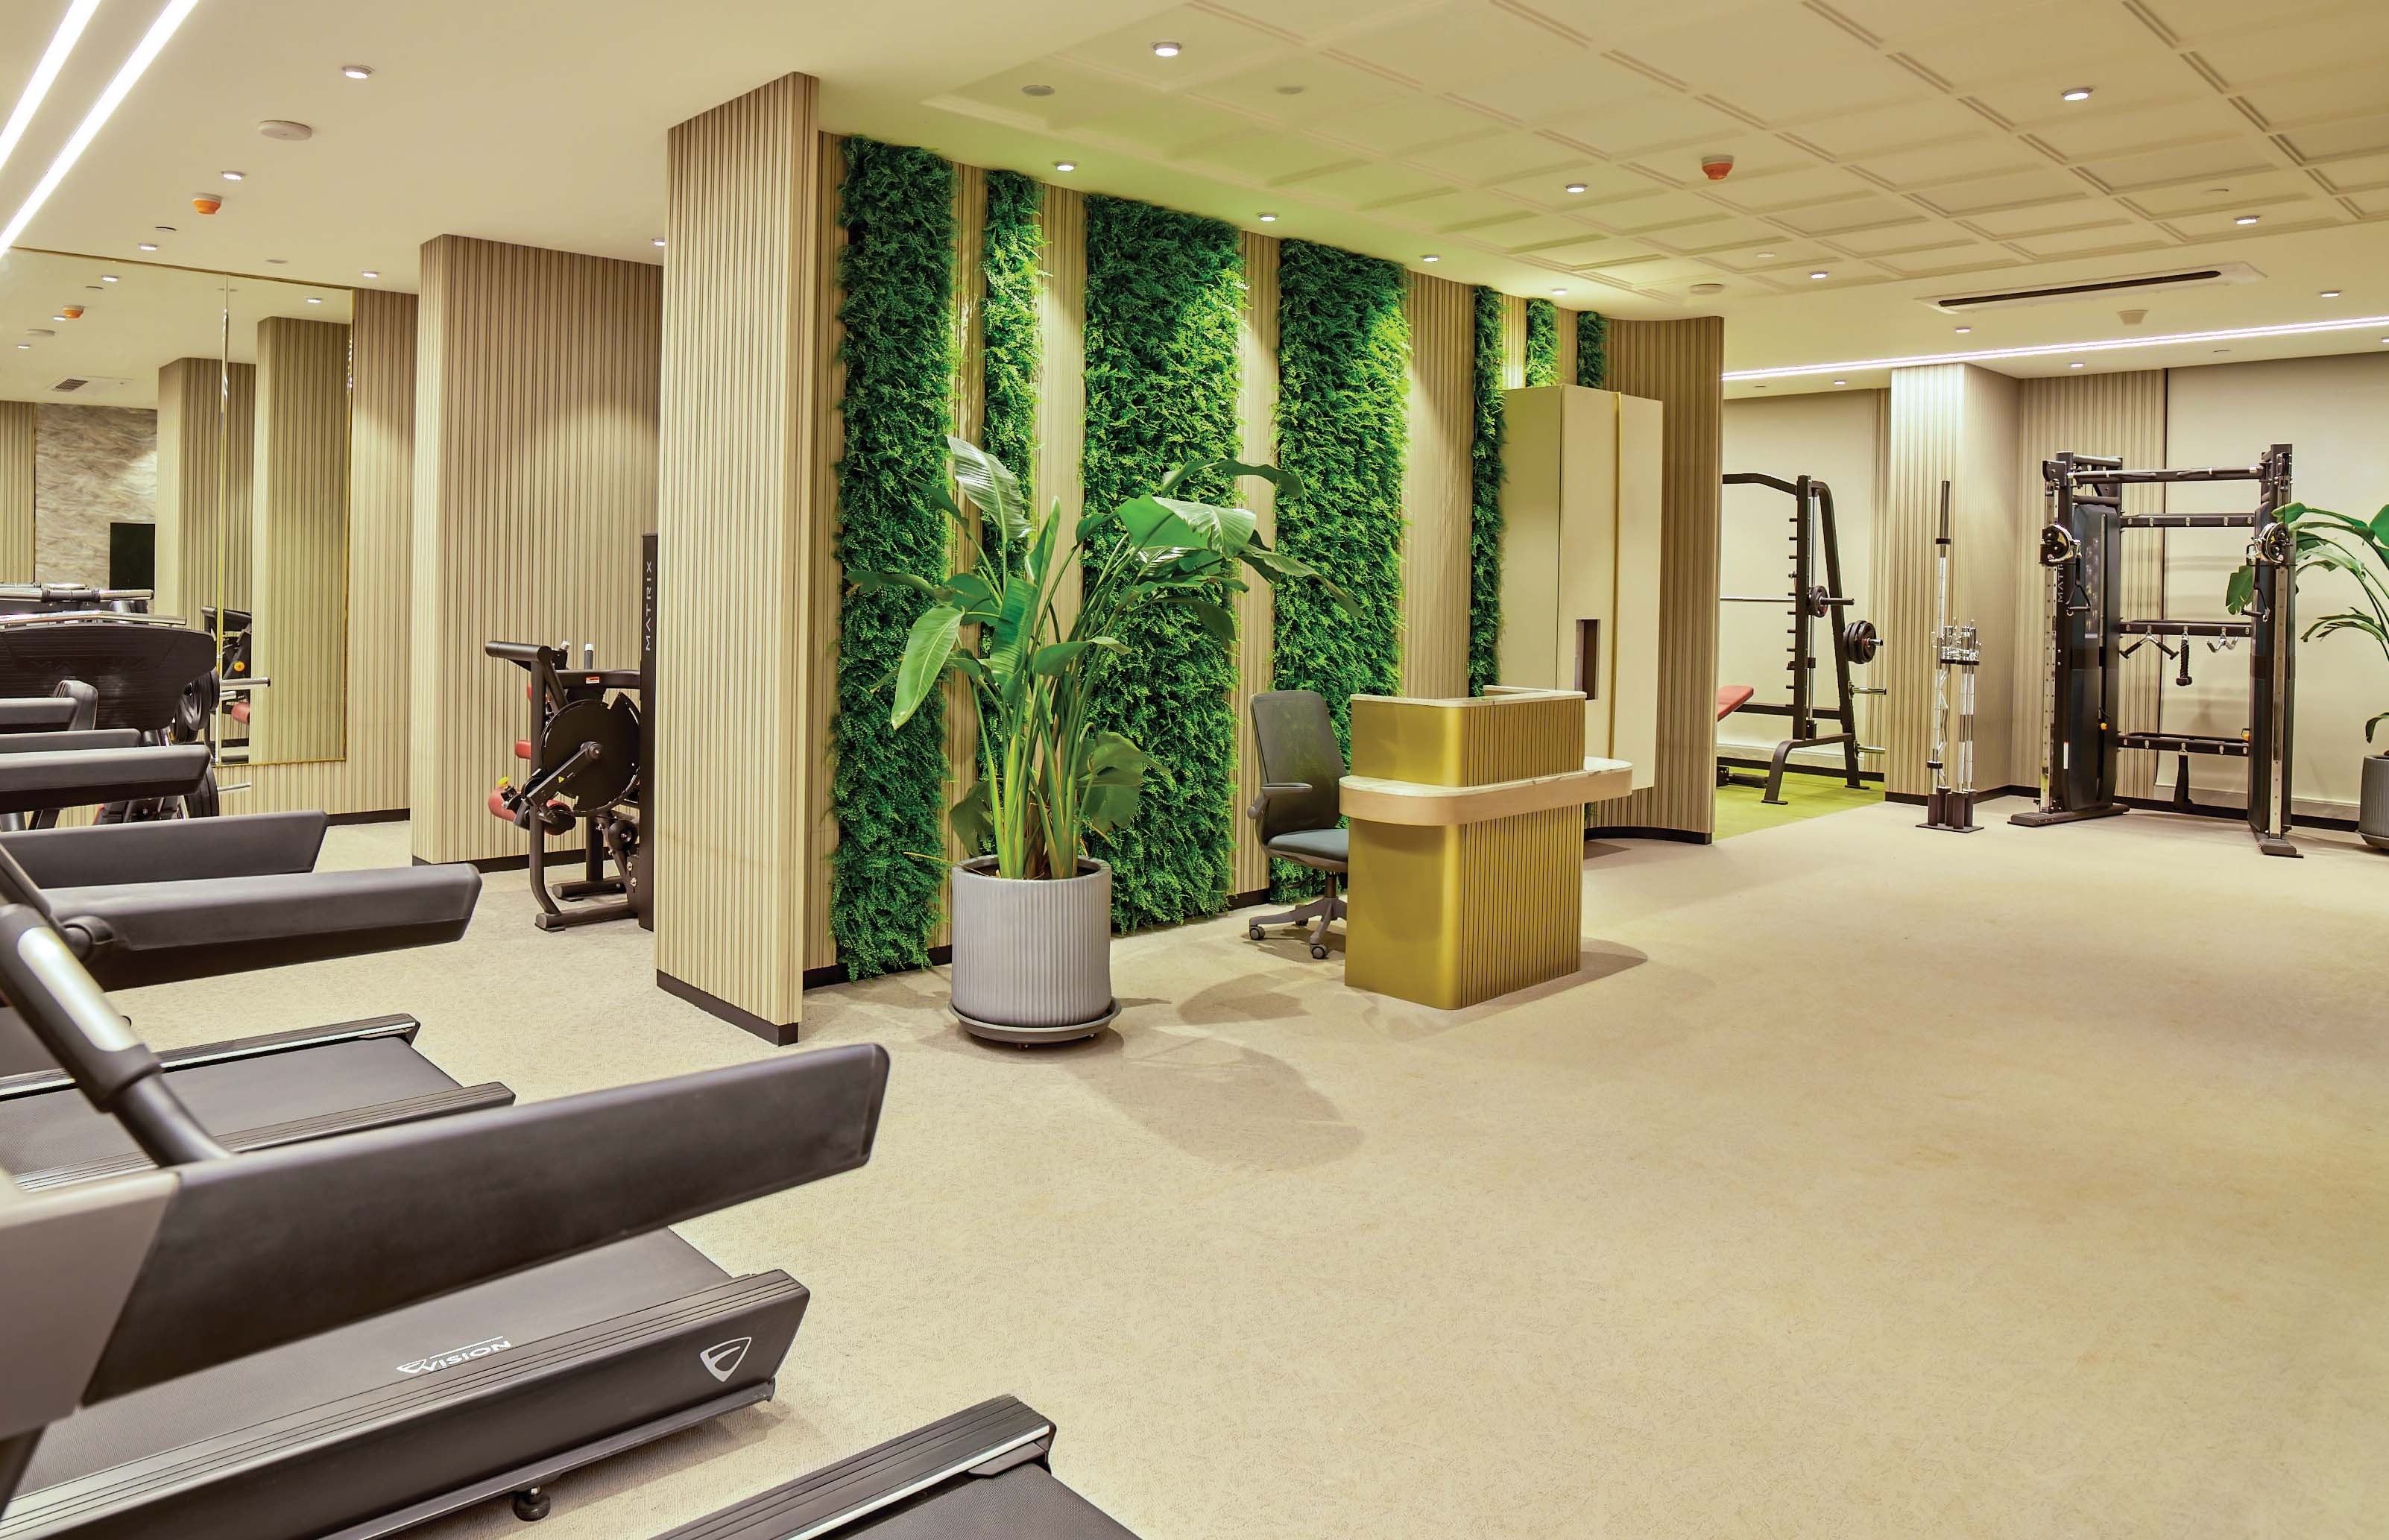
Gymnasium
World-class fitness equipment for a complete workout.
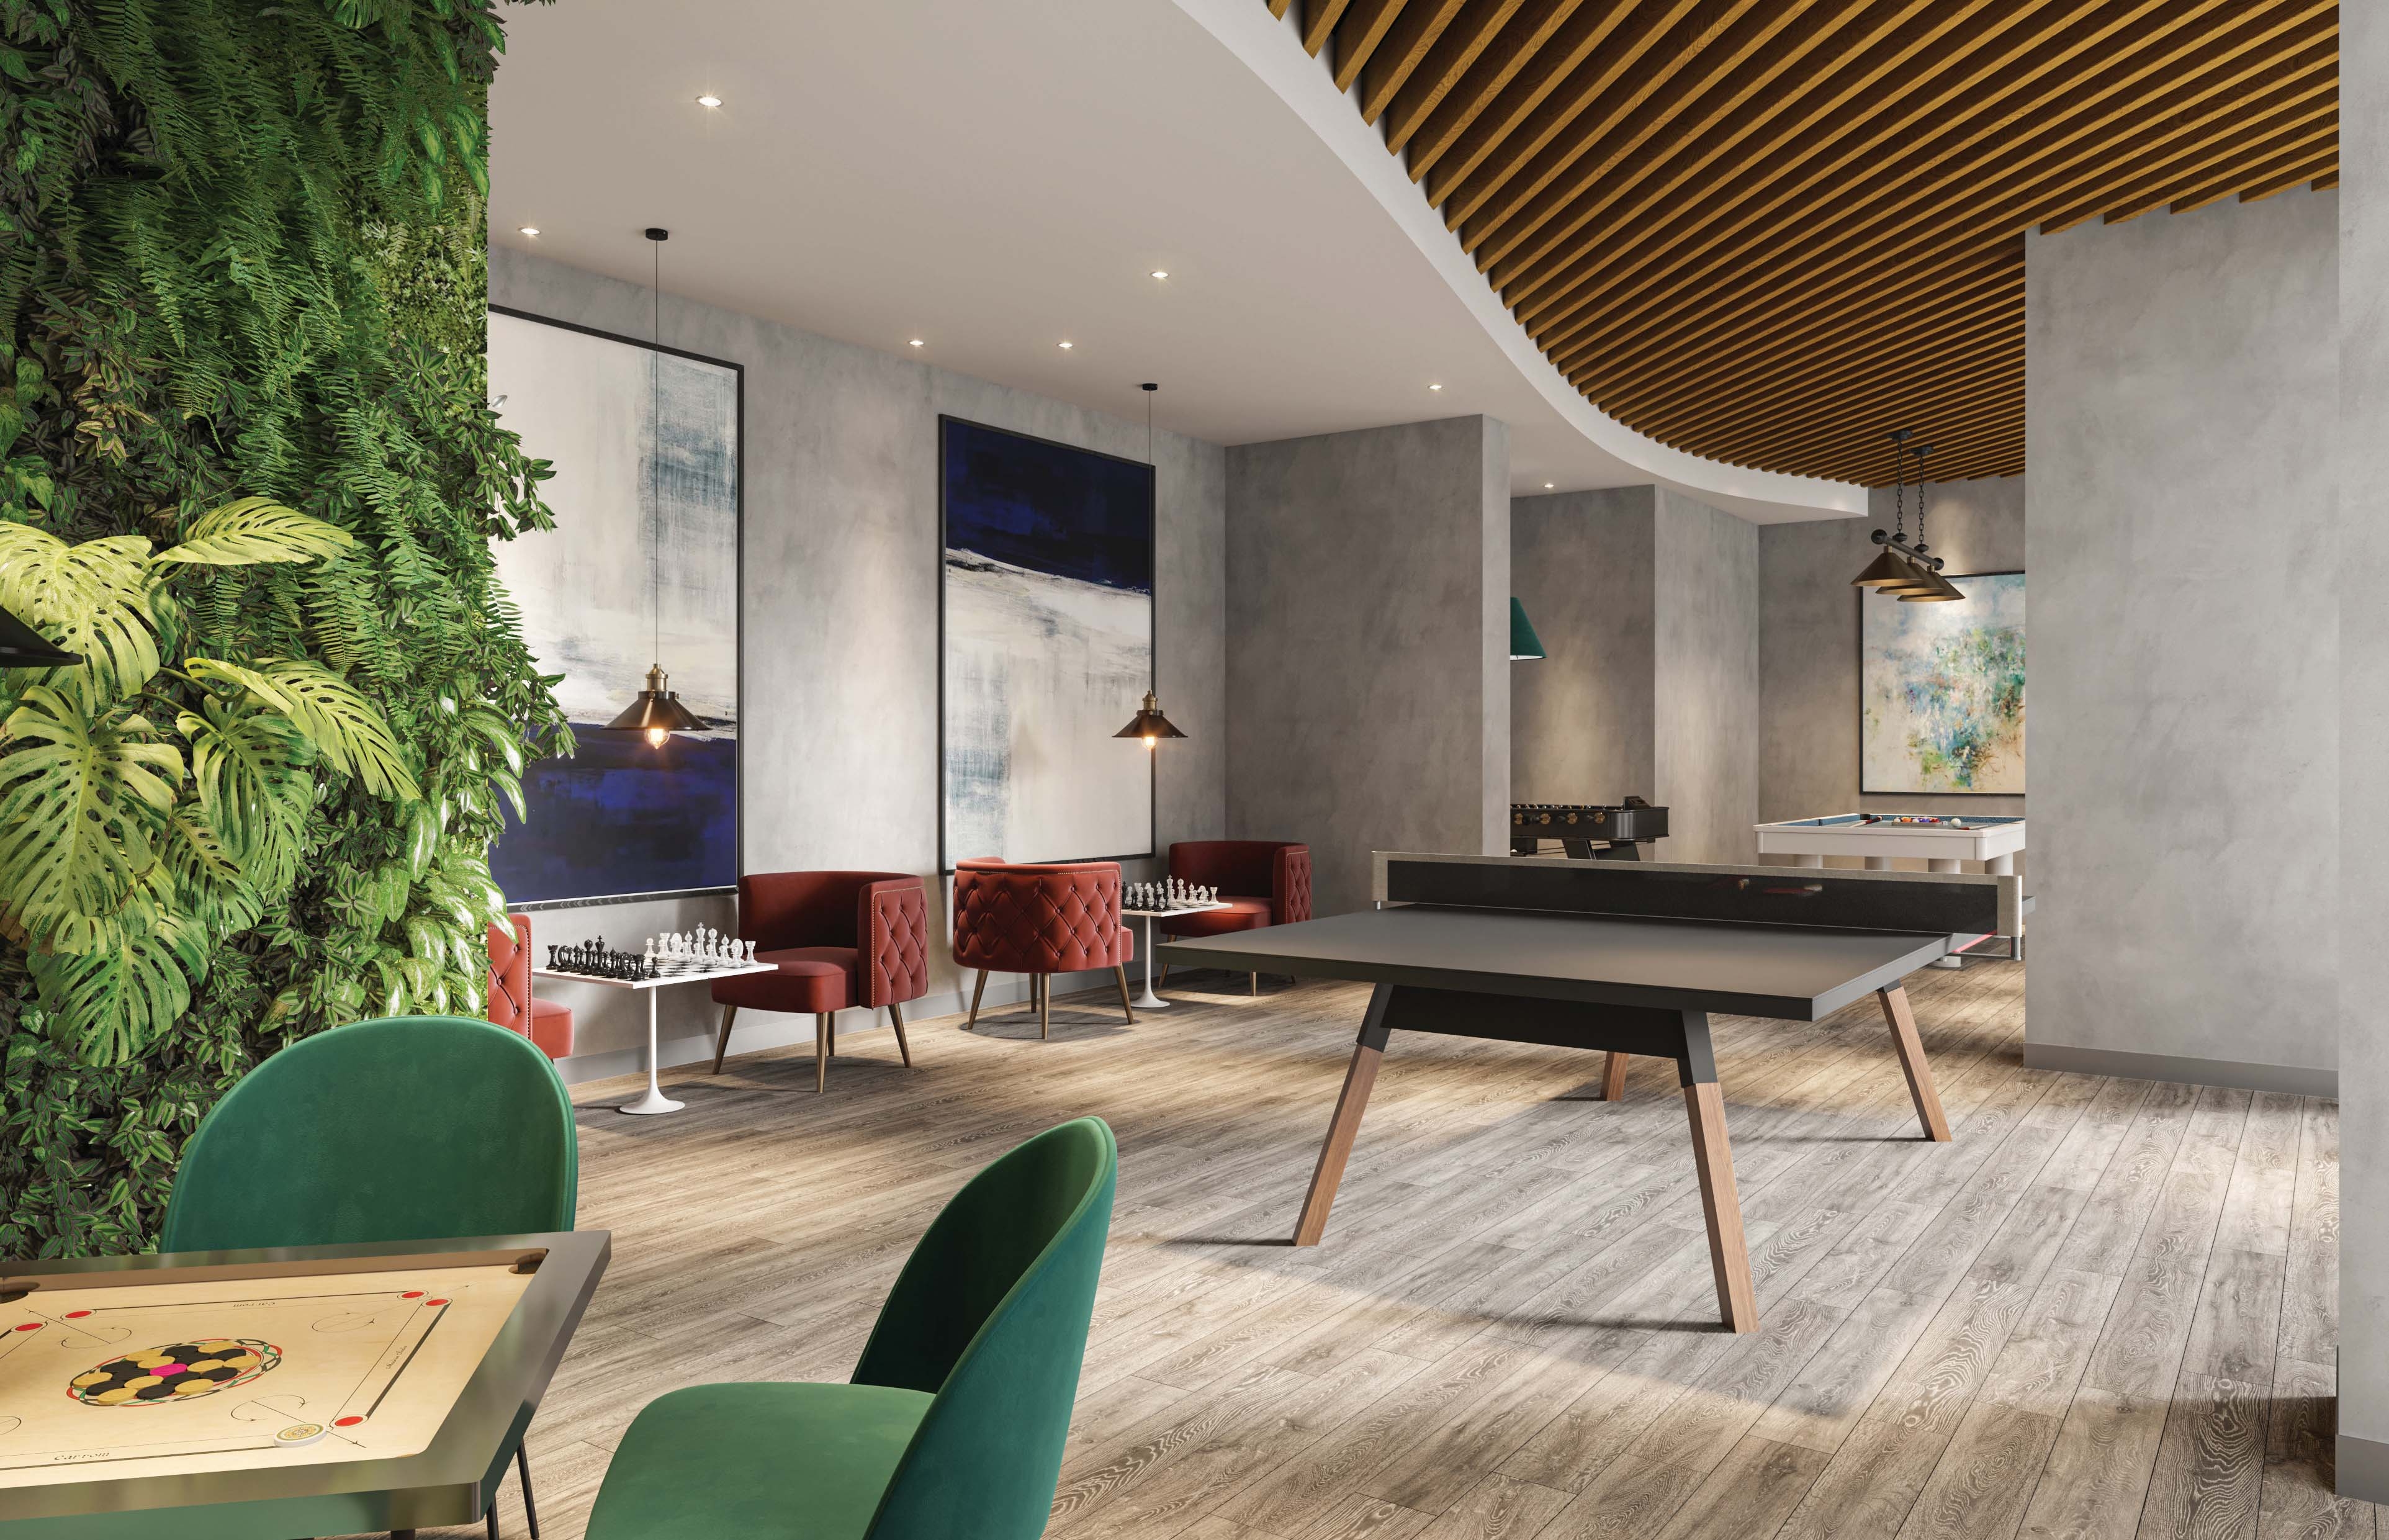
Club Regalia
10,000 sq.ft. international standard clubhouse.
Rooftop Sports Field
Multi-purpose field for cricket, football, volleyball & basketball.
Jogging Track
Dedicated jogging track with reflexology path.
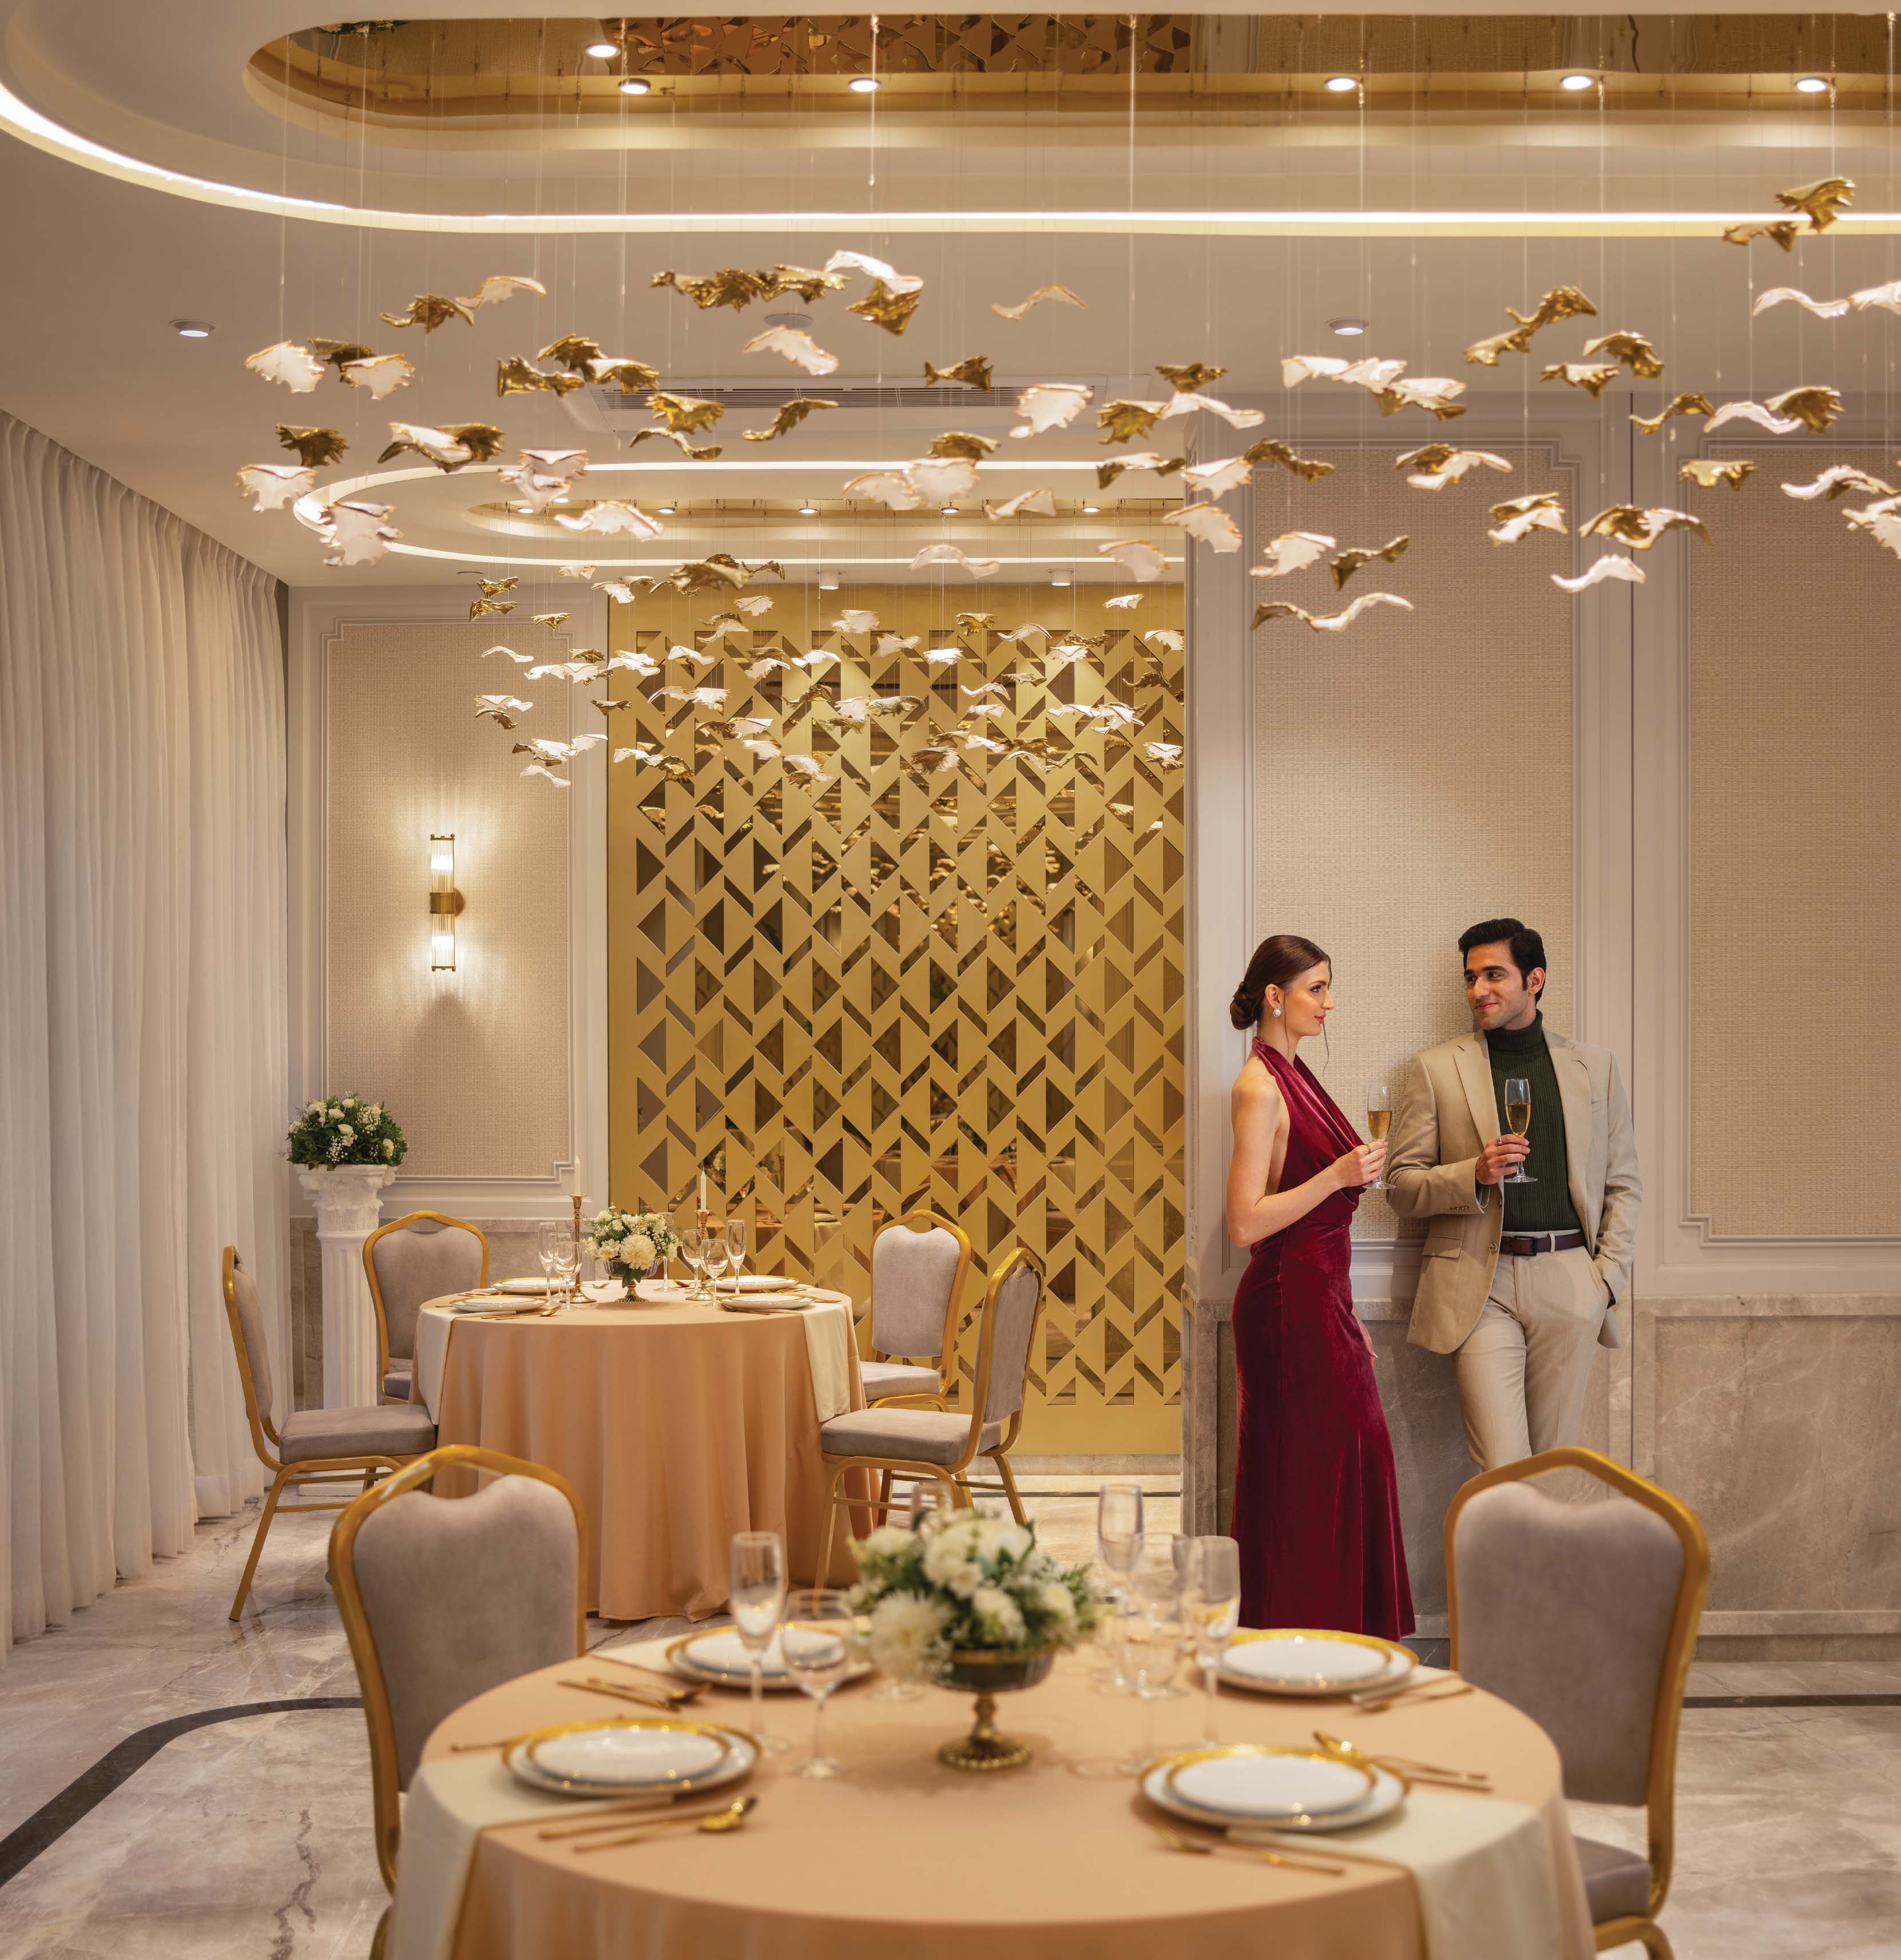
Banquet Hall
Ornate banquet hall for celebrations and events.
Lounge with Café
Premium lounge with café and library.
Library
Well-stocked library for book lovers.
Floor Plans & Pricing
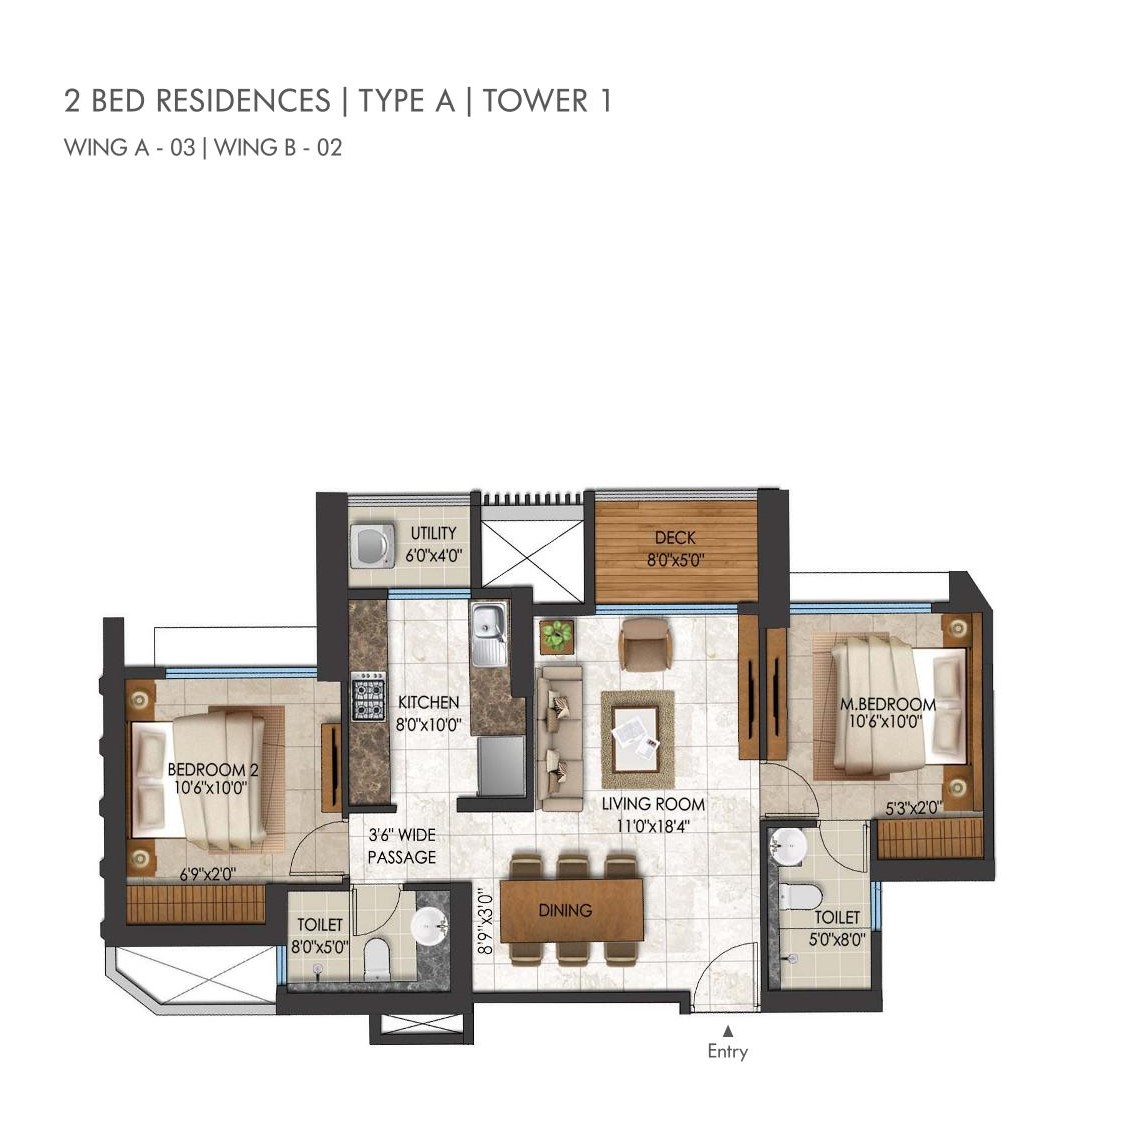
2 BHK Configuration
710 sq.ft.
On Request
2 BHK - Variant 2
750 sq.ft.
On Request
2 BHK - Variant 3
750 sq.ft.
On Request
2.5 BHK Configuration
820 sq.ft.
On Request
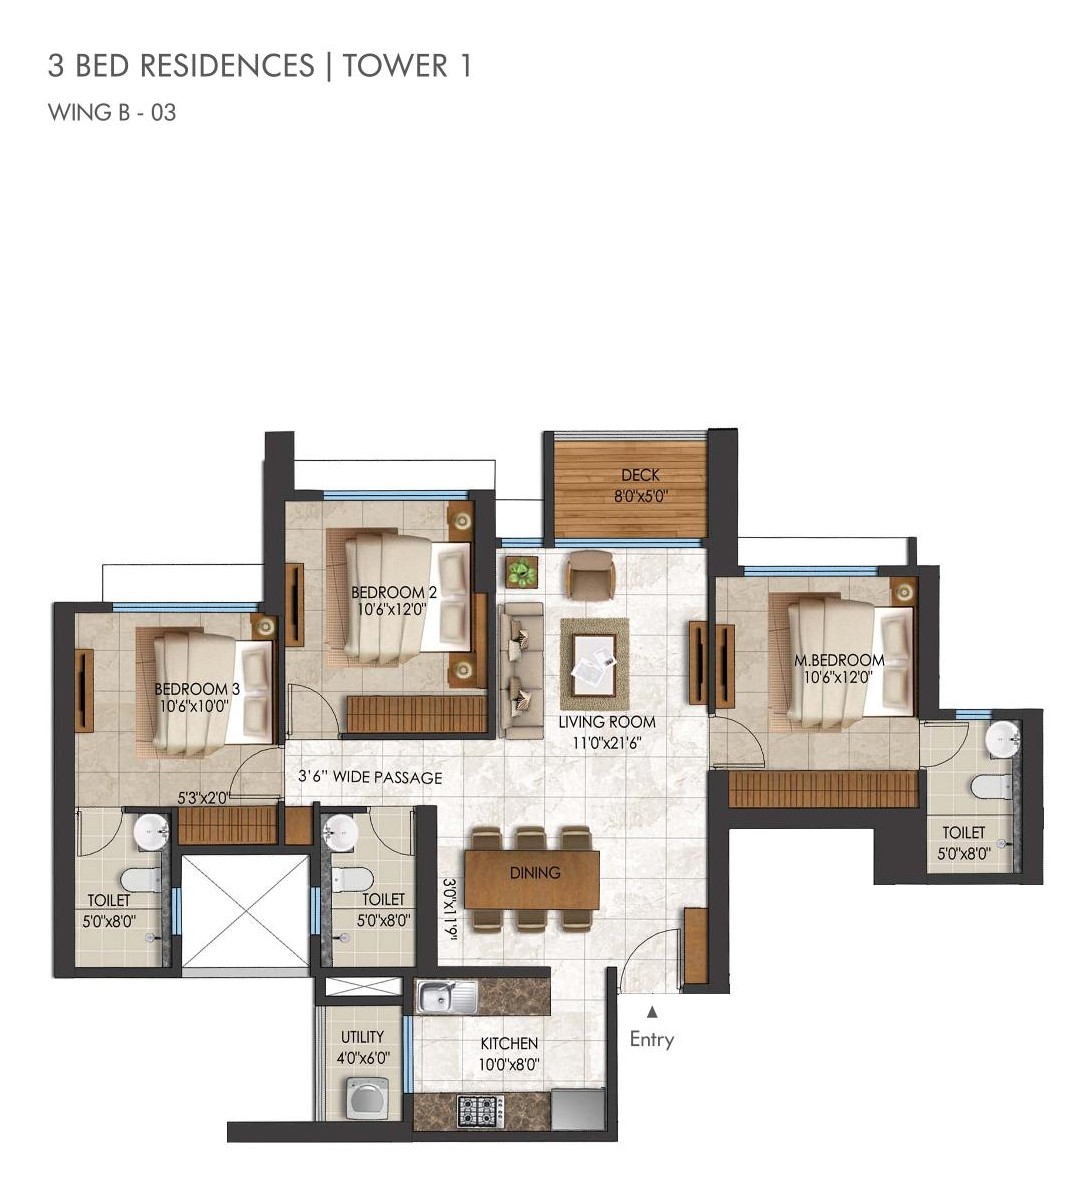
3 BHK Configuration
977 sq.ft.
On Request
3 BHK - Variant 2
1025 sq.ft.
On Request
3.5 BHK Configuration
1146 sq.ft.
On Request
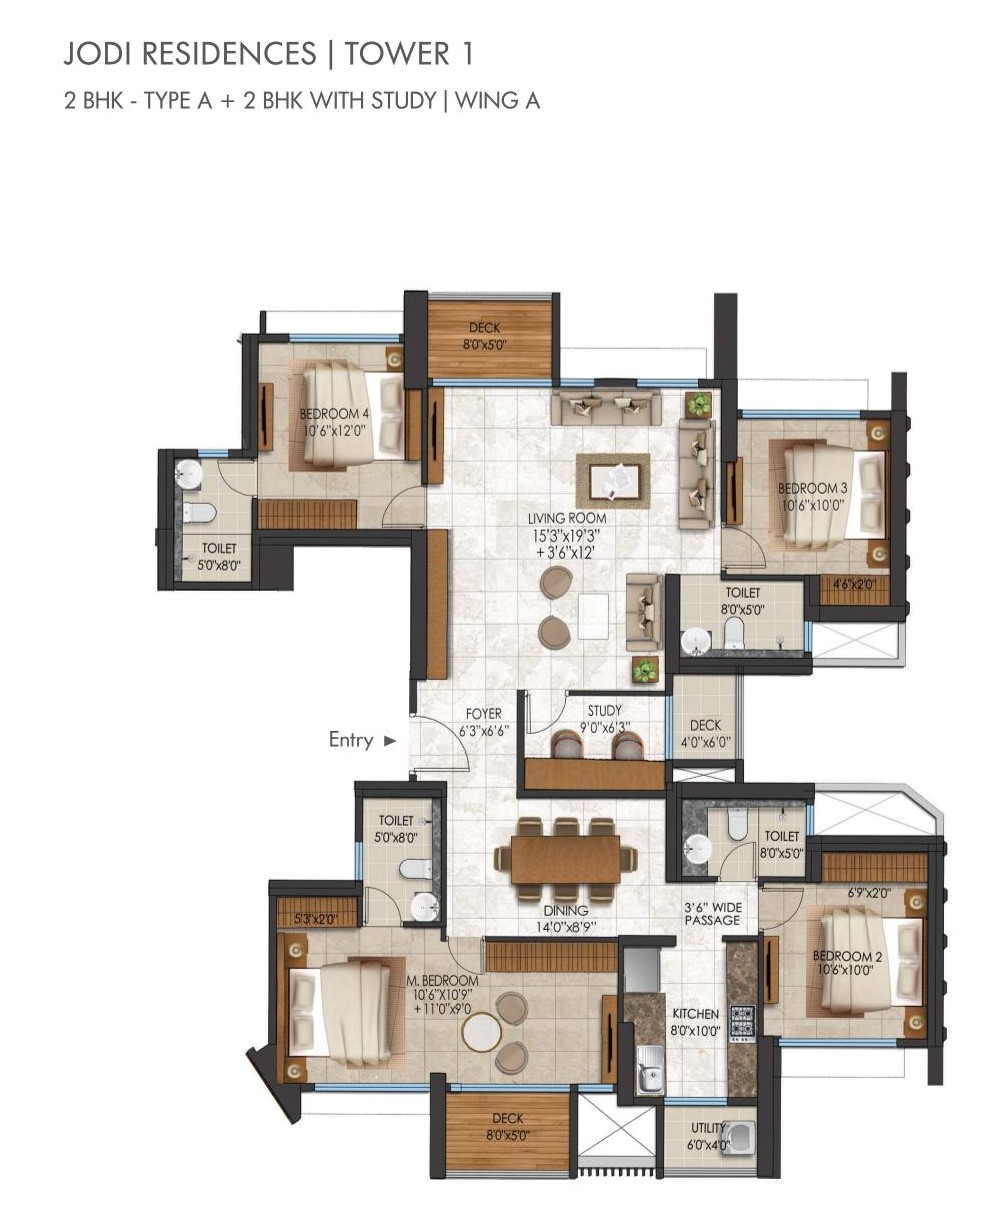
2+2 BHK Jodi
Combined Unit
On Request
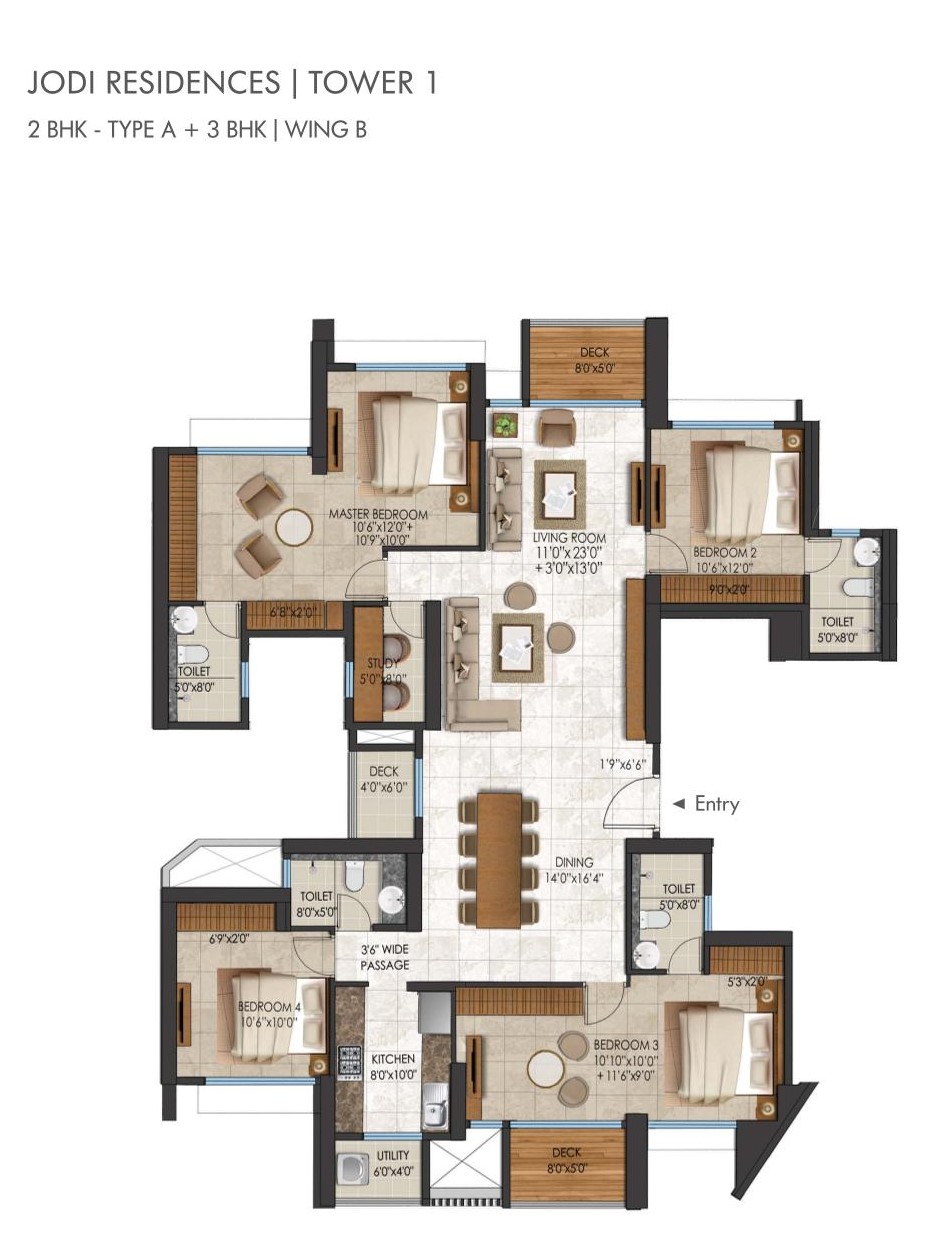
2+3 BHK Jodi
Combined Unit
On Request
Project Registration Details
About Lodha Group
Lodha Group is India's leading real estate developer with a proven track record of delivering landmark projects across Mumbai and other major Indian cities. Known for their commitment to quality, timely delivery, and customer satisfaction, Lodha has created some of the most iconic residential and commercial developments in the country. Lodha Regalia in Mulund East is a testament to their dedication to creating premium living spaces that combine luxury, comfort, and convenience with world-class design and amenities.
Prime Location - Mulund East
Mulund East, Mumbai
Maharashtra - 400081
Connectivity
Mulund Railway Station
2 min walk - Excellent railway connectivity
Eastern Express Highway
2 min drive - Seamless connectivity
Upcoming Metro Station
10 min - Enhanced metro connectivity
BKC (Bandra Kurla Complex)
20 min drive - Premier business district
Powai
20 min - Business & lifestyle hub
Thane
10 min - Major city center
Navi Mumbai
10 min - Planned city nearby
Fortis Hospital
10 min - Multi-specialty healthcare
Platinum & Jupiter Hospitals
10 min - Healthcare facilities
Orchids Intl. School & NES School
5 min - Reputed educational institutions
DAV International School
10 min - Premium school nearby
R Mall & Viviana Mall
15 min - Shopping & entertainment