
Project Overview
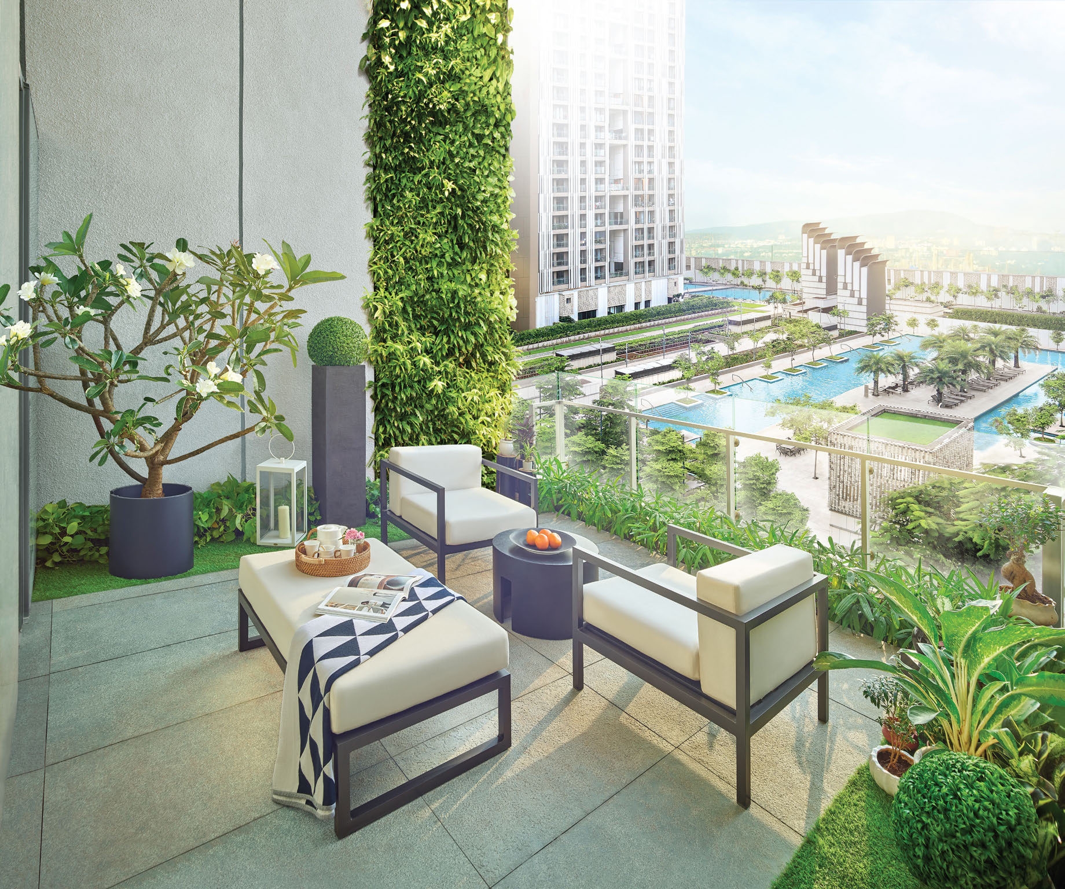
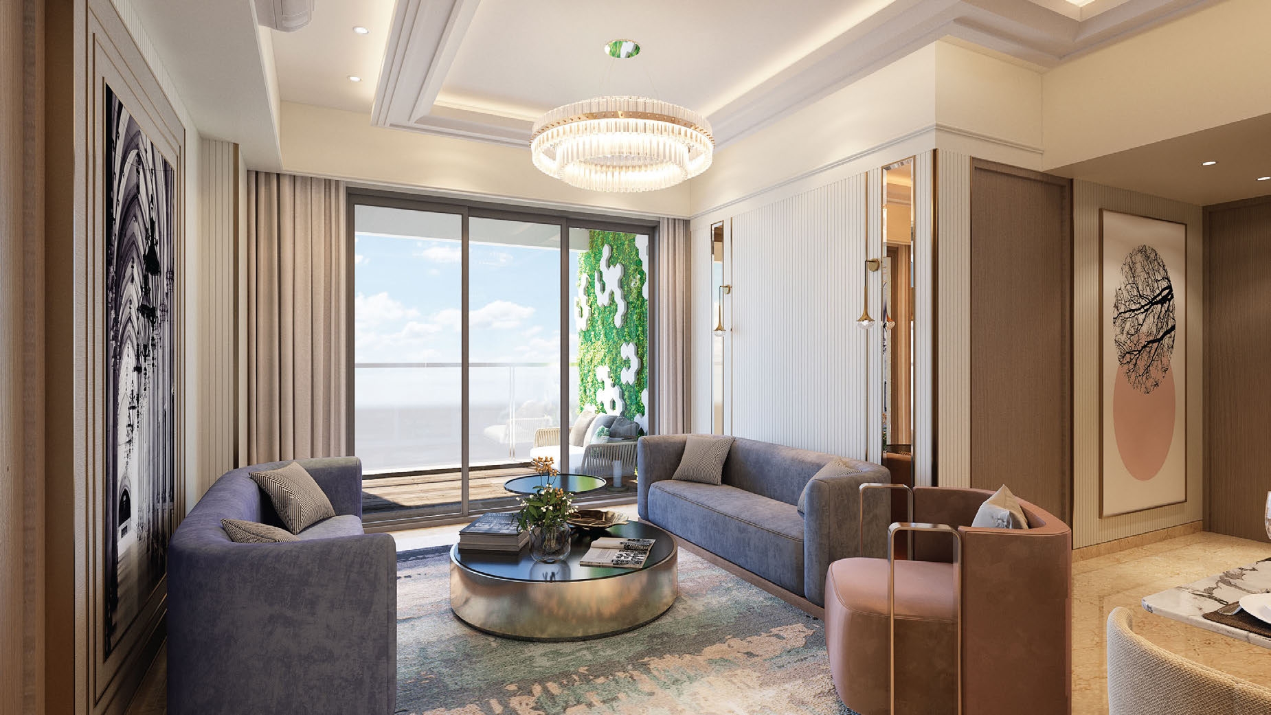
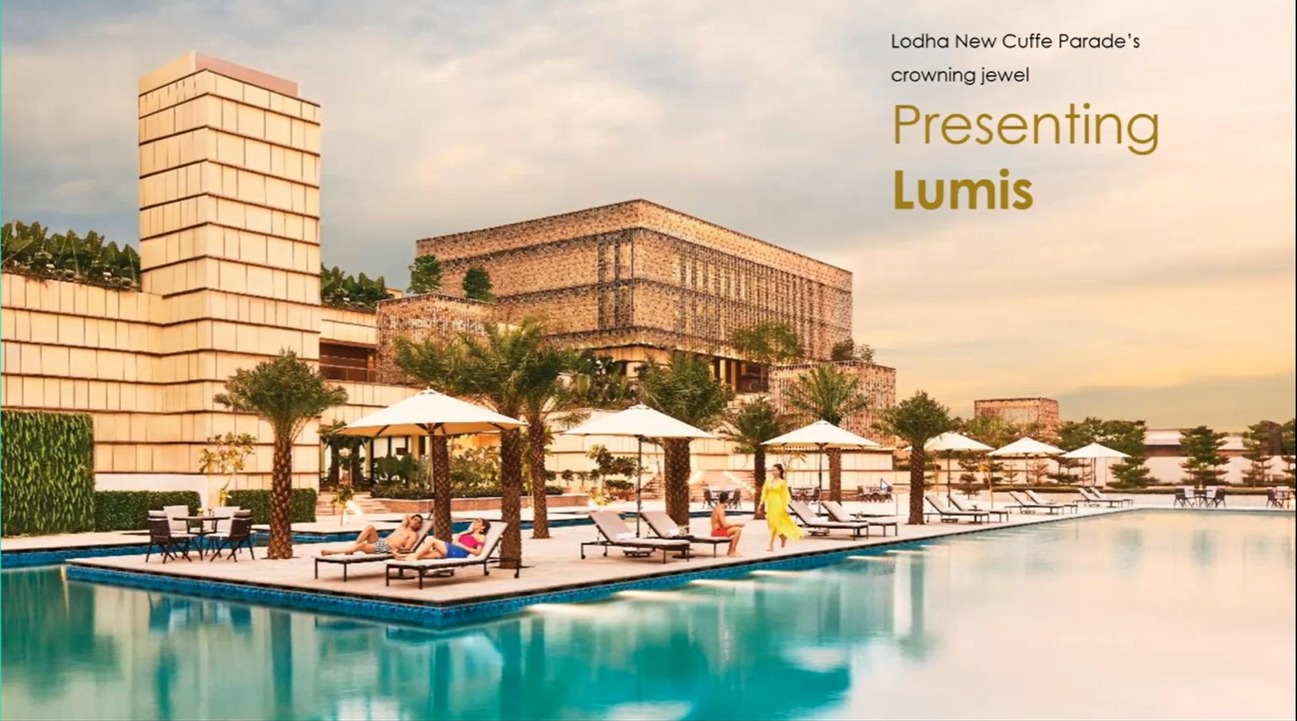
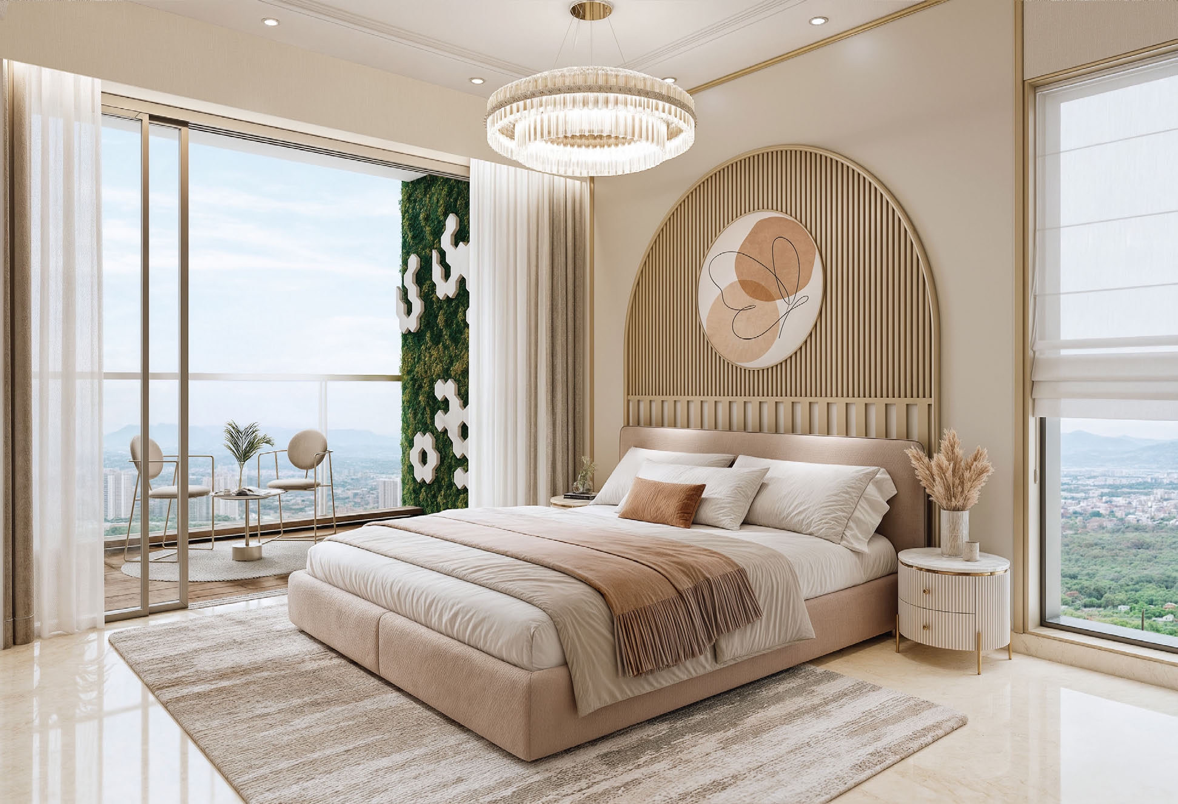
Lodha Lumis is the newest landmark at Lodha New Cuffe Parade, offering premium 3, 3.5 & 4 BHK residences with thoughtfully designed Butterfly Layouts featuring two master bedrooms in most configurations. Every apartment offers serene Eastern & Garden Views, while the larger 3 & 4 Beds boast spacious 6 ft wide decks in all rooms.
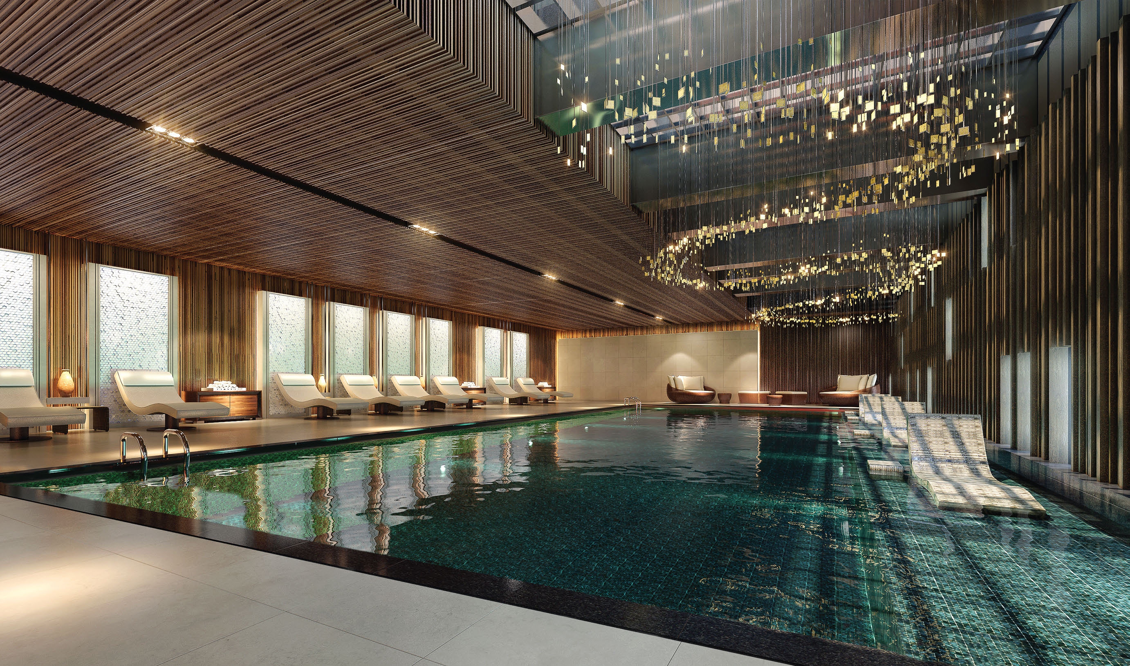
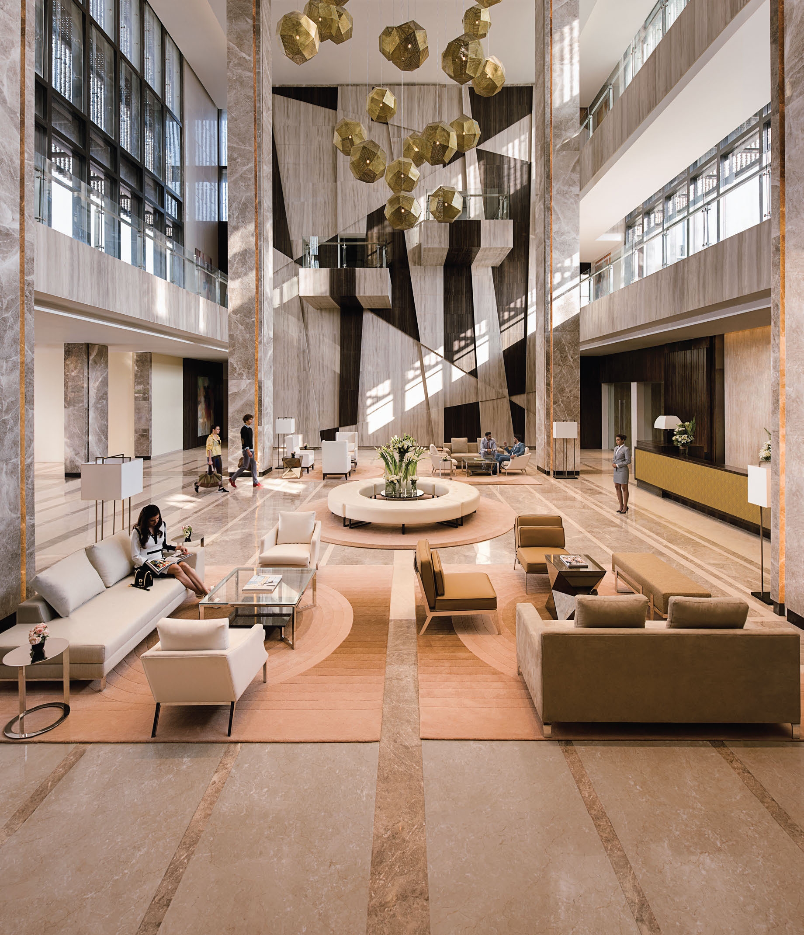
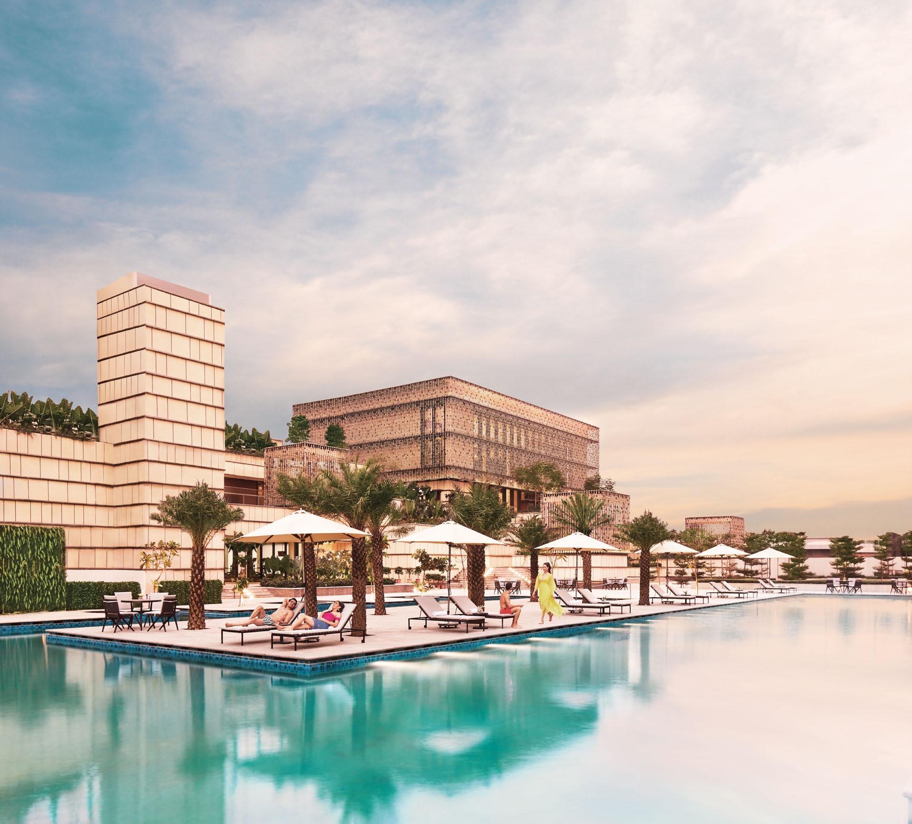
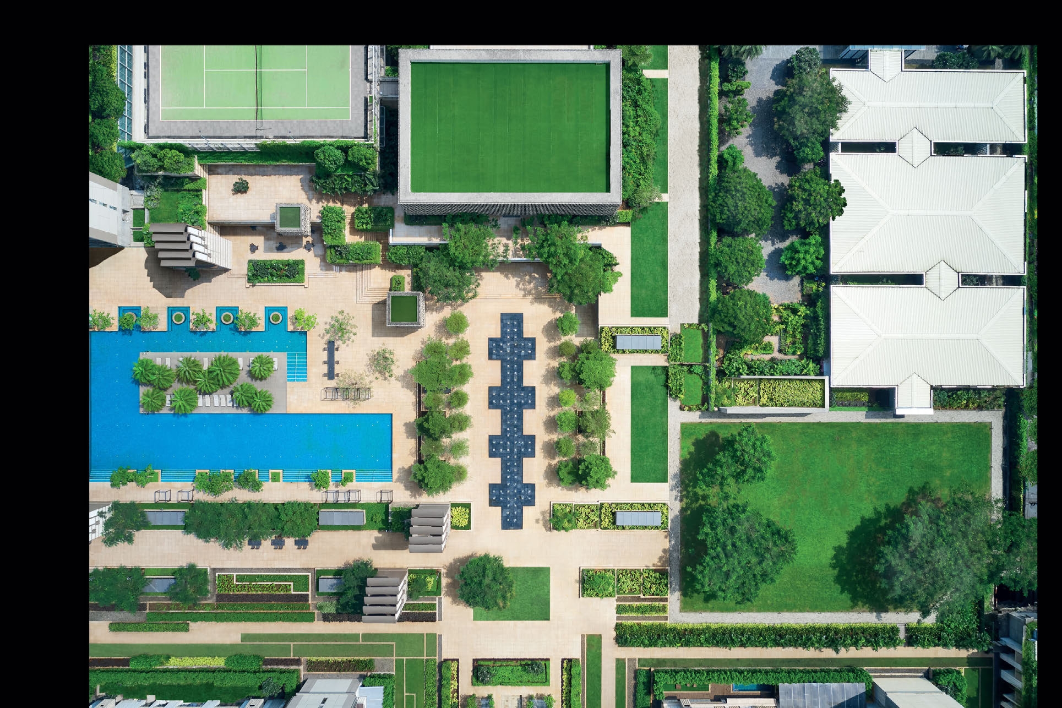
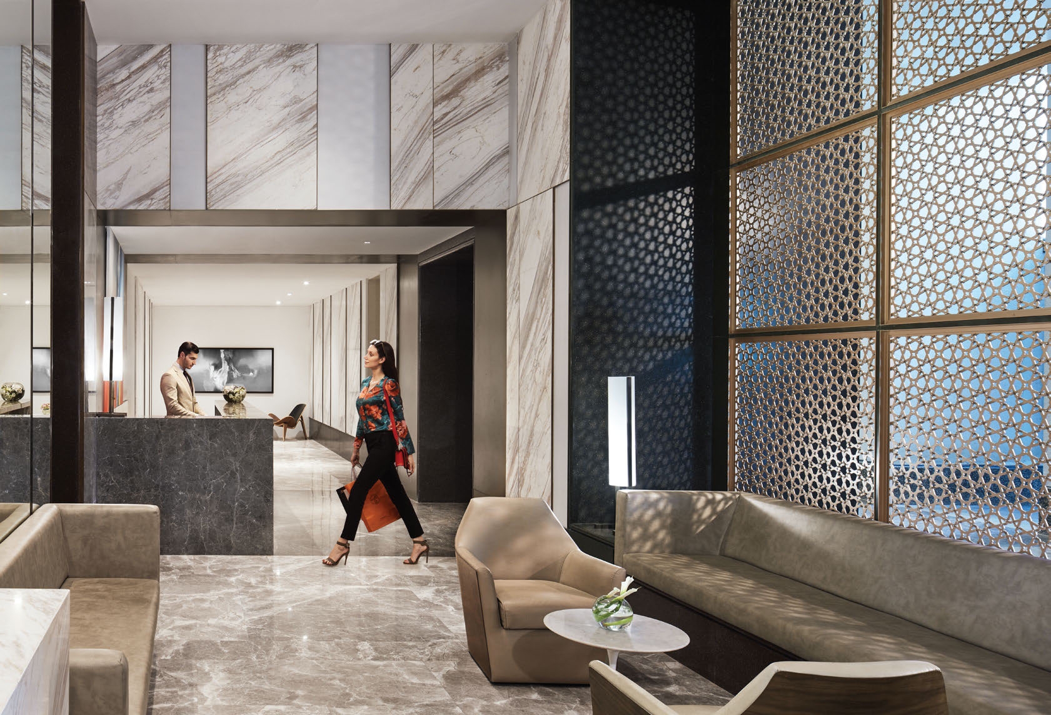
Set within a thriving fully-delivered community, residents enjoy access to a grand 75,000 sq. ft. clubhouse designed by Wilson Associates, featuring an Olympic-length swimming pool, gymnasium, yoga sessions, golf putting green, rock climbing wall, cricket playground, and much more. The 20-acre master plan includes 15 acres of private open space with manicured lawns, theme gardens, meditation zones, and tree-lined walkways.
Project Gallery
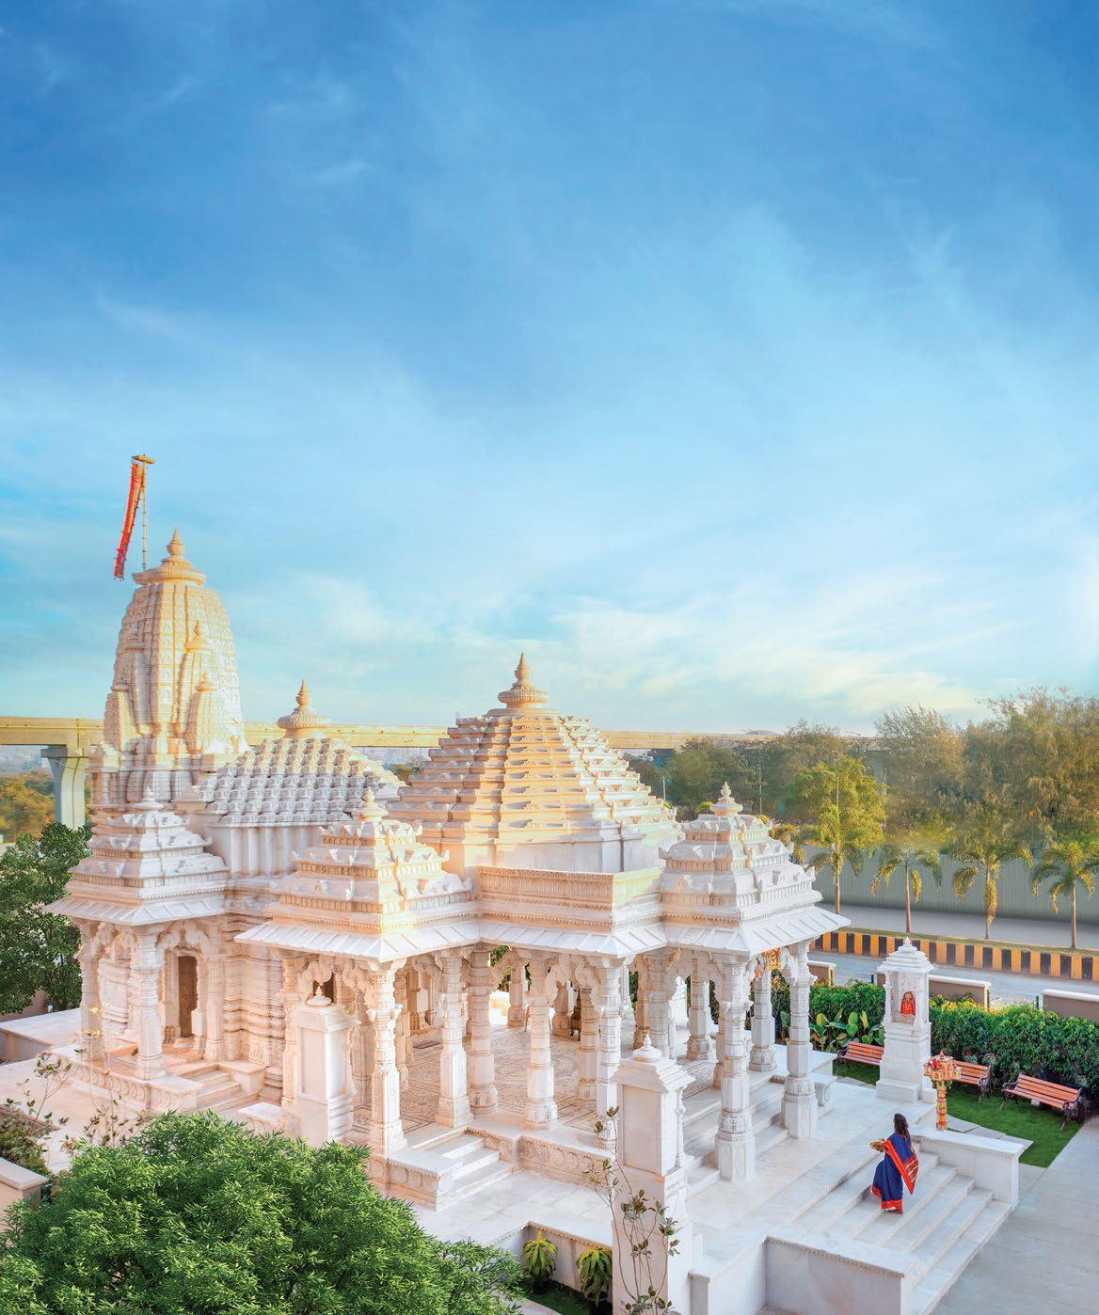
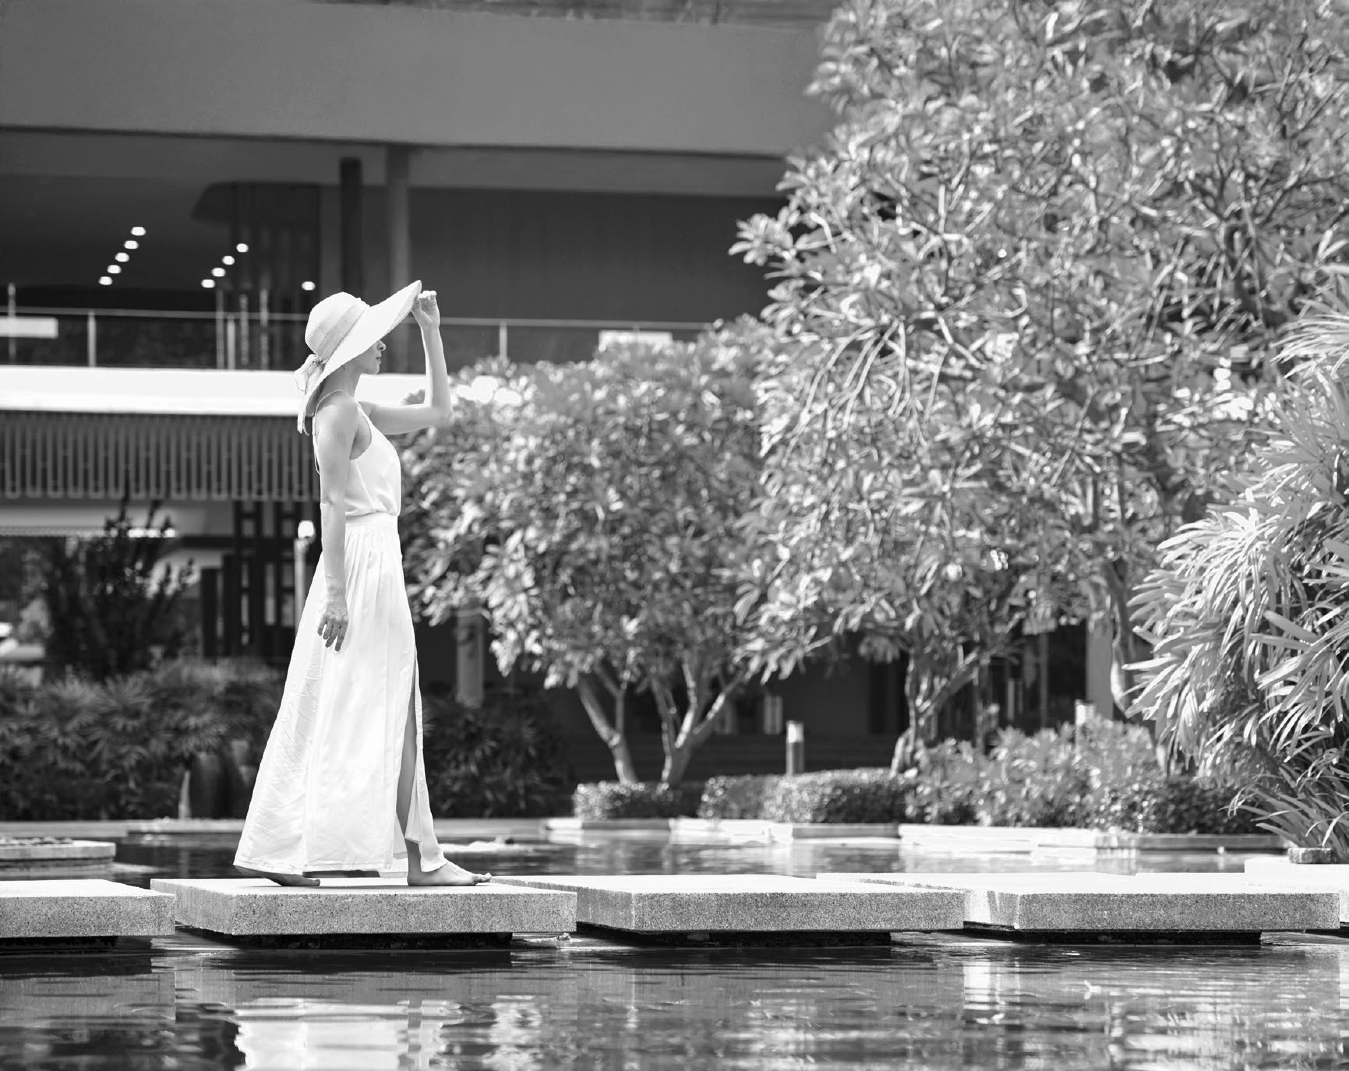
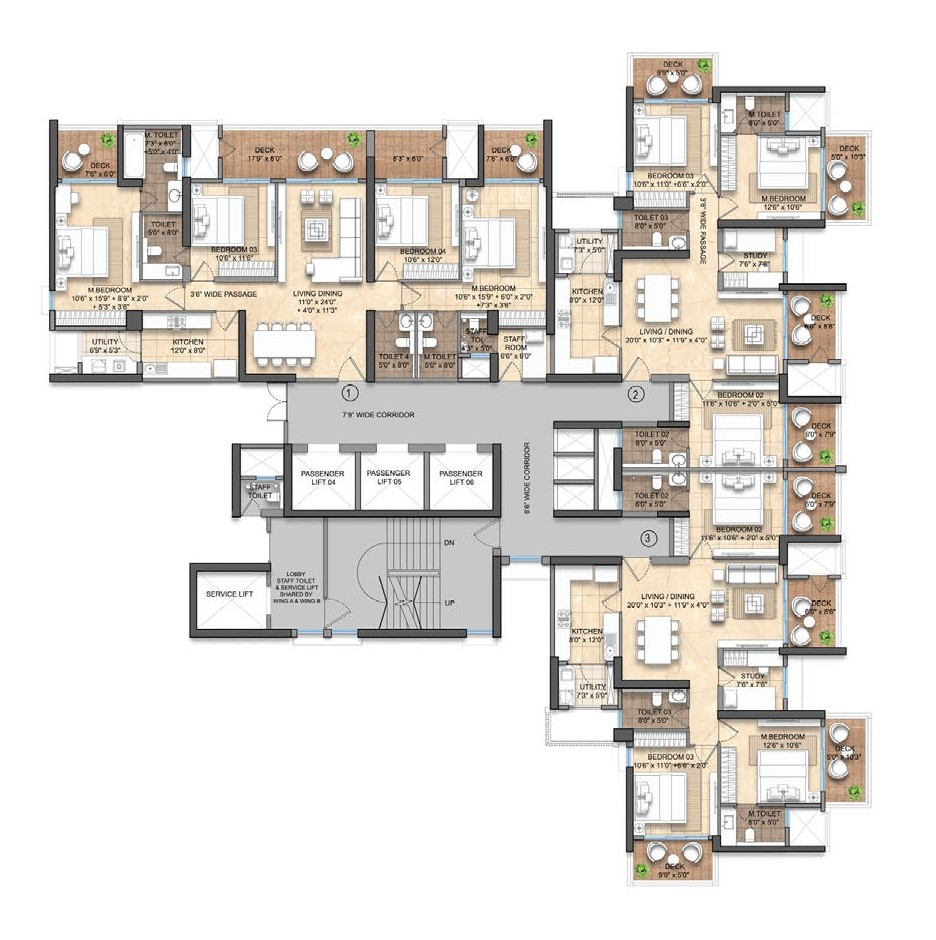

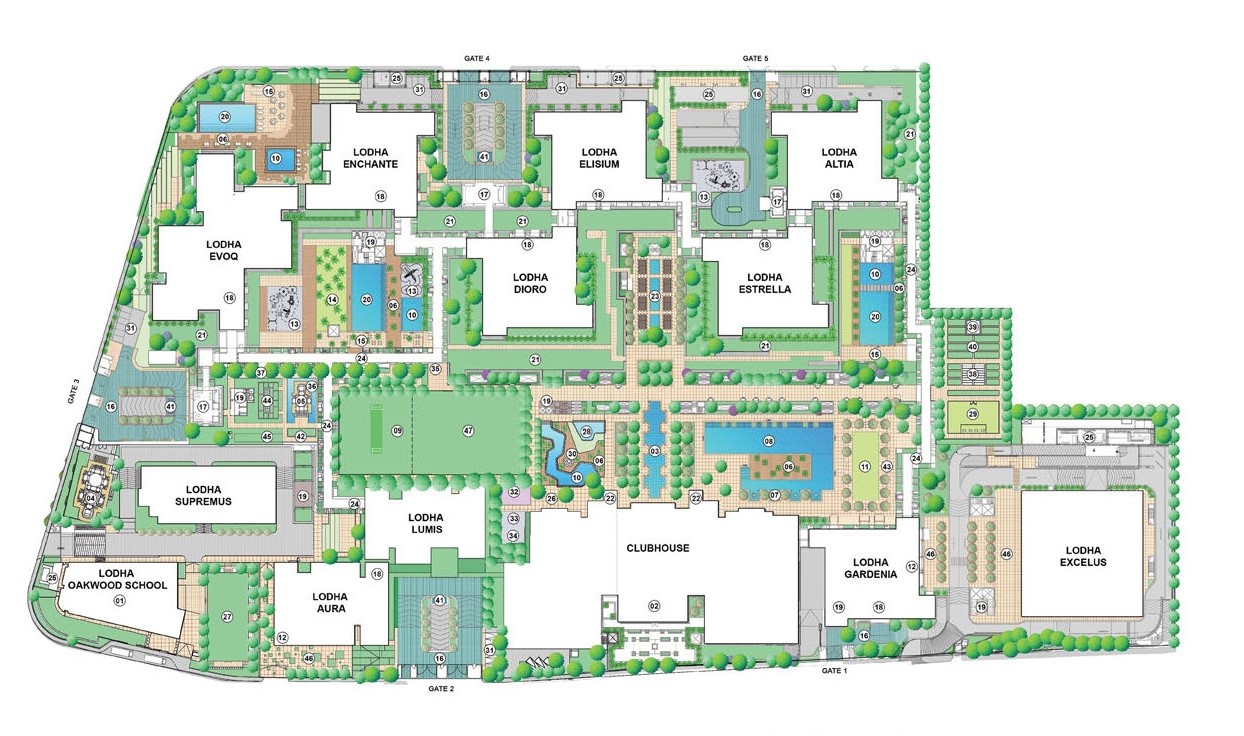
.jpg)
.jpg)
World-Class Amenities
Olympic Swimming Pool
Olympic-length swimming pool for professional and recreational swimming.
Gymnasium
Fully equipped gymnasium with modern fitness equipment.
Jacuzzi Lounge
Relaxing jacuzzi lounge with pool deck access.
Kids Play Area
Safe and fun play area designed for children.
Manicured Lawns
Lush manicured lawns and theme gardens spread across 15 acres.
Jogging Track
Tree-lined walkways and jogging tracks for fitness enthusiasts.
Theatre
Private theatre located within the community spaces.
Dining Terrace
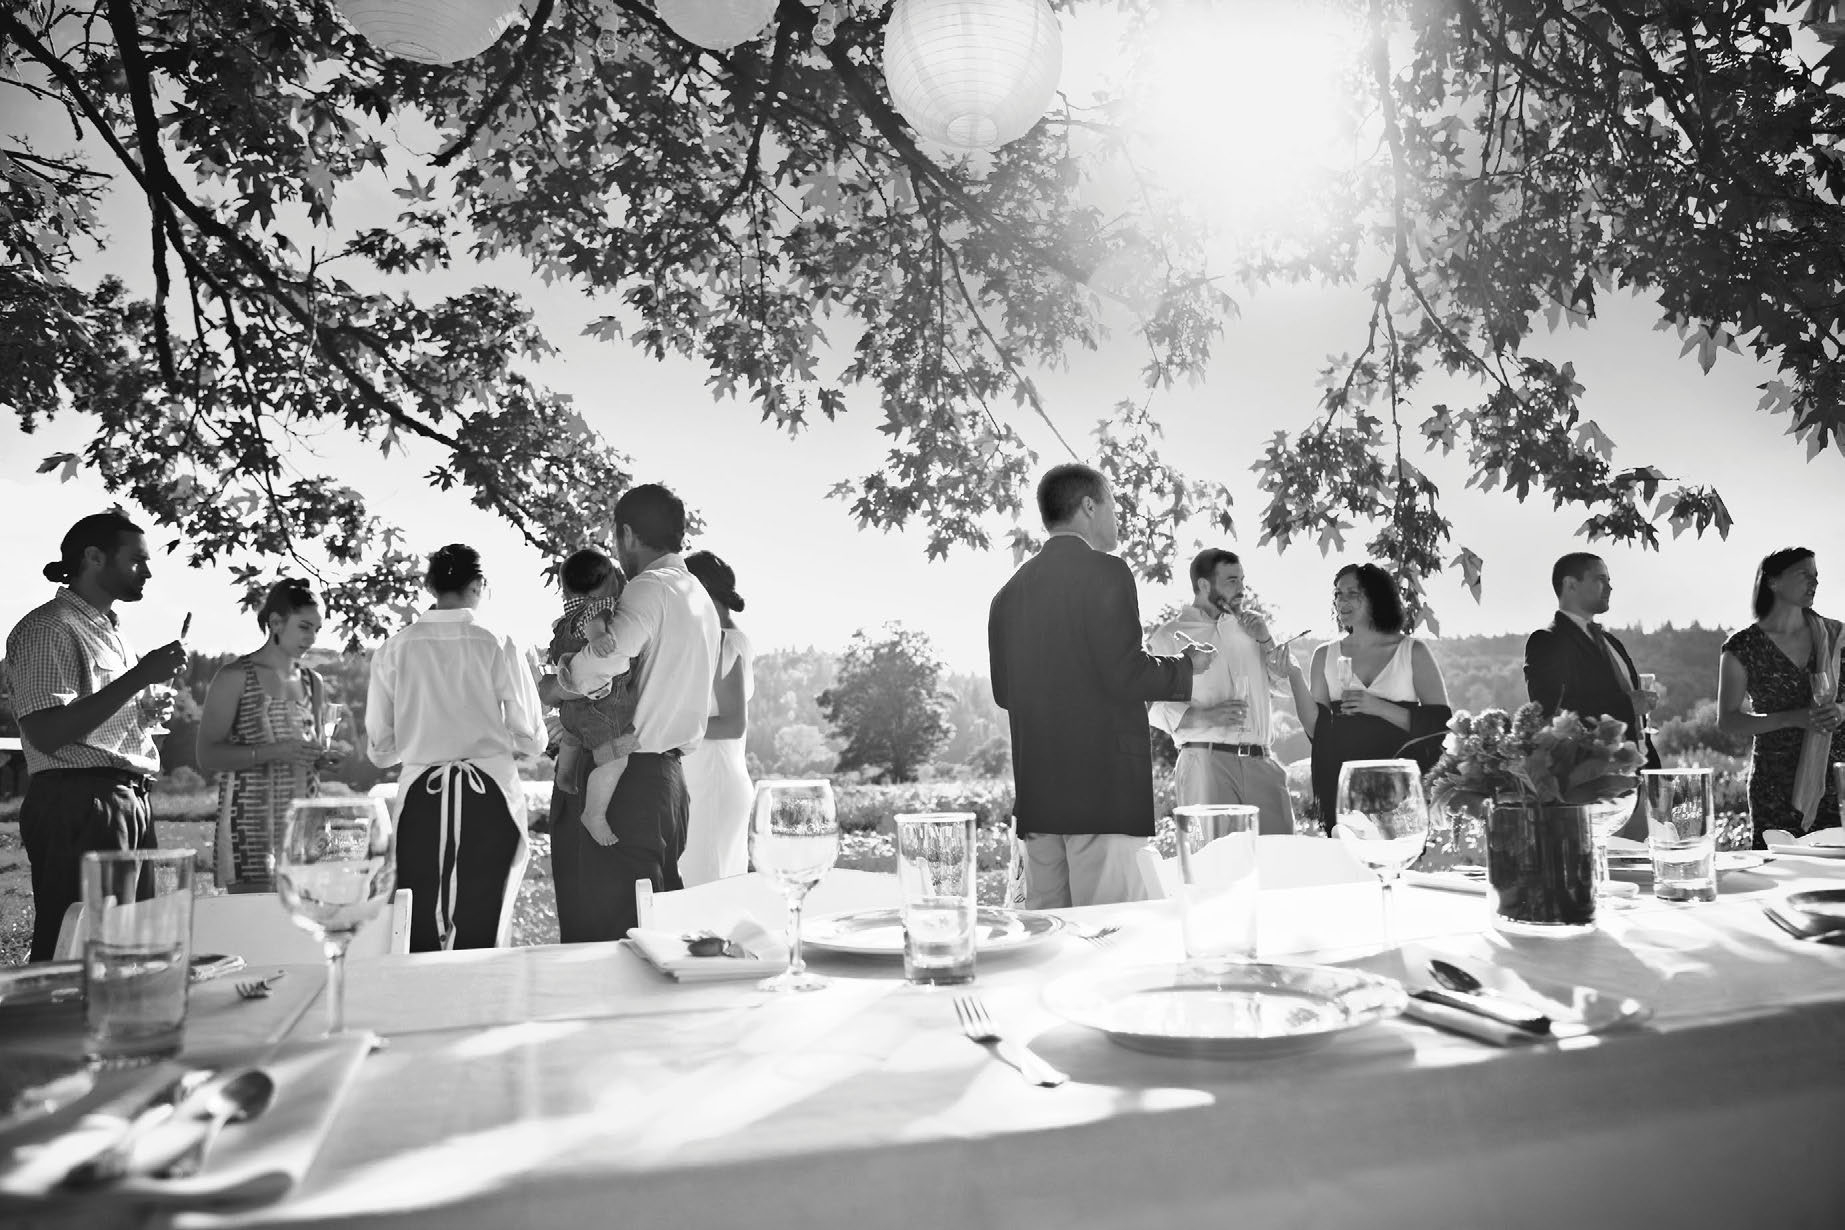
Dining terrace with barbeque for outdoor entertaining.
Project Registration Details
Floor Plans & Pricing
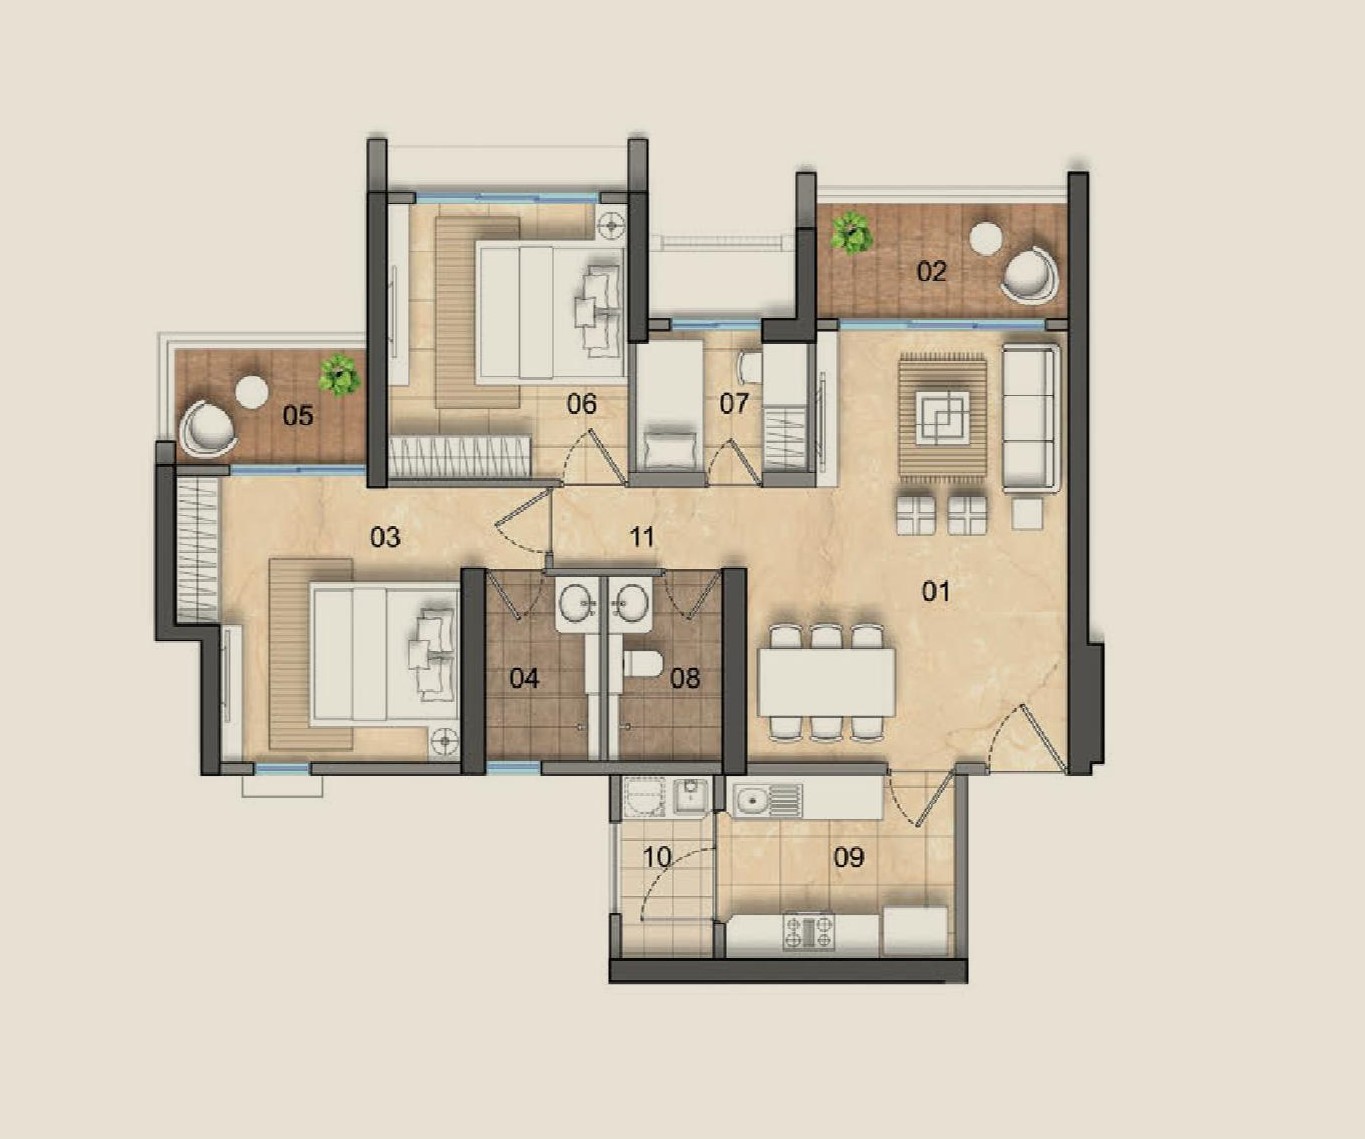
3 BHK Configuration
952 sq.ft.
?4.58 Cr (All Inclusive)
3 BHK Configuration
1162 sq.ft.
?5.28 Cr (All Inclusive)
3.5 BHK Configuration
1267 sq.ft.
?5.93 Cr (All Inclusive)
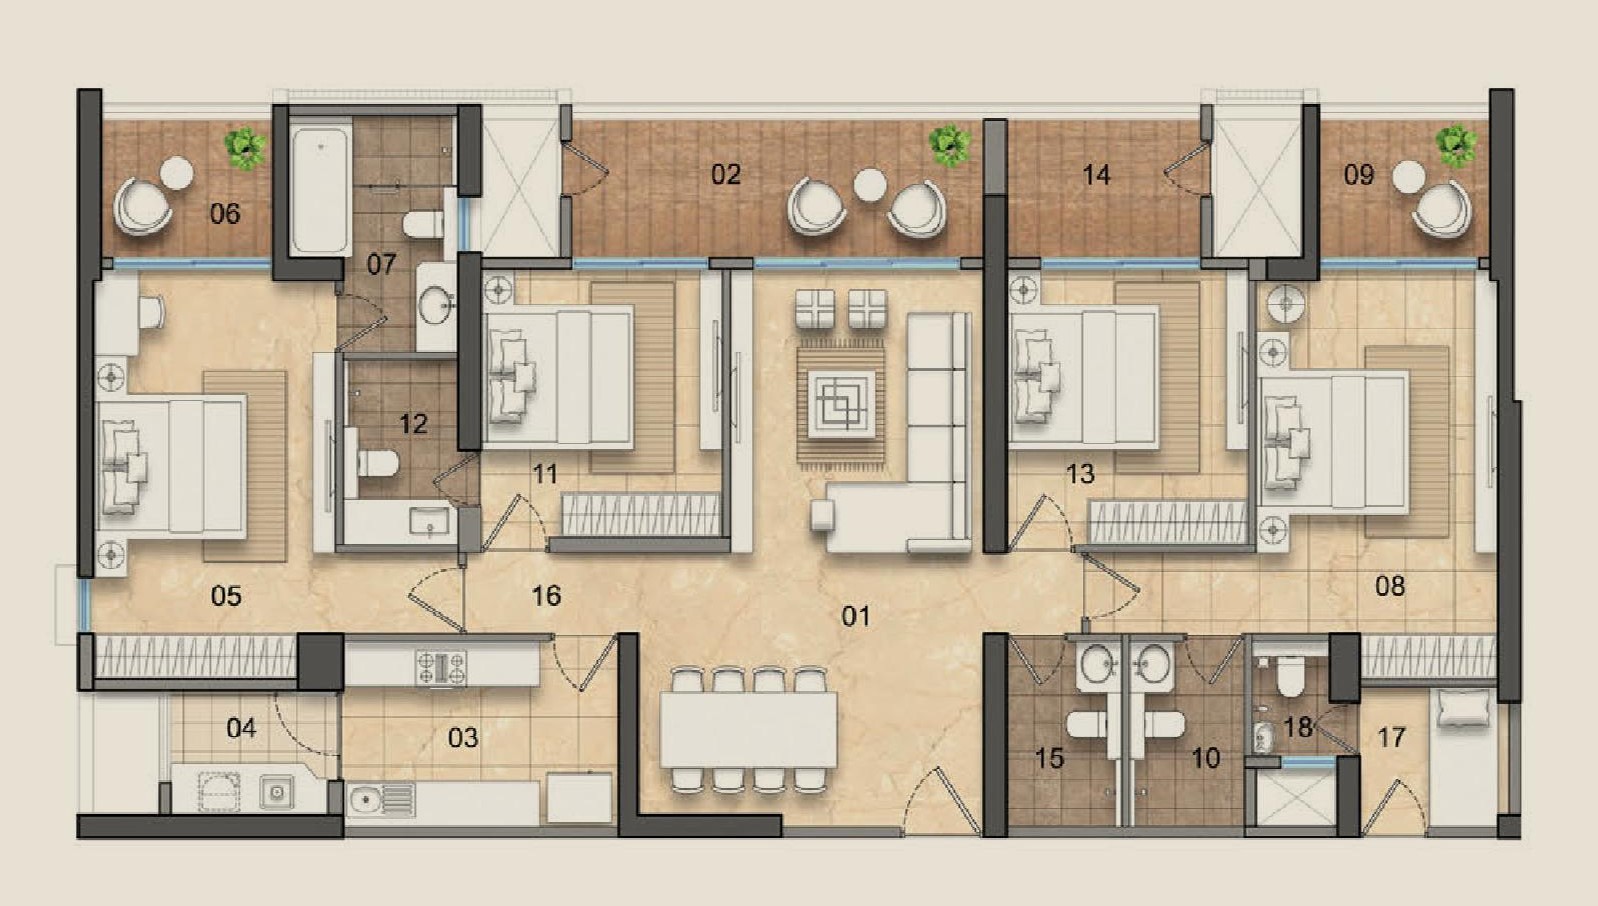
4 BHK Configuration
1768 sq.ft.
?7.99 Cr (All Inclusive)
Penthouse
Penthouse
On Request
On Request
Location & Connectivity
Lodha New Cuffe Parade
Wadala, Mumbai, Maharashtra
Business Districts
BKC: 10-min drive via BKC Connector Bridge | Fort & Lower Parel: 20-min via Eastern Freeway
Transit Connectivity
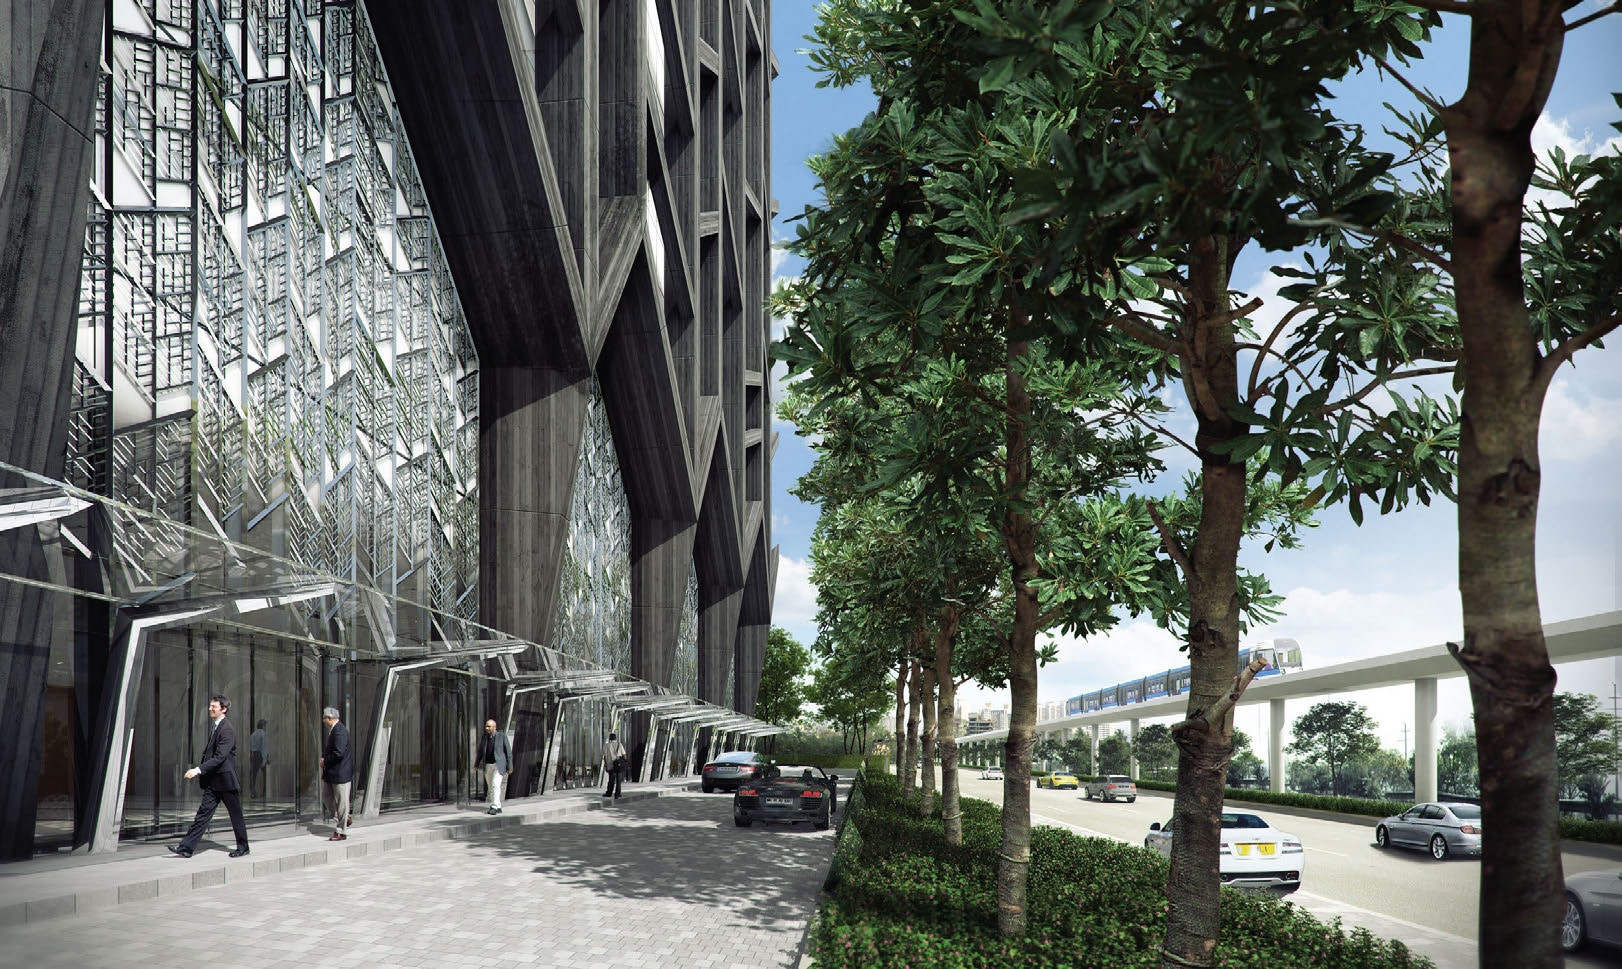
BKC-Sion Elevated Road, Eastern Freeway, Eastern Expressway, Metro & Monorail at the meeting point
MTHL Connectivity
Seamless access to the newly operational Mumbai Trans Harbour Link (MTHL)
Upcoming Infrastructure
Highly integrated with upcoming Thane-Wadala metro line for enhanced connectivity
Education
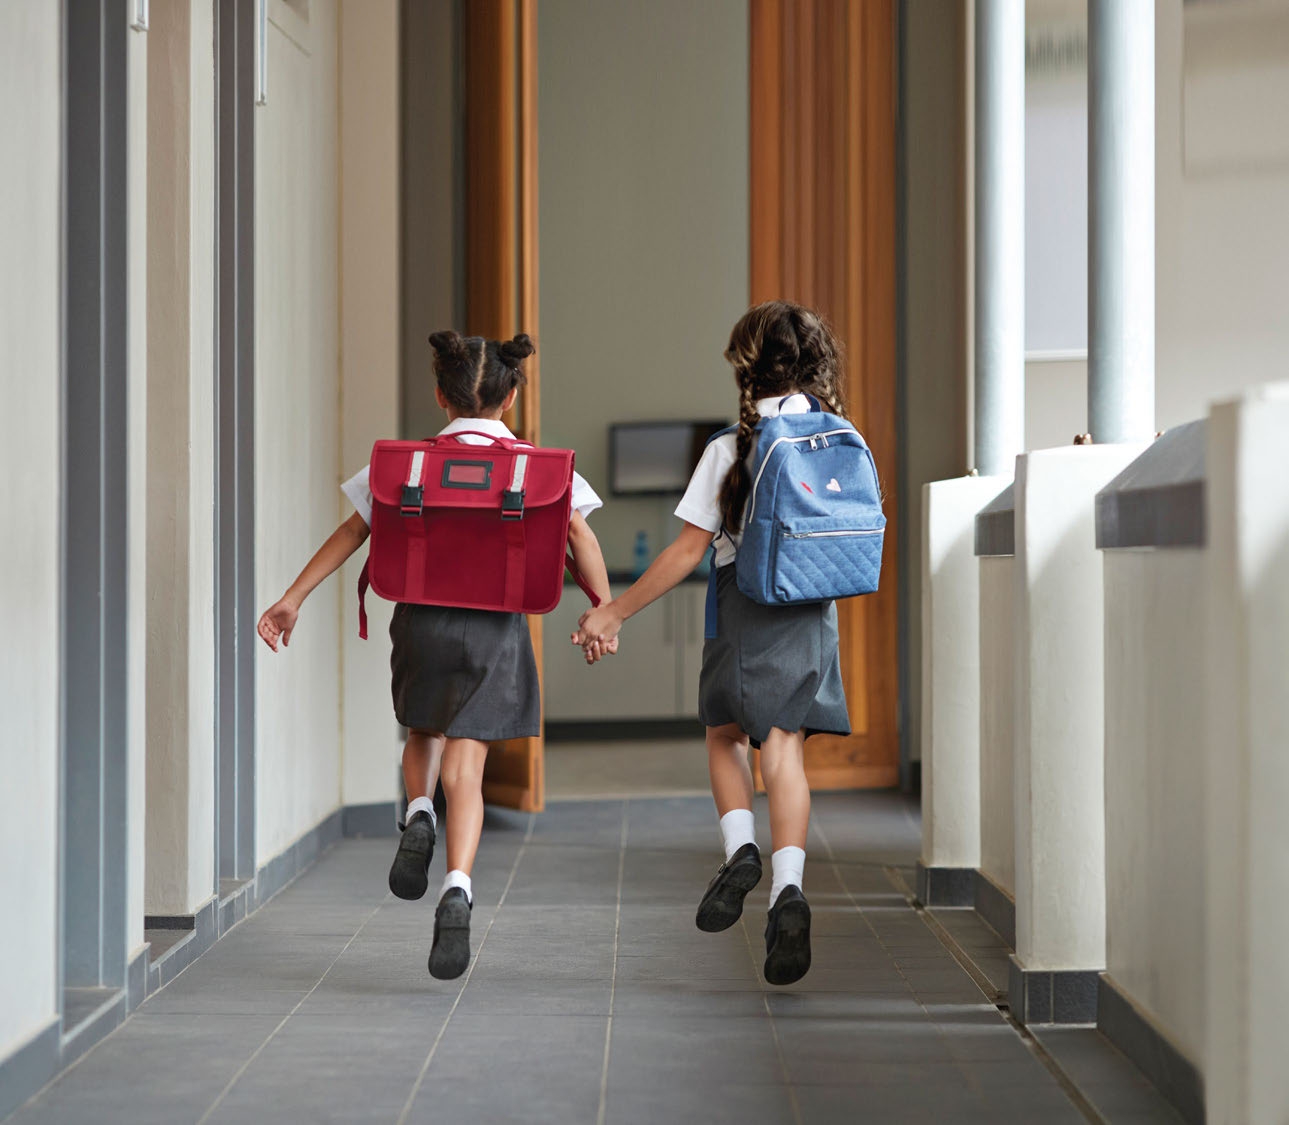
The Lodha Oakwood School (IGCSE) located right on campus
Retail & Convenience
Retail plaza, F&B spaces, ATM, Convenience store, Medical clinic, Laundry on-site