
Project Overview
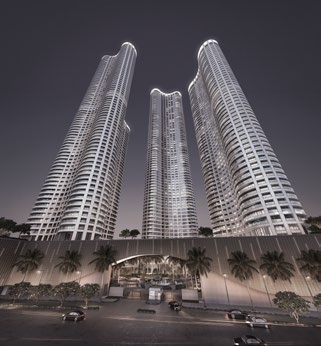
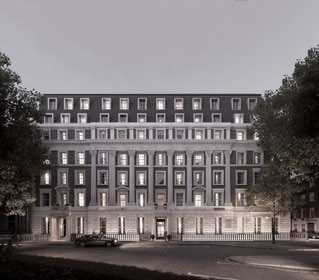
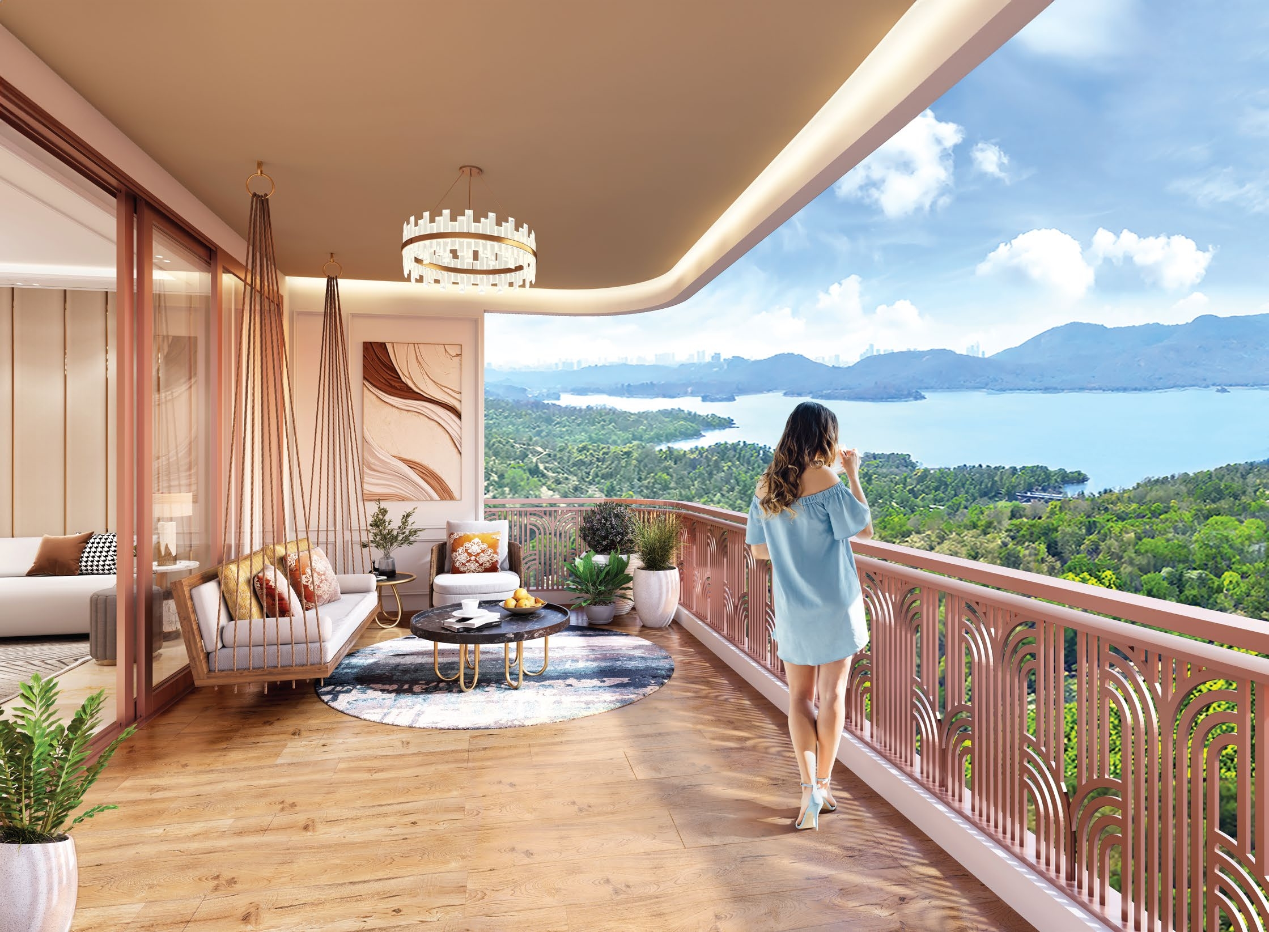
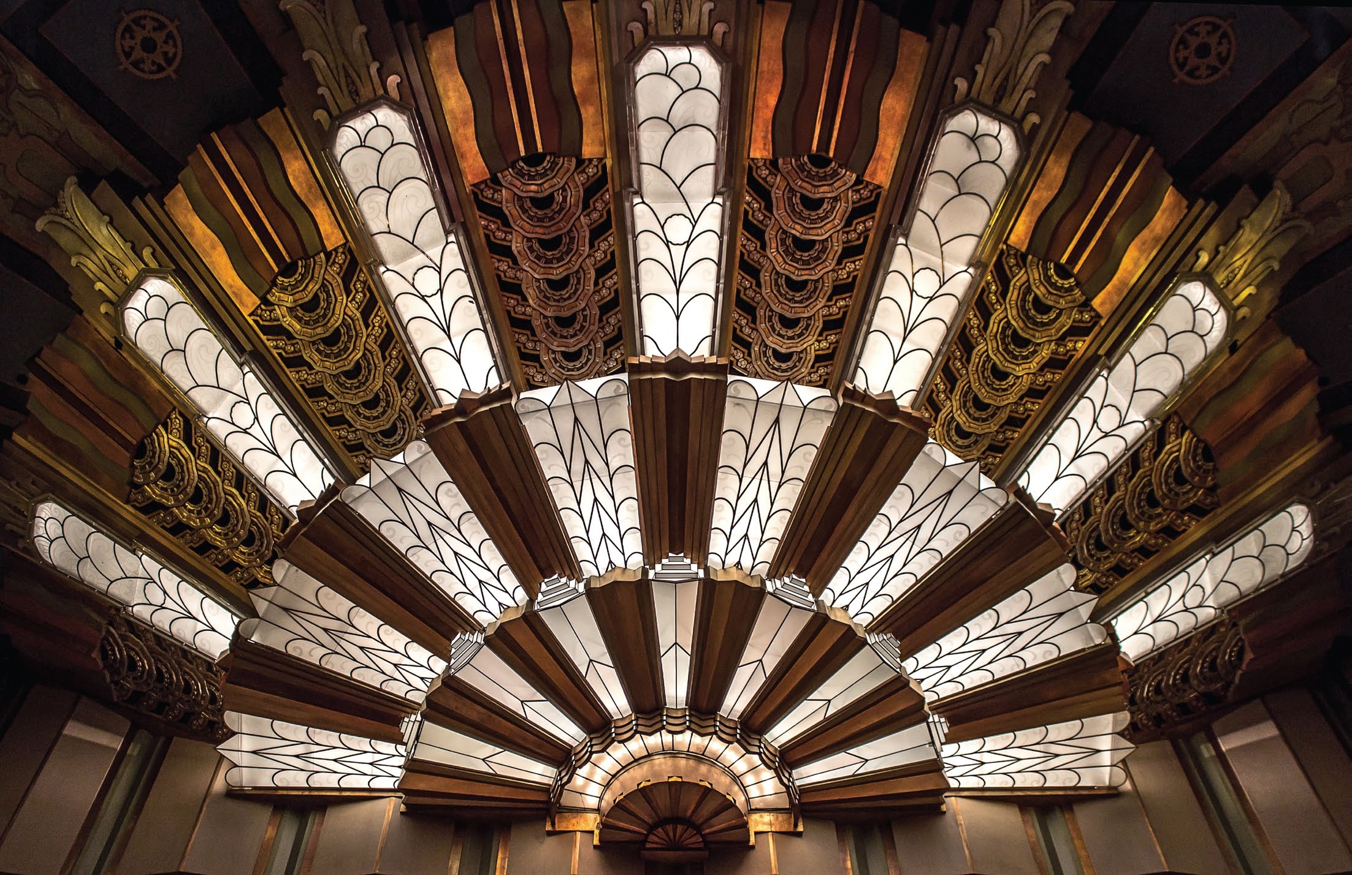
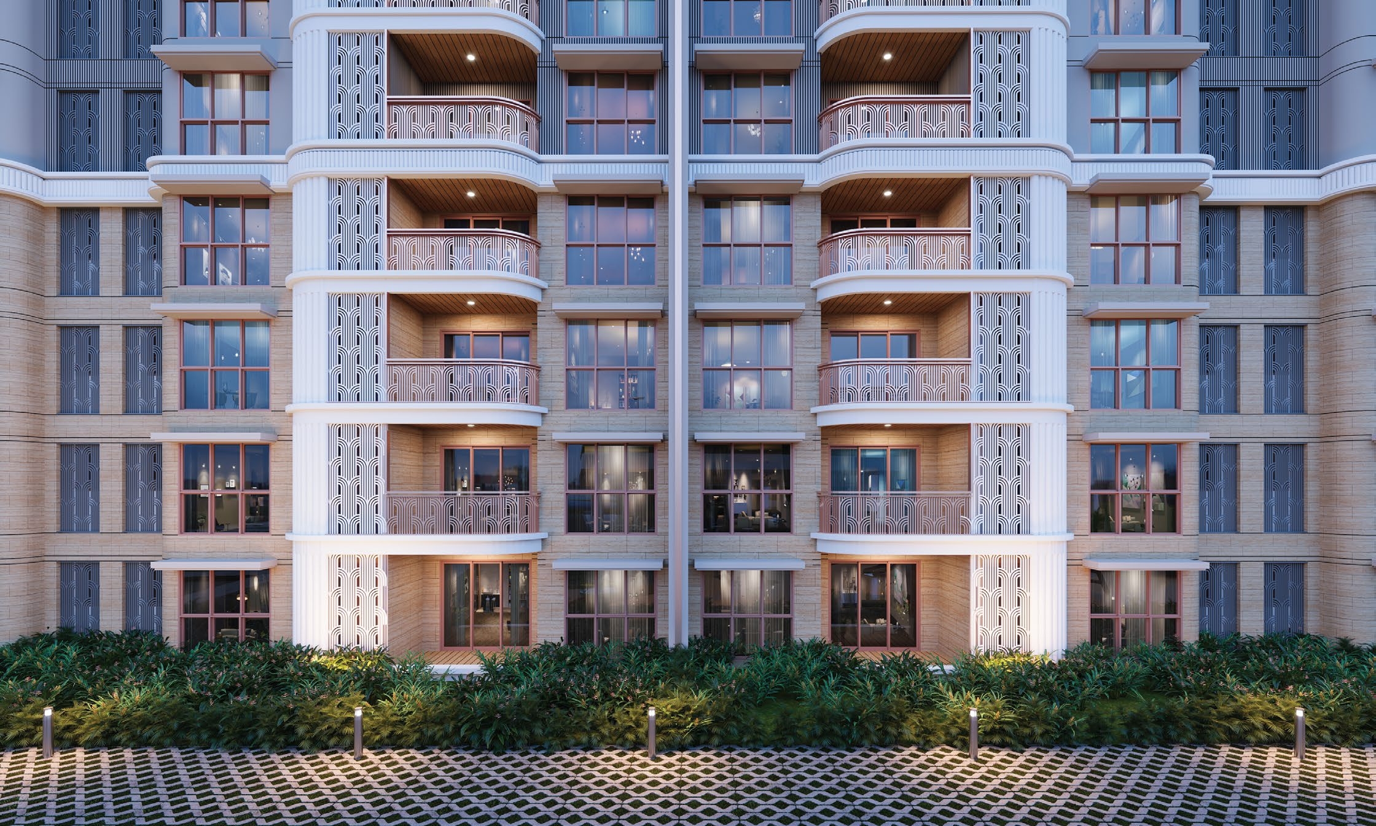
Lodha Corinthia is the finest tower launch in a sprawling 7-acre grand estate on LBS Marg, Kanjurmarg West. Inspired by the iconic Art Deco style of the 1930s Marine Drive, the towers feature gilded motifs and grand lobbies with natural ventilation. Each home is Vastu-compliant, open on three sides for cross-ventilation, and features grand 6-foot wide sundecks with panoramic views.
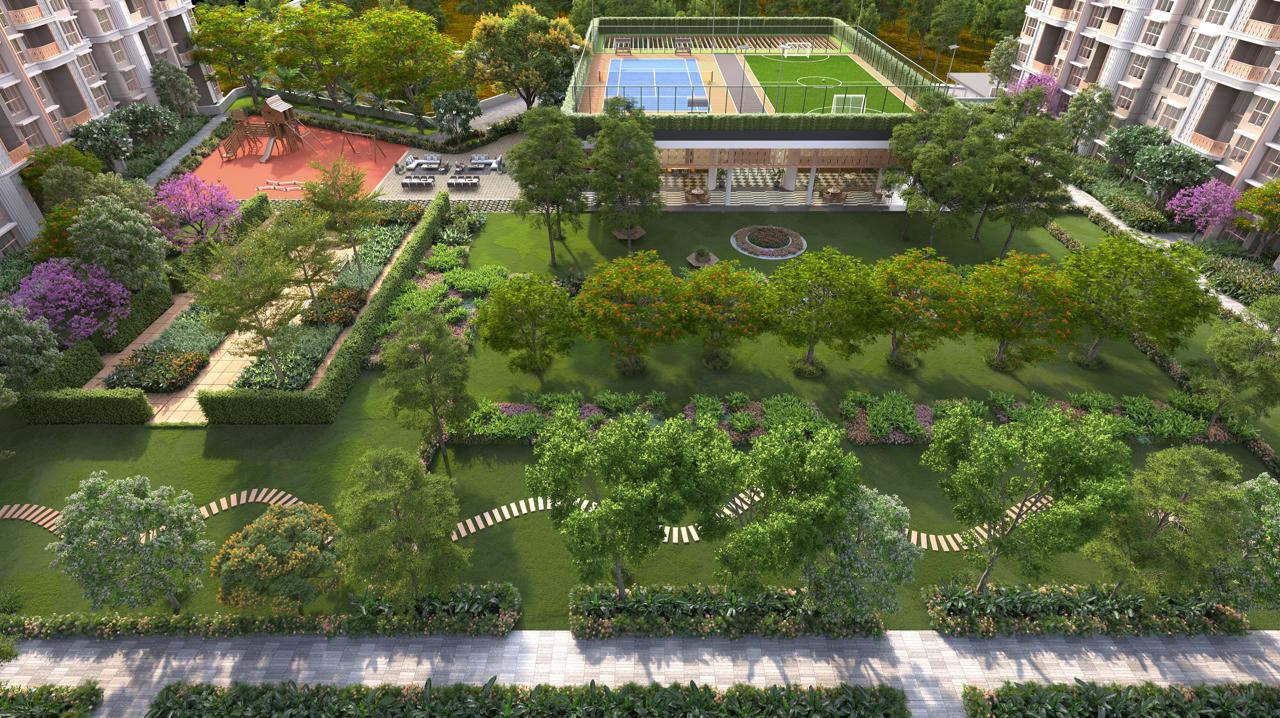
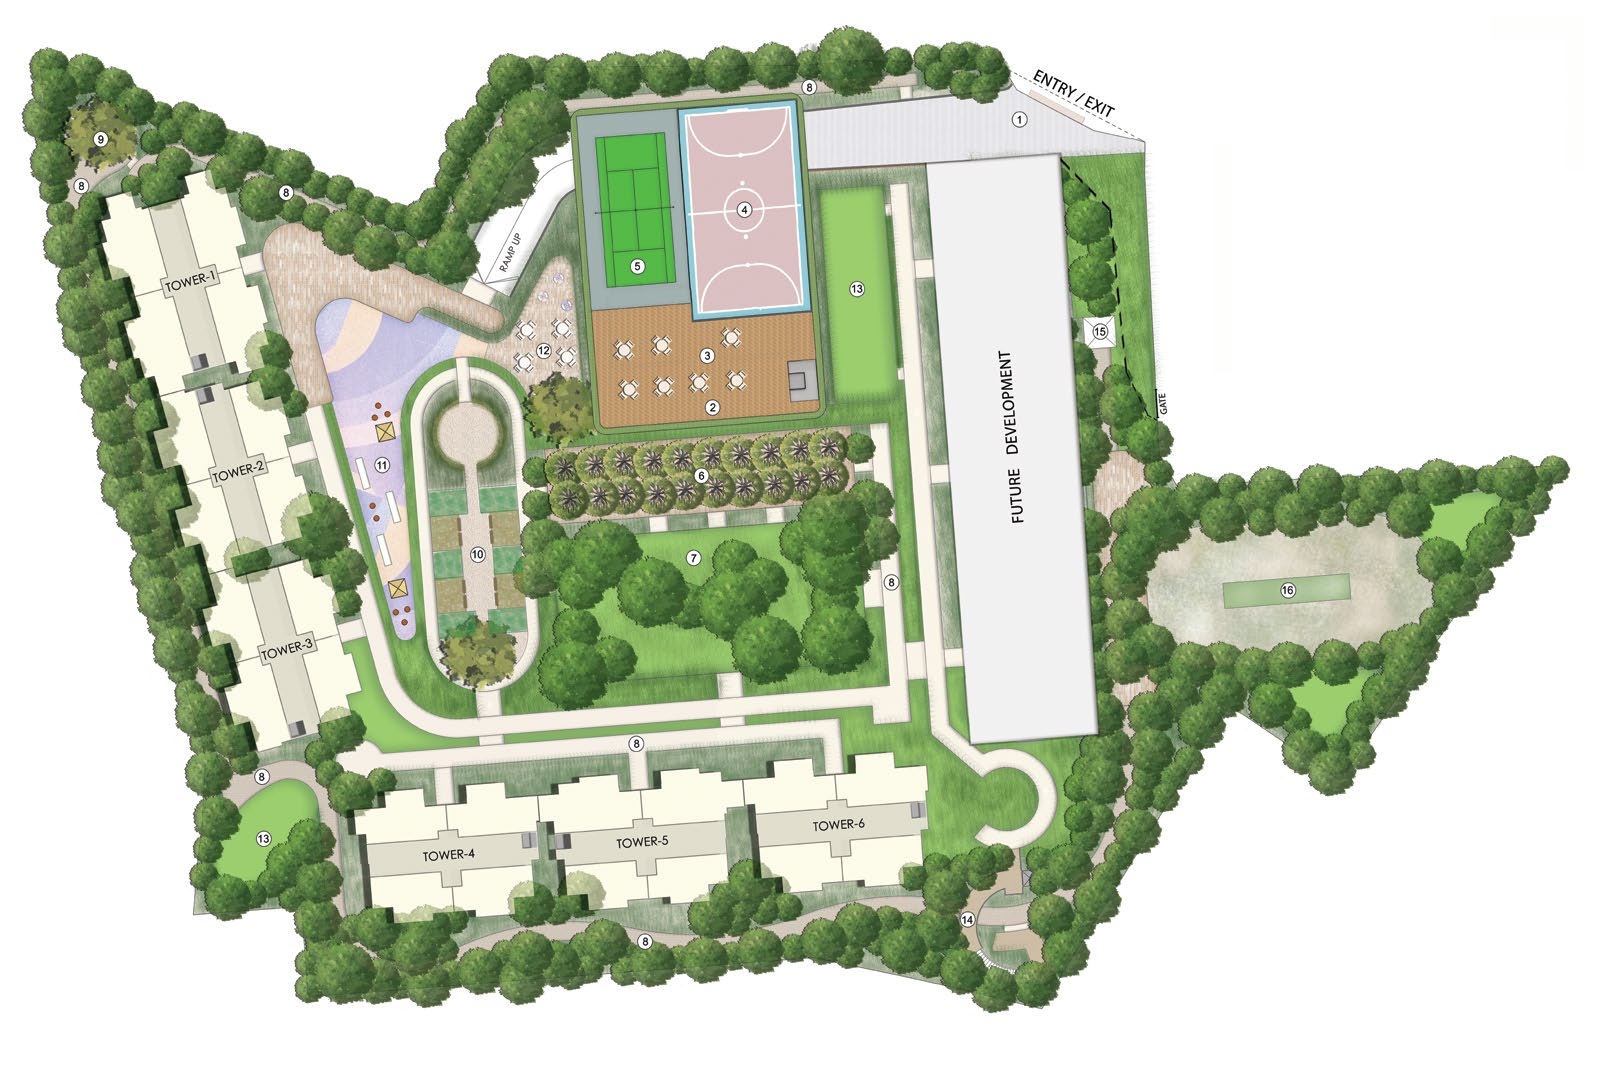
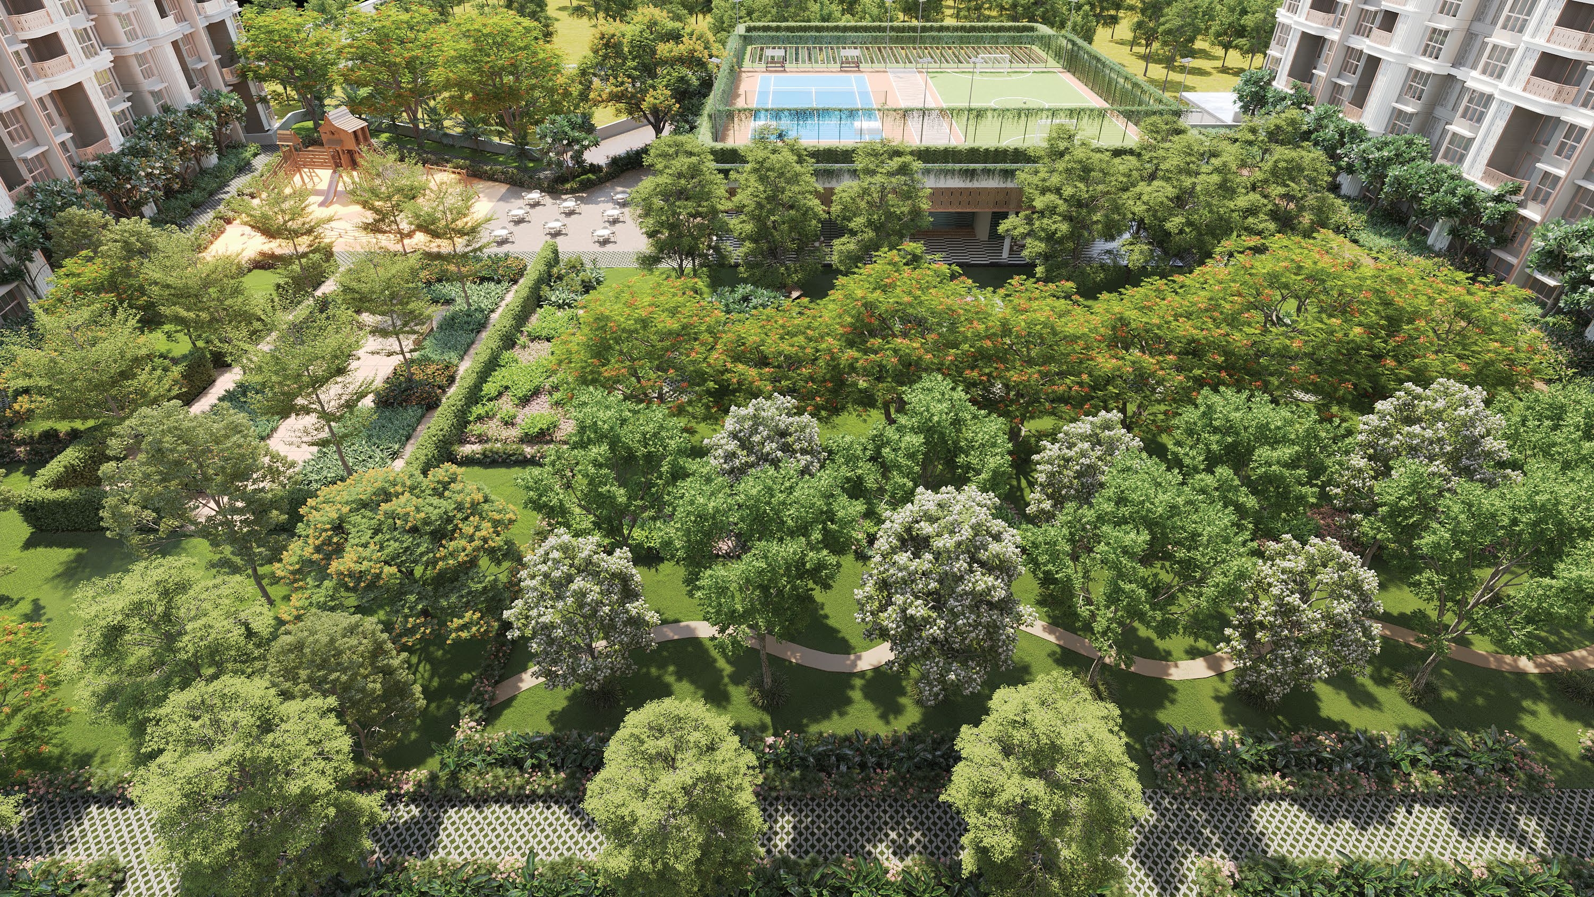
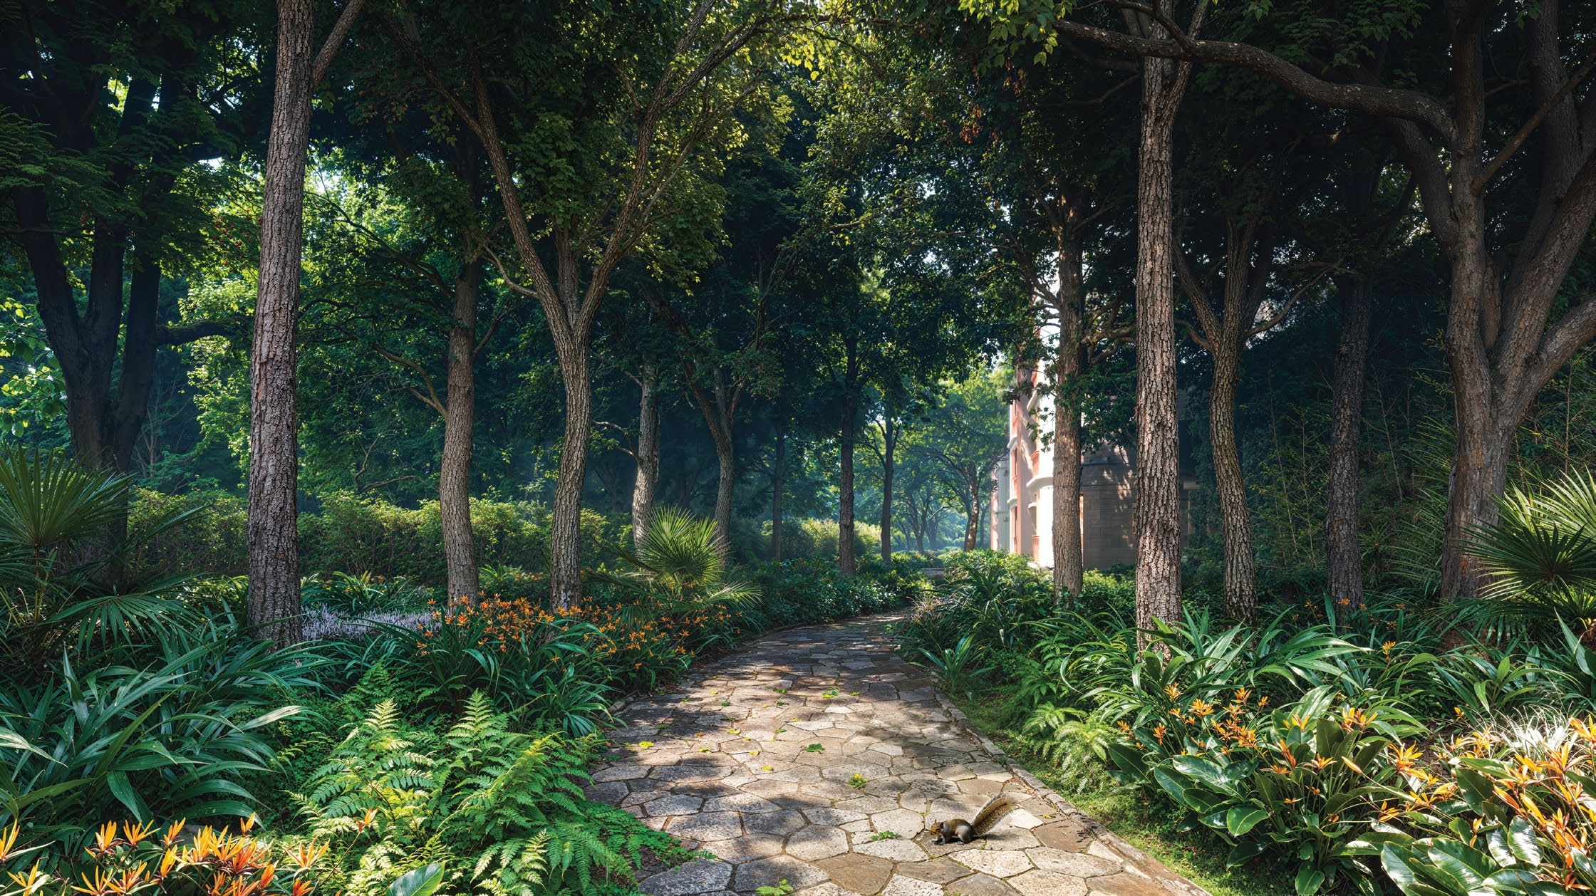
The project boasts over 4 acres of internal forest greens, a dense ringed forest trail (Shirin-yoku inspired), and a world-class clubhouse - Club Corinthia. With Powai Lake views, Yeoor Hills vistas, and unparalleled connectivity at LBS Marg, Lodha Corinthia offers the perfect blend of luxury living and urban convenience.
Project Gallery
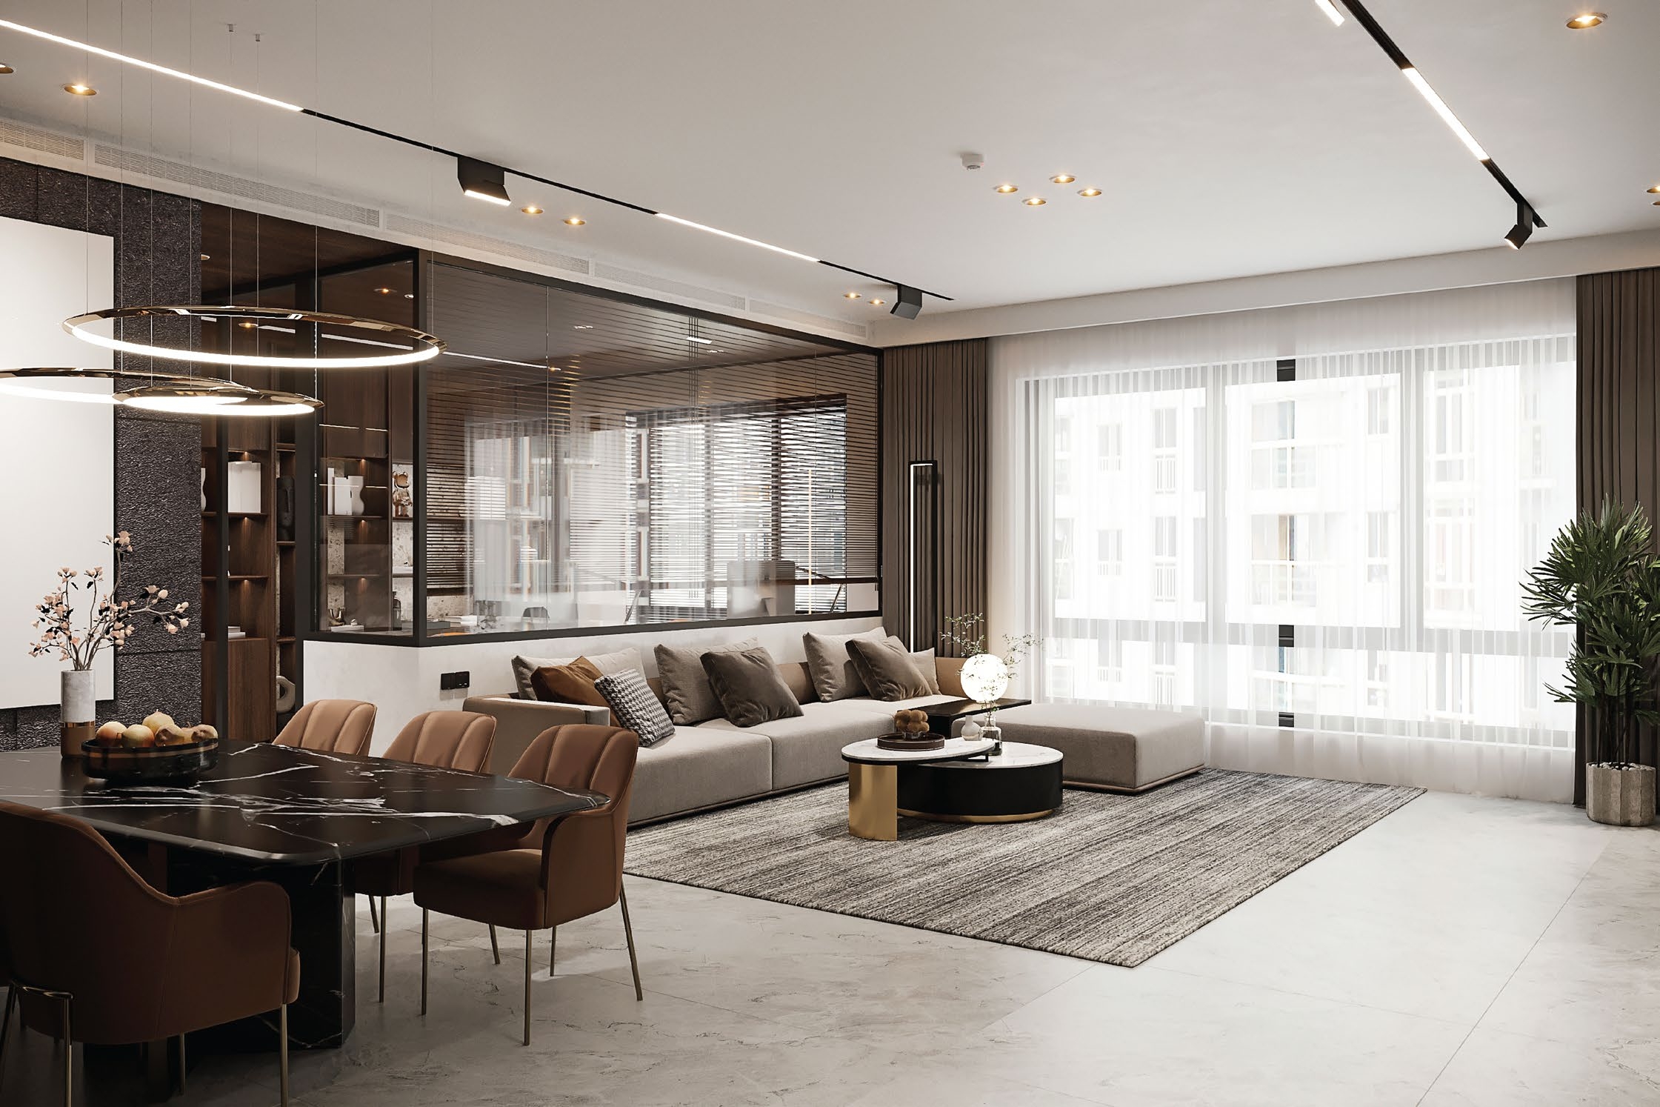
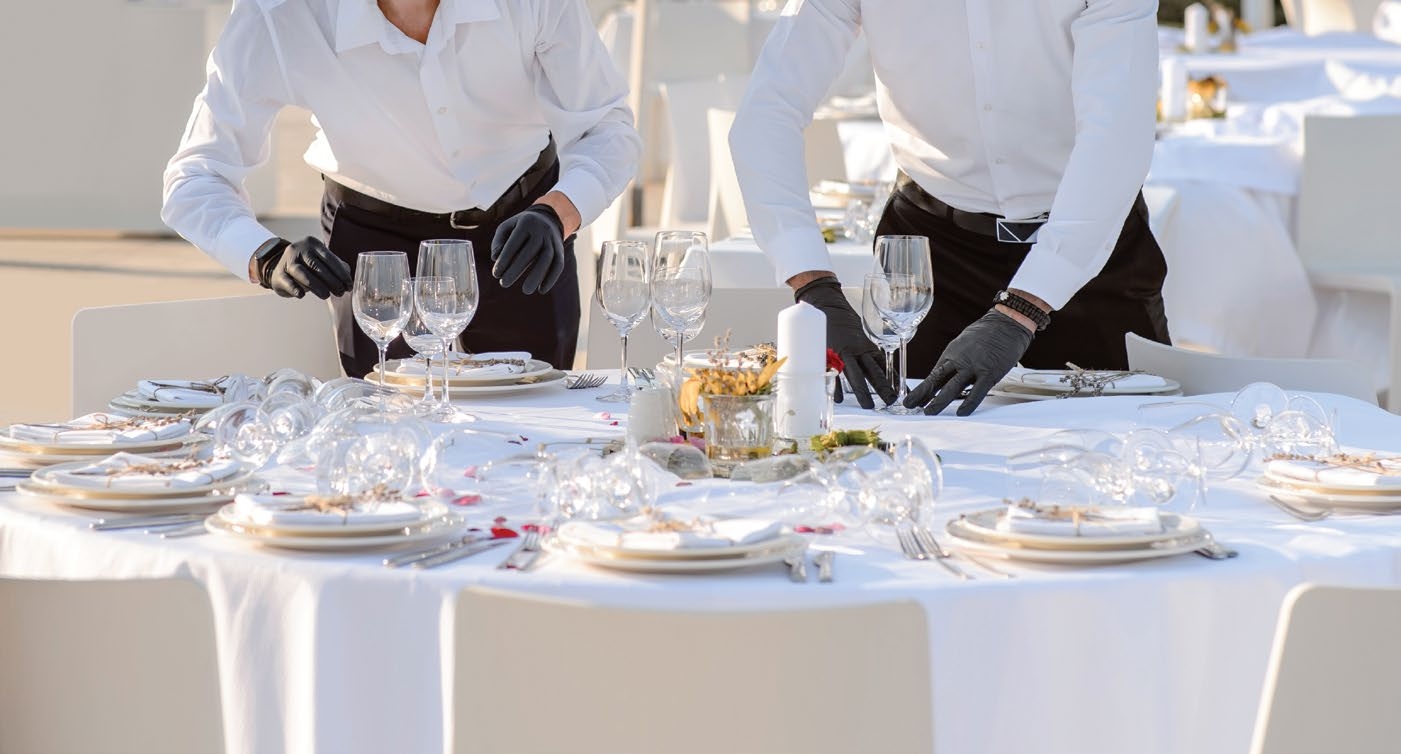
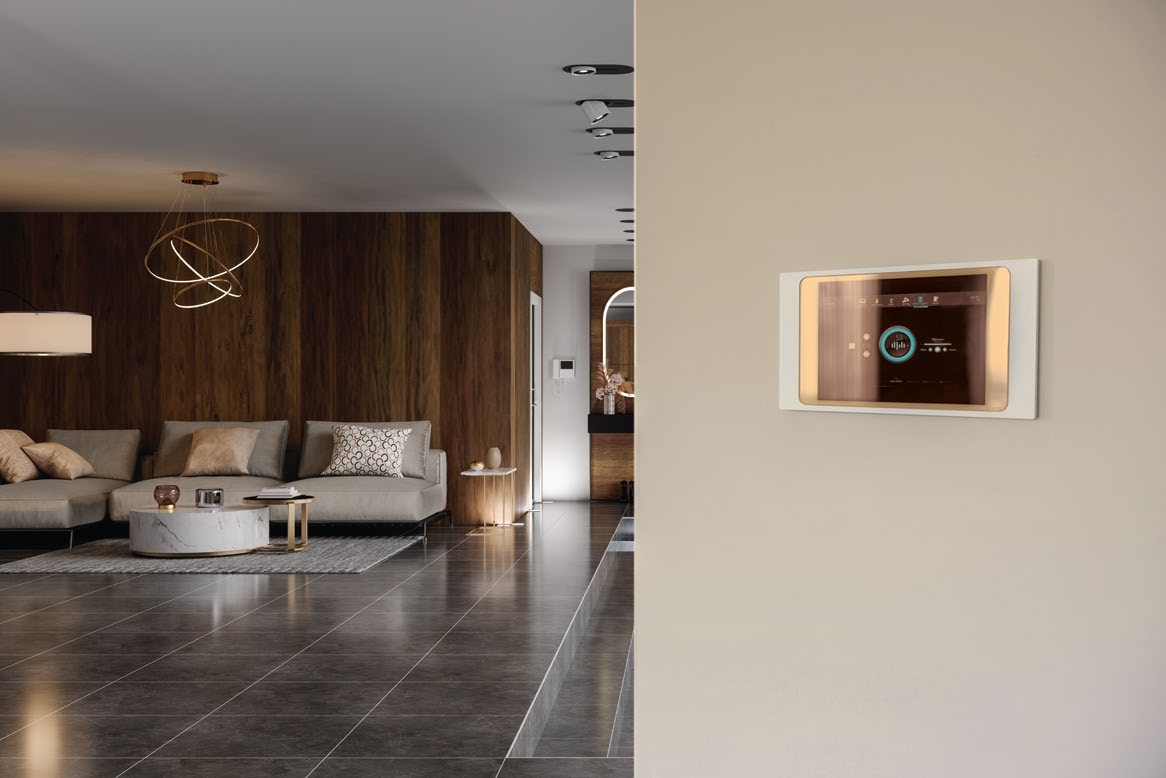


Club Corinthia - World-Class Amenities
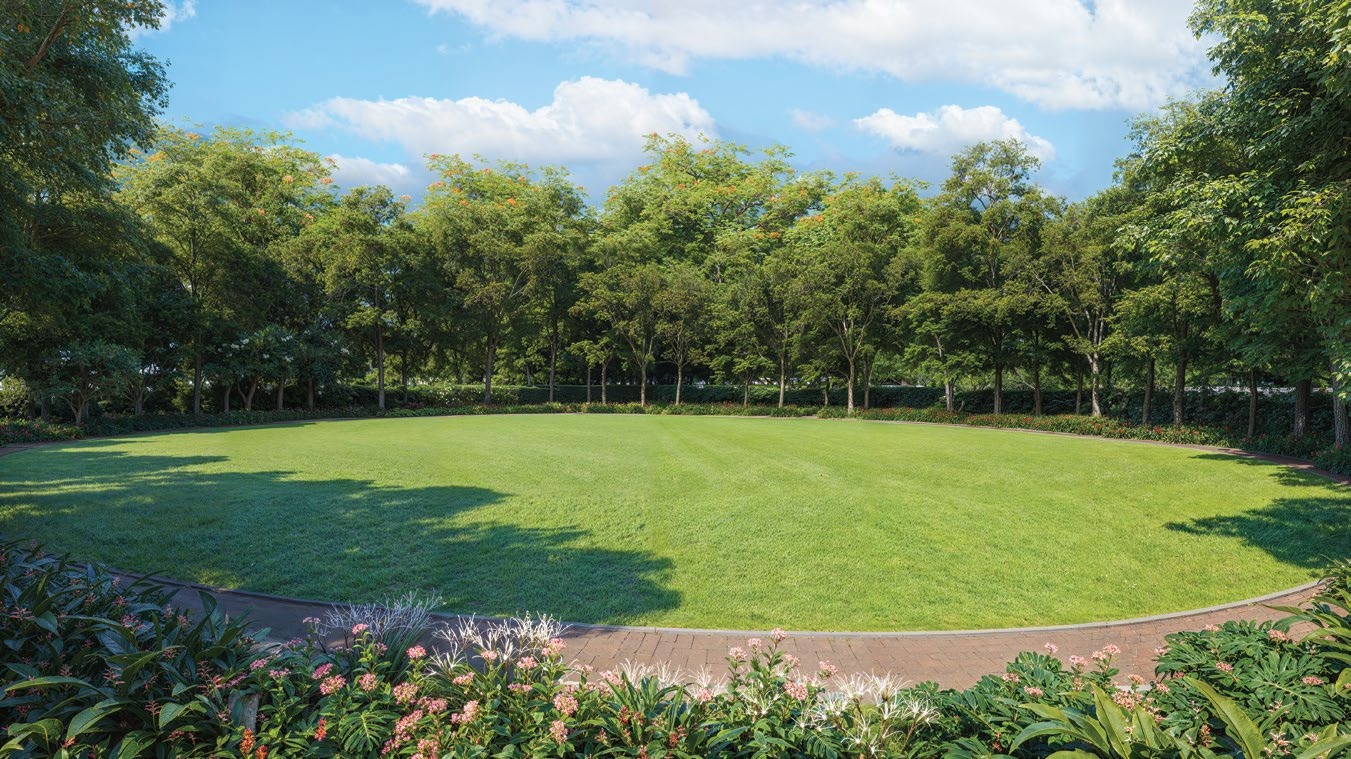
2-Acre Central Greens
Lush central landscape and event lawns spread across 2 acres.
Forest Trail
Dense ringed forest trail inspired by Shinrin-yoku (forest bathing).
Wellness Park
Reflexology path, yoga pavilion & meditation deck.
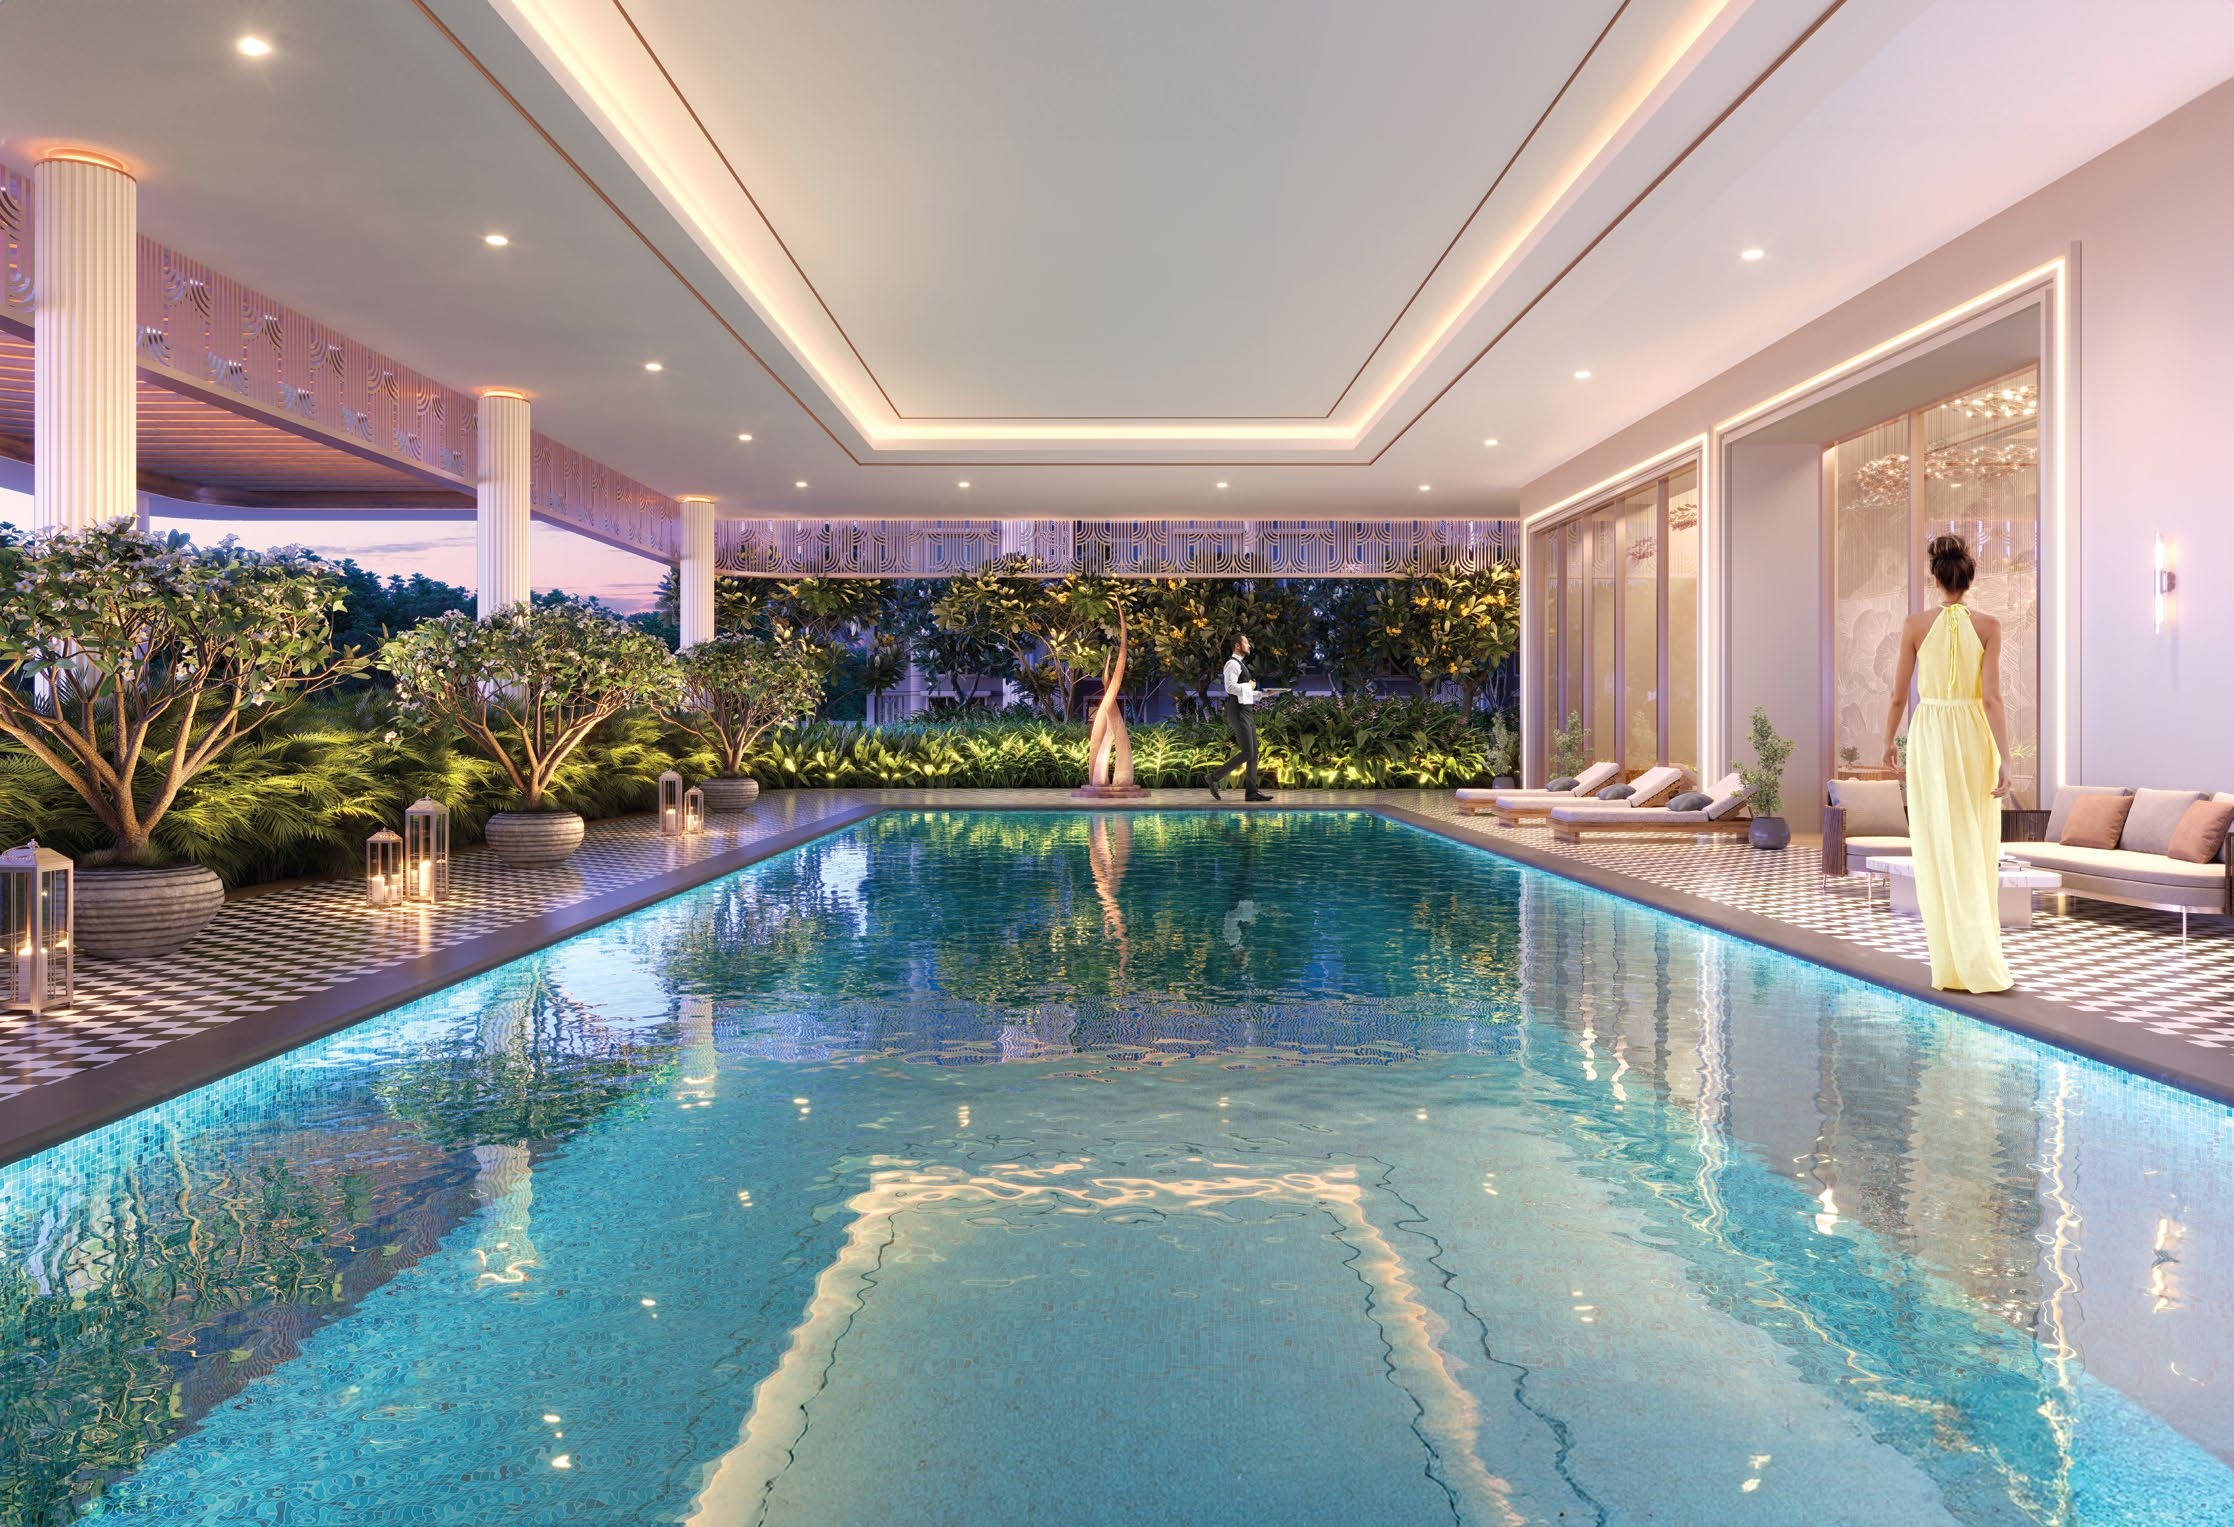
Designer Swimming Pool
Premium designer swimming pool for relaxation.
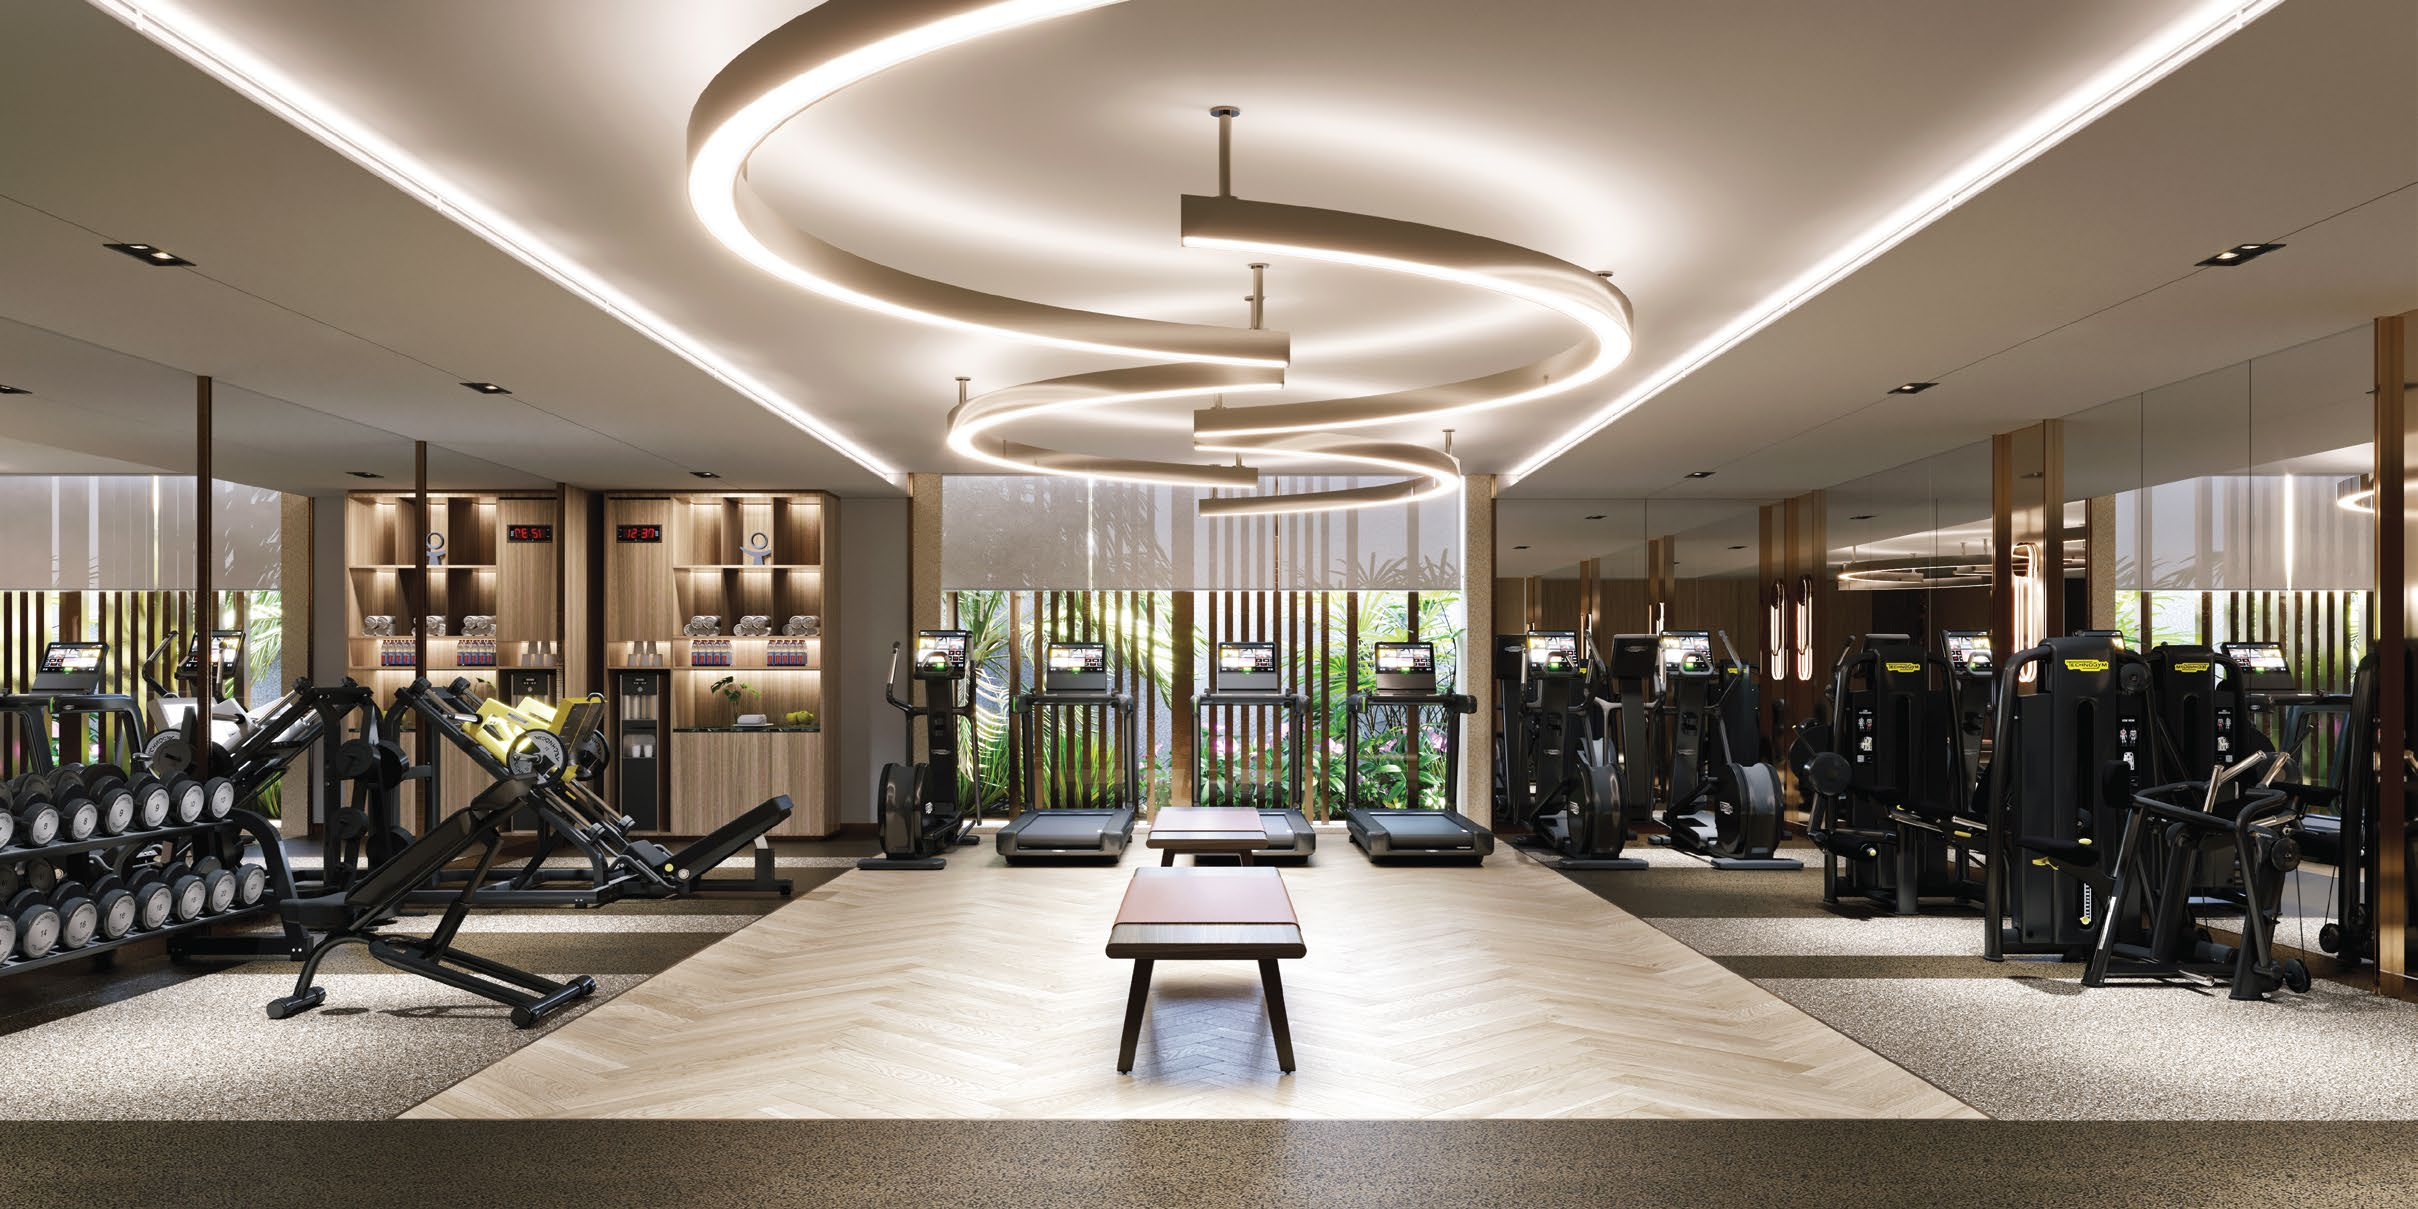
Gymnasium
Well-equipped modern gymnasium for fitness enthusiasts.
Futsal Court
Professional futsal court for sports lovers.
Tennis Court
Professional tennis court for residents.
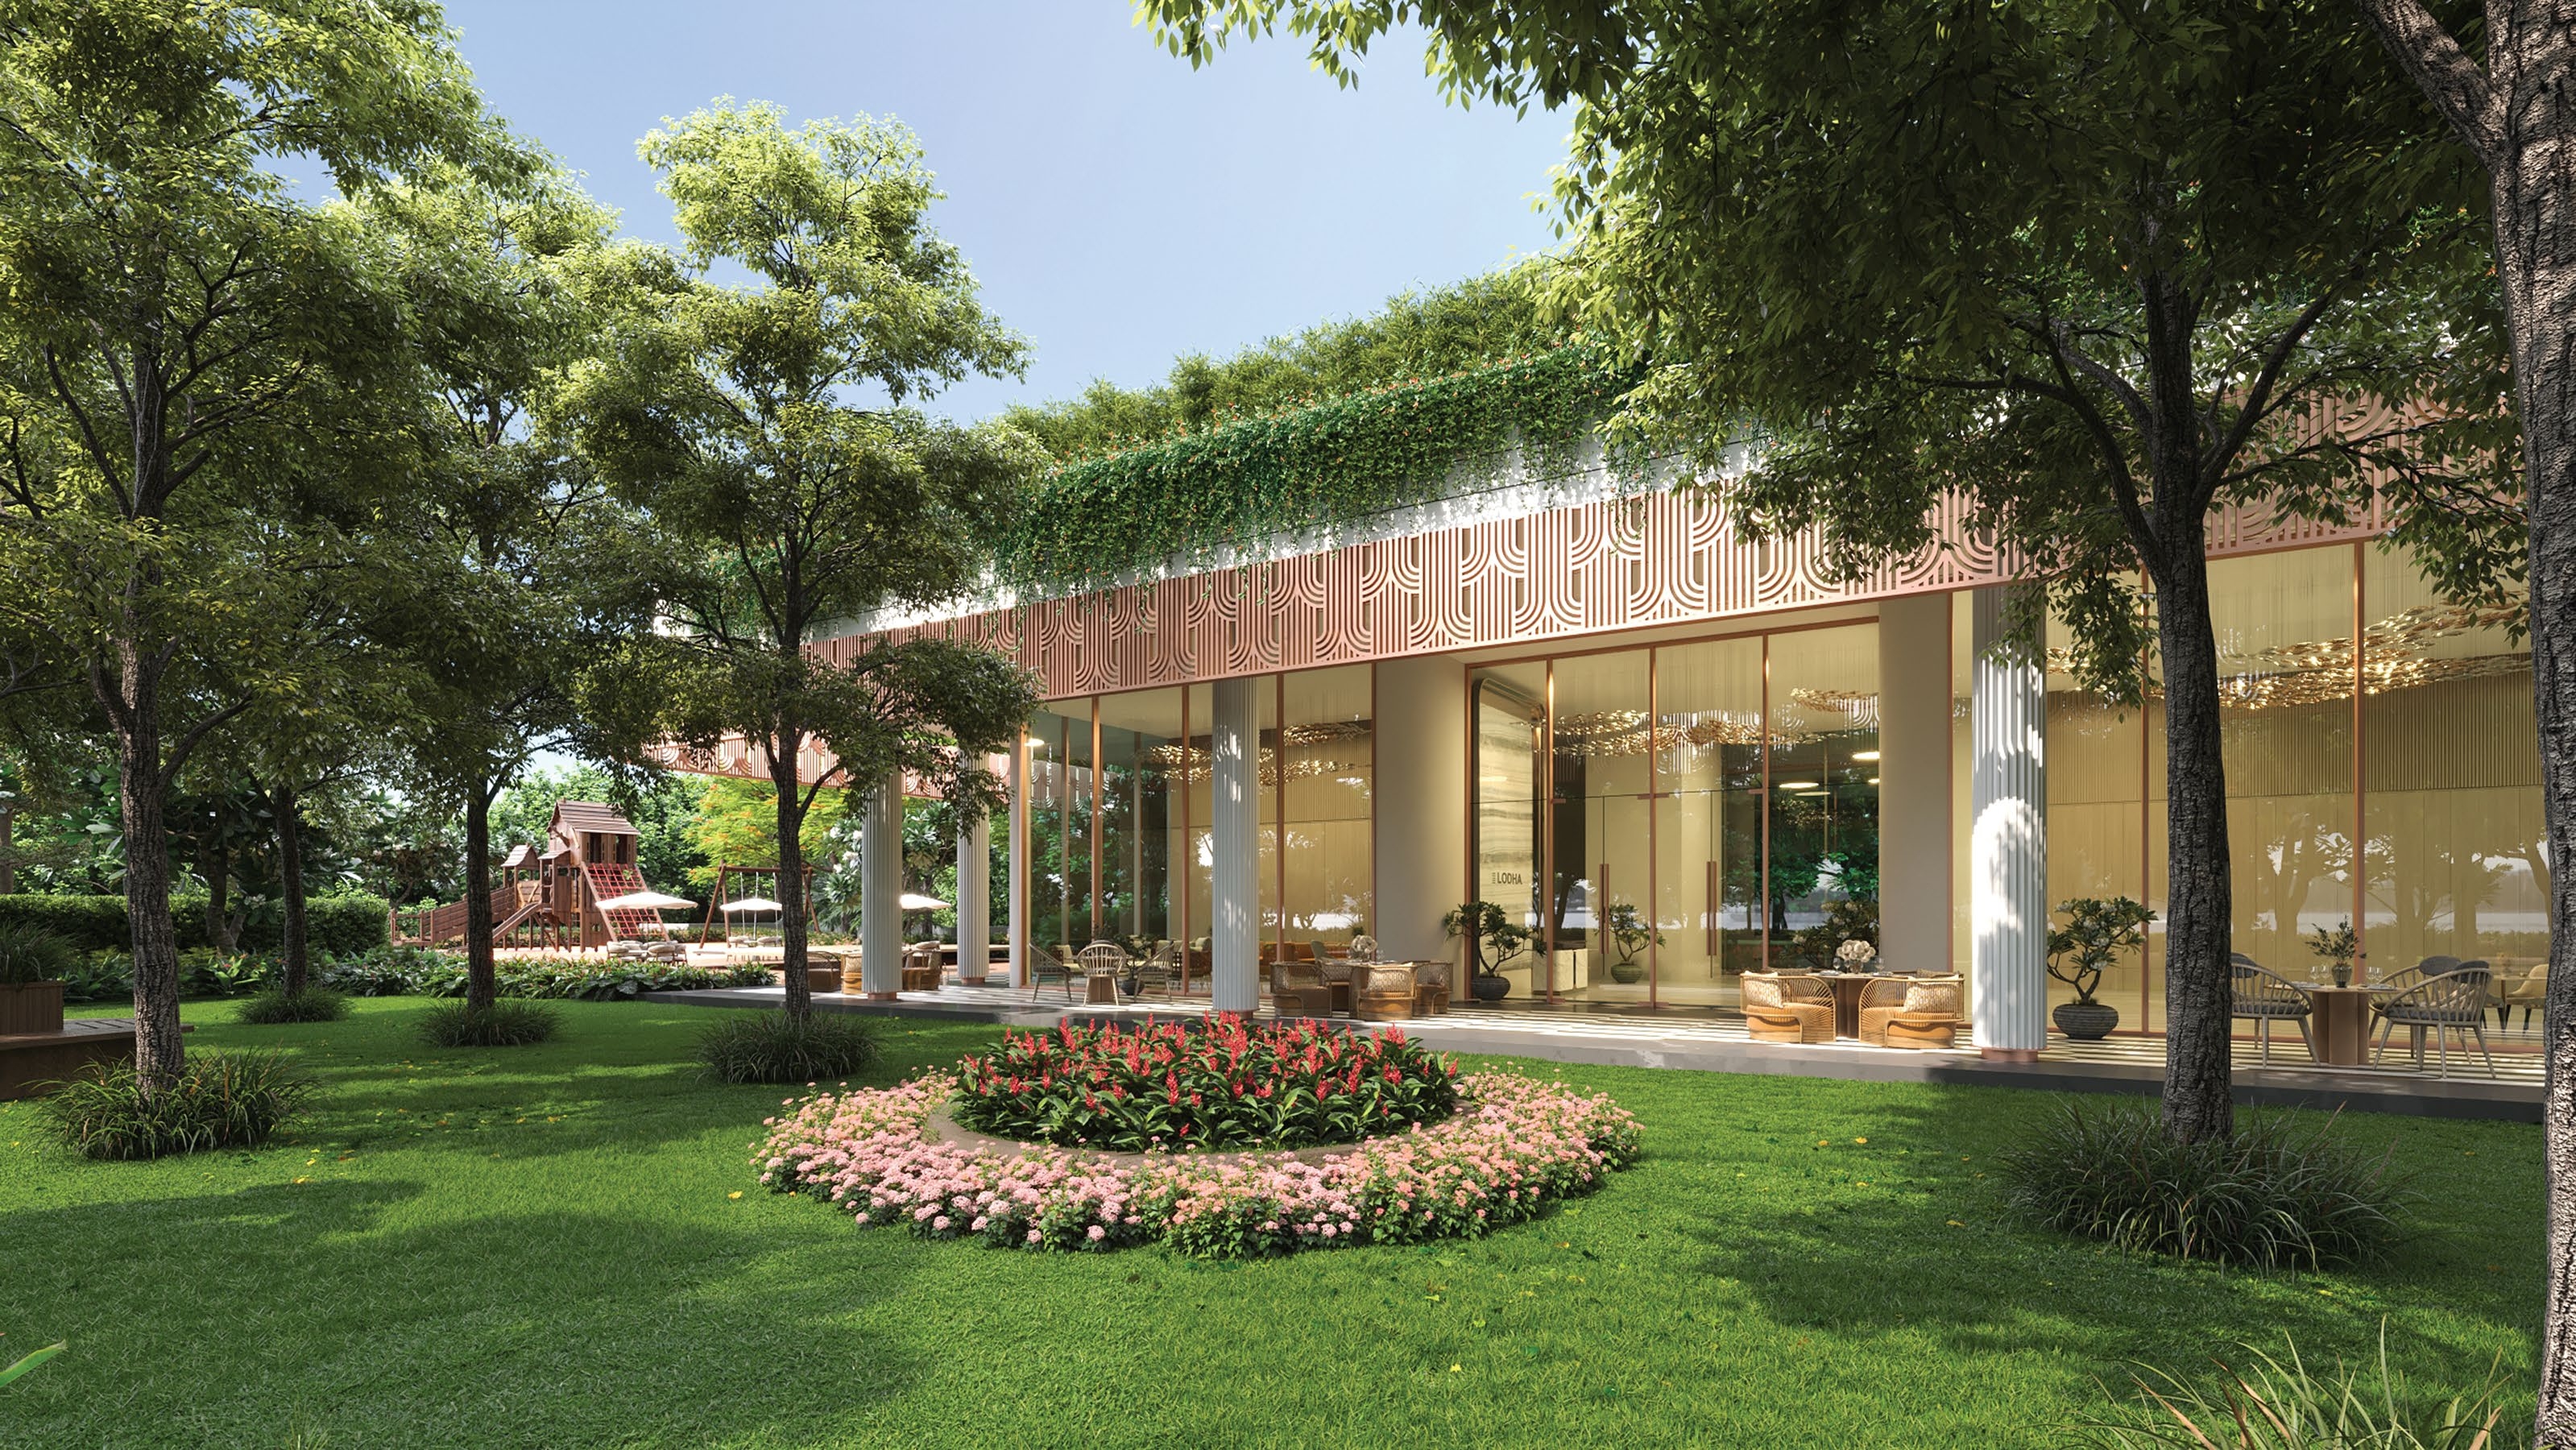
Club Corinthia
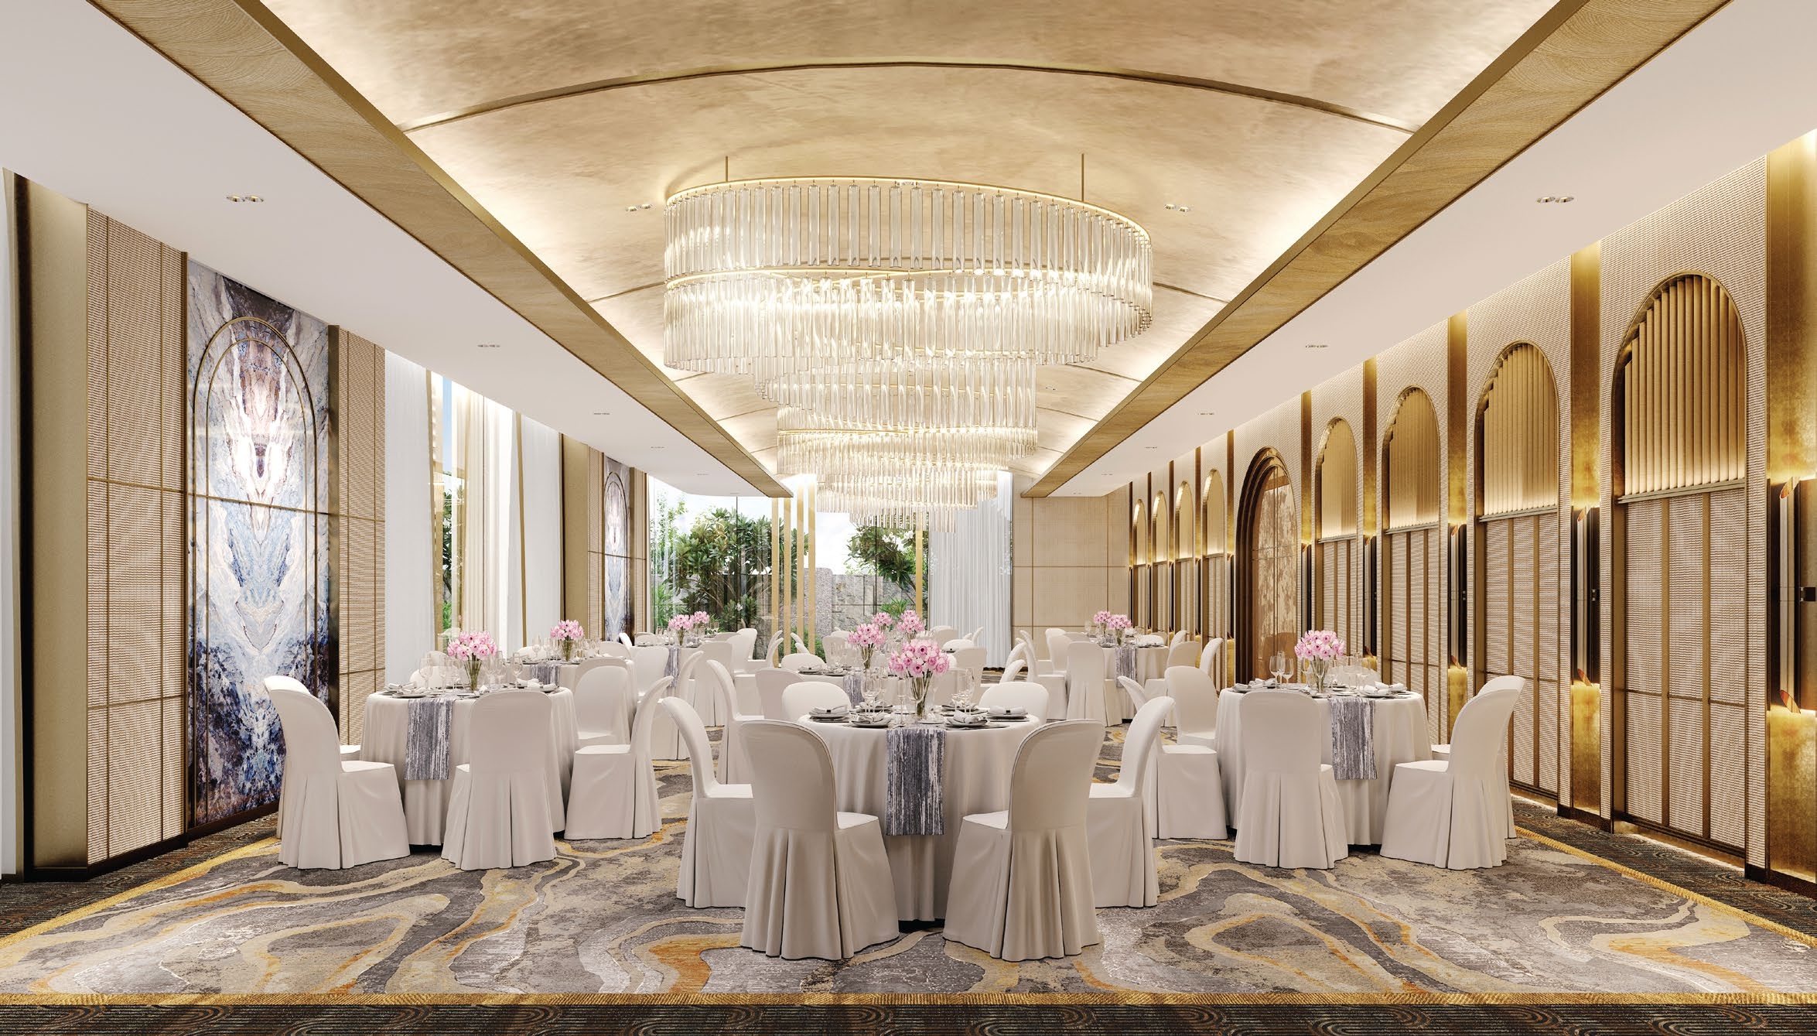
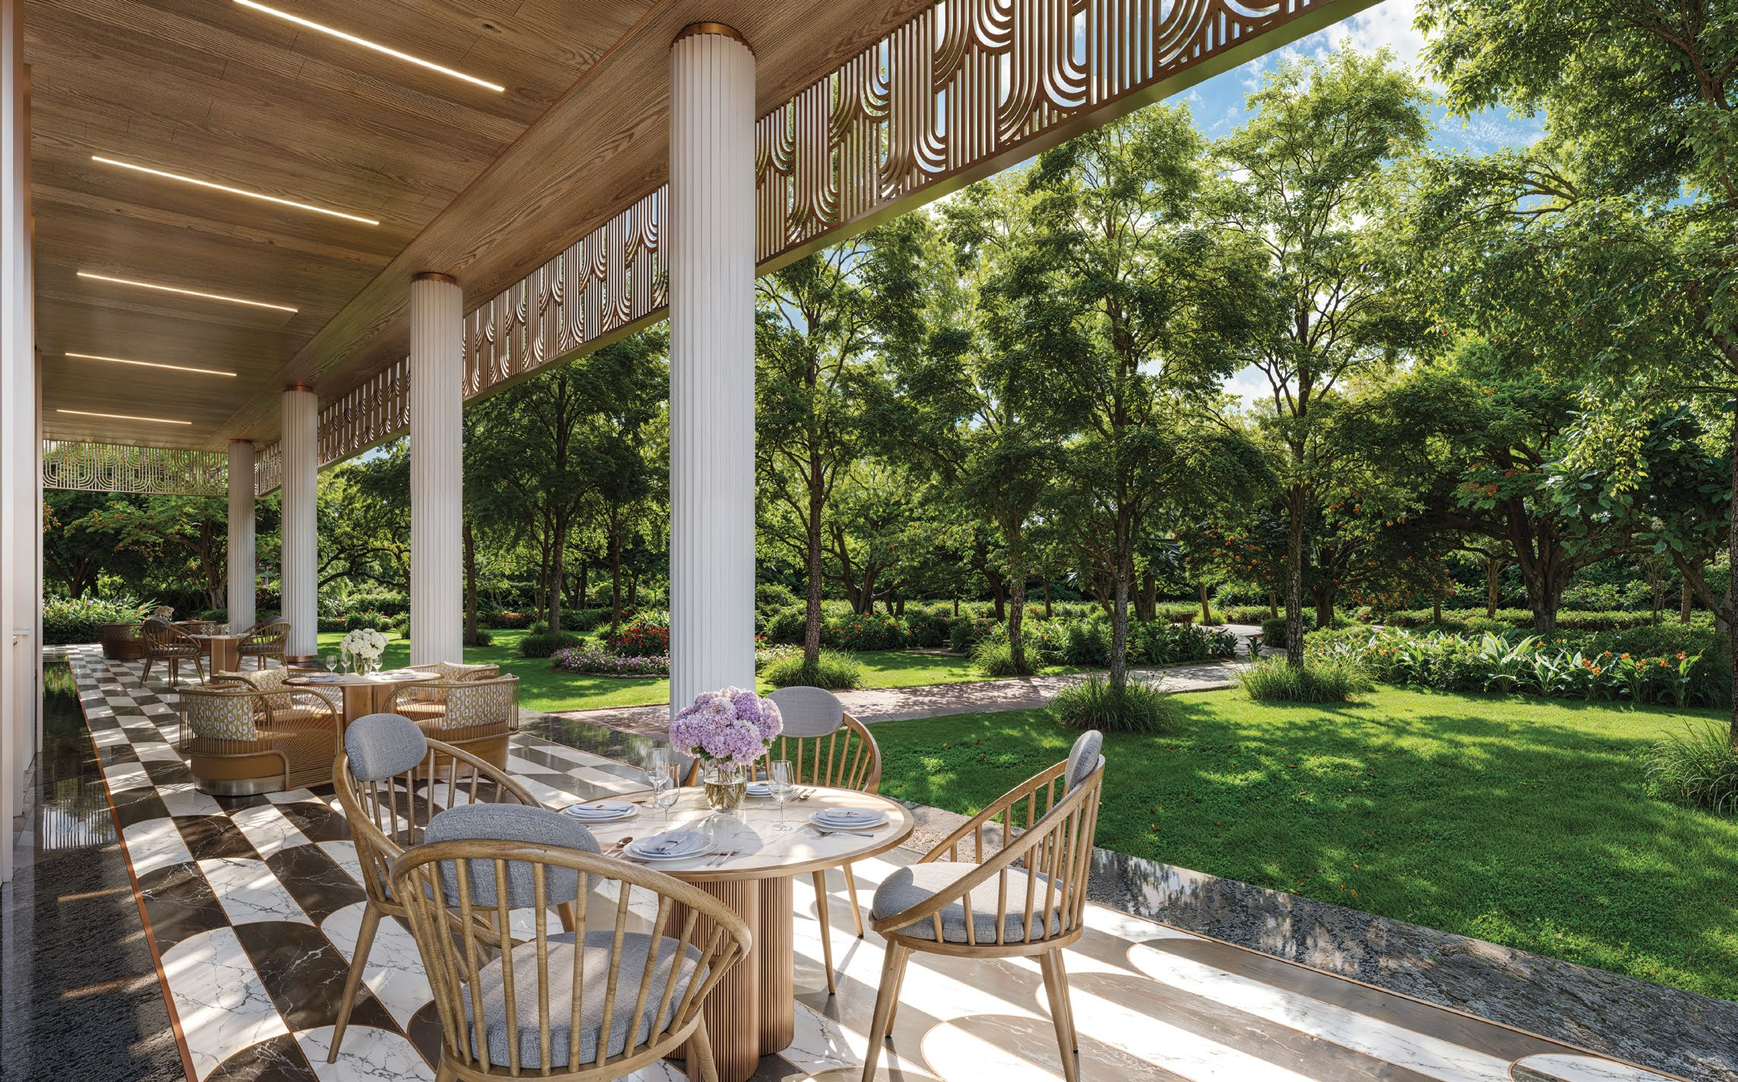
World-class clubhouse with cafe, banquet hall & guest suites.
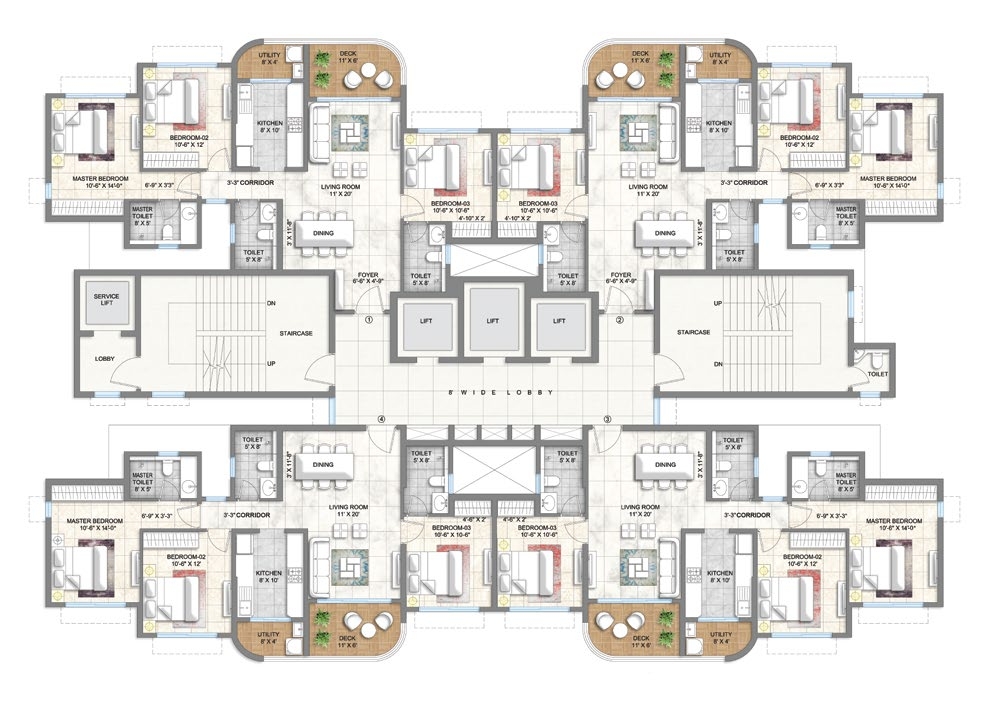
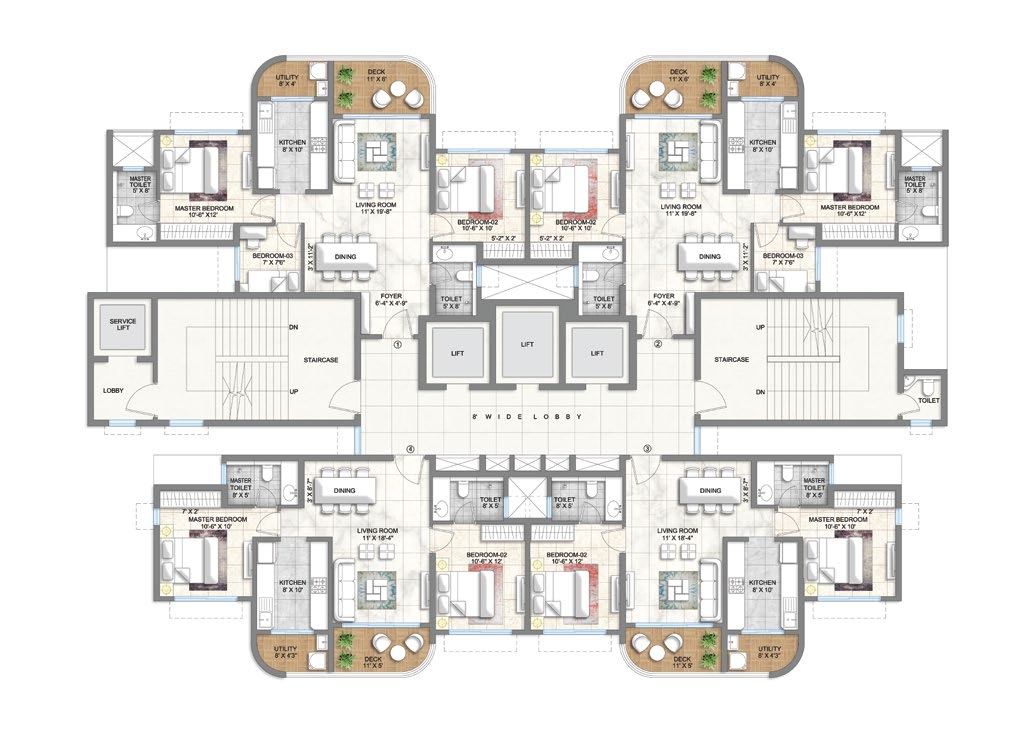
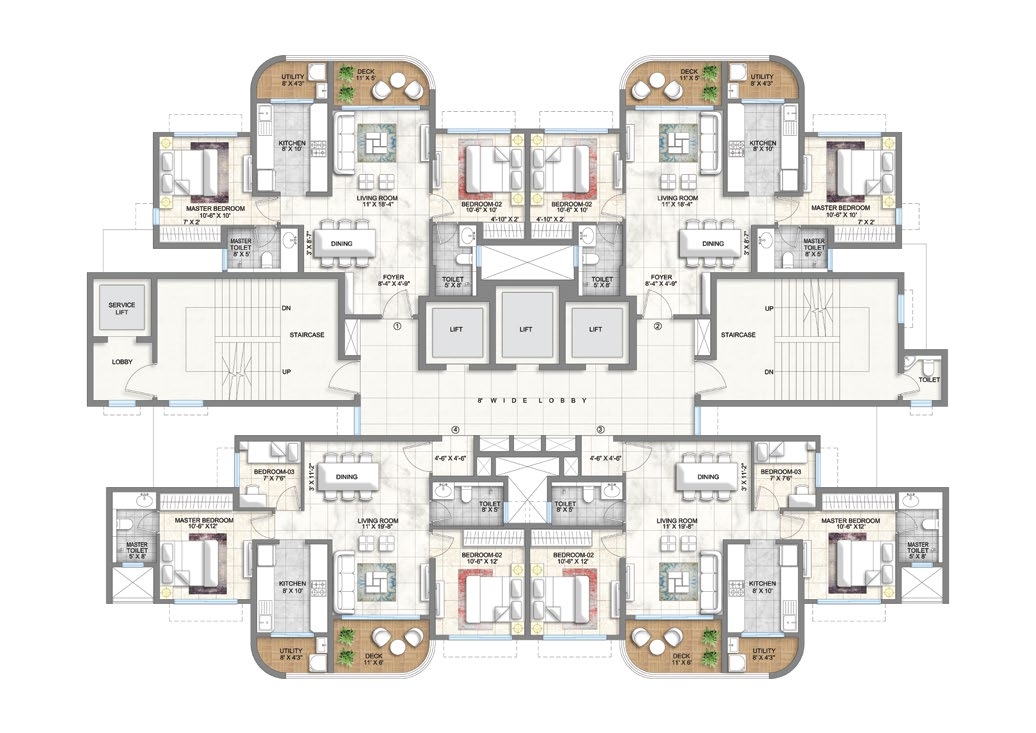
Floor Plans & Configurations
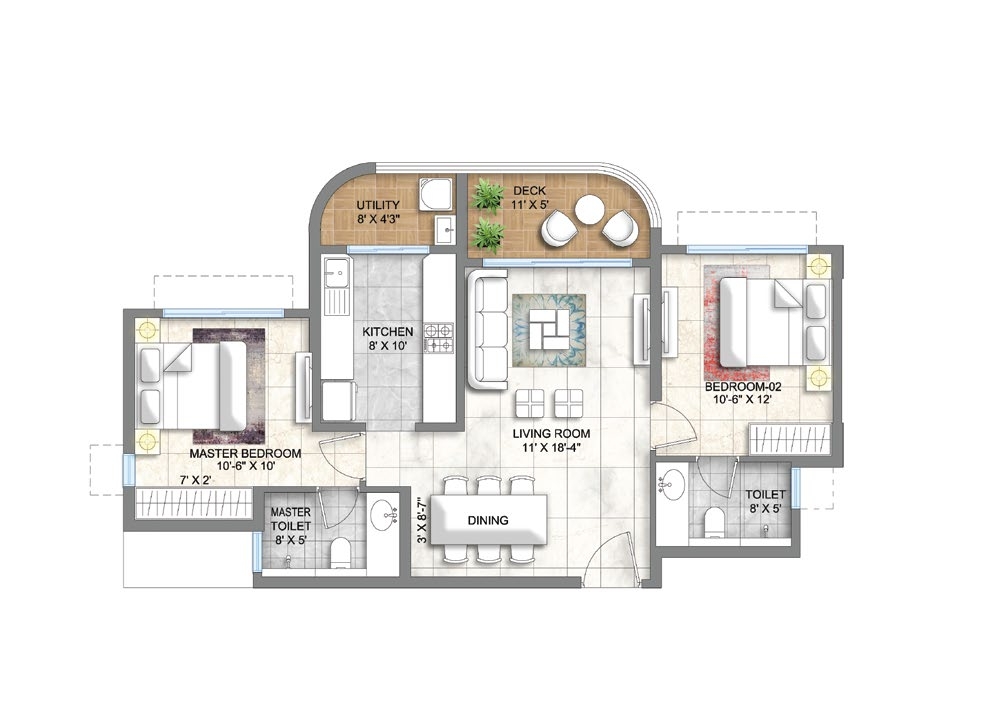
2 BHK Configuration
804 sq.ft.
?2.28 Cr All-in
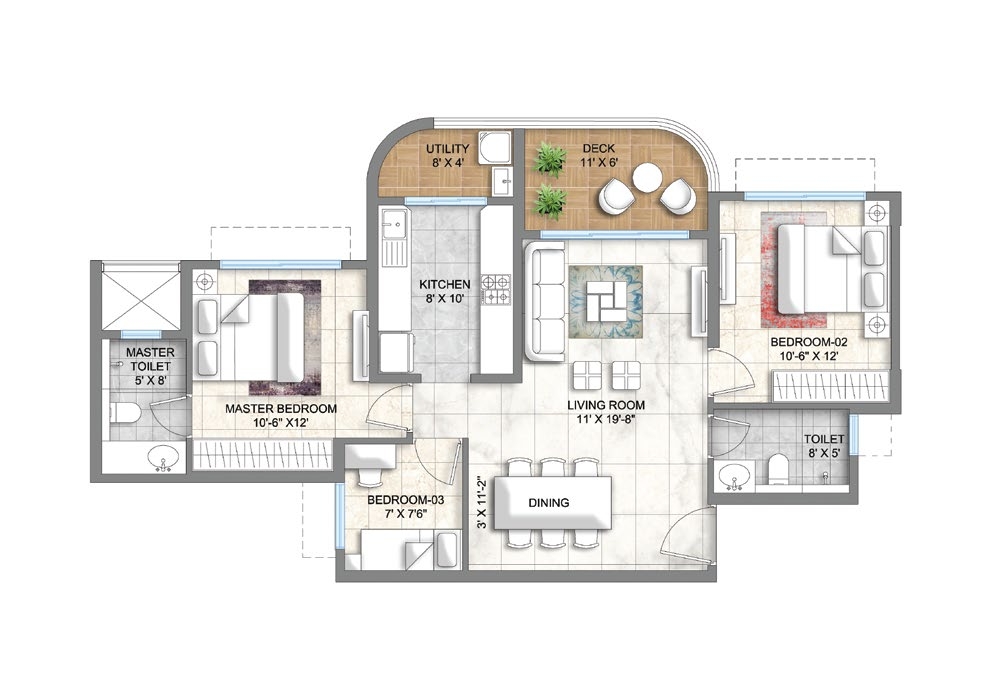
2.5 BHK Configuration
Contact for details
On Request
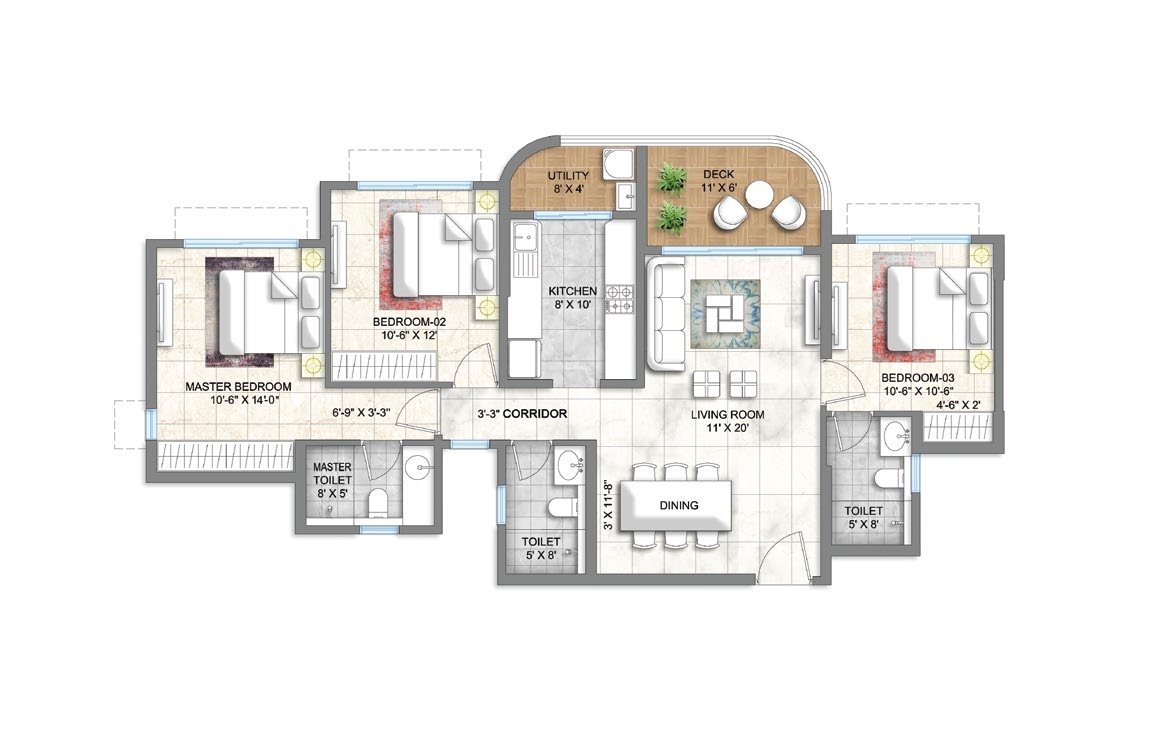
3 BHK Configuration
1075 sq.ft.
?3.27 Cr All-in
RERA Information
Prime Location - Kanjurmarg West
LBS Marg, Kanjurmarg West
Mumbai, Maharashtra
Road Connectivity
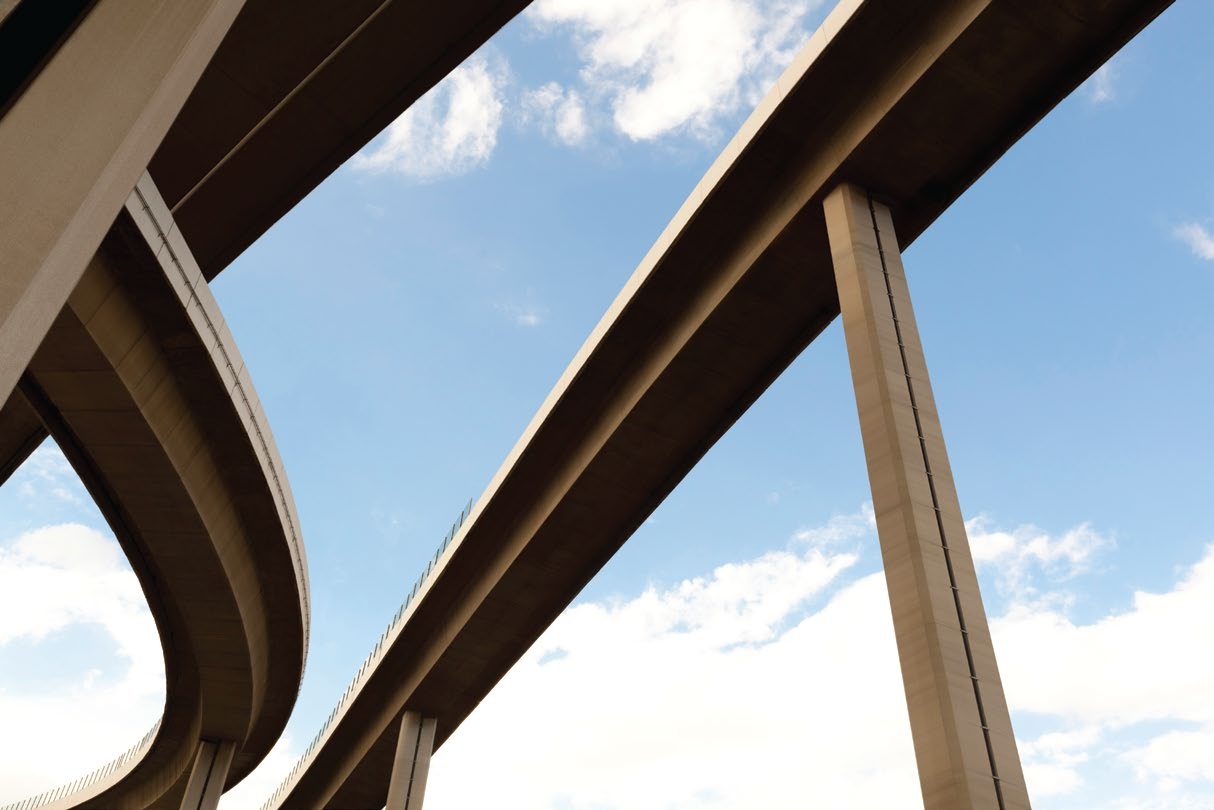
Immediate access to LBS Marg, Eastern Express Highway, JVLR & GMLR
Metro Connectivity
2 mins to Upcoming Metro Station (Line 4 & Line 6)
Business Hubs
Swift access to BKC, Vikhroli, Powai, Airoli & Andheri East
Educational Institutions
IIT Bombay, Pawar Public School, Bombay Scottish (Powai), Poddar International
Healthcare
Hiranandani Hospital & Fortis Hospital within close proximity
Shopping & Entertainment
R City Mall: 15 mins | Galleria Powai & Westin Hotel nearby