
Project Overview
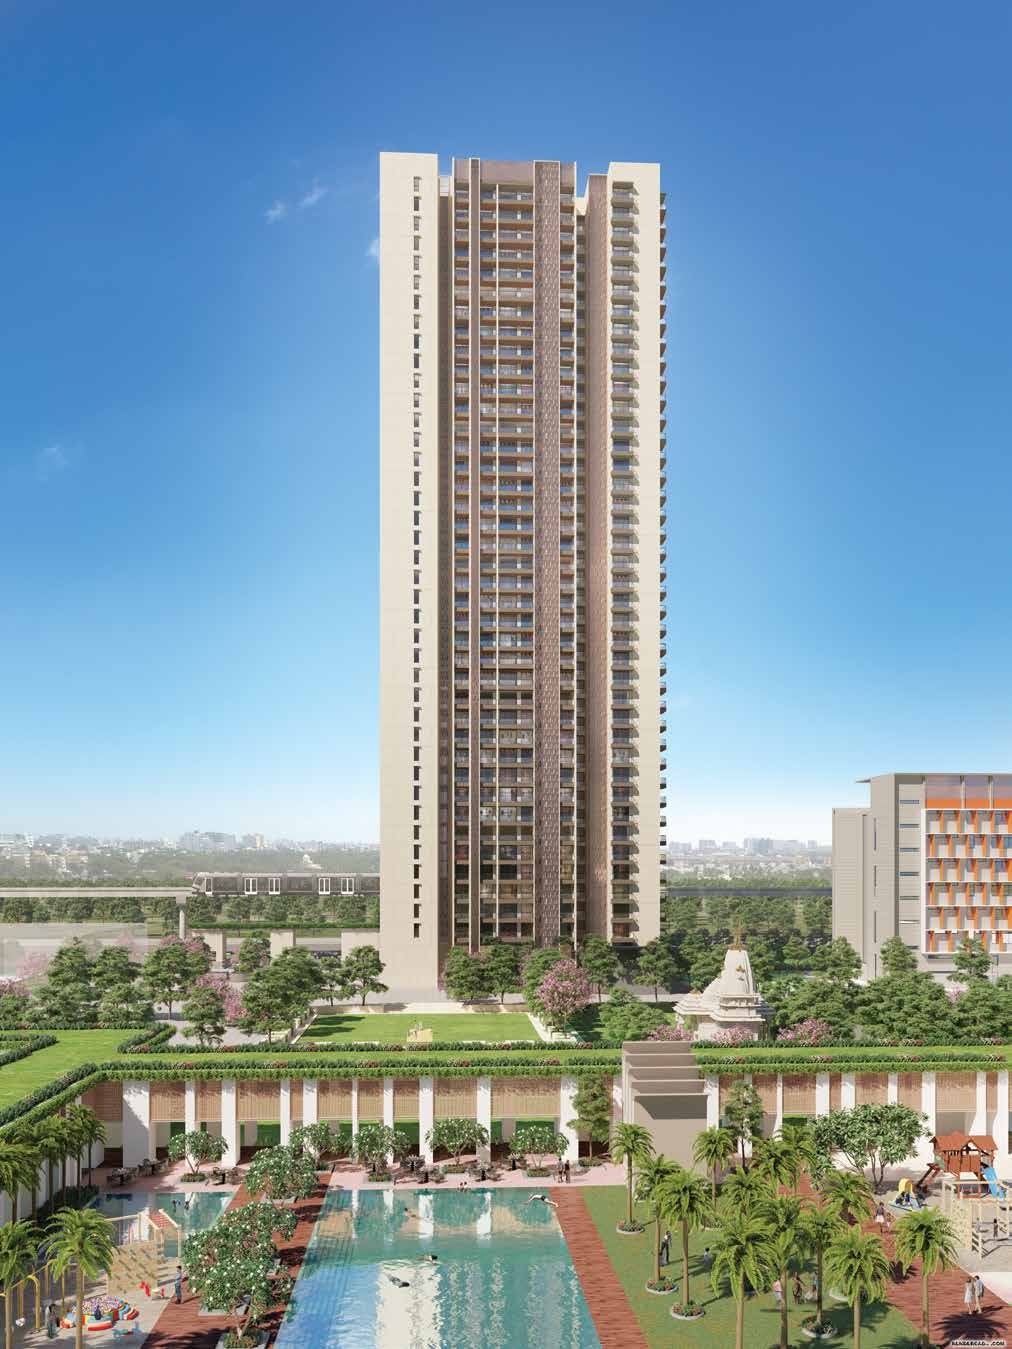
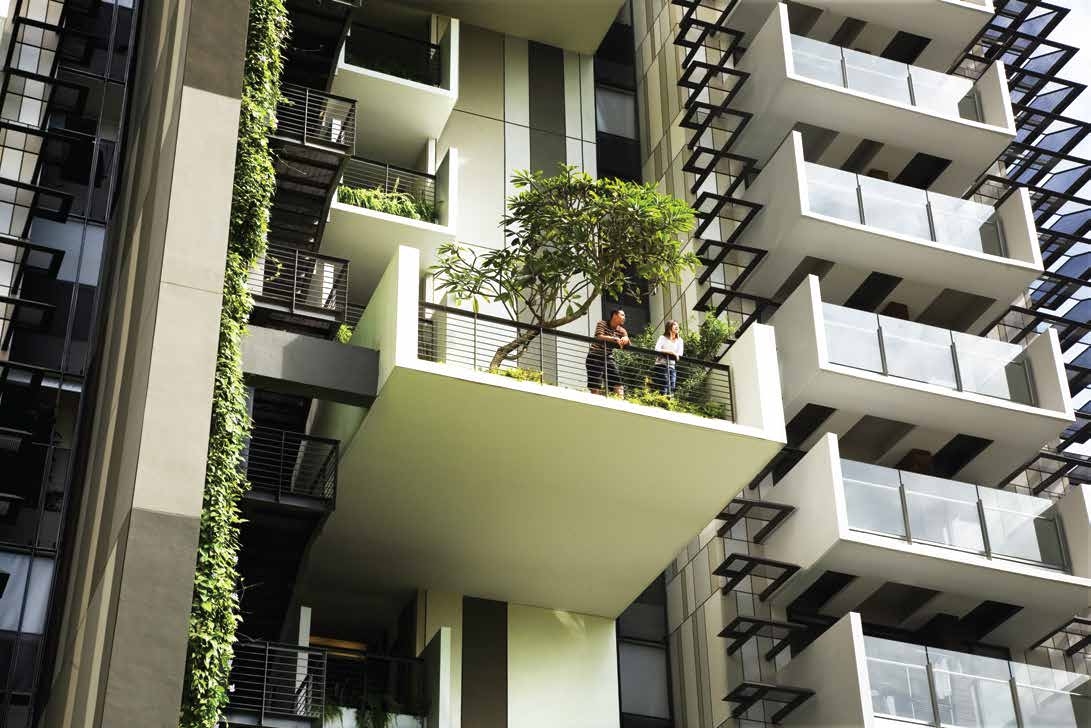
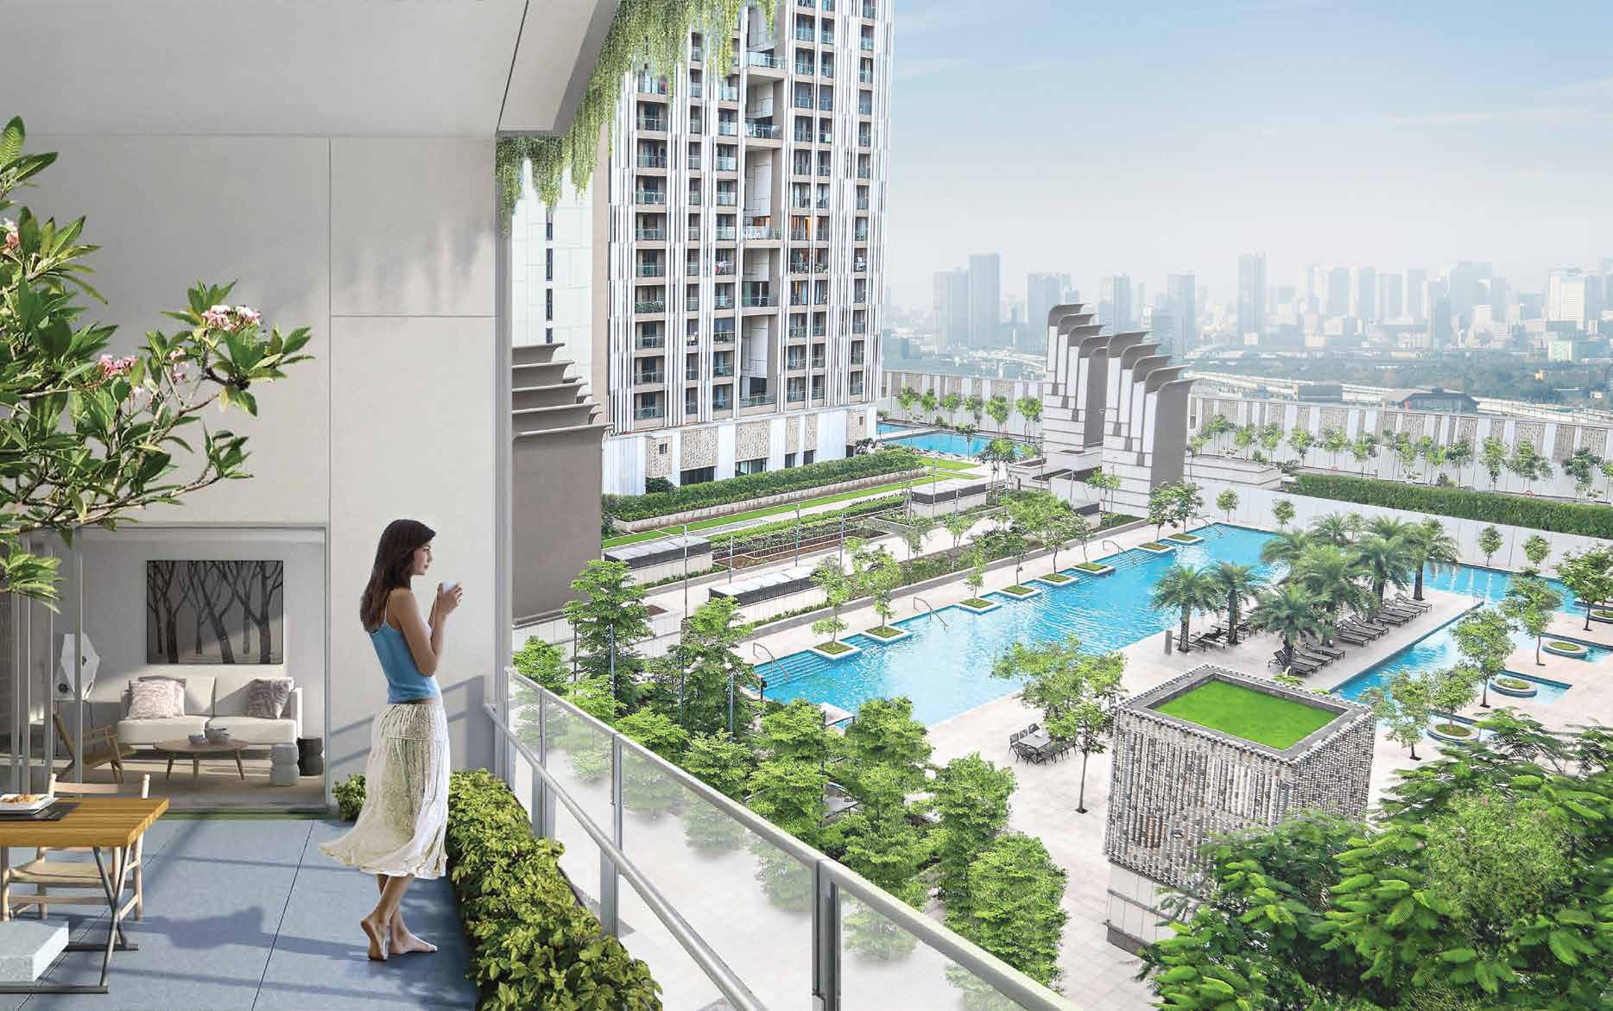
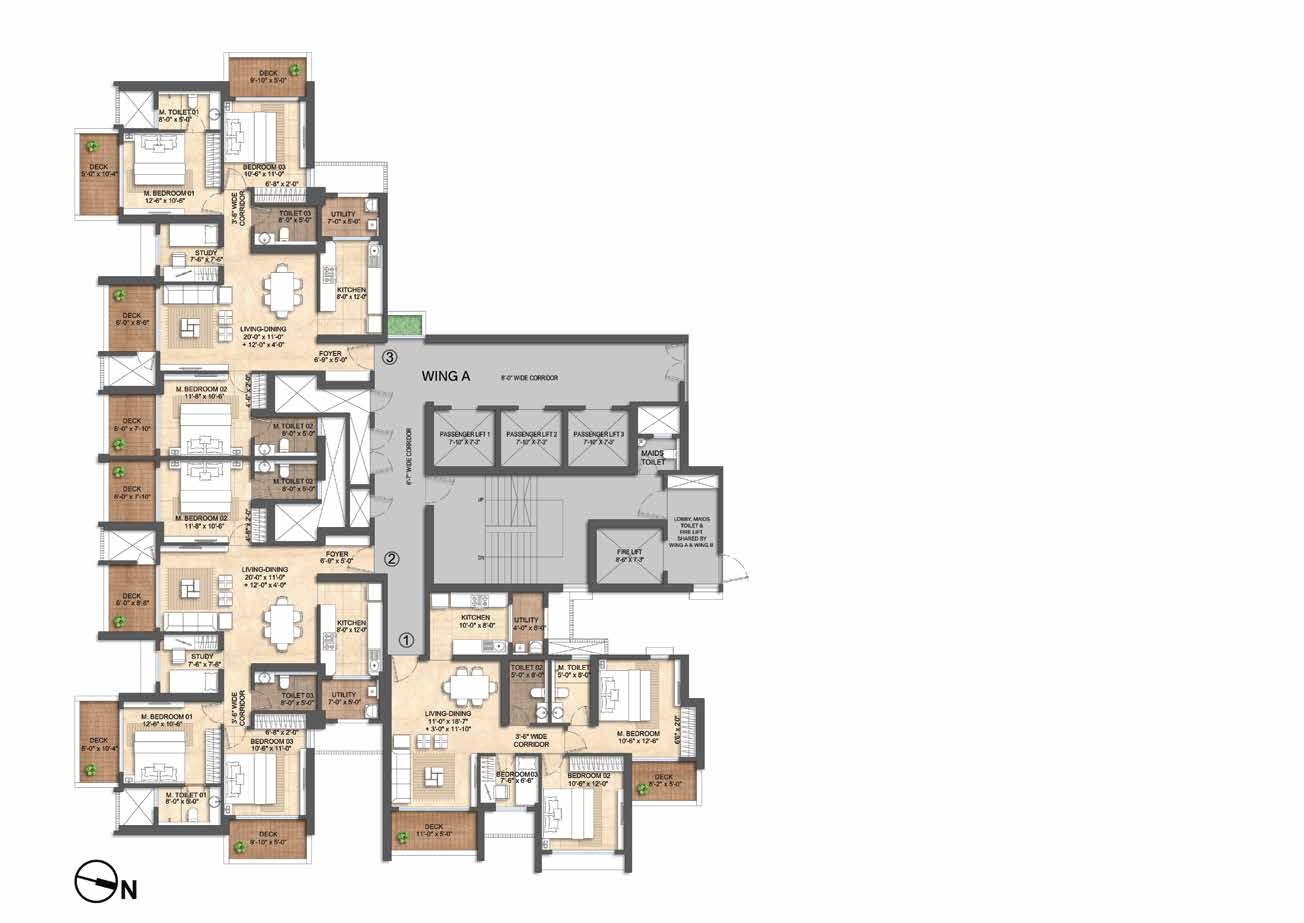
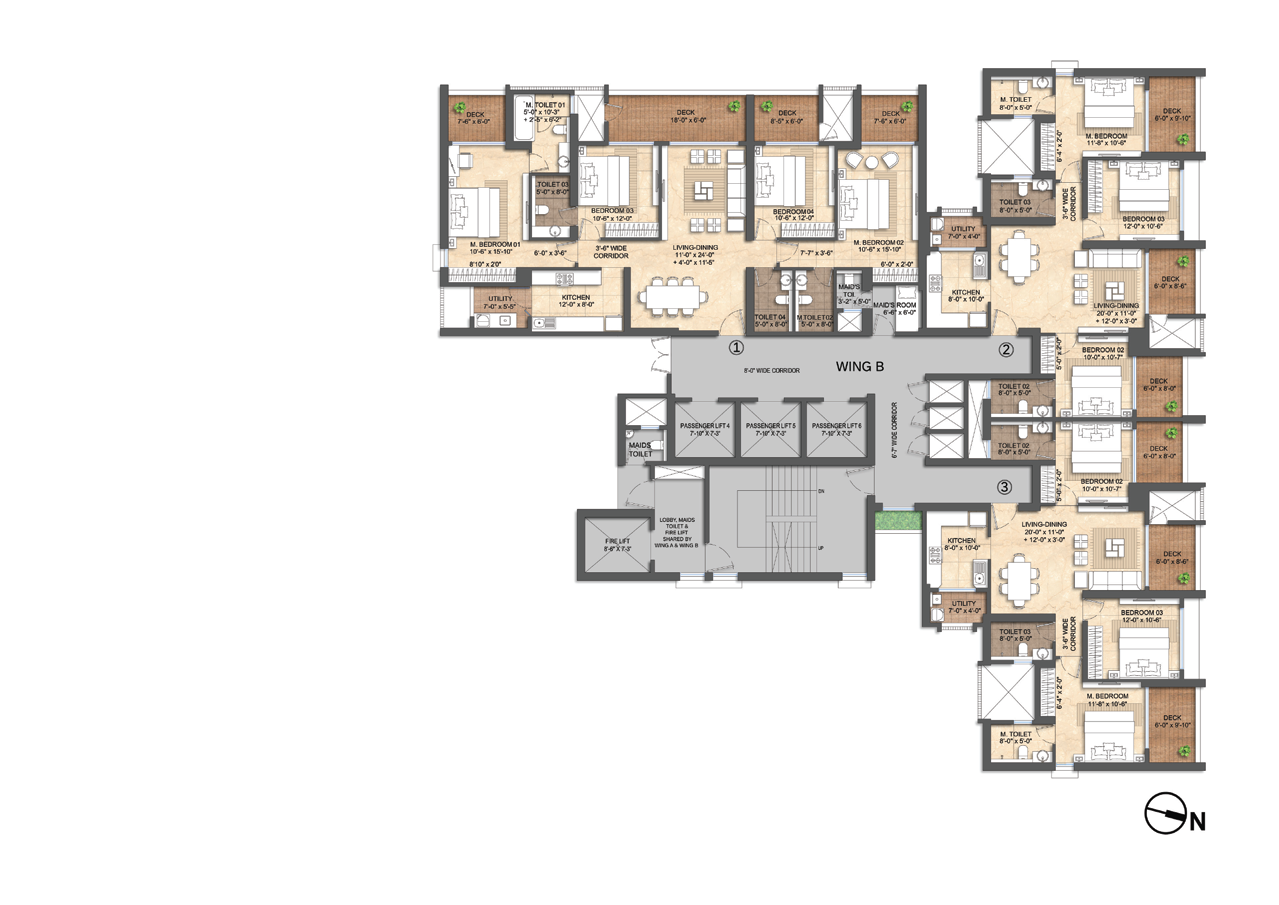
Lodha Aura is the newest luxury tower at Lodha New Cuffe Parade, offering premium 3, 3.5 & 4 BHK residences designed with "breathing architecture" concepts in partnership with WOHA architects and Kapadia Associates. The tower layouts optimize natural ventilation with 3 open sides, virtually zero spatial wastage, and a unique configuration that provides two master bedrooms and spacious sundecks/balconies for every room.
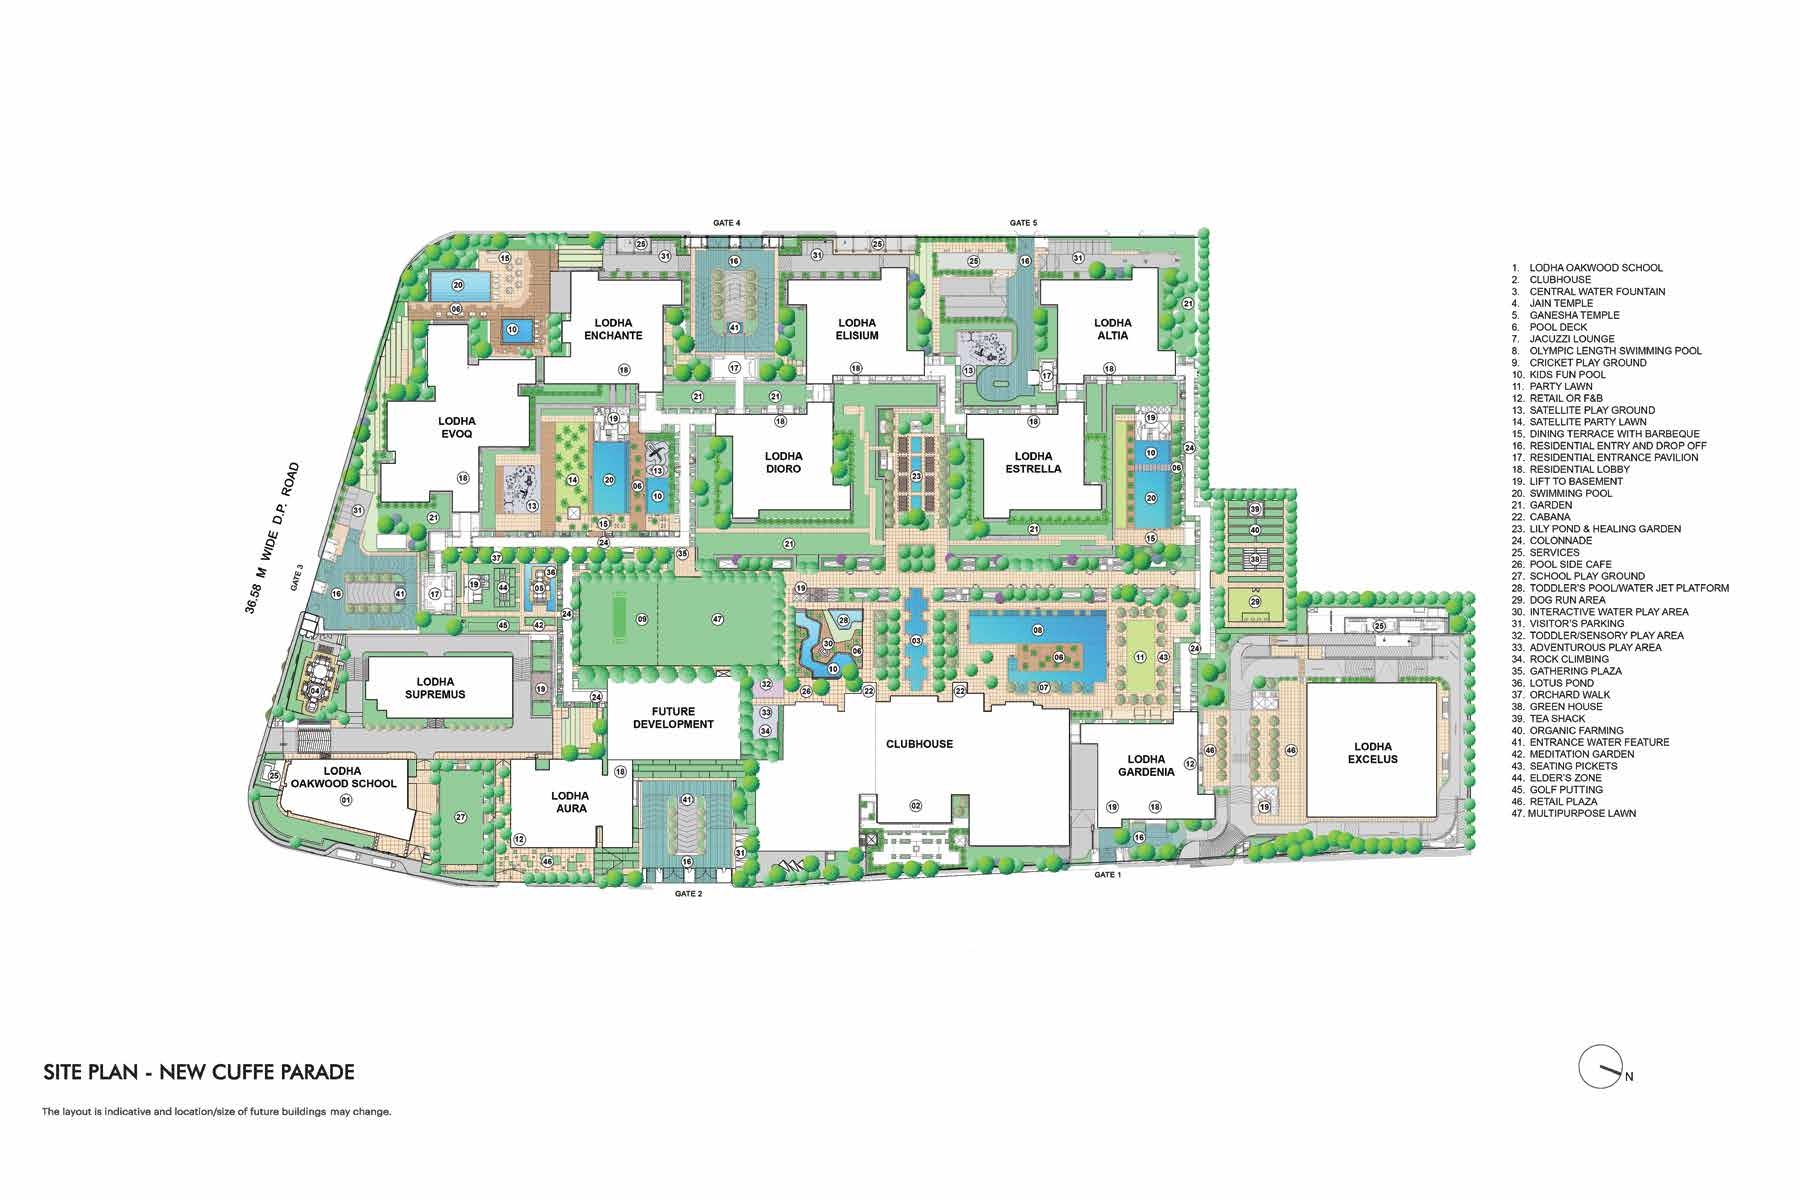
Set within a fully-delivered 15-acre open green landscape inspired by New York's High Line, residents enjoy access to India's Largest Private Clubhouse with 75,000 sq.ft. space, 11 swimming pools including Olympic-length and indoor temperature-controlled pools, a ~6,000 sq.ft. fully equipped gymnasium, squash and tennis courts, and much more. The development targets Net Zero Carbon footprint by 2035 with 100% wastewater recycling and 98% renewable energy consumption.
Project Gallery
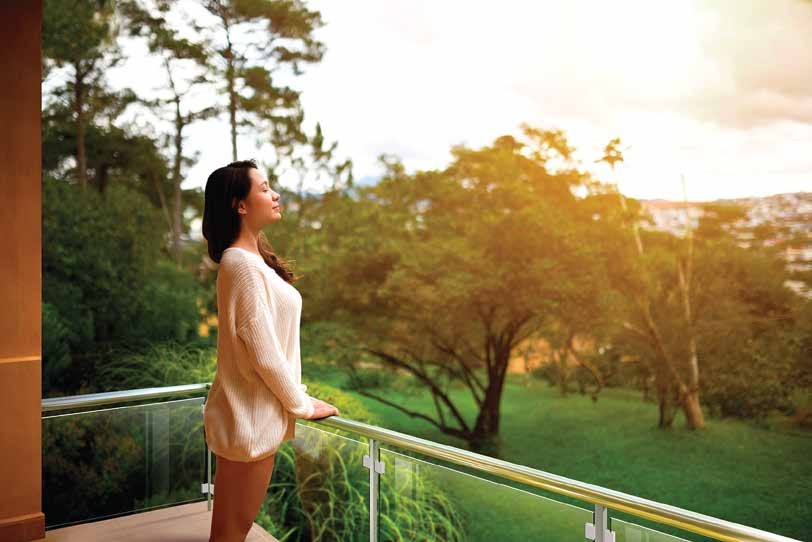
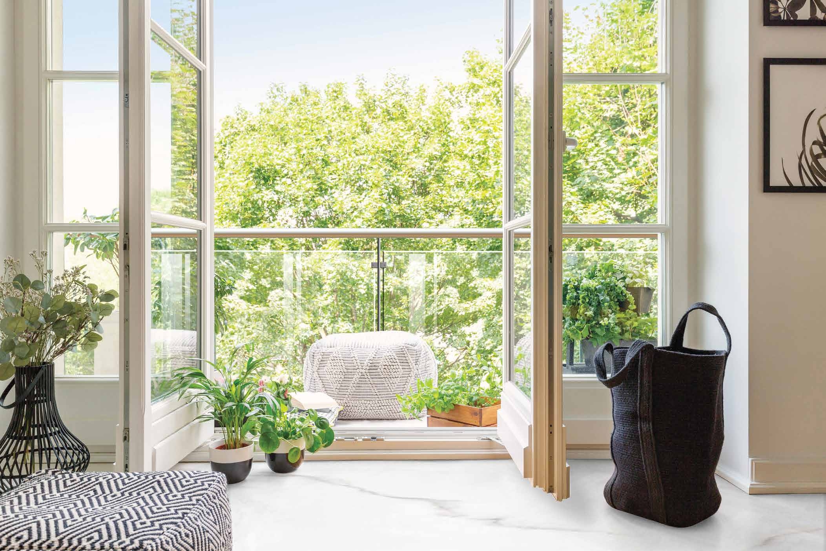
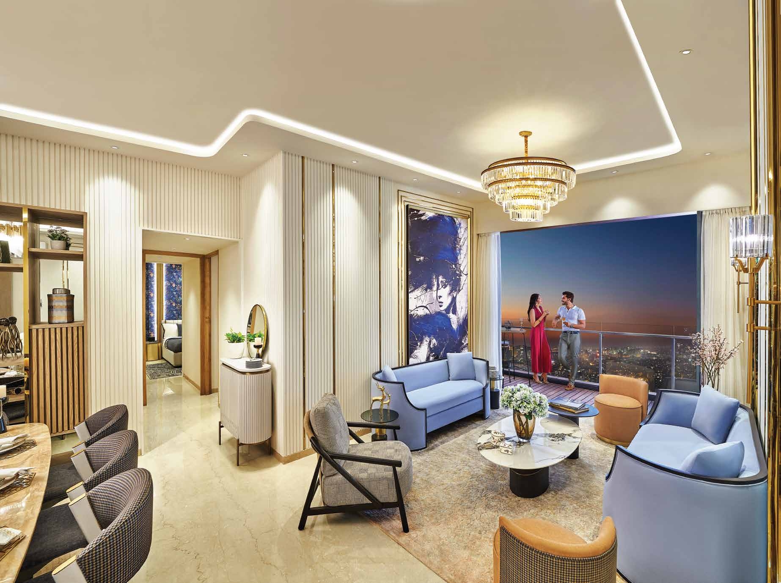
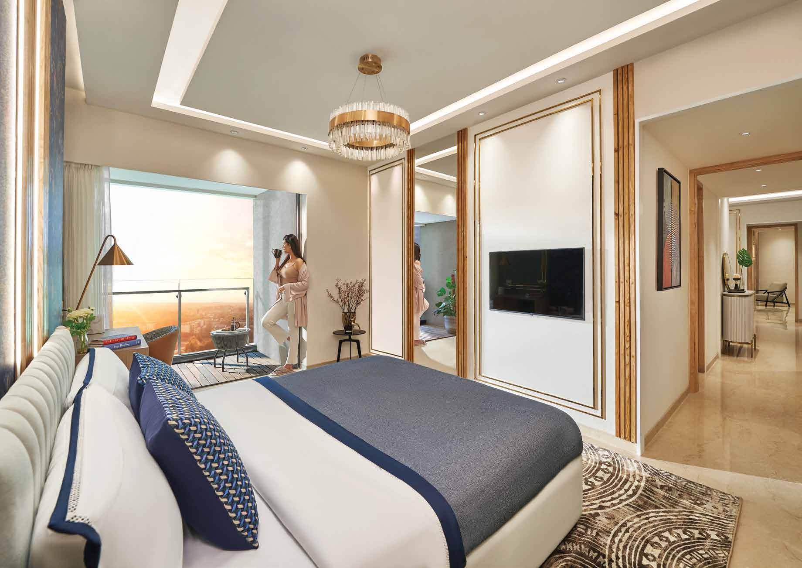
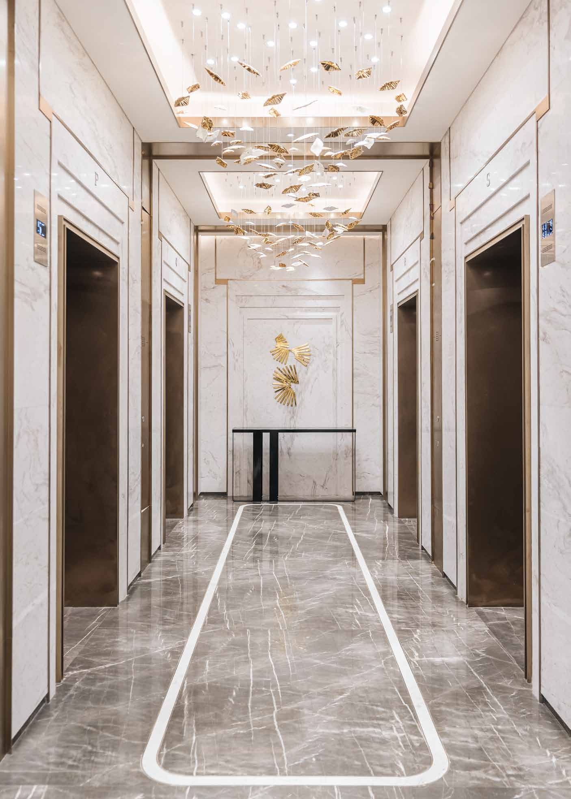

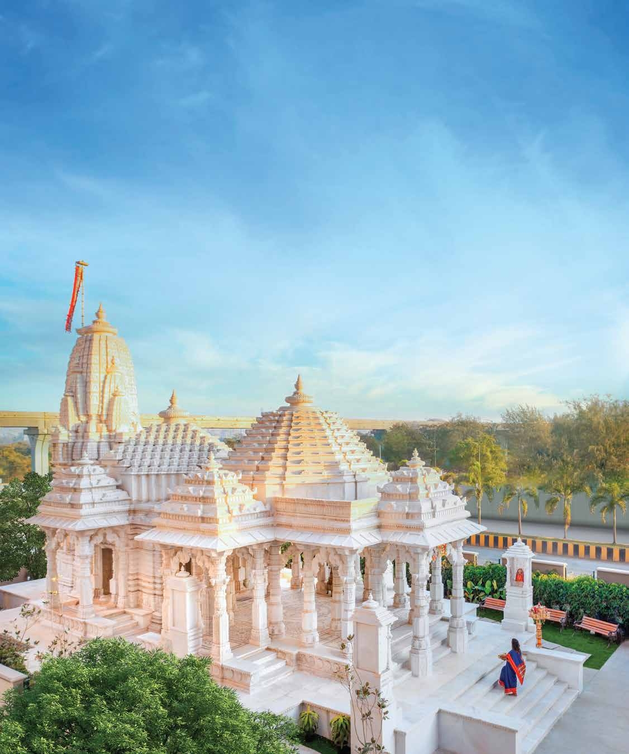
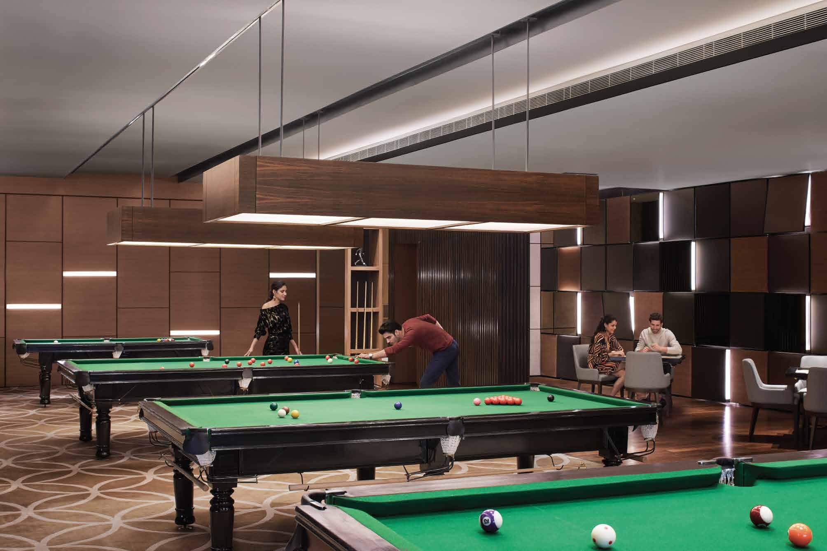
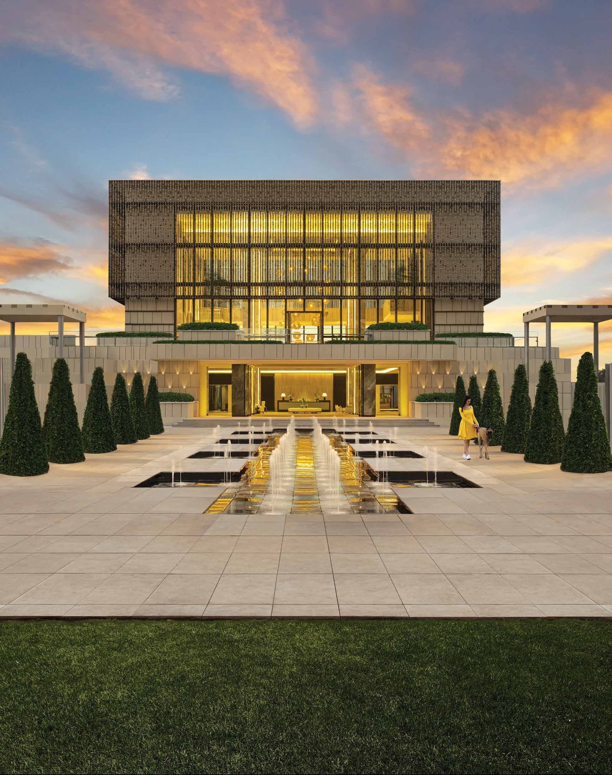

.jpg)
.jpg)
World-Class Amenities
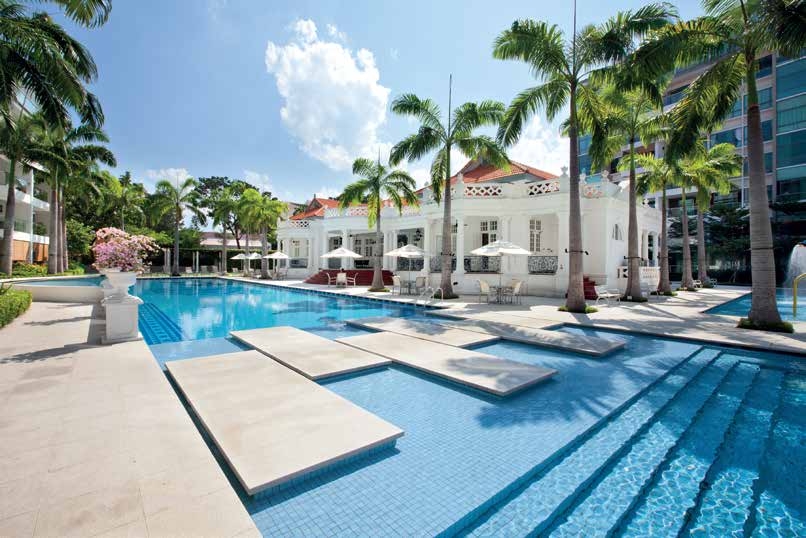
11 Swimming Pools
Olympic-length pool, indoor temperature-controlled pool & kids pool with water slides.
~6,000 sq.ft Gymnasium
Fully equipped gymnasium with modern fitness equipment.
75,000 sq.ft Clubhouse
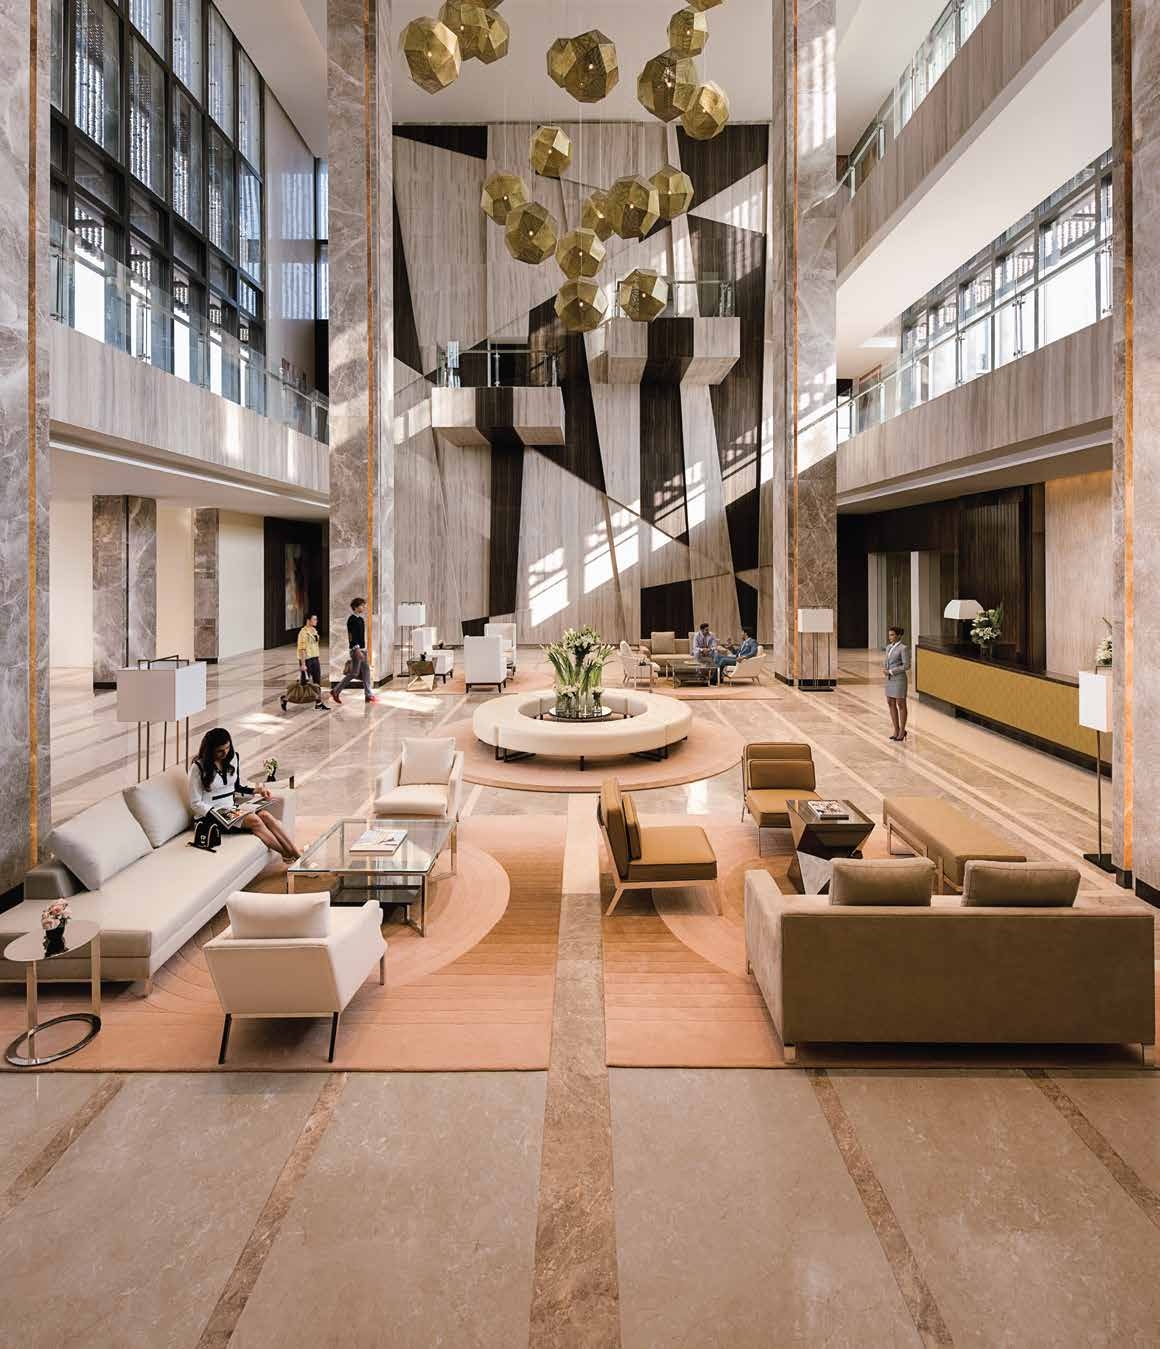
India's Largest Private Clubhouse with grand triple-height lobby.
Spa & Steam Room
Luxury spa, steam room and jacuzzi for relaxation.
15-Acre Open Space
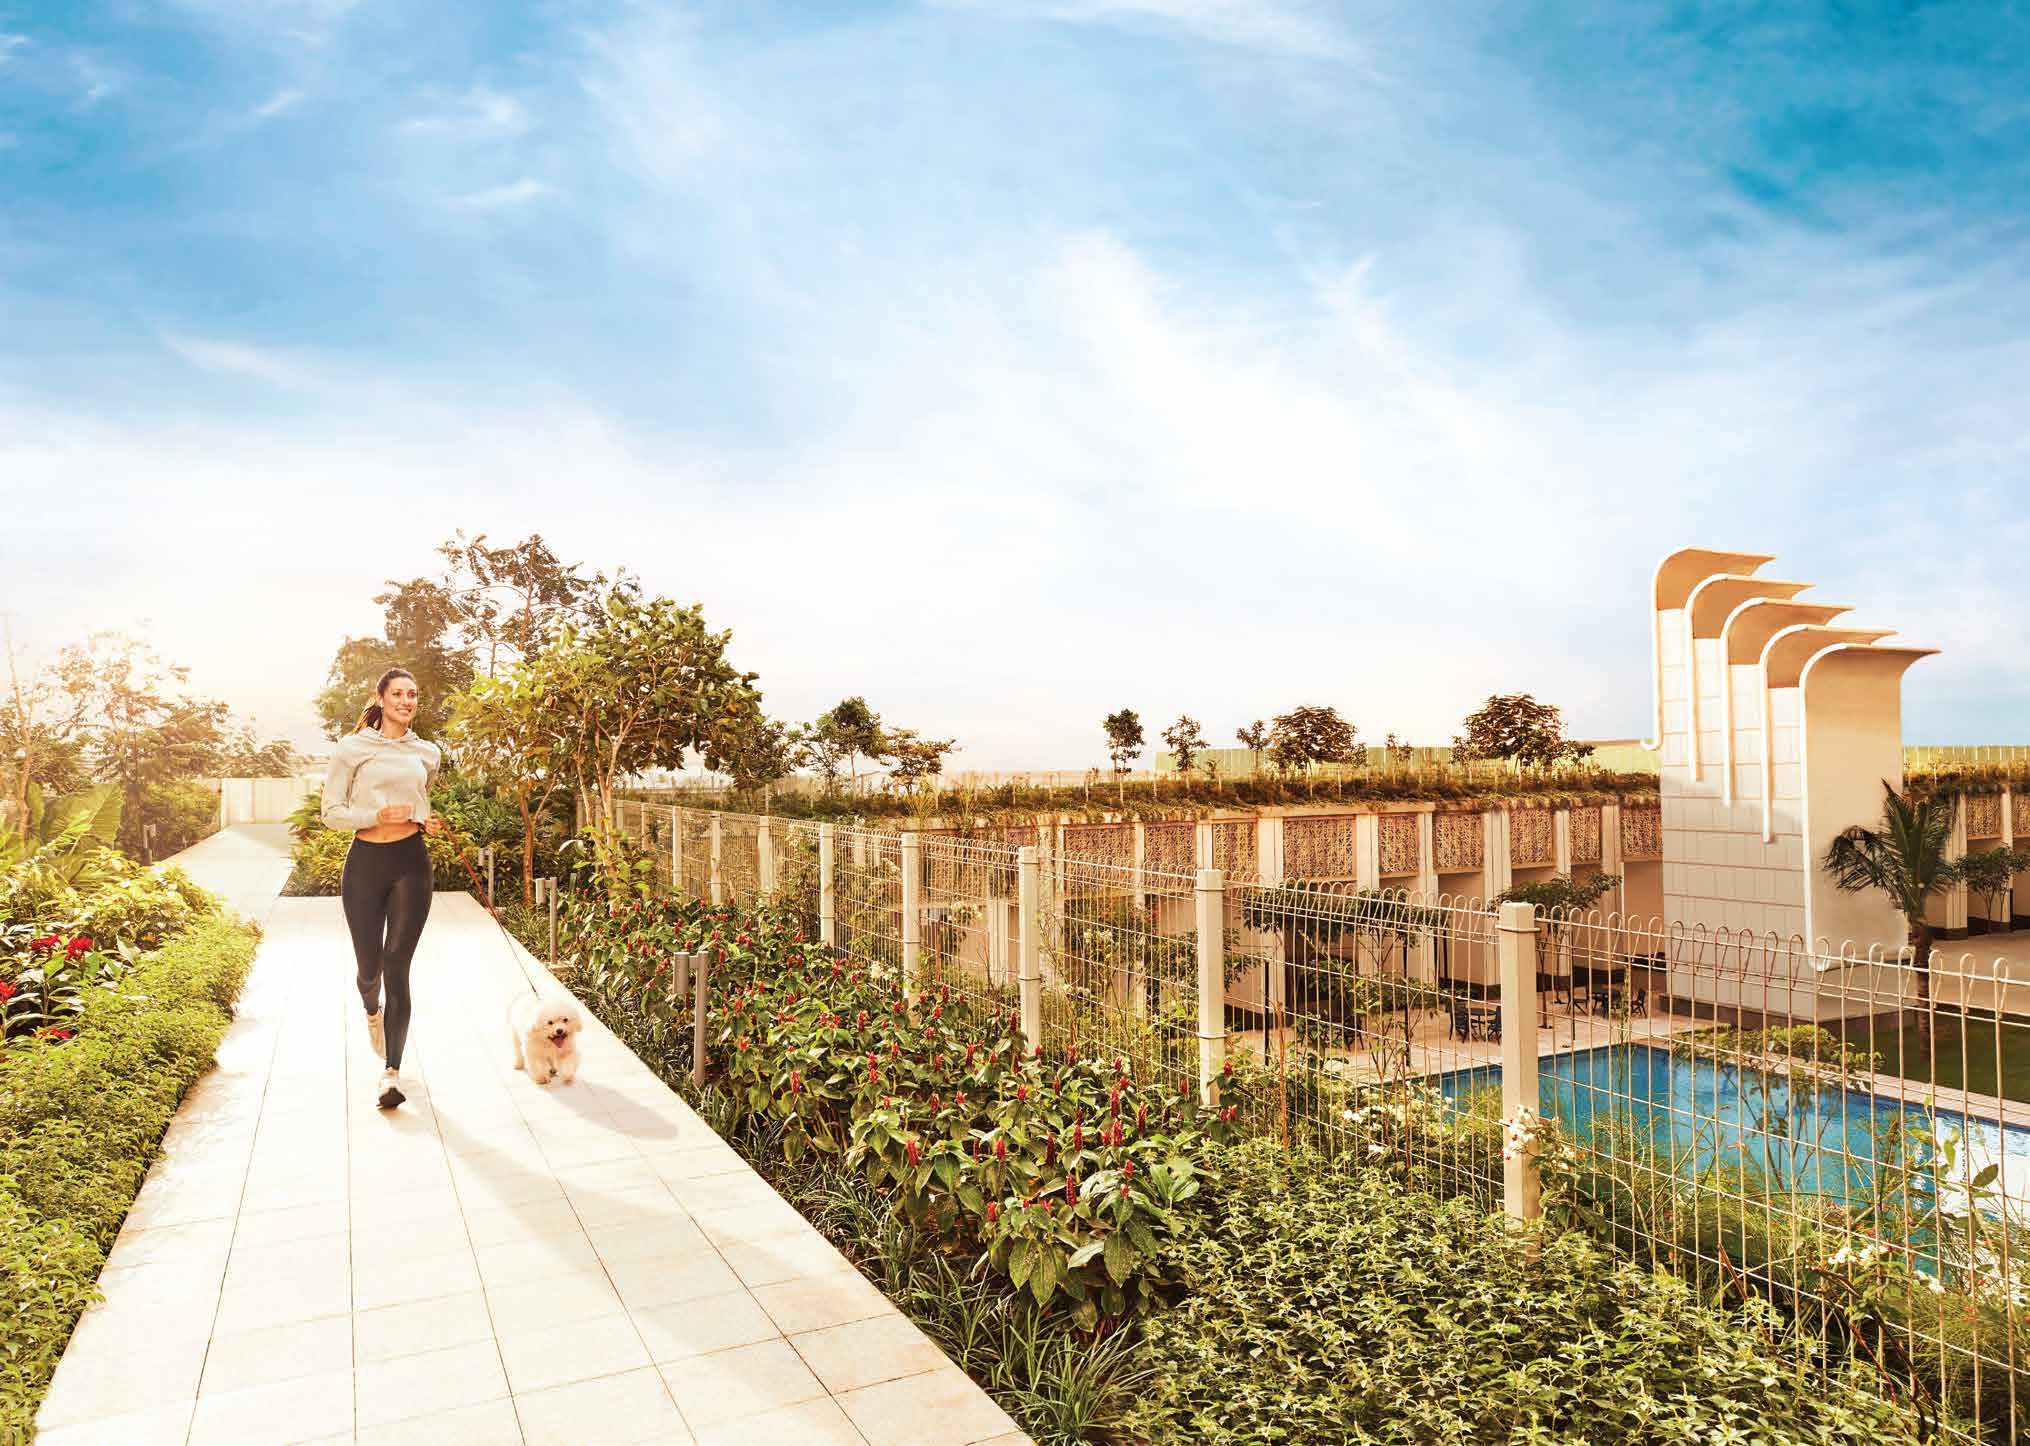
Mumbai's Largest Private Open Space inspired by New York's High Line.
Indoor Mini-Theatre
Private mini-theatre for entertainment and screenings.
Squash & Tennis Courts
Professional squash courts and tennis courts for sports enthusiasts.
Kids Play Pool
Dedicated kids' play pool with water slides for children.
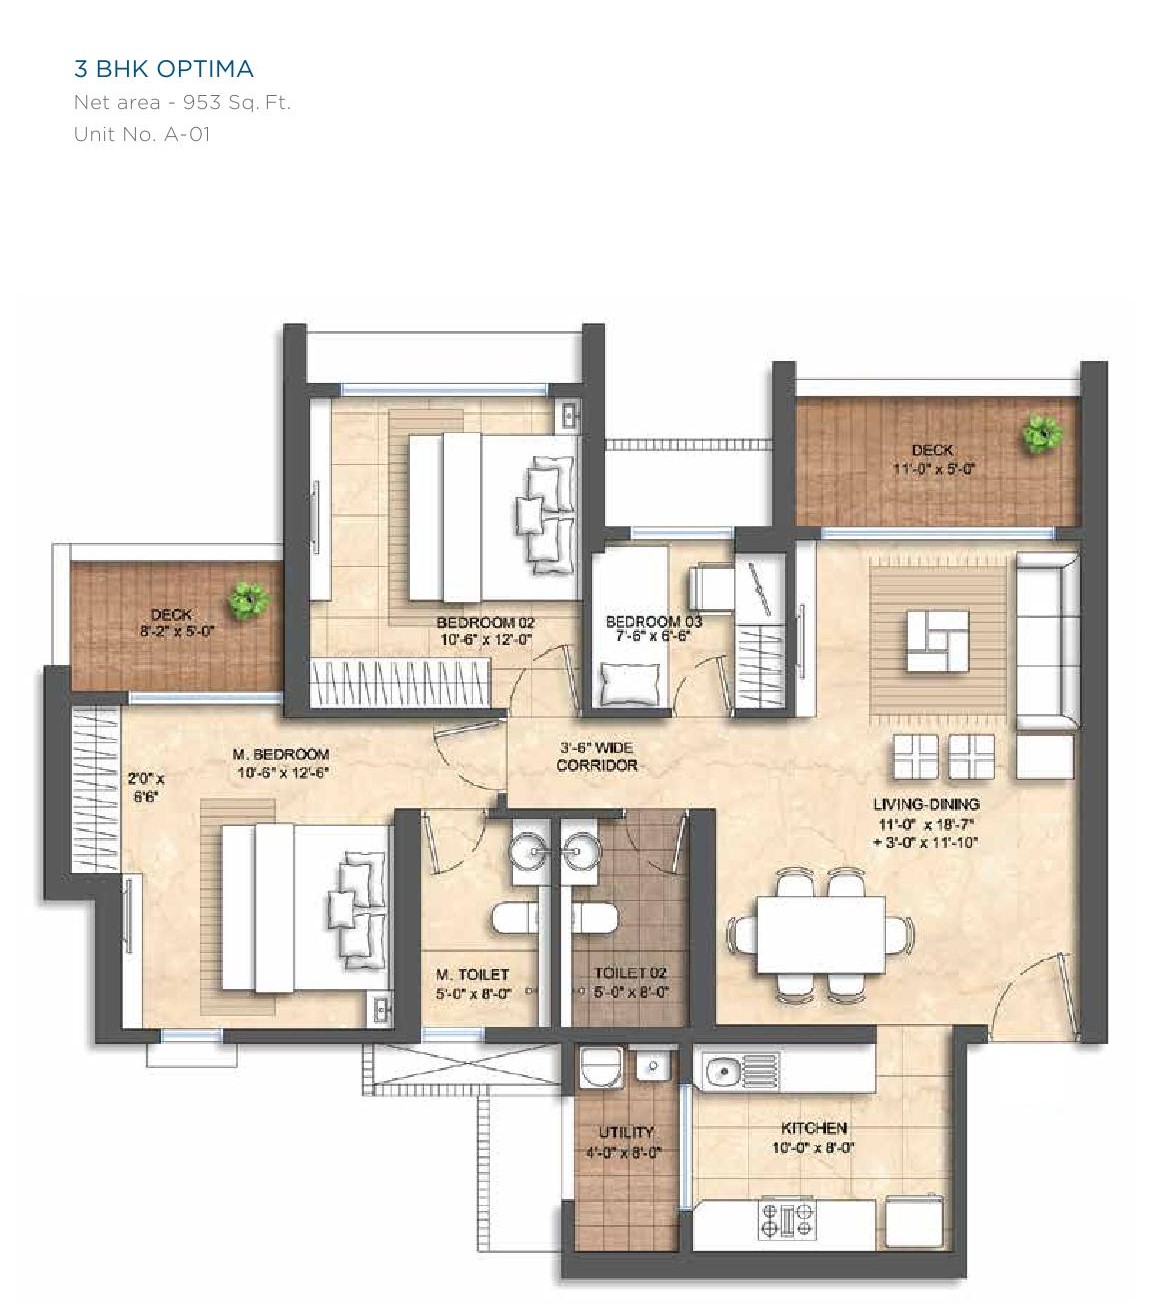
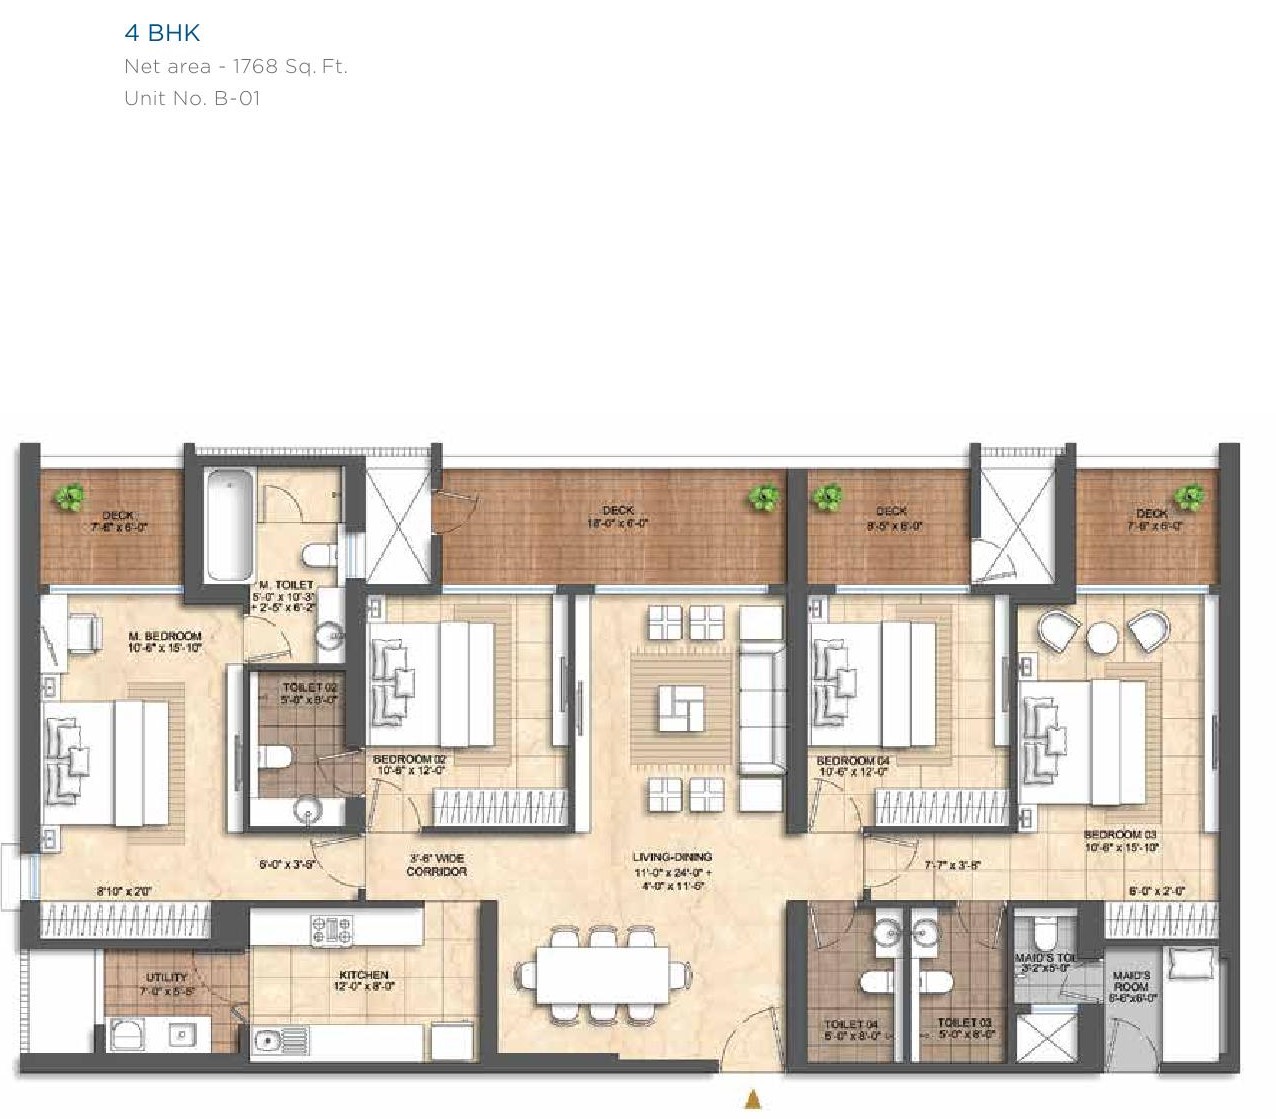
Floor Plans & Pricing
3 BHK Configuration
1116 sq.ft.
?5.50 Cr (All Inclusive)
3.5 BHK Configuration
1309 sq.ft.
?5.90 Cr (All Inclusive)
4 BHK Configuration
On Request
On Request
Project Registration Details
Location & Connectivity
Lodha New Cuffe Parade
Wadala, Mumbai, Maharashtra
Business Districts
BKC: <10 mins via BKC-Sion Elevated Connector | South Mumbai / Fort: ~20 mins via Eastern Freeway
Transit Connectivity
Adjacent to Monorail station, close to upcoming Metro Line 4 (Wadala-Thane) & Metro Line 11
Airport Connectivity
Chhatrapati Shivaji International Airport: Short drive via Santacruz-Chembur Link Road (SCLR)
MTHL Connectivity
~12 minutes to Mumbai Trans Harbour Link (Atal Setu)
Road Connectivity
Lower Parel via Eastern Express Highway, seamless connection to Eastern Freeway
Retail & Convenience
Retail stores, dining (Starbucks, Social, Pizza Express), grocery store, bank on-site