Project Overview

Step into a Township That Has It All
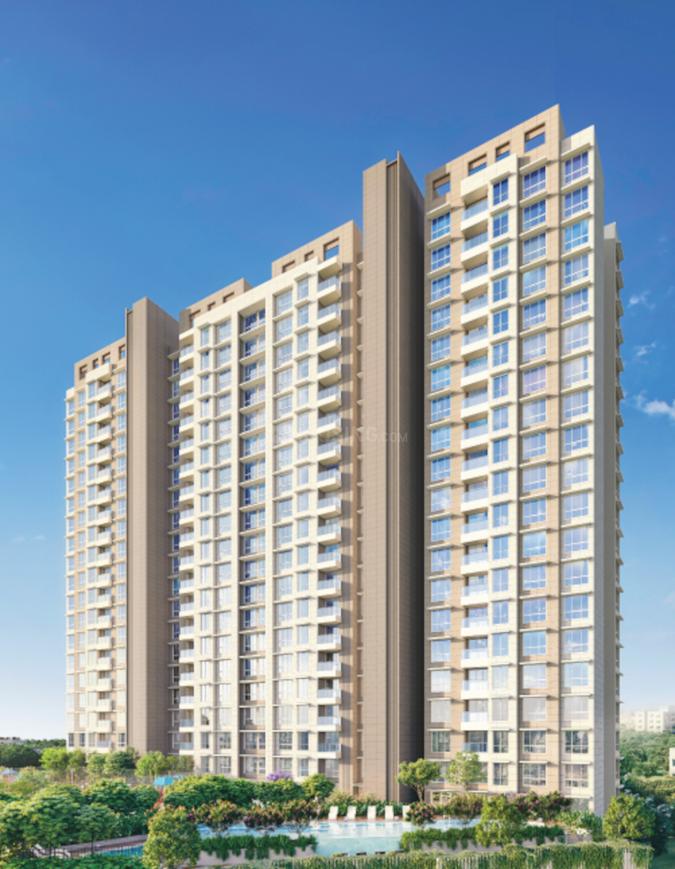
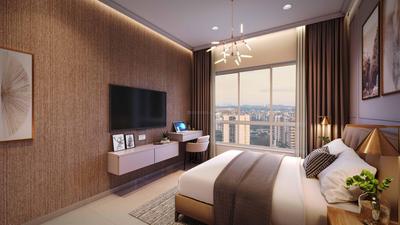
Kalpataru Vivant on JVLR, Jogeshwari East, delivers an elevated lifestyle with its meticulously planned 1, 2, and 3 BHK premium apartments. This RERA-approved project combines Kalpataru's trusted legacy with state-of-the-art club facilities and unmatched connectivity between the Western and Eastern Express Highways.

Kalpataru Vivant by Kalpataru Group is a premium residential project located in JVLR, Mumbai. This under-construction project offers well-designed 1,2,3 & Jodi Bed residences with private luxurious decks, world-class amenities, and excellent connectivity. The project features 6.2 Acres Free Hold development with 2B+G+3P+19 Habitable Floors and flexi payment plans.

6.2 Acres Free Hold
No SRA/Re-Development - Premium freehold property
2B+G+3P+19 Habitable Floors
2 Basements + Ground + 3 Podiums + 19 Habitable Floors
Private Luxurious Deck
Exclusive private decks for premium living experience
Flexi Payment Plan
Flexible payment options for easy ownership
Unmatched Connectivity
Excellent connectivity to metro, highways, and business hubs
Starting ?1.55 Cr
1 BHK from ?1.55 Cr | 2 BHK from ?2.25 Cr | 3 BHK from ?3.34 Cr | 1+1 BHK from ?3.06 Cr

40+ Lifestyle Amenities

Cricket Pitch

Professional cricket pitch for sports enthusiasts.

Spa

Luxury spa for relaxation and rejuvenation.

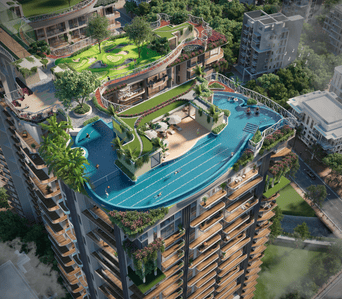
Swimming Pool

Premium swimming pool for relaxation and fitness.

Skating Rink

Dedicated skating rink for recreational activities.

Landscaping & Tree Planting

Beautiful landscaping with lush tree planting.

Water Conservation, Rain water Harvesting

Eco-friendly rainwater harvesting system.

Mini Theatre

Private mini theatre for entertainment.

Fire Fighting System

Advanced fire safety systems installed.

Gymnasium

Fully equipped gymnasium with modern fitness equipment.

Floor Plans & Pricing

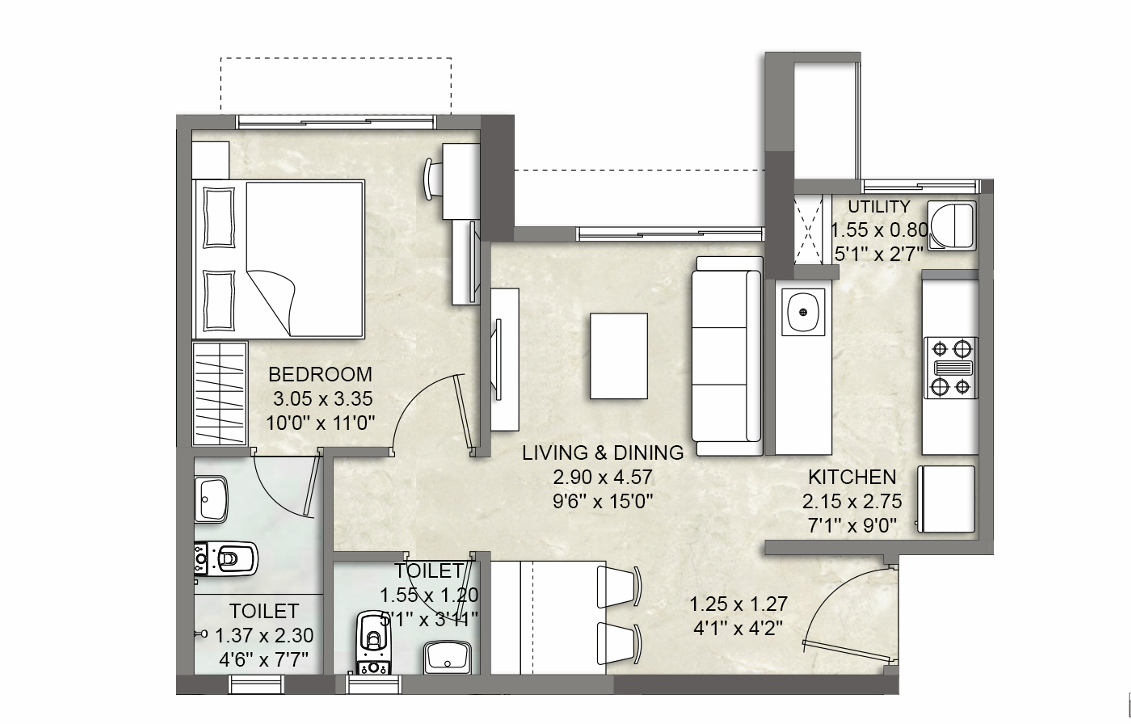
1 BHK Floor Plan

1 BHK Configuration

Carpet Area:
435 / 437 sq.ft.
Price:
?1.55 Cr
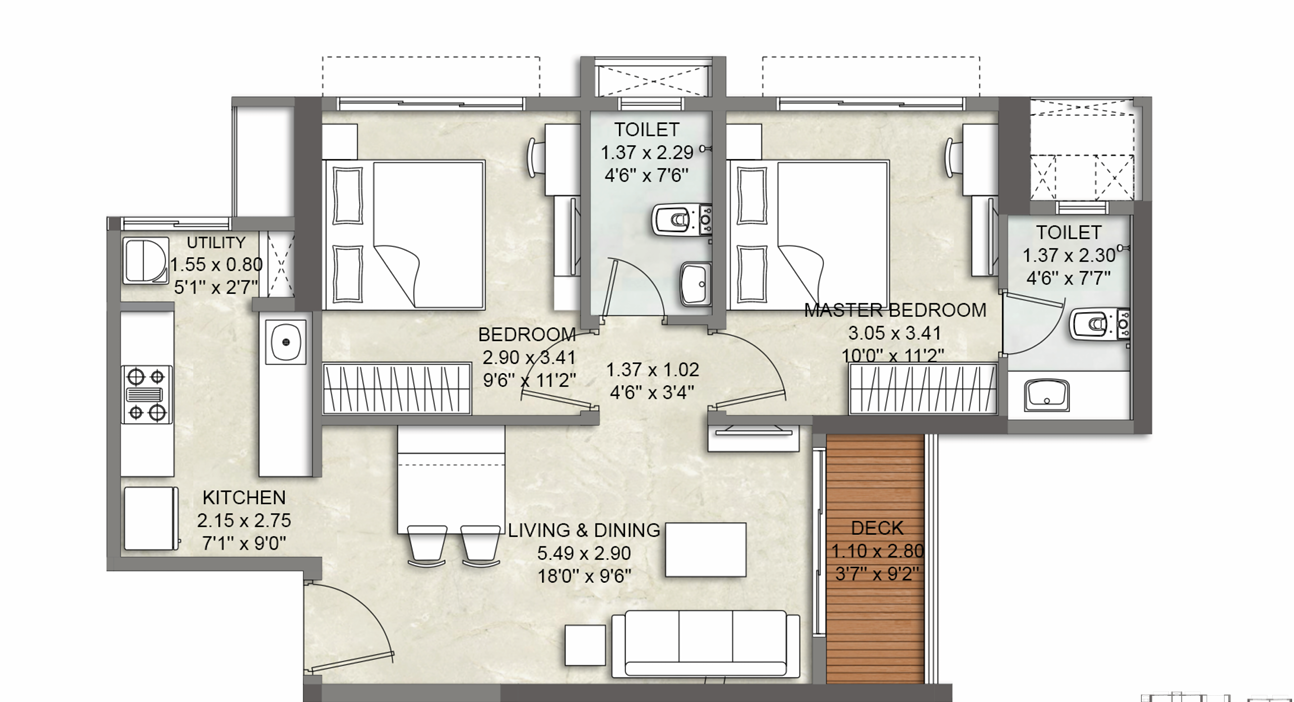
2 BHK Floor Plan

2 BHK Configuration

Carpet Area:
614 / 617 / 622 sq.ft.
Price:
?2.25 Cr
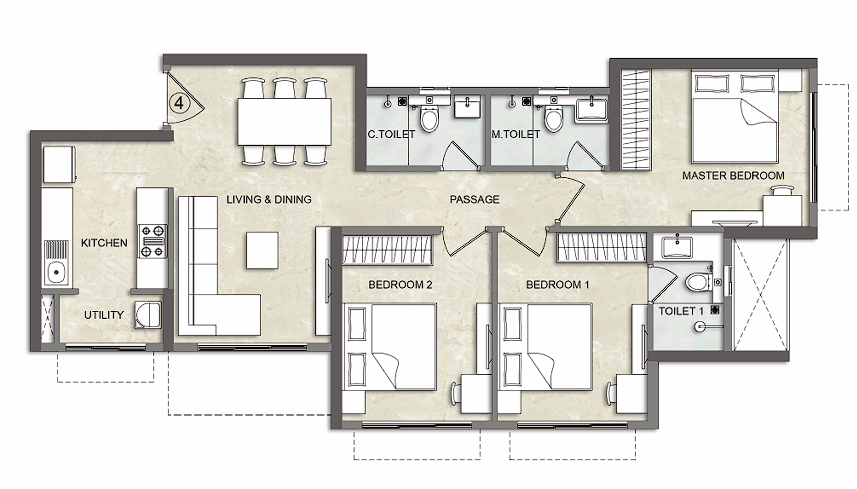
3 BHK Floor Plan

3 BHK Configuration

Carpet Area:
881 / 911 / 948 sq.ft.
Price:
?3.34 Cr
1+1 BHK (Jodi Bed) Floor Plan

1+1 BHK (Jodi Bed)

Carpet Area:
870 sq.ft.
Price:
?3.06 Cr

Prime Location - JVLR, Jogeshwari East

JVLR, Jogeshwari East

Mumbai, Maharashtra

Bhavan's College

Reputed educational institution nearby

Jogeshwari Police Station Bus Stop

4 mins (2.2 km) - Easy access to public transport

Jogeshwari (East) Metro Station

3 mins (2 km) - Excellent metro connectivity

Holy Spirit Hospital

4 mins (2 km) - Multi-specialty hospital nearby

Oberoi Mall

Premium shopping and entertainment destination

Mumbai International Airport

Easy access to domestic and international terminals

Other Phases - Kalpataru Vivant

Kalpataru Vivant North Wing F
Possession 2026, 2027 & 2028 • 1, 2, 3 & Jodi Bed • 435-948 sq.ft. • RERA: P51800077538
Kalpataru Vivant South Wing C
Possession Dec 2028 • 2 BHK • 435 sq.ft. • RERA: P51800053558
Kalpataru Vivant South Wing E
Possession Dec 2028 • 1, 2 BHK • 437-584 sq.ft. • RERA: P51800053828
Kalpataru Vivant North Wing A
Possession Dec 2028 • 2, 3 BHK • 668-868 sq.ft. • RERA: P51800051328
Kalpataru Vivant North Wing D
Possession Dec 2028 • 2 BHK • 675 sq.ft. • RERA: P51800051153
Kalpataru Vivant North Wing C
Possession Jun 2028 • 2 BHK • 675 sq.ft. • RERA: P51800047621
Kalpataru Vivant North Wing E
Possession Jun 2028 • 2, 3 BHK • 672-960 sq.ft. • RERA: P51800047620
Kalpataru Vivant North Wing B
Possession Mar 2028 • 2, 3 BHK • 670-956 sq.ft. • RERA: P51800045409
Kalpataru Vivant South Wing B
Possession Dec 2026 • 2, 3, 4 BHK • 618-1740 sq.ft. • RERA: P51800034531

Project Specifications

Project Area
0.18 Acres (North Wing F)
Project Size
1 Building - 6 units
Launch Date
July, 2024
Possession
June, 2029
Structure
2B+G+3P+19 Habitable Floors
Township Area
6.2 Acres Free Hold