
Project Overview
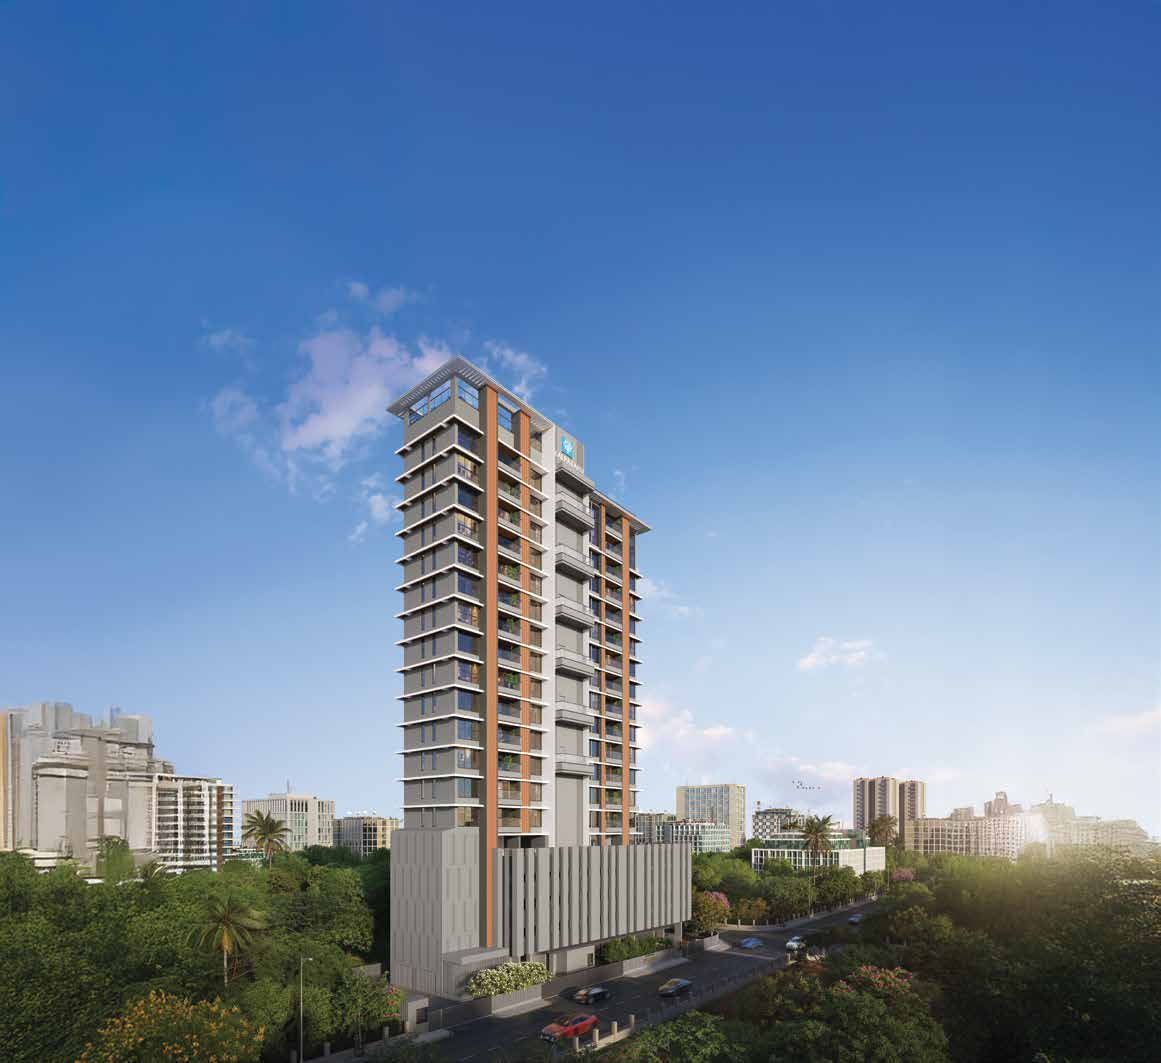
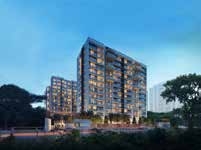
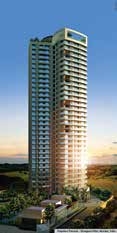
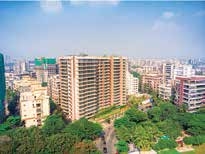
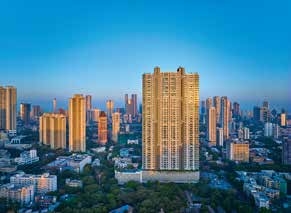
Kalpataru Verbina is a premium boutique project by Kalpataru Group located at Poonam Nagar, JVLR, Jogeshwari East. This ultra-luxury development offers spacious 3.5-bedroom residences with private decks, designed for discerning homeowners seeking exclusivity and sophistication. With only 28 homes across G+4P+14 floors and just 2 apartments per floor, this low-density enclave redefines opulent living.
Each residence is Vastu-compliant with 10.5 ft floor-to-floor height, cross-ventilation, and sunlit living spaces. Homes feature imported marble flooring, premium veneer doors, branded sanitaryware, and full-height sliding windows offering breathtaking panoramic vistas of Aarey Forest, SGNP, and Joggers Park.
Project Gallery
















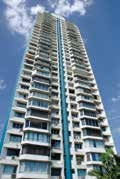
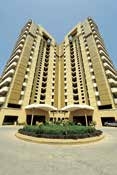

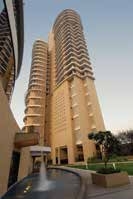
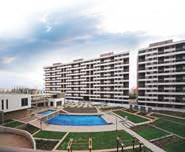


World-Class Amenities
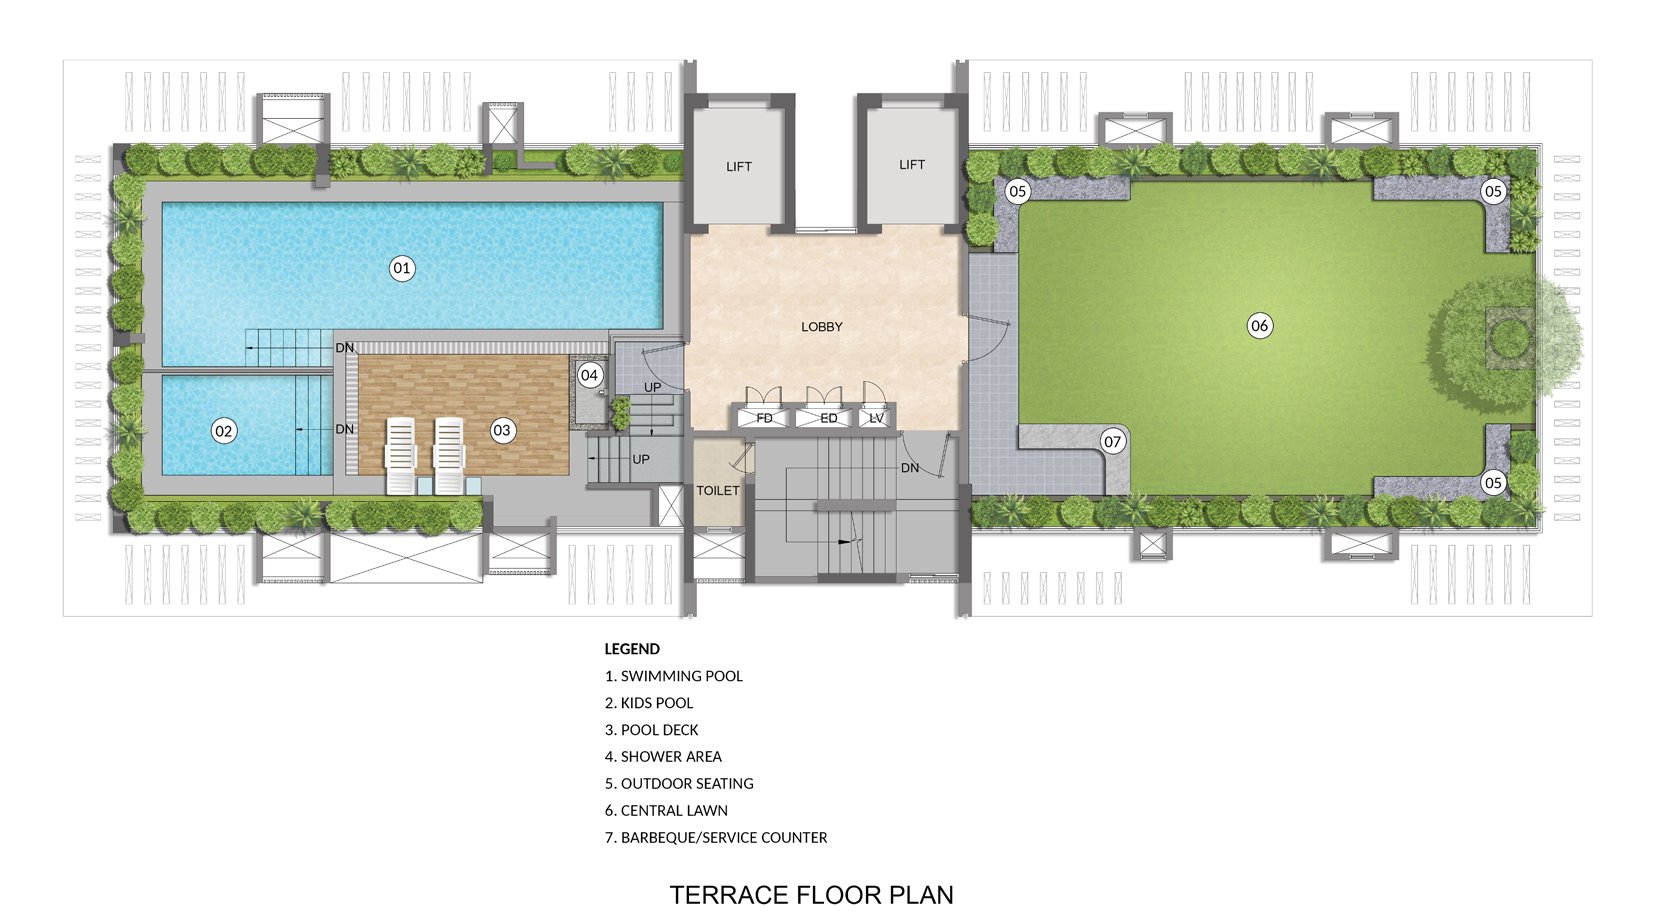
Swimming Pool
Premium swimming pool for relaxation and fitness at terrace level.
Kids Pool
Safe and fun pool designed for children's entertainment.
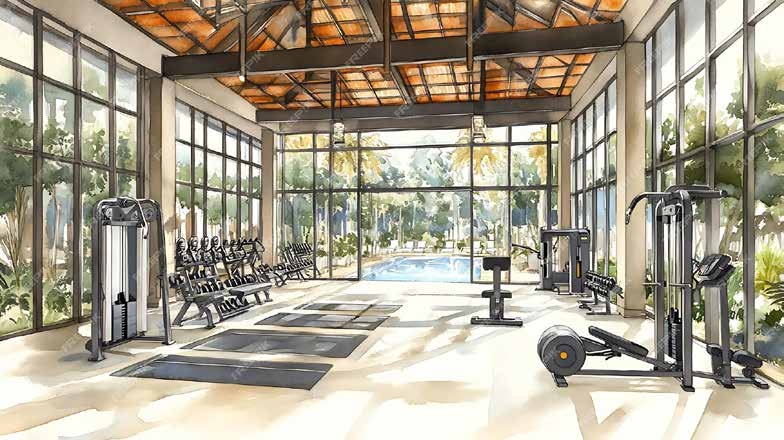
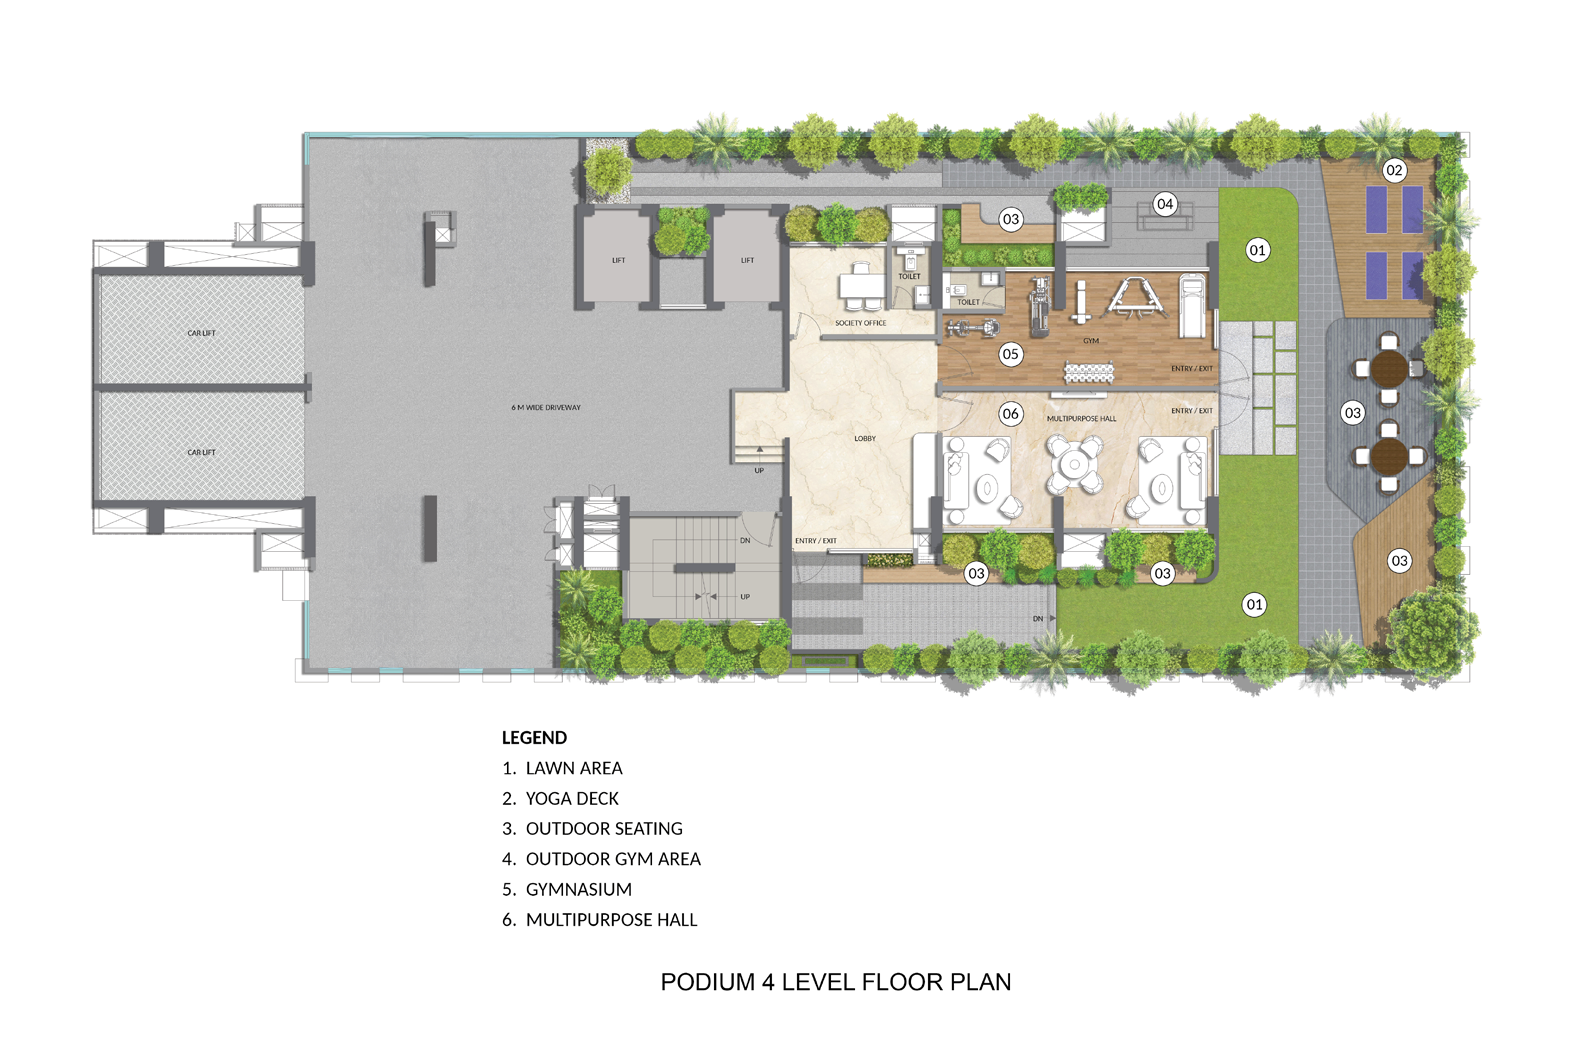
Gymnasium
Fully equipped gymnasium with modern fitness equipment at eco-deck level.
Yoga Deck
Peaceful yoga and meditation deck for wellness and rejuvenation.
Central Lawn
Beautifully landscaped central lawn for relaxation and gatherings.
Multipurpose Hall
Versatile multipurpose hall for events, celebrations and gatherings.
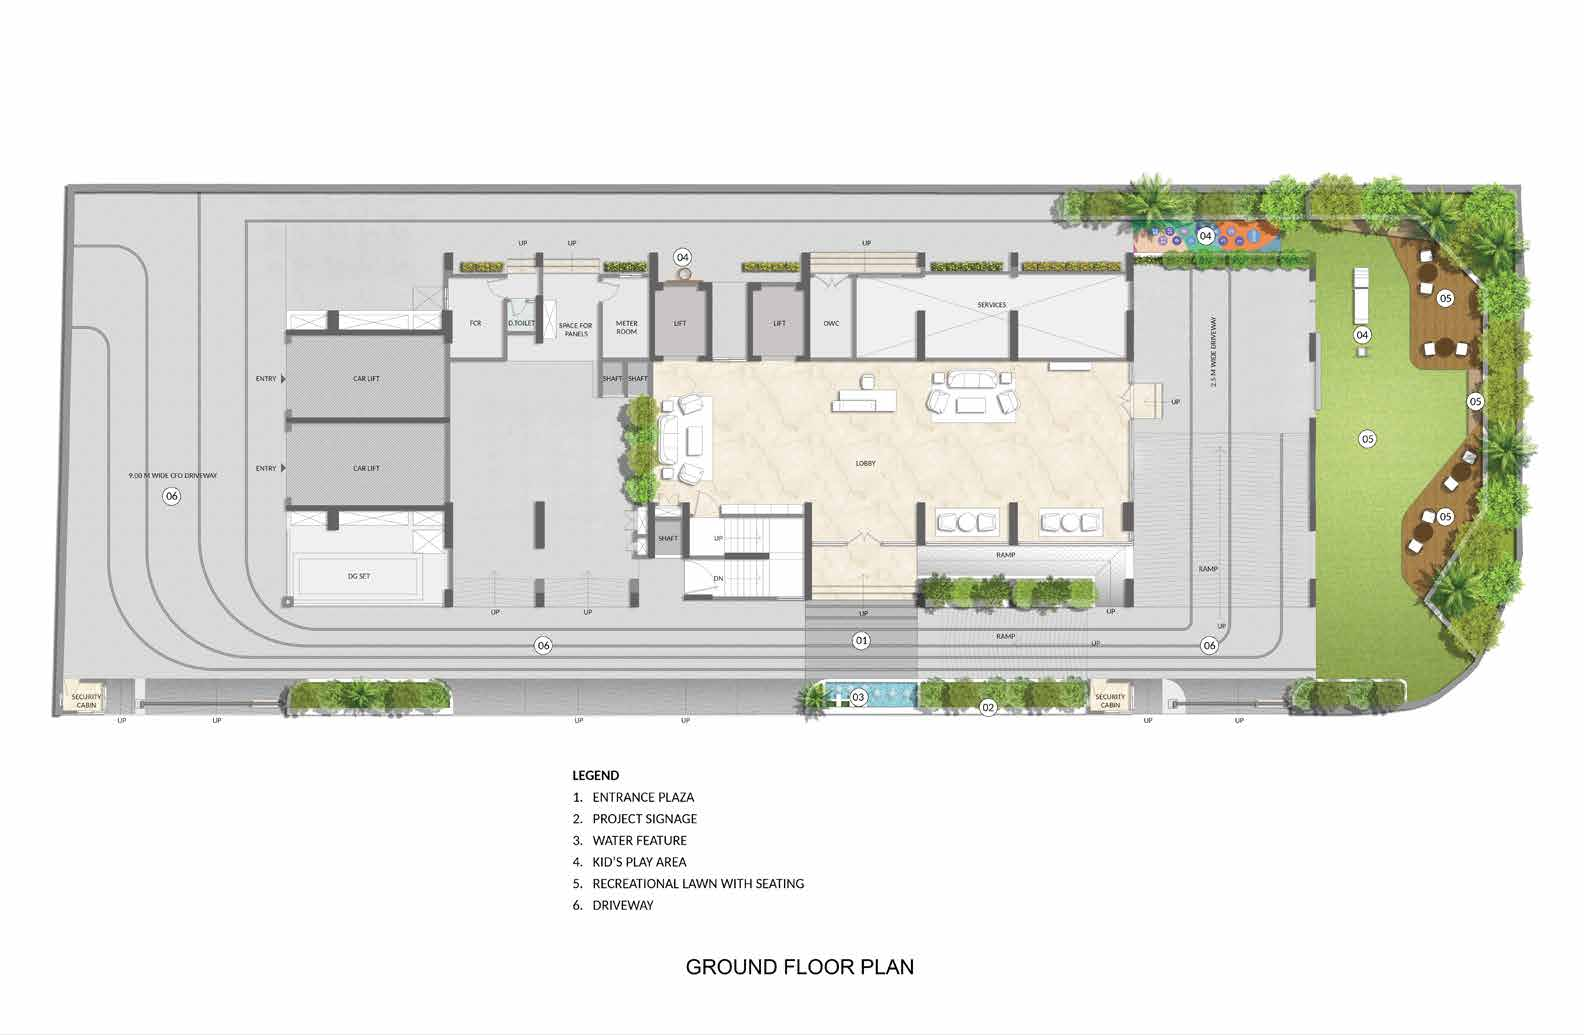
Kids Play Area
Safe and fun play area designed for children's development.
BBQ Area
Dedicated barbecue counter for outdoor cooking and socializing.
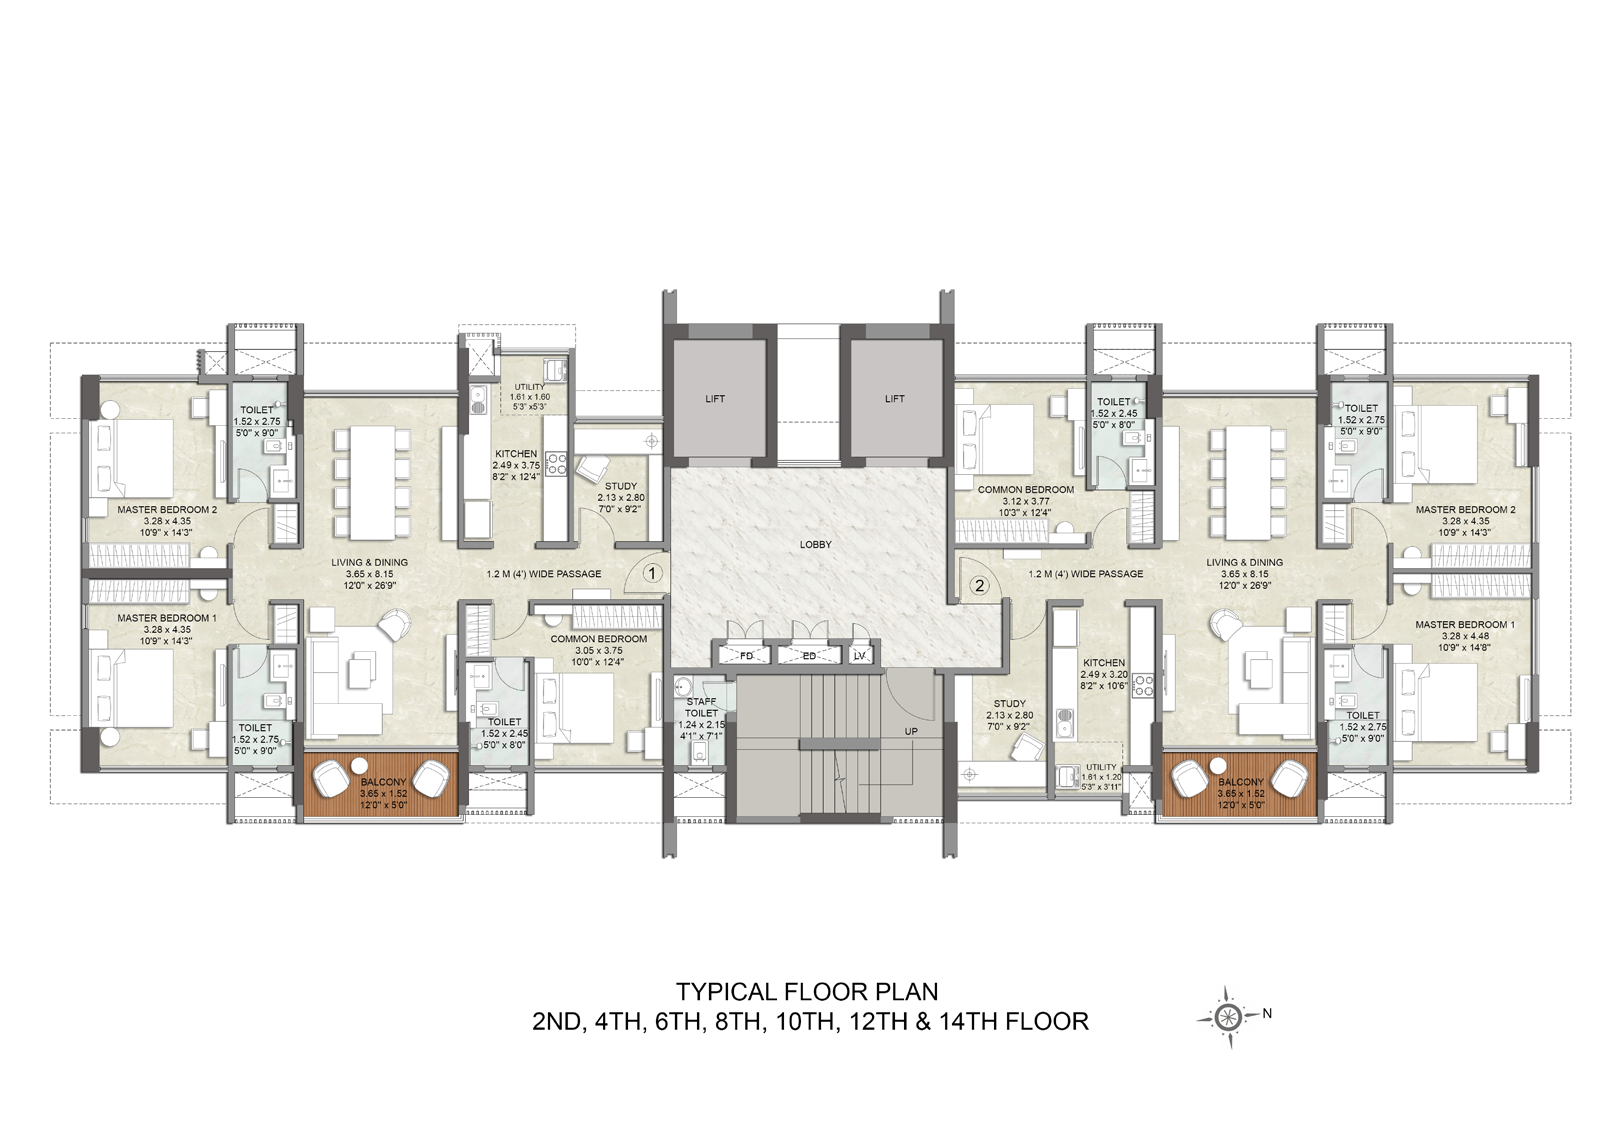
Floor Plans & Configurations
3.5 BHK Configuration
1332 1354 sq.ft.
?5.60 Cr++
Prime Location - JVLR, Jogeshwari East
JVLR, Jogeshwari East
Mumbai, Maharashtra
Metro Connectivity
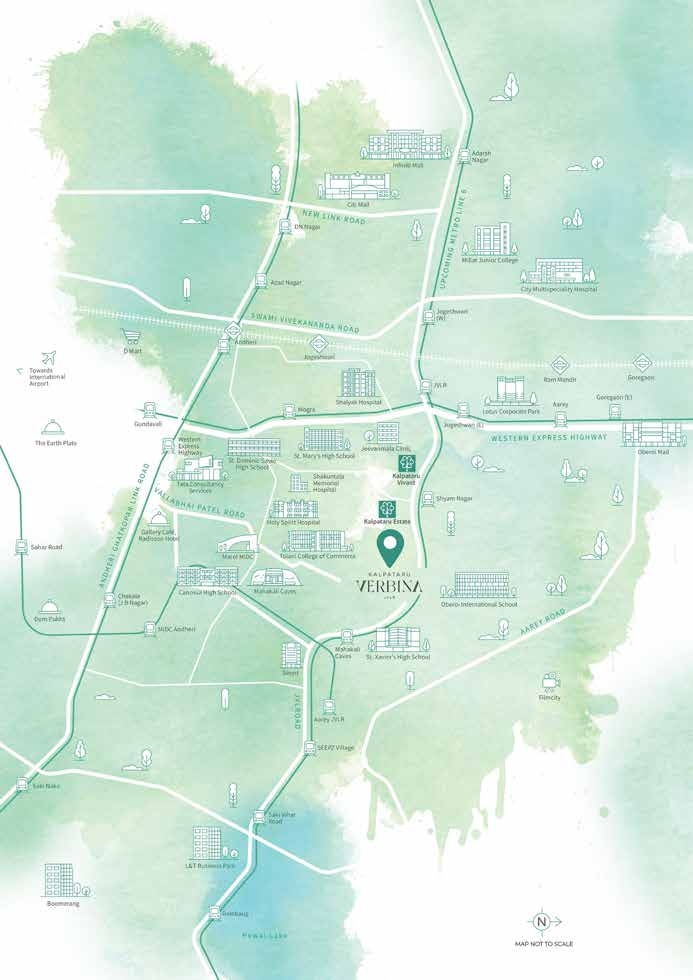
Convergence of Metro Line 7 (Red) & upcoming Line 6 (Pink), with links to Line 2A (Yellow) & Line 3 (Aqua)
Mumbai International Airport
Easy access to domestic and international terminals via JVLR and Western Express Highway
Business Hubs
Minutes away from L&T Business Park, SEEPZ, NESCO, Marol MIDC, Chakala, Nirlon IT Park
Aarey Forest & SGNP Views
Breathtaking panoramic views of Aarey Forest, SGNP, Matoshree Minatai Thakre Shilpagram and Joggers Park
Upcoming Infrastructure
Double-decker flyover, four-lane underpass, JVLR widening, and proposed AareyFilm City ropeway
Educational Institutions
Premium schools and reputed educational institutions just around the corner in Poonam Nagar