
Project Overview
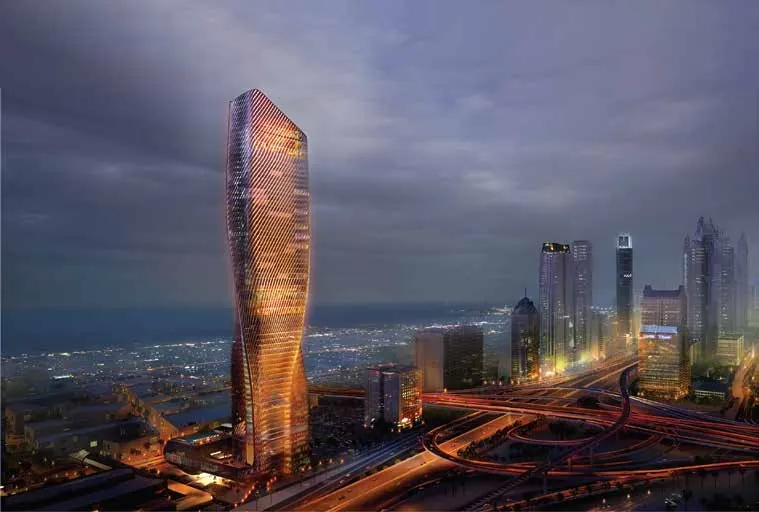
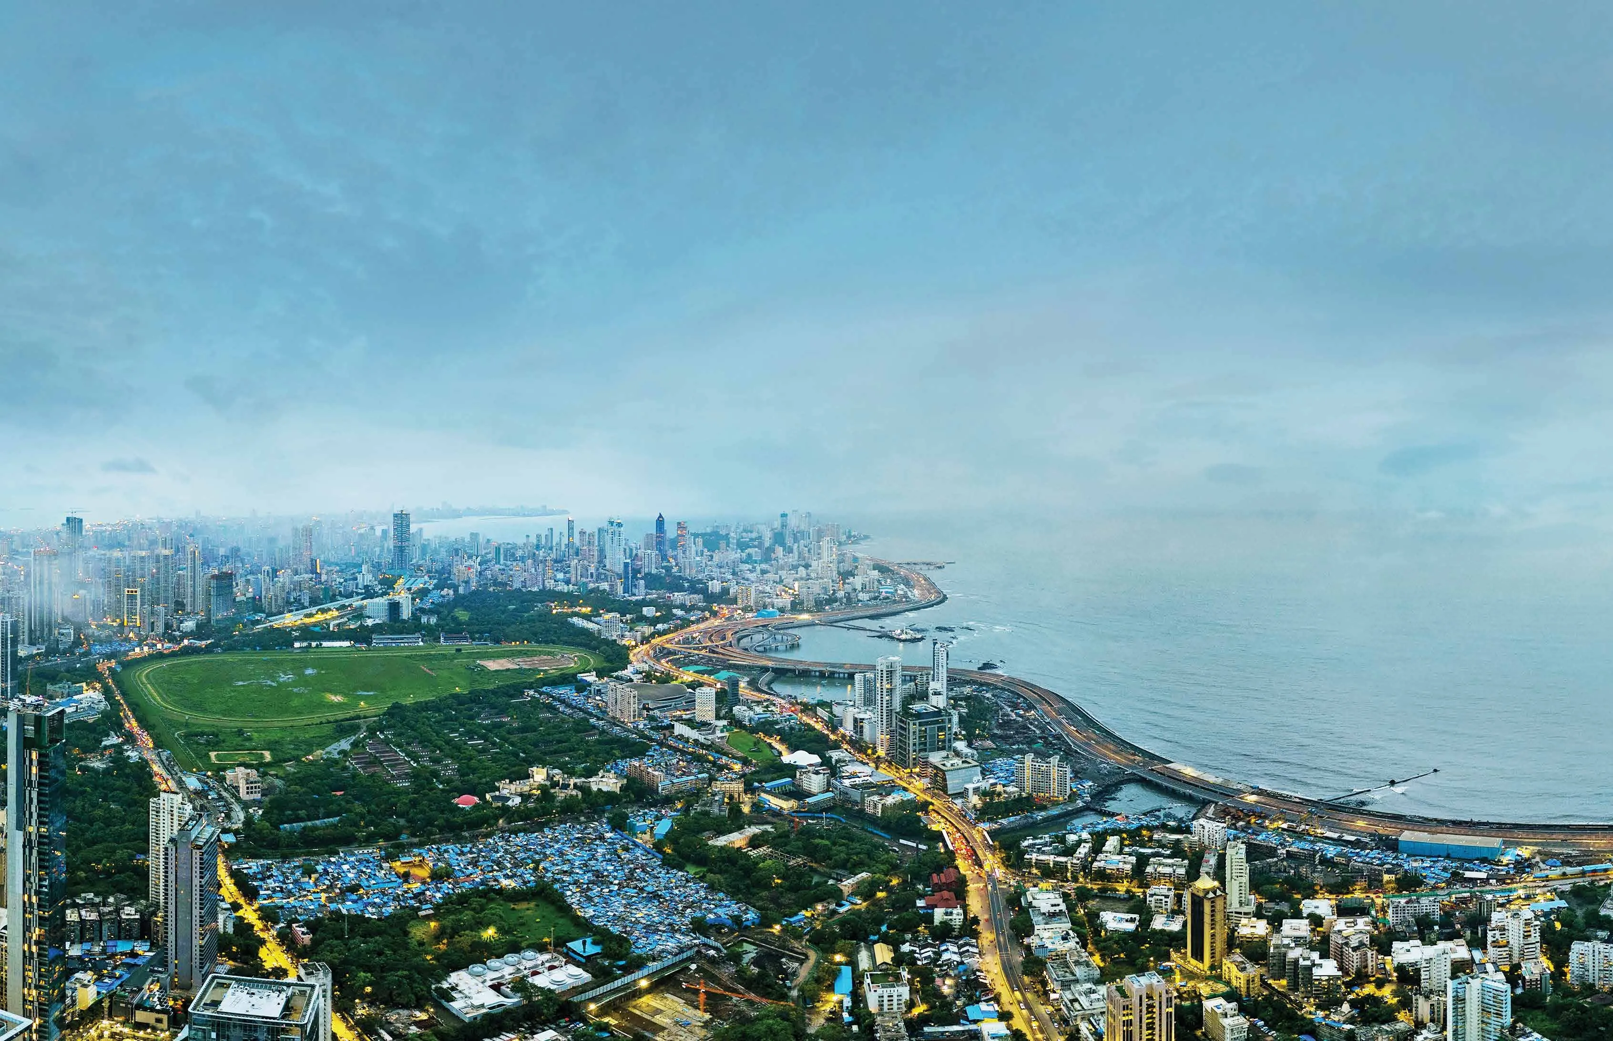
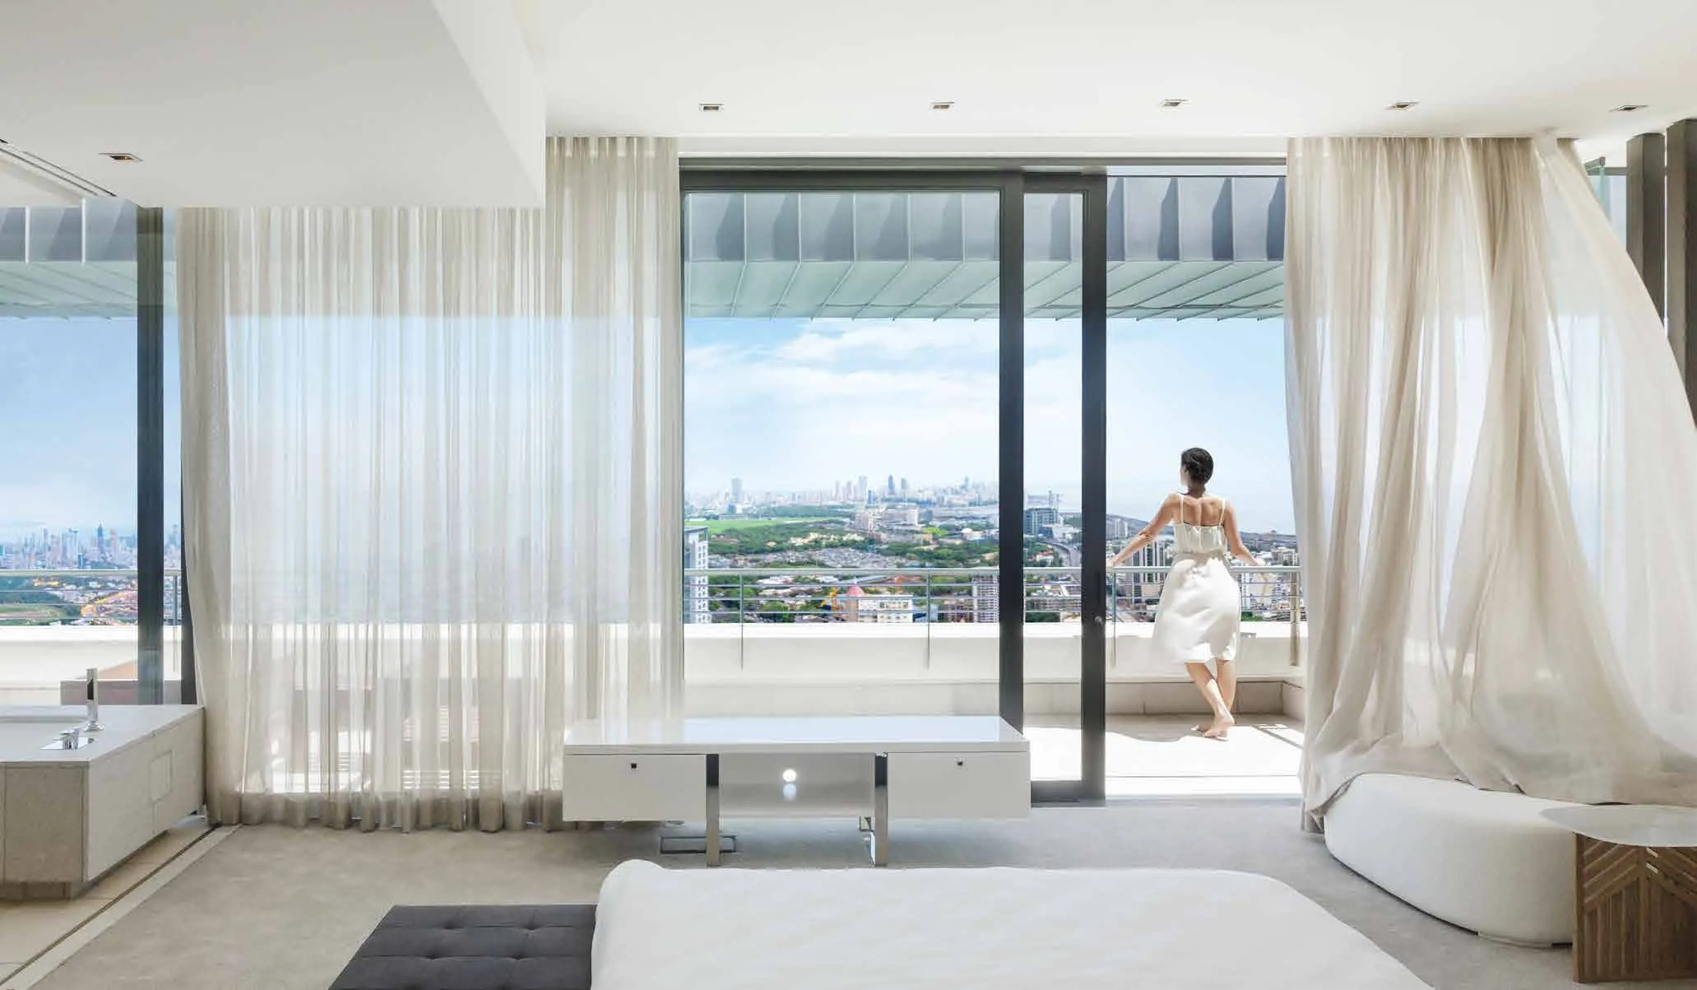
Kalpataru One is a rare mixed-use estate sprawling across 5 acres in the heart of Worli, South Mumbai. Designed by international partners par excellence, this landmark project is an amalgamation of the best from landmark high-rises and resorts from around the world. The residences offer panoramic vistas of the ocean, cityscape and the prestigious Mahalaxmi Racecourse.
With only 2 residences per floor, Kalpataru One offers unparalleled privacy and extremely low-density living. The majestic floor-to-floor height soars to an impressive 13 ft in Tower A and 12'9 in Tower B. Lavish amenity zones are spread across five magnificent levels, complemented by expansive landscaped greens spread across 3 acres of open-to-sky green spaces.
Project Gallery

World-Class Amenities Across 5 Levels
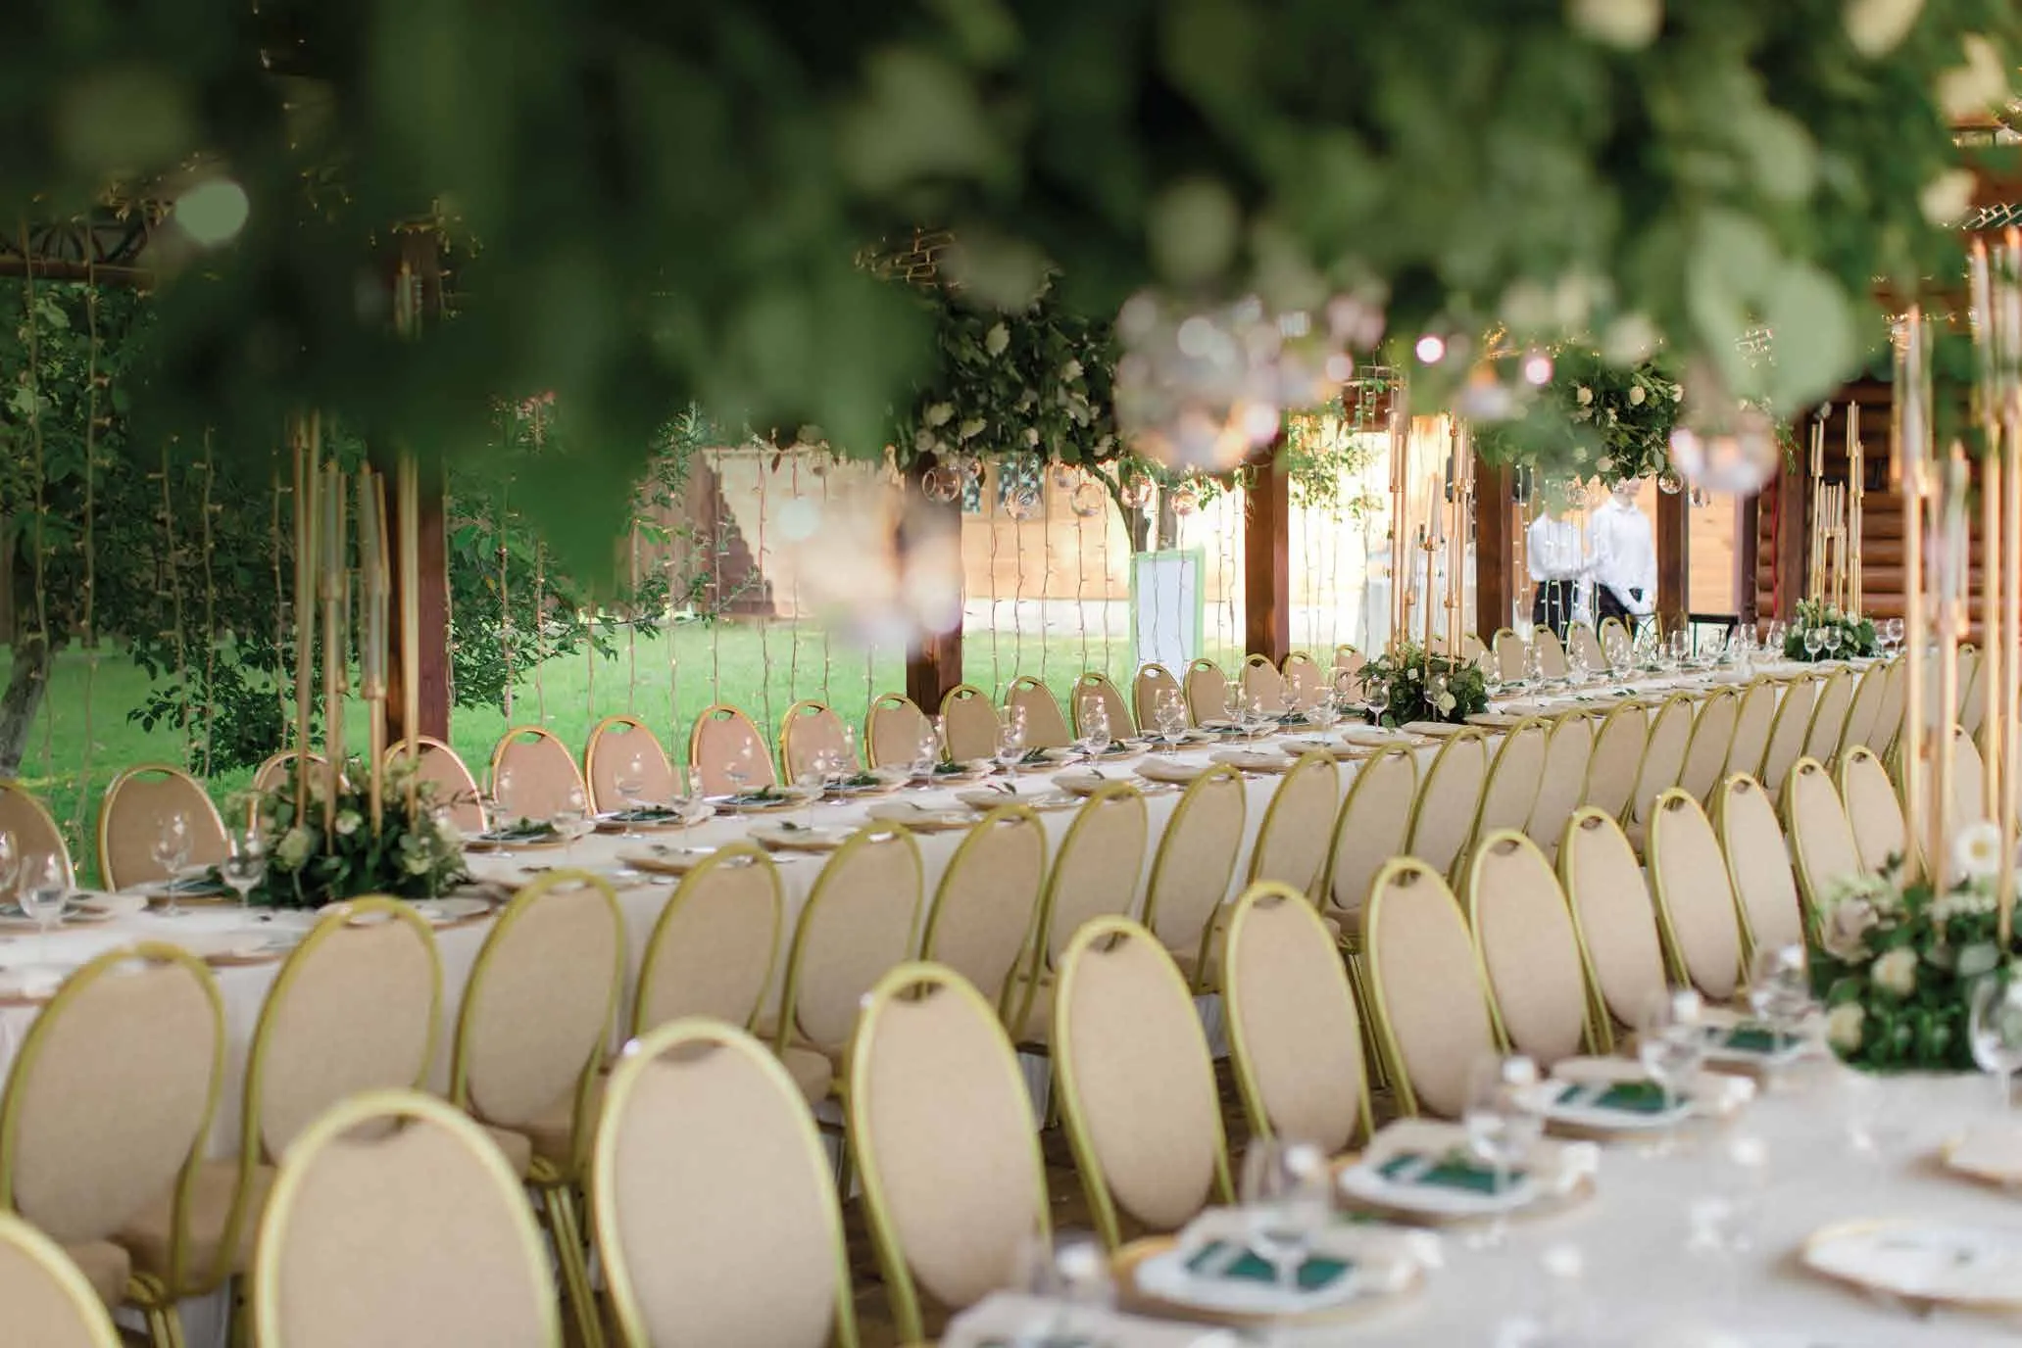
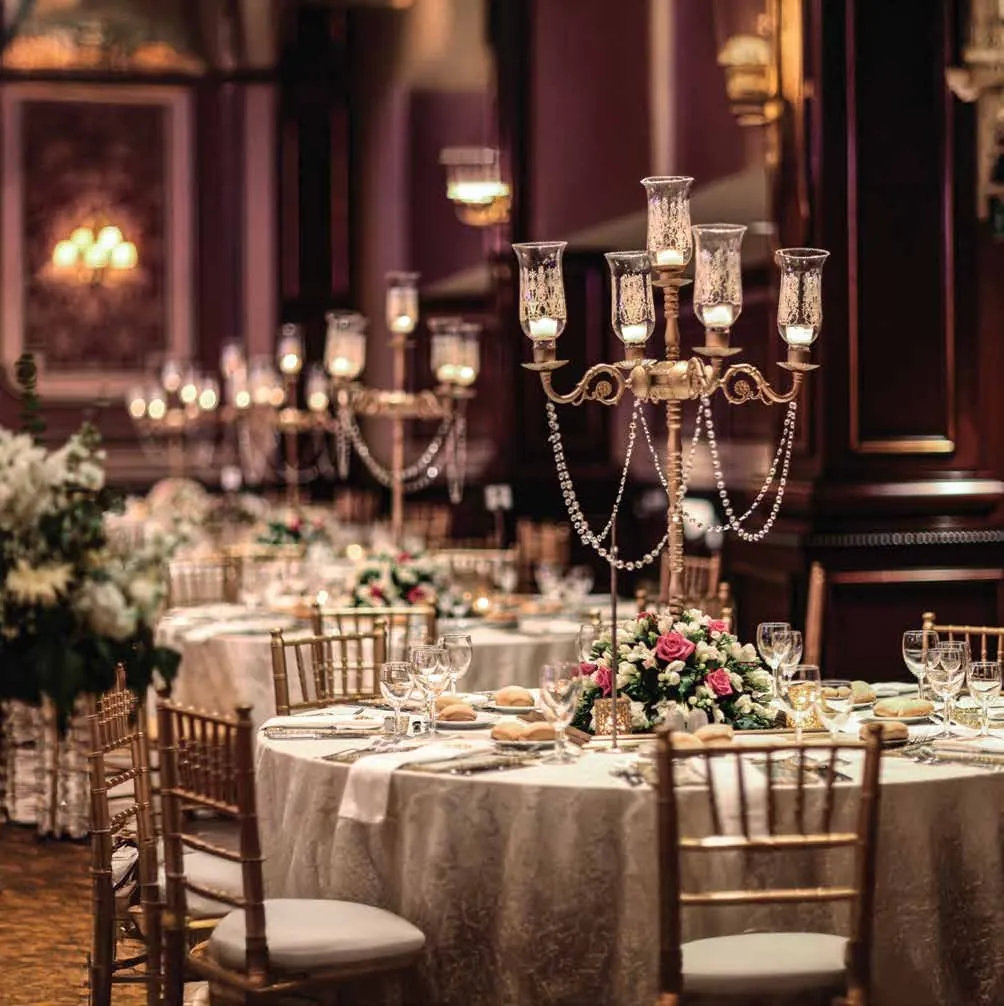
Banquet Hall & Event Plaza
Elegant banquet hall and event plaza at the ground level.
Miyawaki Forest
Lush Miyawaki forest with a walking trail and pet park.
Kids Play Area
Safe and fun play area designed for children.
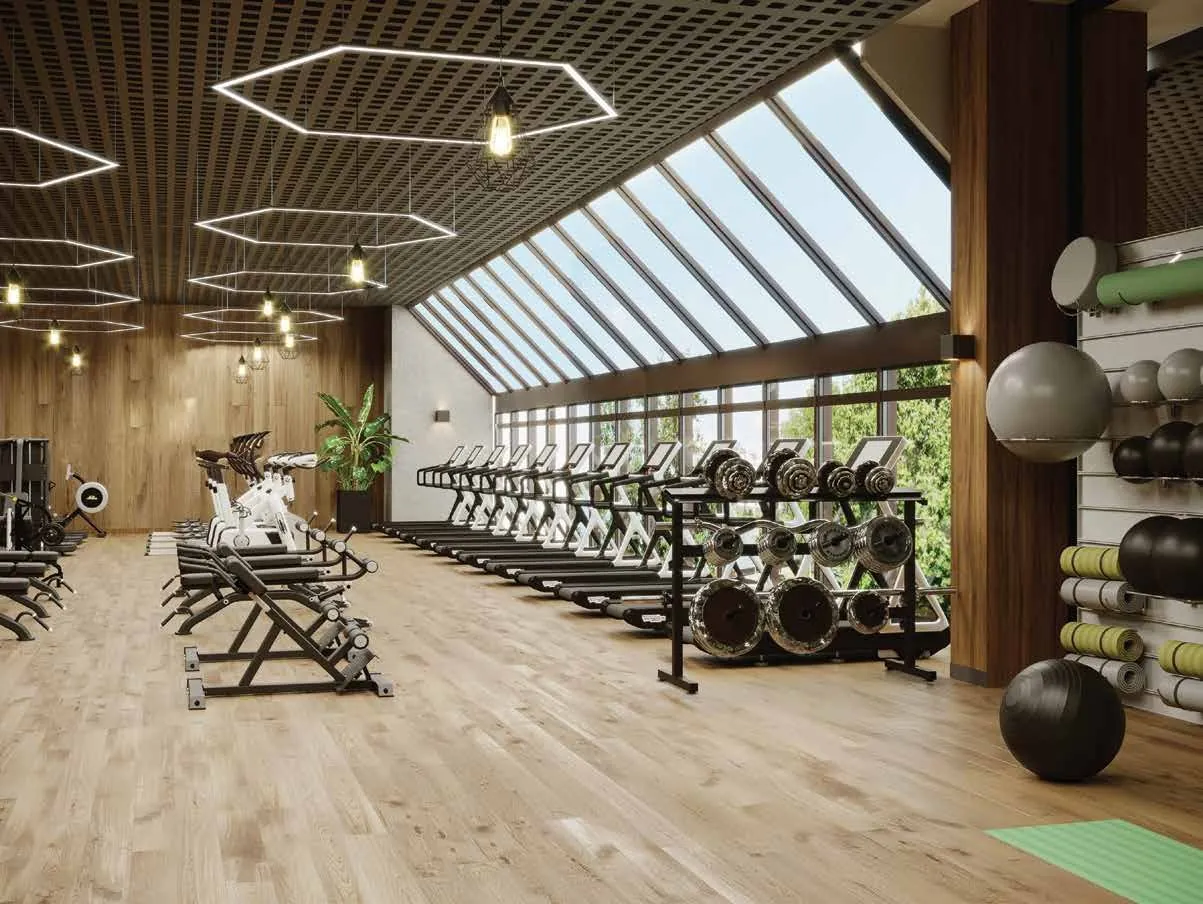
Multi-Level Gymnasium
Fully equipped multi-level gymnasium and spa in the clubhouse.
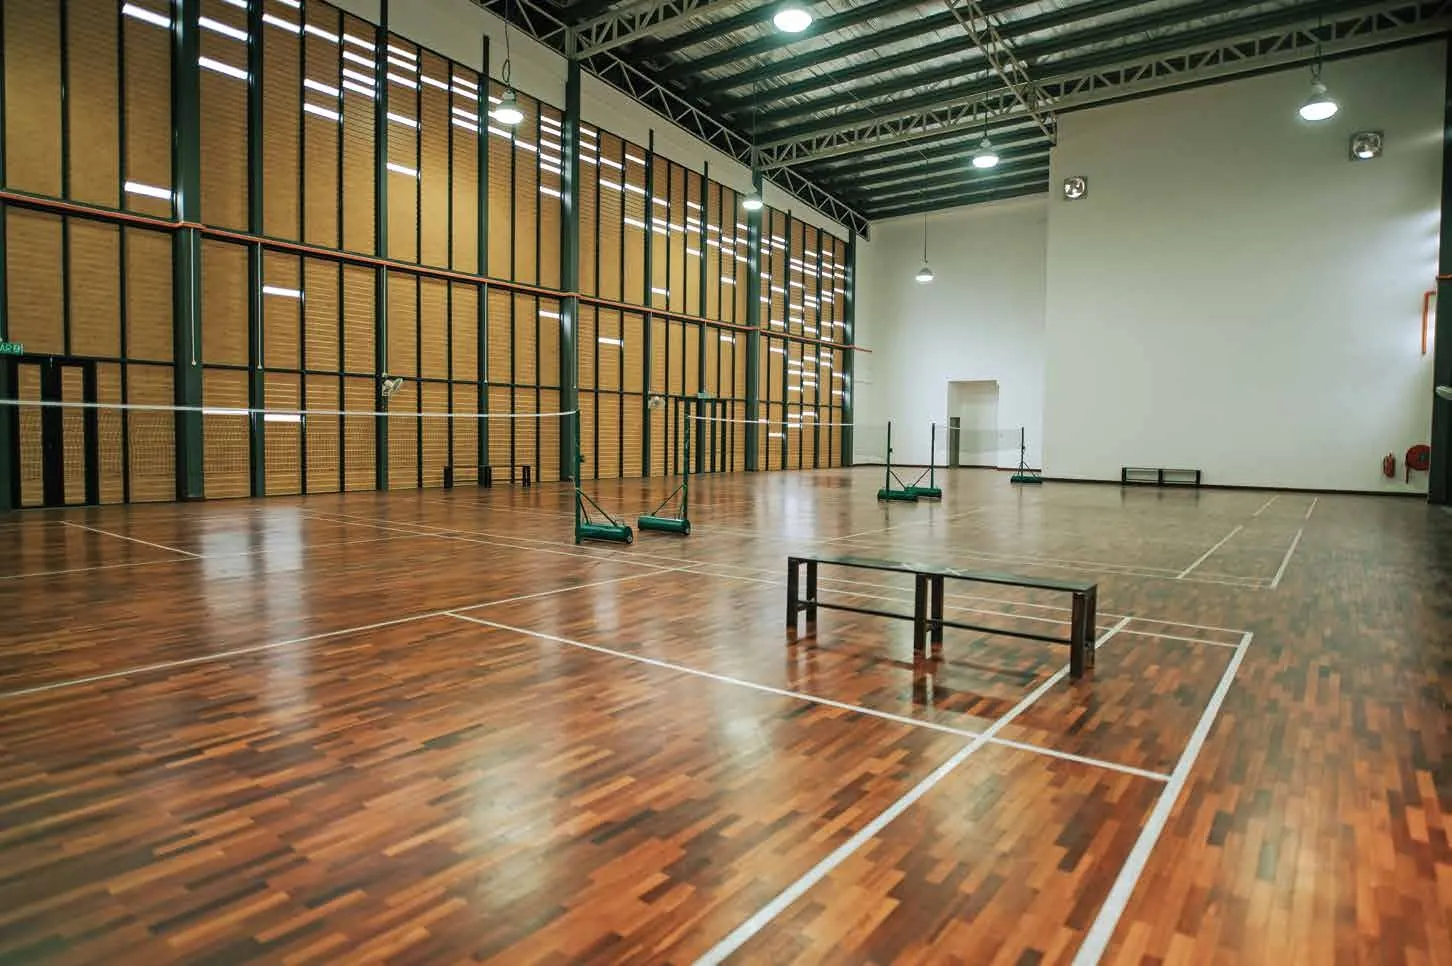
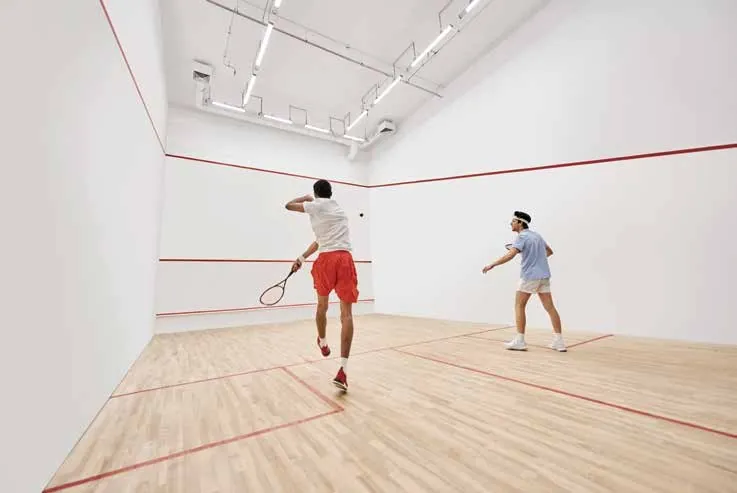
Squash Courts
Professional squash courts at the podium level.
Lap Pool with Deck
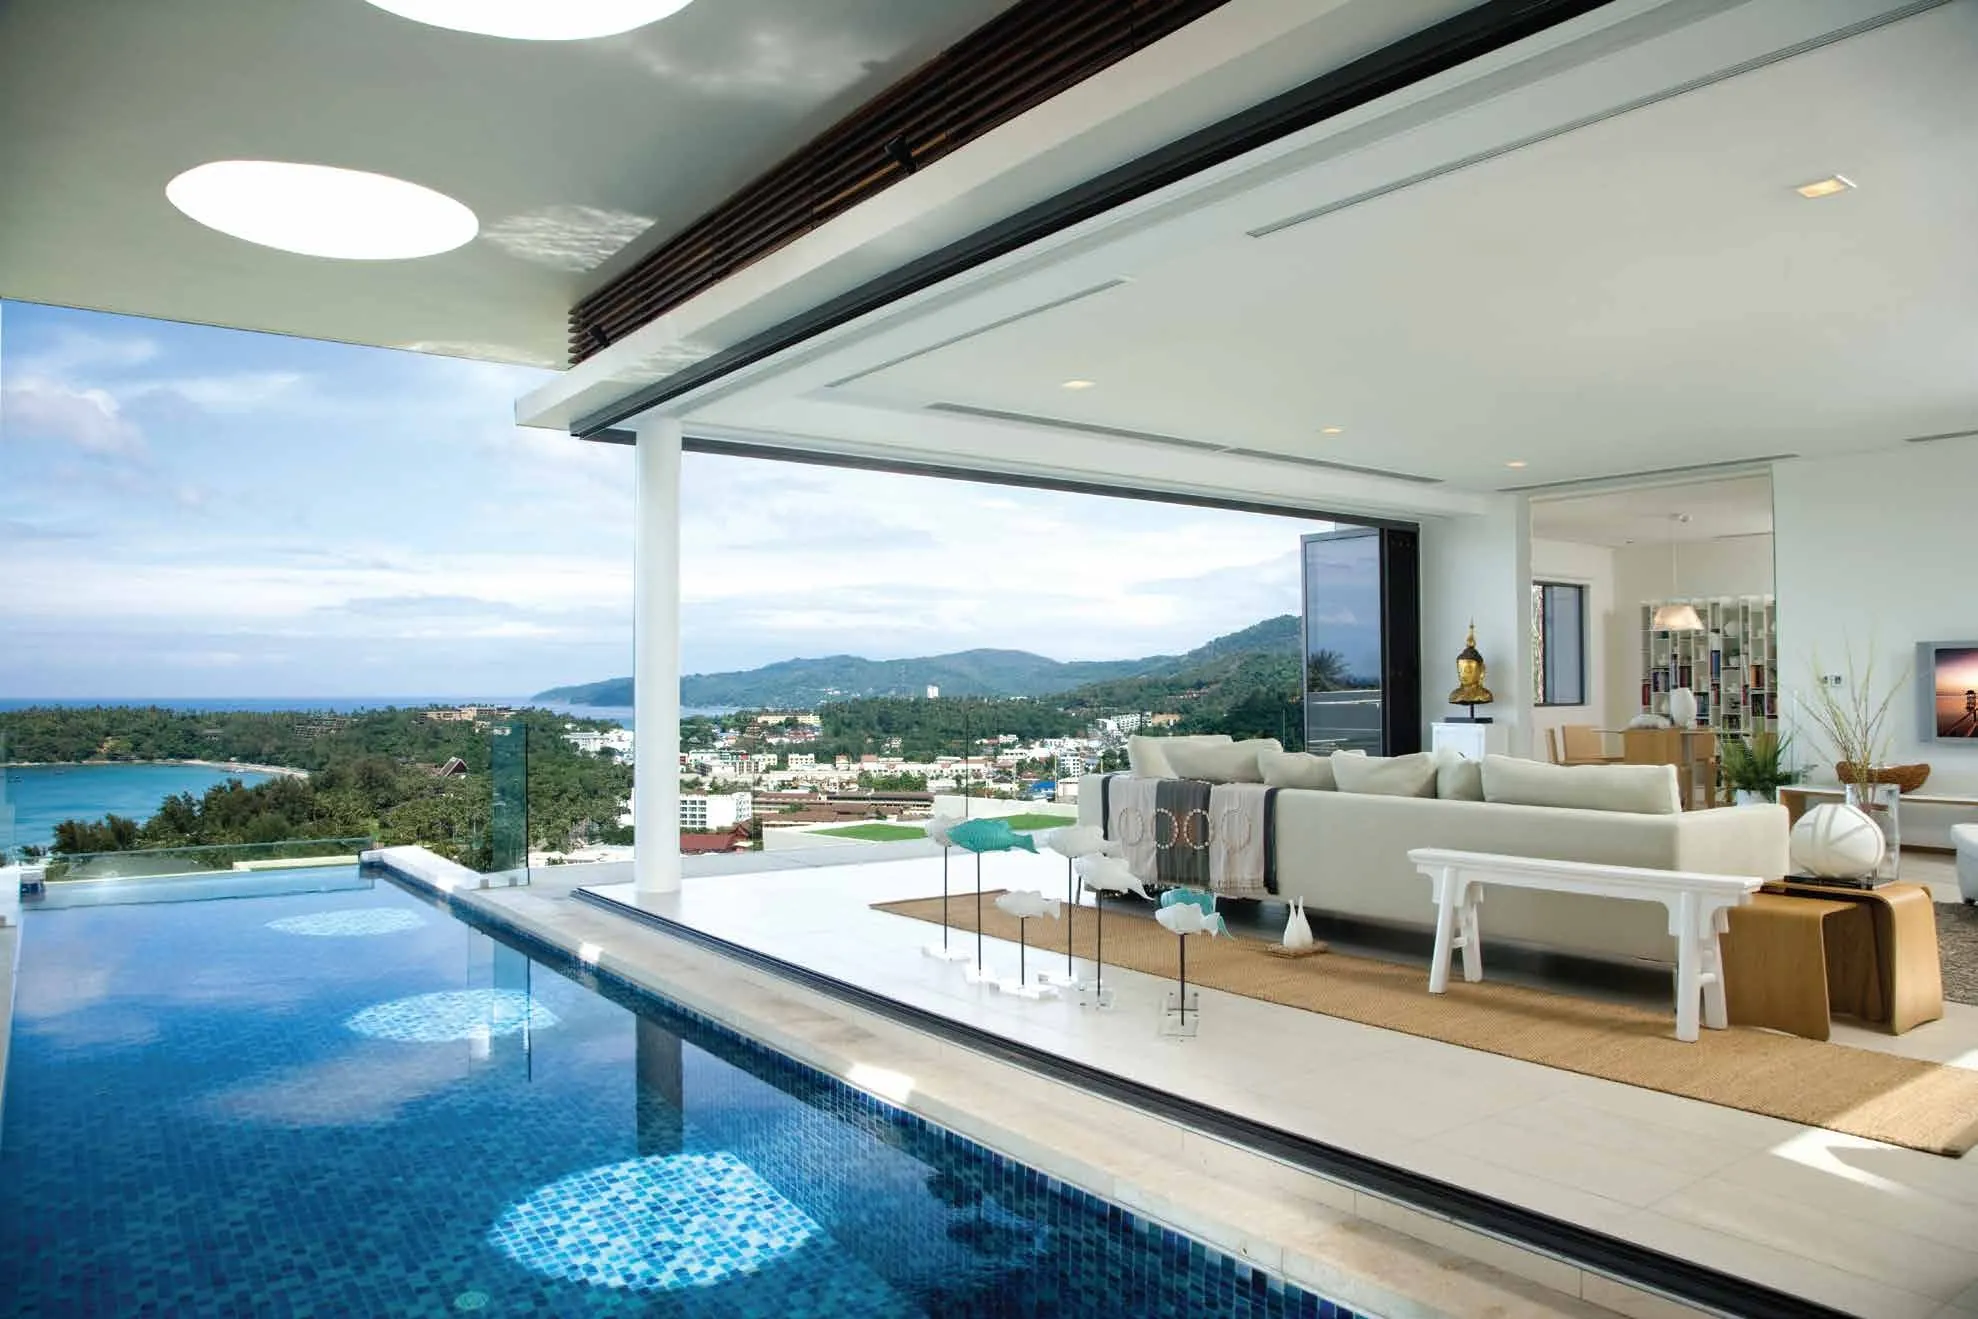
Lap pool with deck and spa pods at the eco-deck level.
Jogging Track
Dedicated jogging track amidst lush landscapes and waterscapes.
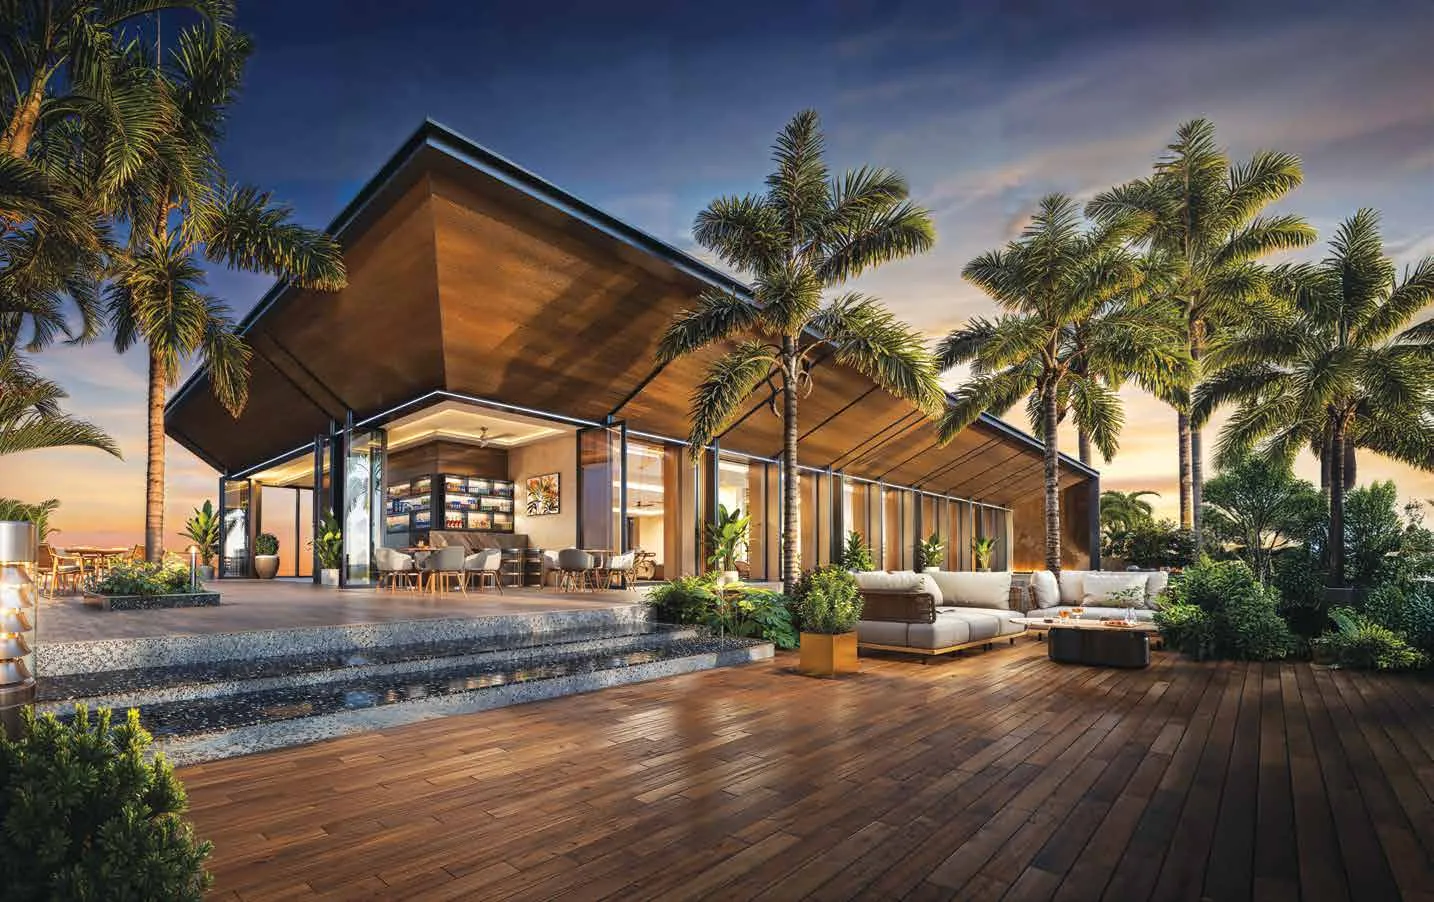
Sky Lounge
Exclusive rooftop sky lounge with panoramic views.
Floor Plans & Configurations
4 Bed Regalia Floor Plan
4 Bed, Regalia
3562 sq.ft.
₹36 Cr+
5 Bed Imperia Floor Plan
5 Bed, Imperia
4749 sq.ft.
₹49 Cr+
Prime Location - Worli, South Mumbai
Worli
South Mumbai, Maharashtra
Metro Connectivity
Metro Line 3 nearby, making travel to Mumbai's central business districts a cakewalk
Elevated Corridor
Sewri-Worli Elevated Corridor for seamless connectivity across Mumbai
Commercial Hubs
Proximity to premier commercial hubs and upscale institutions
Sea Views
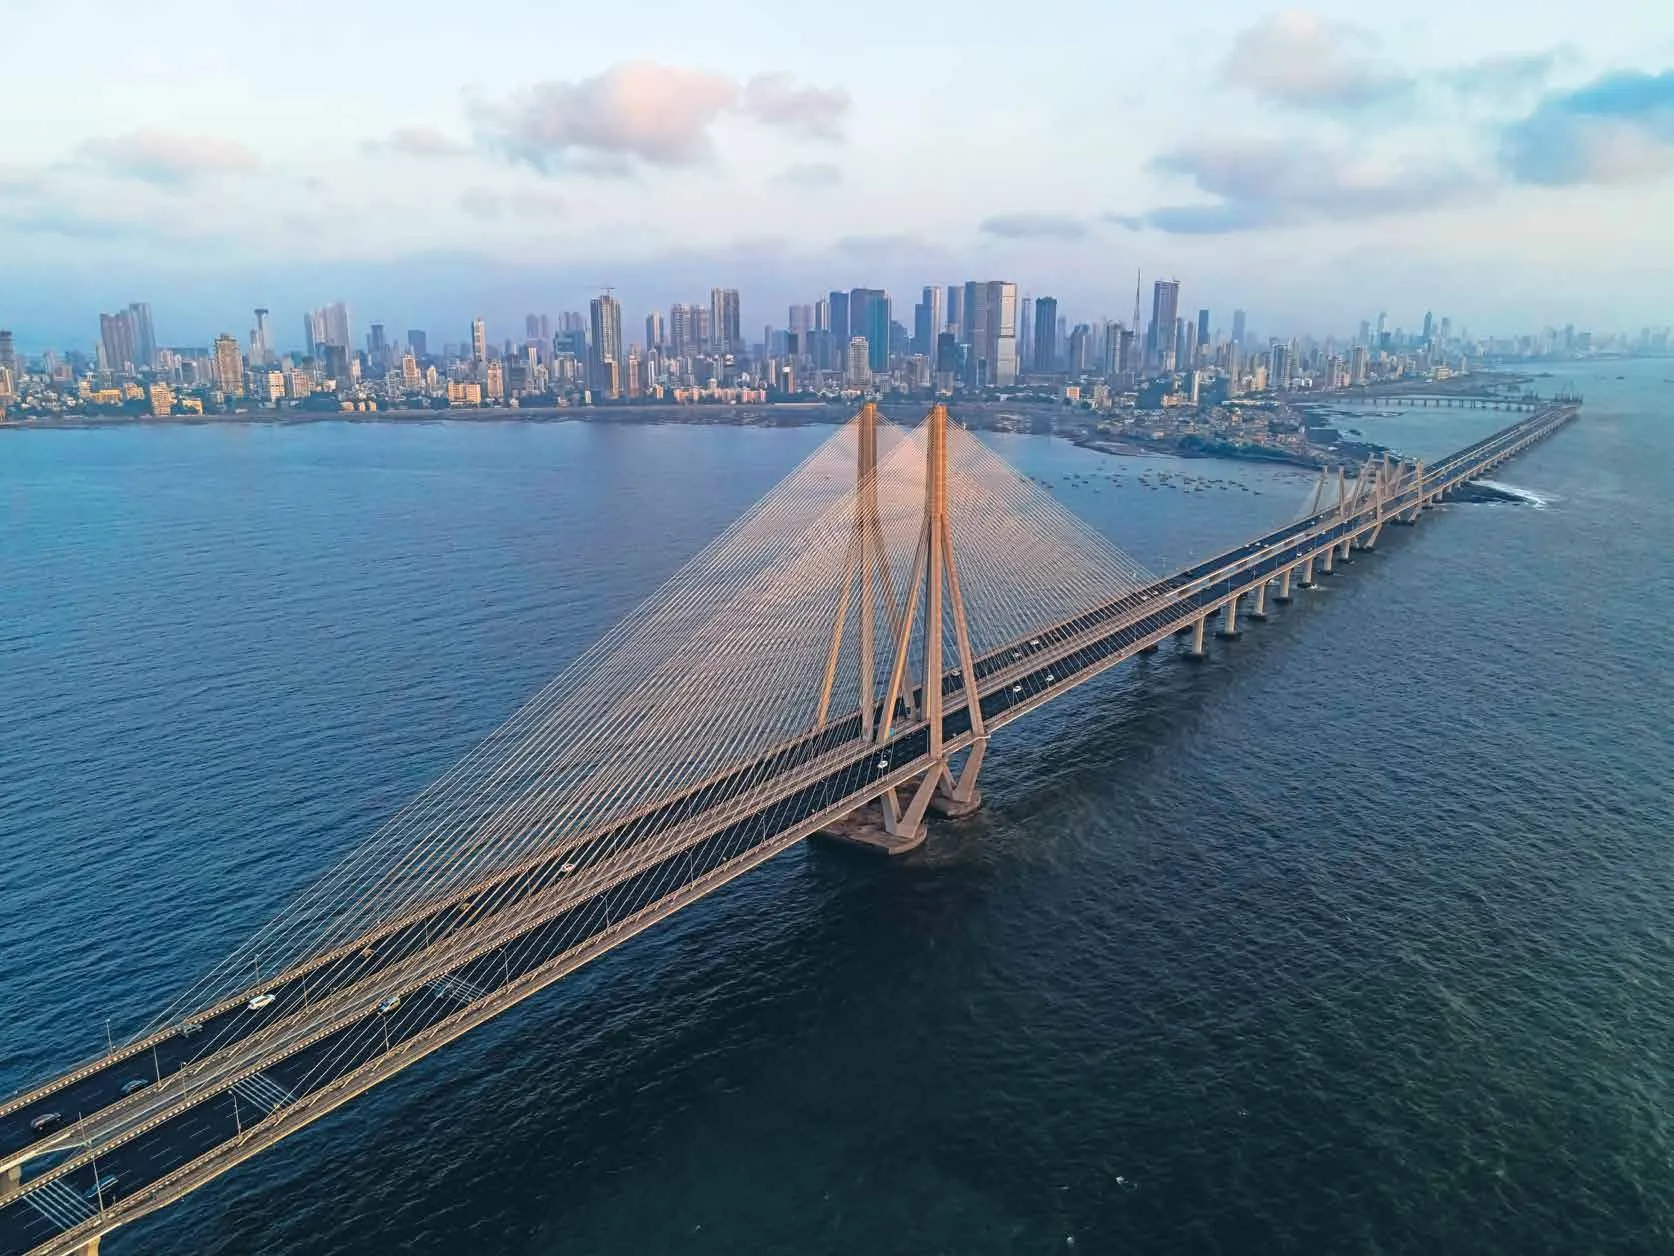
Panoramic vistas of the Arabian Sea, iconic Sea Link and Mahalaxmi Racecourse
Social Infrastructure
Glamorous social infrastructure and upscale institutions of South Mumbai
City Skyline
Mesmerising views of the vibrant Worli cityscape and high-rise marvels