
Project Overview
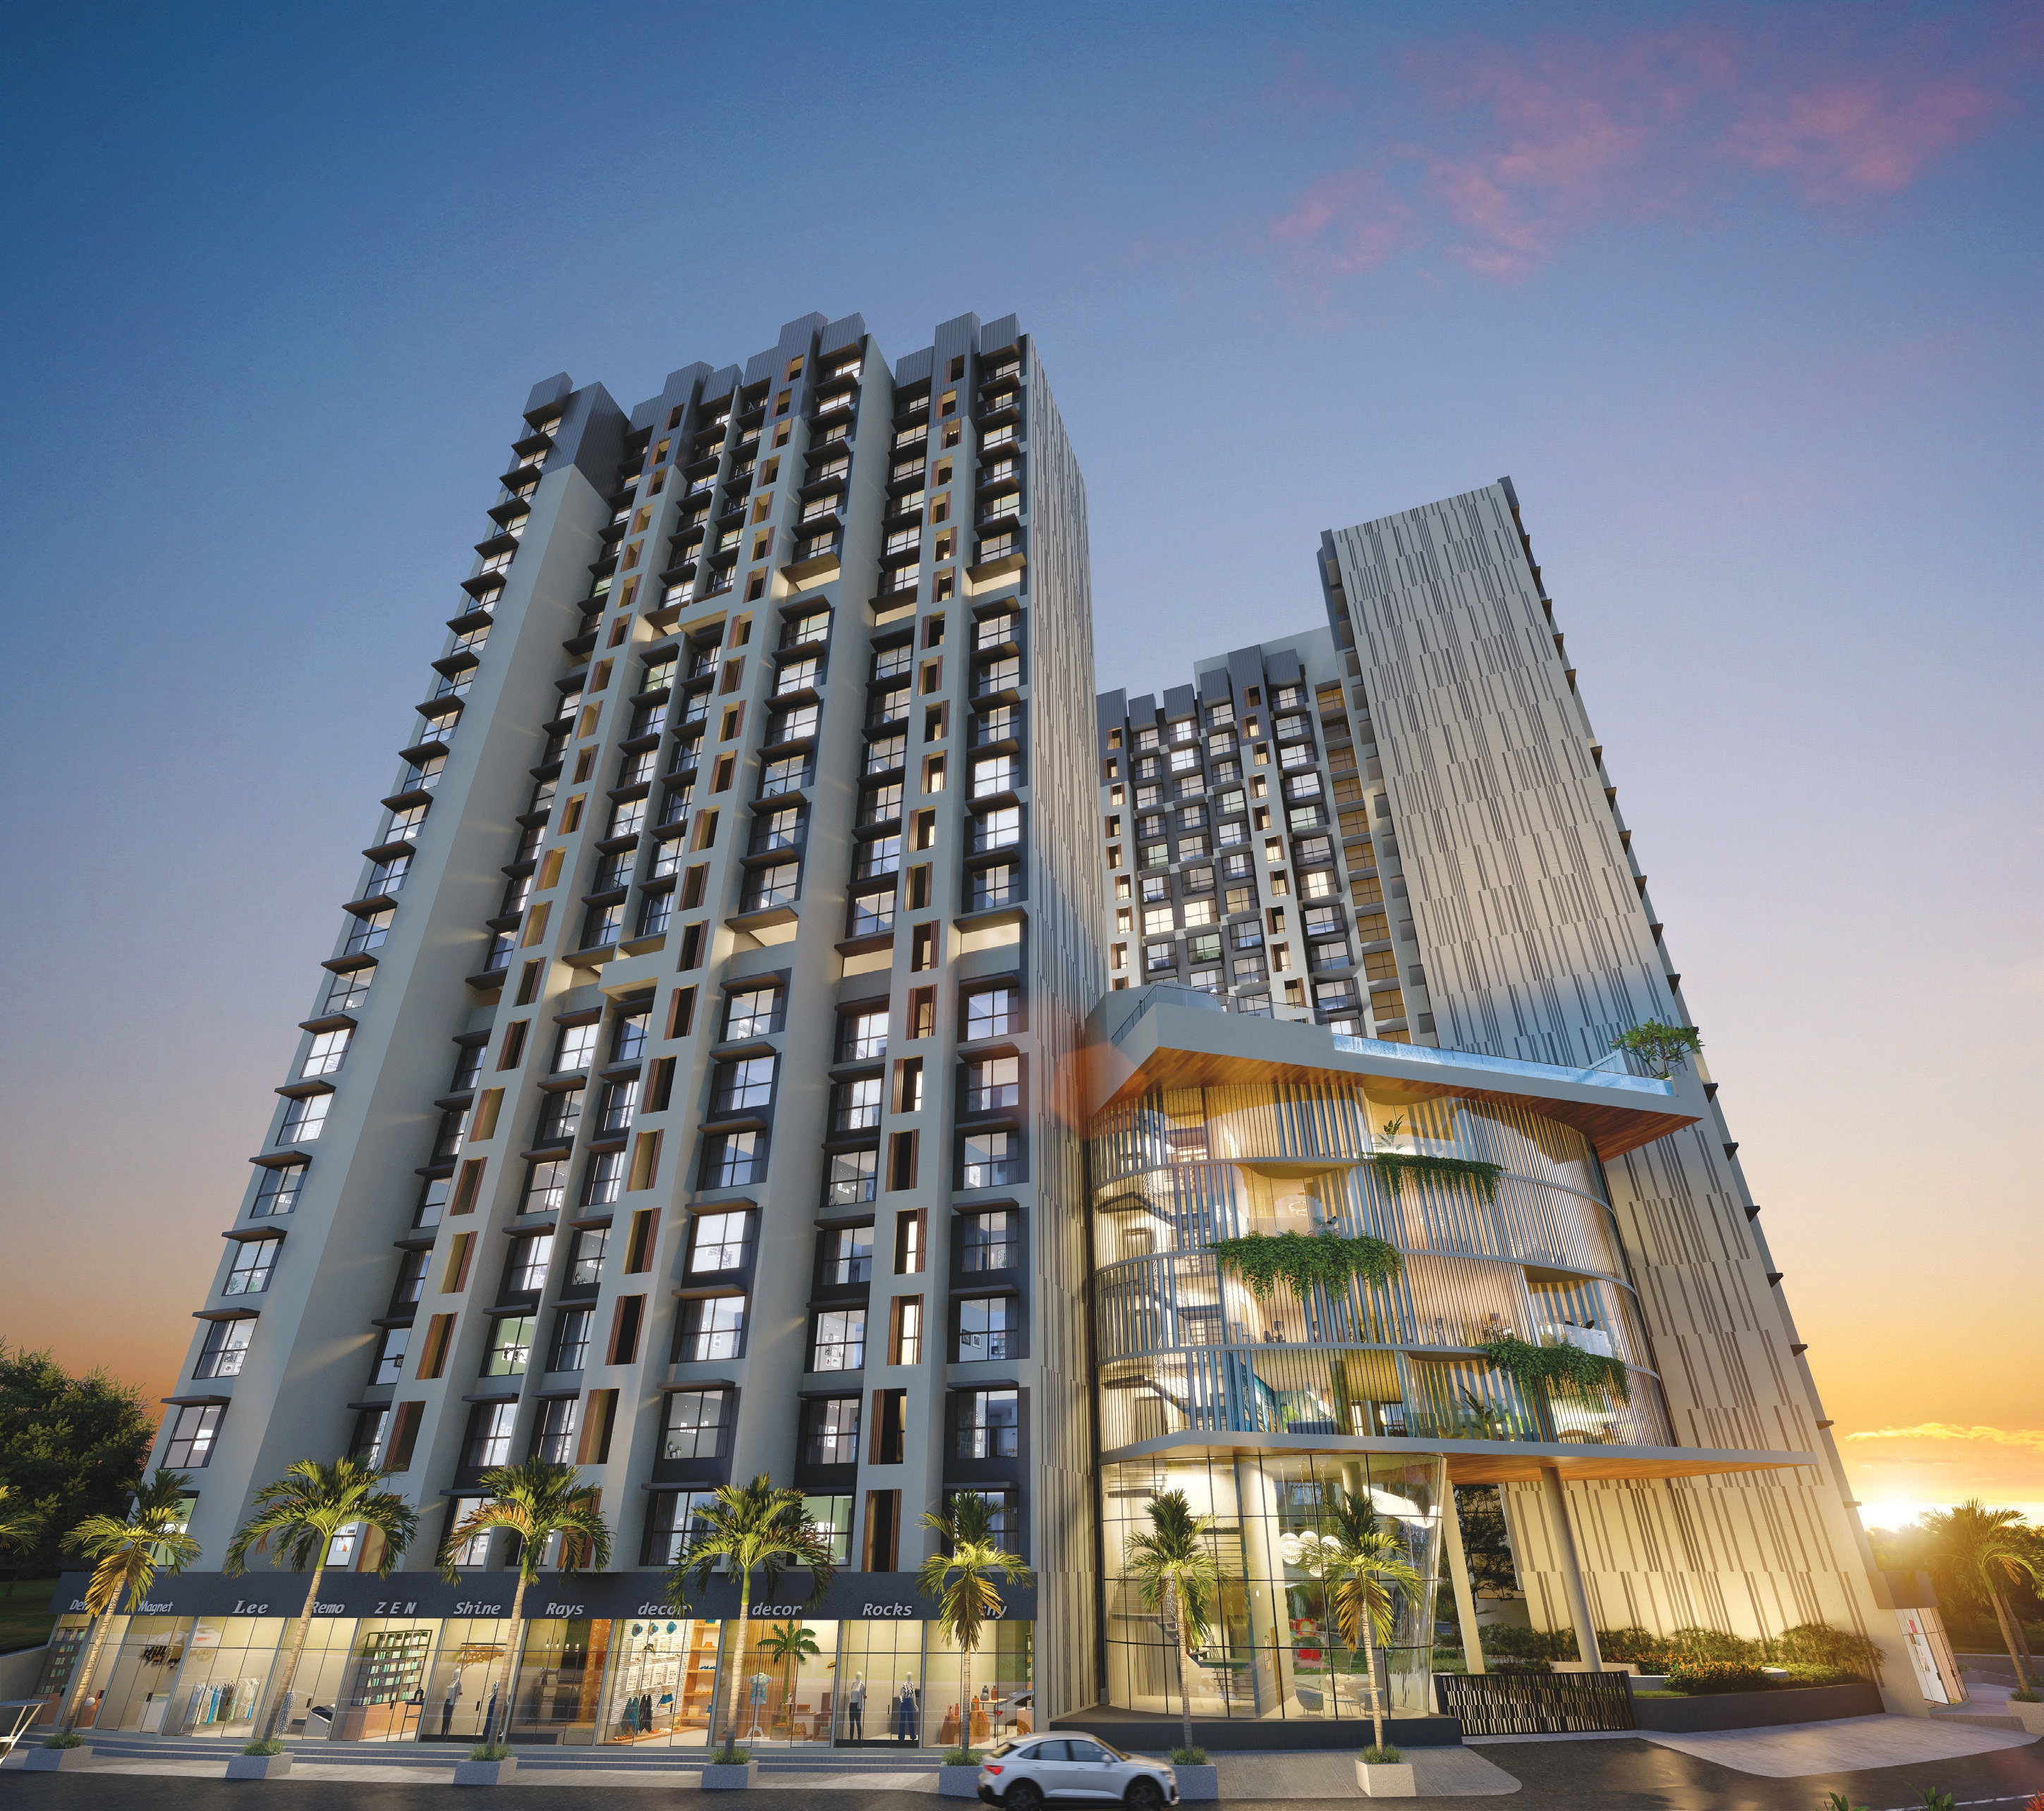
JP Parkway, currently registered as Codename Highway Touch, is a premium residential landmark in the Andheri East-Jogeshwari East corridor by JP Infra. Established in 2006, JP Infra is known for high-quality residential developments that set benchmarks in real estate with innovation and green spaces.
The project features a 21-storey residential tower with three wings (A, B & C) on a 2.15-acre land parcel. All apartments are designed for efficient space utilization, ensuring natural light and ventilation.
Project Gallery




.jpeg)
.jpeg)
.jpeg)
.jpeg)
.jpeg)

.jpeg)






Premium Amenities
Gymnasium
Modern fitness center in the 5-storey clubhouse.
Swimming Pool
Open-to-sky pool with separate area for kids.
Banquet Hall
Spacious hall for celebrations and social events.
Kids Play Area
Safe and engaging play spaces for children.
Jogging Track
2000 sq. ft. track for your morning runs.
Yoga & Meditation
Dedicated room for peaceful wellness sessions.
Indoor Games
Multiple indoor gaming options for residents.
Steam & Spa
Relaxation zone with steam and sauna facilities.
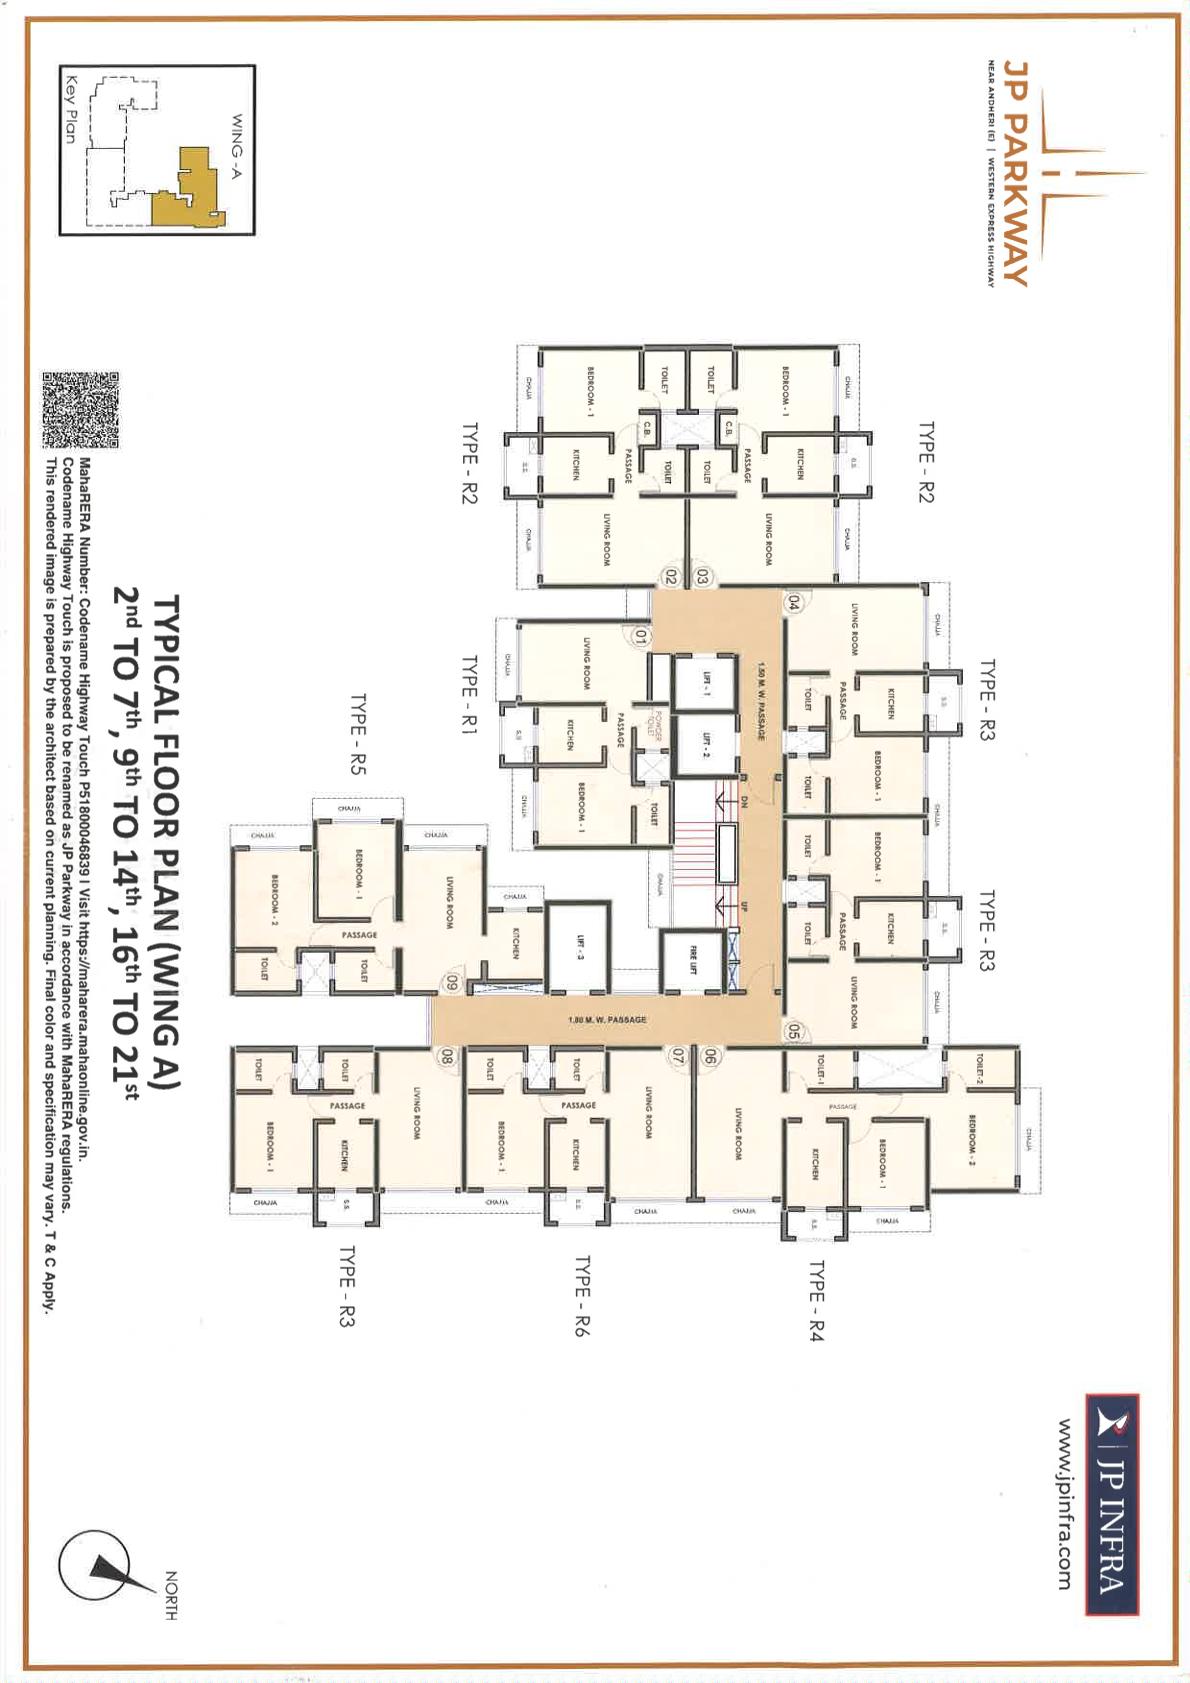


Floor Plans & Configurations
1 BHK
372 sq.ft.
?93 Lac*
1 BHK
402 sq.ft.
?1.00 Cr*
1 BHK
414 sq.ft.
?1.03 Cr*
1 BHK
439 sq.ft.
?1.10 Cr*



2 BHK
530 sq.ft.
?1.32 Cr*
2 BHK
591 sq.ft.
?1.48 Cr*
2 BHK
598 sq.ft.
?1.50 Cr*
2 BHK
604 sq.ft.
?1.51 Cr*
2 BHK
638 sq.ft.
?1.60 Cr*
Strategic Location - Jogeshwari East
Jogeshwari East
Mumbai, Maharashtra
Western Express Highway
Direct Access from the highway for seamless commuting
Mogra Metro Station
Just 5 minutes walk from the project
Jogeshwari Railway Station
Located within 1 KM distance
Business Hubs
Lotus Business Park, NESCO IT Park, and BKC within easy reach
Healthcare
SevenHills, Holy Spirit, and Kokilaben Ambani Hospital nearby
Leisure & Malls
Infiniti Mall, Hub Mall, and Juhu Beach are close by