
Project Overview
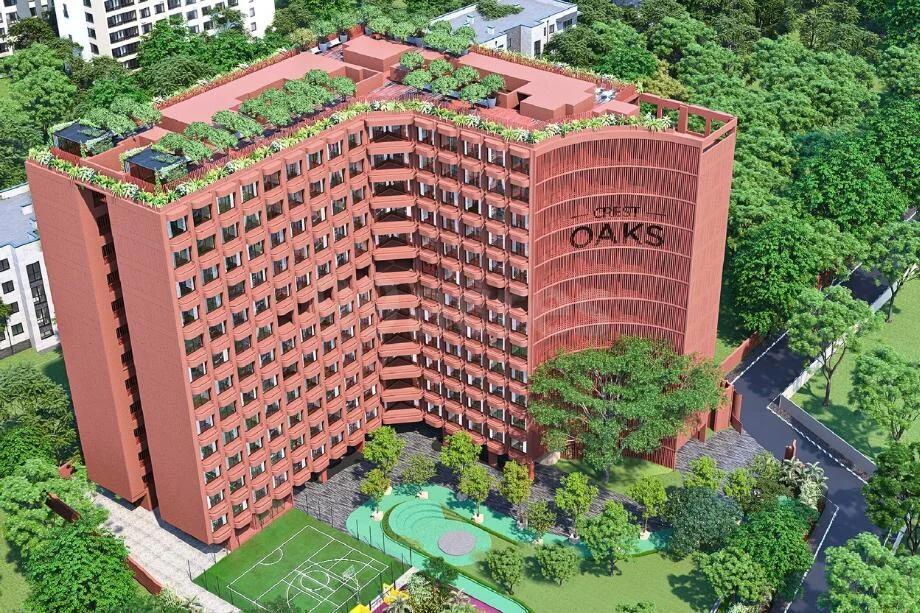
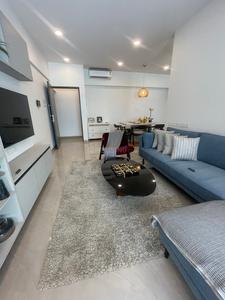
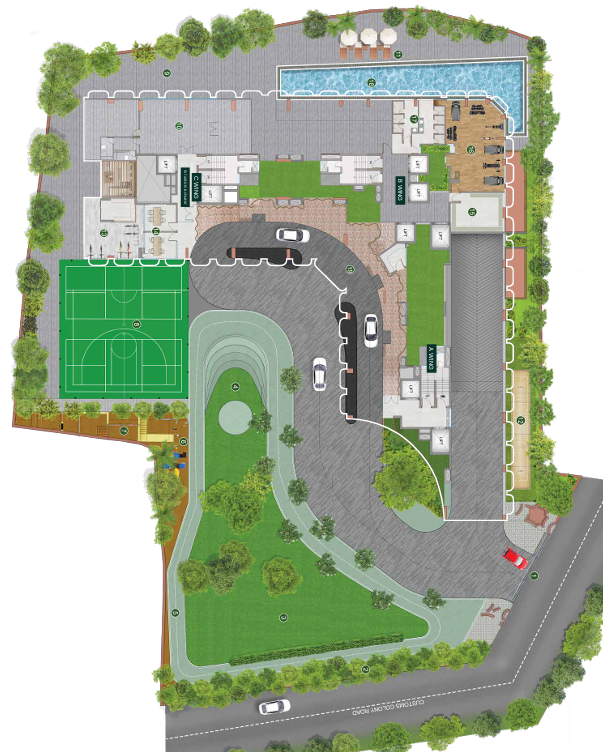
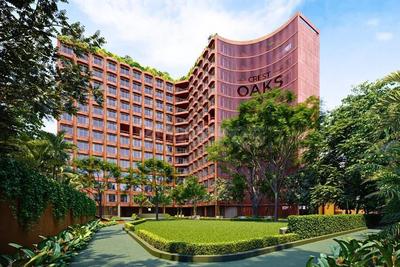
Crest Oaks is a prestigious residential project offering premium 2 BHK, 3 BHK, and 3.5 BHK apartments in the heart of Marol, Andheri East. This G+12 storey tower with 3 wings and 3 basements is built on a freehold 1-acre land with Vaastu-compliant homes. The project features world-class amenities including a swimming pool, gym, jogging track, kids play area, and more. A sample flat is ready for visit.
Project Gallery


.jpeg)
World-Class Amenities
Swimming Pool
Refreshing swimming pool for relaxation and fitness activities.
State-of-the-Art Gym
Fully equipped gymnasium with latest fitness equipment for your workout needs.
Jogging Track
Dedicated jogging track for fitness enthusiasts within the premises.
Kids Play Area
Safe and fun play area designed for children's entertainment and development.
Landscaped Gardens
Beautifully maintained gardens with walking paths and seating areas.
24/7 Security
Round-the-clock security with CCTV surveillance and trained personnel.
Secure Parking
Ample parking space with secure access for residents and visitors.
Power Backup
100% power backup for uninterrupted electricity supply.
High-Speed Elevators
Modern high-speed elevators for quick and comfortable vertical transport.
Floor Plans & Configurations
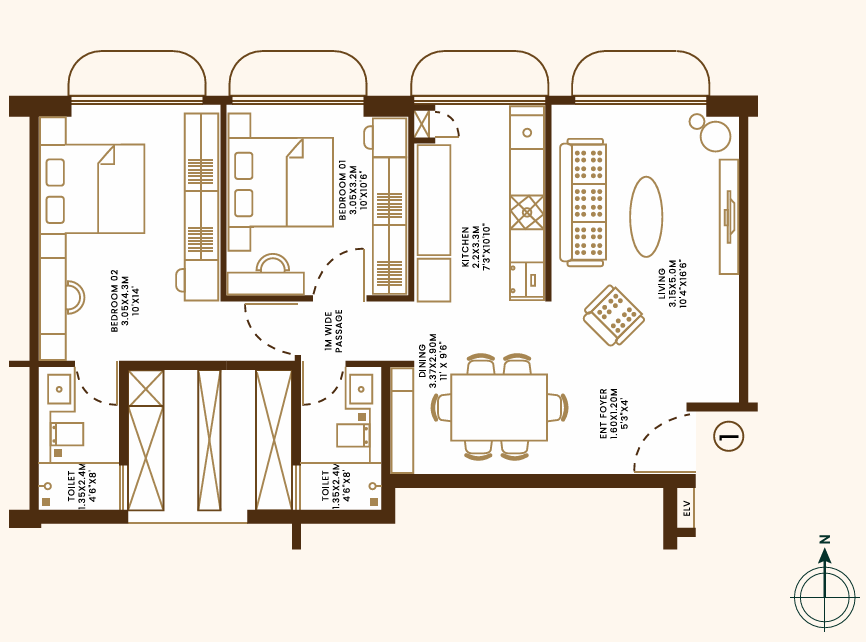
2 BHK Configuration
717 - 731 sq.ft.
?2.05 Cr - ?2.11 Cr
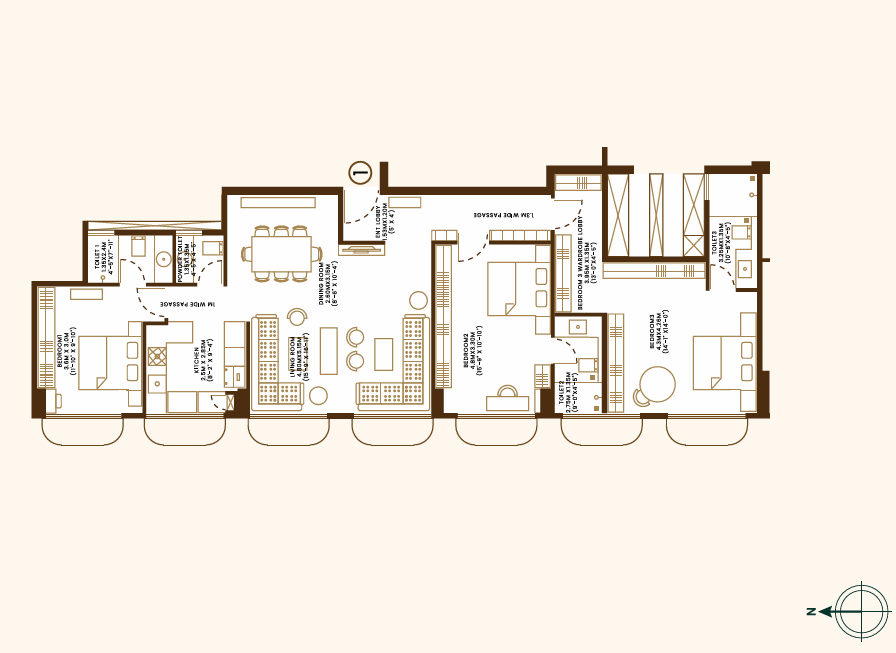
3 BHK Configuration
1230 sq.ft.
?3.27 Cr - ?3.51 Cr
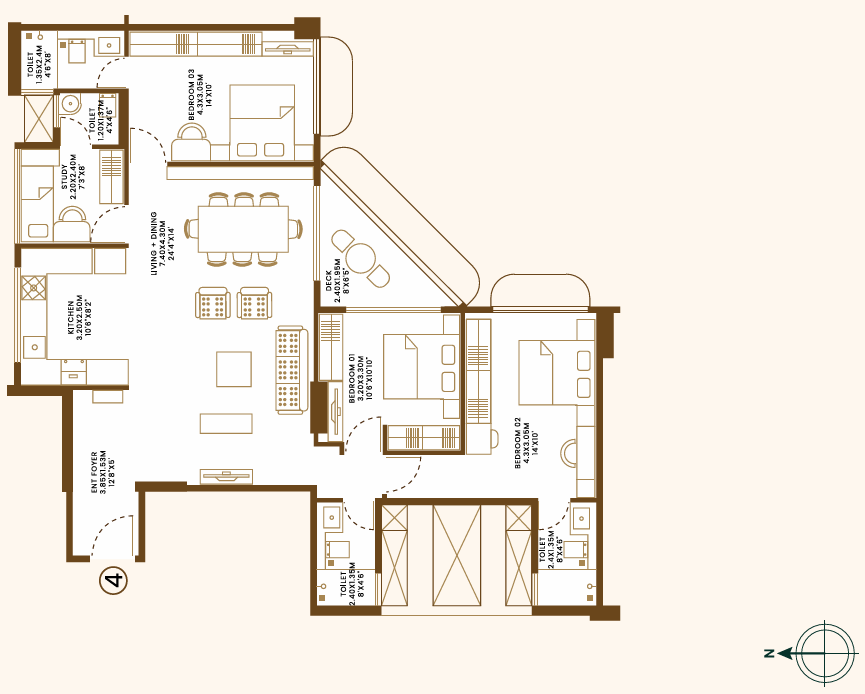
3.5 BHK Configuration (with Balcony)
1200 sq.ft.
Contact for Price
Prime Location
Marol Metro Station
2 Km (10 mins) - Excellent metro connectivity
Airport
4.5 Km (15 mins) - Quick access to Mumbai Airport
JVLR (Jogeshwari-Vikhroli Link Road)
2 Km (10 mins) - Major arterial road connectivity
Powai
7 Km (20 mins) - Premium business and residential hub
Educational Institutions
Bhavan's College and other reputed schools nearby
Healthcare
Seven Hills Hospital - 4 mins (1.6 km)
Bus Stand
Marol Maroshi Bus Station - 3 mins (1.7 km)
Shopping & Entertainment
R CITY Mall and other shopping destinations nearby