
Project Overview
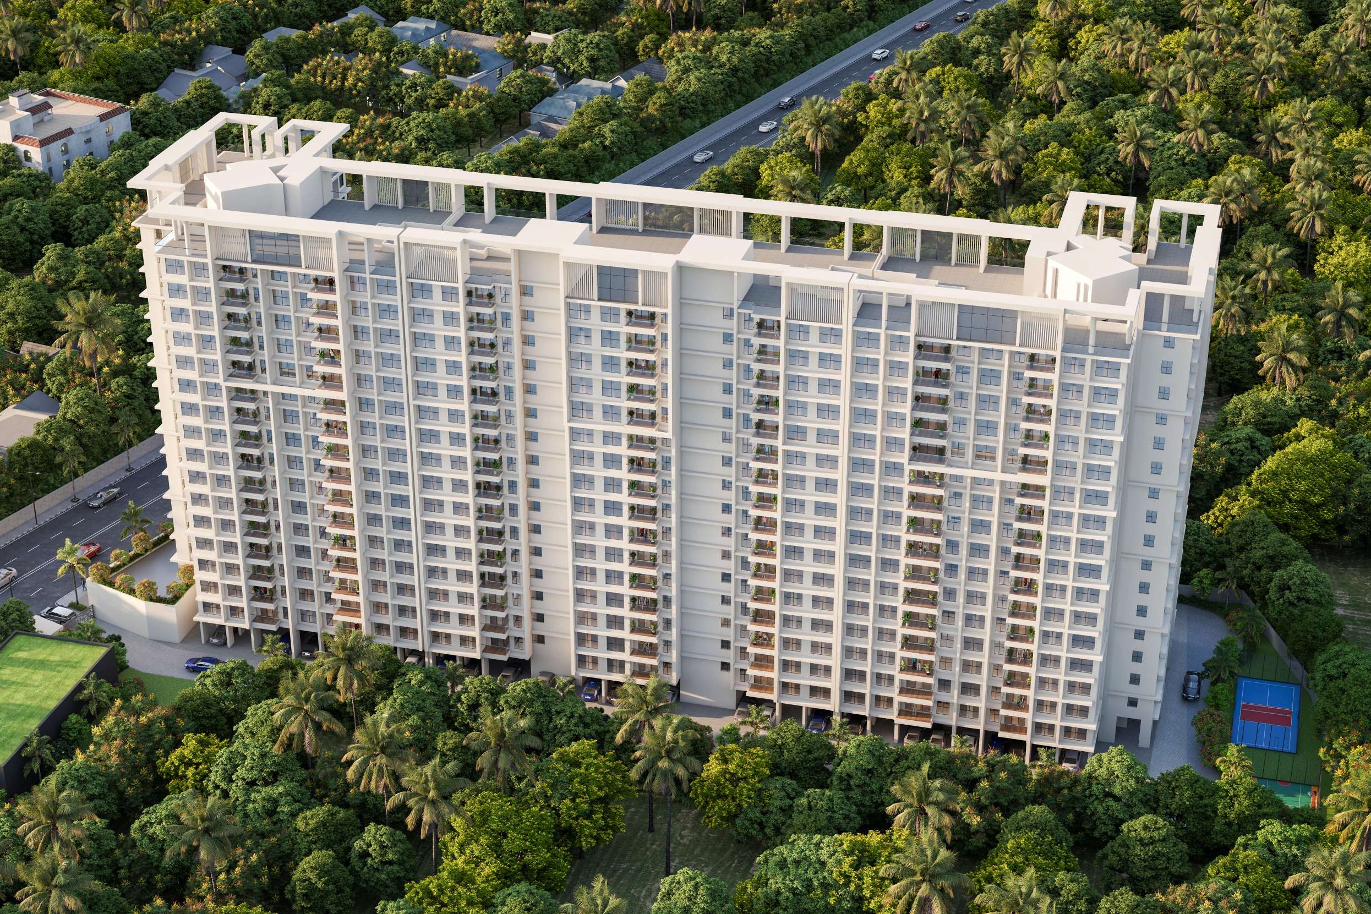
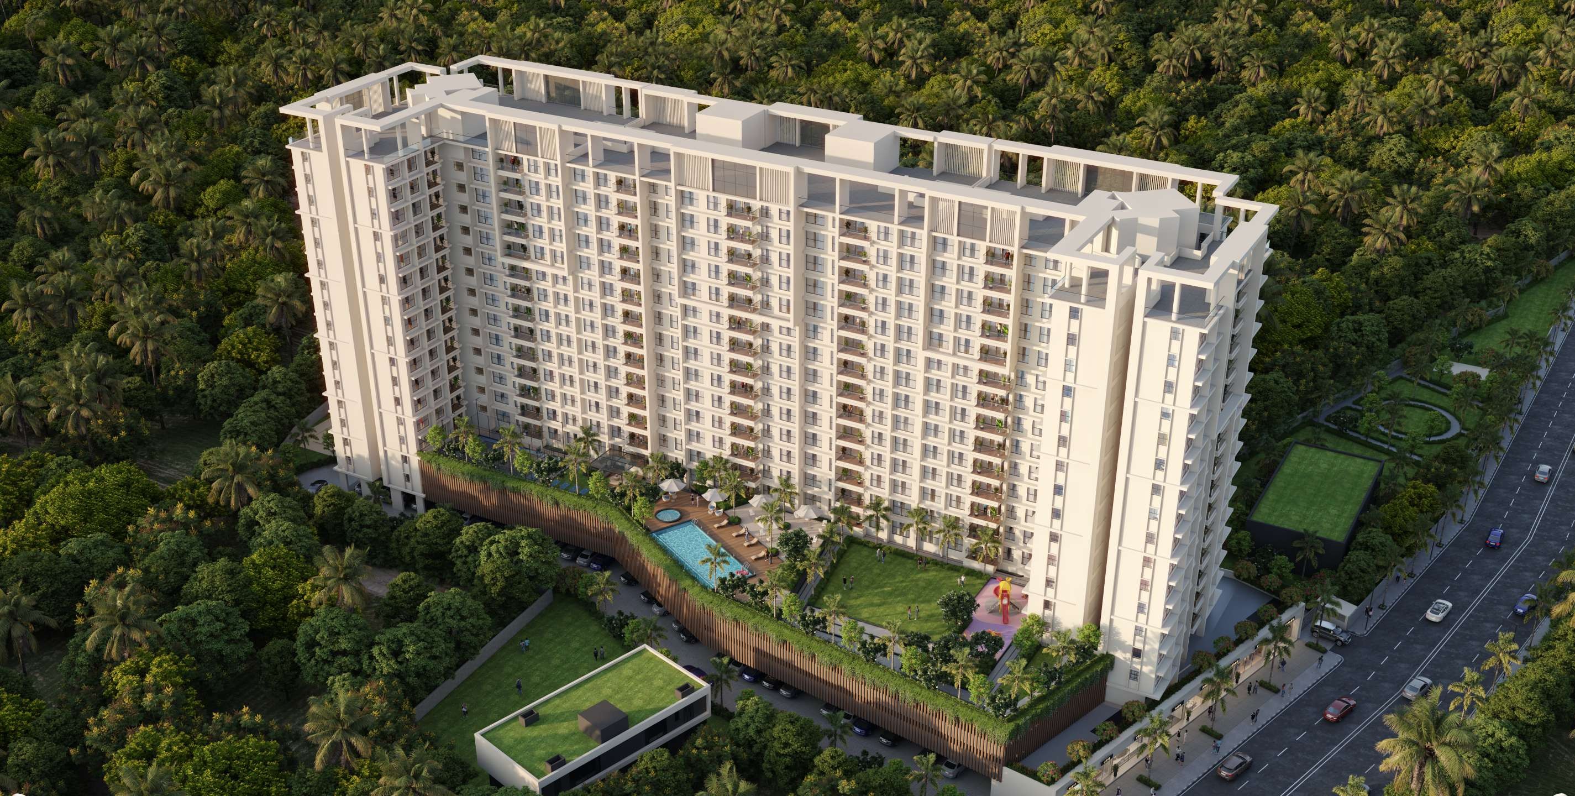
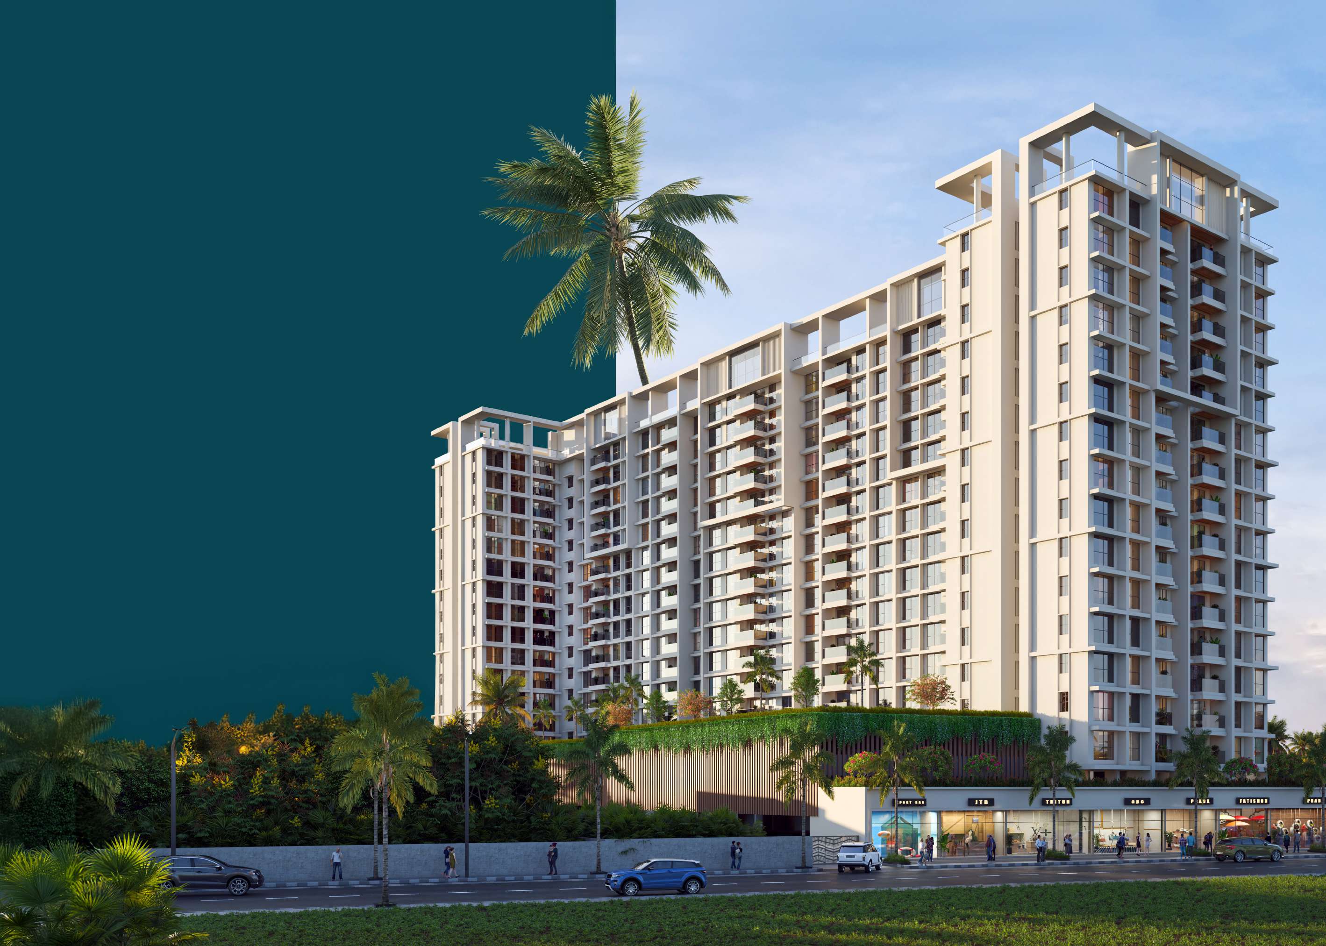
Coco Marina is a premium beachfront residential project by Atharva Realty, spread across 3.5 acres of lush land in Kihim, Alibag. The G+16 storey tower with 3 wings offers thoughtfully planned 2 & 3 BHK expansive residences with panoramic ocean and mountain views. Just a 10-minute walk from the famous Kihim Beach, this is the perfect holiday home for those seeking a peaceful coastal lifestyle away from the city chaos.
Located in the emerging luxury destination of Alibag, often called "The Hamptons of Mumbai," Coco Marina offers seamless connectivity via Mandwa Jetty (15 mins) and the upcoming Revas-Karanja Bridge. With Chondi Market just 2 minutes walking distance, residents enjoy both serenity and convenience. The project is an ideal option for holiday home buyers and investors looking at the Alibag growth story.
Project Gallery







.jpg)
.jpg)
World-Class Amenities
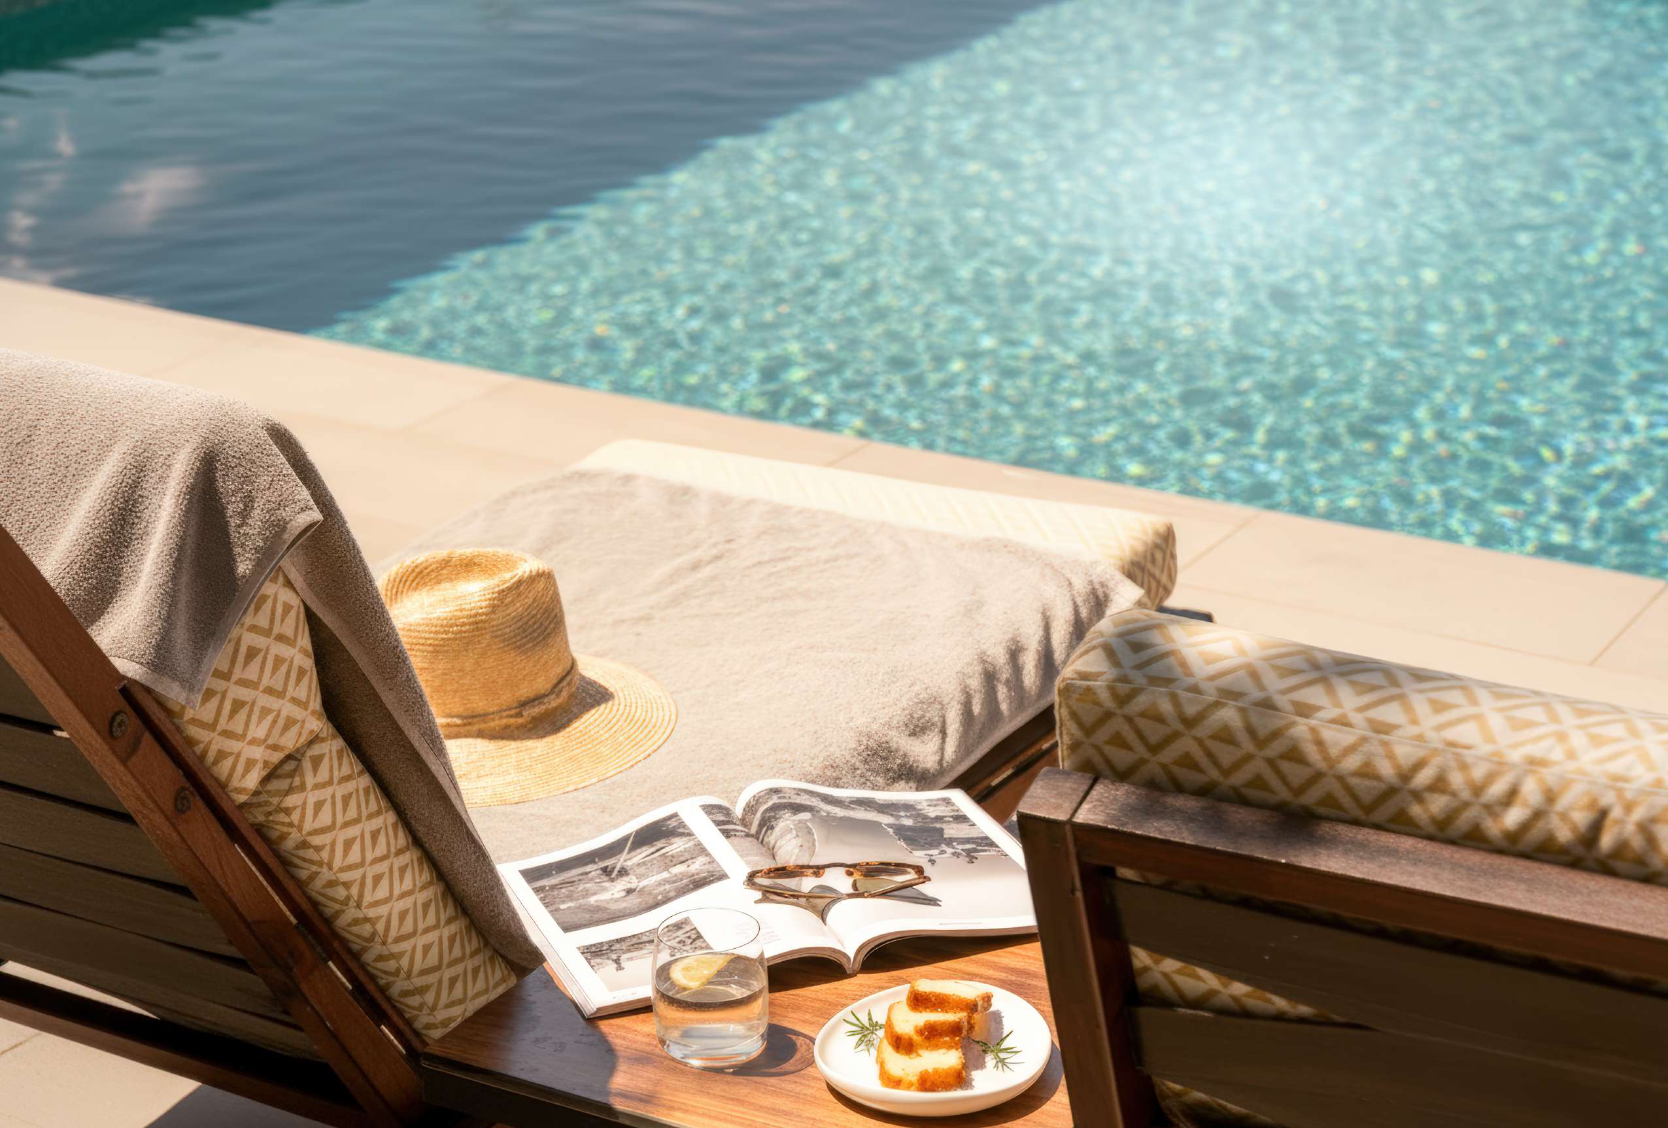
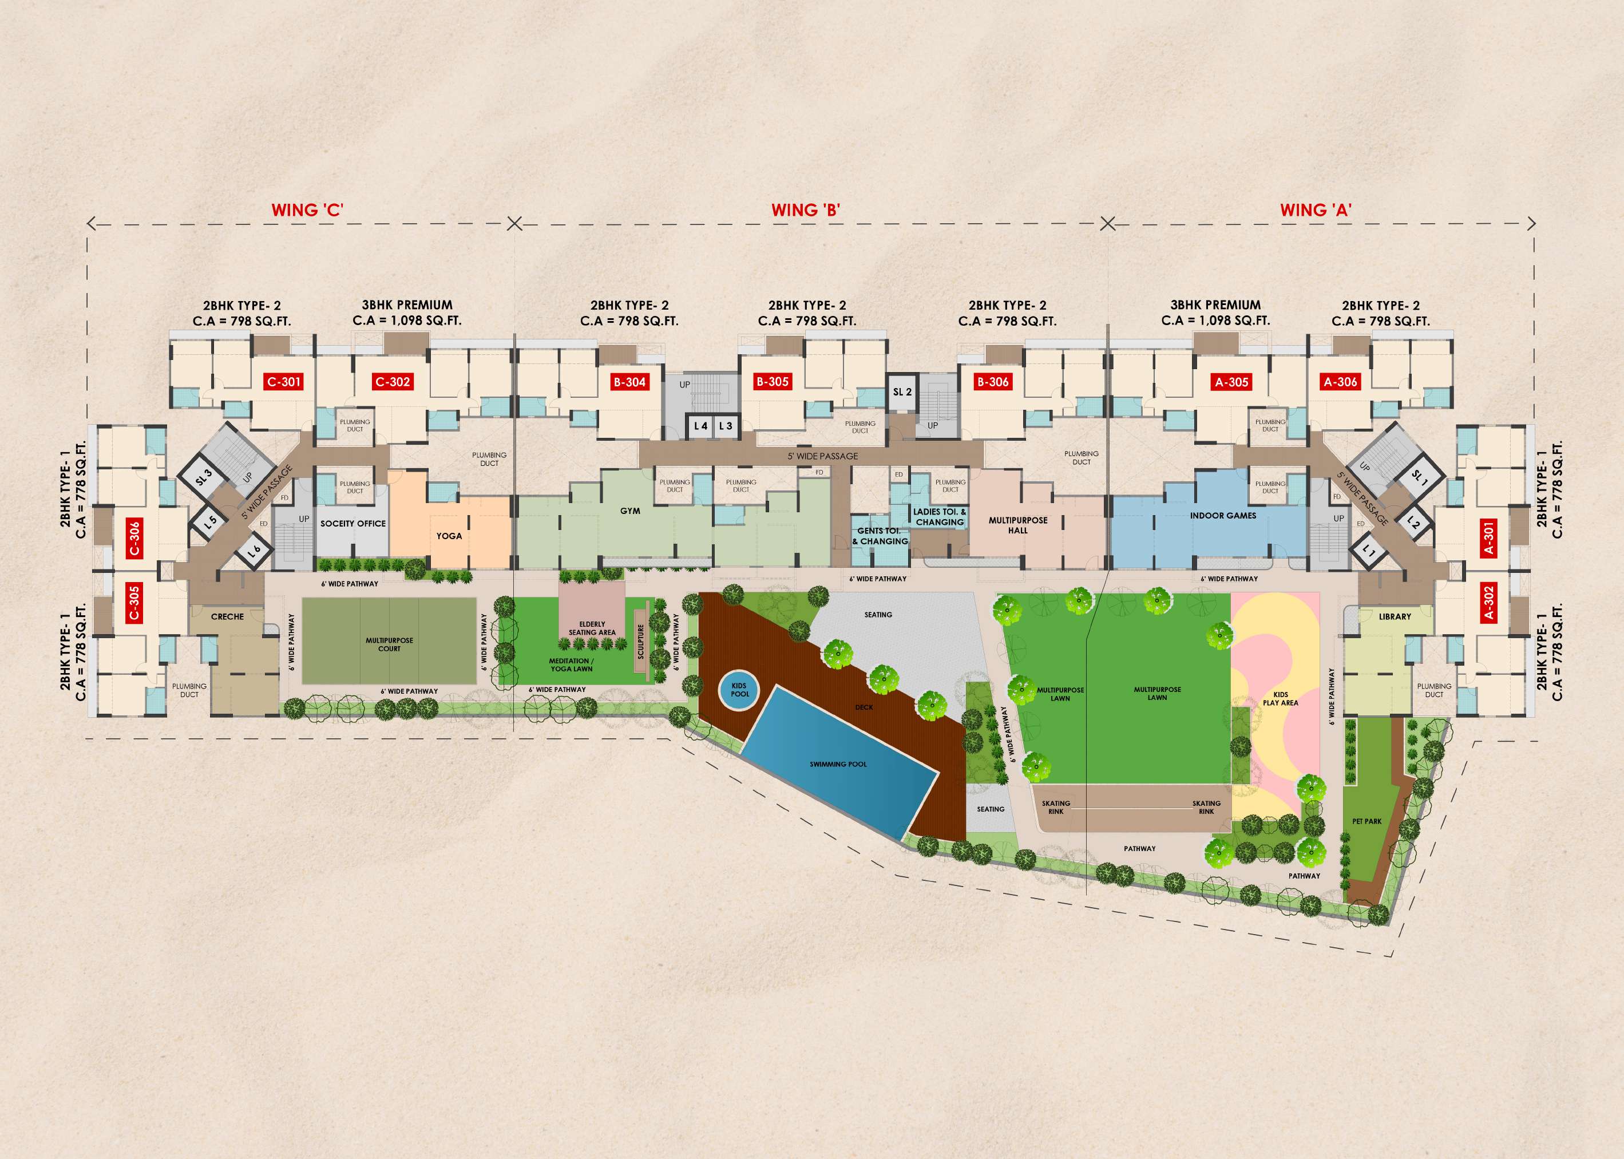
Swimming Pool
Premium swimming pool for relaxation and fitness with coastal views.
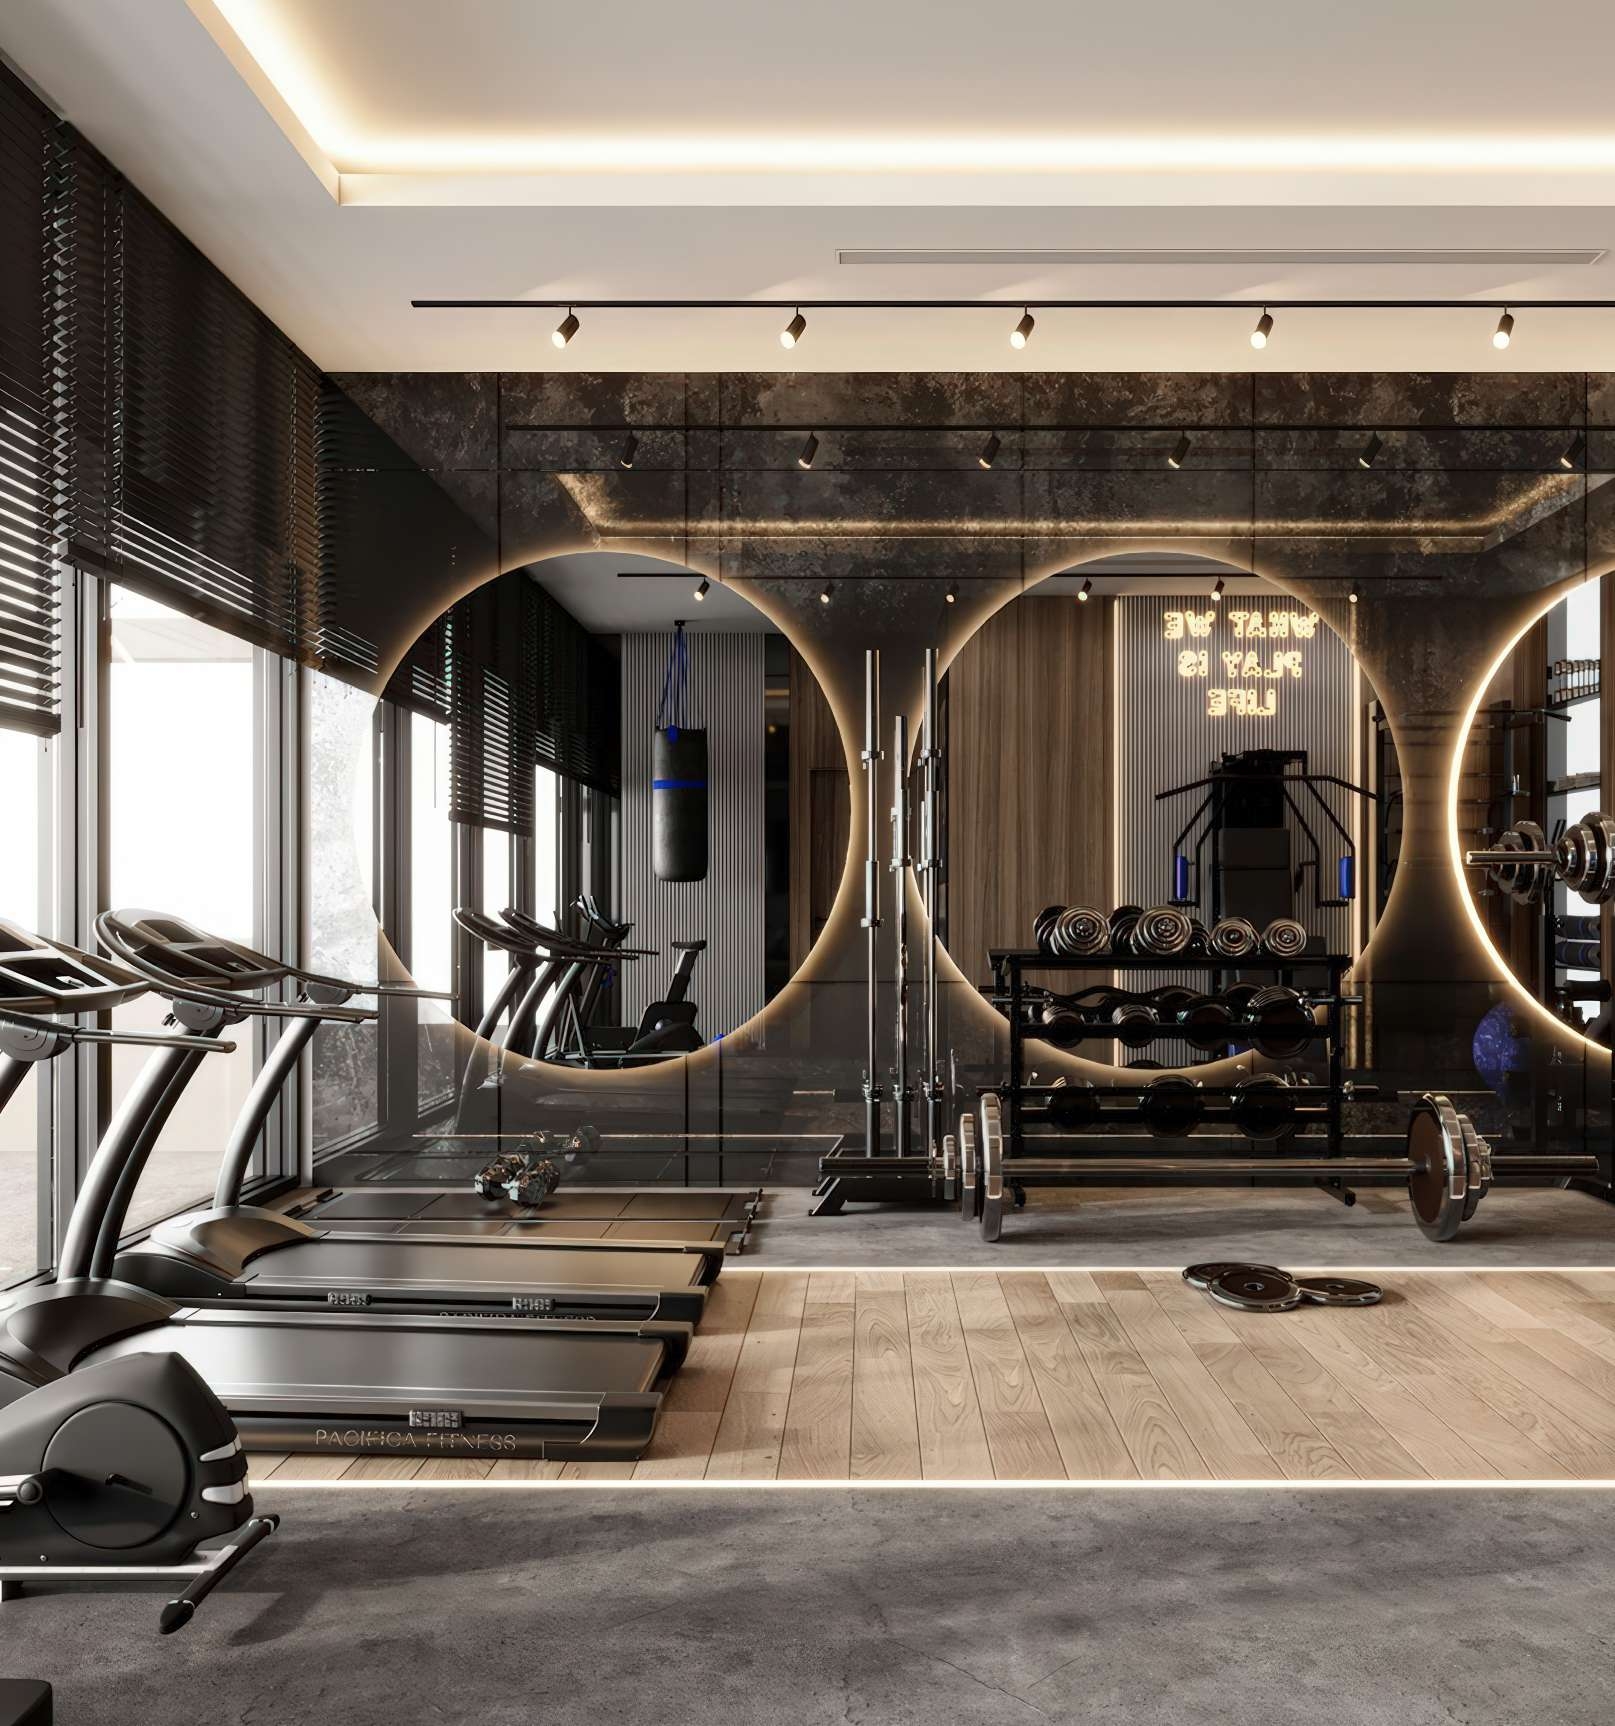
Gymnasium
Well-equipped gymnasium with modern fitness equipment.
Pickleball Court
Dedicated pickleball court for racket sports enthusiasts.
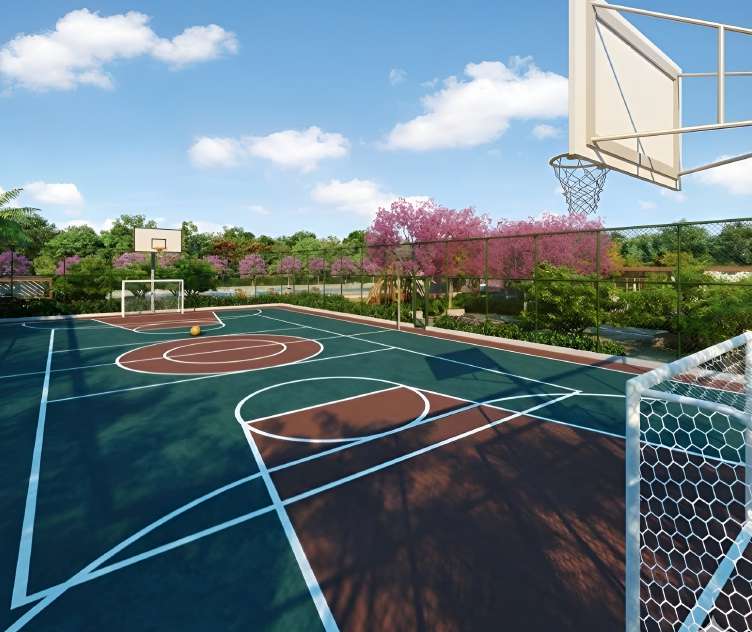
Half Basketball Court
Multi-purpose half basketball court for sports lovers.
Jogging Track
Dedicated jogging track for fitness amidst lush greenery.
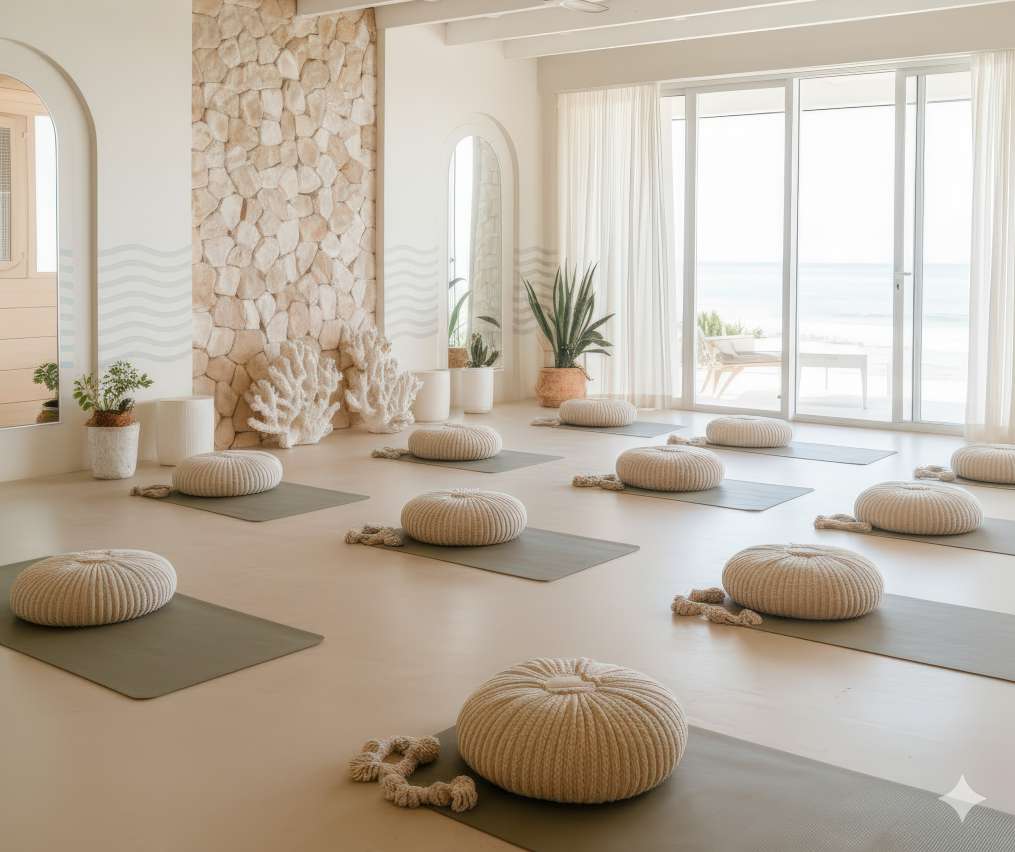
Yoga Deck
Tranquil yoga deck overlooking the coastal landscape.
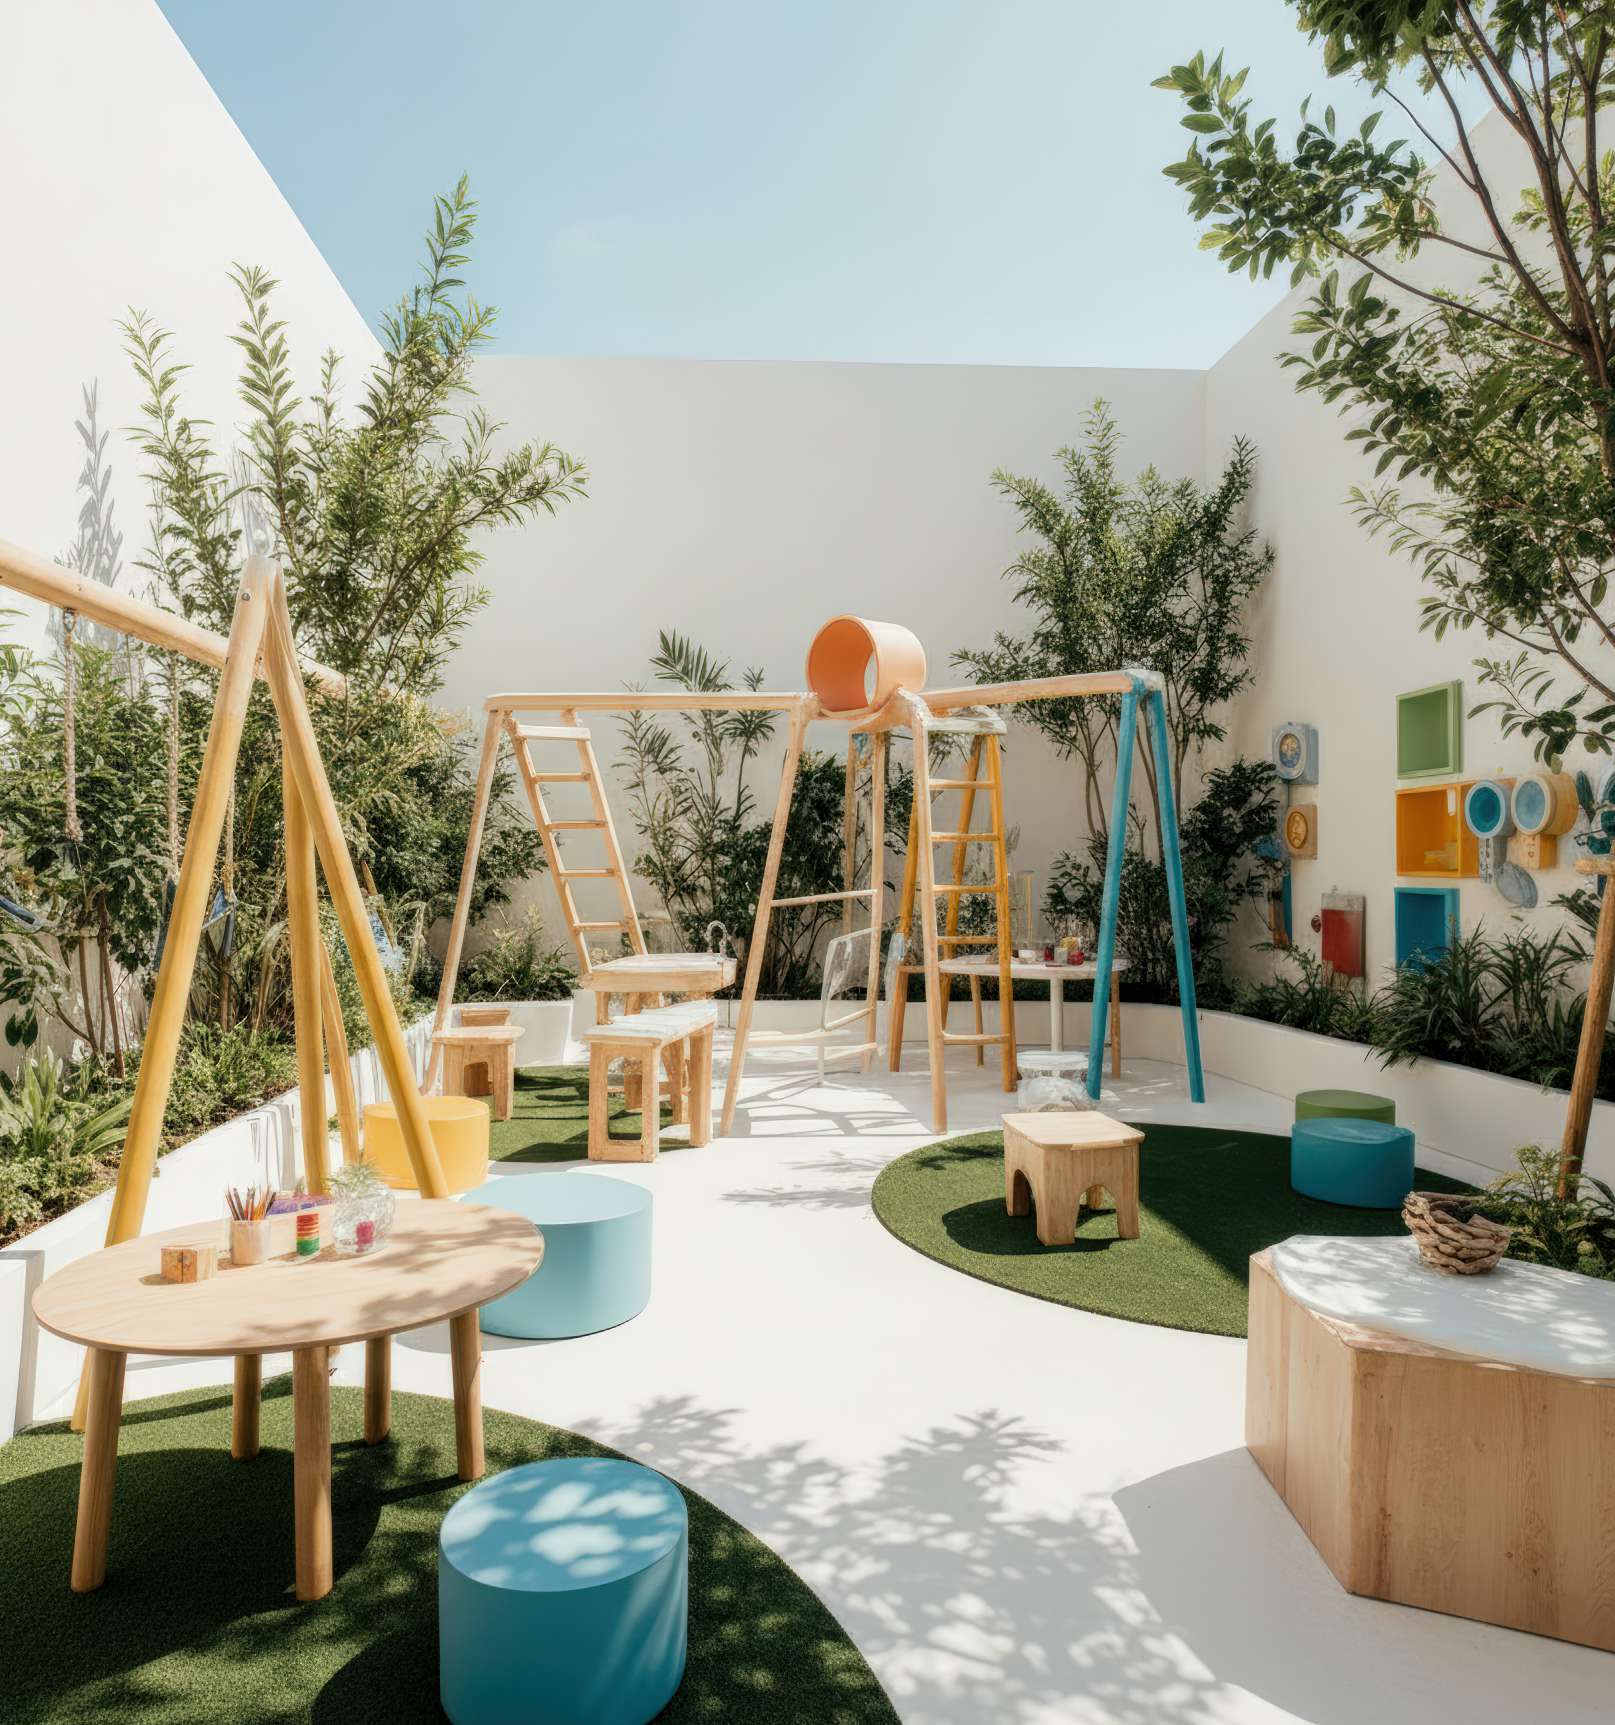
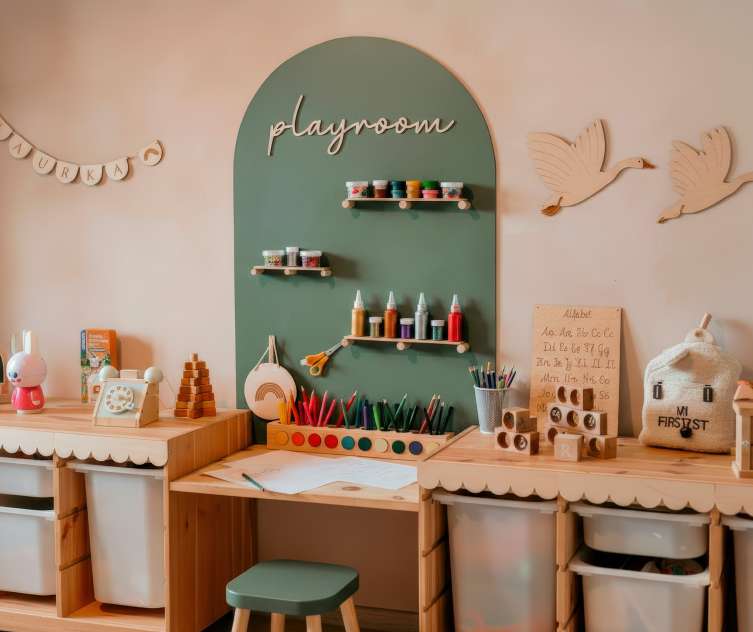
Kids Play Area
Safe and fun play area for children to enjoy.
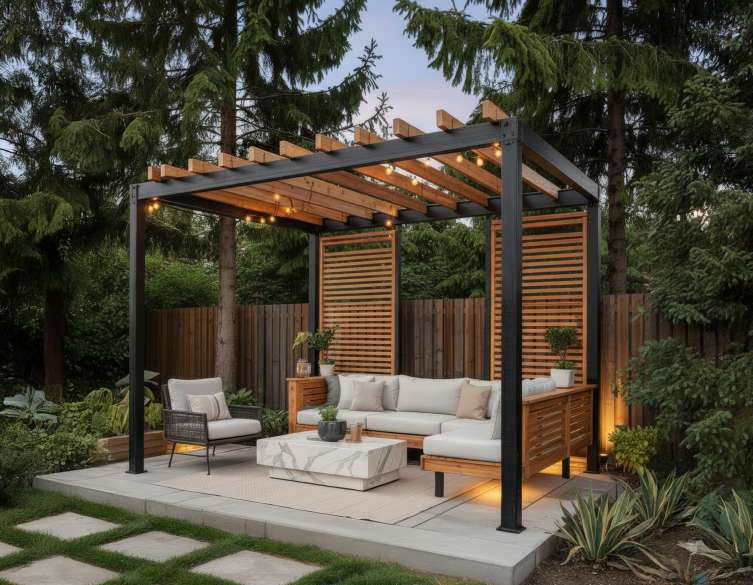
Pet Park
Dedicated pet park for your furry companions.
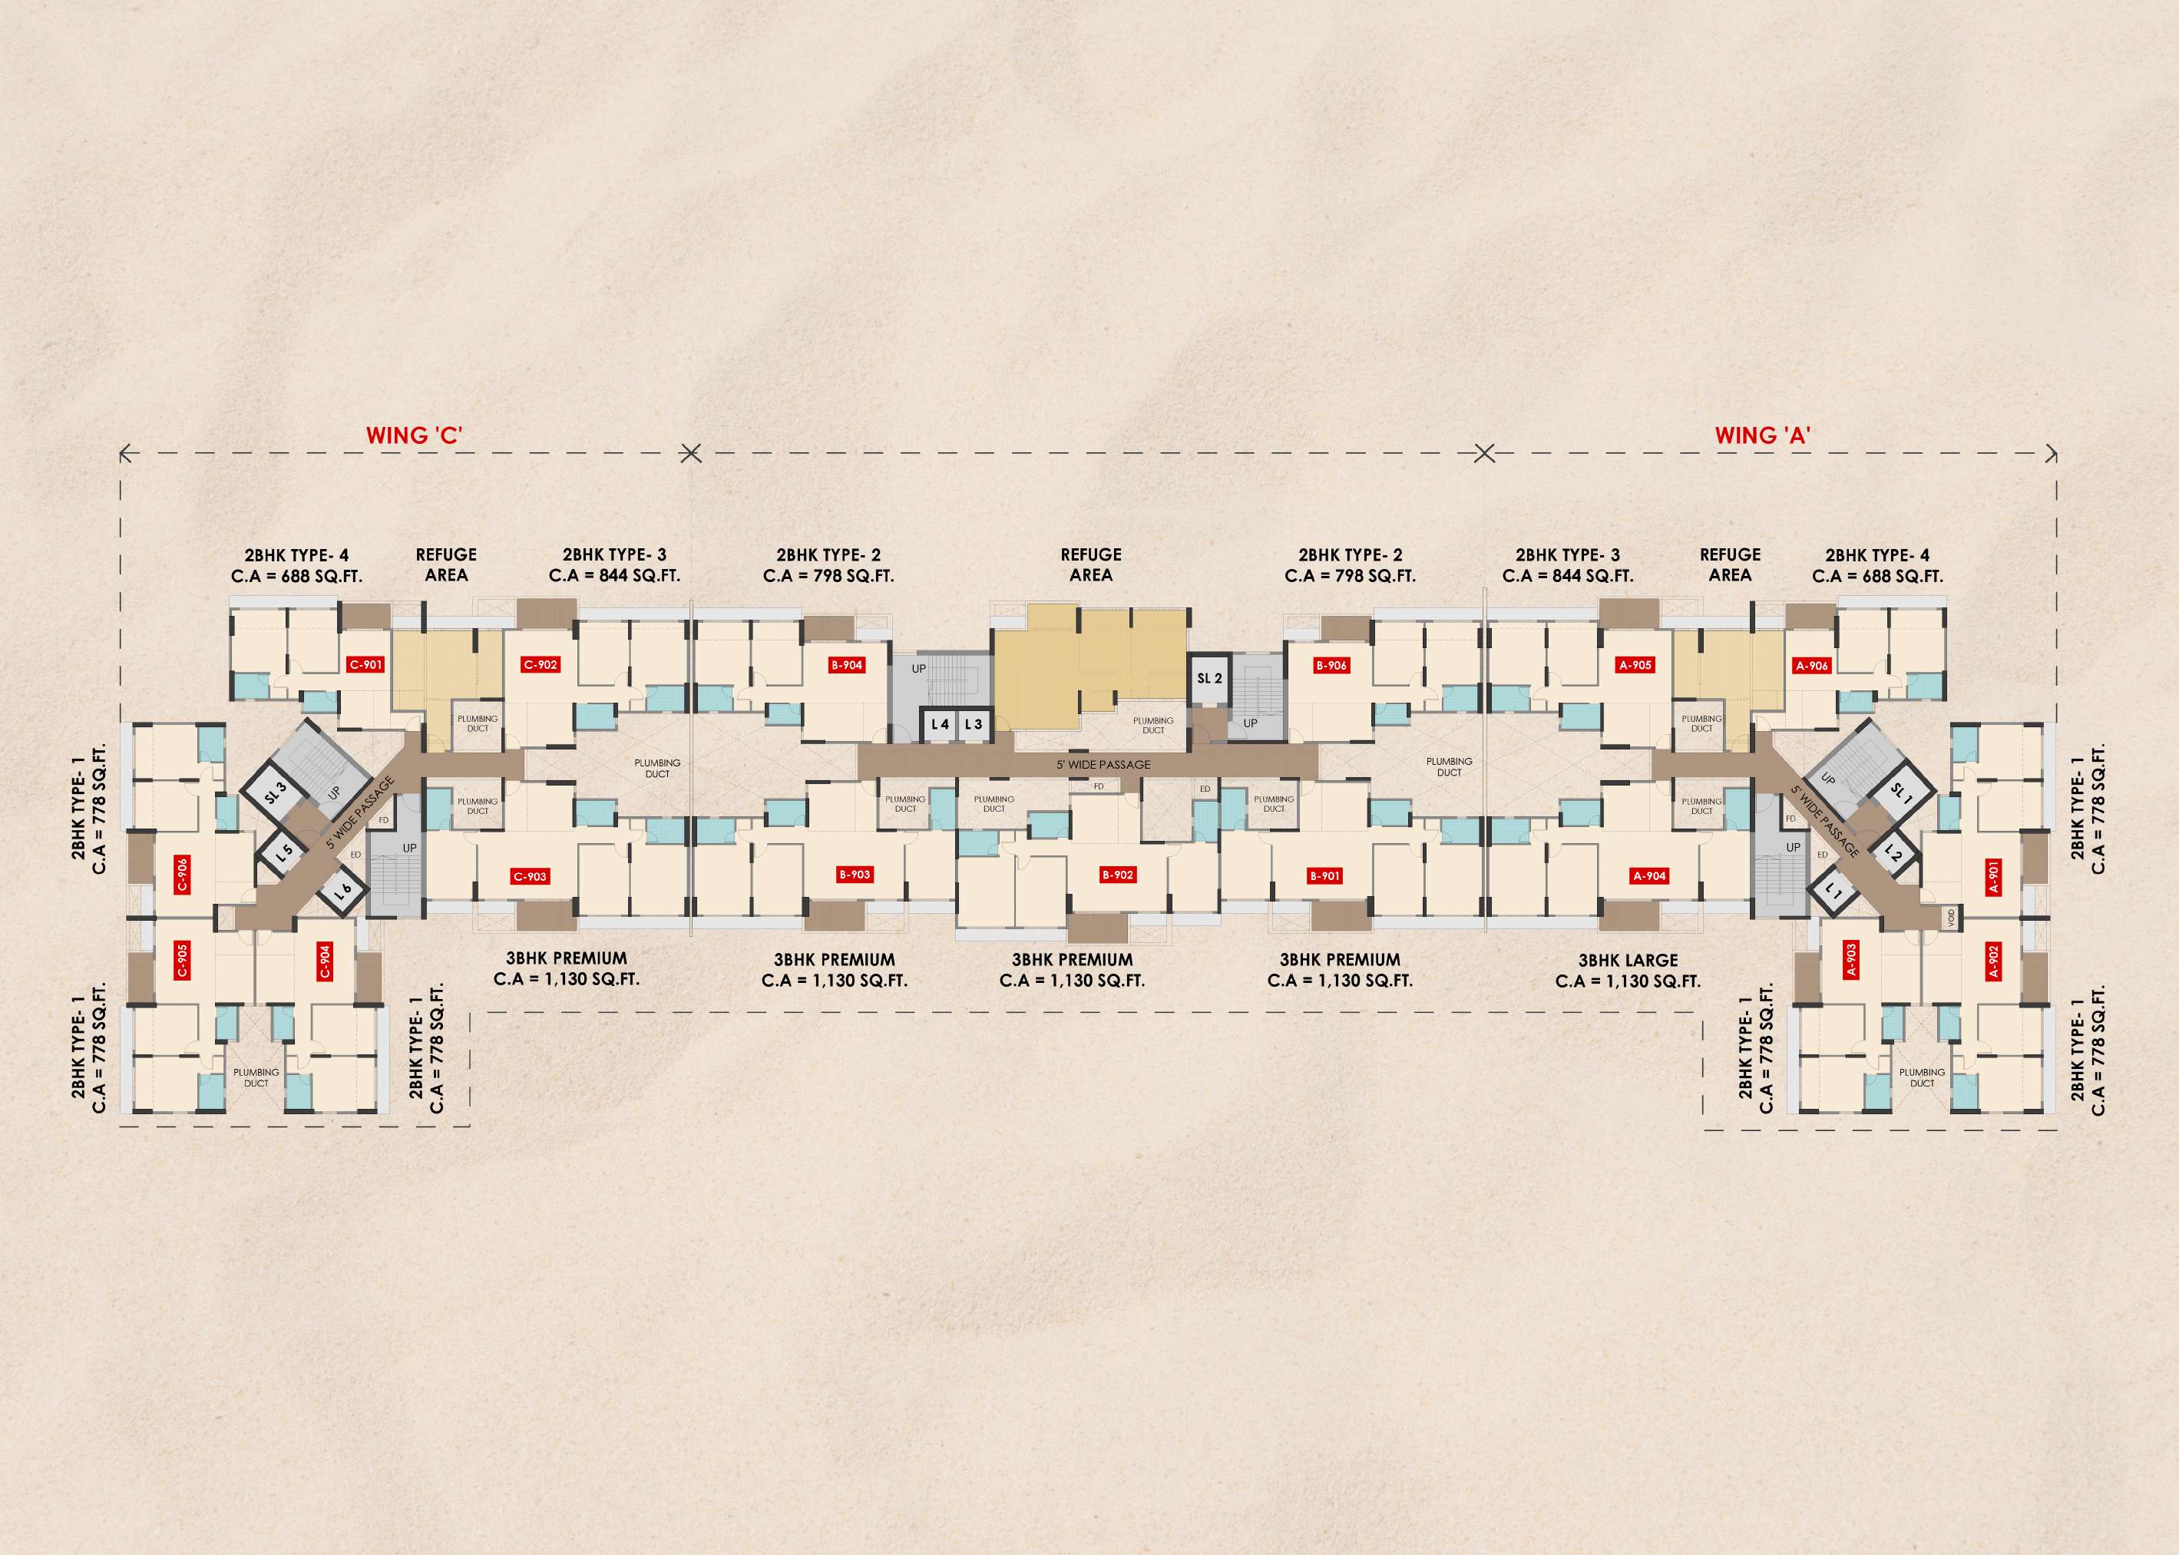
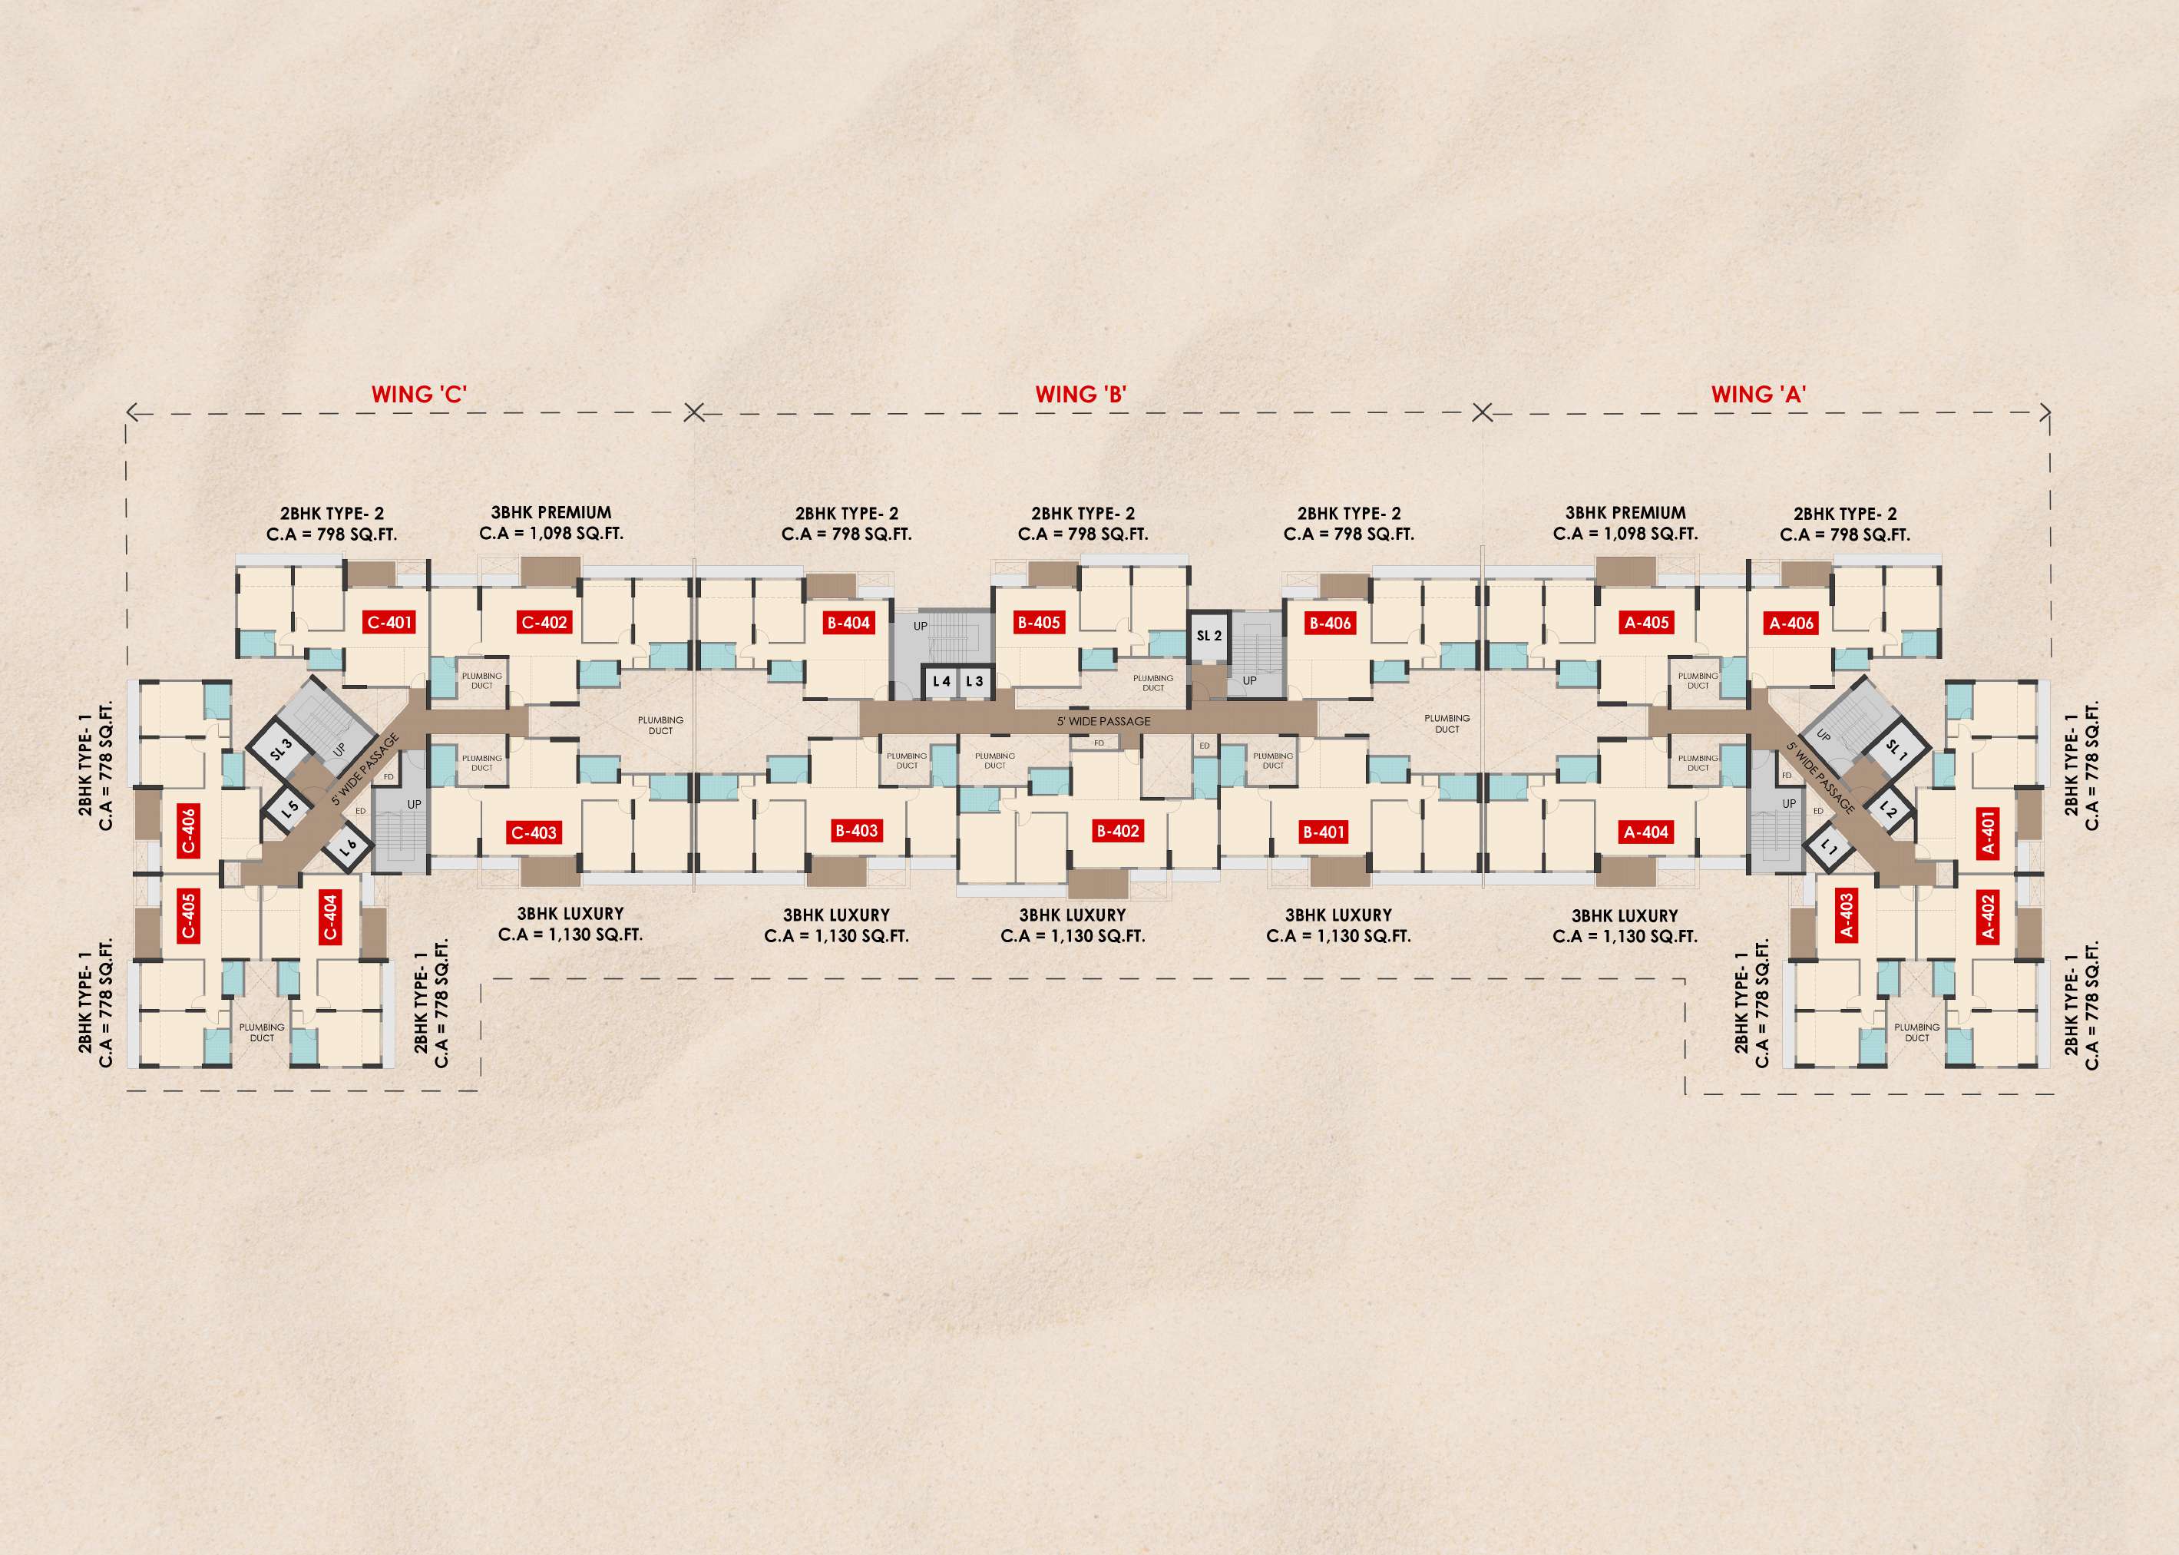
Floor Plans & Configurations
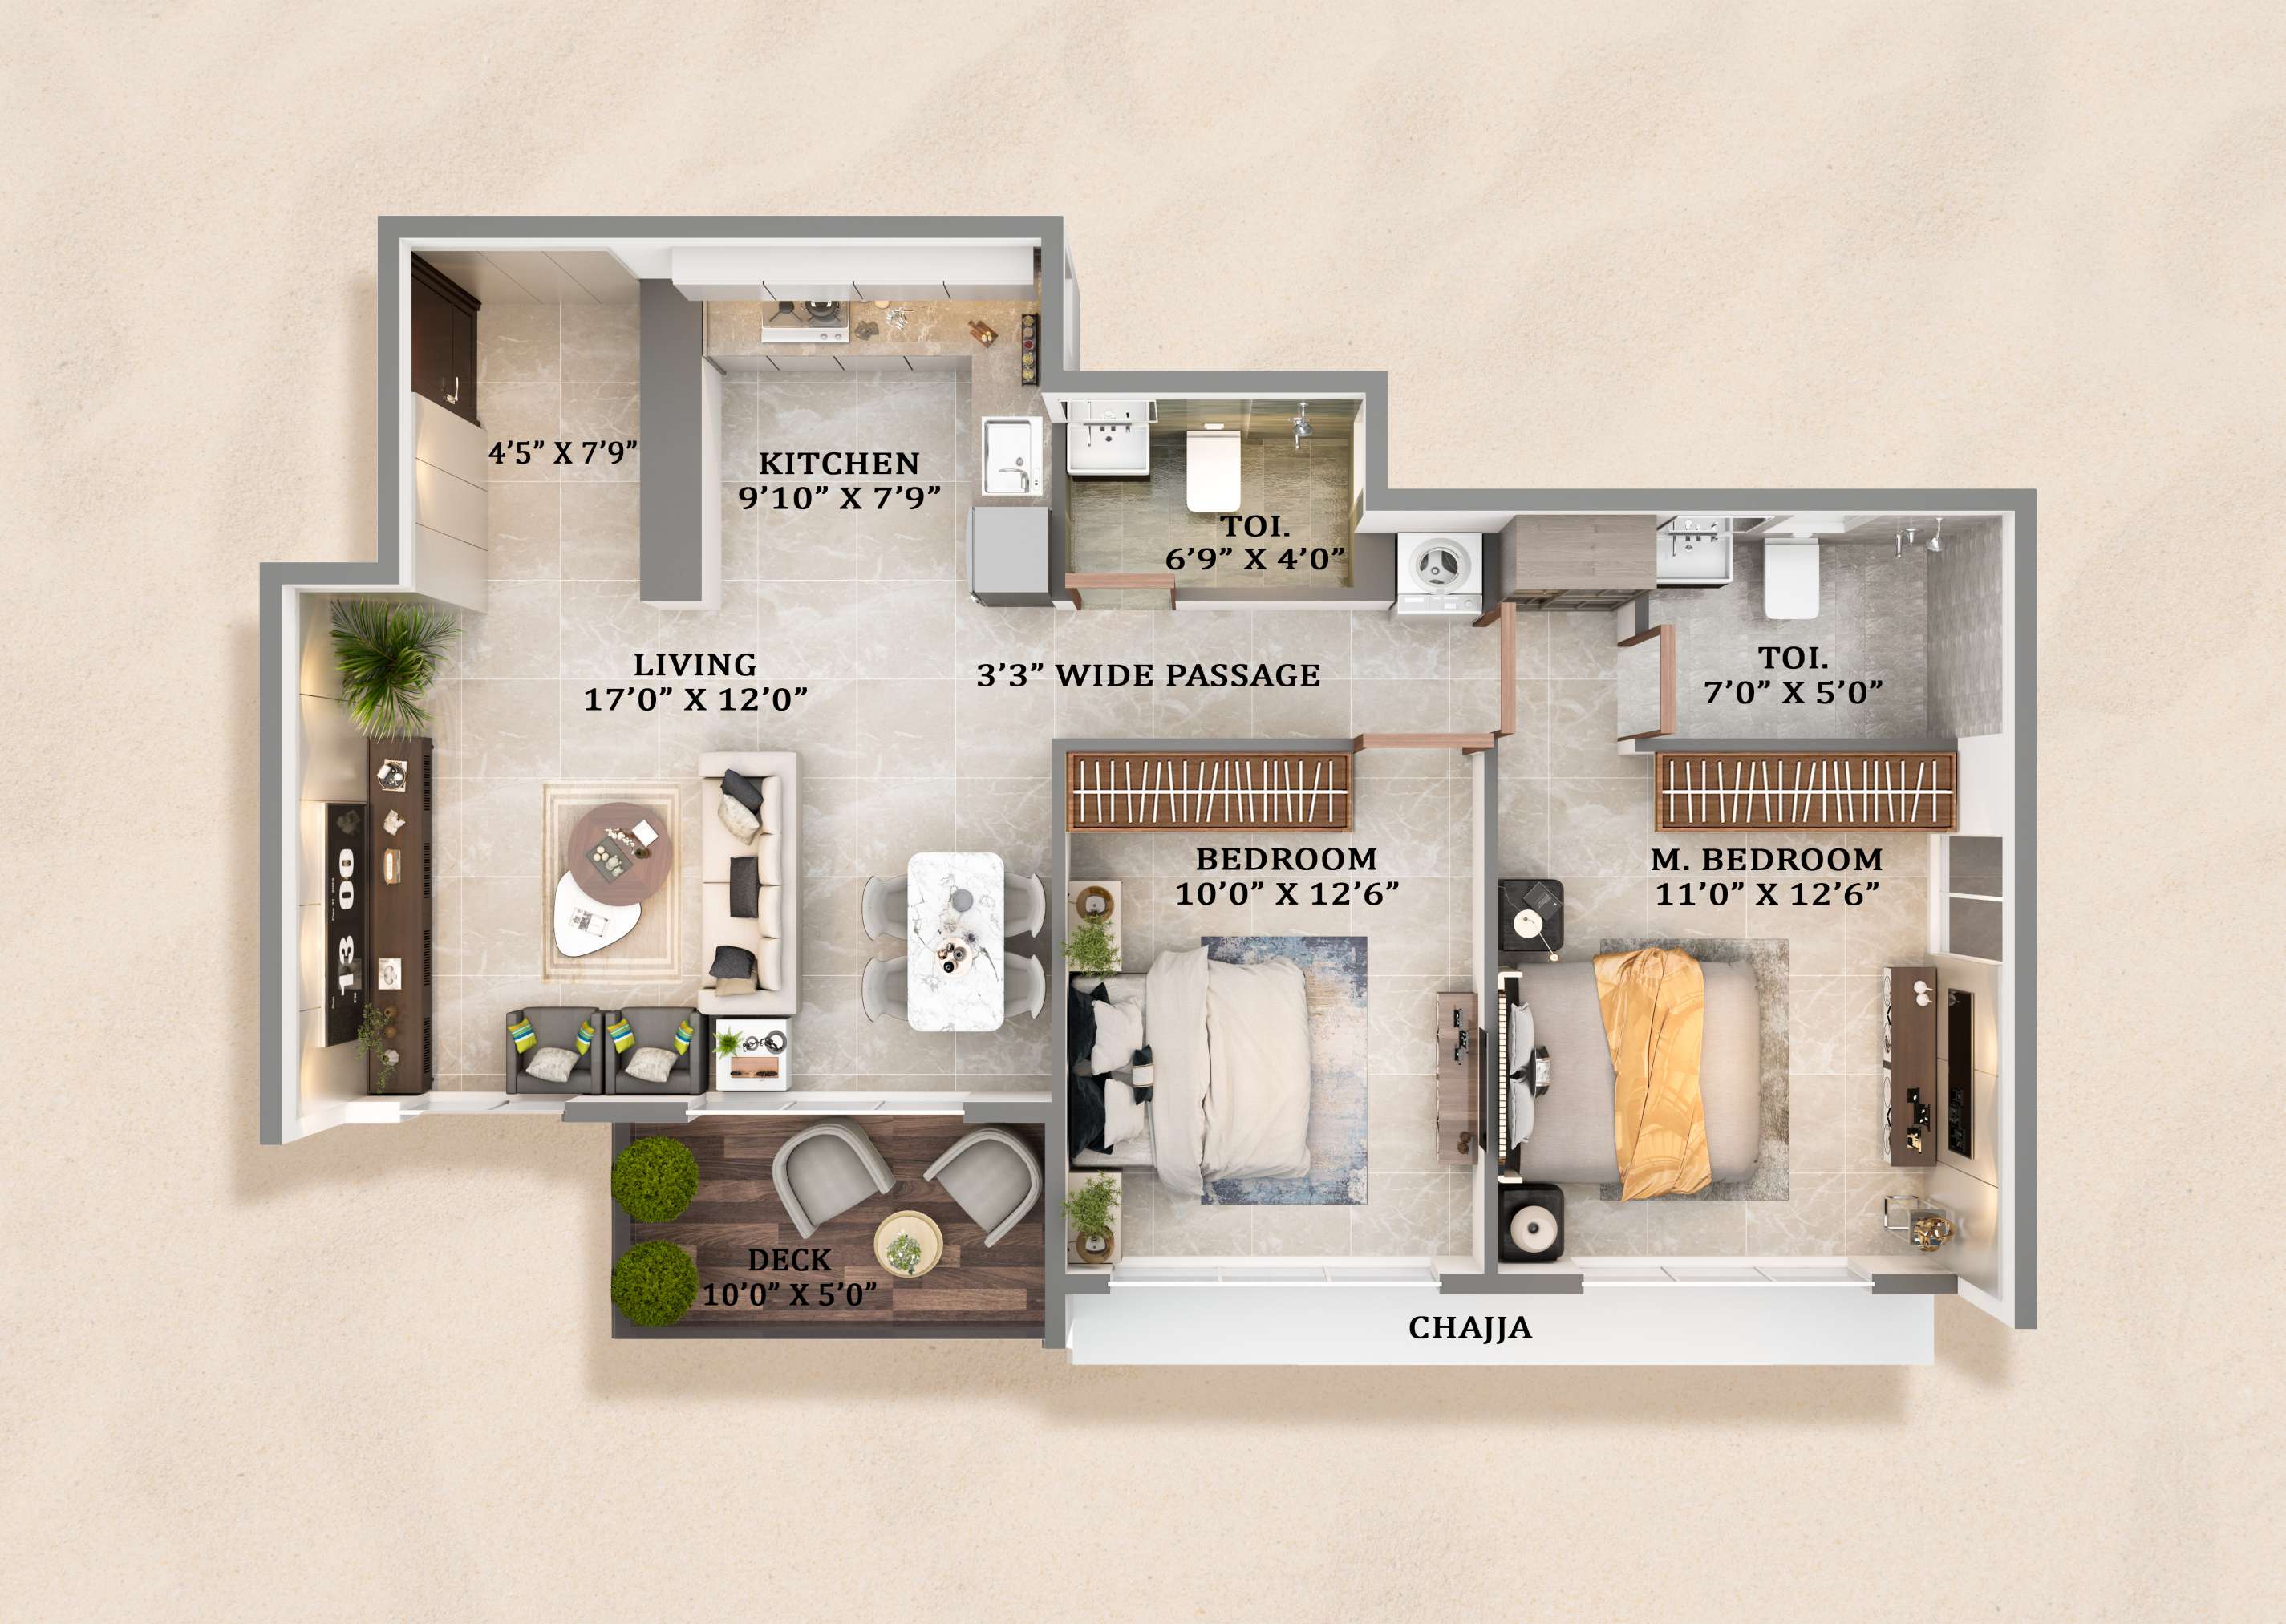
2 BHK - Type 1
778 sq.ft.
Living, Kitchen, 2 Bedrooms, 2 Toilets, Deck
2 BHK - Type 2
798 sq.ft.
Living, Kitchen, 2 Bedrooms, 2 Toilets, Deck
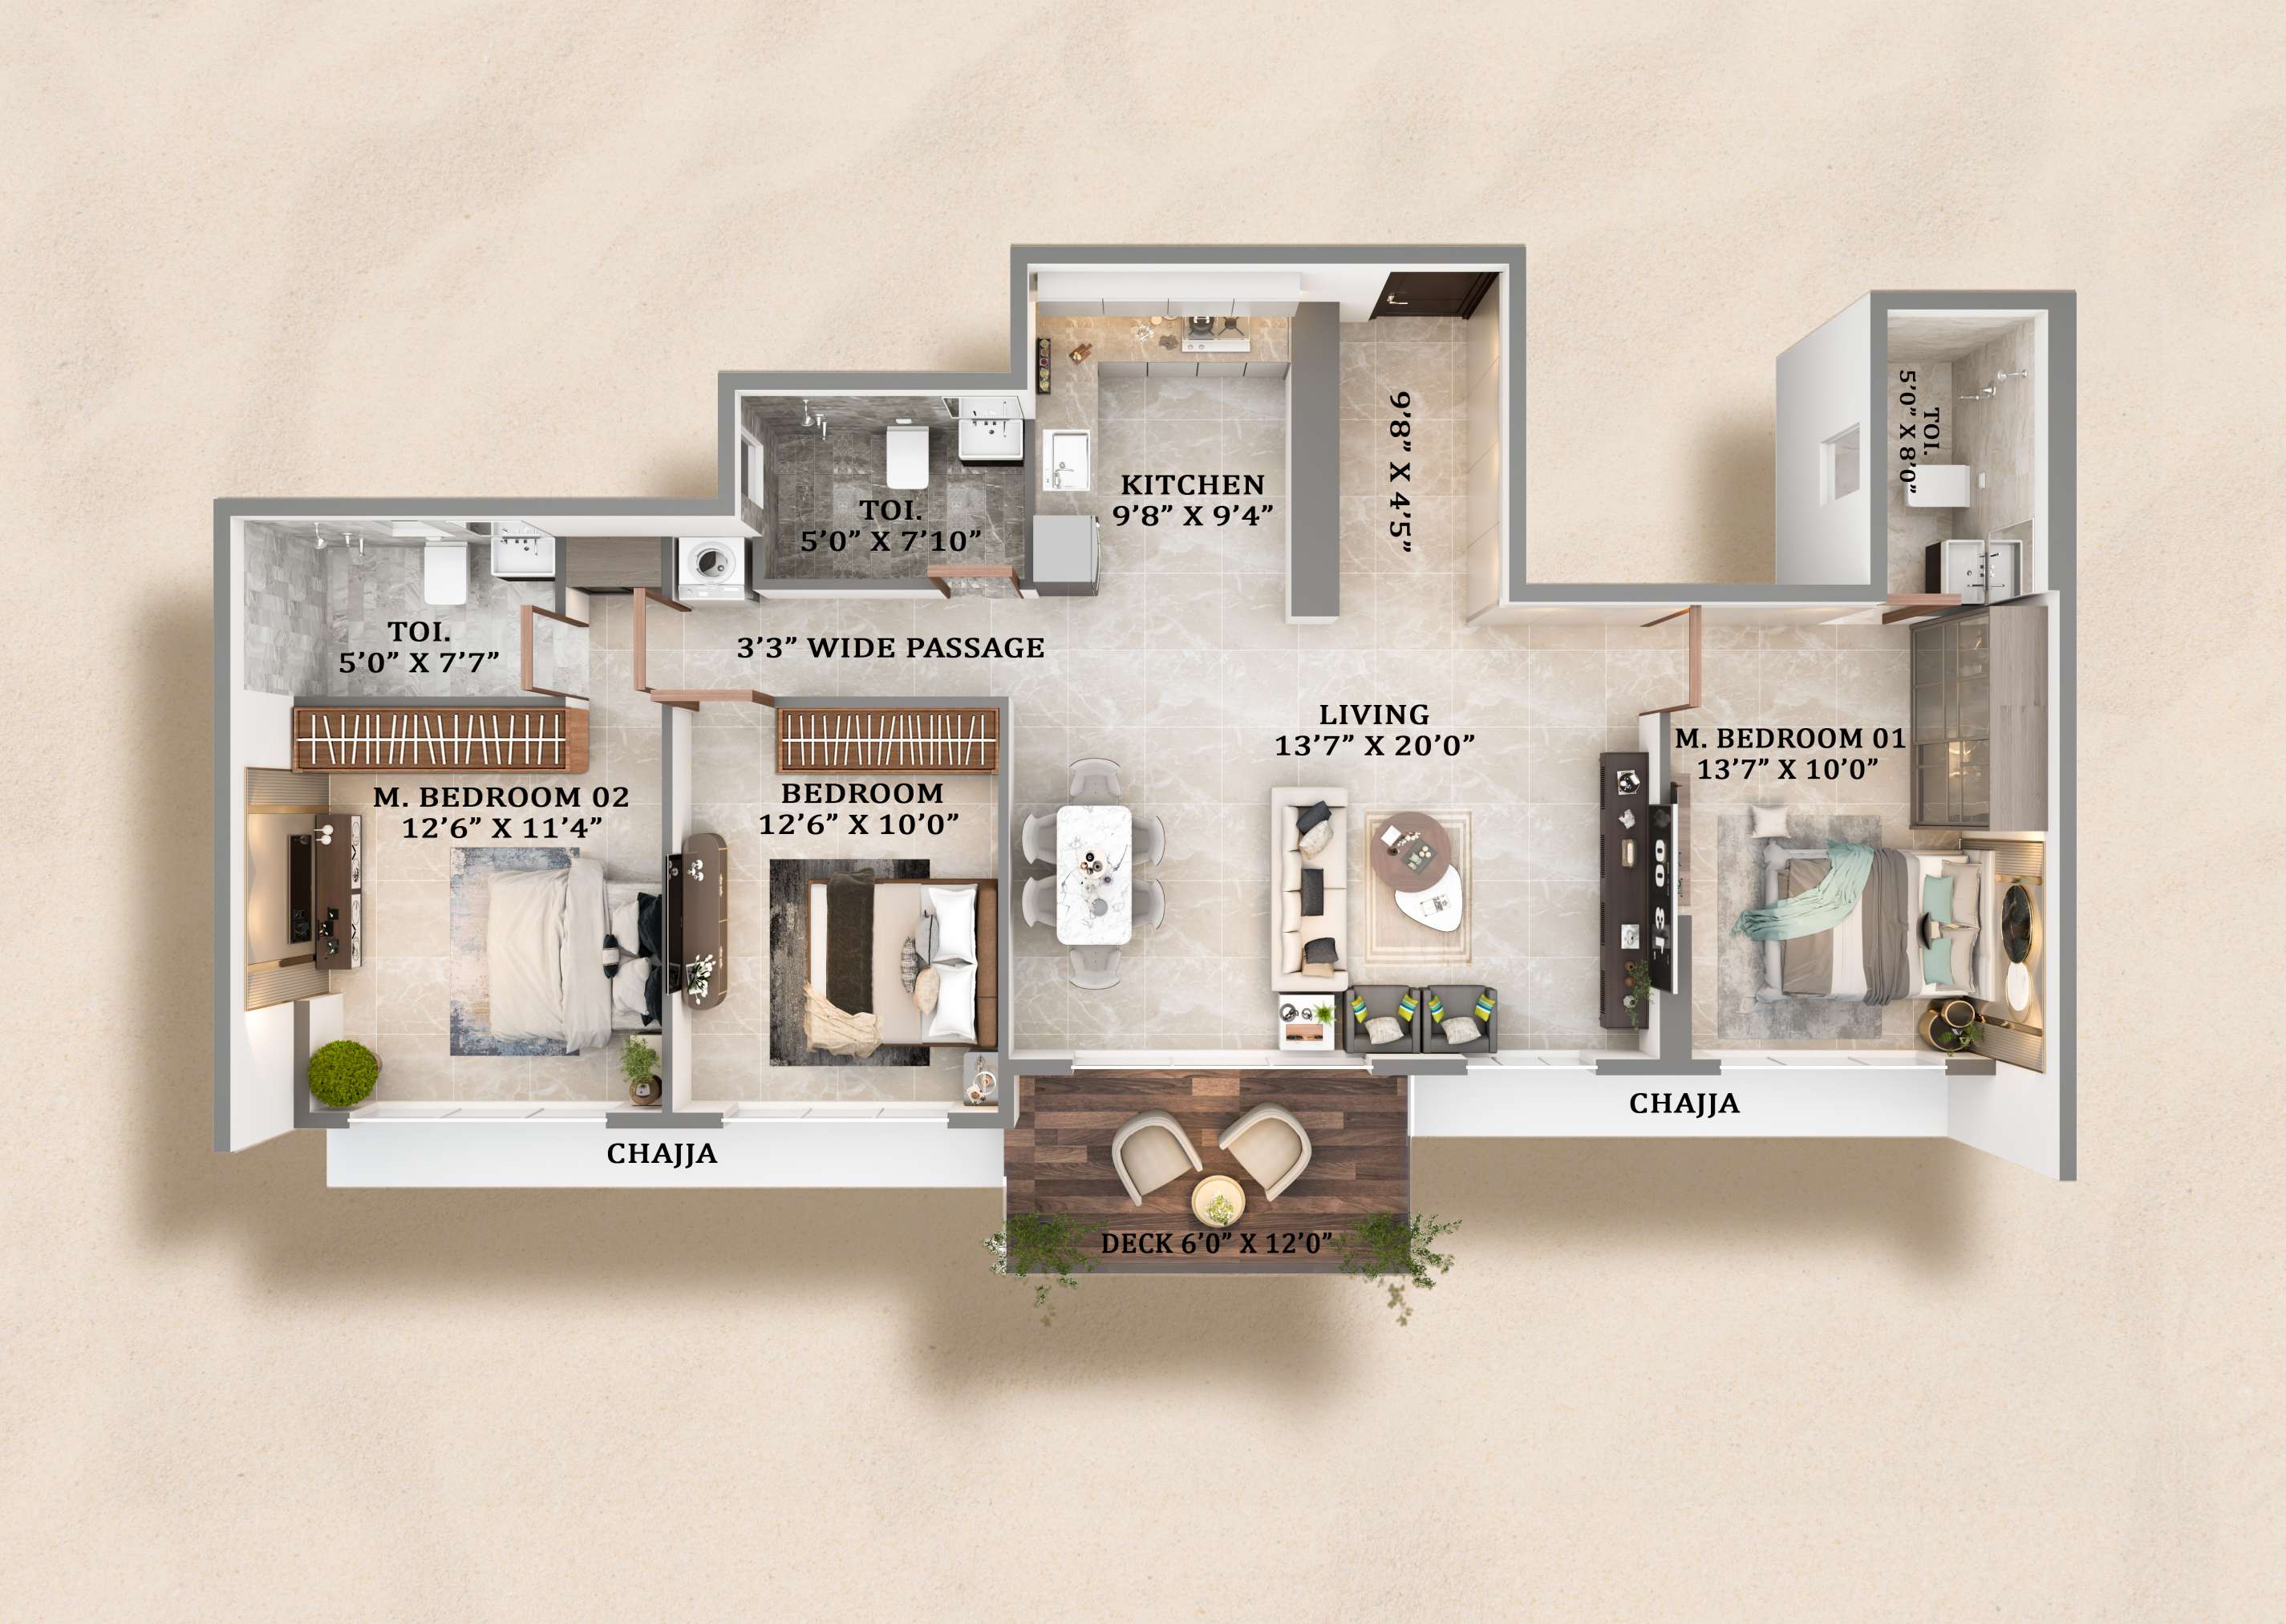
3 BHK - Premium
1,098 sq.ft.
Spacious Living, 3 Bedrooms, 2 Toilets, Deck
3 BHK - Luxury
1,130 sq.ft.
Spacious Living, 3 Bedrooms, 2 Toilets, Deck
Prime Location - Kihim, Alibag
Kihim, Alibag
Maharashtra, India
Beach Proximity
Kihim Beach - just 10 minutes walking distance from the project
Maritime Connectivity
Mandwa Jetty - 15 mins | Ferry & Ro-Ro services connecting Mumbai
Road Connectivity
Mumbai-Goa Highway (Pen) | Upcoming Revas-Karanja Bridge
Upcoming Infrastructure
Revas-Karanja Bridge improving connectivity to Mumbai
Local Amenities
Chondi Market - 2 minutes walking distance for daily needs
Premium Neighbourhood
Celebrity & industrialist favourite destination with premium second homes