
Project Overview
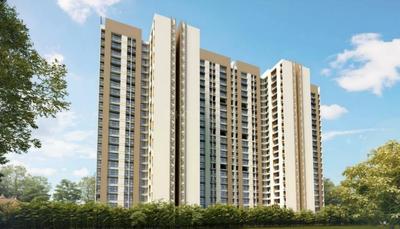
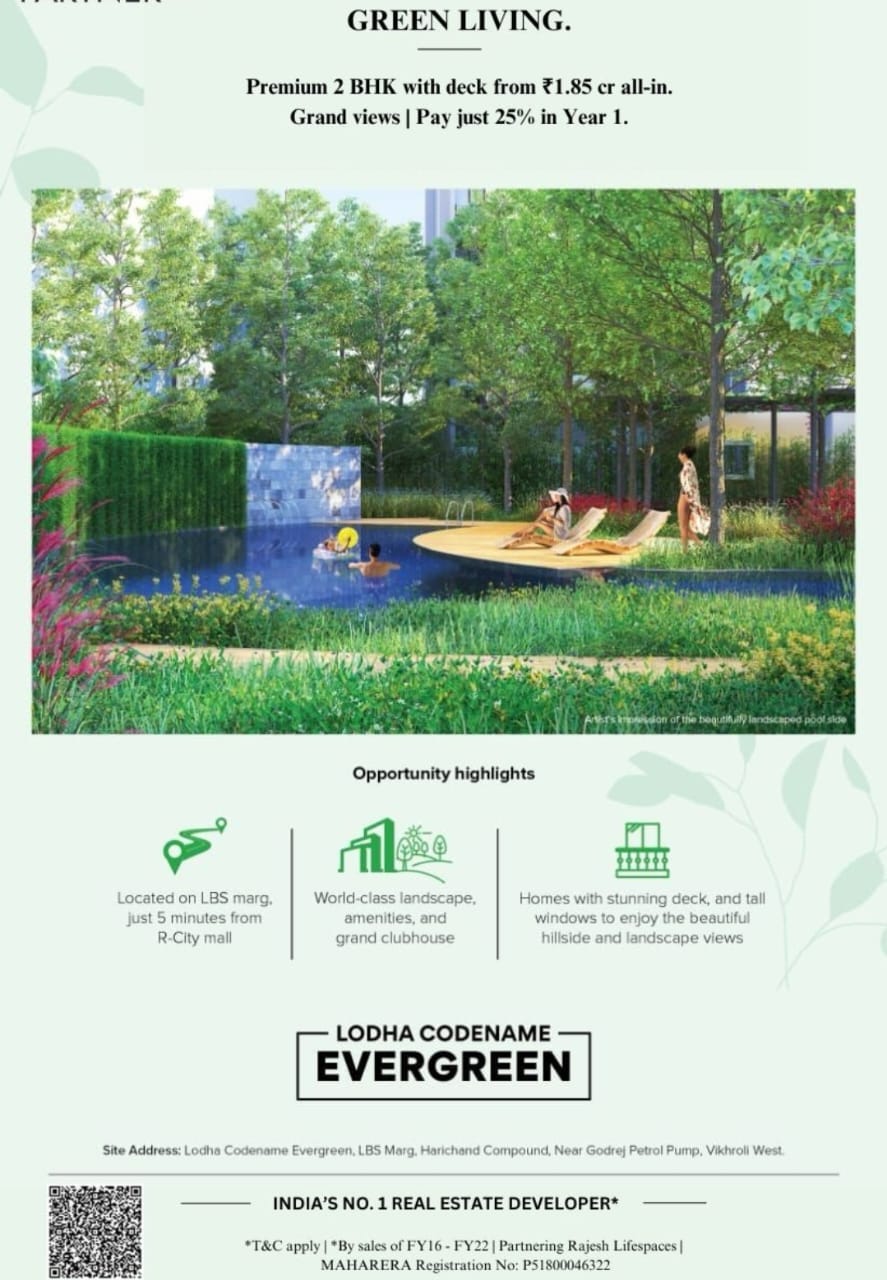
Casa Evergreen by Lodha Group is a premium residential project located in Vikhroli West, Mumbai. This under-construction project offers well-designed 2 BHK apartments with modern amenities and excellent connectivity. The project features a grand clubhouse, world-class landscape amenities, and homes with grand decks and tall windows to enjoy great landscape and hillside views.
Project Gallery
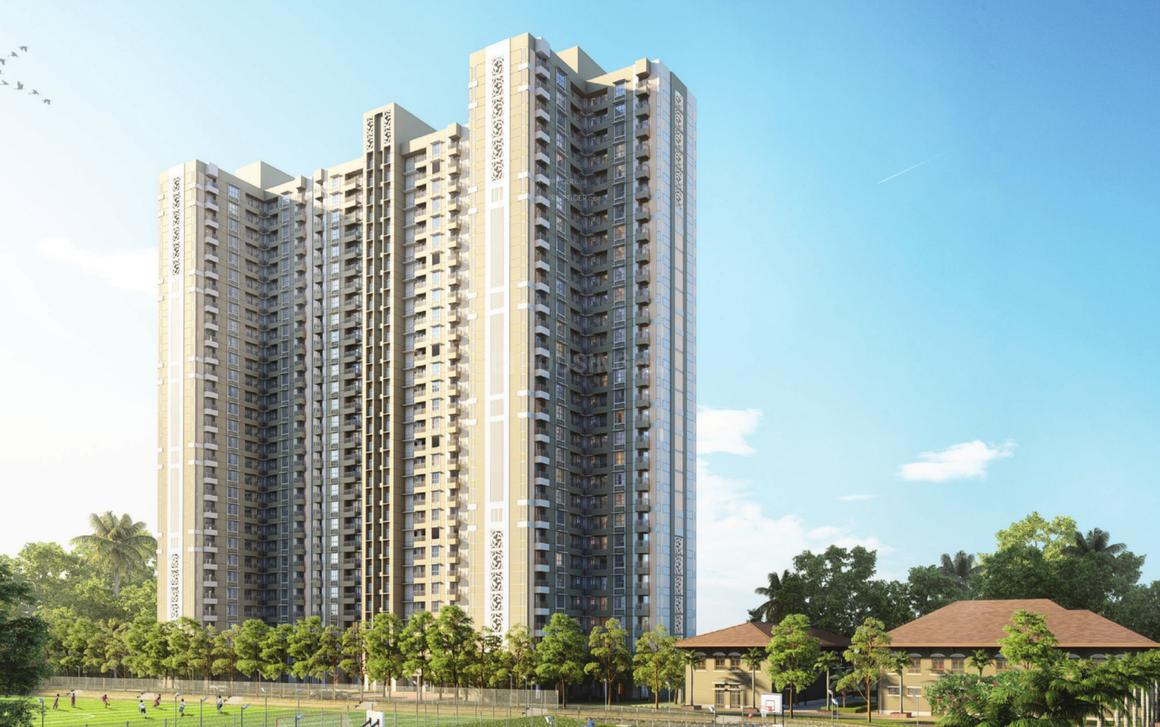
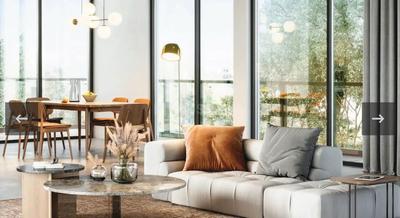

.jpeg)
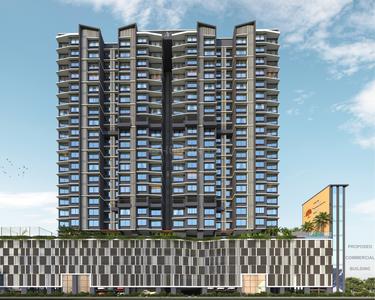
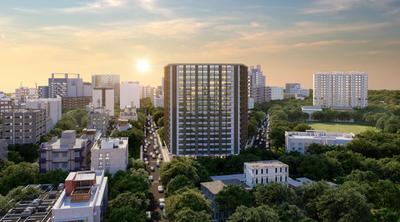
.jpeg)
World-Class Amenities
Gymnasium
Fully equipped gymnasium with modern fitness equipment.
Kid's Pool
Safe and fun swimming pool designed for children.
Club House
Grand clubhouse for social gatherings and events.
Jogging Track
Dedicated jogging track for fitness enthusiasts.
Indoor Games
Multiple indoor games for recreation and entertainment.
Children's Play Area
Safe and fun play area designed for children.
24x7 Security
Round-the-clock security with CCTV surveillance.
Car Parking
Ample car parking space for residents and visitors.
Futsal
Dedicated futsal court for football enthusiasts.
Floor Plans & Pricing
2 BHK Configuration
540 sq.ft.
₹1.87 Cr
Prime Location
Near Godrej Petrol Pump, Vikhroli
Central Mumbai Suburbs, Mumbai
Vikhroli Railway Station
5 mins walk from the project
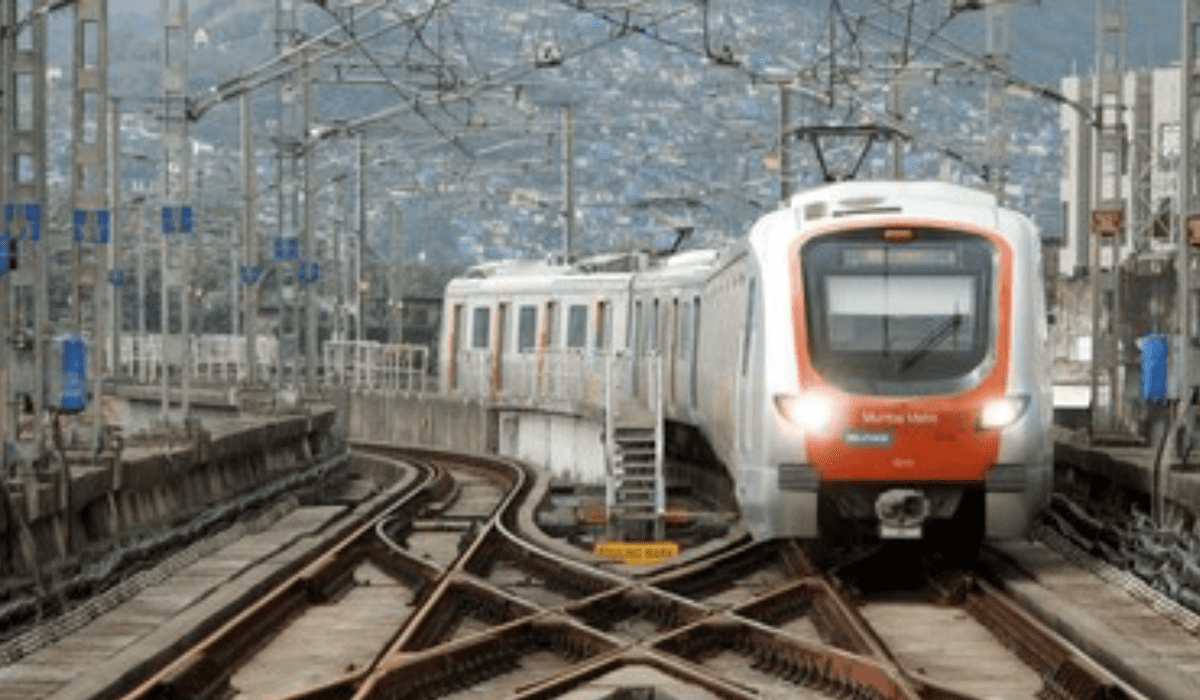
Upcoming Metro Station
2 mins from the project
St. Joseph's High School
Reputed school in proximity
Dr L H Hiranandani Hospital
Multi-specialty hospital nearby
R CITY Mall
5 mins drive from the project
Sigree Global Grill
Premium dining restaurant nearby