
Project Overview
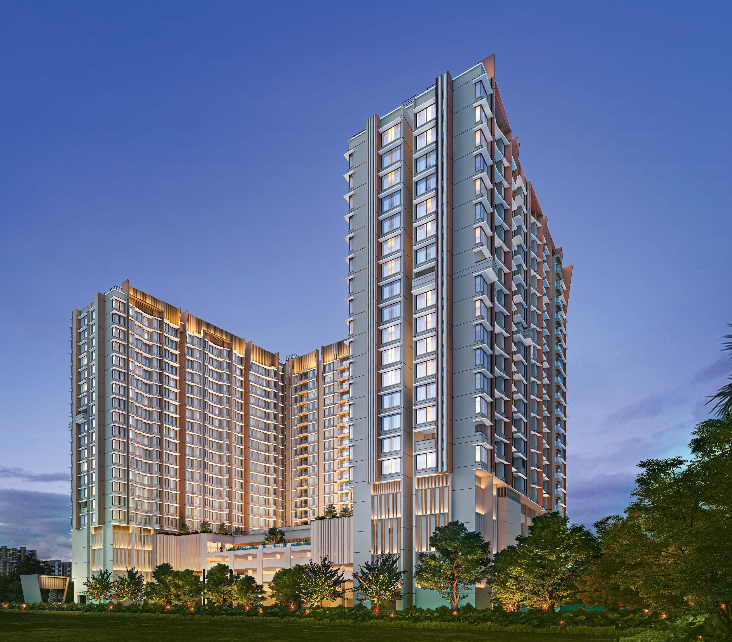
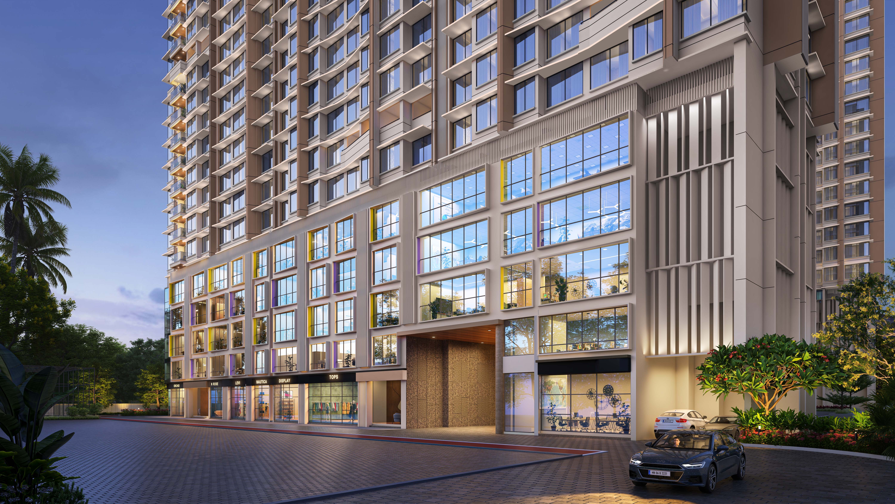
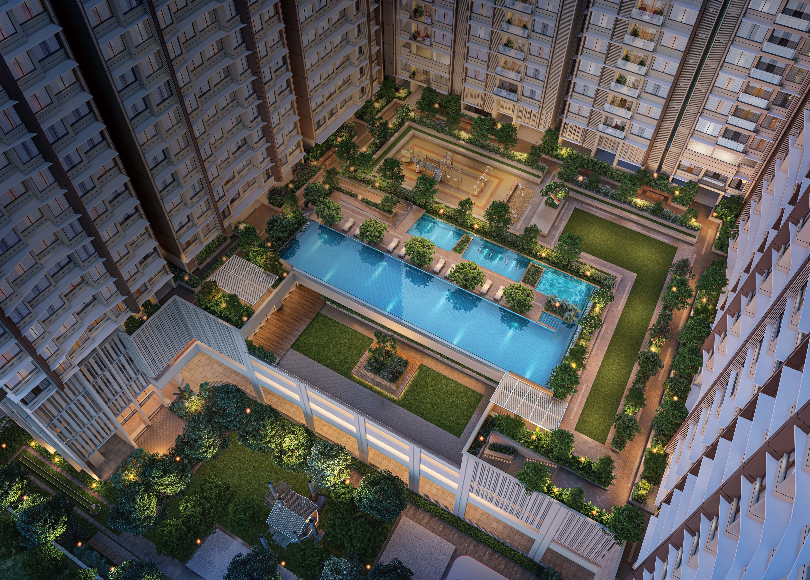
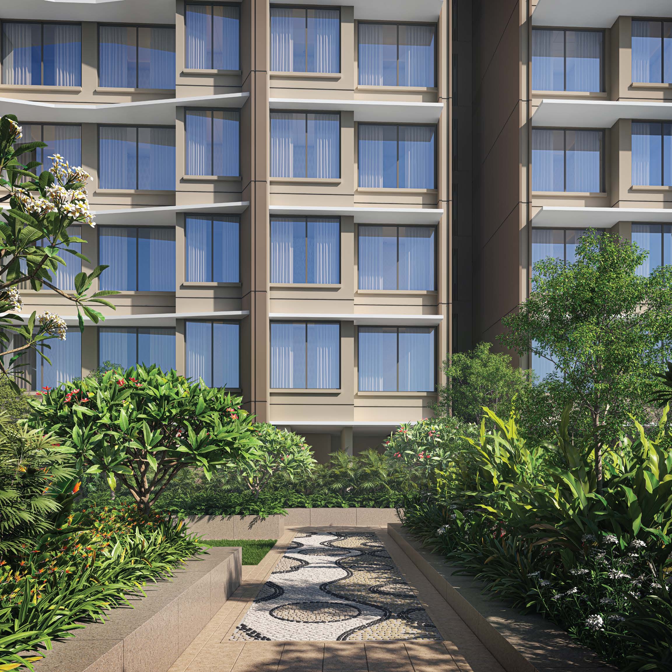
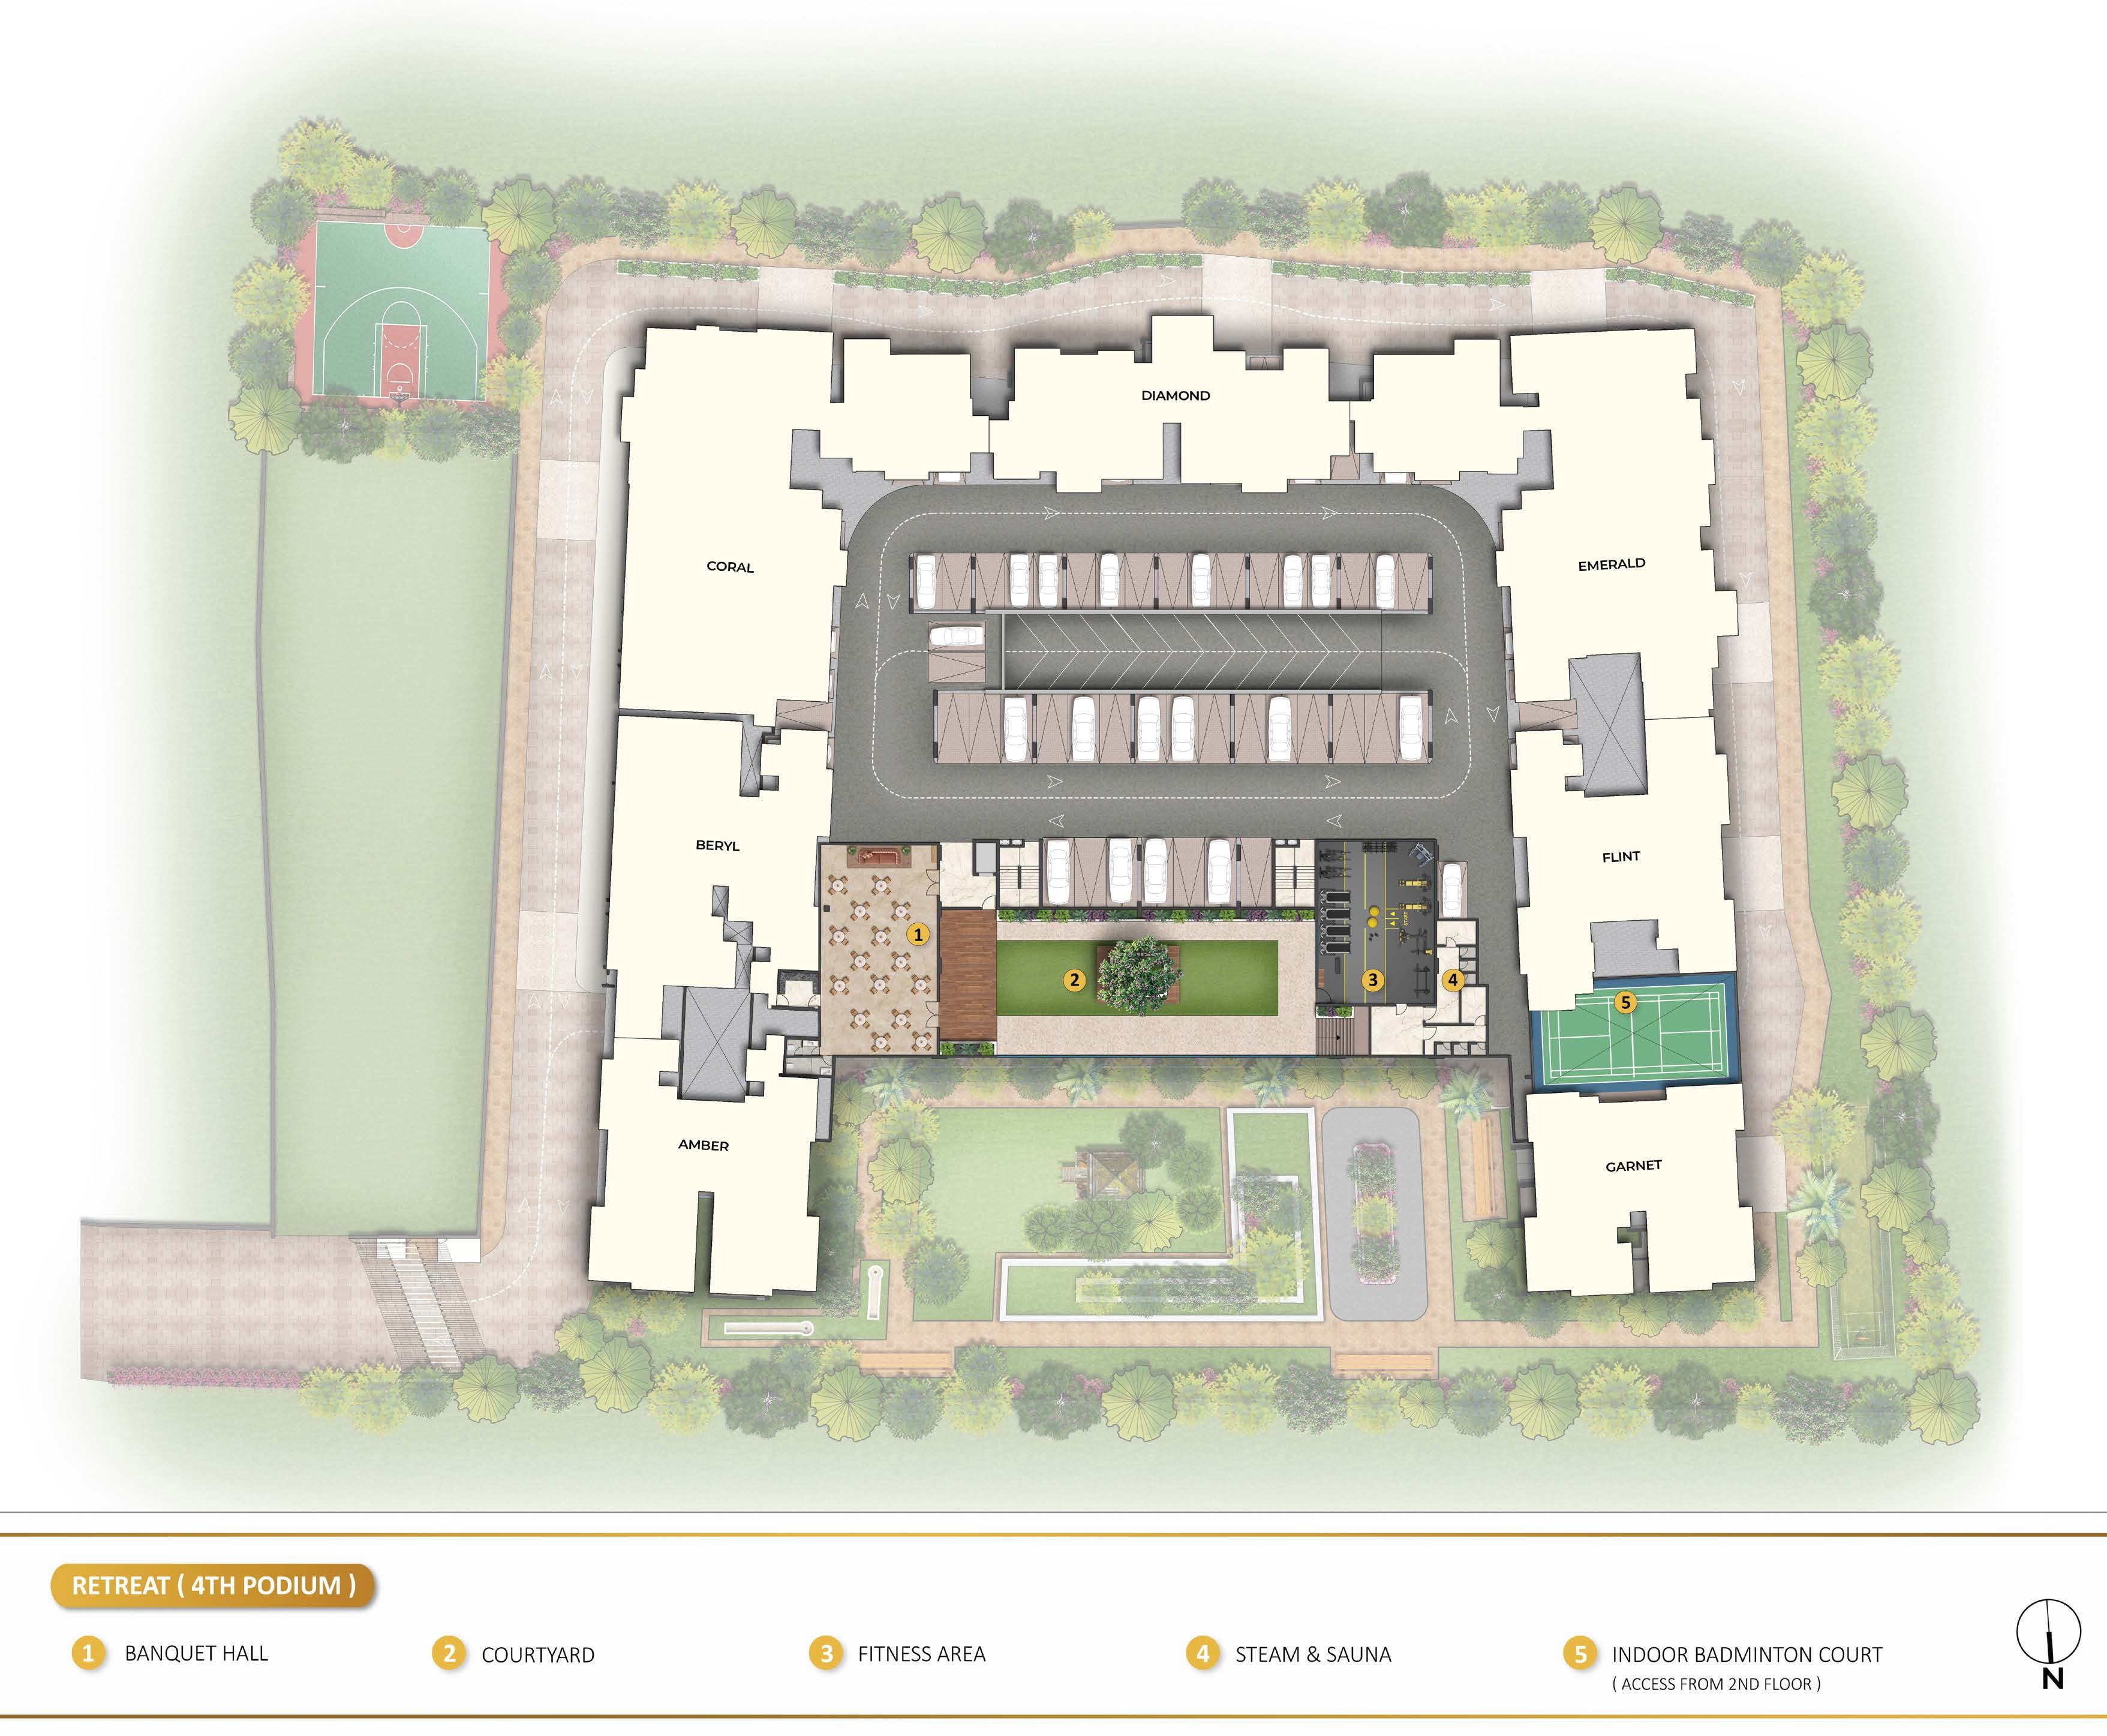
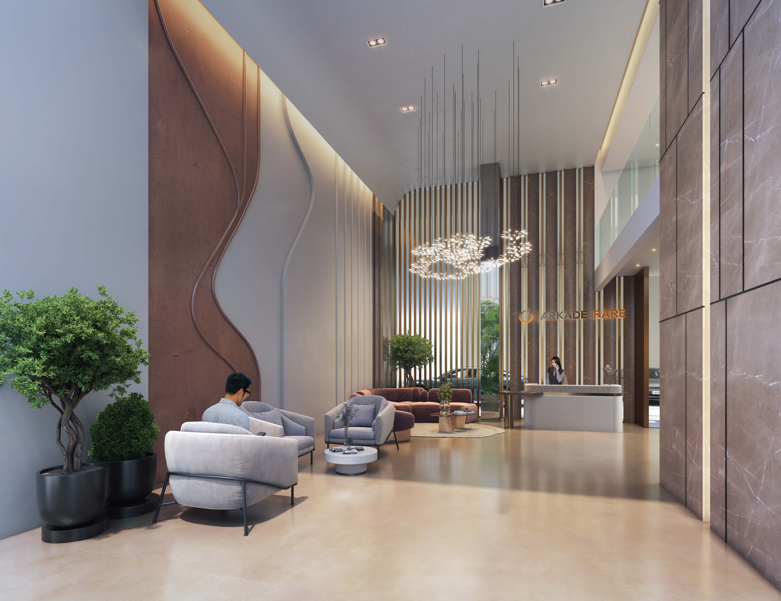
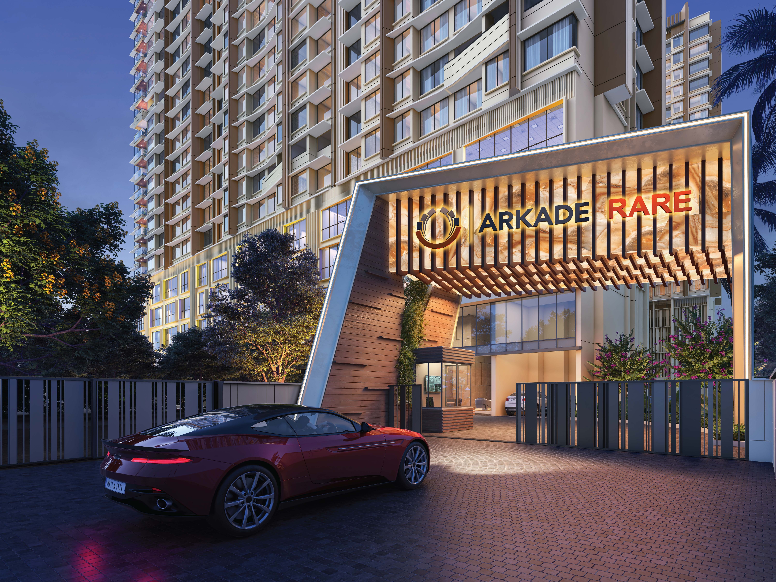
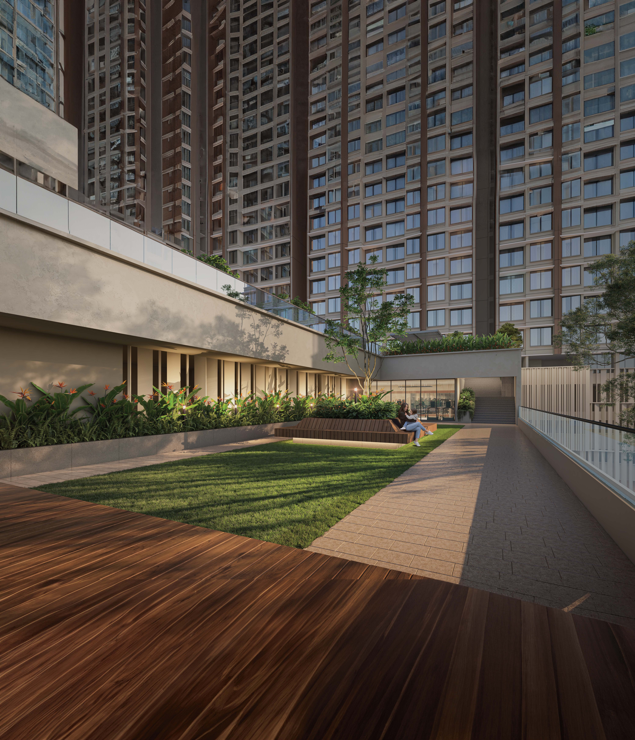
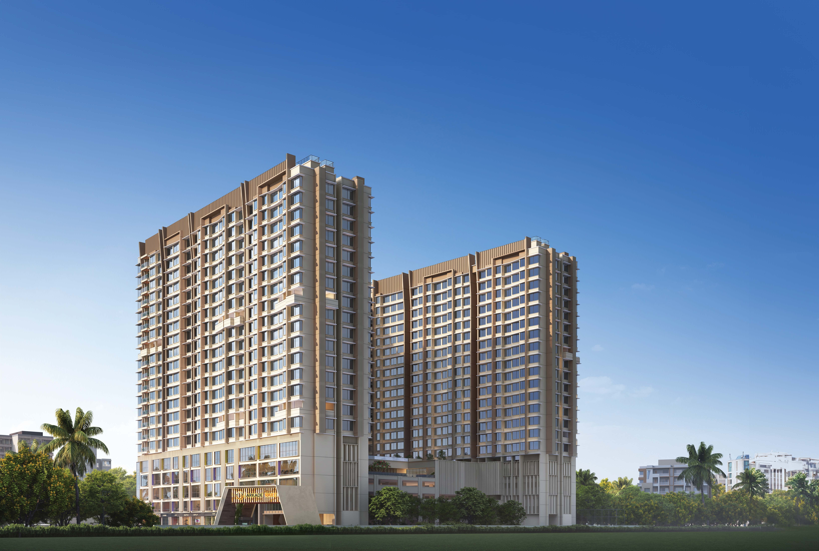
ARKADE RARE is an ultra-luxury project by Arkade Developers spread across 3 acres of freehold land at Samriddhi Gardens, LBS Road, Bhandup West. The elevation features Ground + 4 Podium Surface Car Park + 5th Floor Eco Deck + 16 Habitable Floors, offering a beautiful panoramic view surrounded by lush green trees.
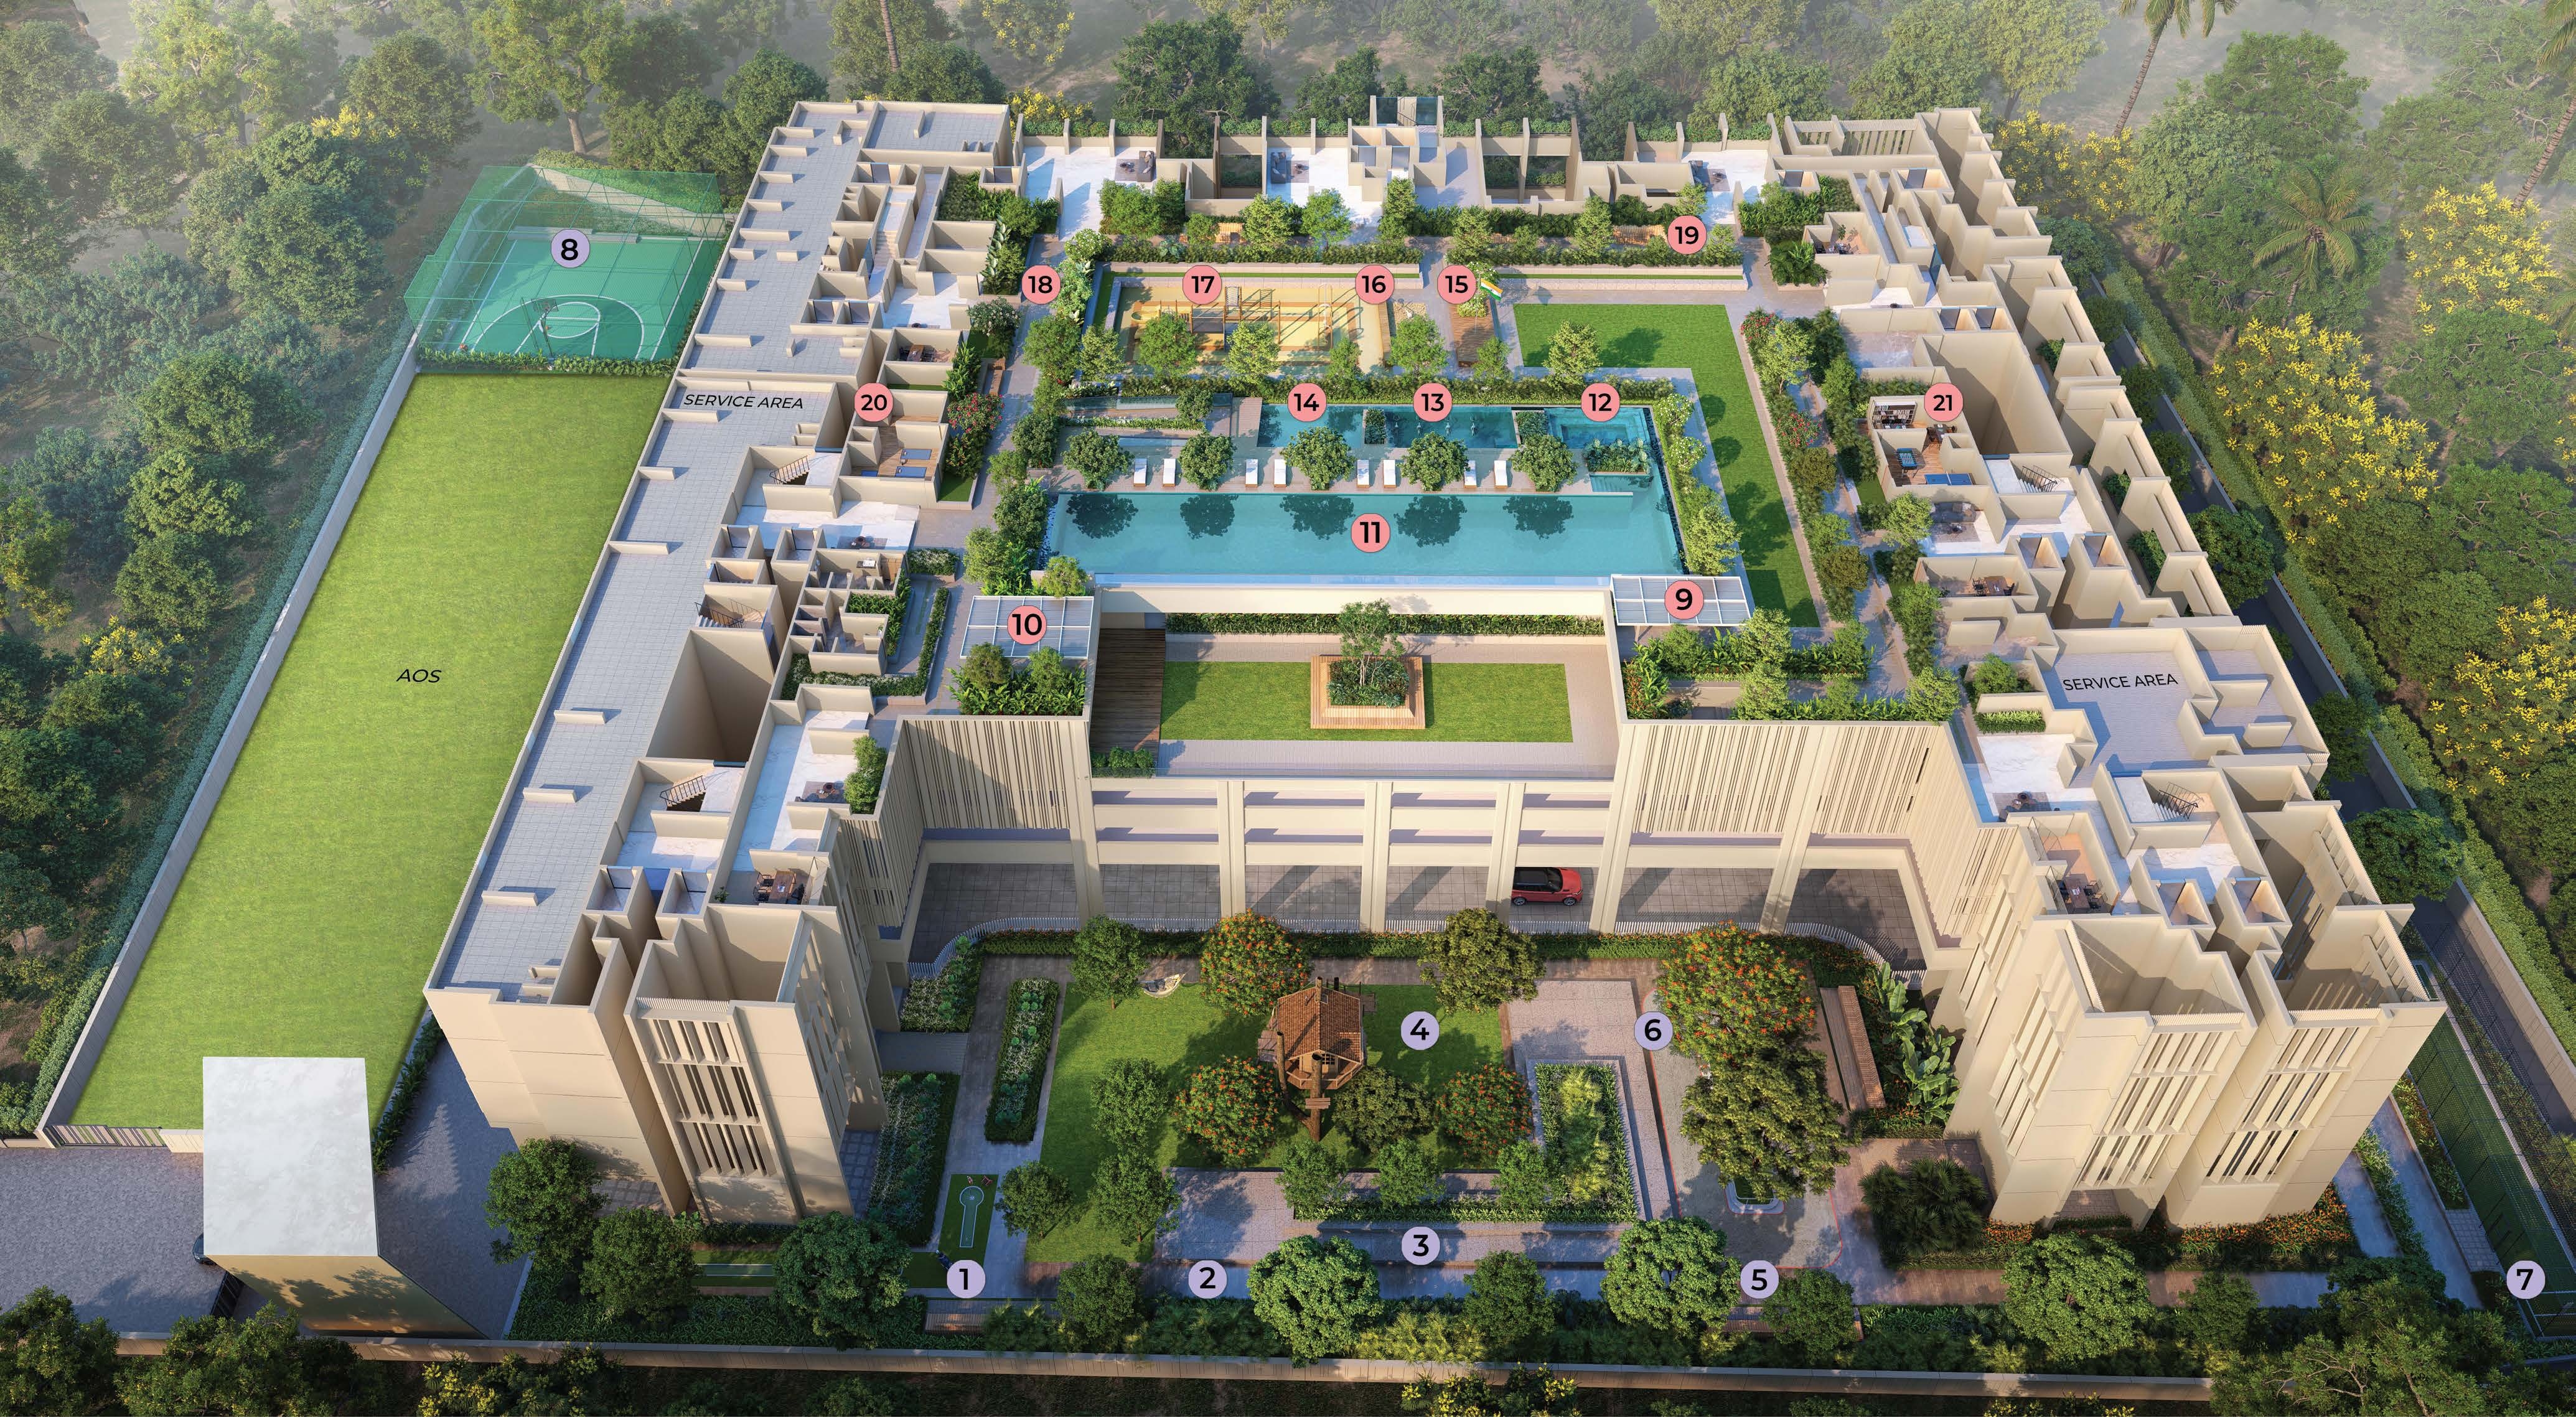
The project is strategically located with seamless connectivity to LBS Road (2 mins), Proposed Metro Station (2 mins), Bhandup Railway Station (1 km), Eastern Express Highway and JVLR (3 km). Premium modern amenities include a lap pool, hydro gym, golf putting, sky decks, badminton court, and many more world-class facilities.
Project Gallery
World-Class Amenities
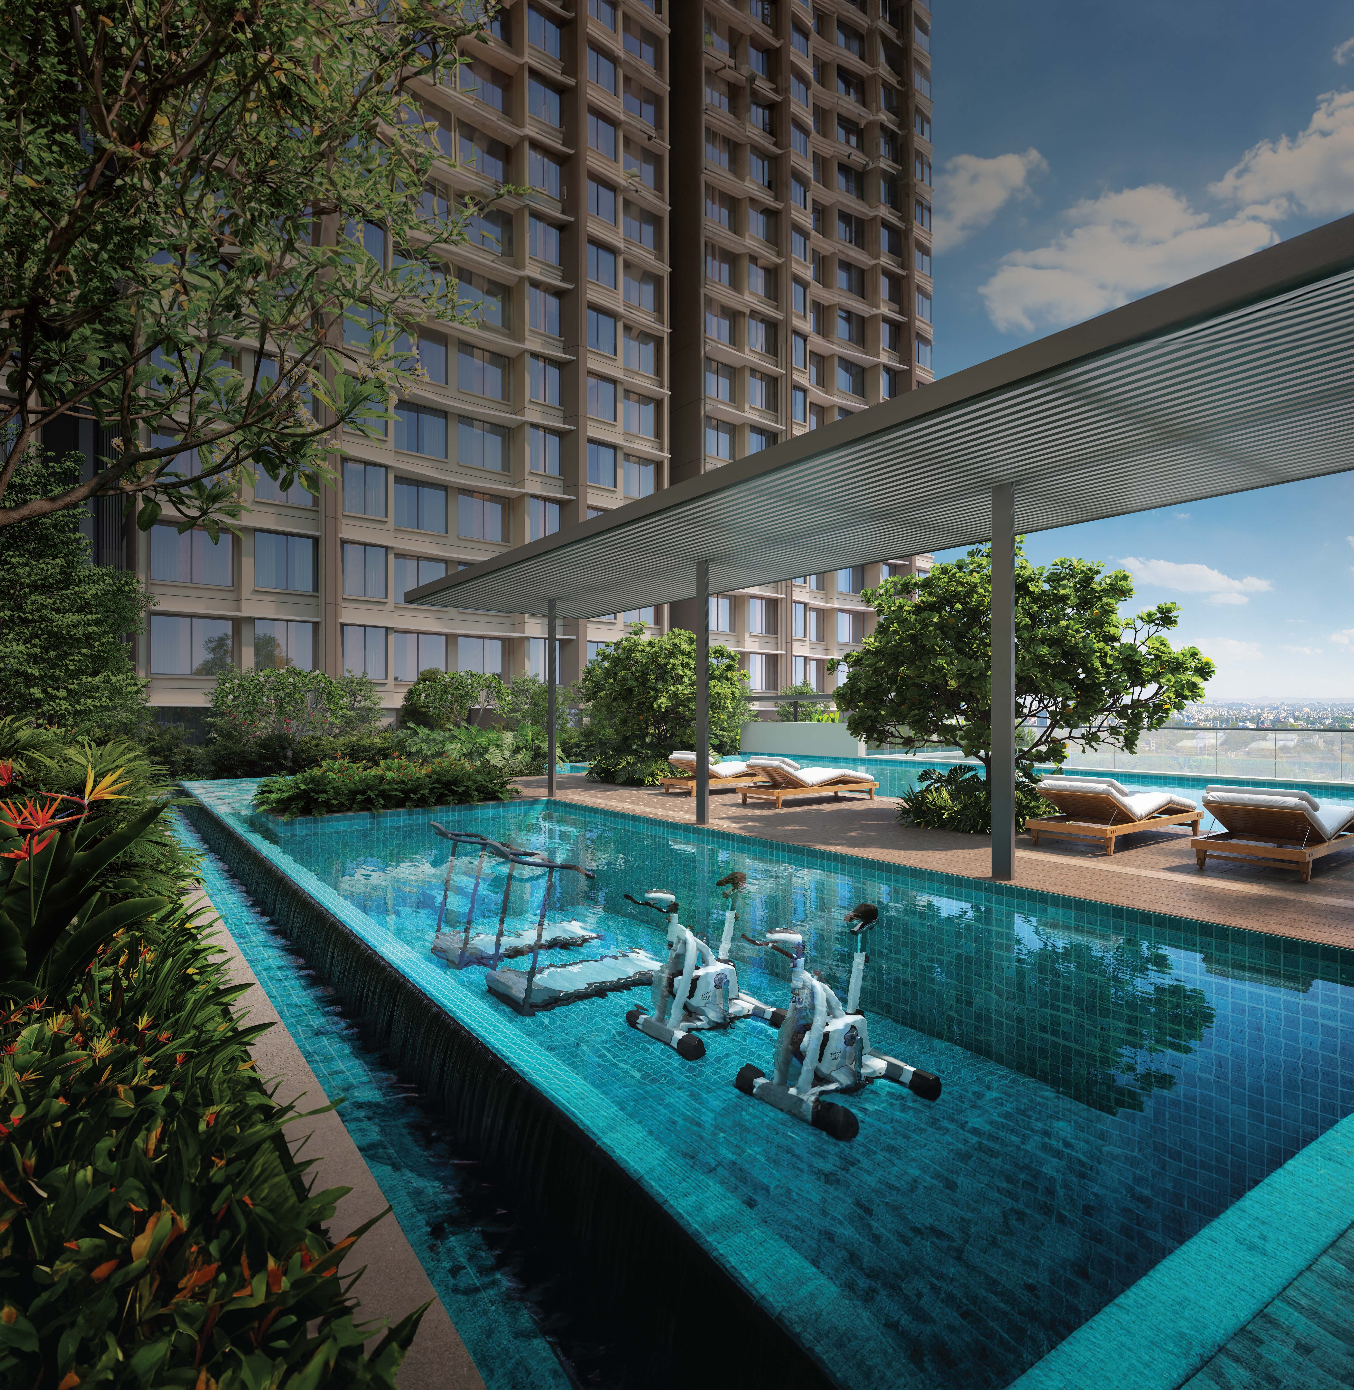
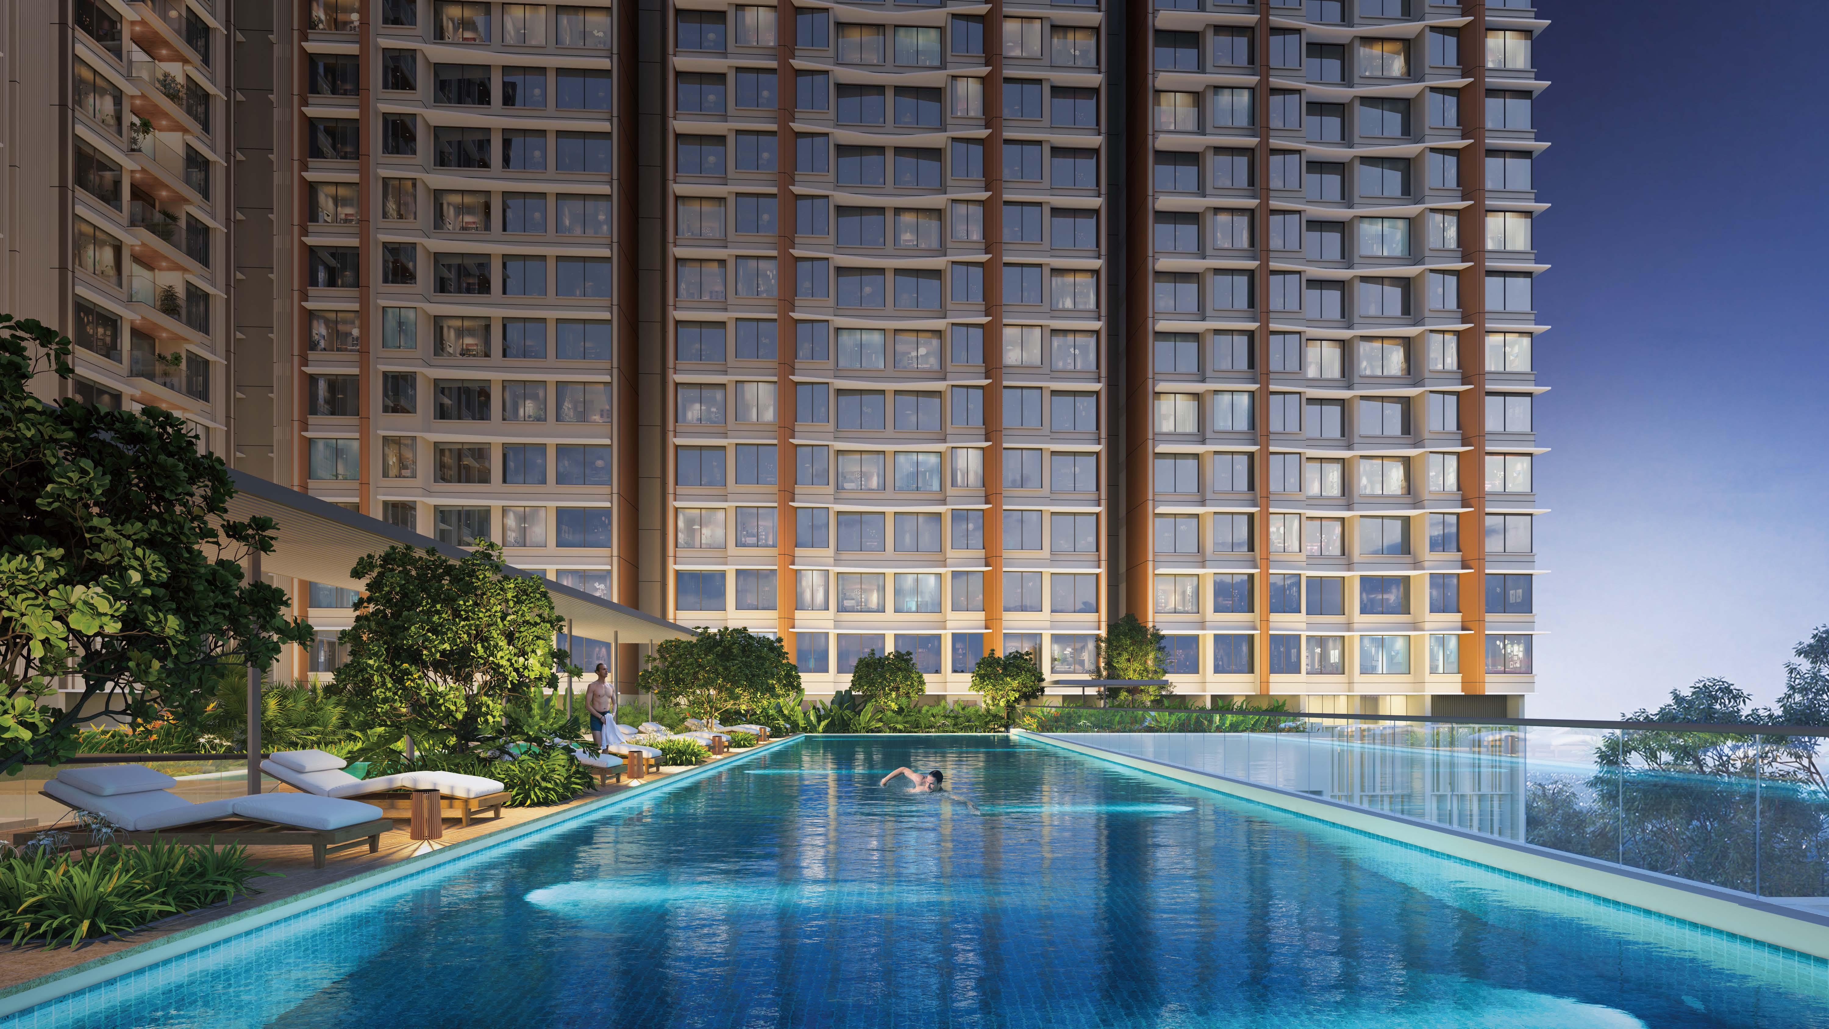
Lap Pool & Hydro Gym
Premium lap pool with hydrotherapy gym for aqua workouts.
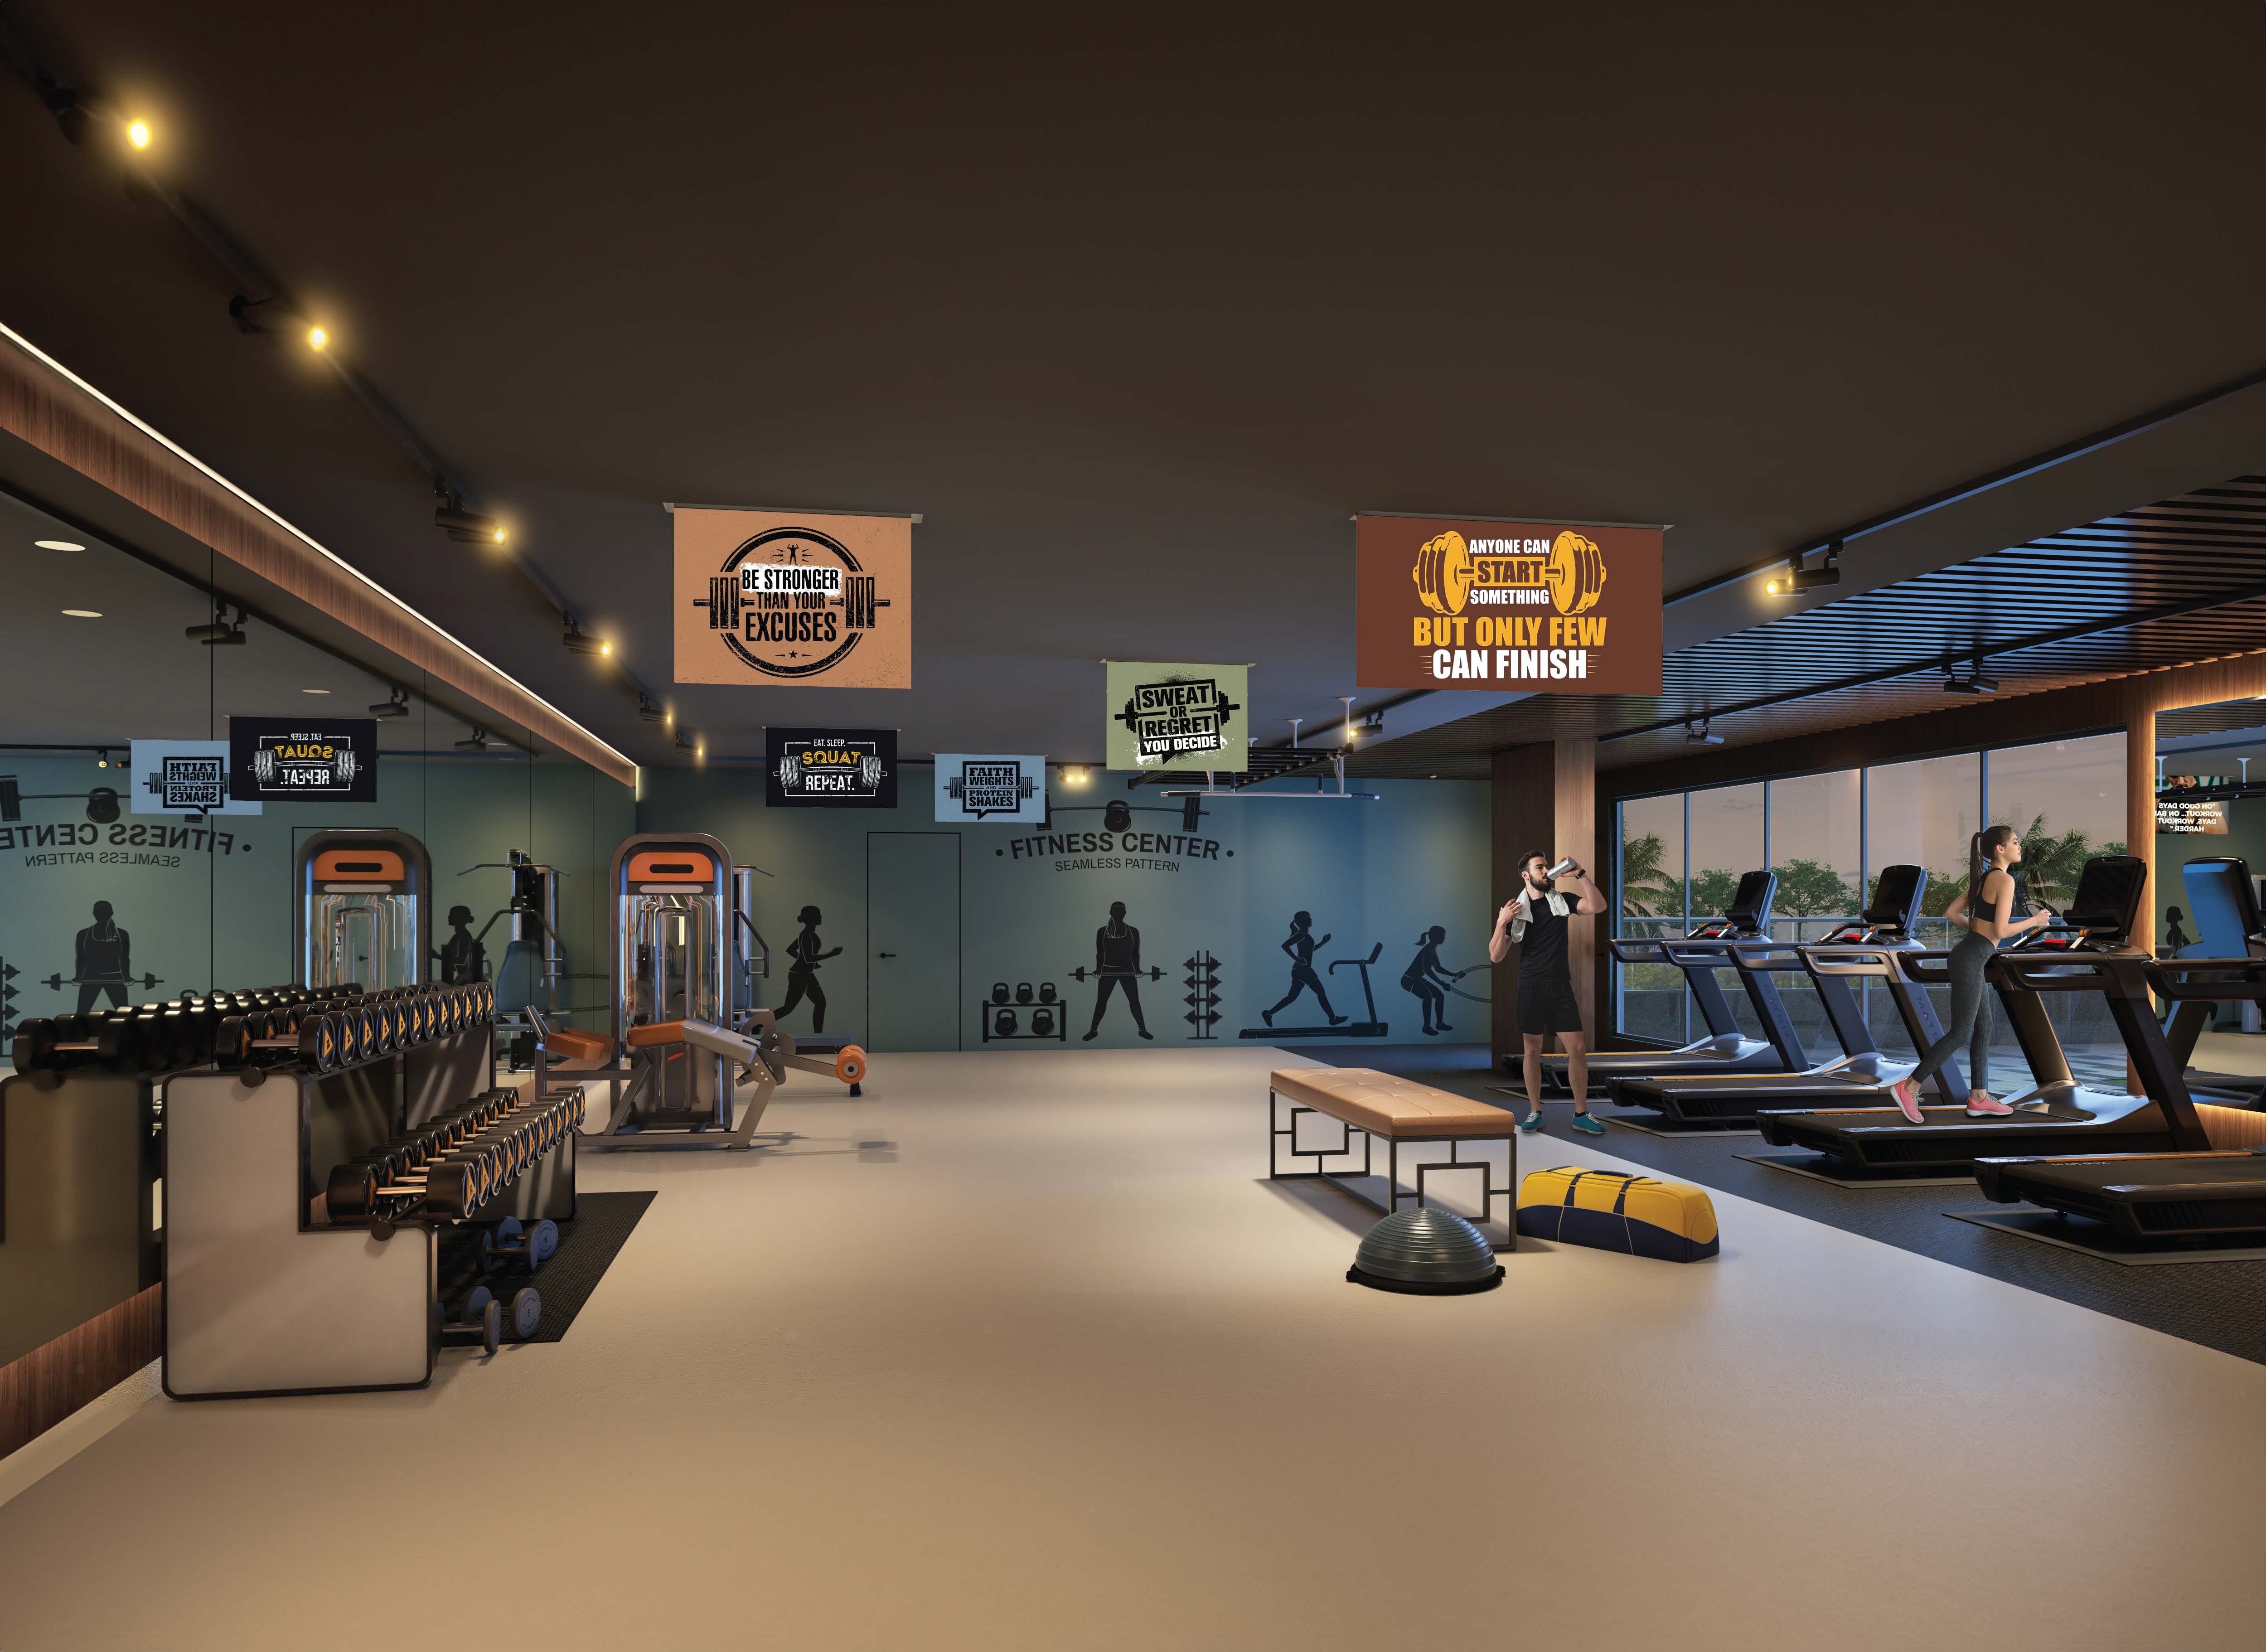
Fitness Arena
Well-equipped fitness arena with modern exercise equipment.
Green Pods
Lush green pods surrounded by nature for relaxation.
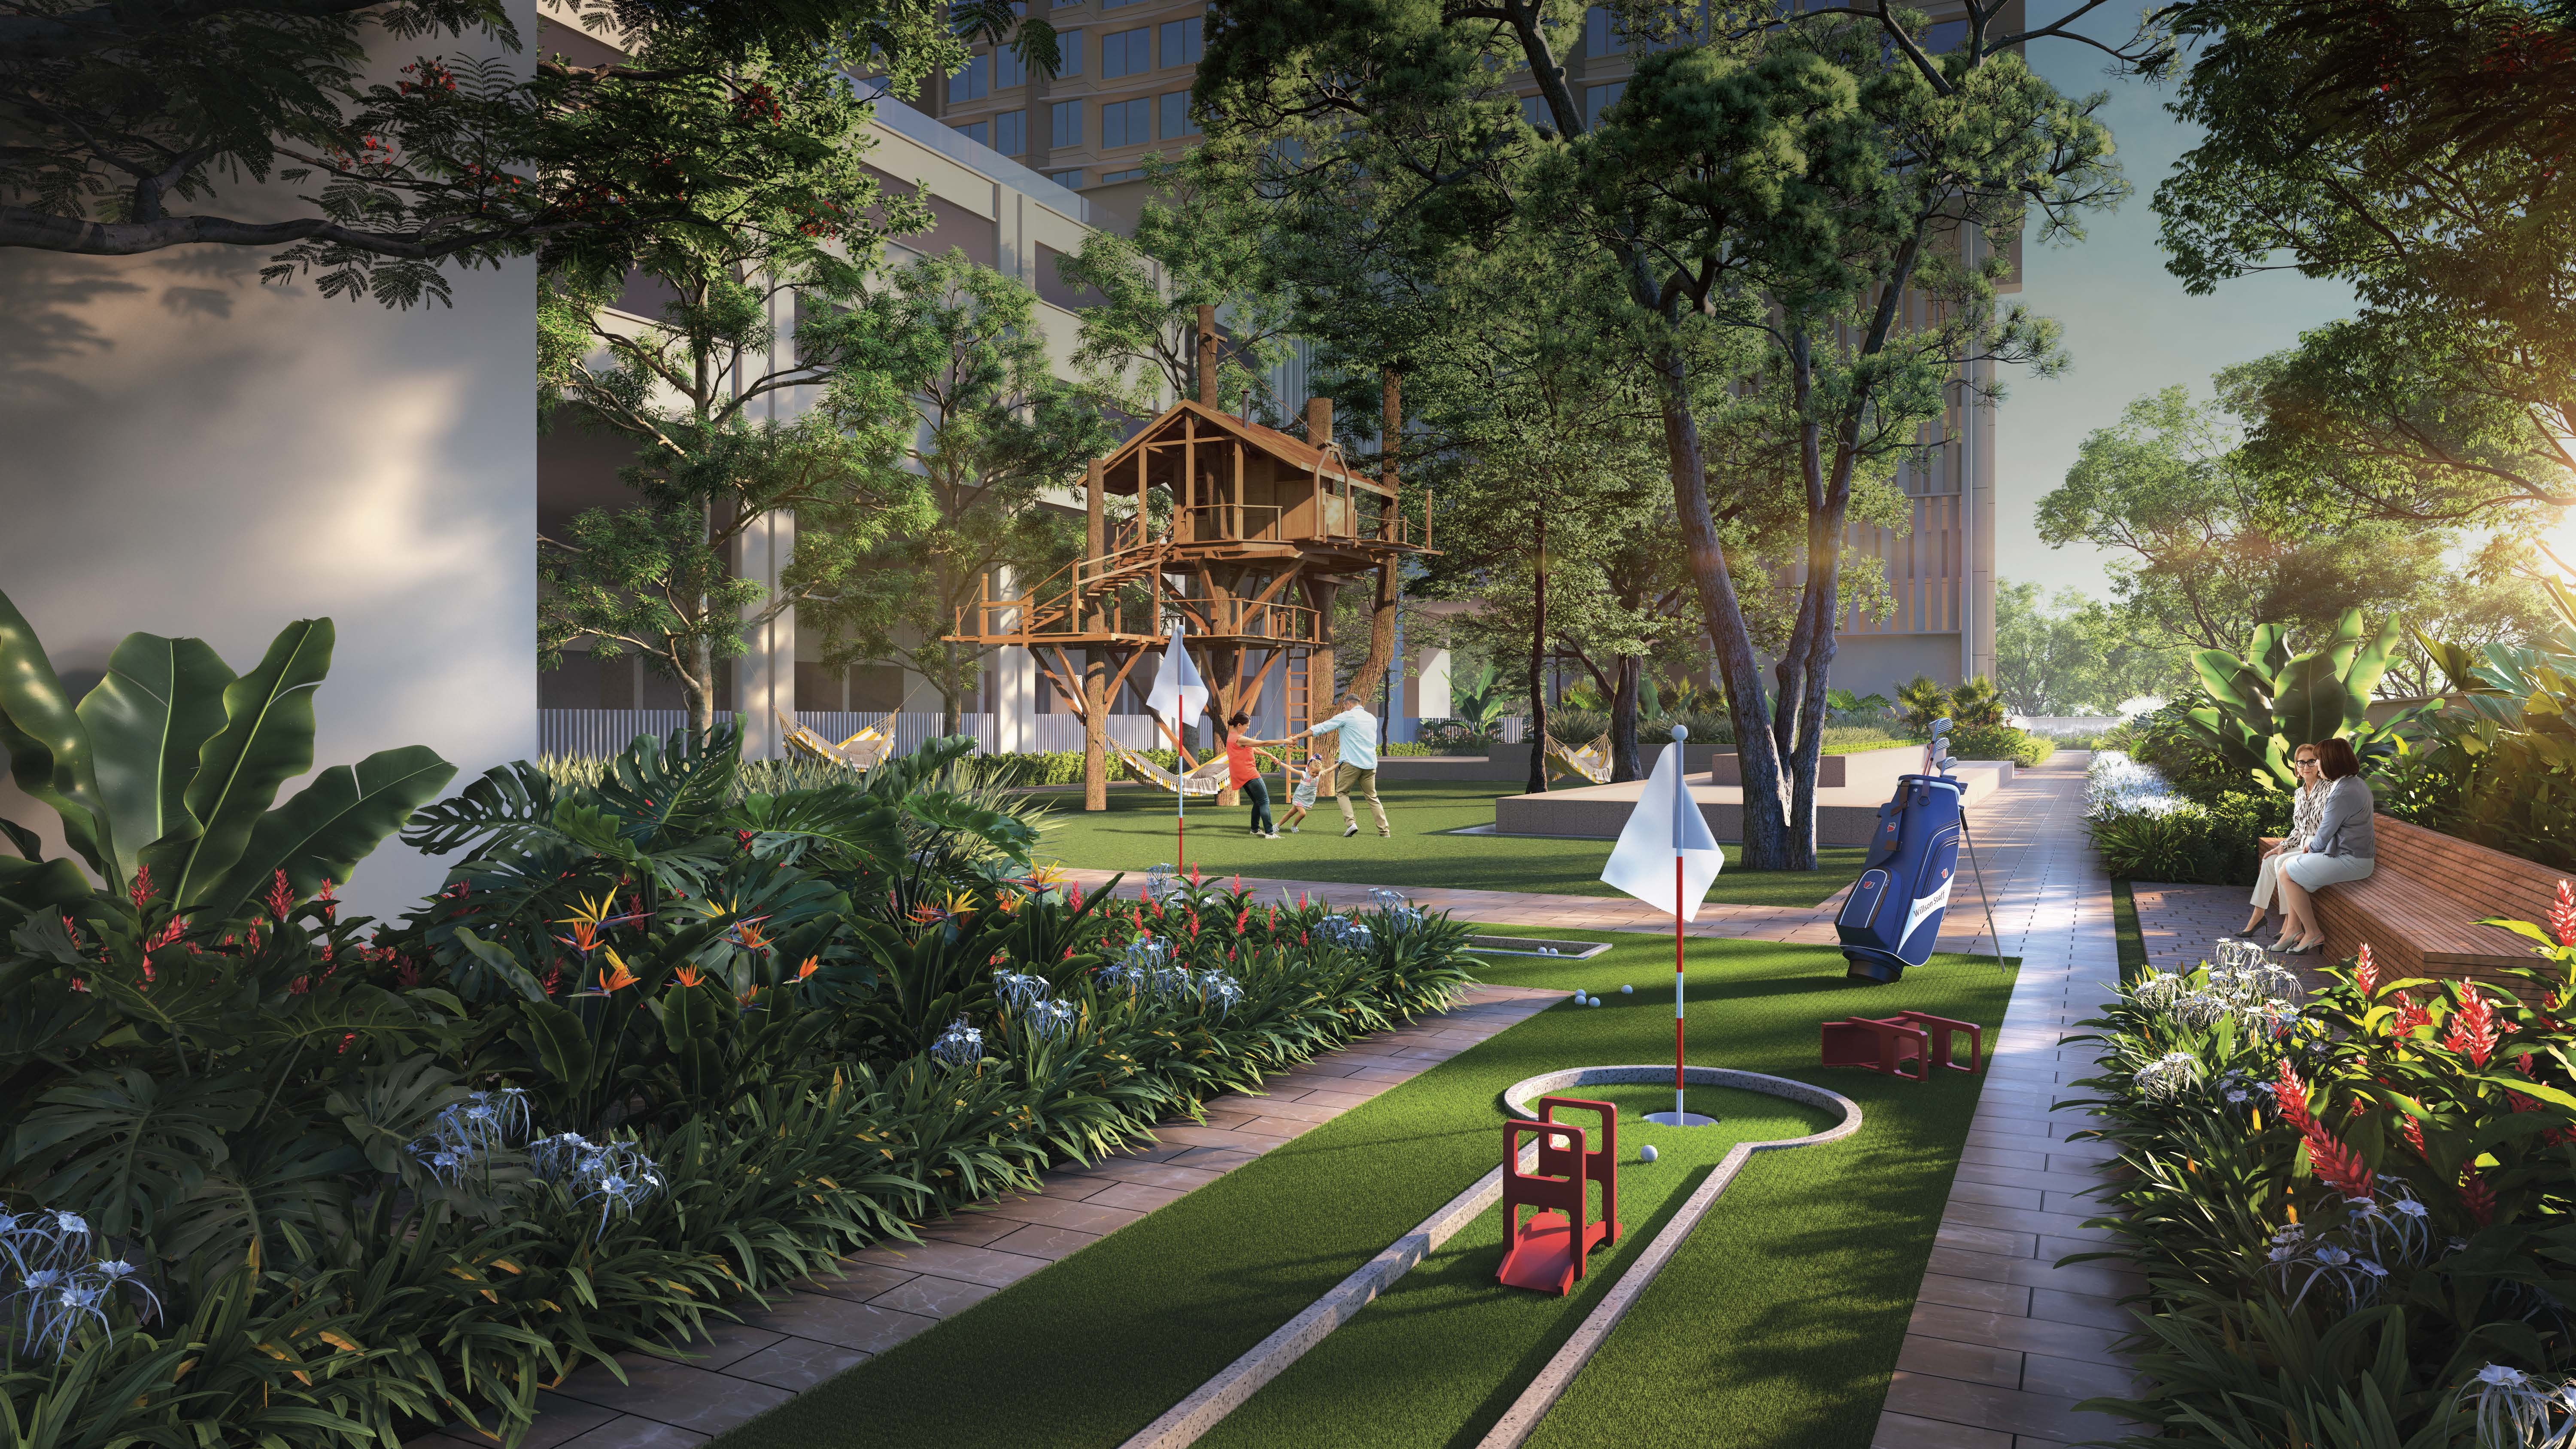
Golf Putting
Lawn with dedicated golf putting zone for enthusiasts.
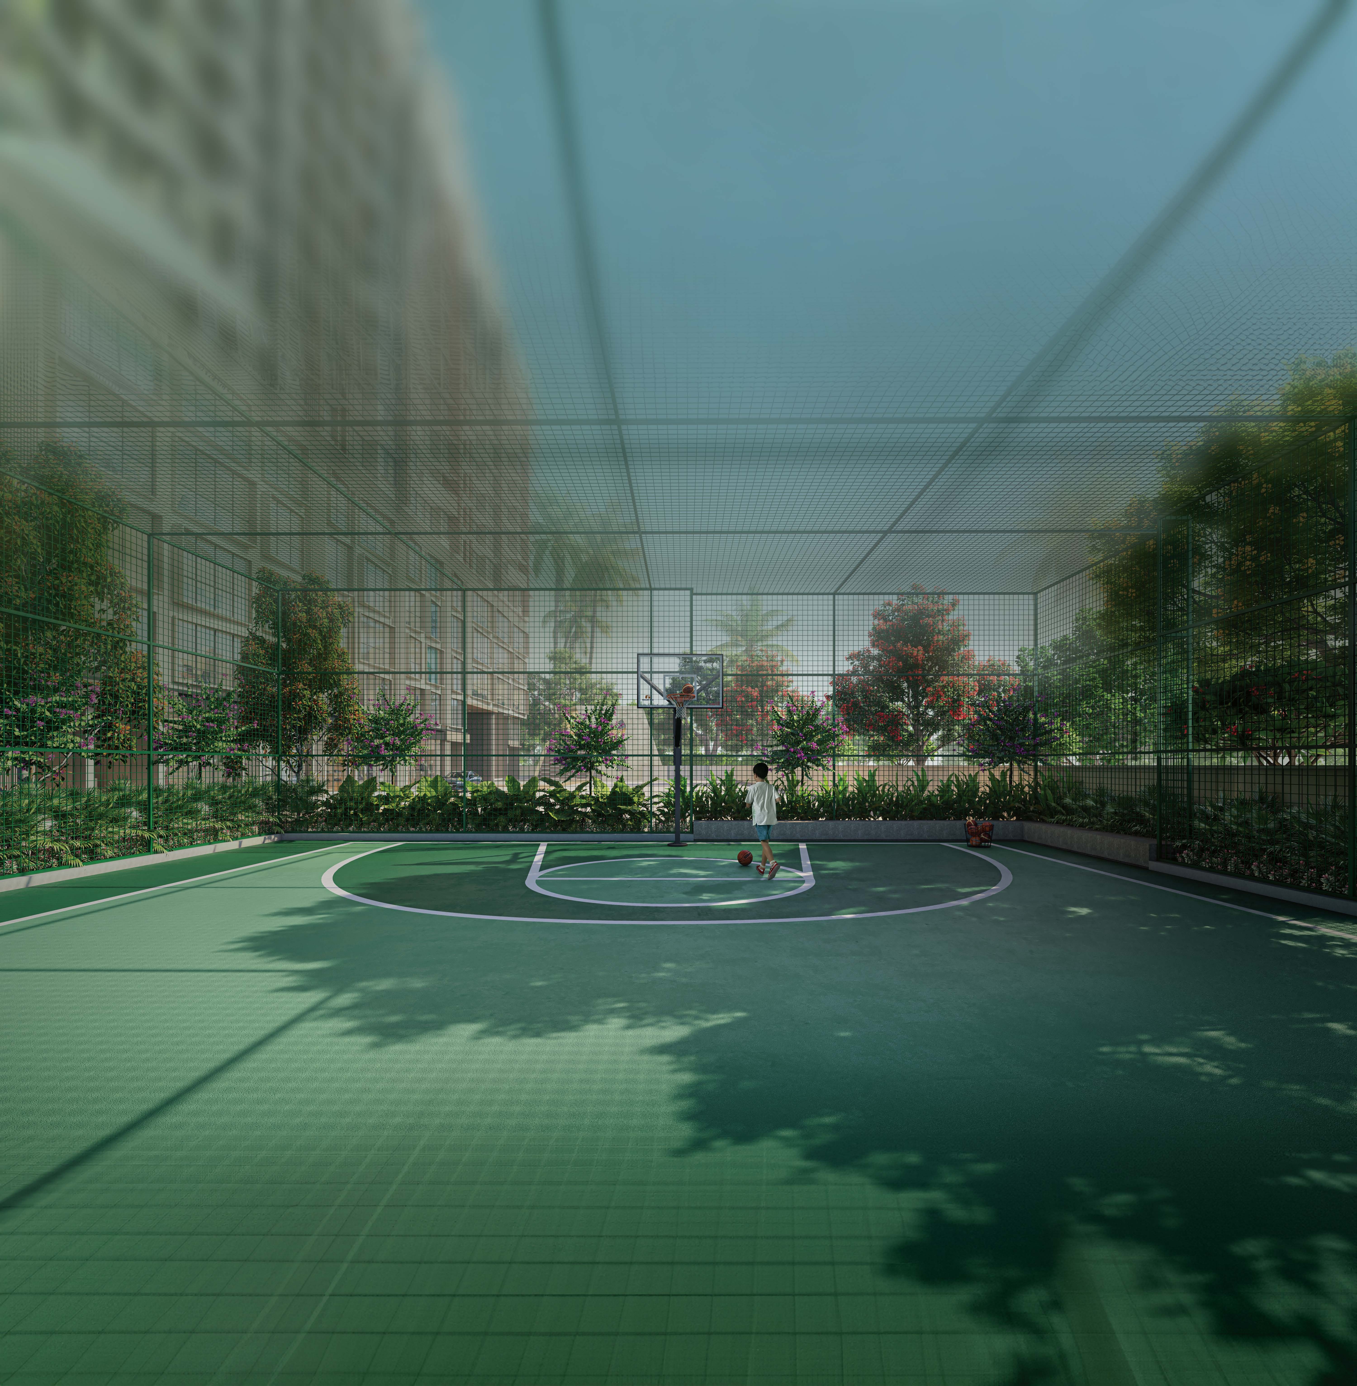
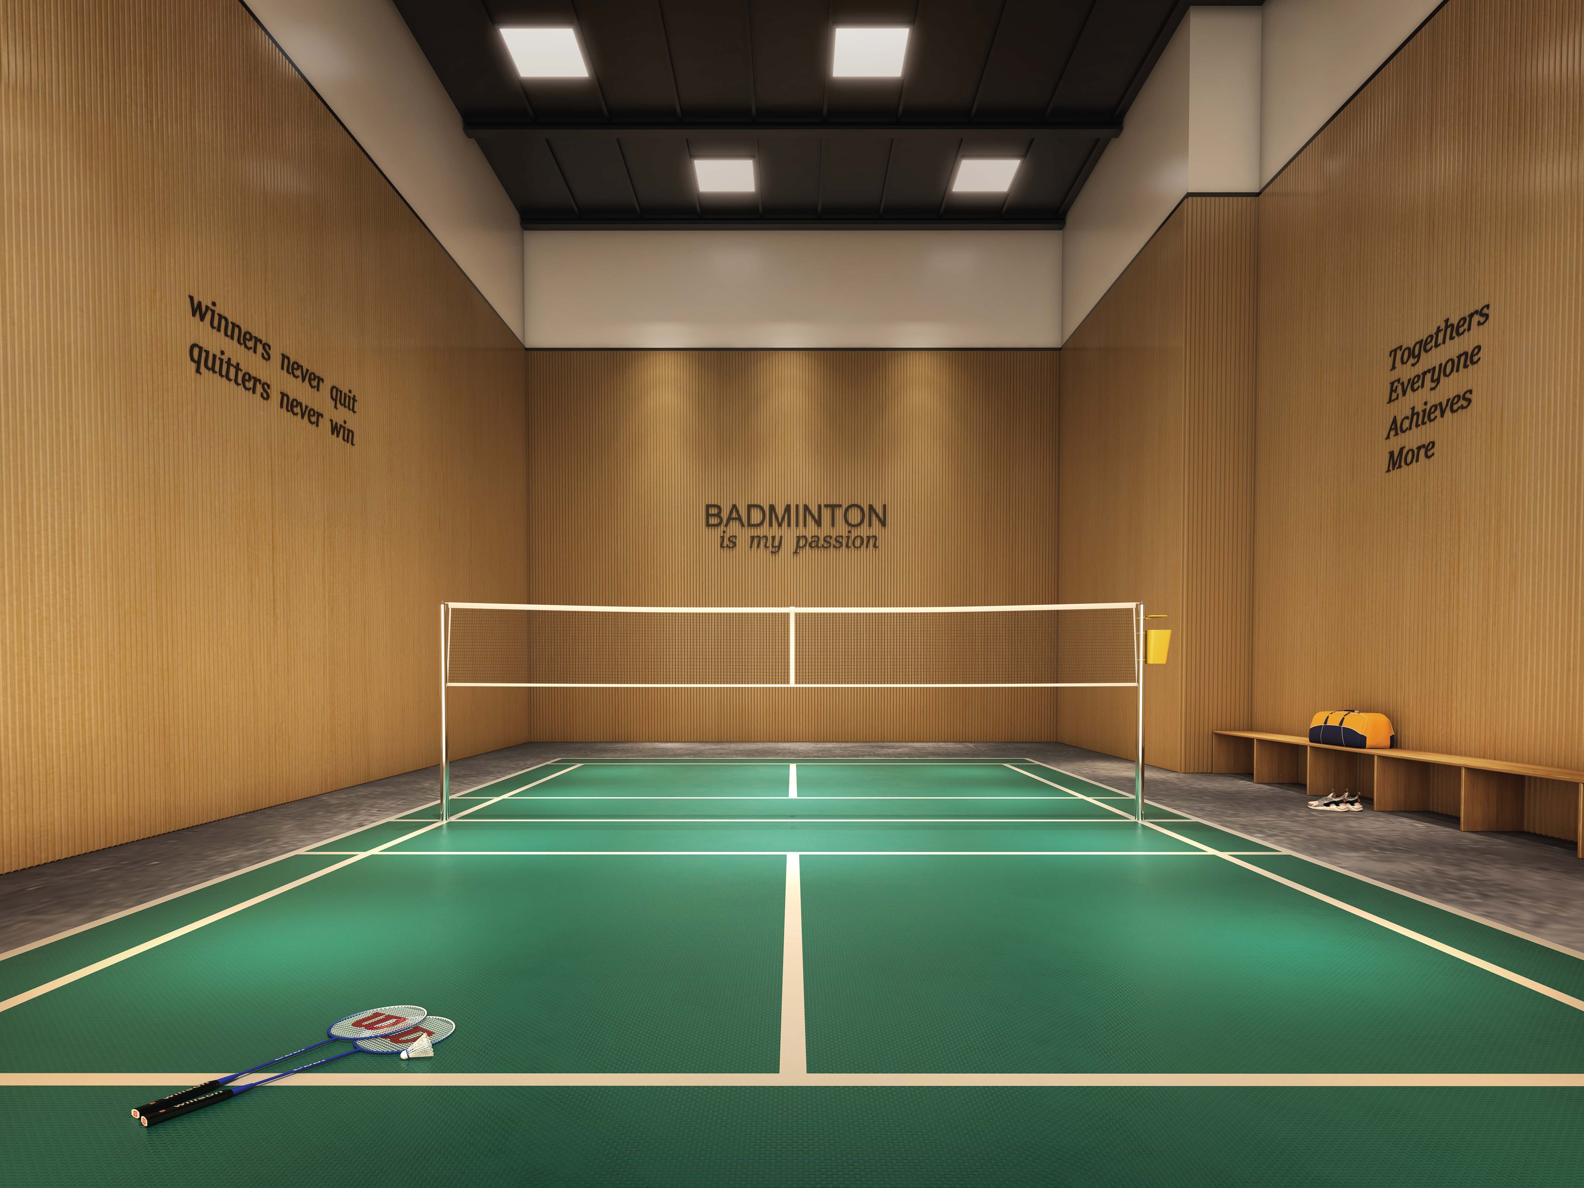
Badminton Court
Indoor badminton court with double-height space.
Jogging Track
Dedicated jogging track for fitness enthusiasts.
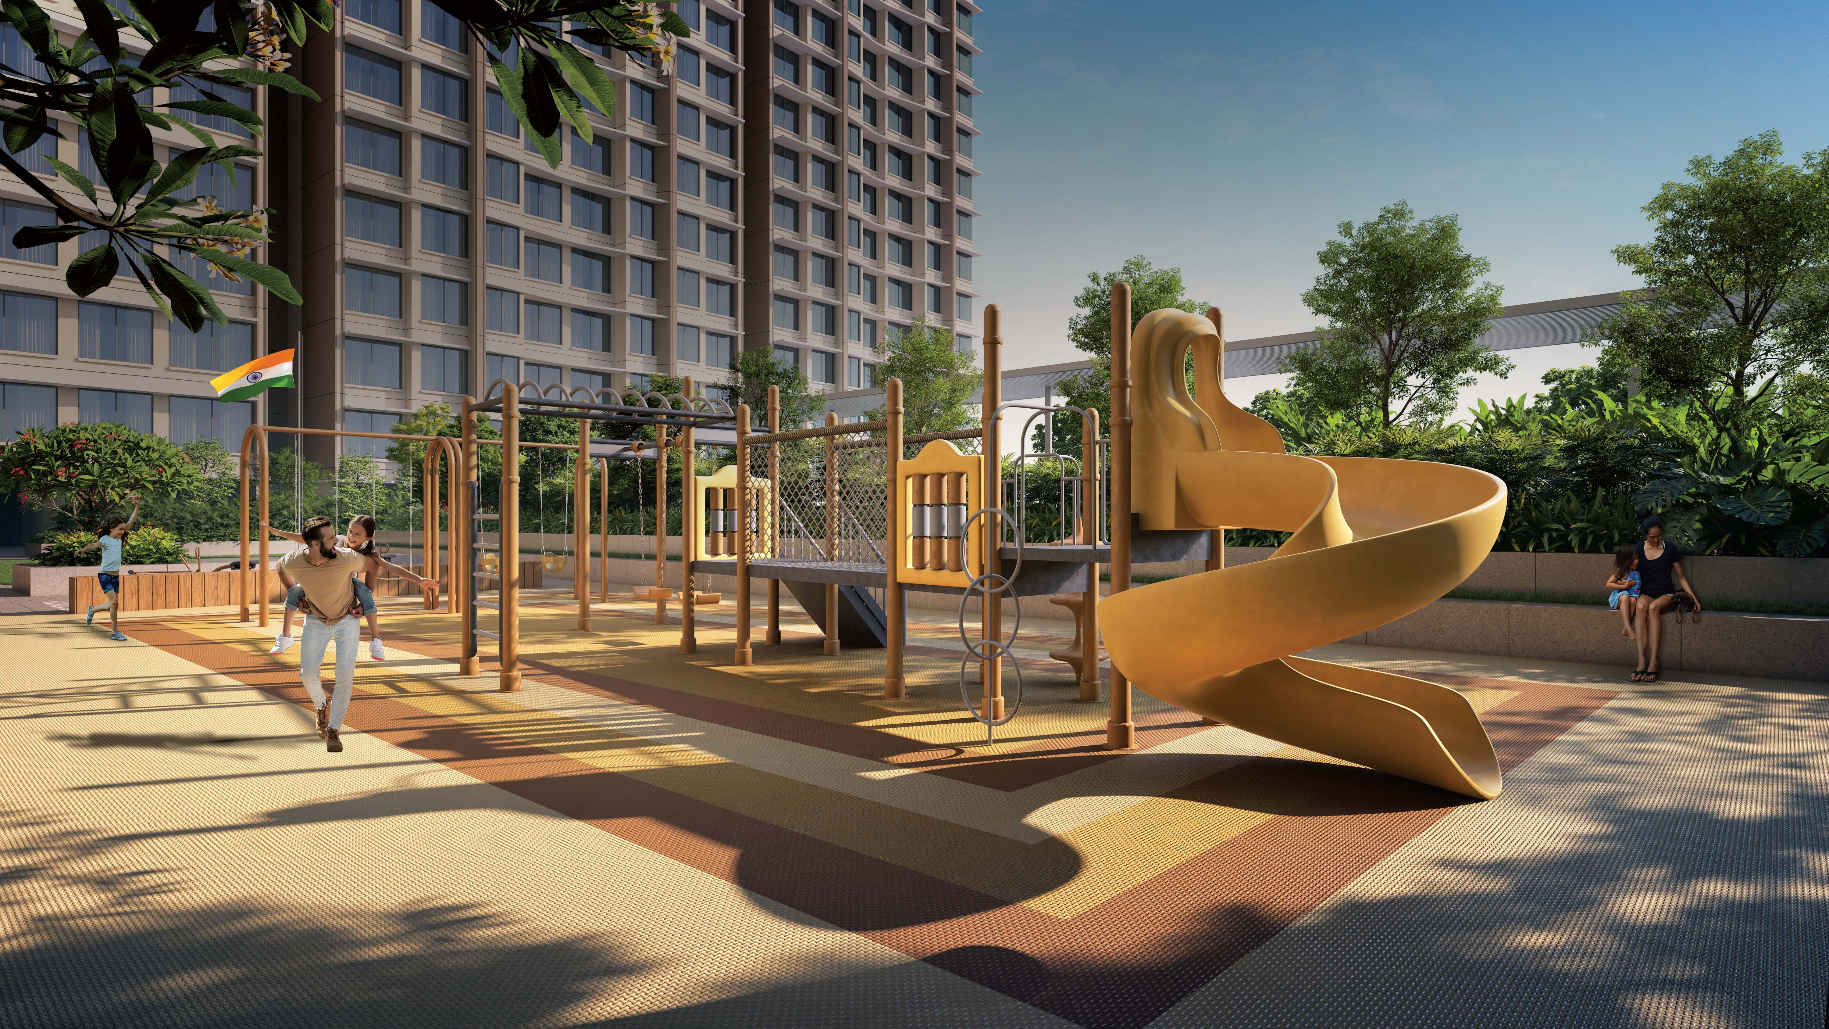
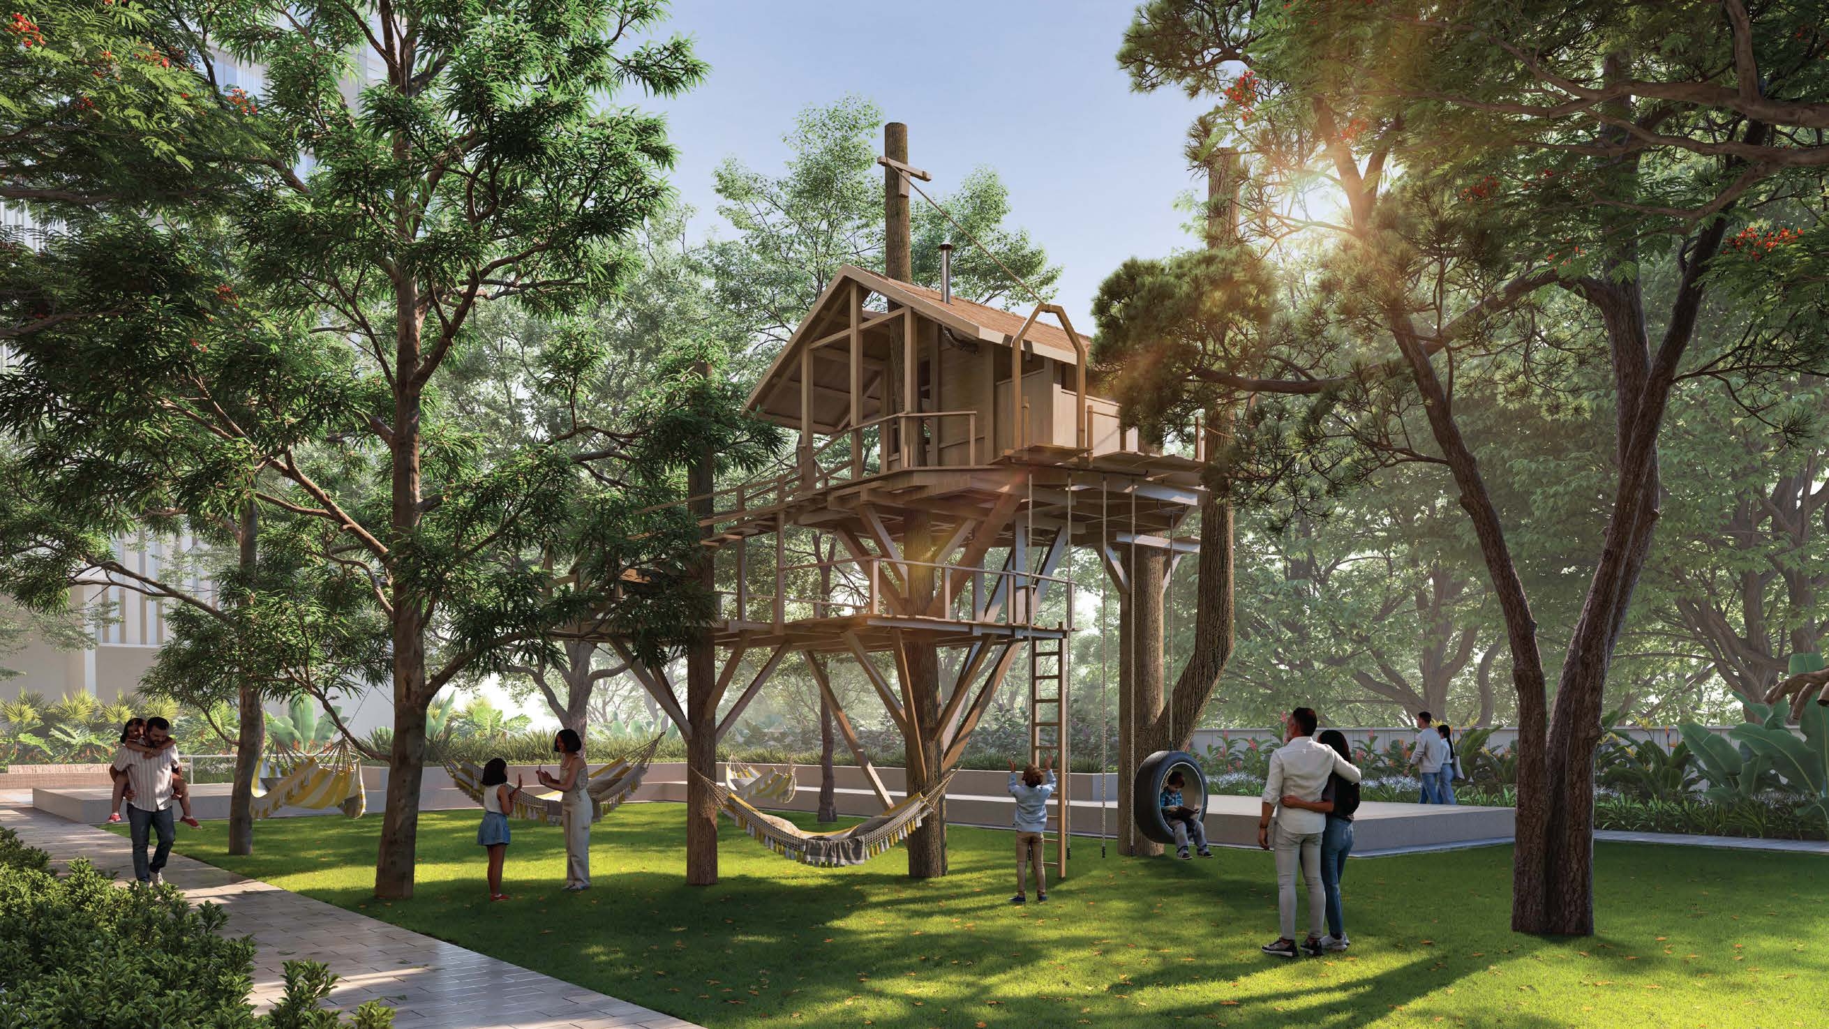
Kids Play Zone
Dedicated kids play area with sandpit and skating rink.
Jacuzzi & Steam
Luxurious jacuzzi, steam & sauna rooms for relaxation.
Floor Plans & Configurations
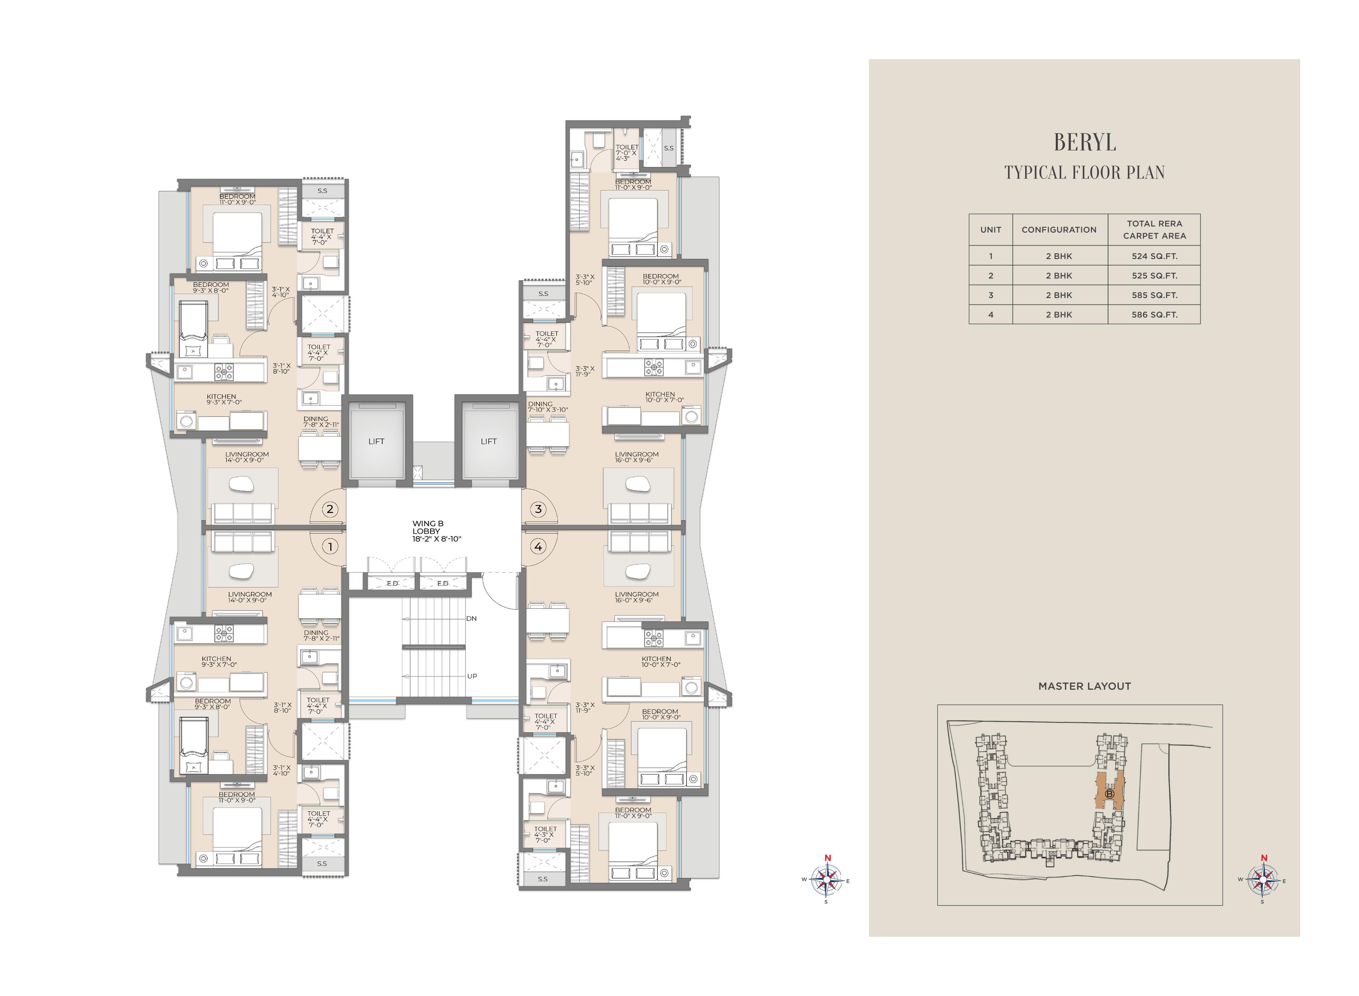
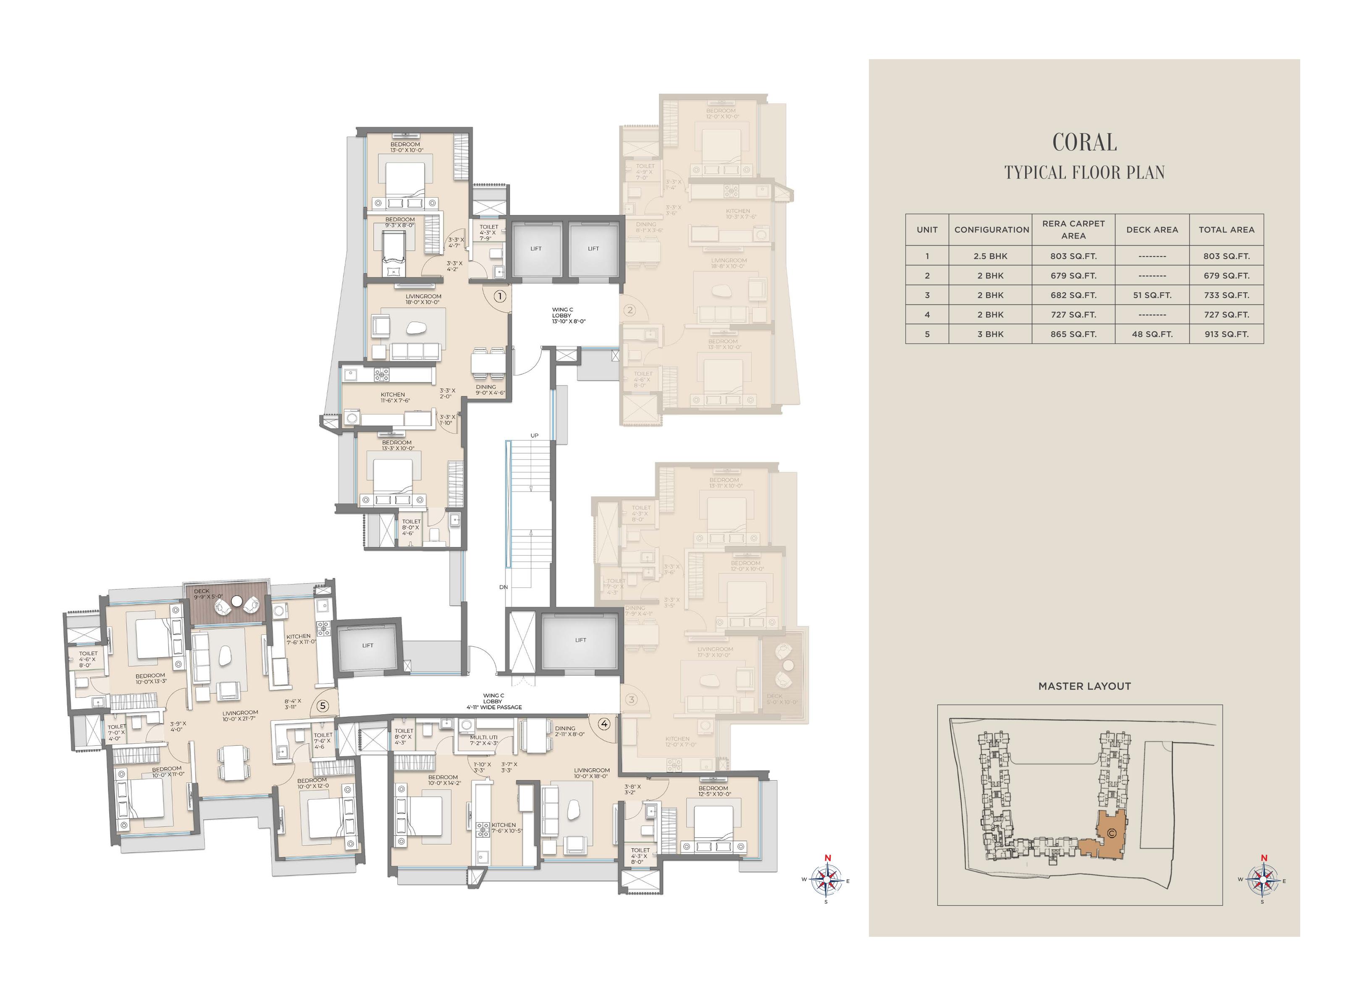
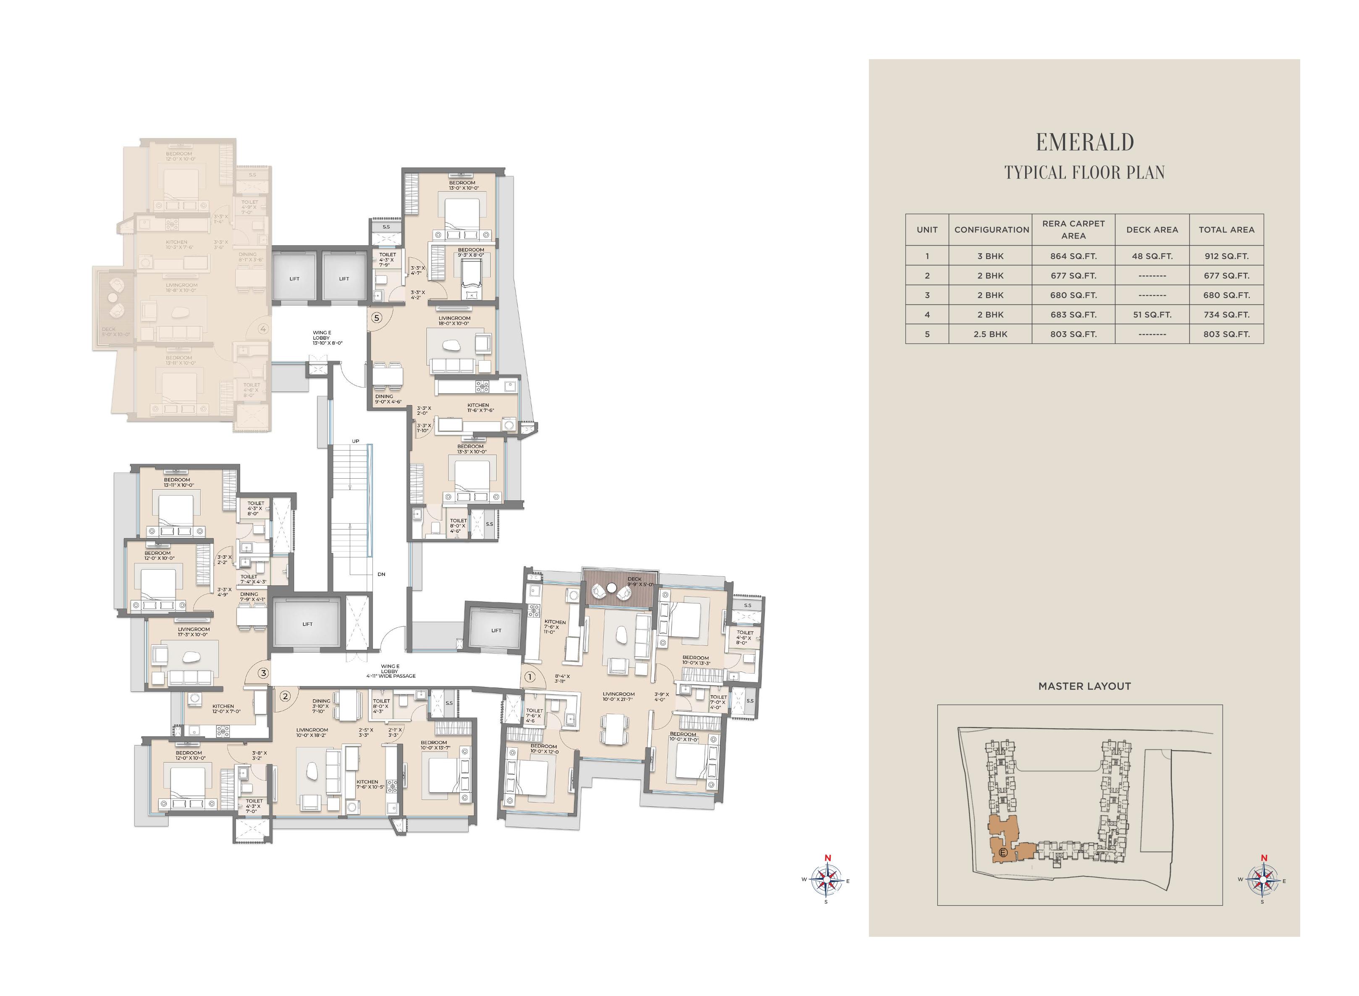
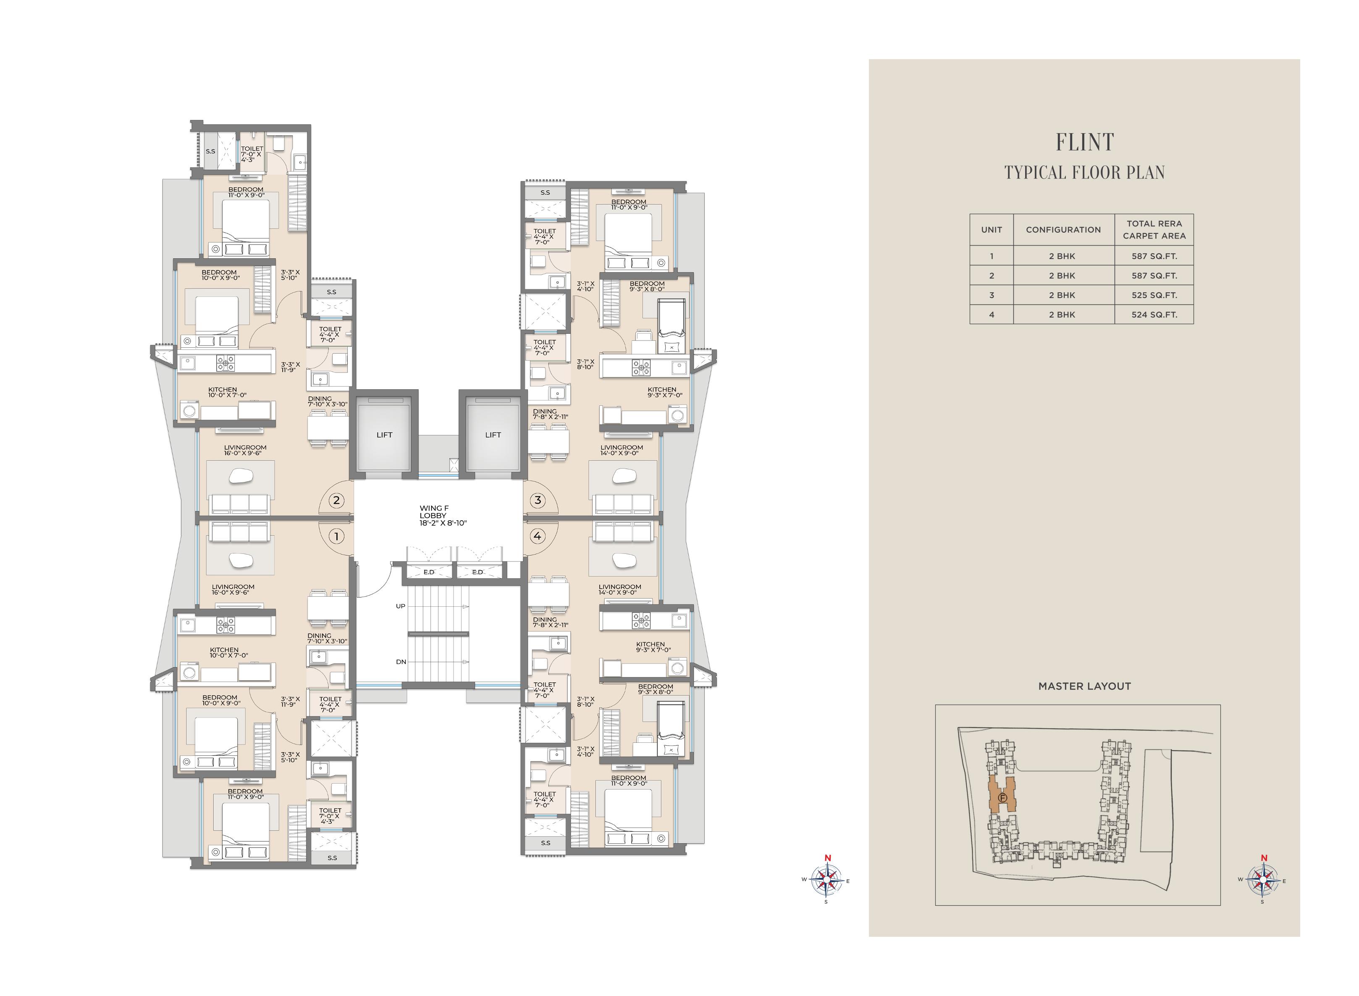
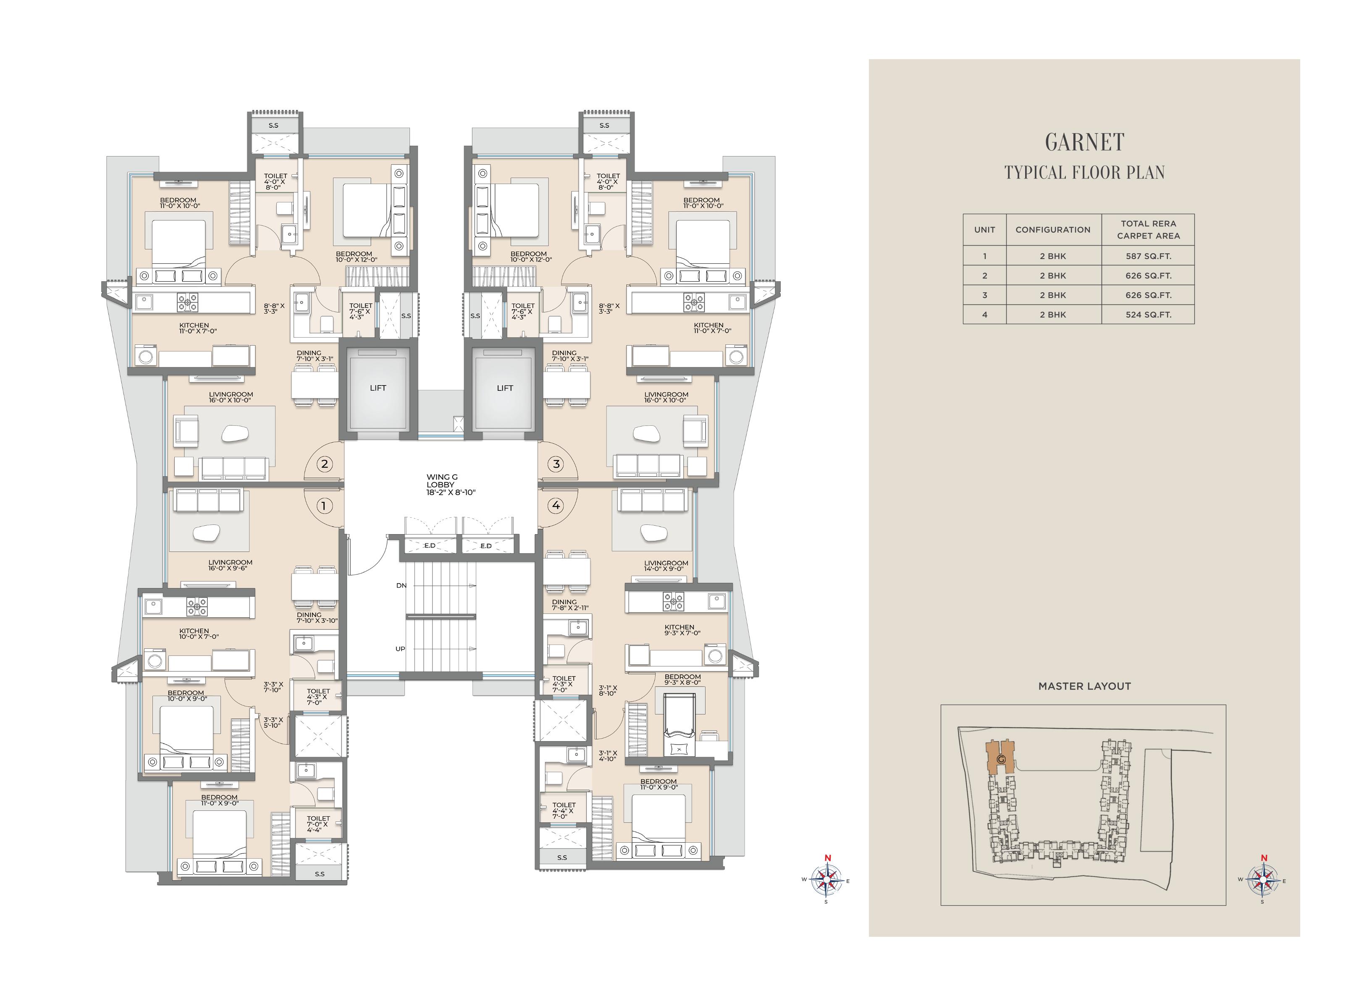
2 BHK Floor Plan
2 BHK Configuration
677 - 733 sq.ft.
?1.83 Cr+
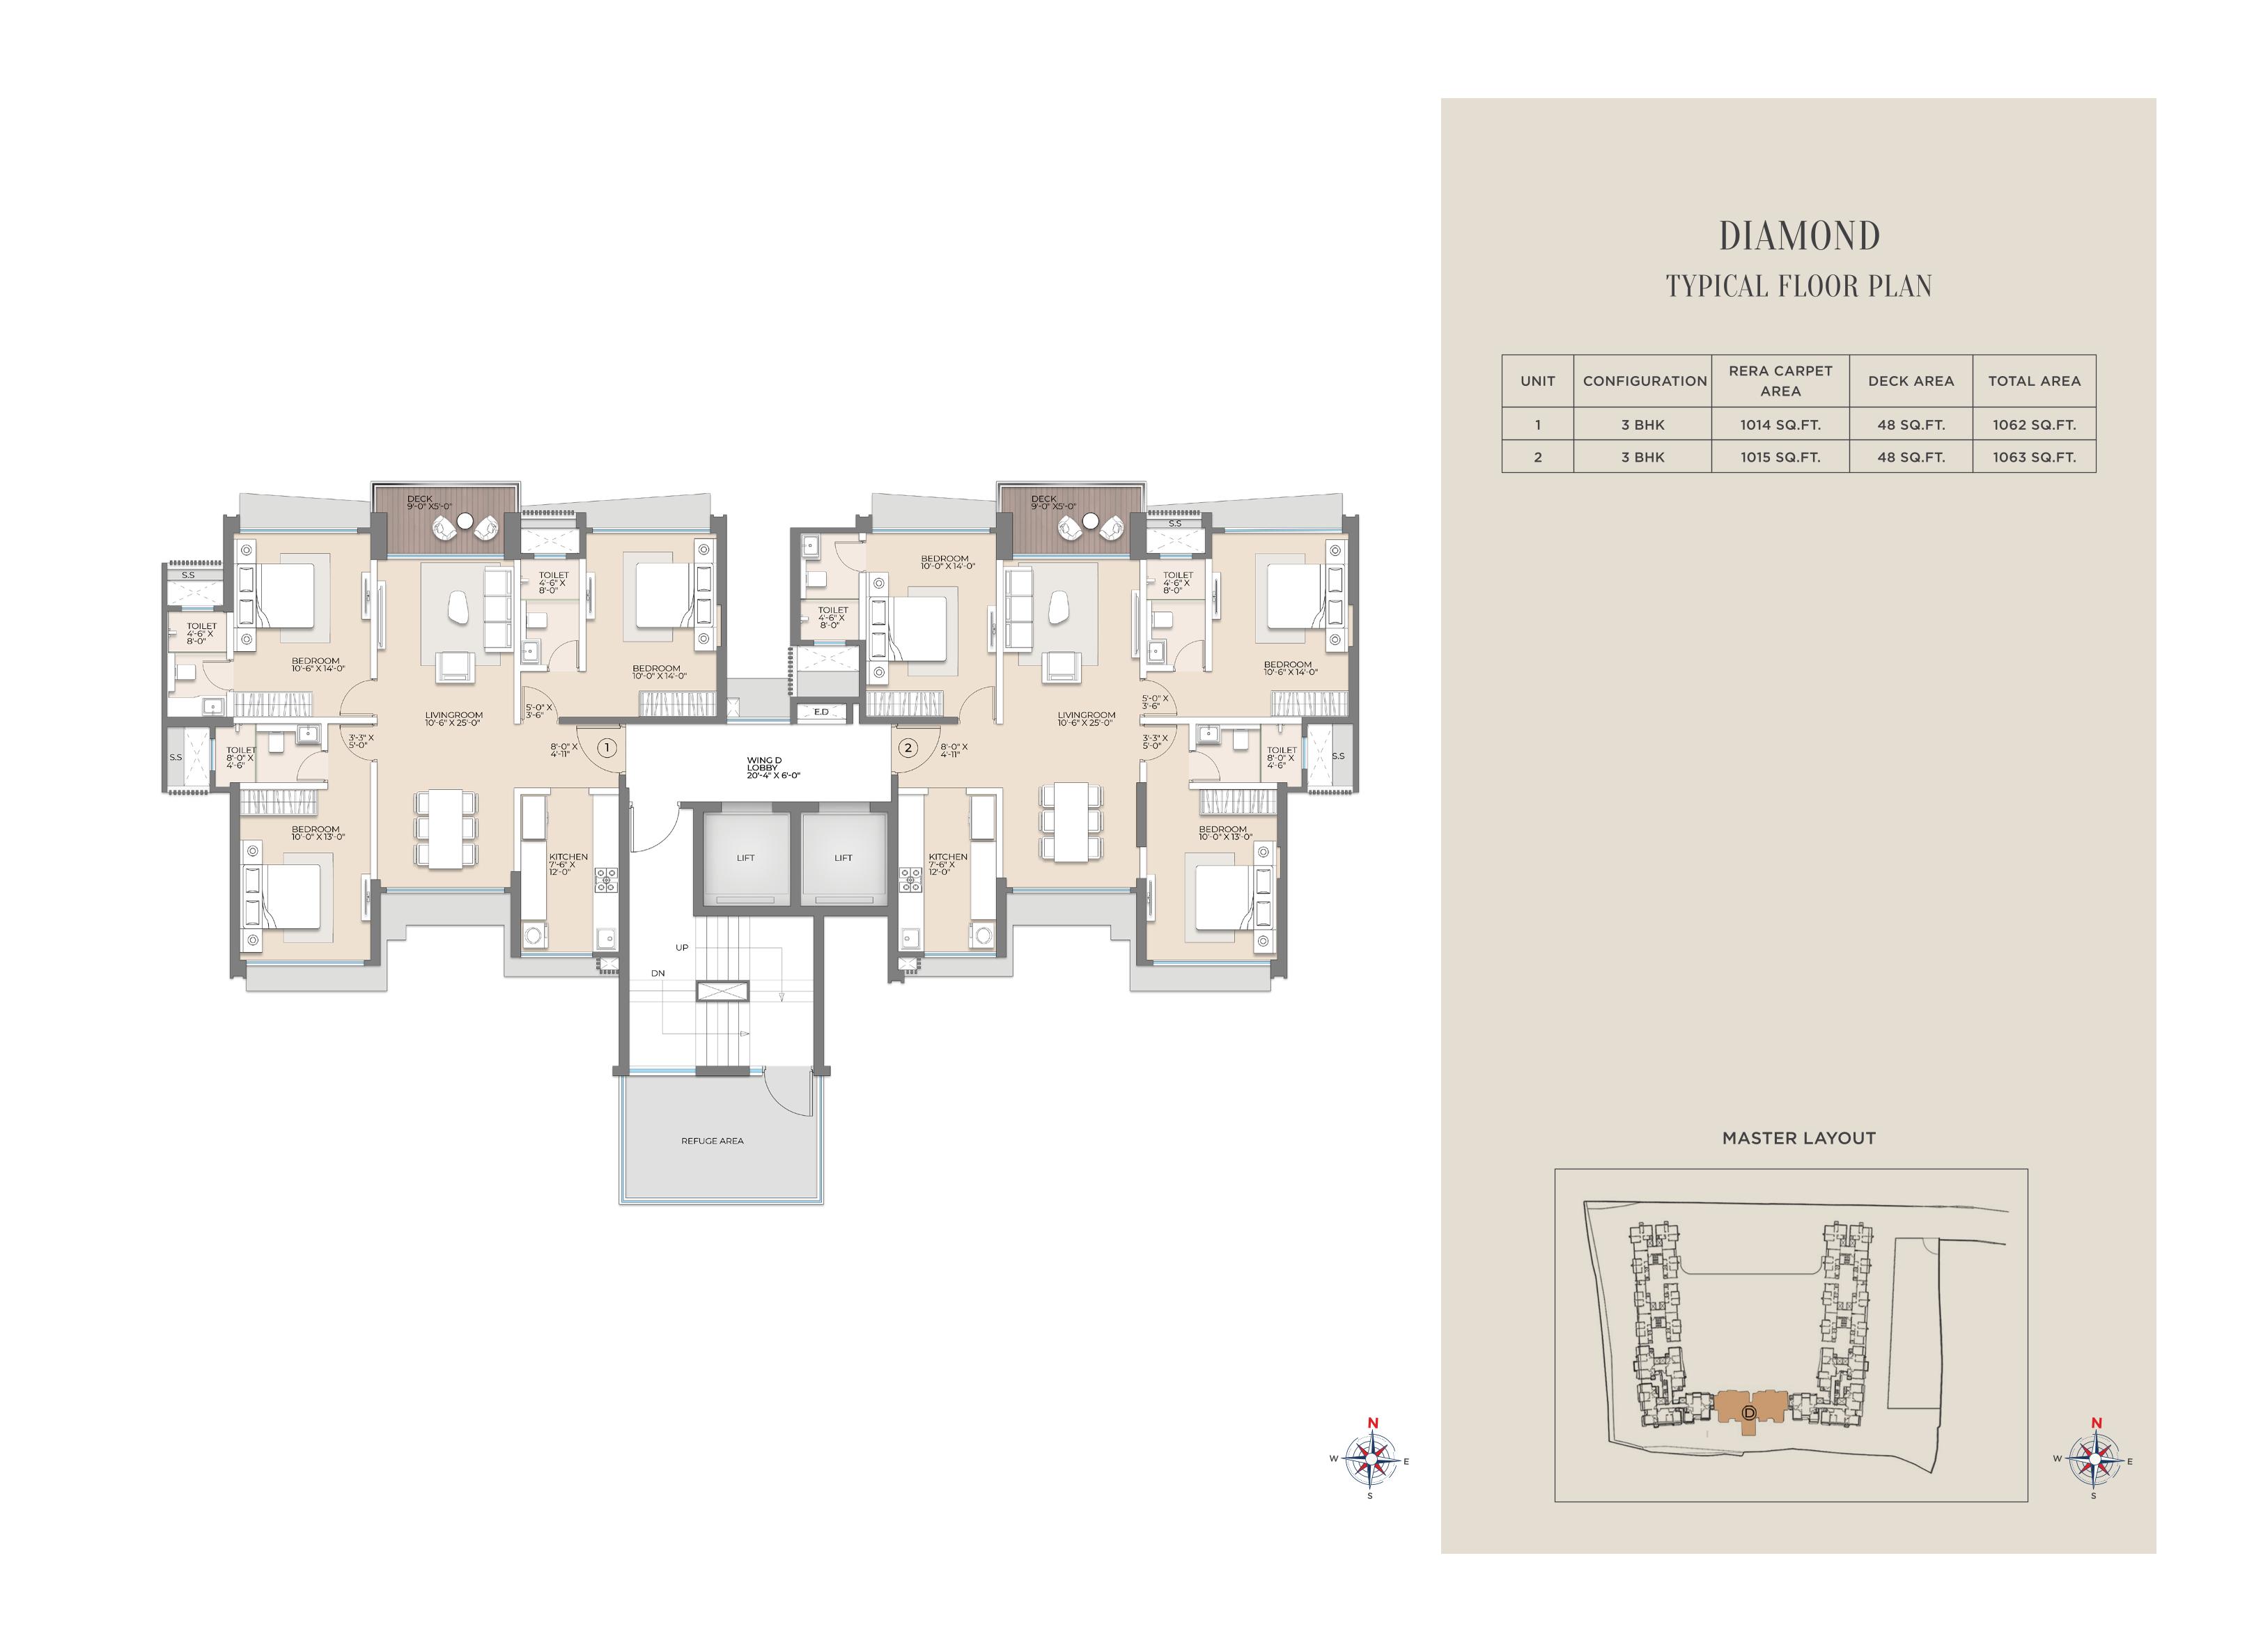
3 BHK Floor Plan
3 BHK Configuration
803 - 1062 sq.ft.
?2.17 Cr+
3 BHK with Deck
3 BHK With Deck Configuration
912 & 1062 sq.ft.
?2.47 Cr+
Prime Location - Samriddhi Gardens, Bhandup West
Bhandup West
Mumbai, Maharashtra
Road Connectivity
LBS Road - 2 mins | Eastern Express Highway - 4.1 km | JVLR - 2.7 km
Rail & Metro
Bhandup Railway Station - 1 km | Proposed Metro Station - 2 mins
Educational Institutions
GS Shetty International School - 1.5 km | IIT Powai - 4.1 km | IIM Powai - 9.2 km
Healthcare
Fortis Hospital - 3.6 km | Hiranandani Hospital - 5.5 km
Shopping & Entertainment
Powai Plaza - 4.5 km | R City Mall - 6.2 km | Phoenix Marketcity - 10.7 km
Commercial Hubs
Airoli Mindspace - 11.5 km | BKC - 12.5 km