
Project Overview
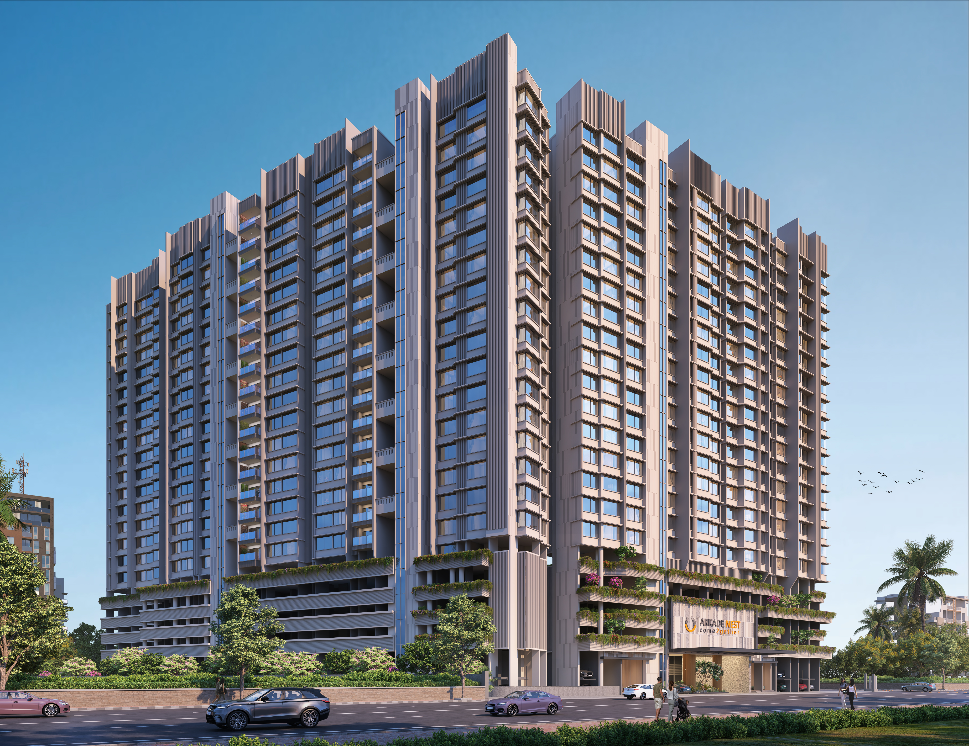
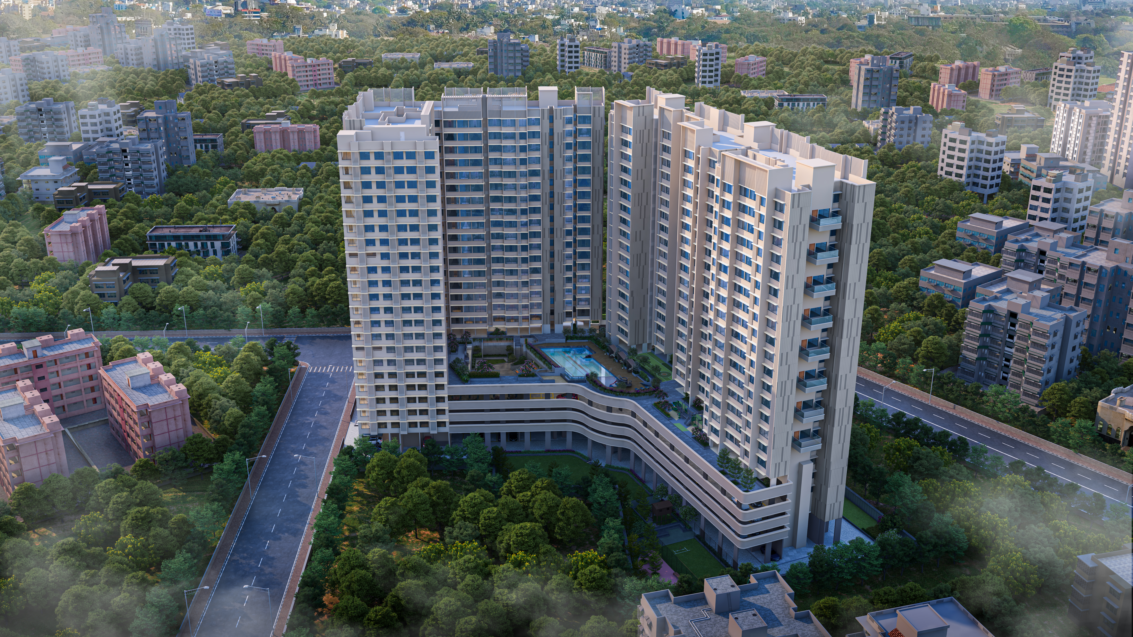
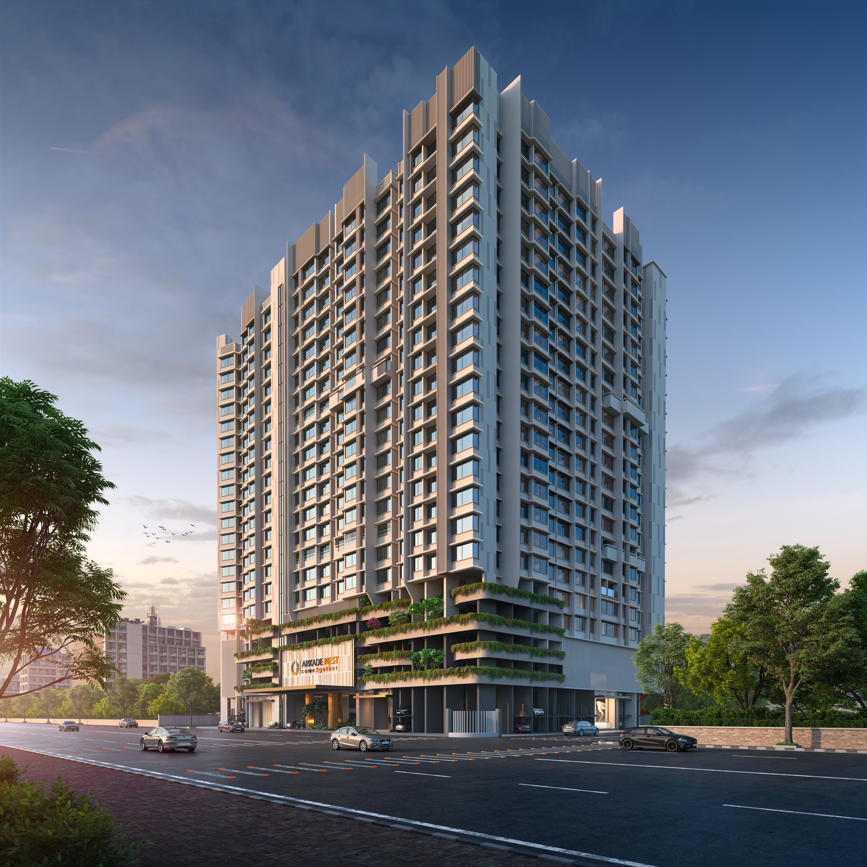
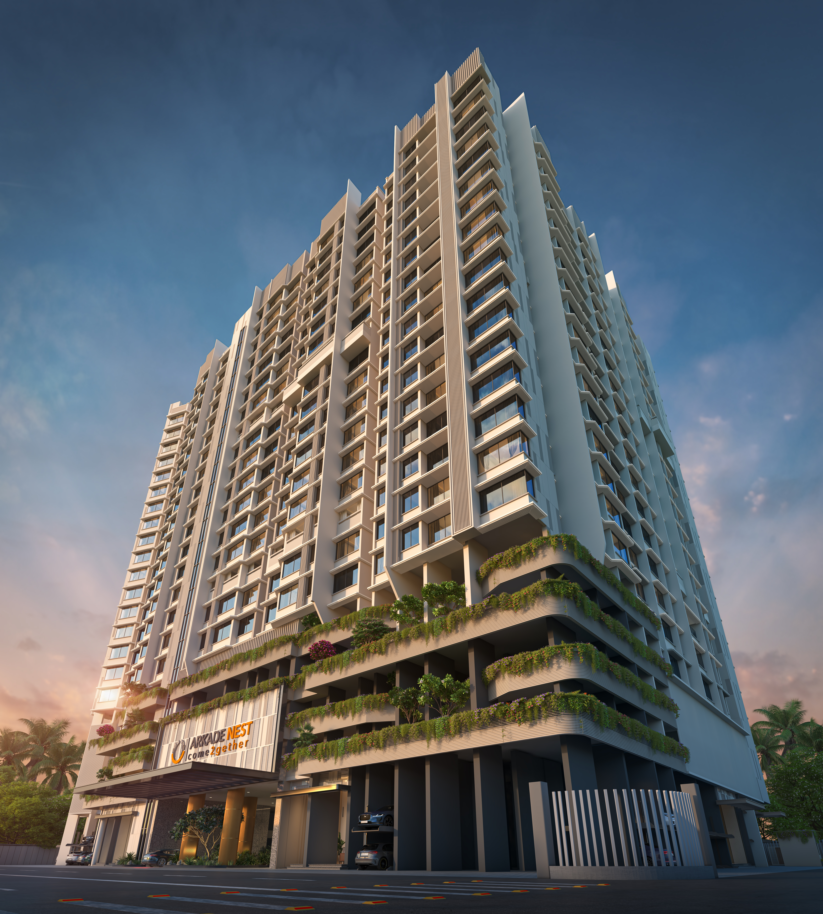
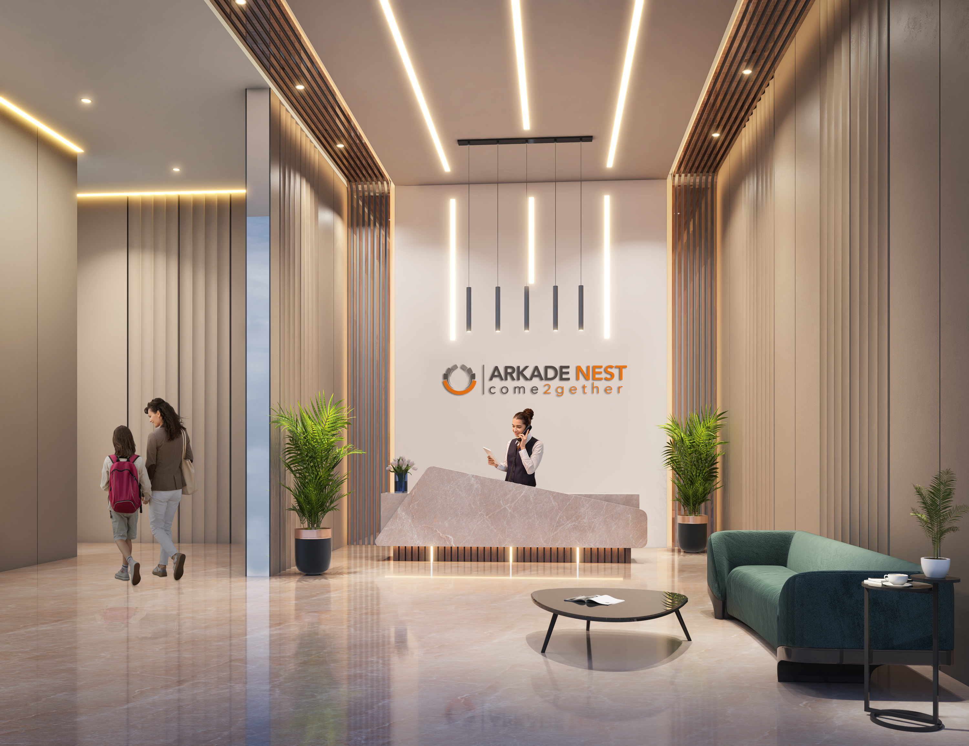
Arkade Nest, presented by Arkade Developers Ltd with a 39-year legacy, is a premium residential project located in Sarvoday Nagar, Mulund West. Spread across a freehold land parcel of 2.056 Acres, this ultra-luxury project is surrounded by lush green trees offering panoramic views and unmatched connectivity.
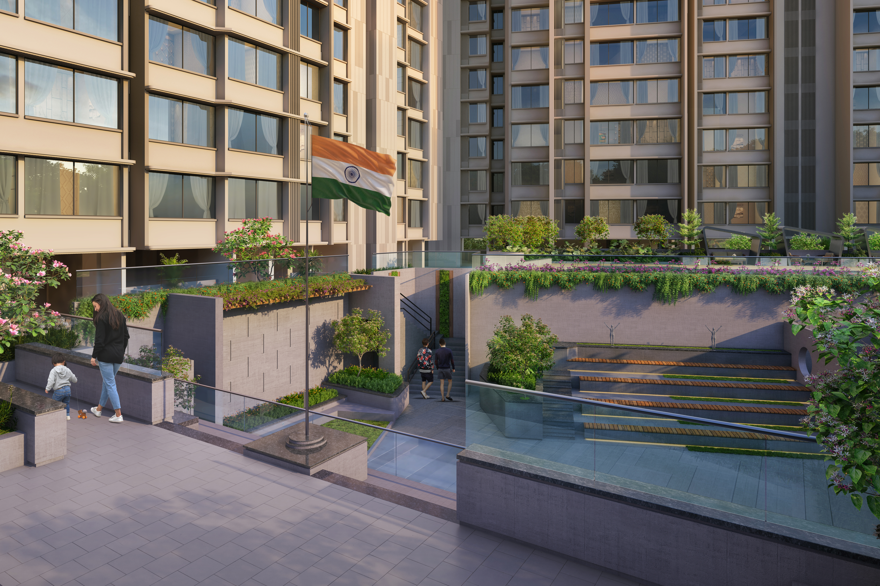
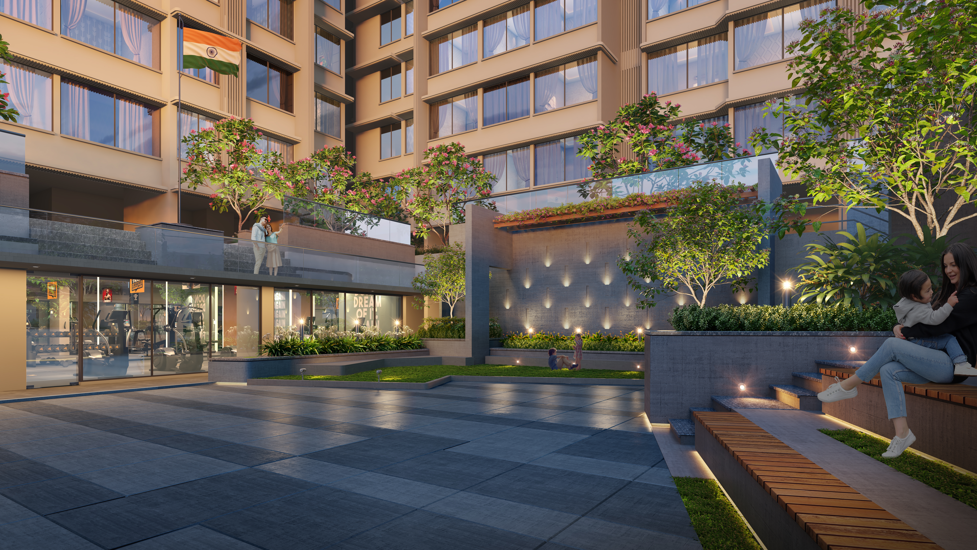
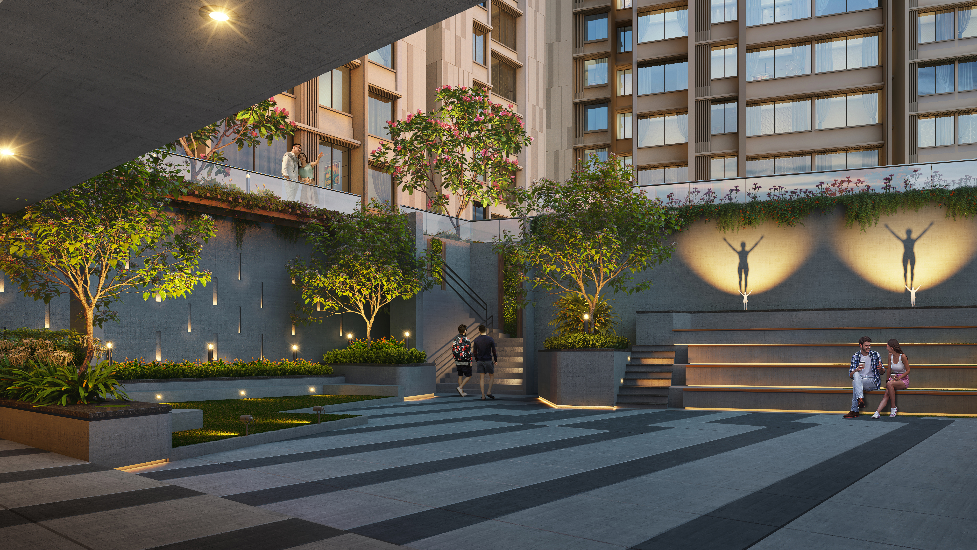
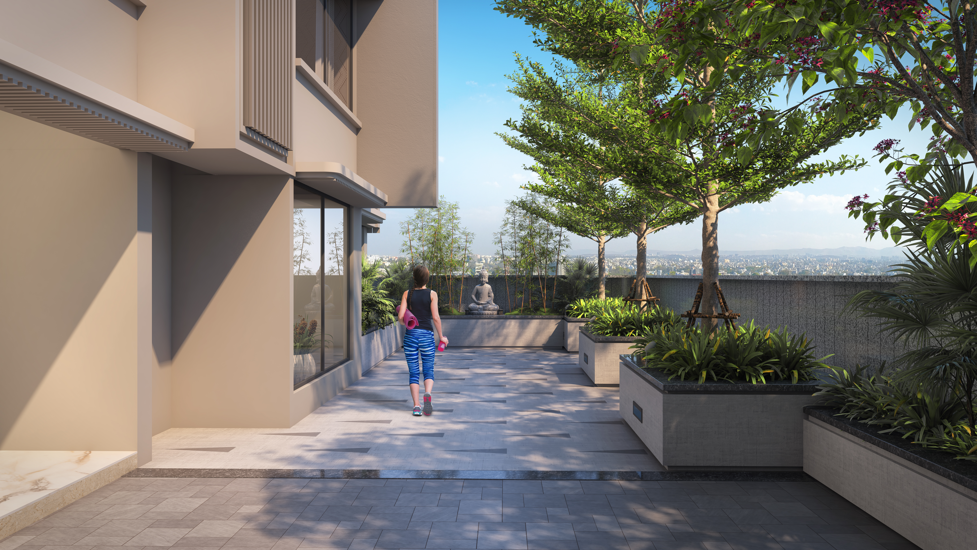
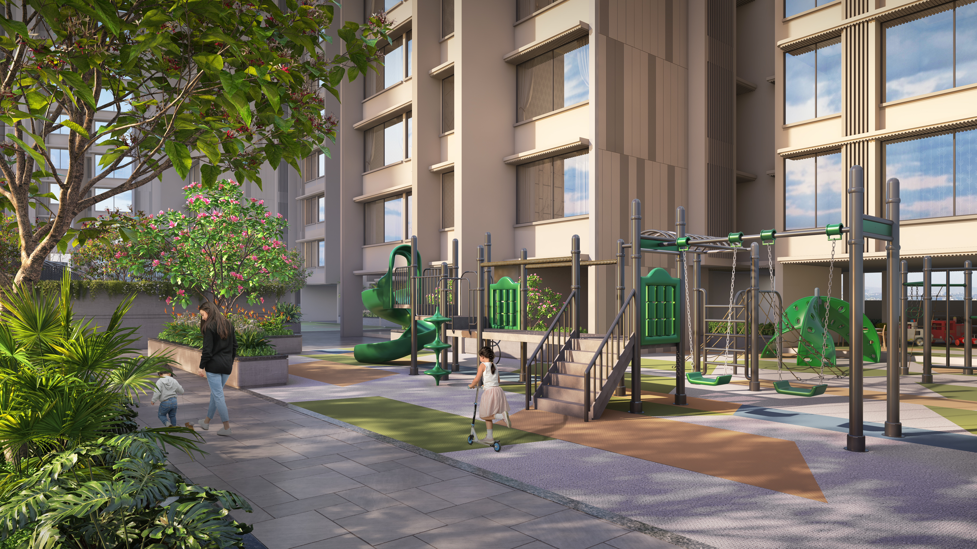
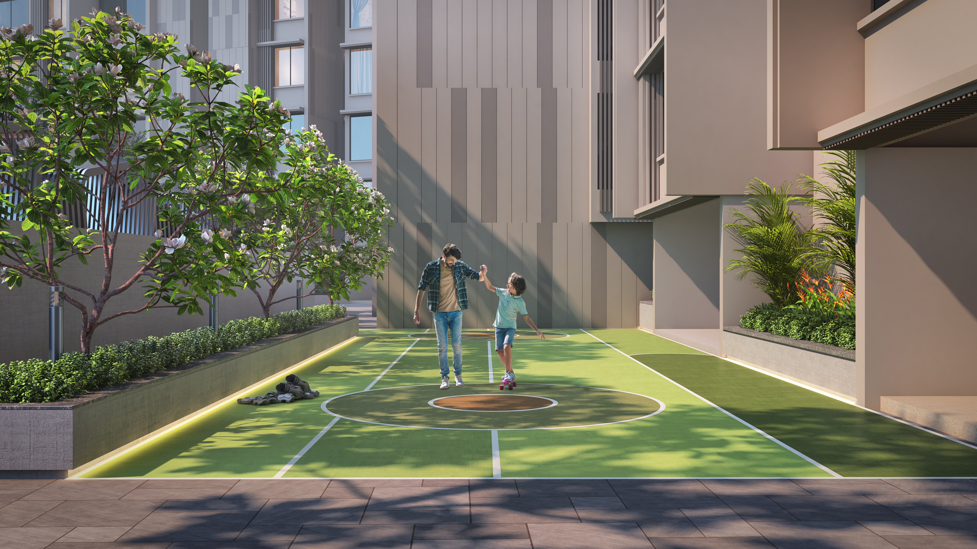
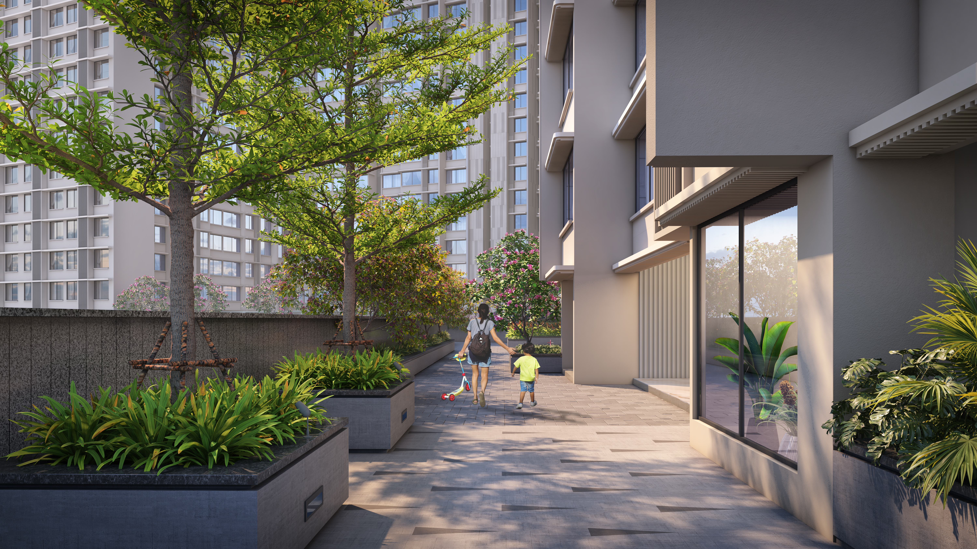
The project features 1 Basement + Ground + 4 Podiums (Car Park) + 5th Floor Eco Deck + 17 Habitable Floors. With over 20 recreation zones spread across the Ground Level and an elevated Eco-Deck, Arkade Nest offers a perfect blend of tranquility and modern infrastructure.
Project Gallery

.jpg)
.jpg)
.jpg)
.jpg)
.jpg)
20+ Recreation Zones & Amenities
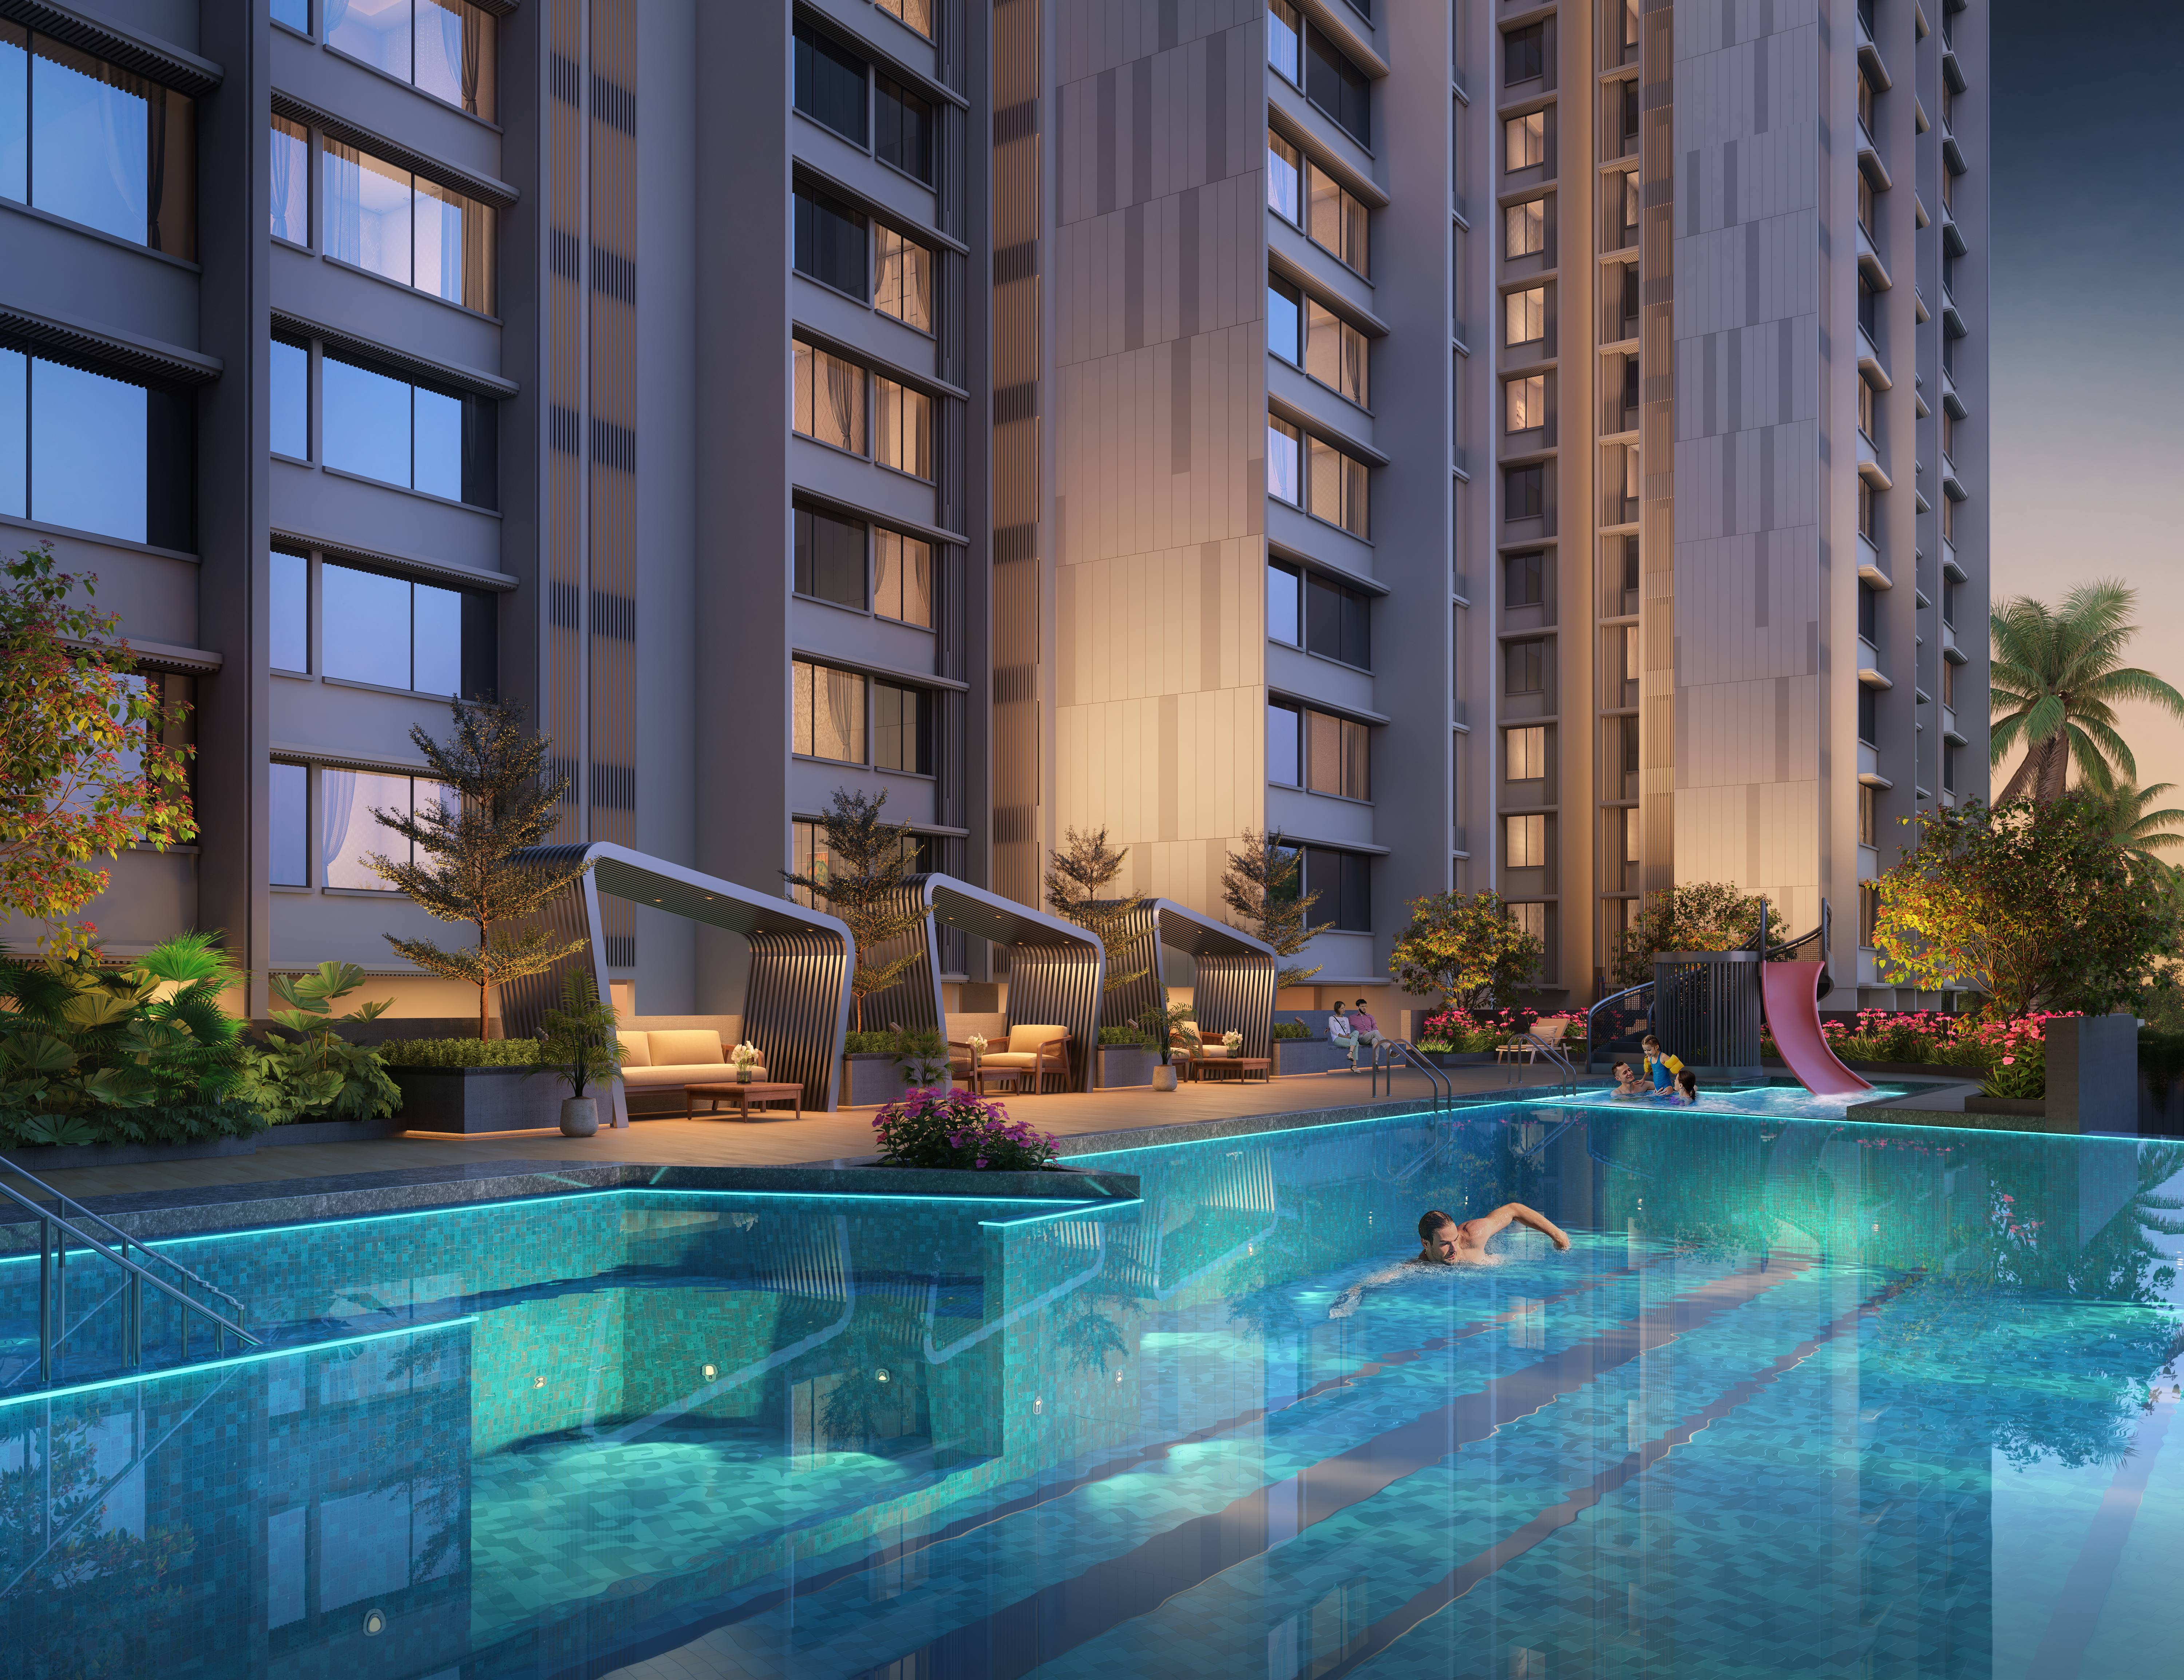
Swimming Pool
Premium swimming pool with loungers for relaxation.
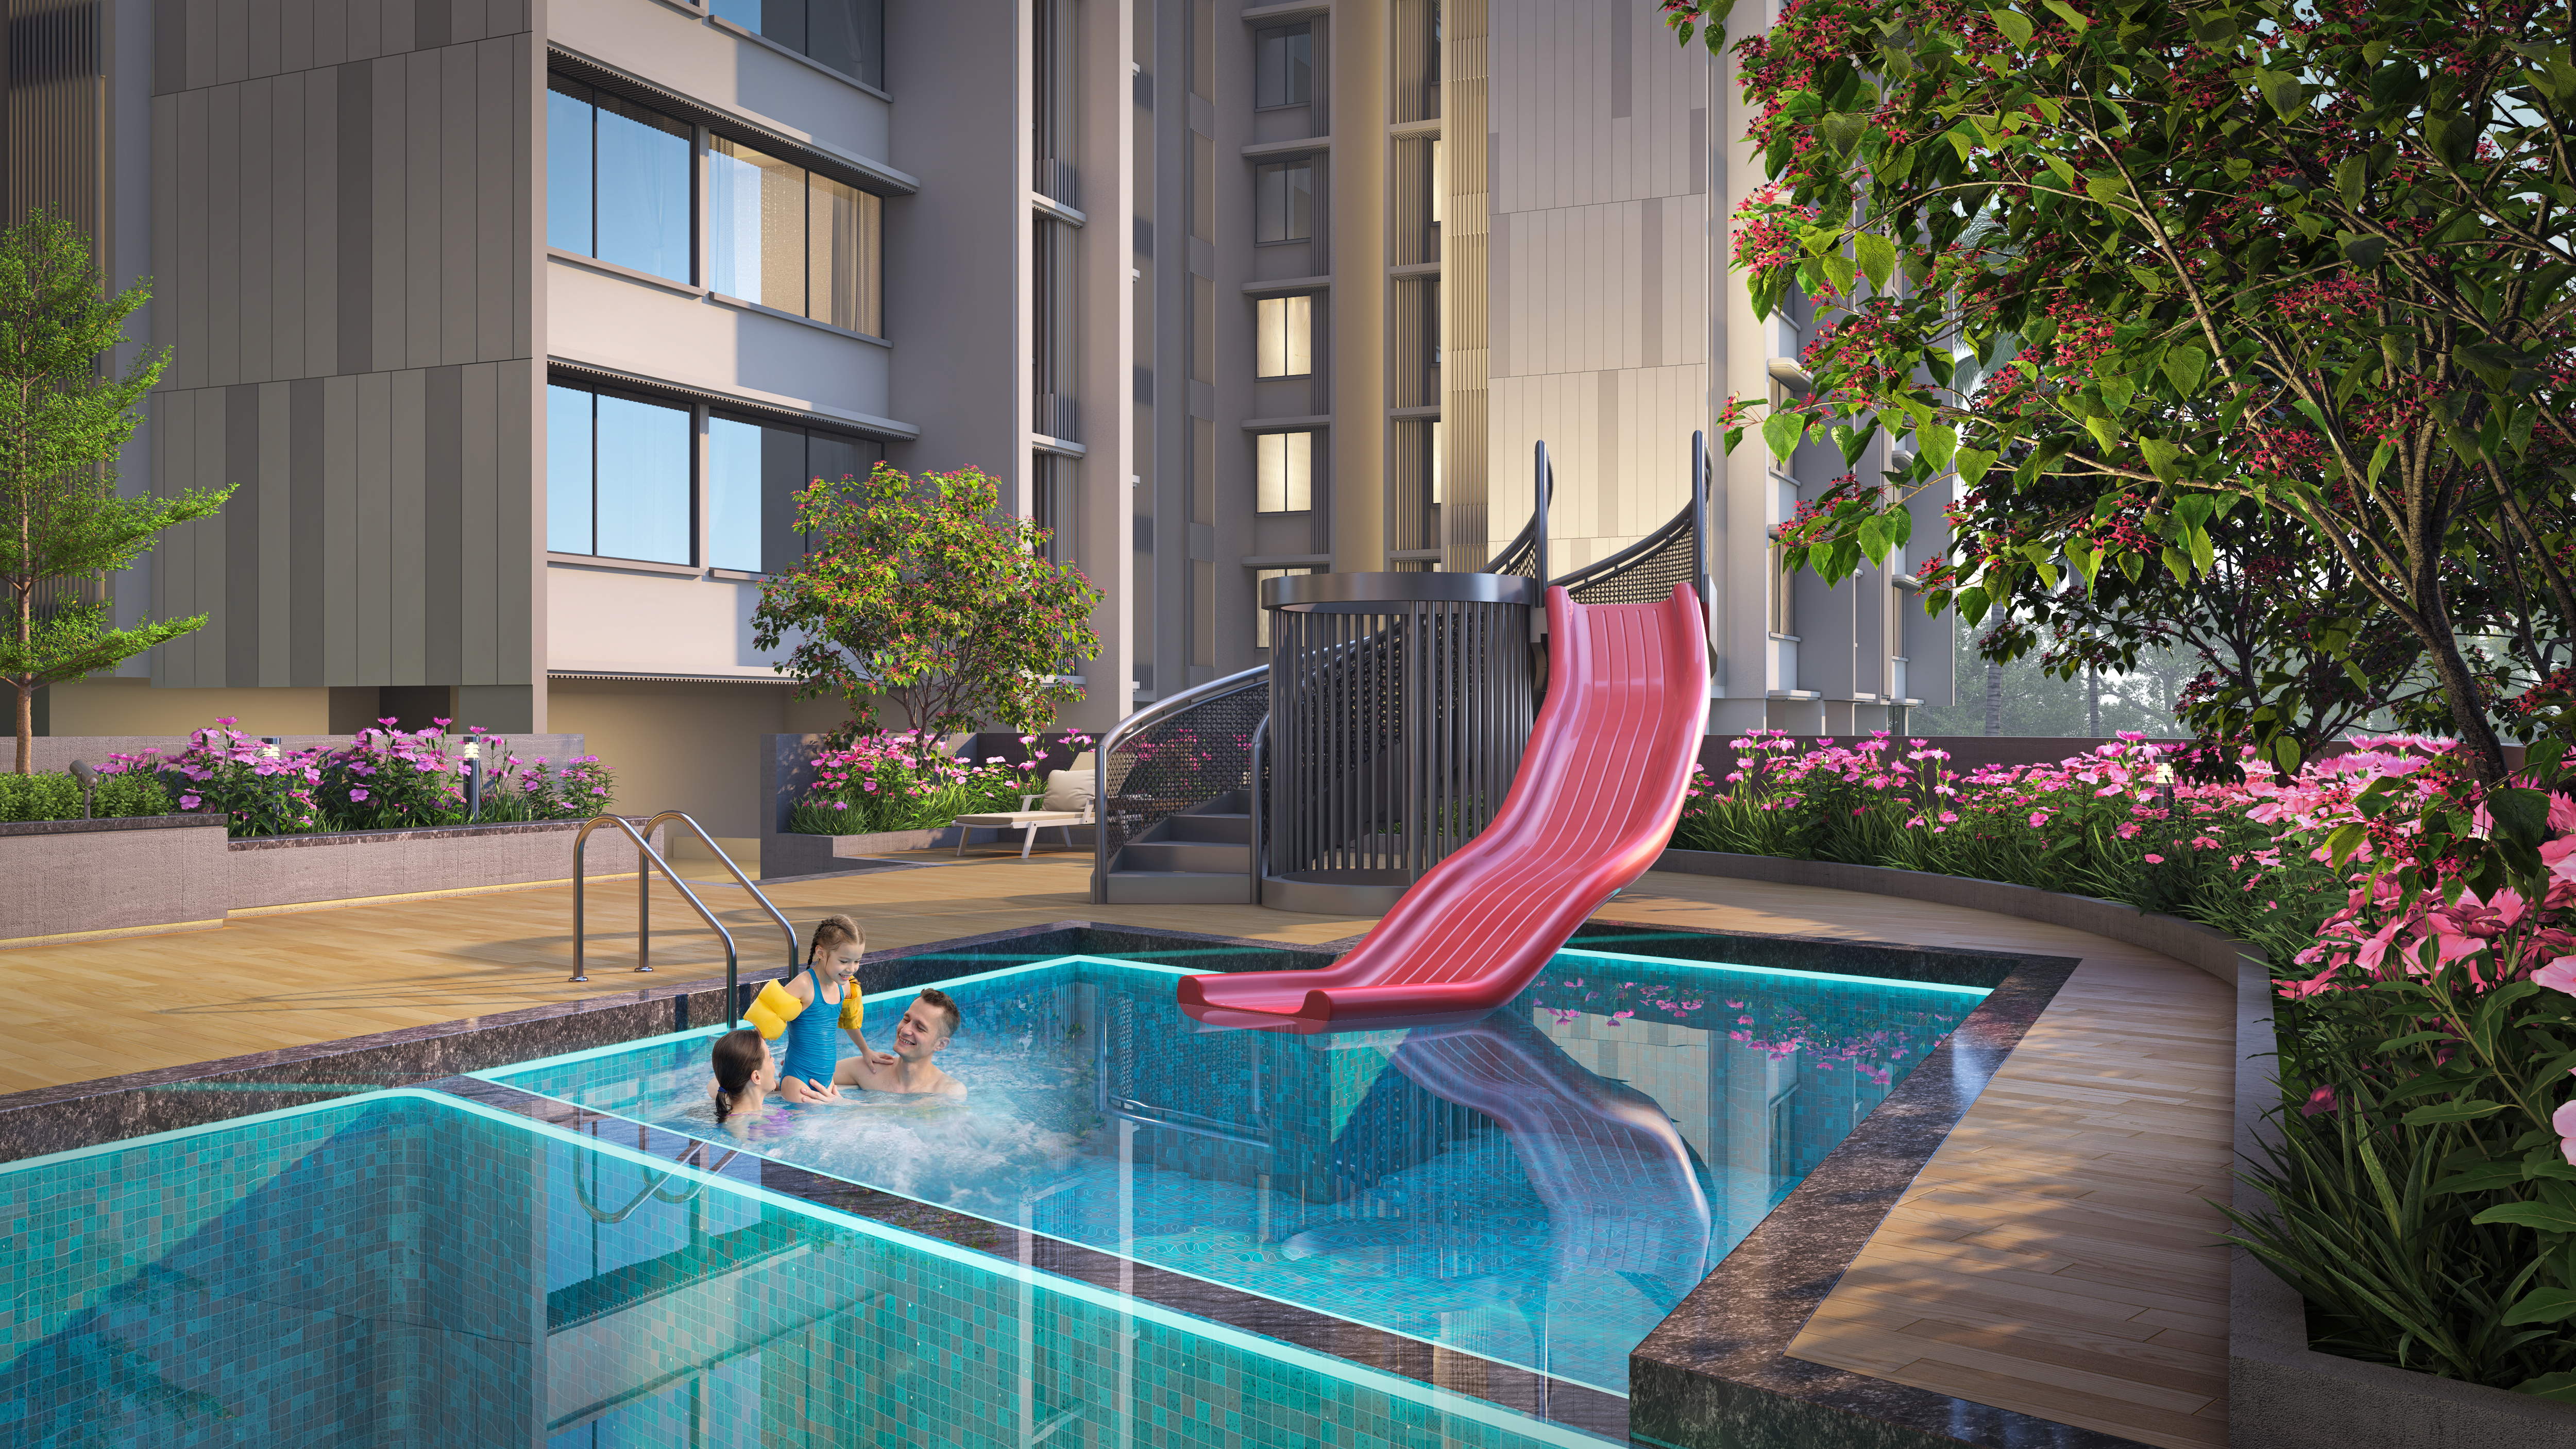
Kids Pool
Dedicated kids pool and shallow pool for children.
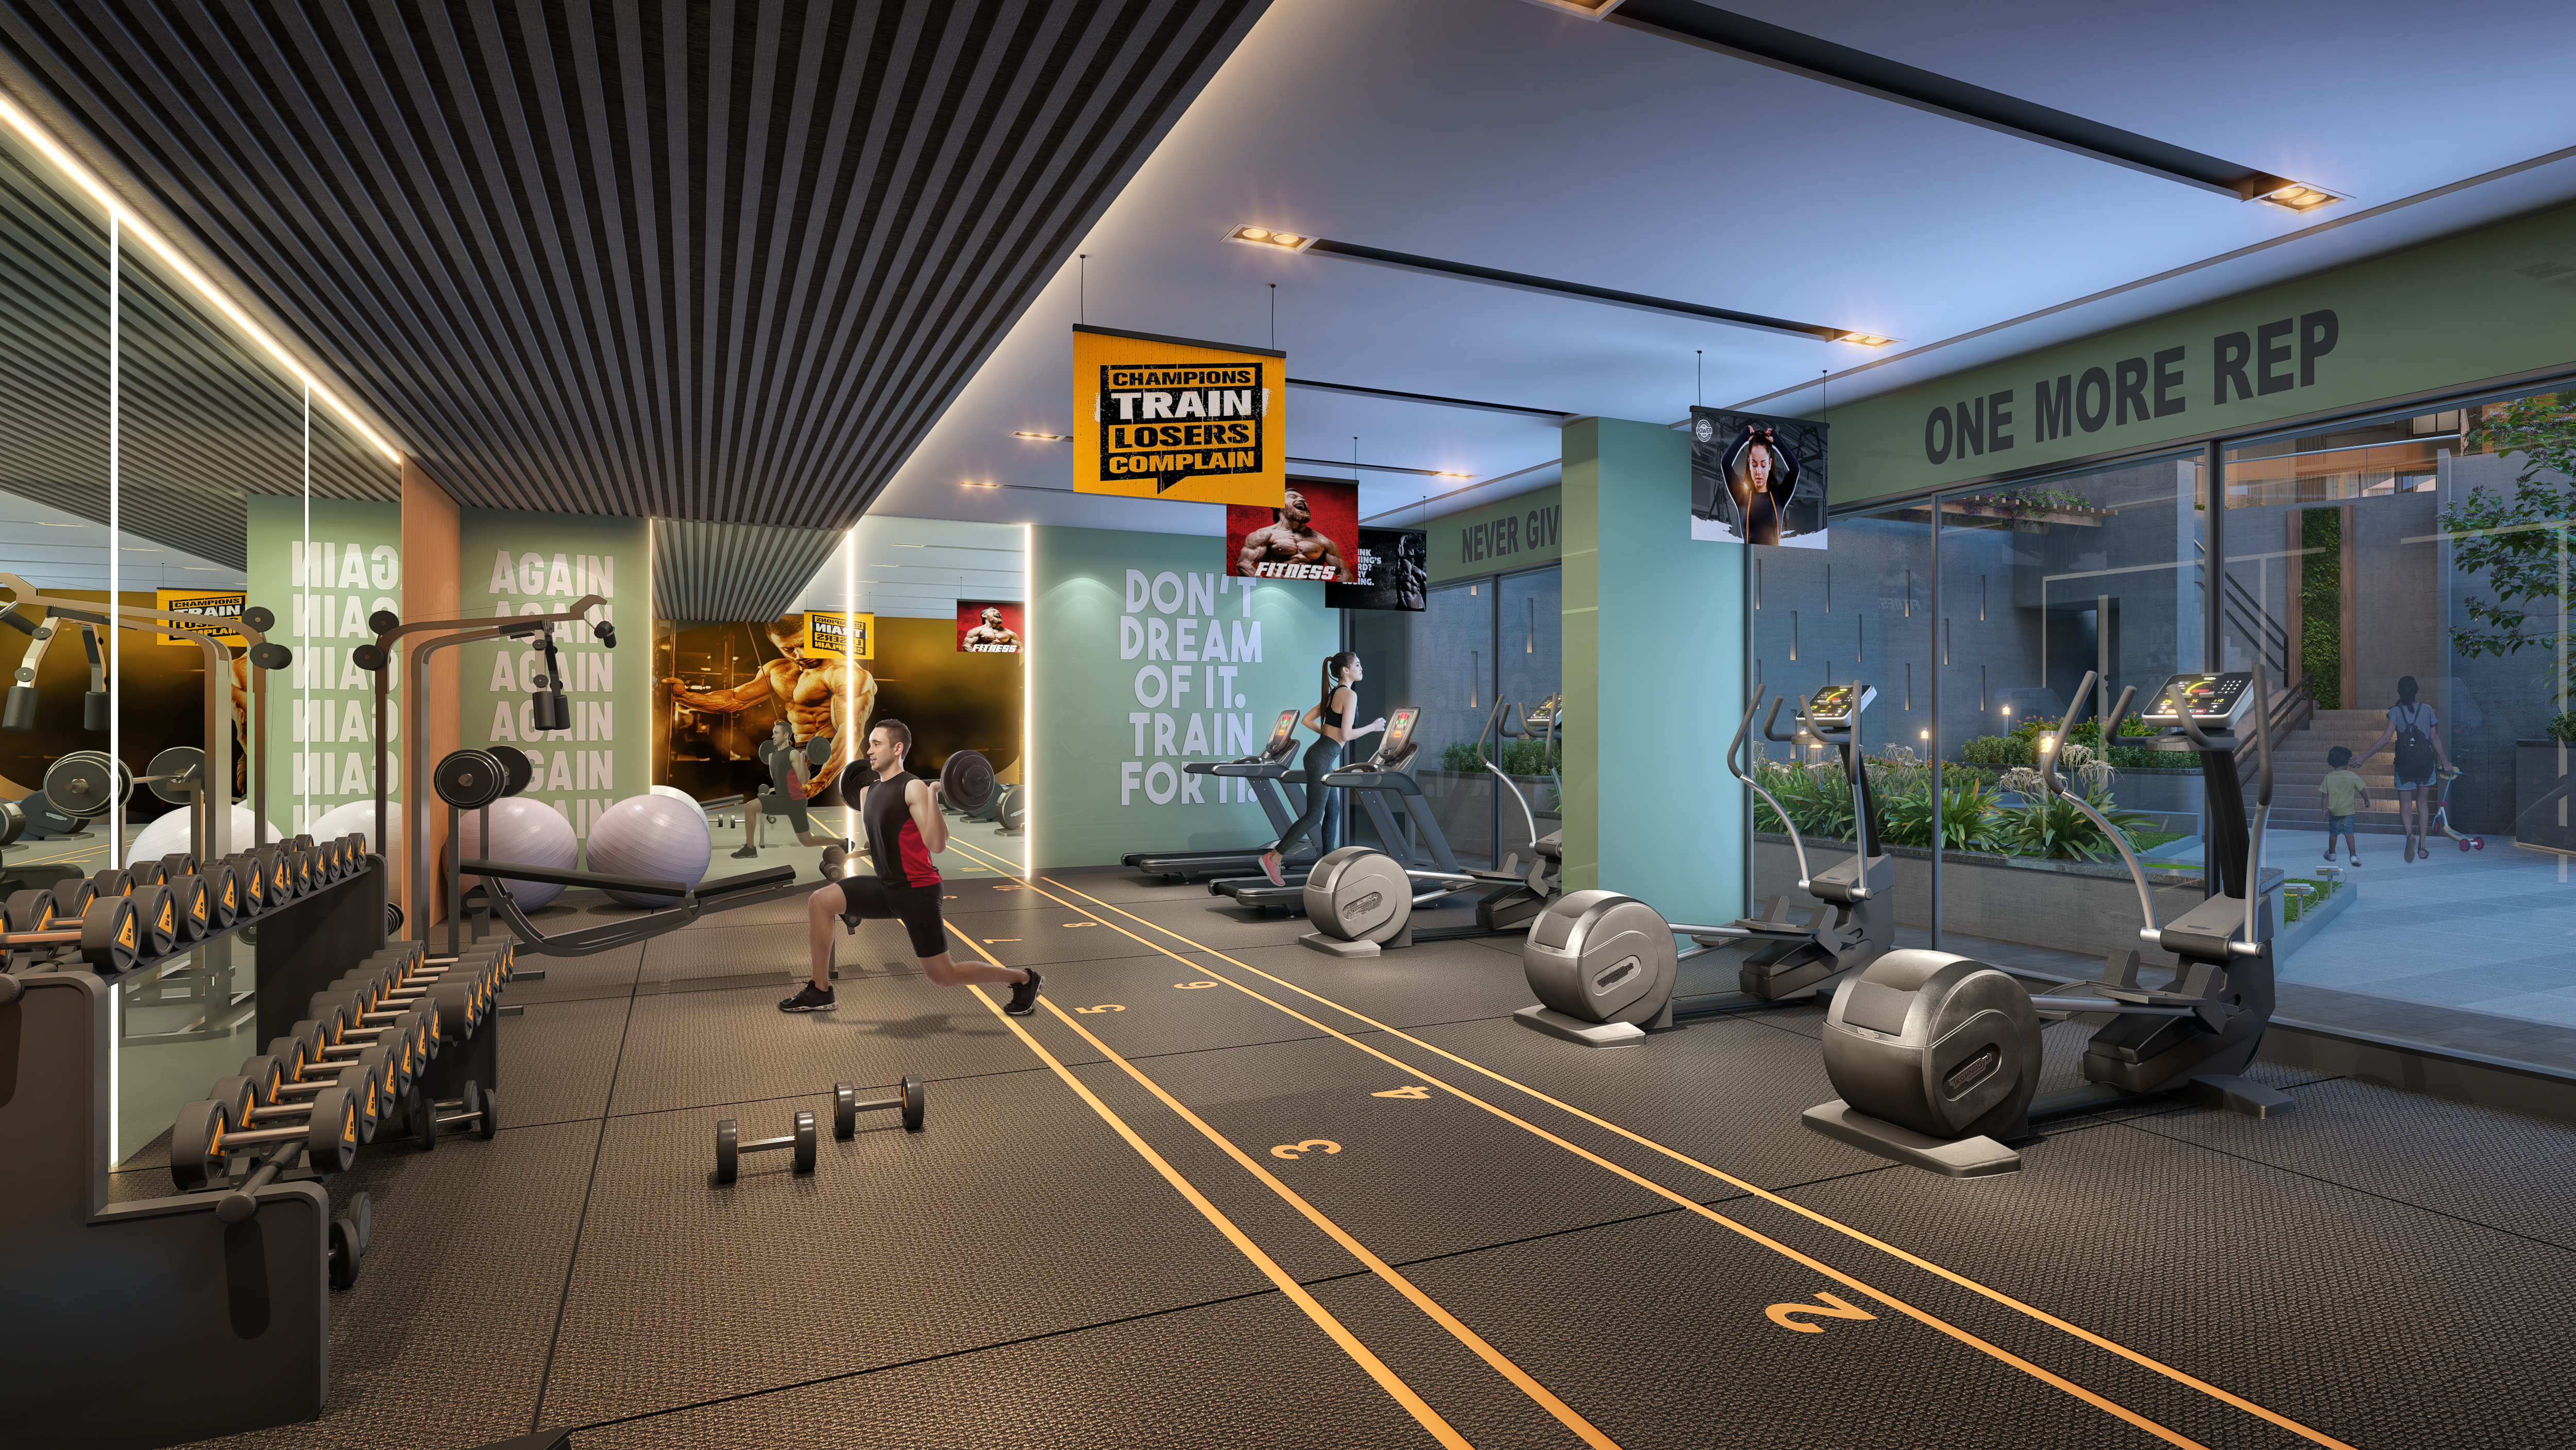
Gymnasium
Modern gymnasium with steam room facility.
Steam Room
Relaxing steam room for rejuvenation.
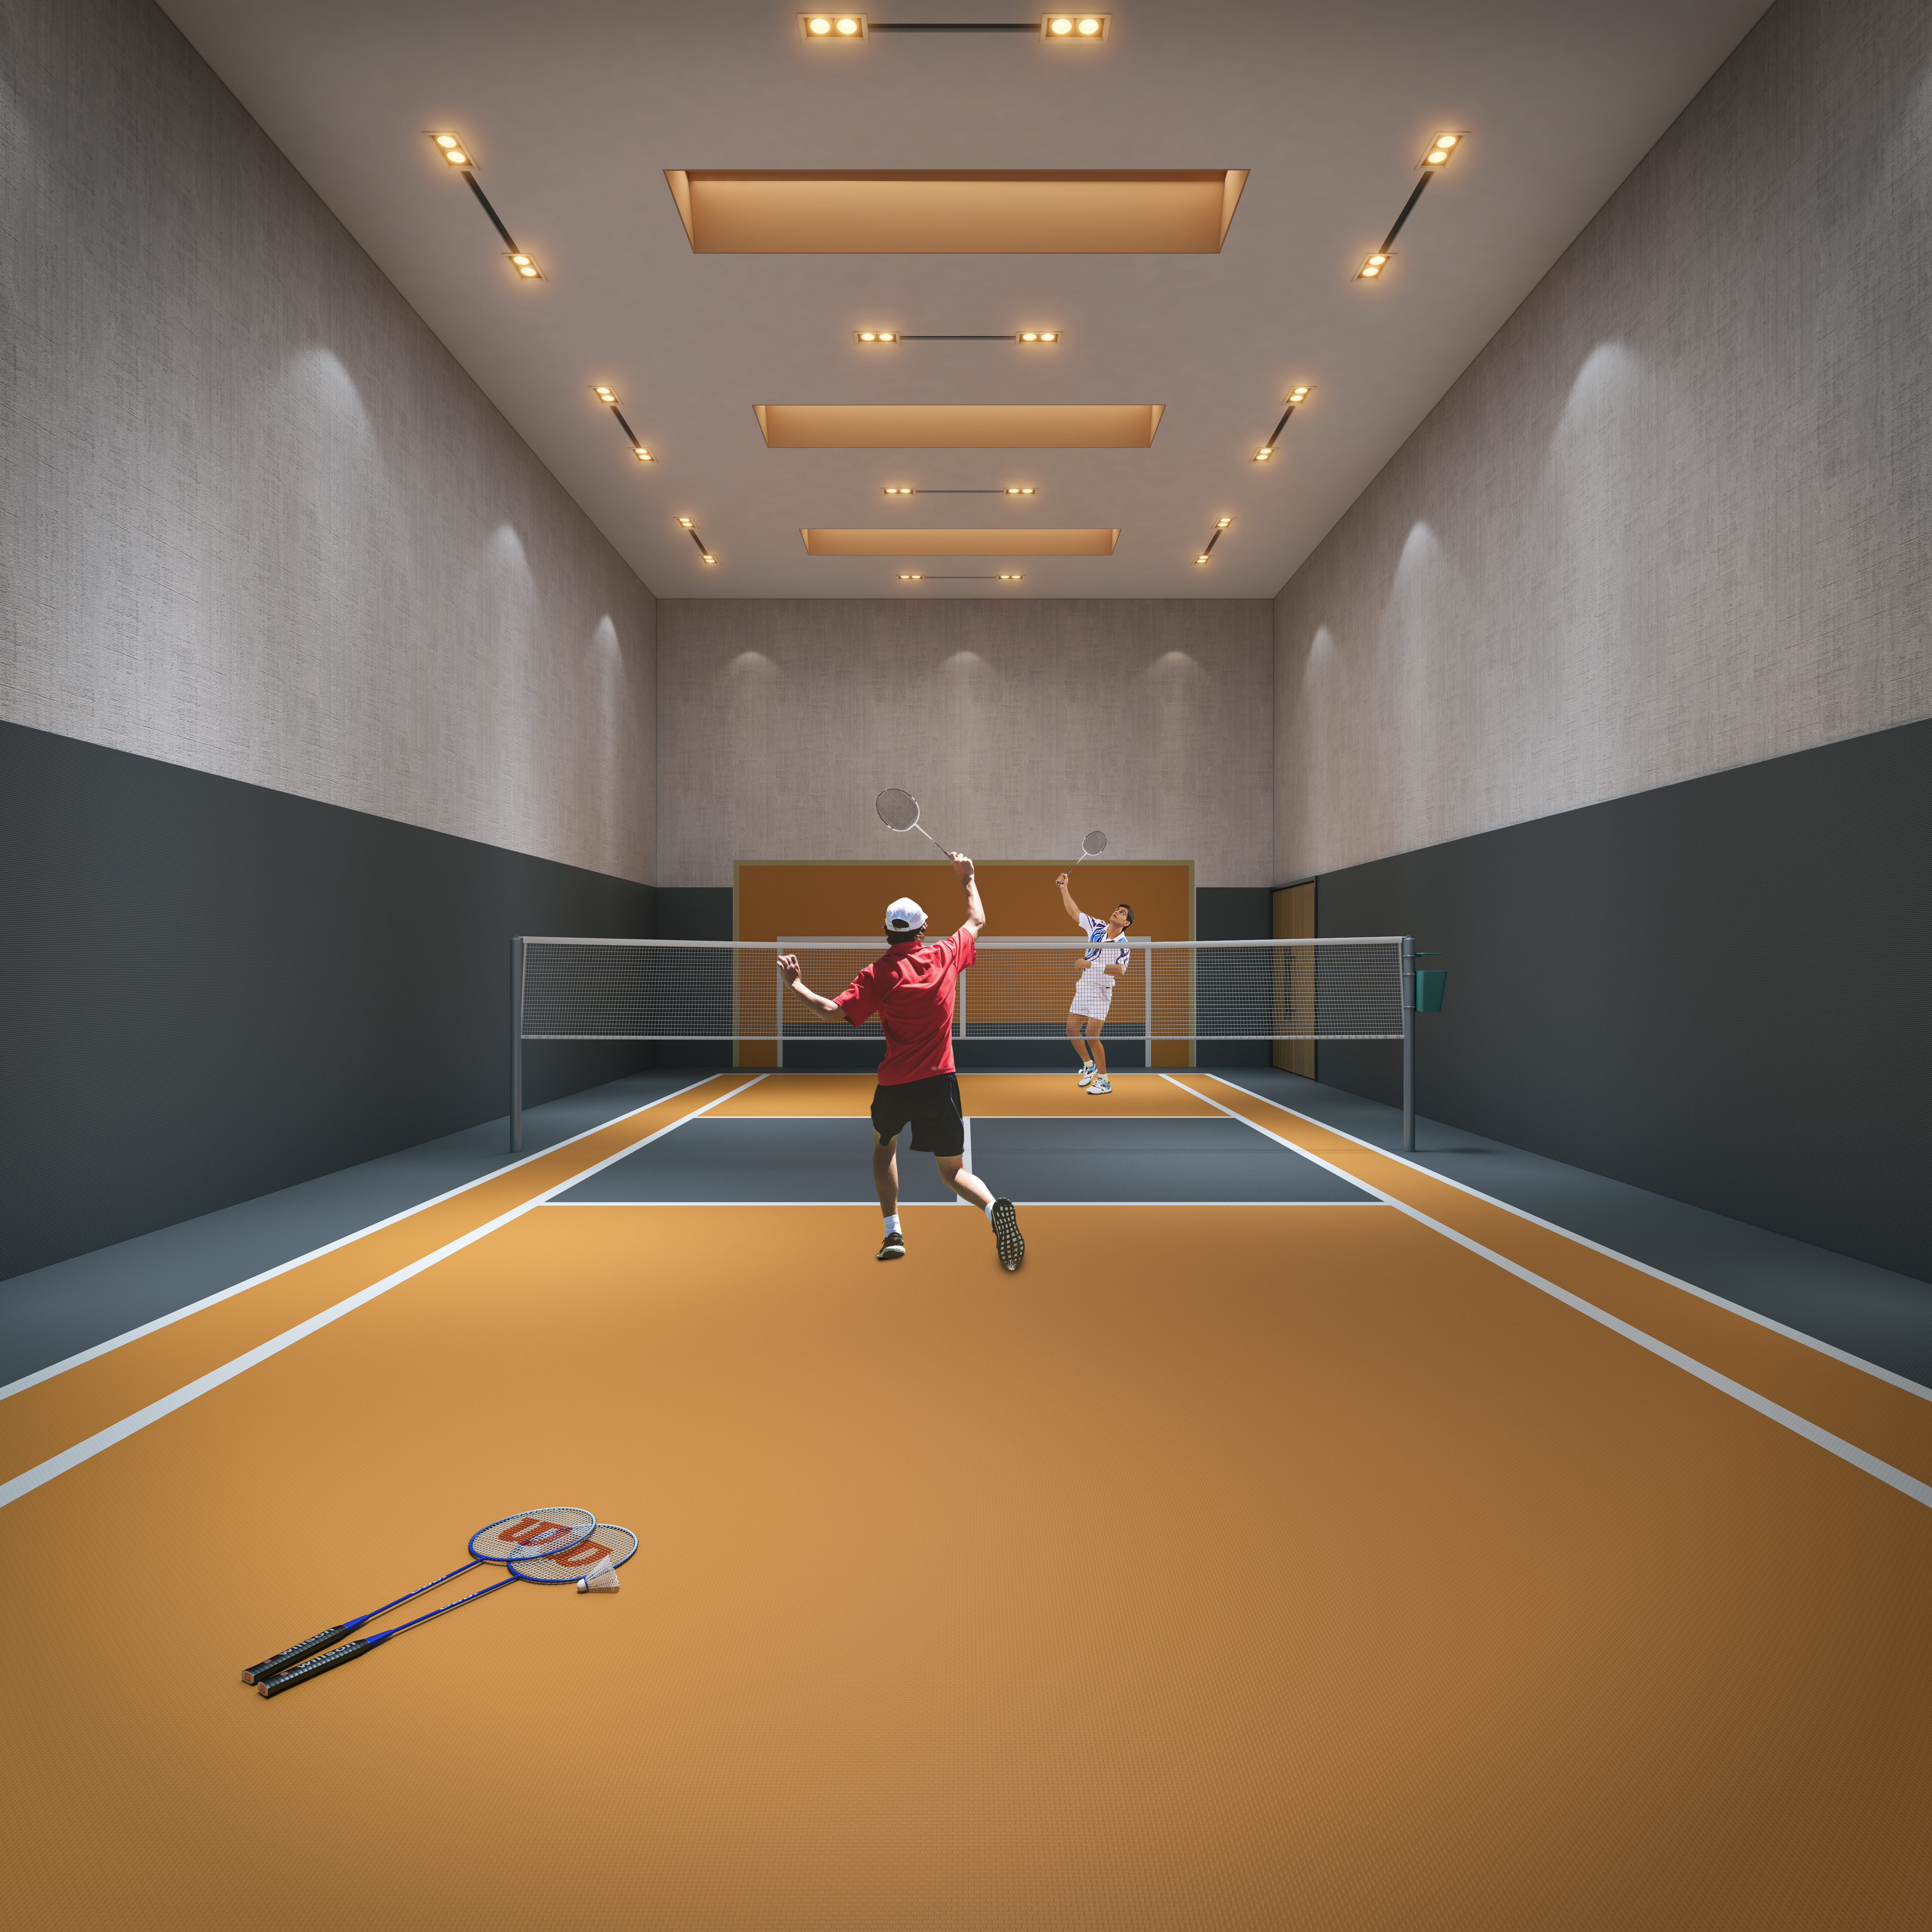
Badminton Court
Professional badminton court at P2 level.
Walking Track
Dedicated walking track for fitness enthusiasts.
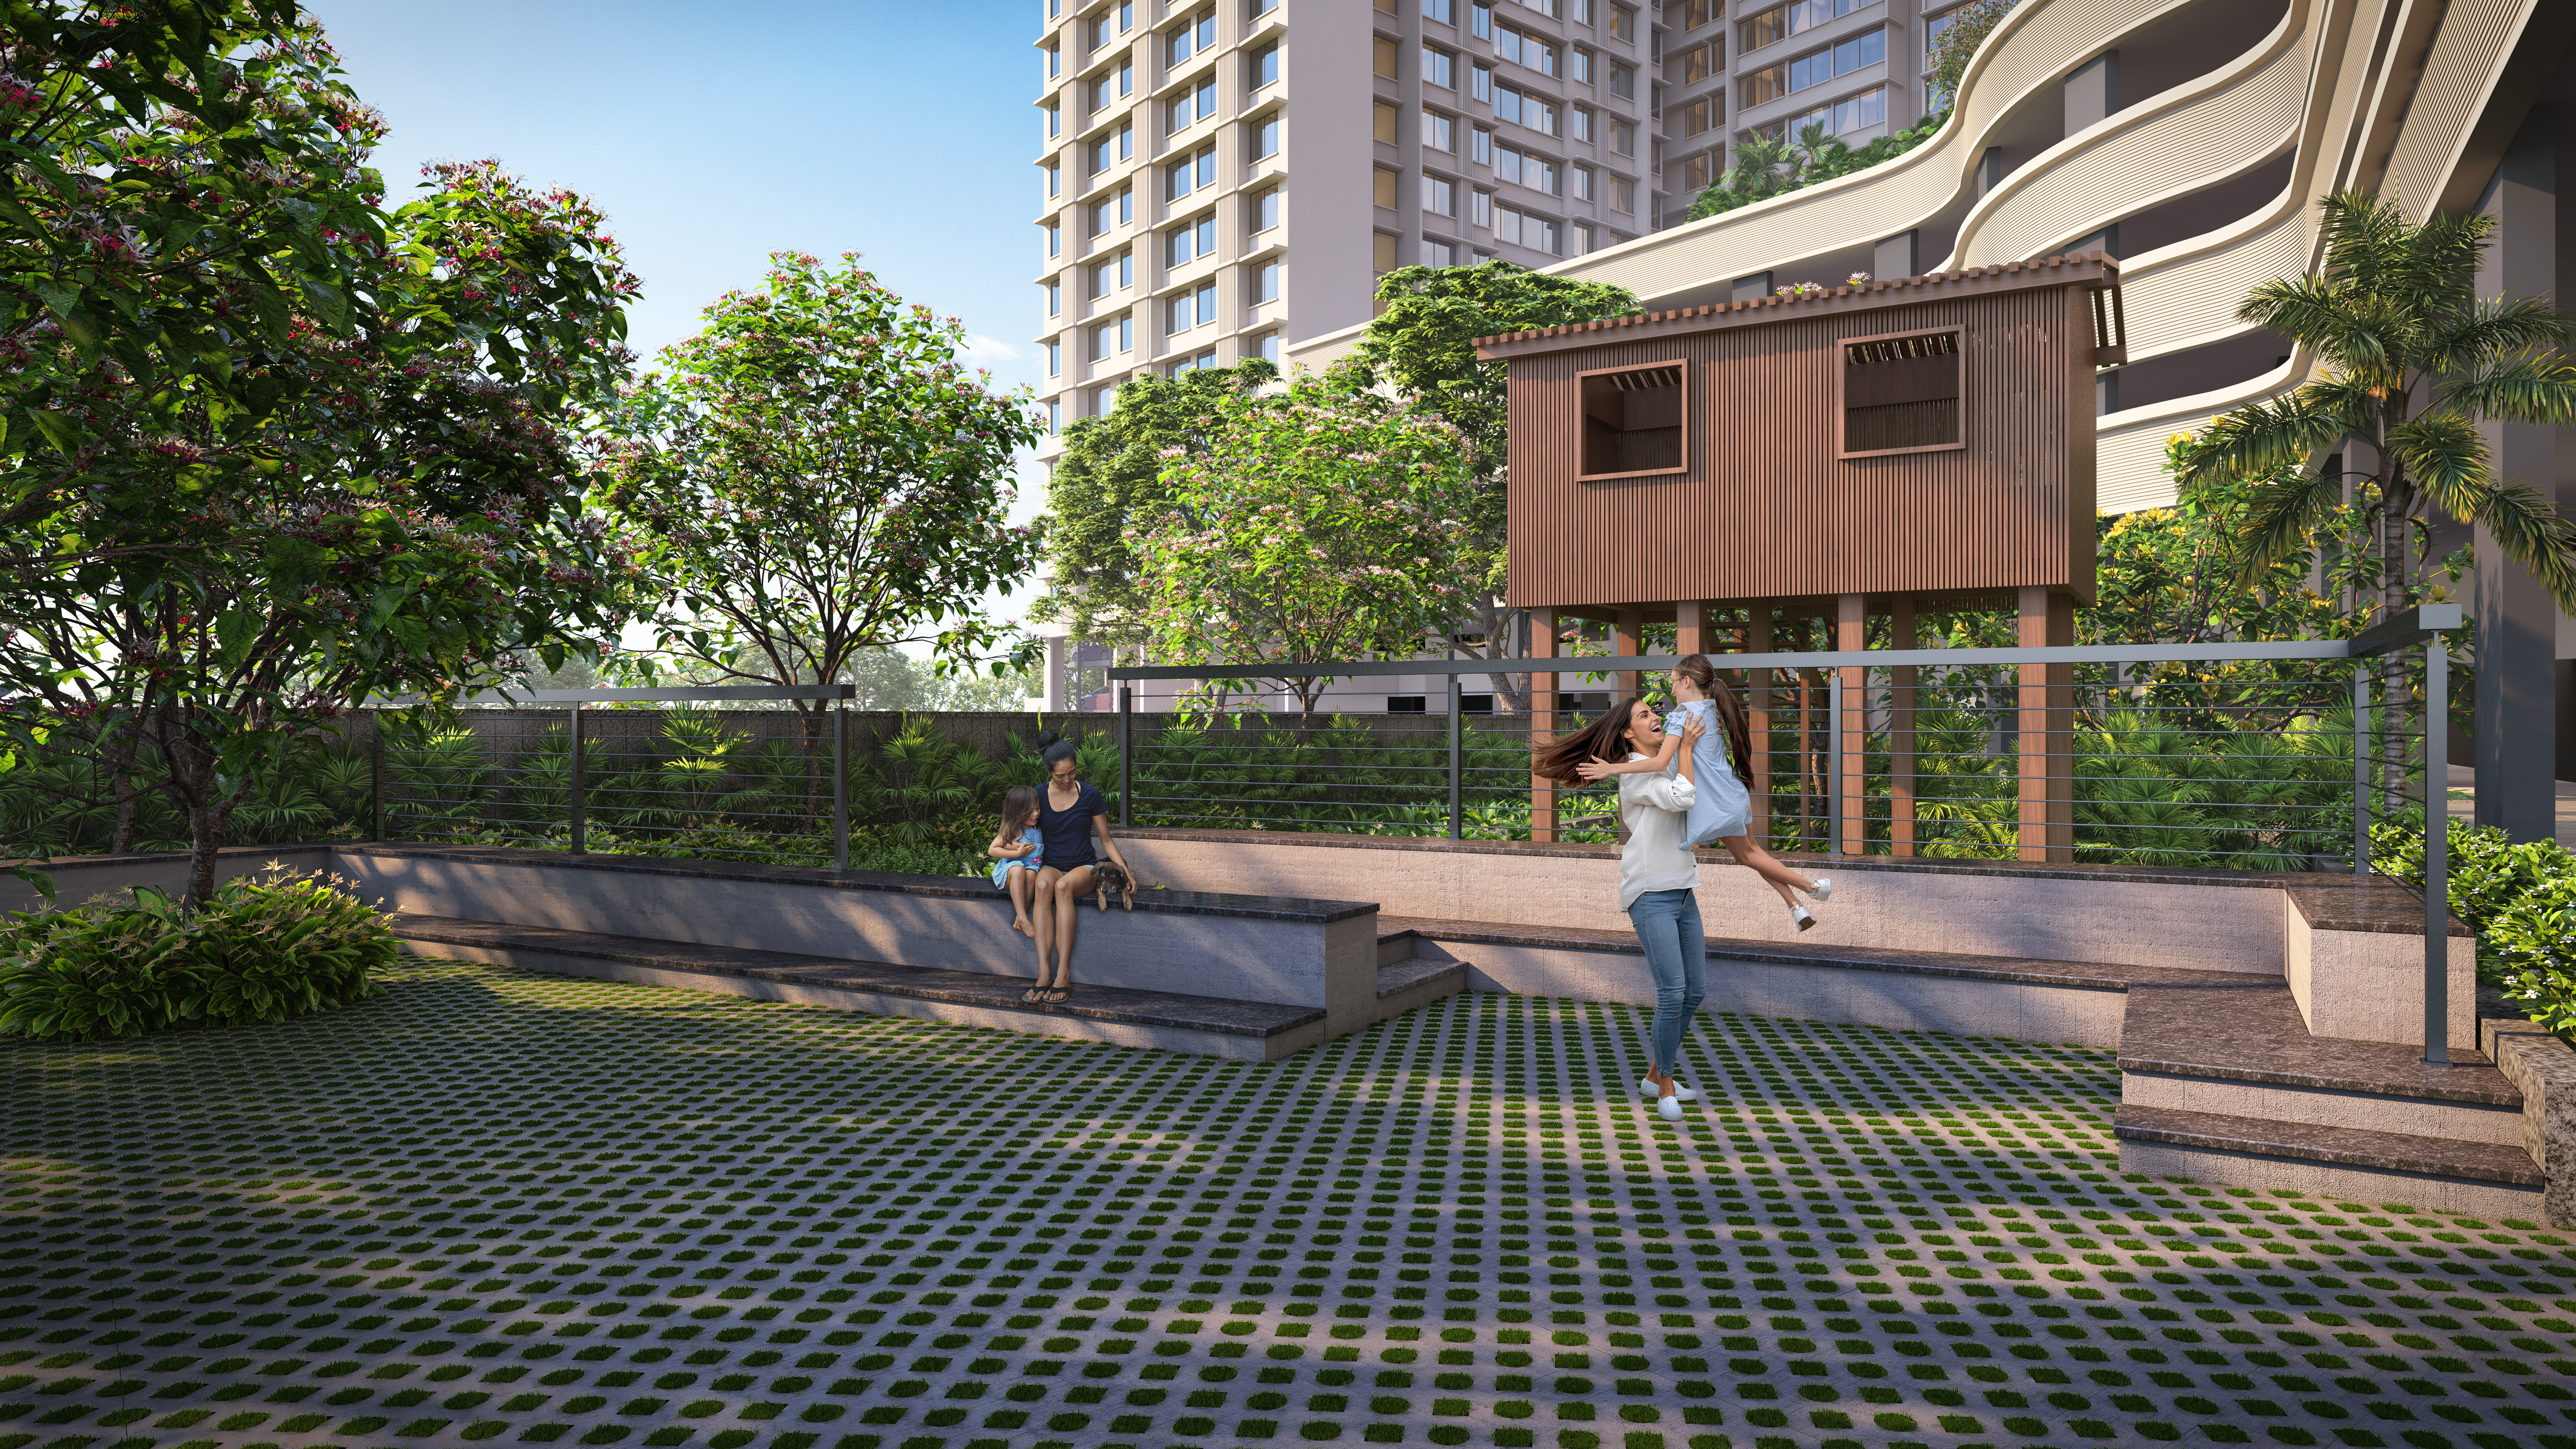
Tree House
Adventure tree house with nature trail.
Miyawaki Forest
Dense Miyawaki forest for a green environment.
Floor Plans & Configurations
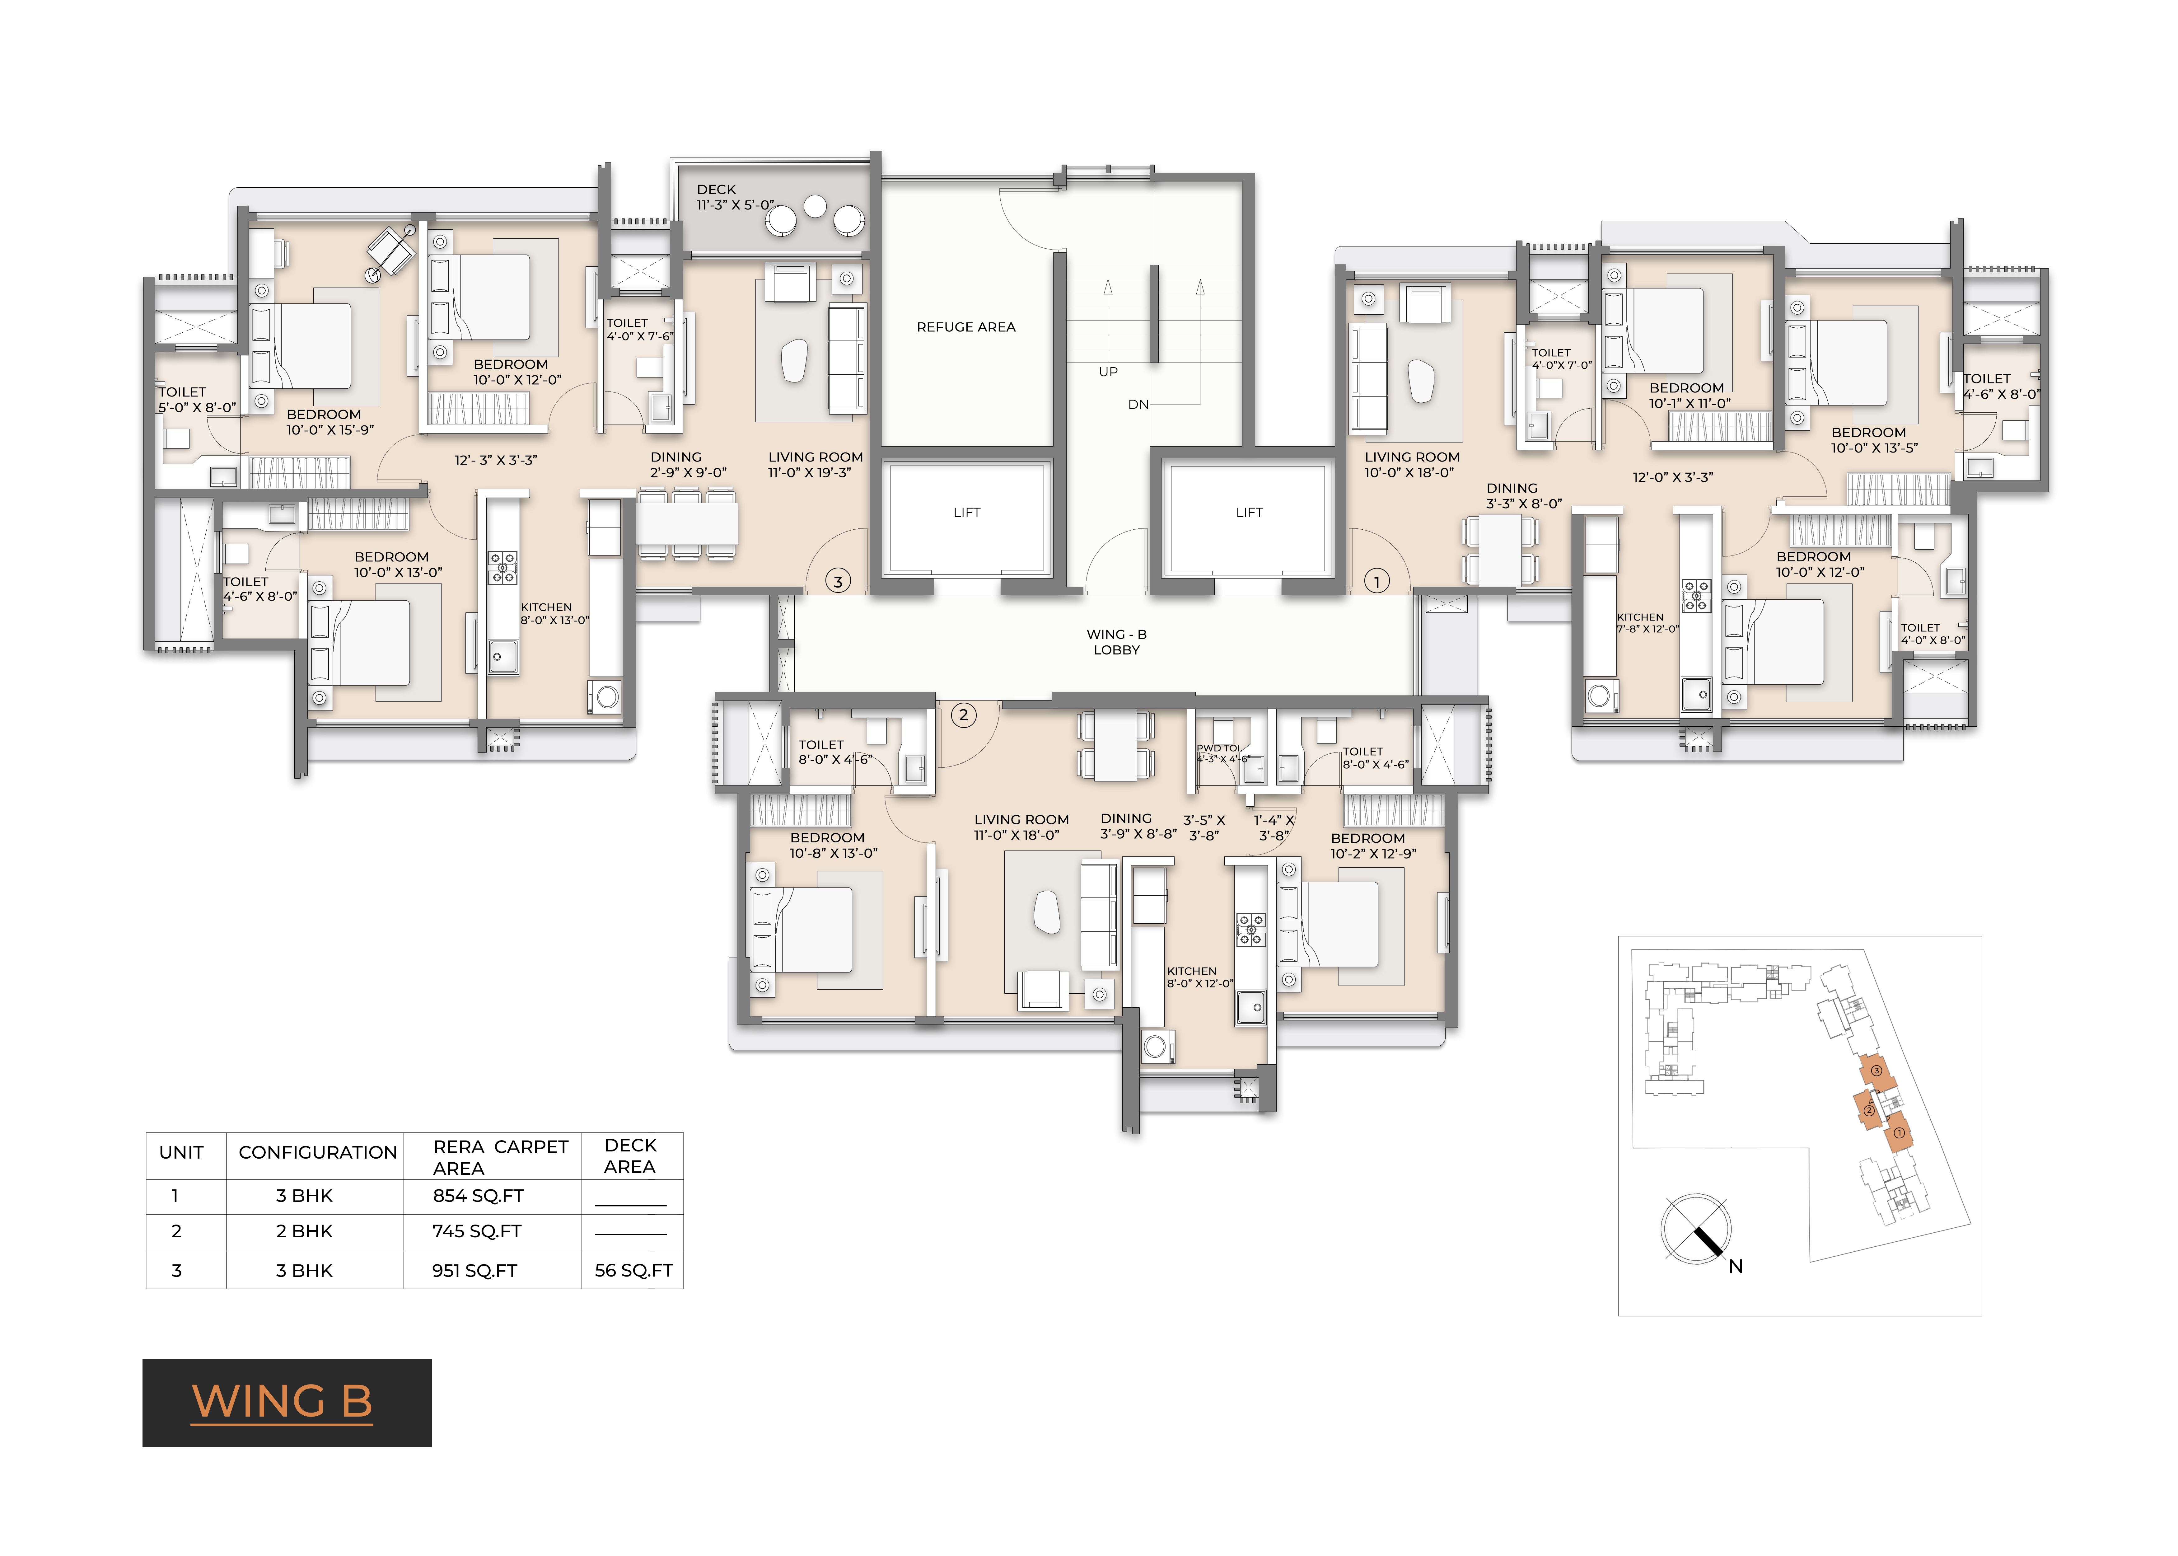
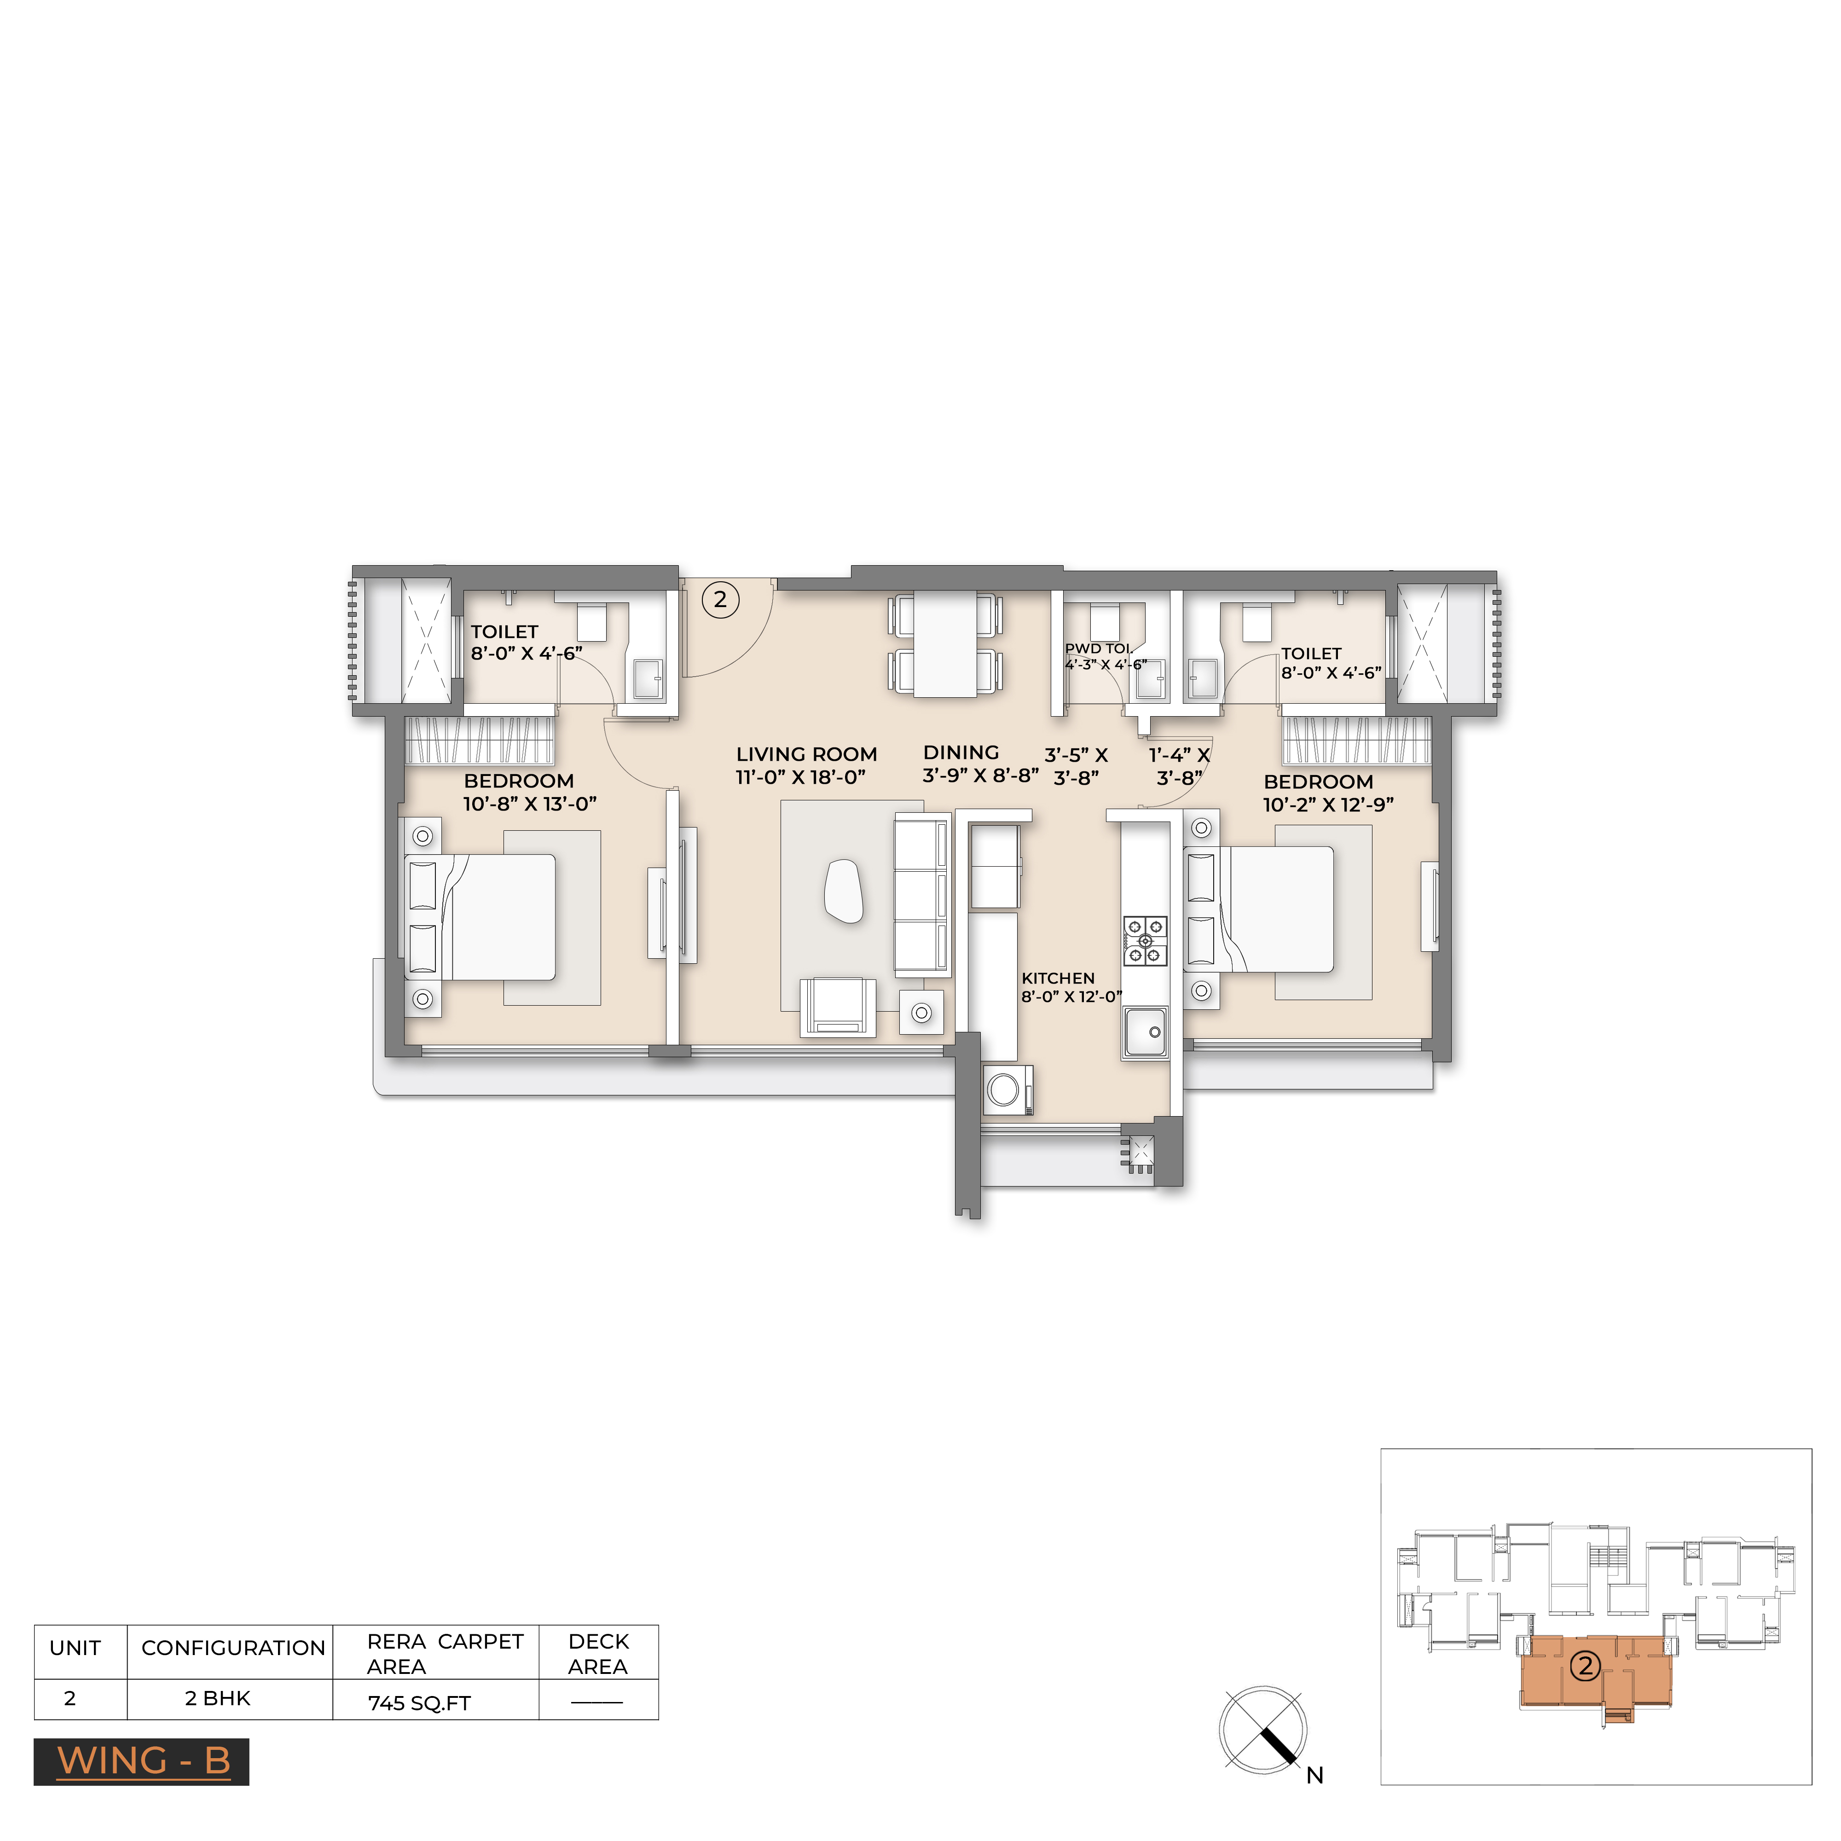
2 BHK - Tower Bluebird
745 sq.ft.
?2.16 Cr+
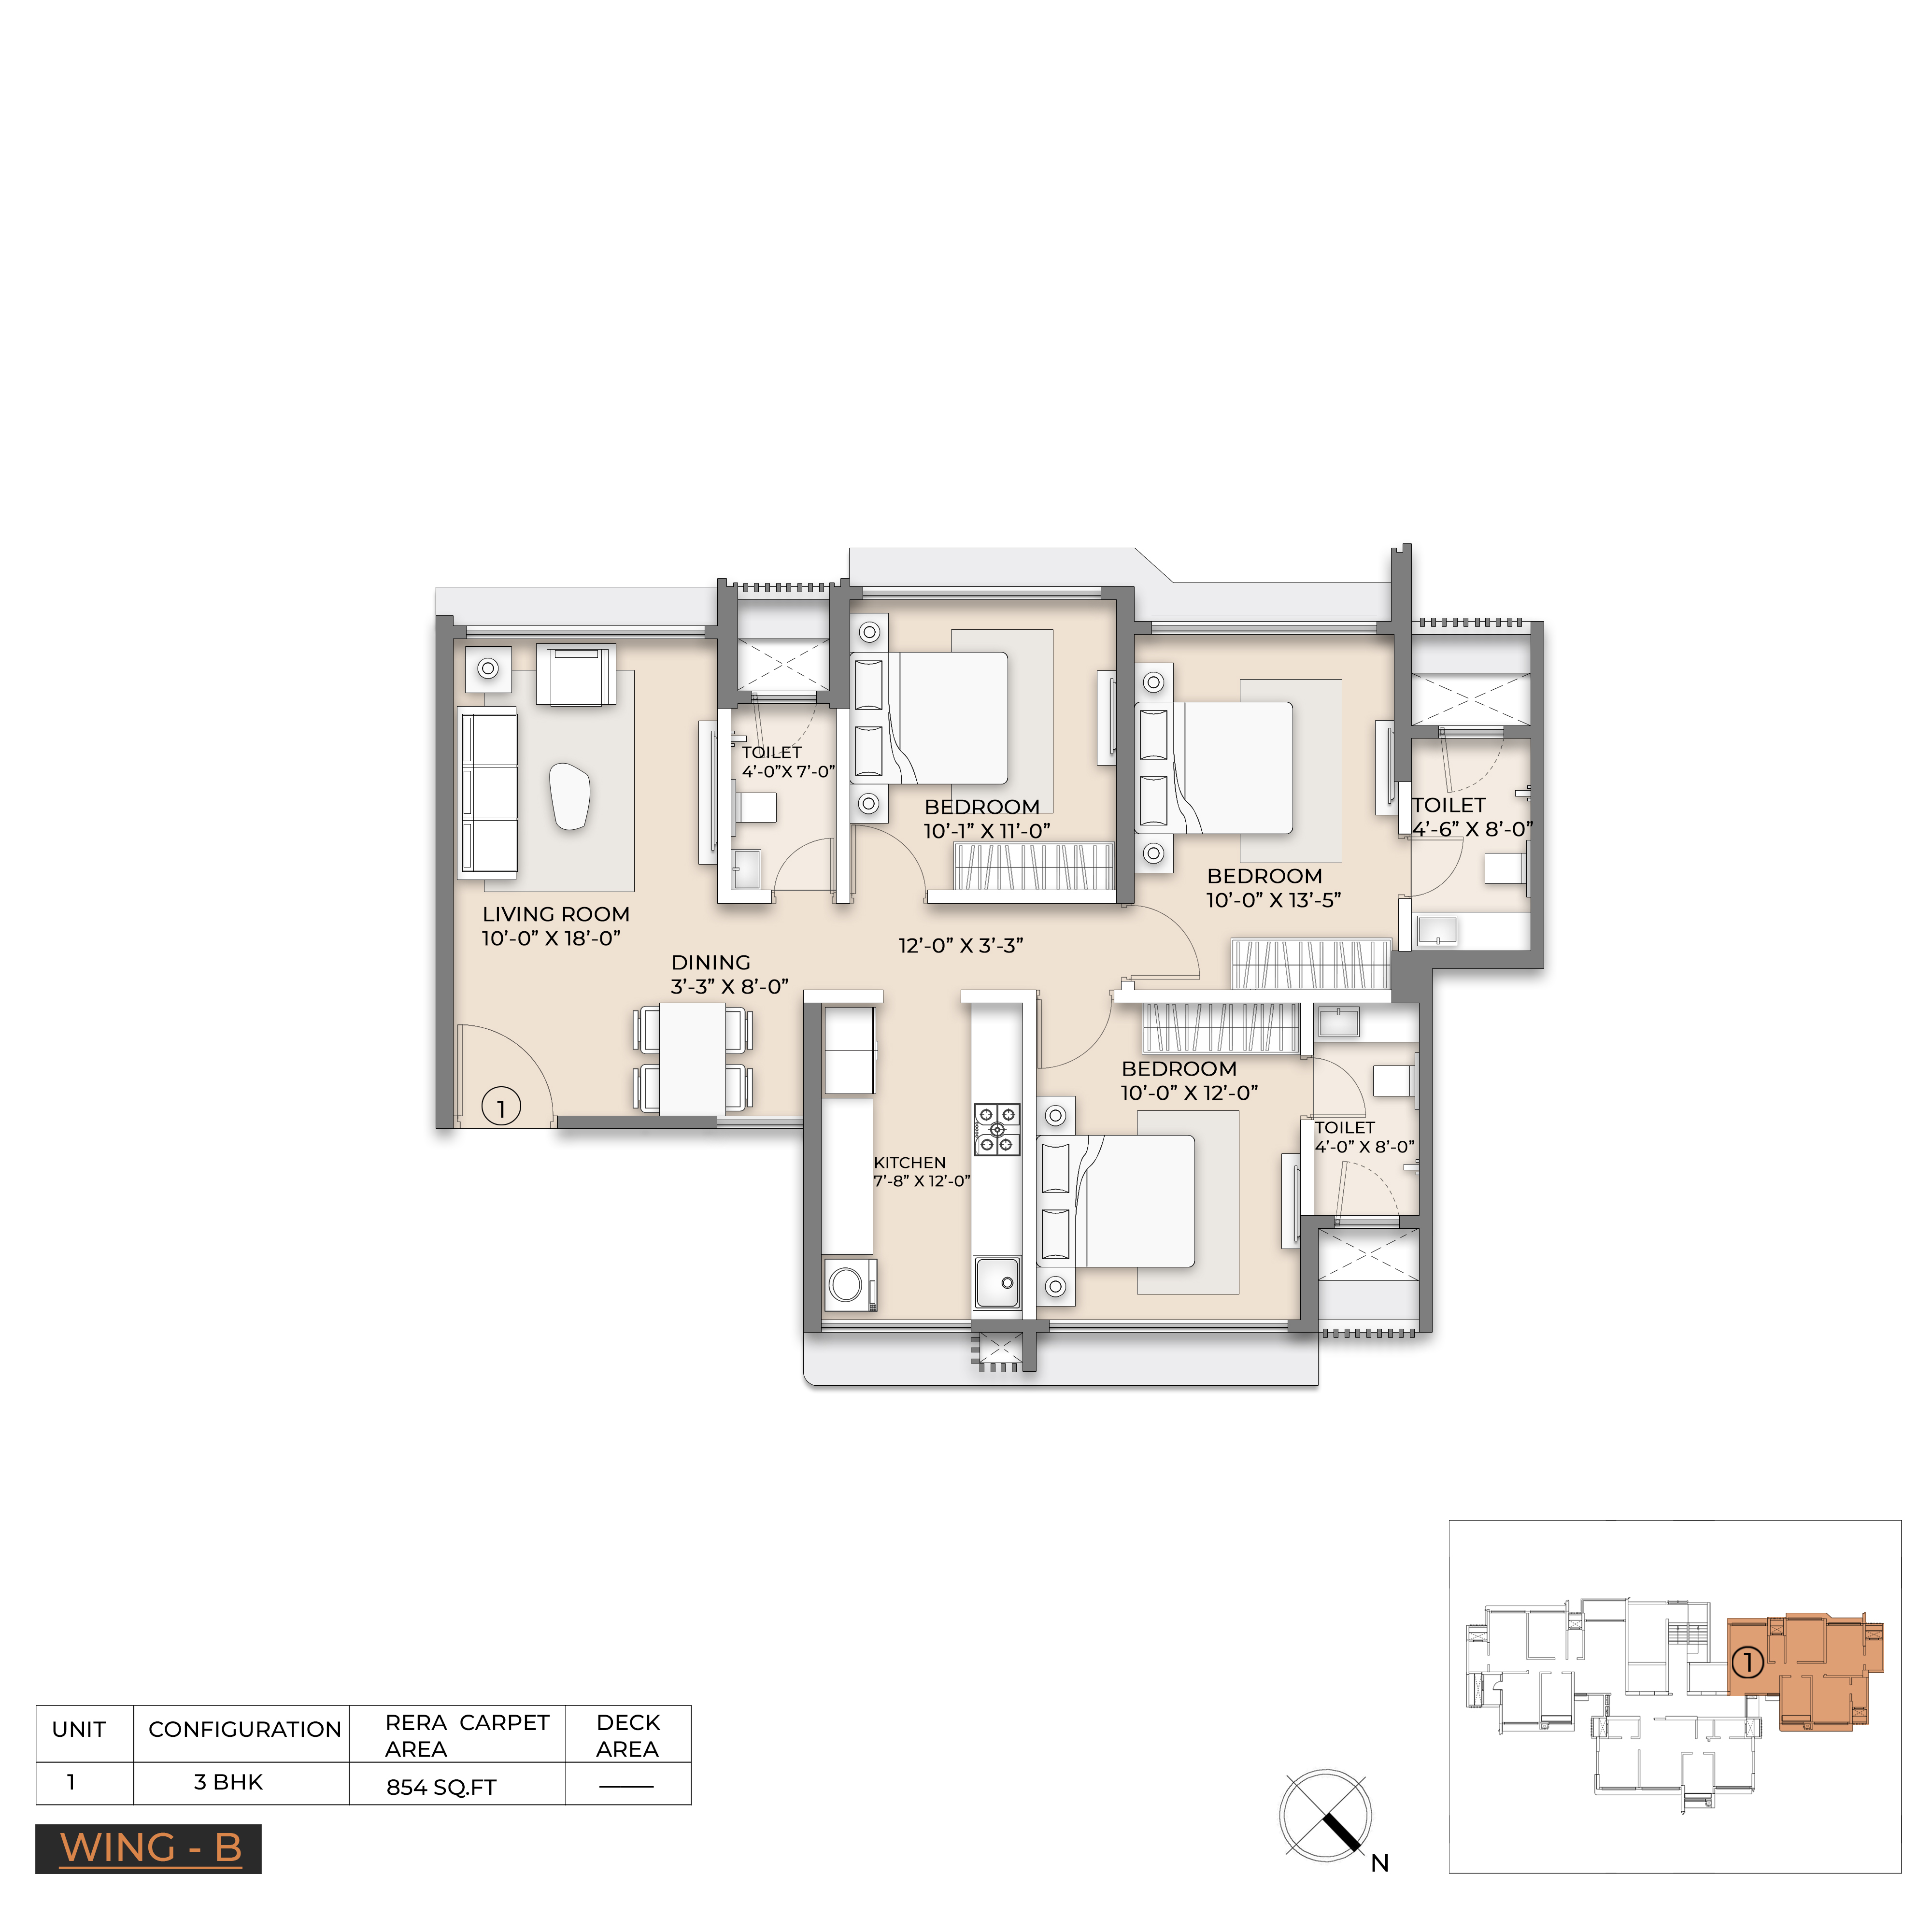
3 BHK - Tower Bluebird
854 & 1007 sq.ft.
?2.47 Cr - ?3.02 Cr+
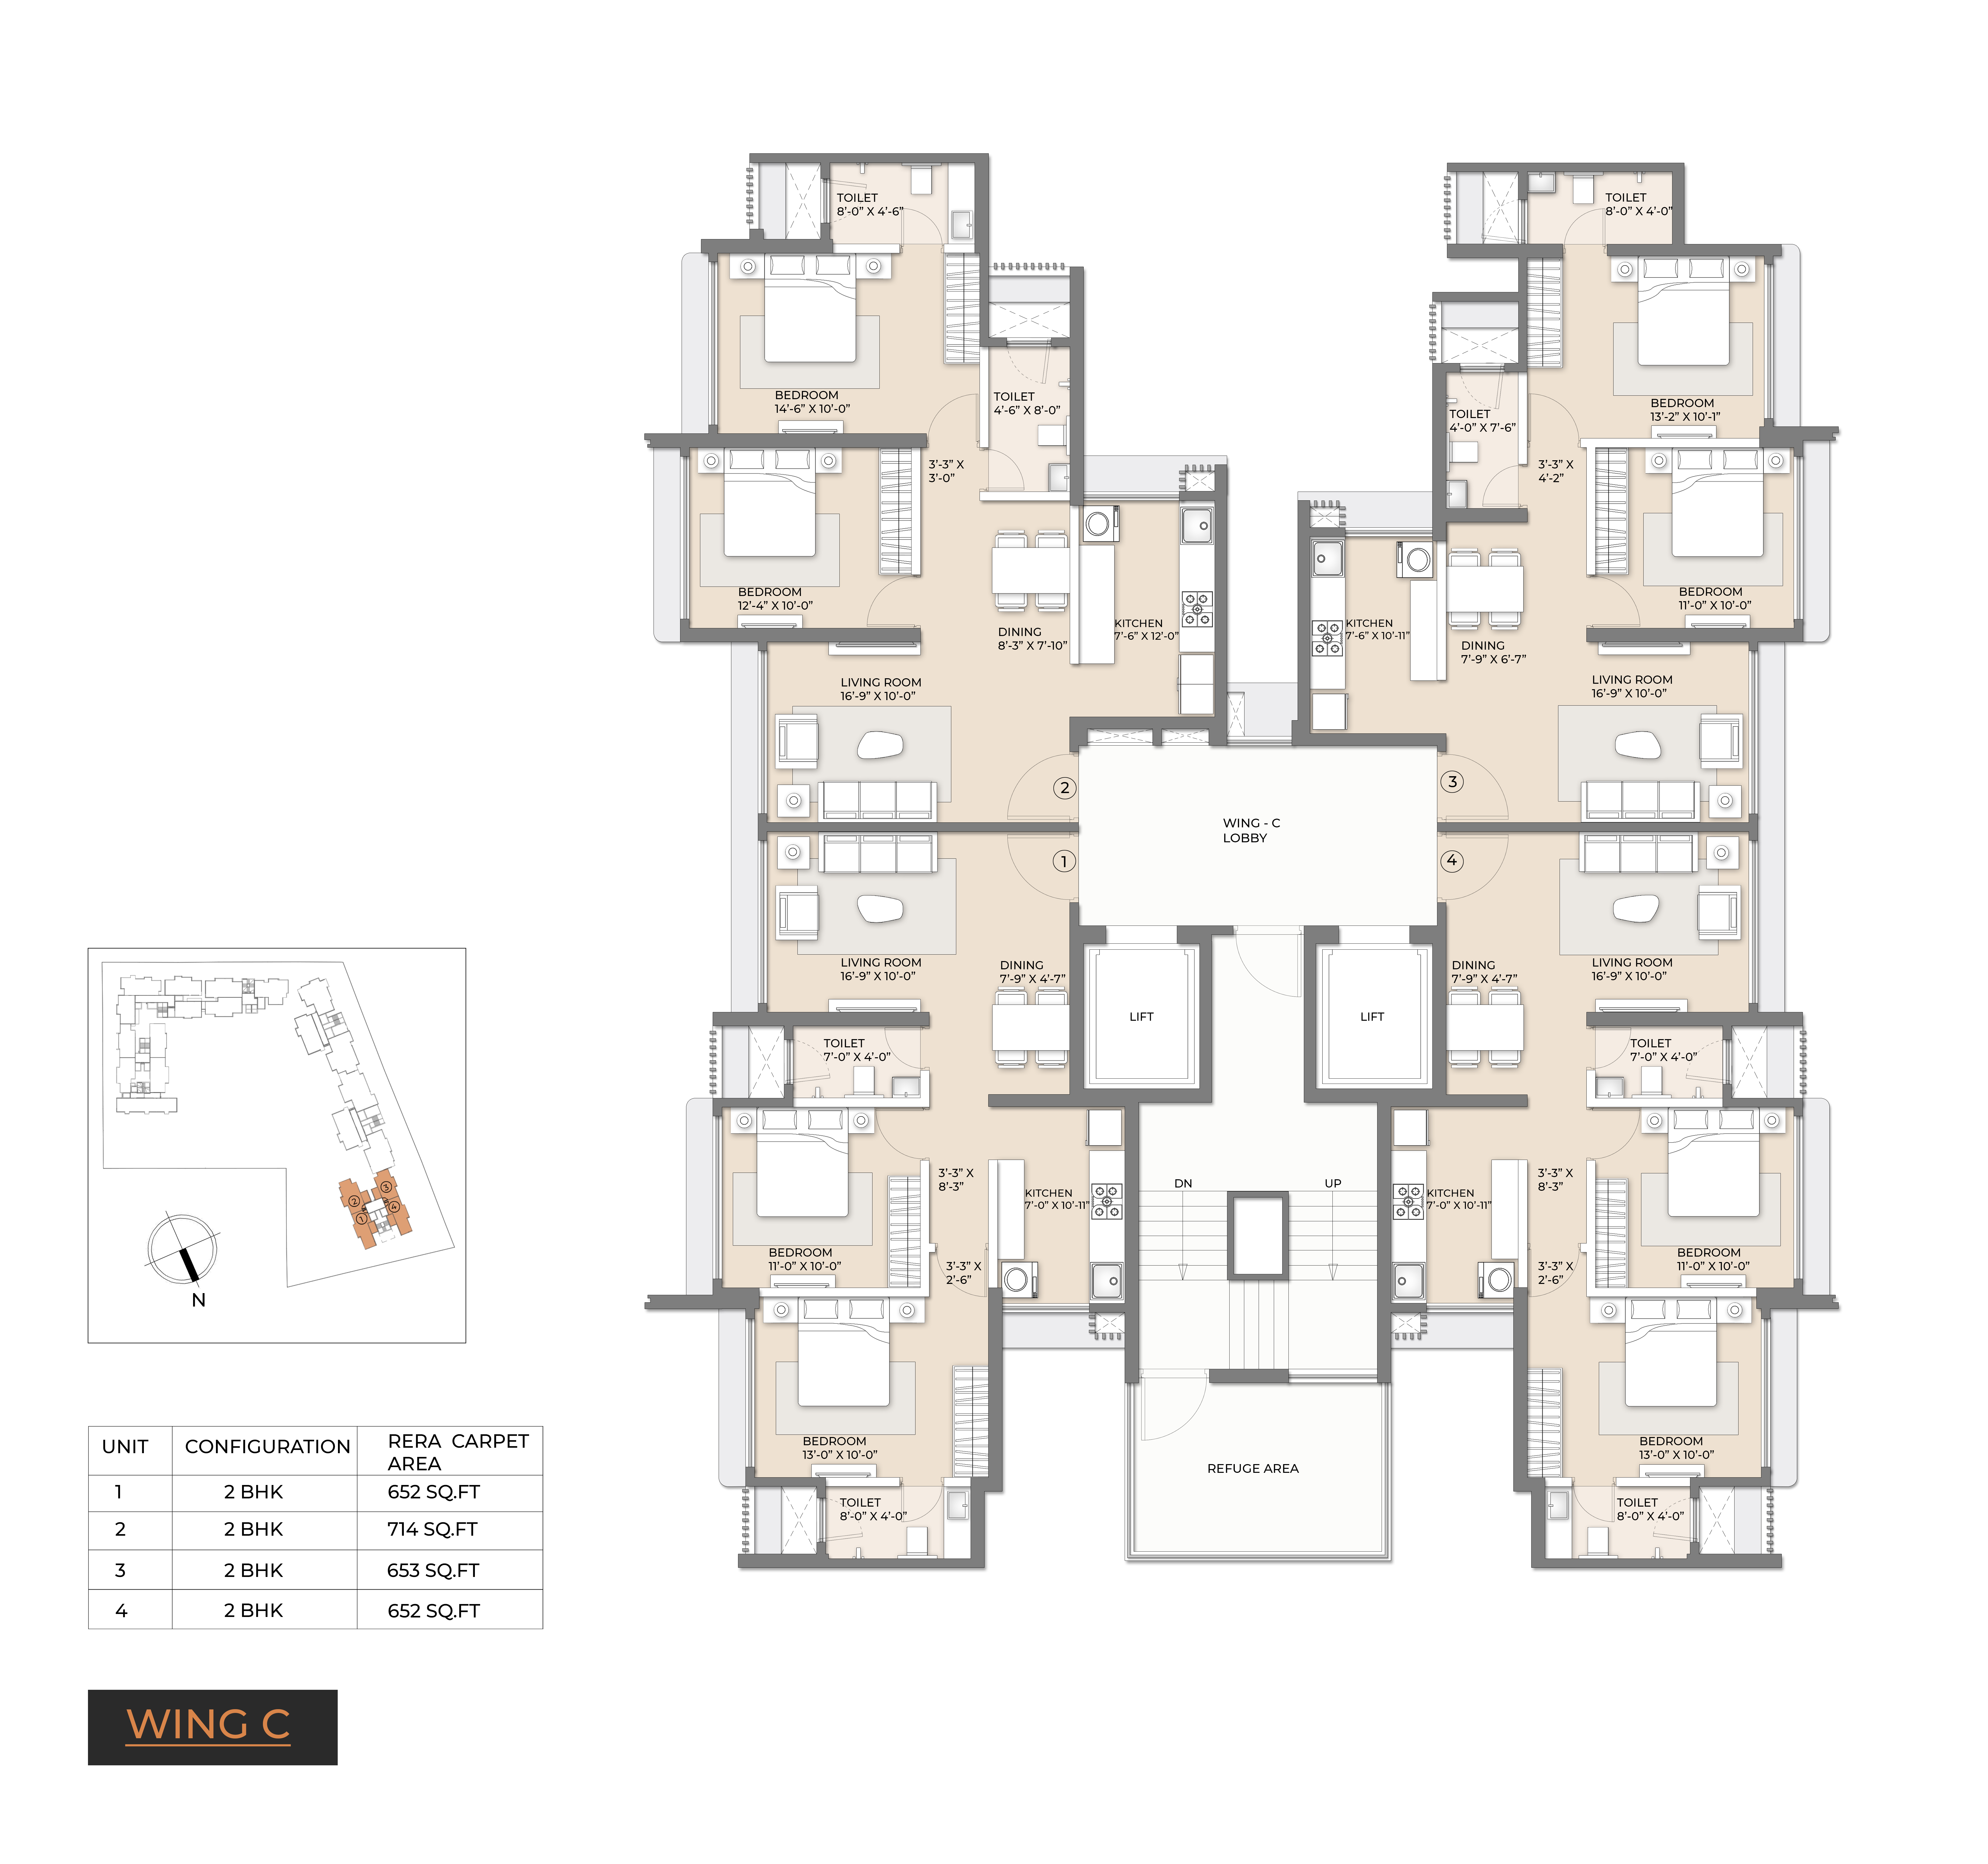
2 BHK - Tower Canary
652 sq.ft.
?1.76 Cr+
2 BHK - Tower Eider
618 & 660 sq.ft.
?1.67 Cr - ?1.78 Cr++
2 BHK - Tower Dove
570 & 620 sq.ft.
?1.54 Cr - ?1.67 Cr++
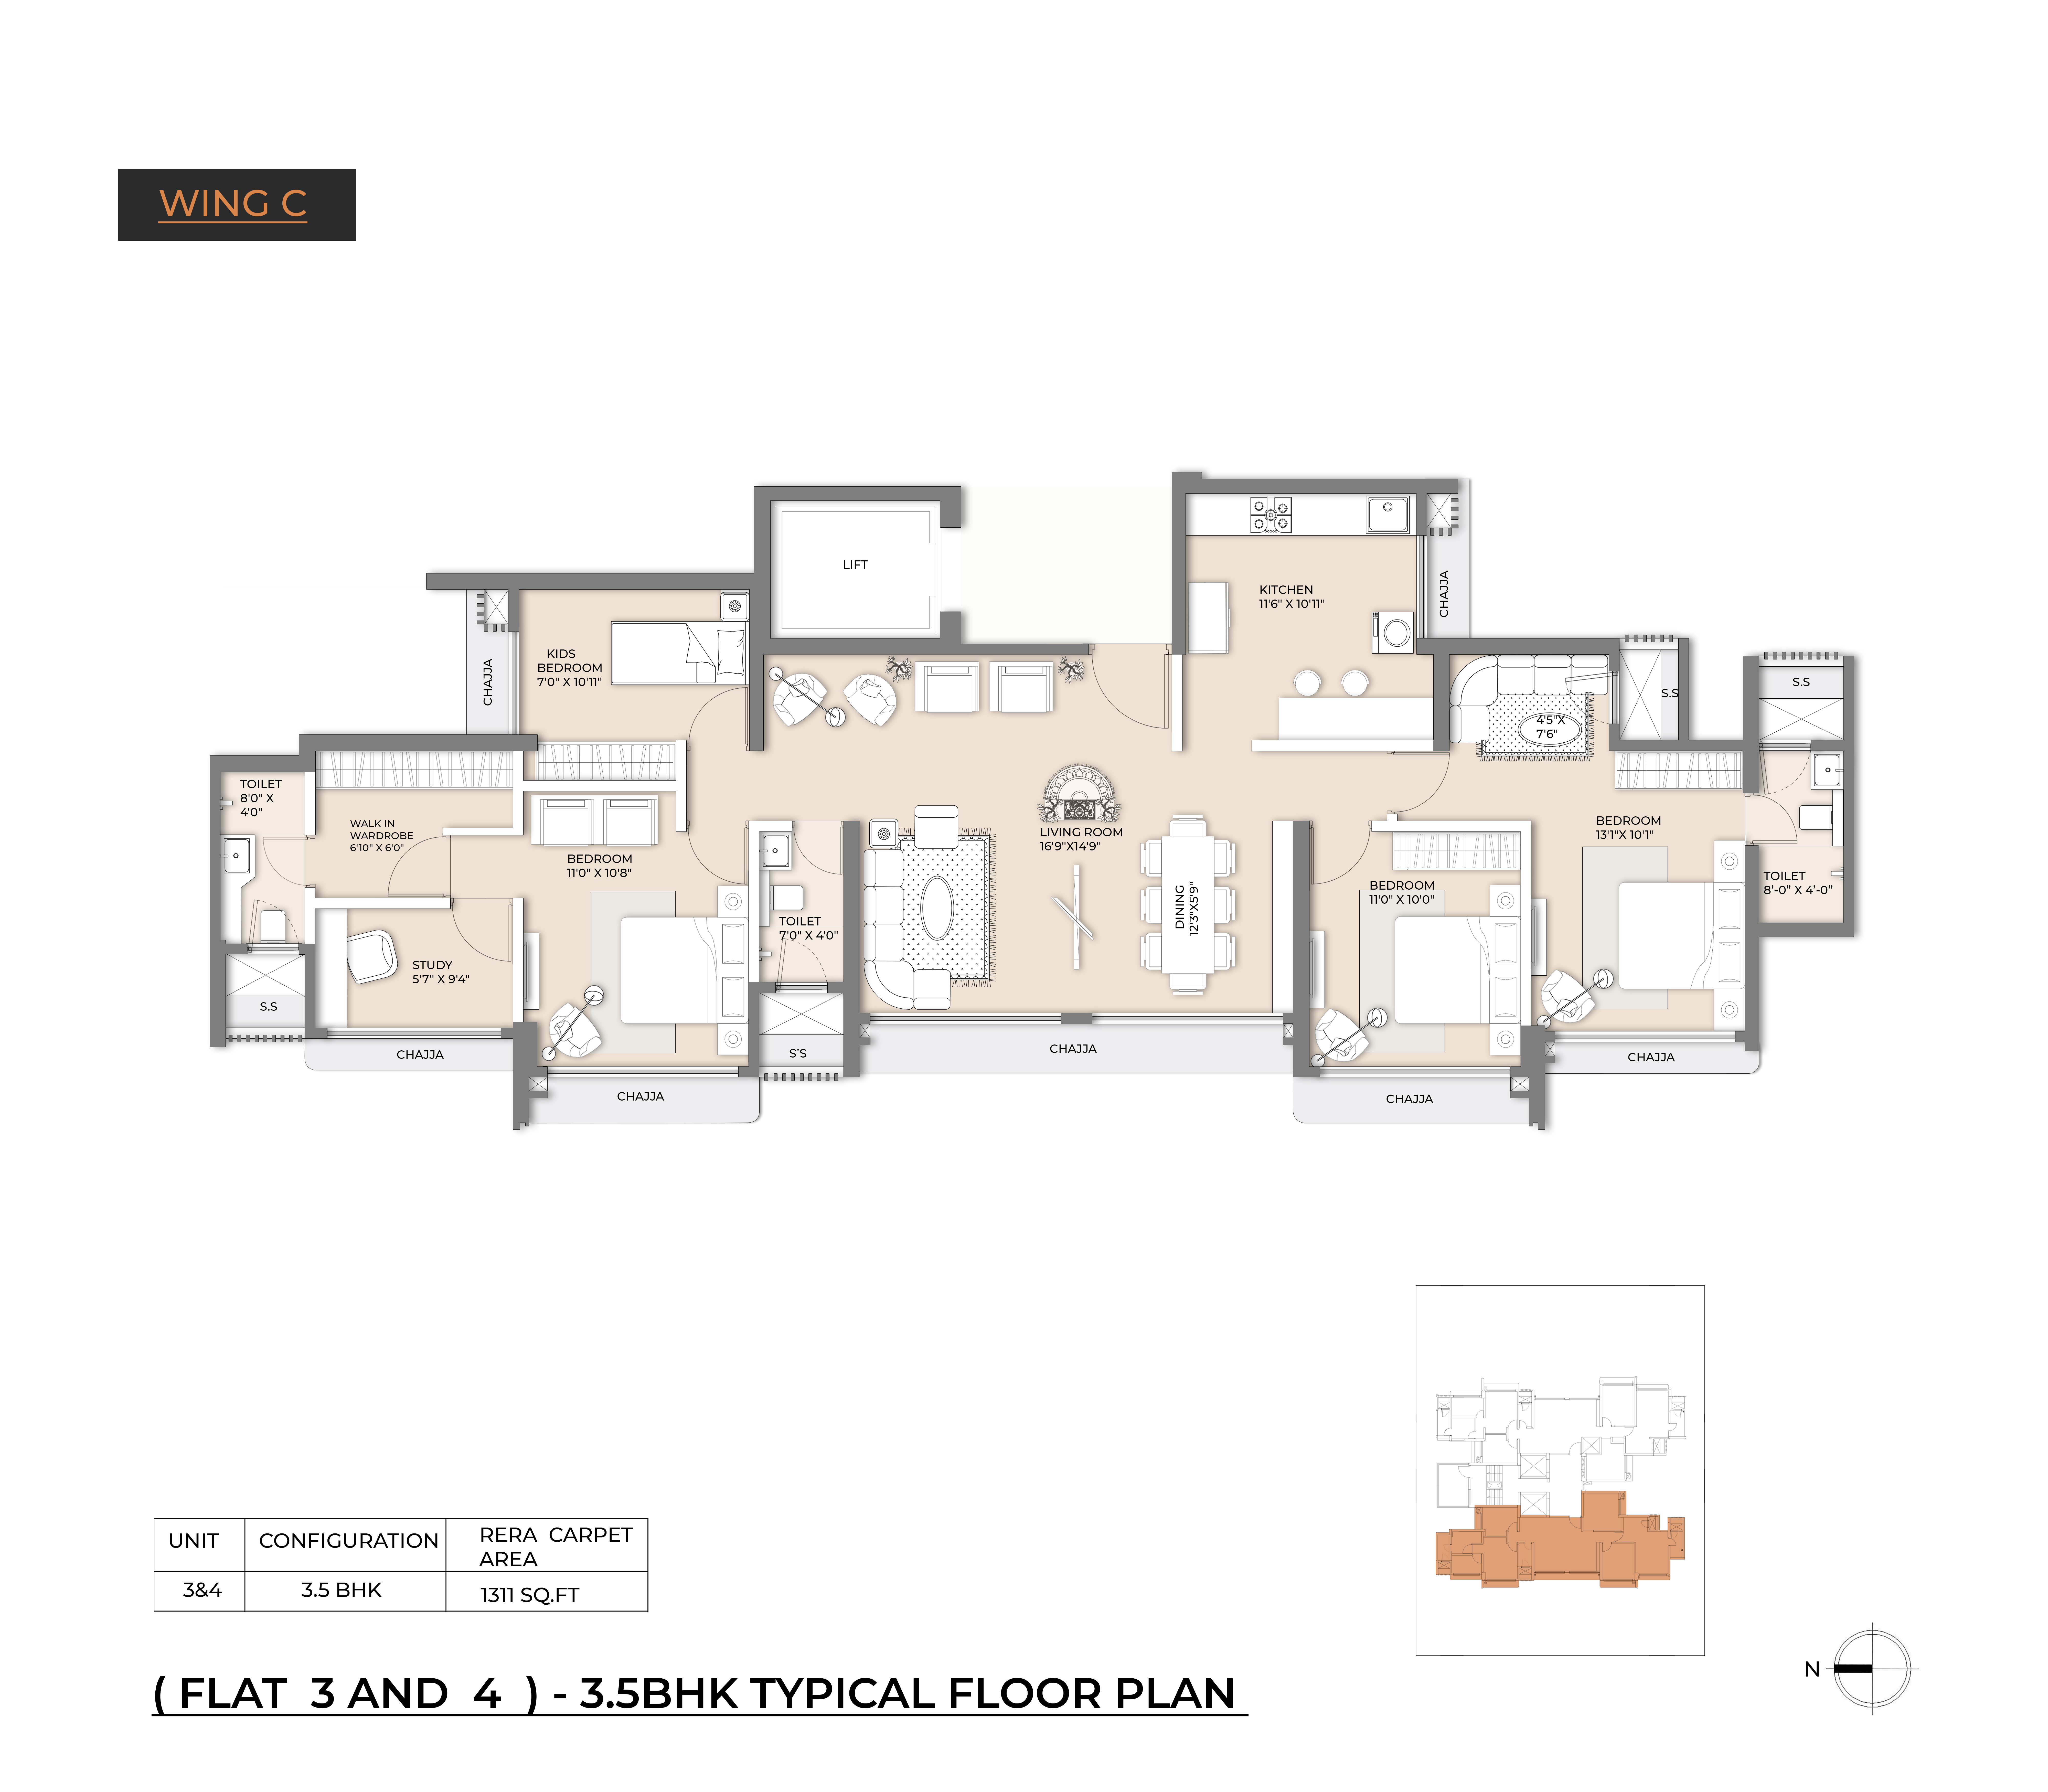
3.5 BHK Configuration
Contact for details
On Request
RERA Information
Prime Location - Mulund West
Sarvoday Nagar, Mulund West
Mumbai, Maharashtra
Road Connectivity
GMLR: 2 mins | LBS Road: 2 mins | Eastern Express Highway: 10 mins
Metro & Railway
Proposed Metro Station: 5 mins | Mulund Railway Station: 10 mins
Healthcare
Fortis Hospital: 2-5 mins | Medical centers within walking distance
Educational Institutions
International Schools and Colleges (DAV, NES) within 15 mins
Shopping & Entertainment
D-Mart, Banks, ATMs: 2 mins | Malls with PVR: 5-10 mins
Restaurants & Hotels
Restaurants and Hotels within 5-10 minutes