
Project Overview
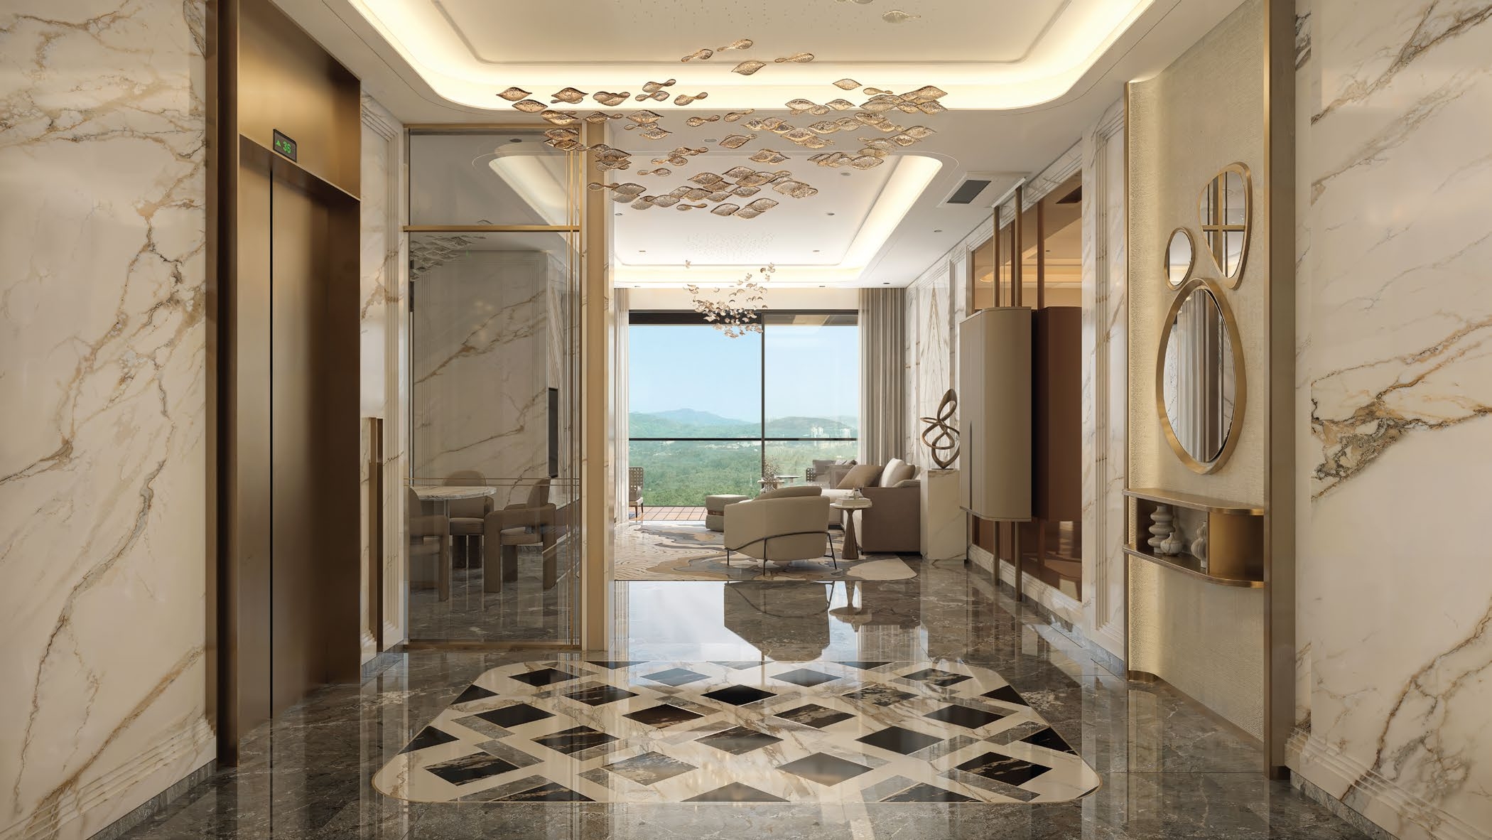
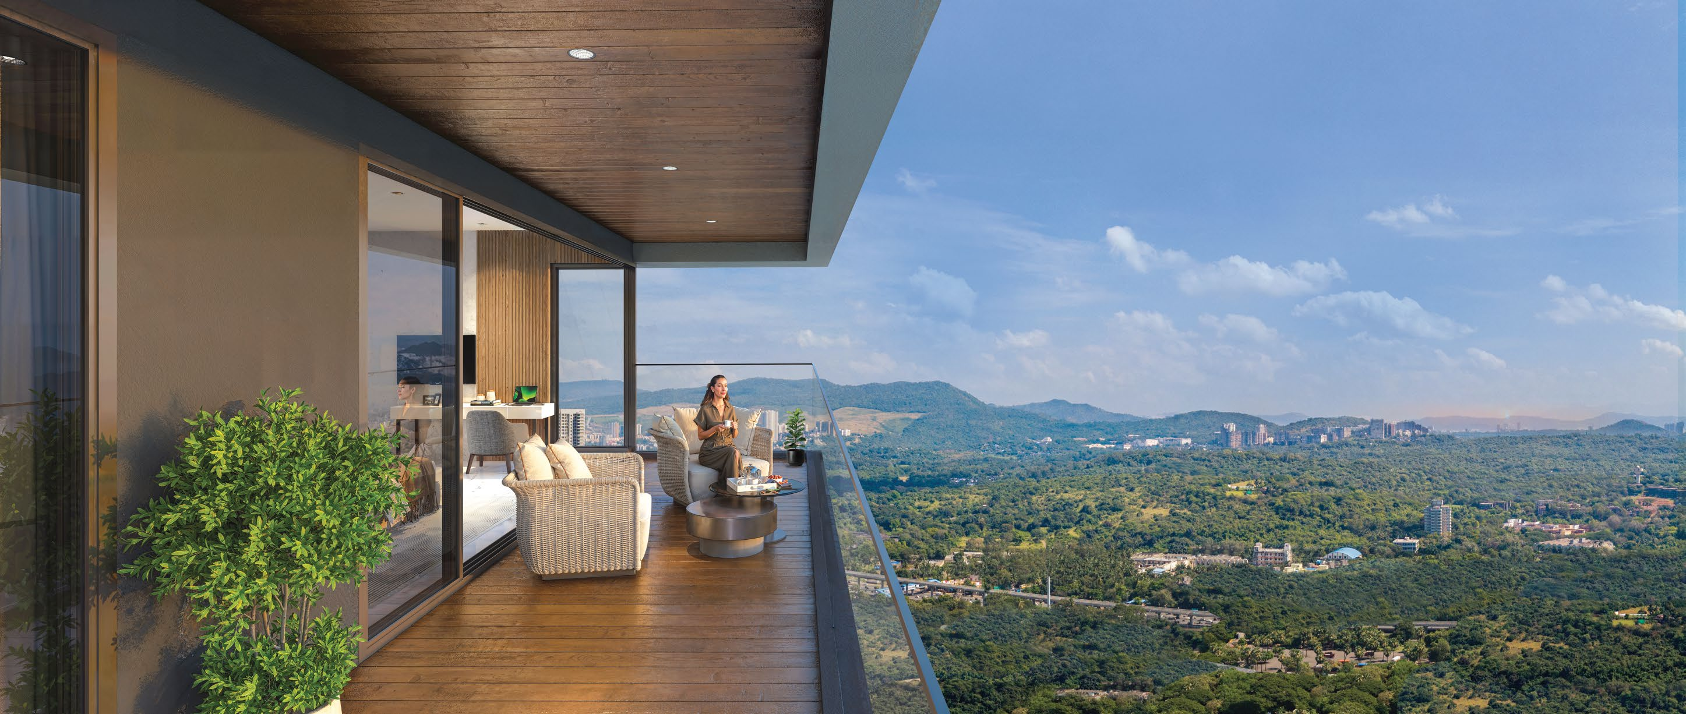
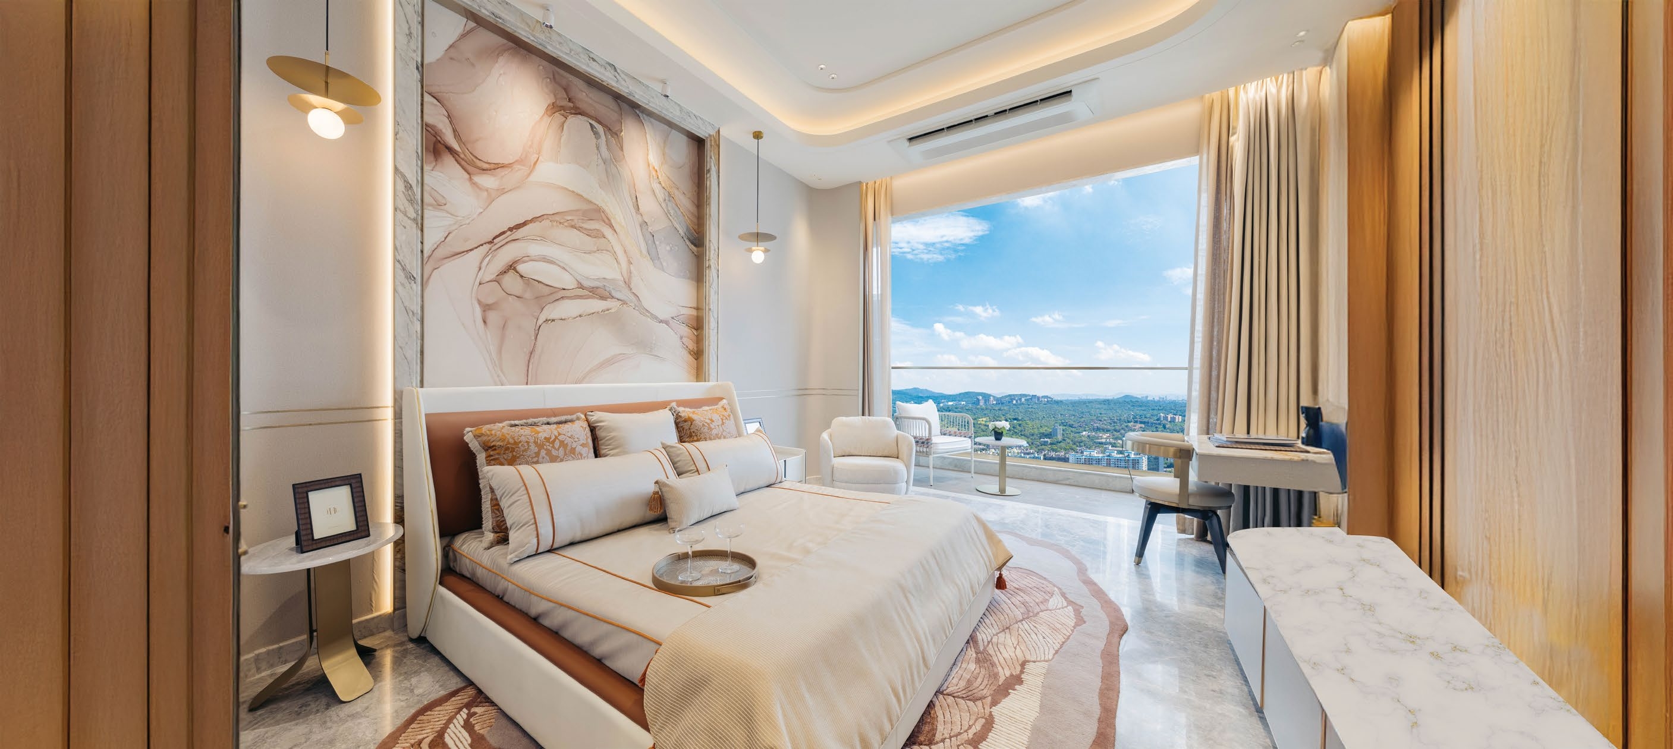
ALTAVIA (5th Avenue SunteckCity - Tower 2) by Sunteck Realty Limited is an ultra-luxury residential project located in Goregaon West, Mumbai. Designed by global visionary James Law (Cybertecture), this 42-storey tower offers 3 & 4 BHK residences with sweeping views of the Aarey Greens and the city skyline.
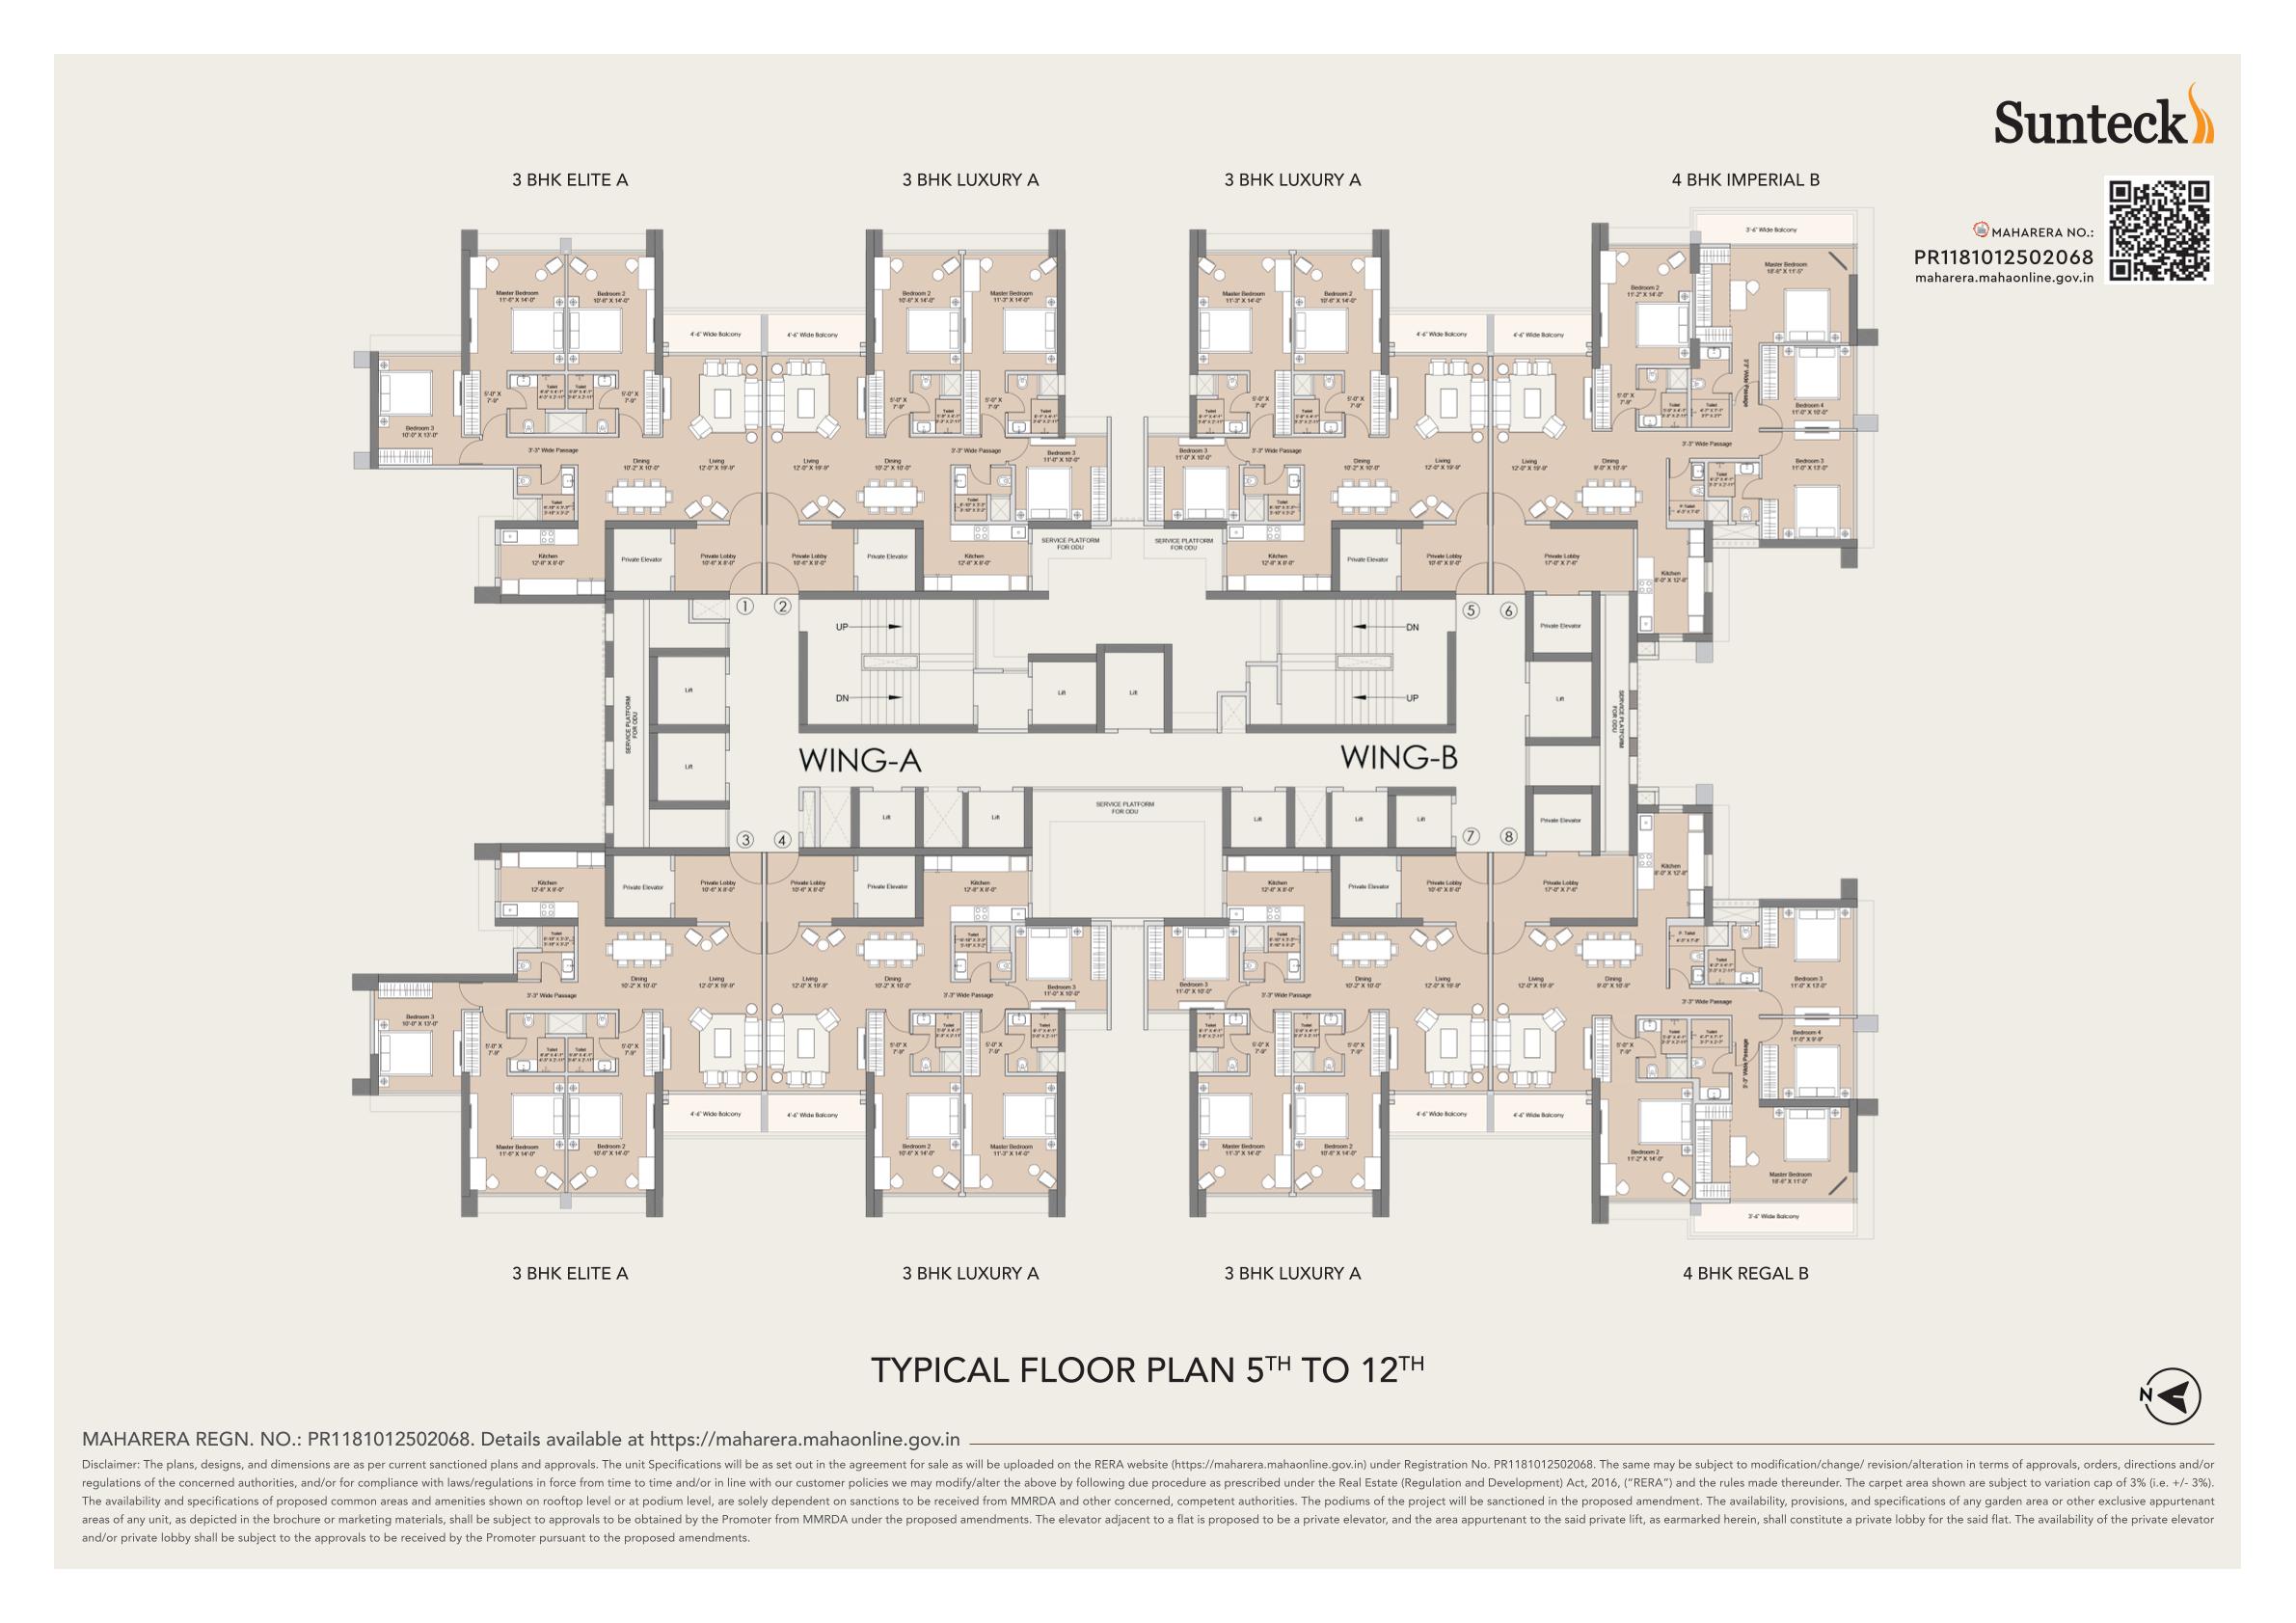
The project features 2 towers of 42 storeys with 4 basement parking + Ground + 3 podium parking + 4th to 42nd habitable floors. CC received till 37 floors. Experience exclusivity with private elevator & private lobby for discreet and personal arrivals.
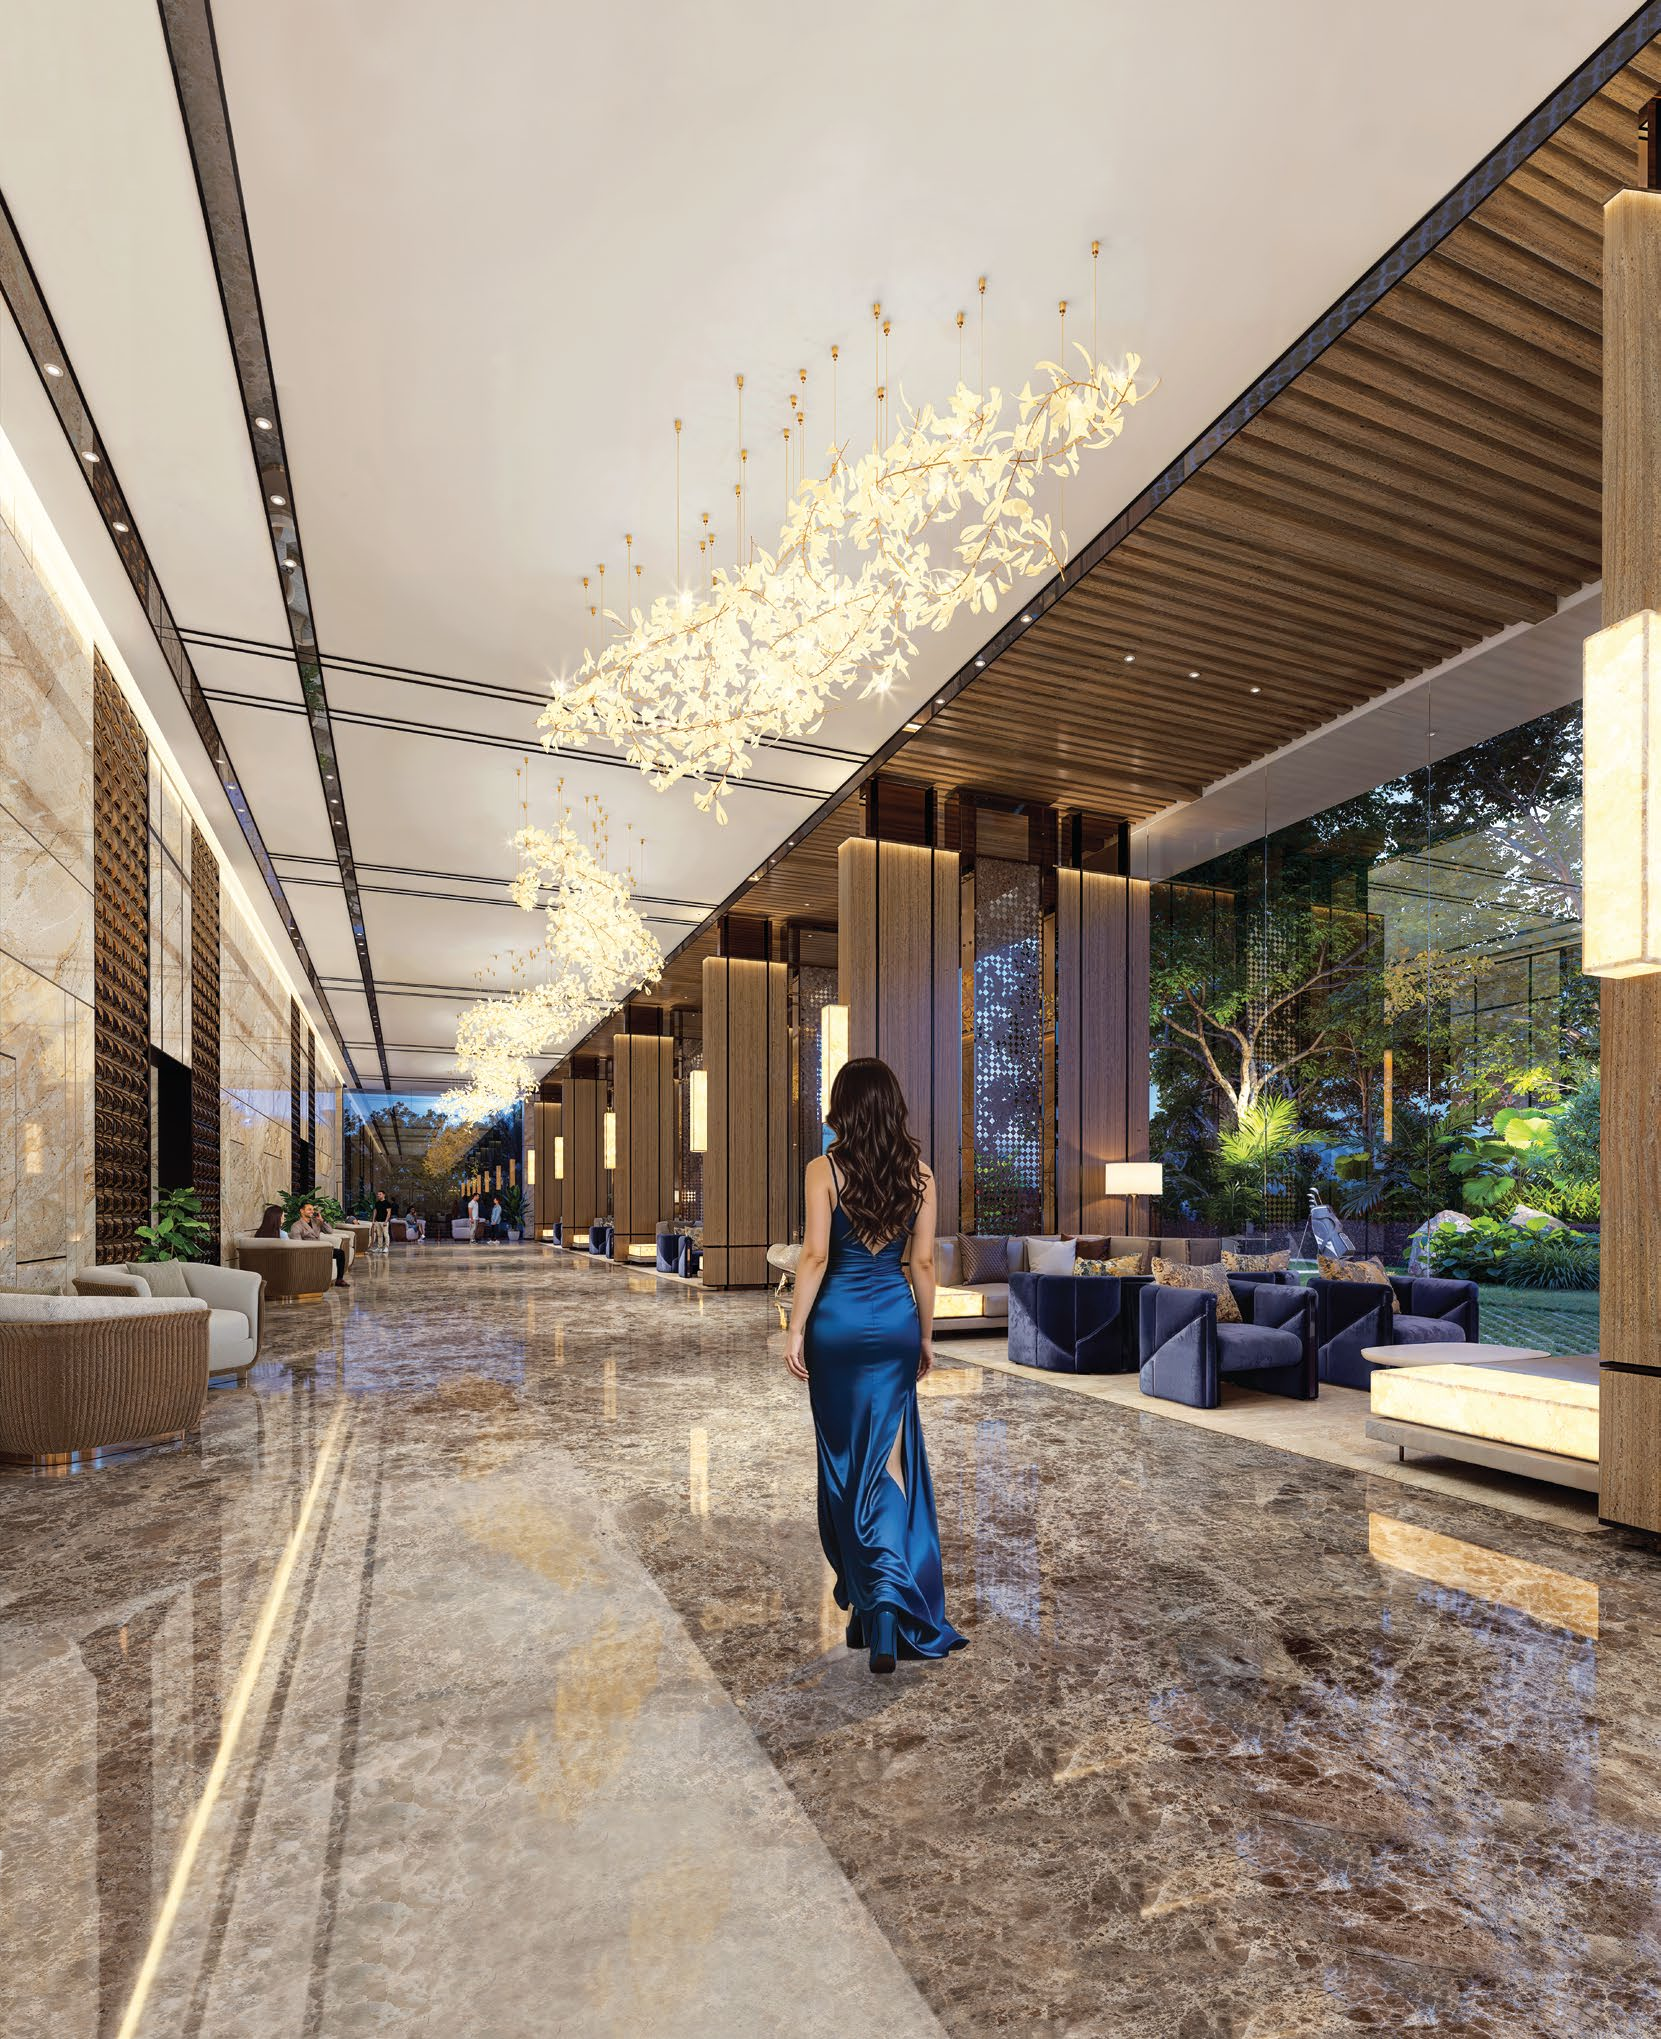
With 21,000 sq. ft. grand entrance lobby and 6,000 sq ft drop off lobby, 1 lakh sq. ft. of amenities space on ground level and rooftop amenities, ALTAVIA offers a hub of global excellence in the heart of Goregaon's evolving business district.
Project Gallery

35+ Lifestyle Amenities
Yoga & Meditation Deck
Dedicated deck for yoga and meditation with panoramic views.
Jogging Track (Rooftop)
Jogging track in the sky with city and Aarey views.
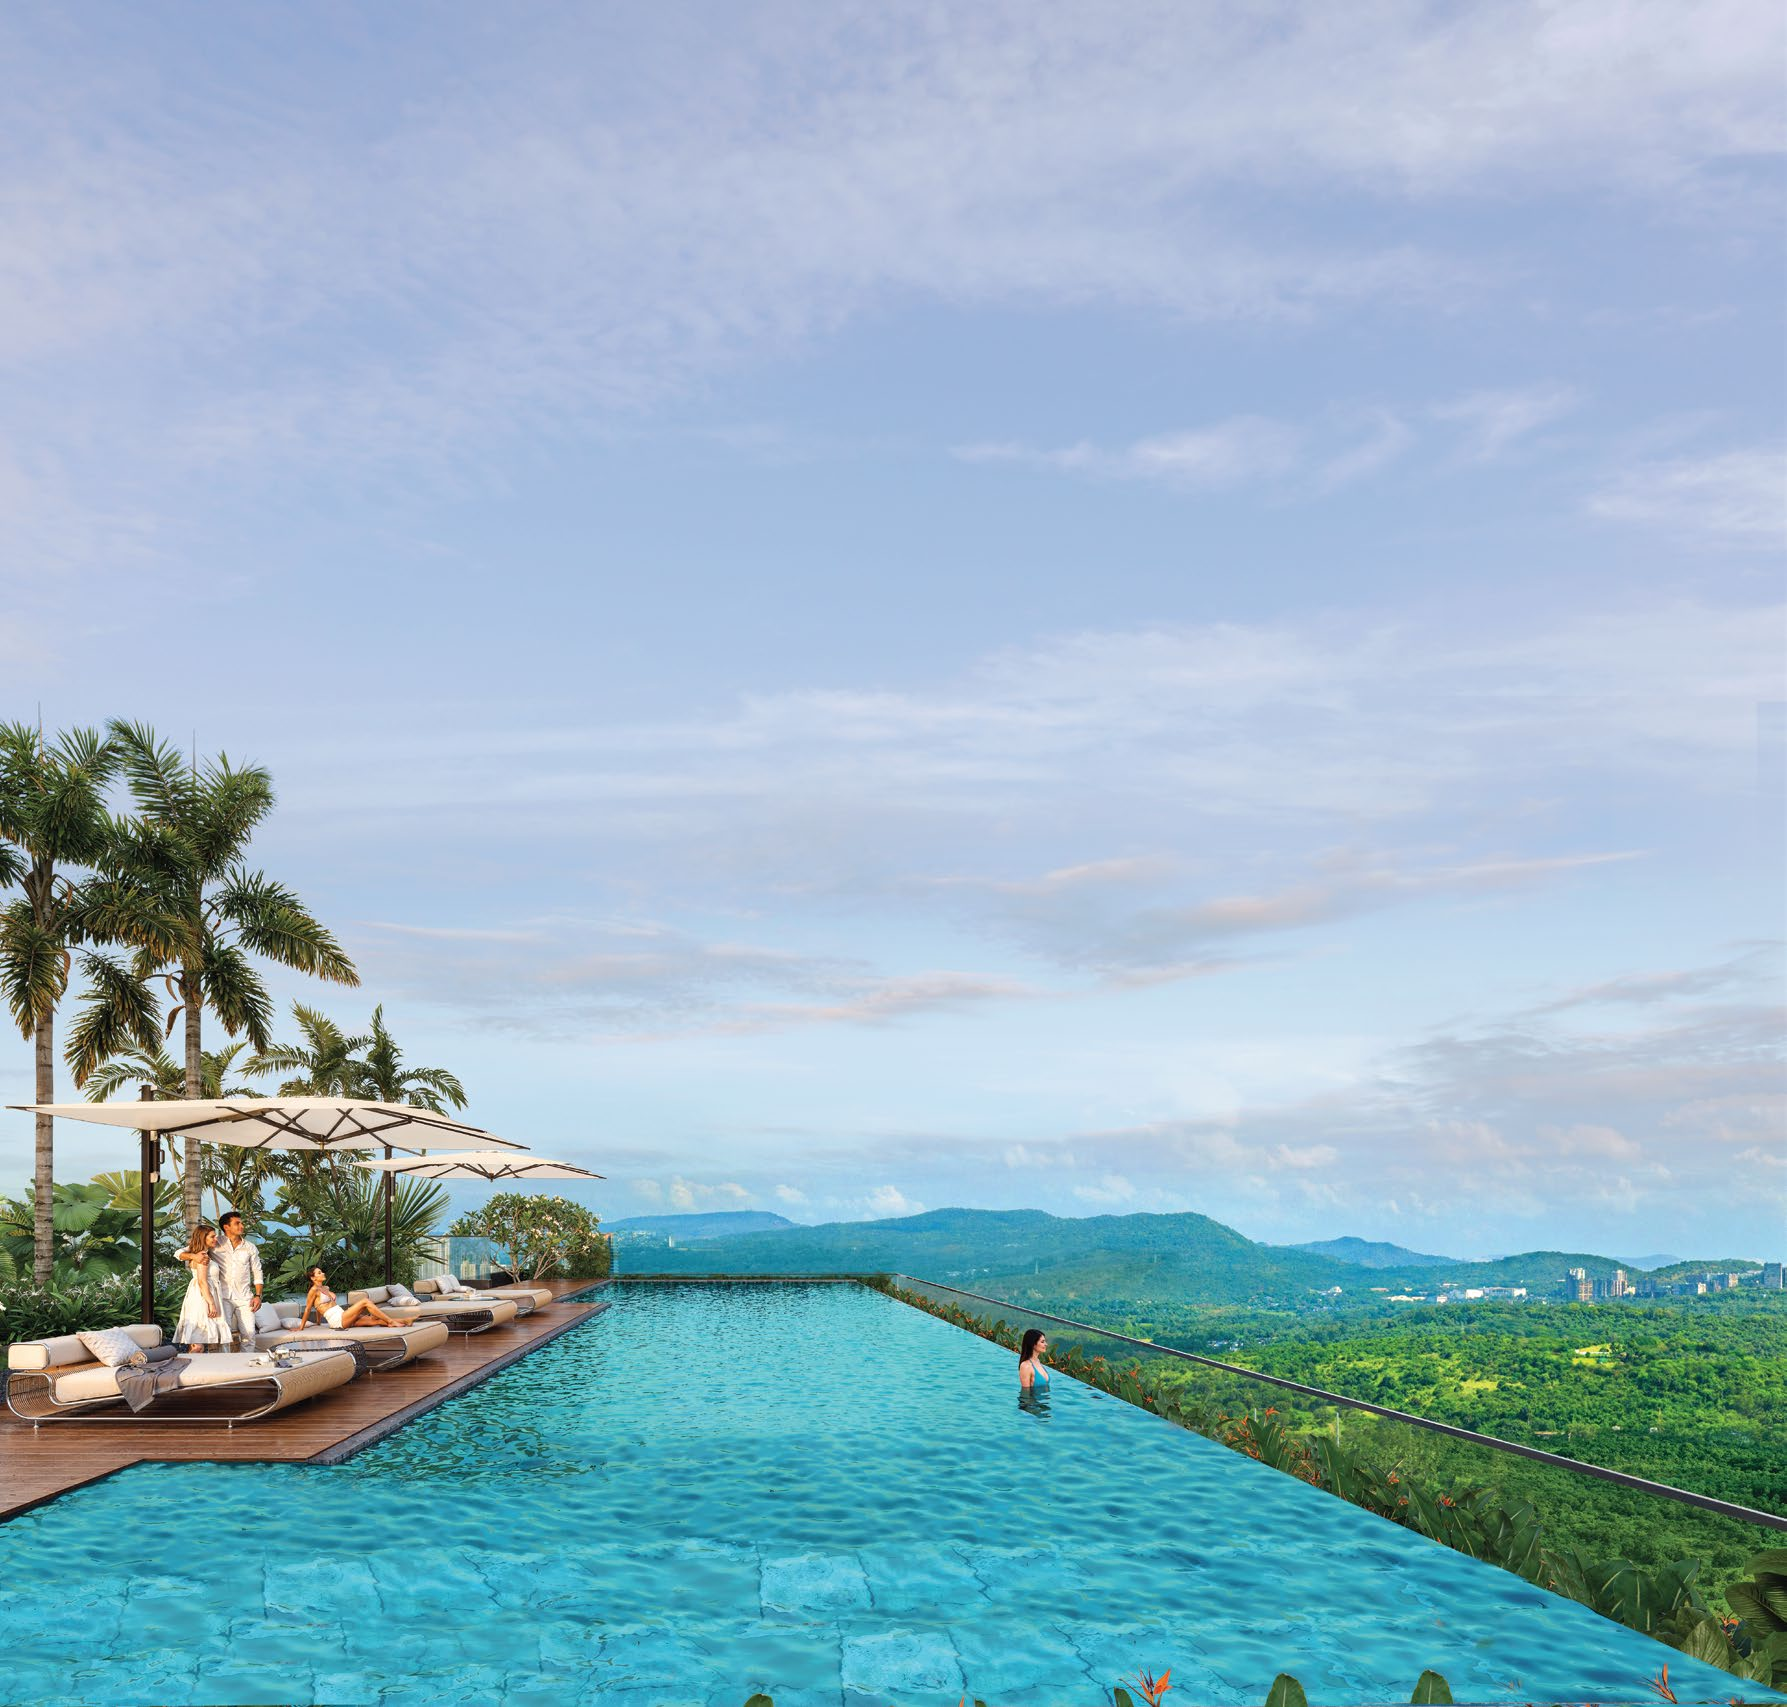
Infinity Pool
Infinity pool with stunning views of Aarey Greens.
Gymnasium
State-of-the-art fitness center with modern equipment.
Private Theatre
Exclusive private theatre for movie screenings.
Landscaping & Tree Planting
Car-free green podium with lush landscaping.
Café & Business Centre
Premium café and business centre for work and leisure.
Amphitheatre
Open-air amphitheatre for performances and events.
Floor Plans & Configurations
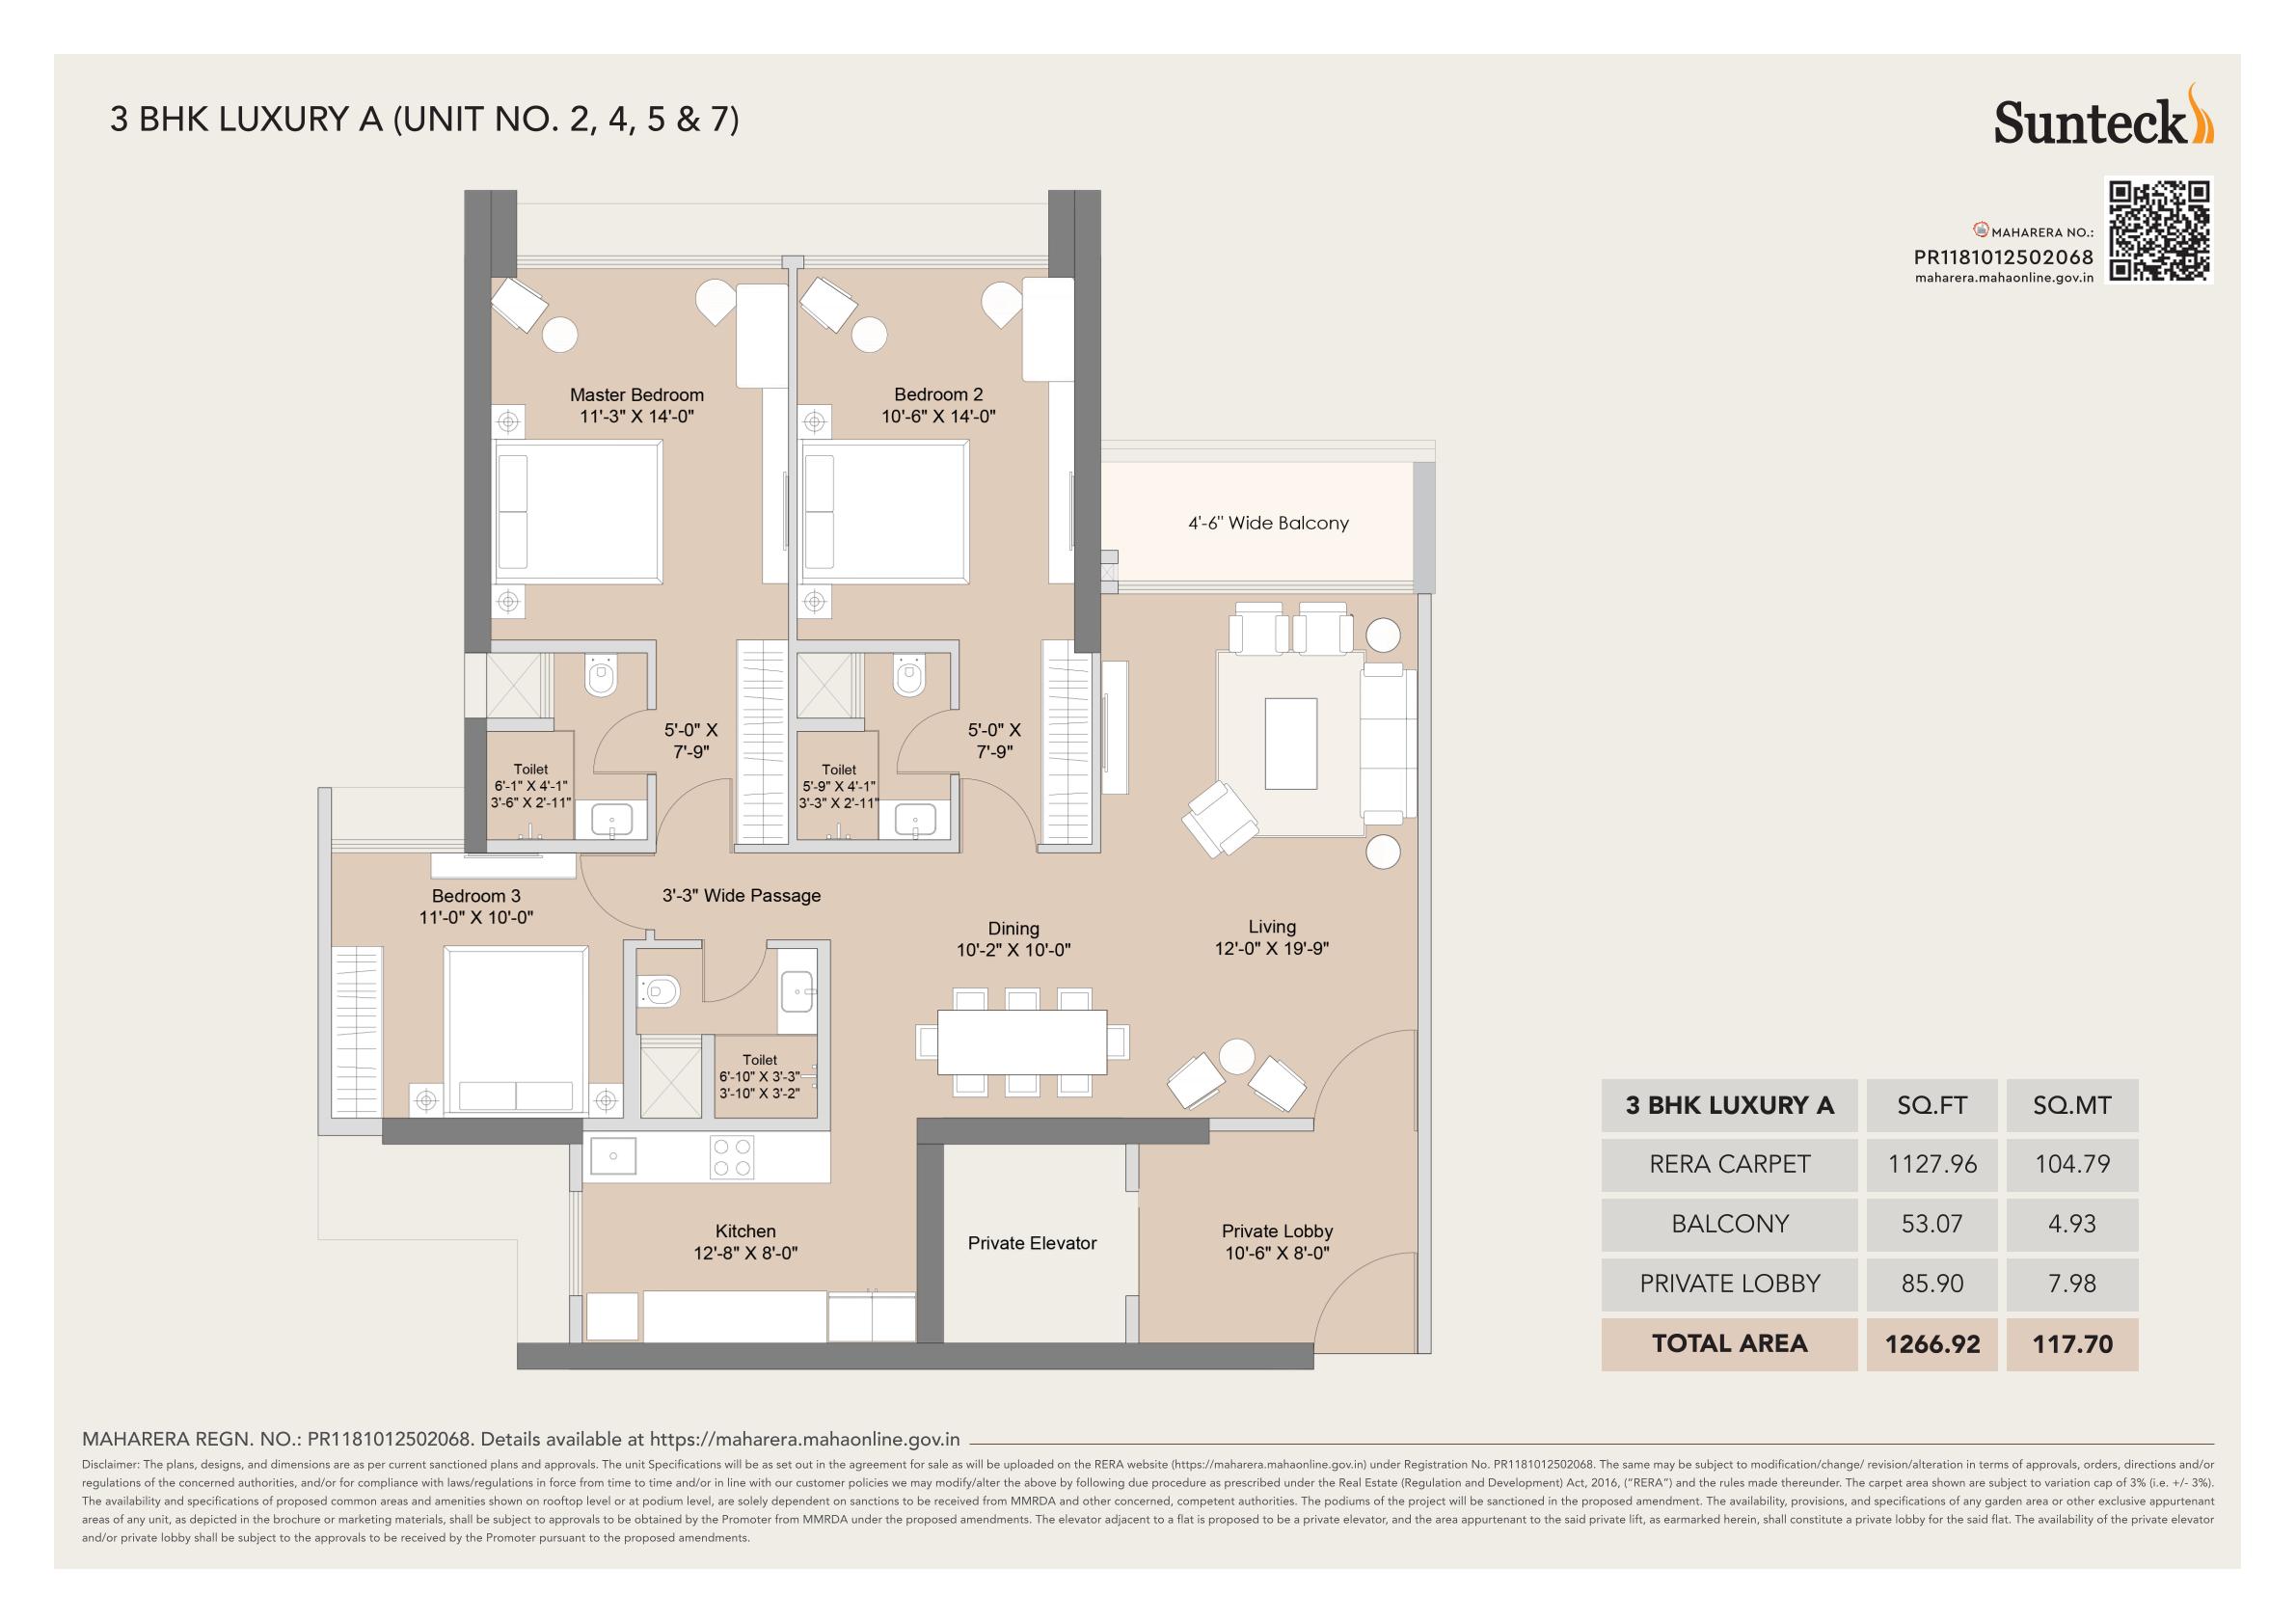
3 BHK - 1267 sq.ft.
1267 sq.ft.
?4.05 Cr++
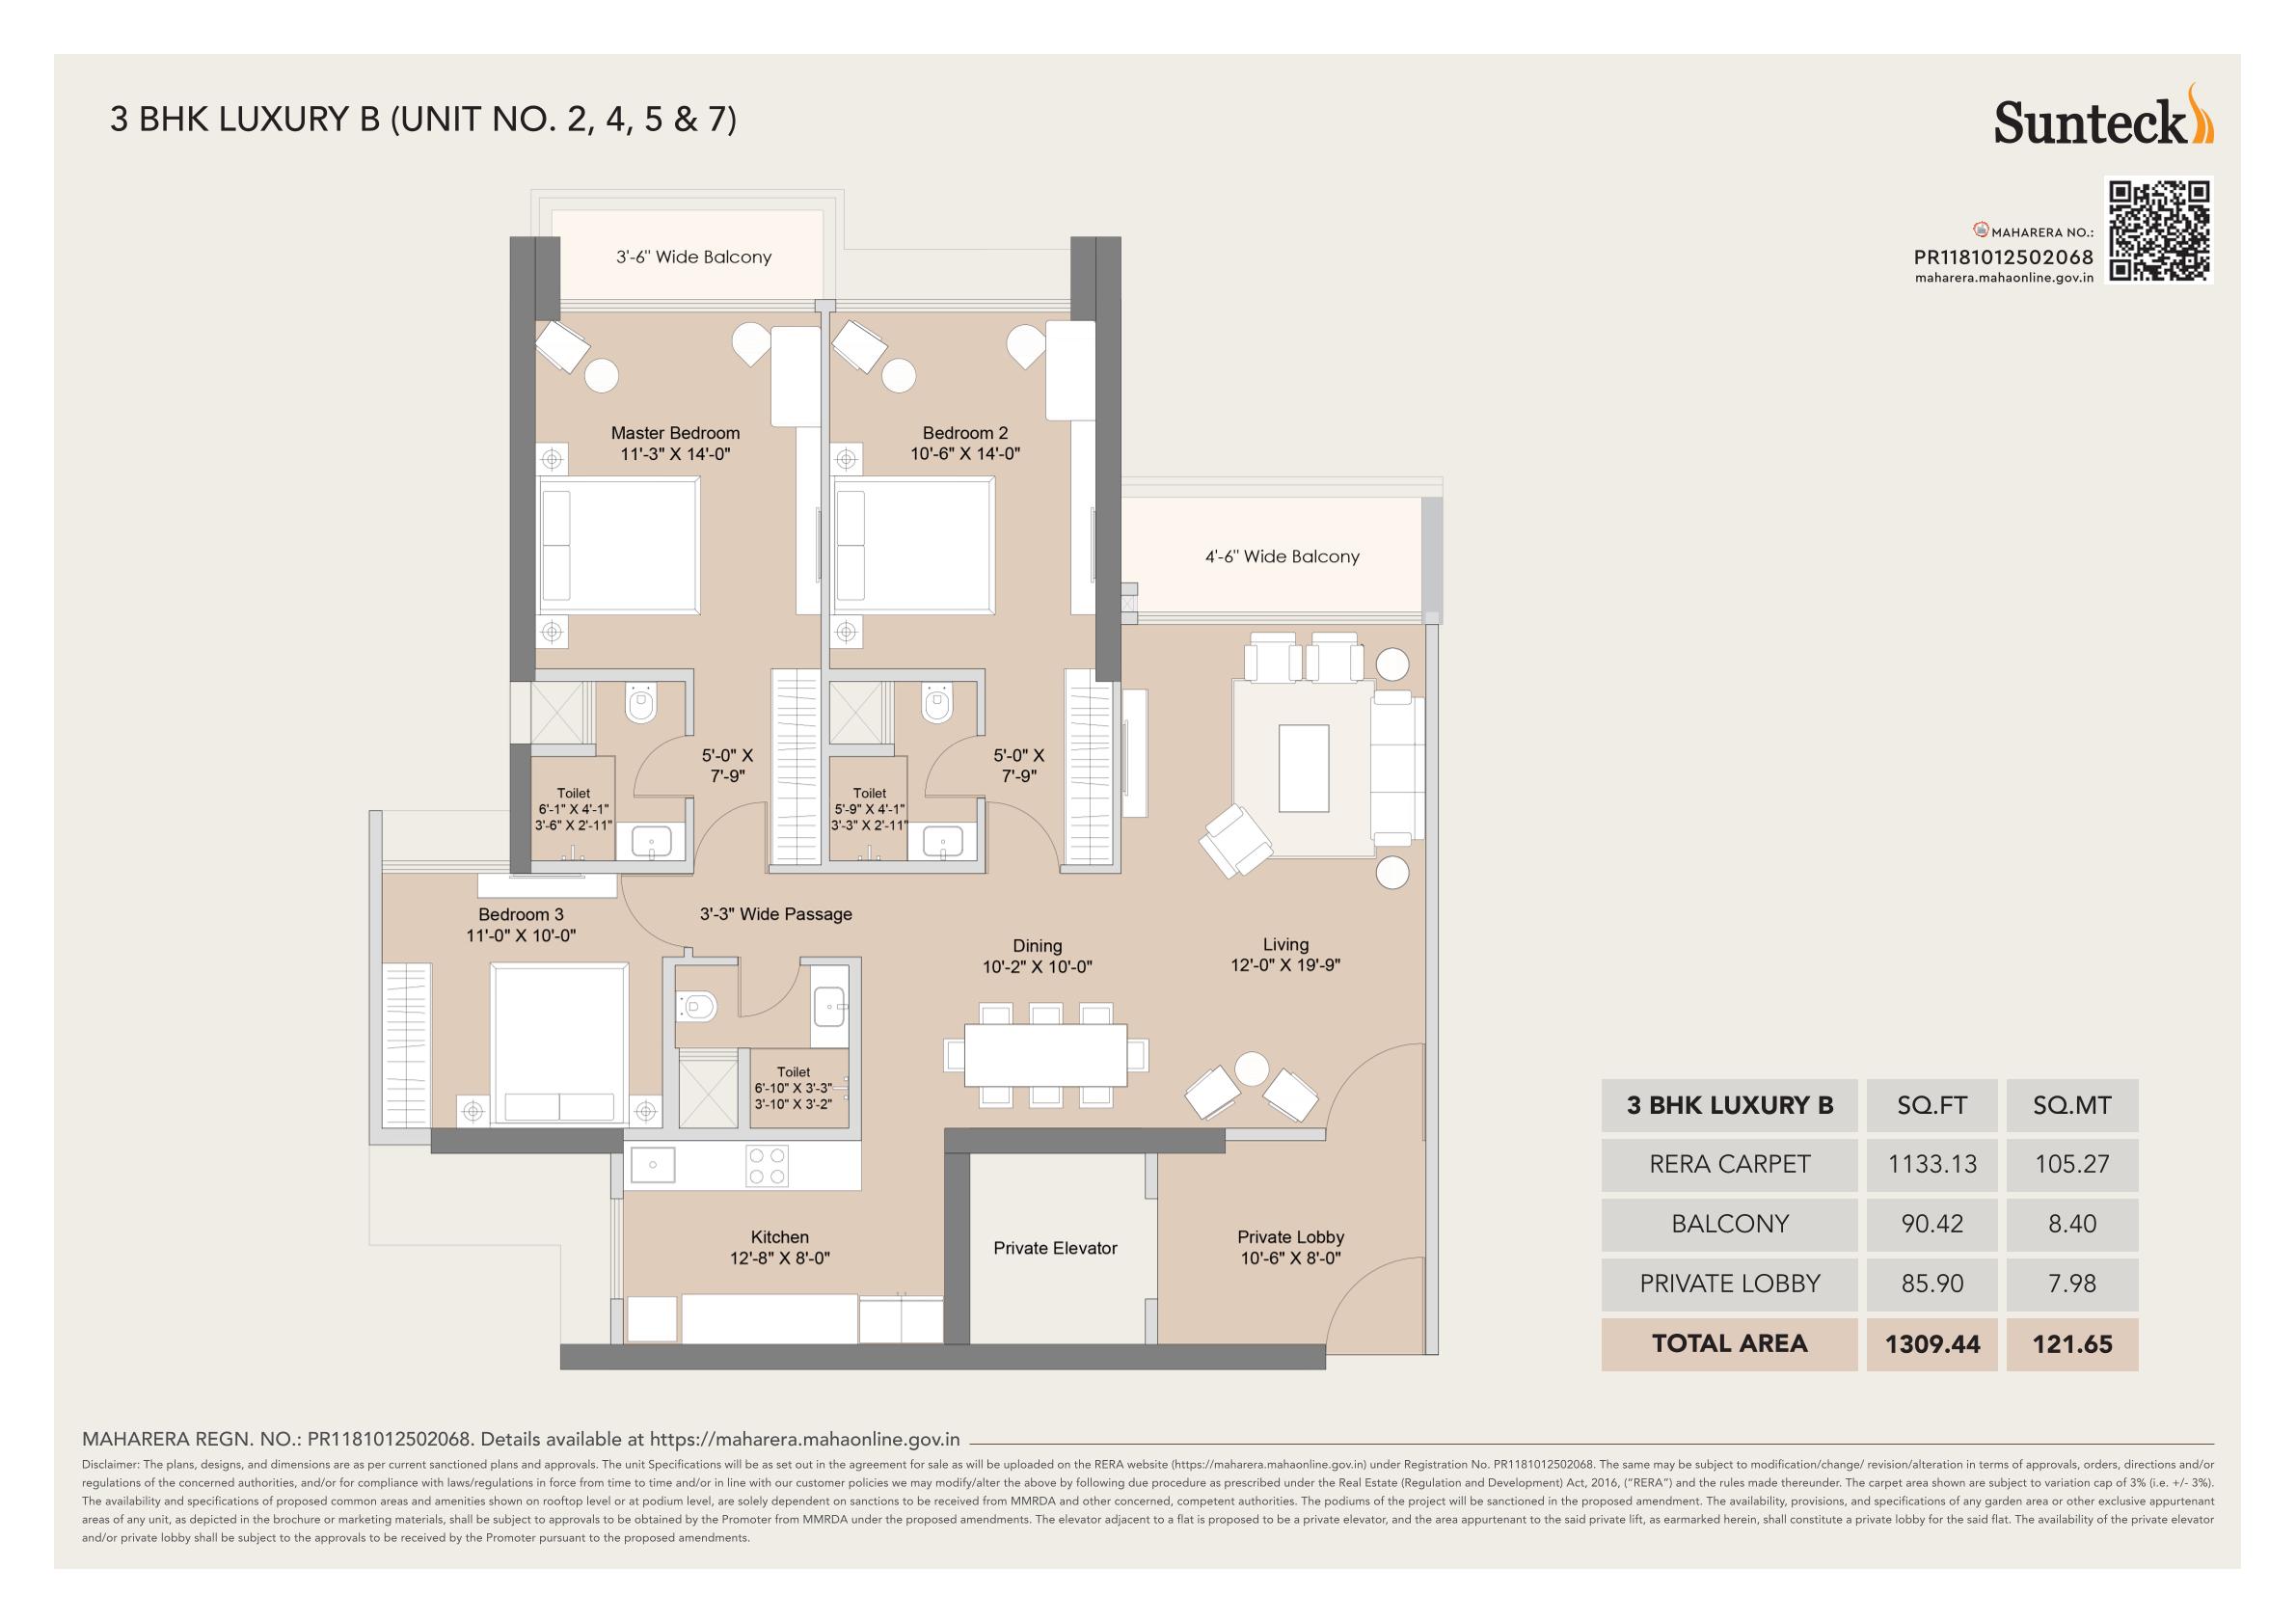
3 BHK - 1309 sq.ft.
1309 sq.ft.
?4.18 Cr++
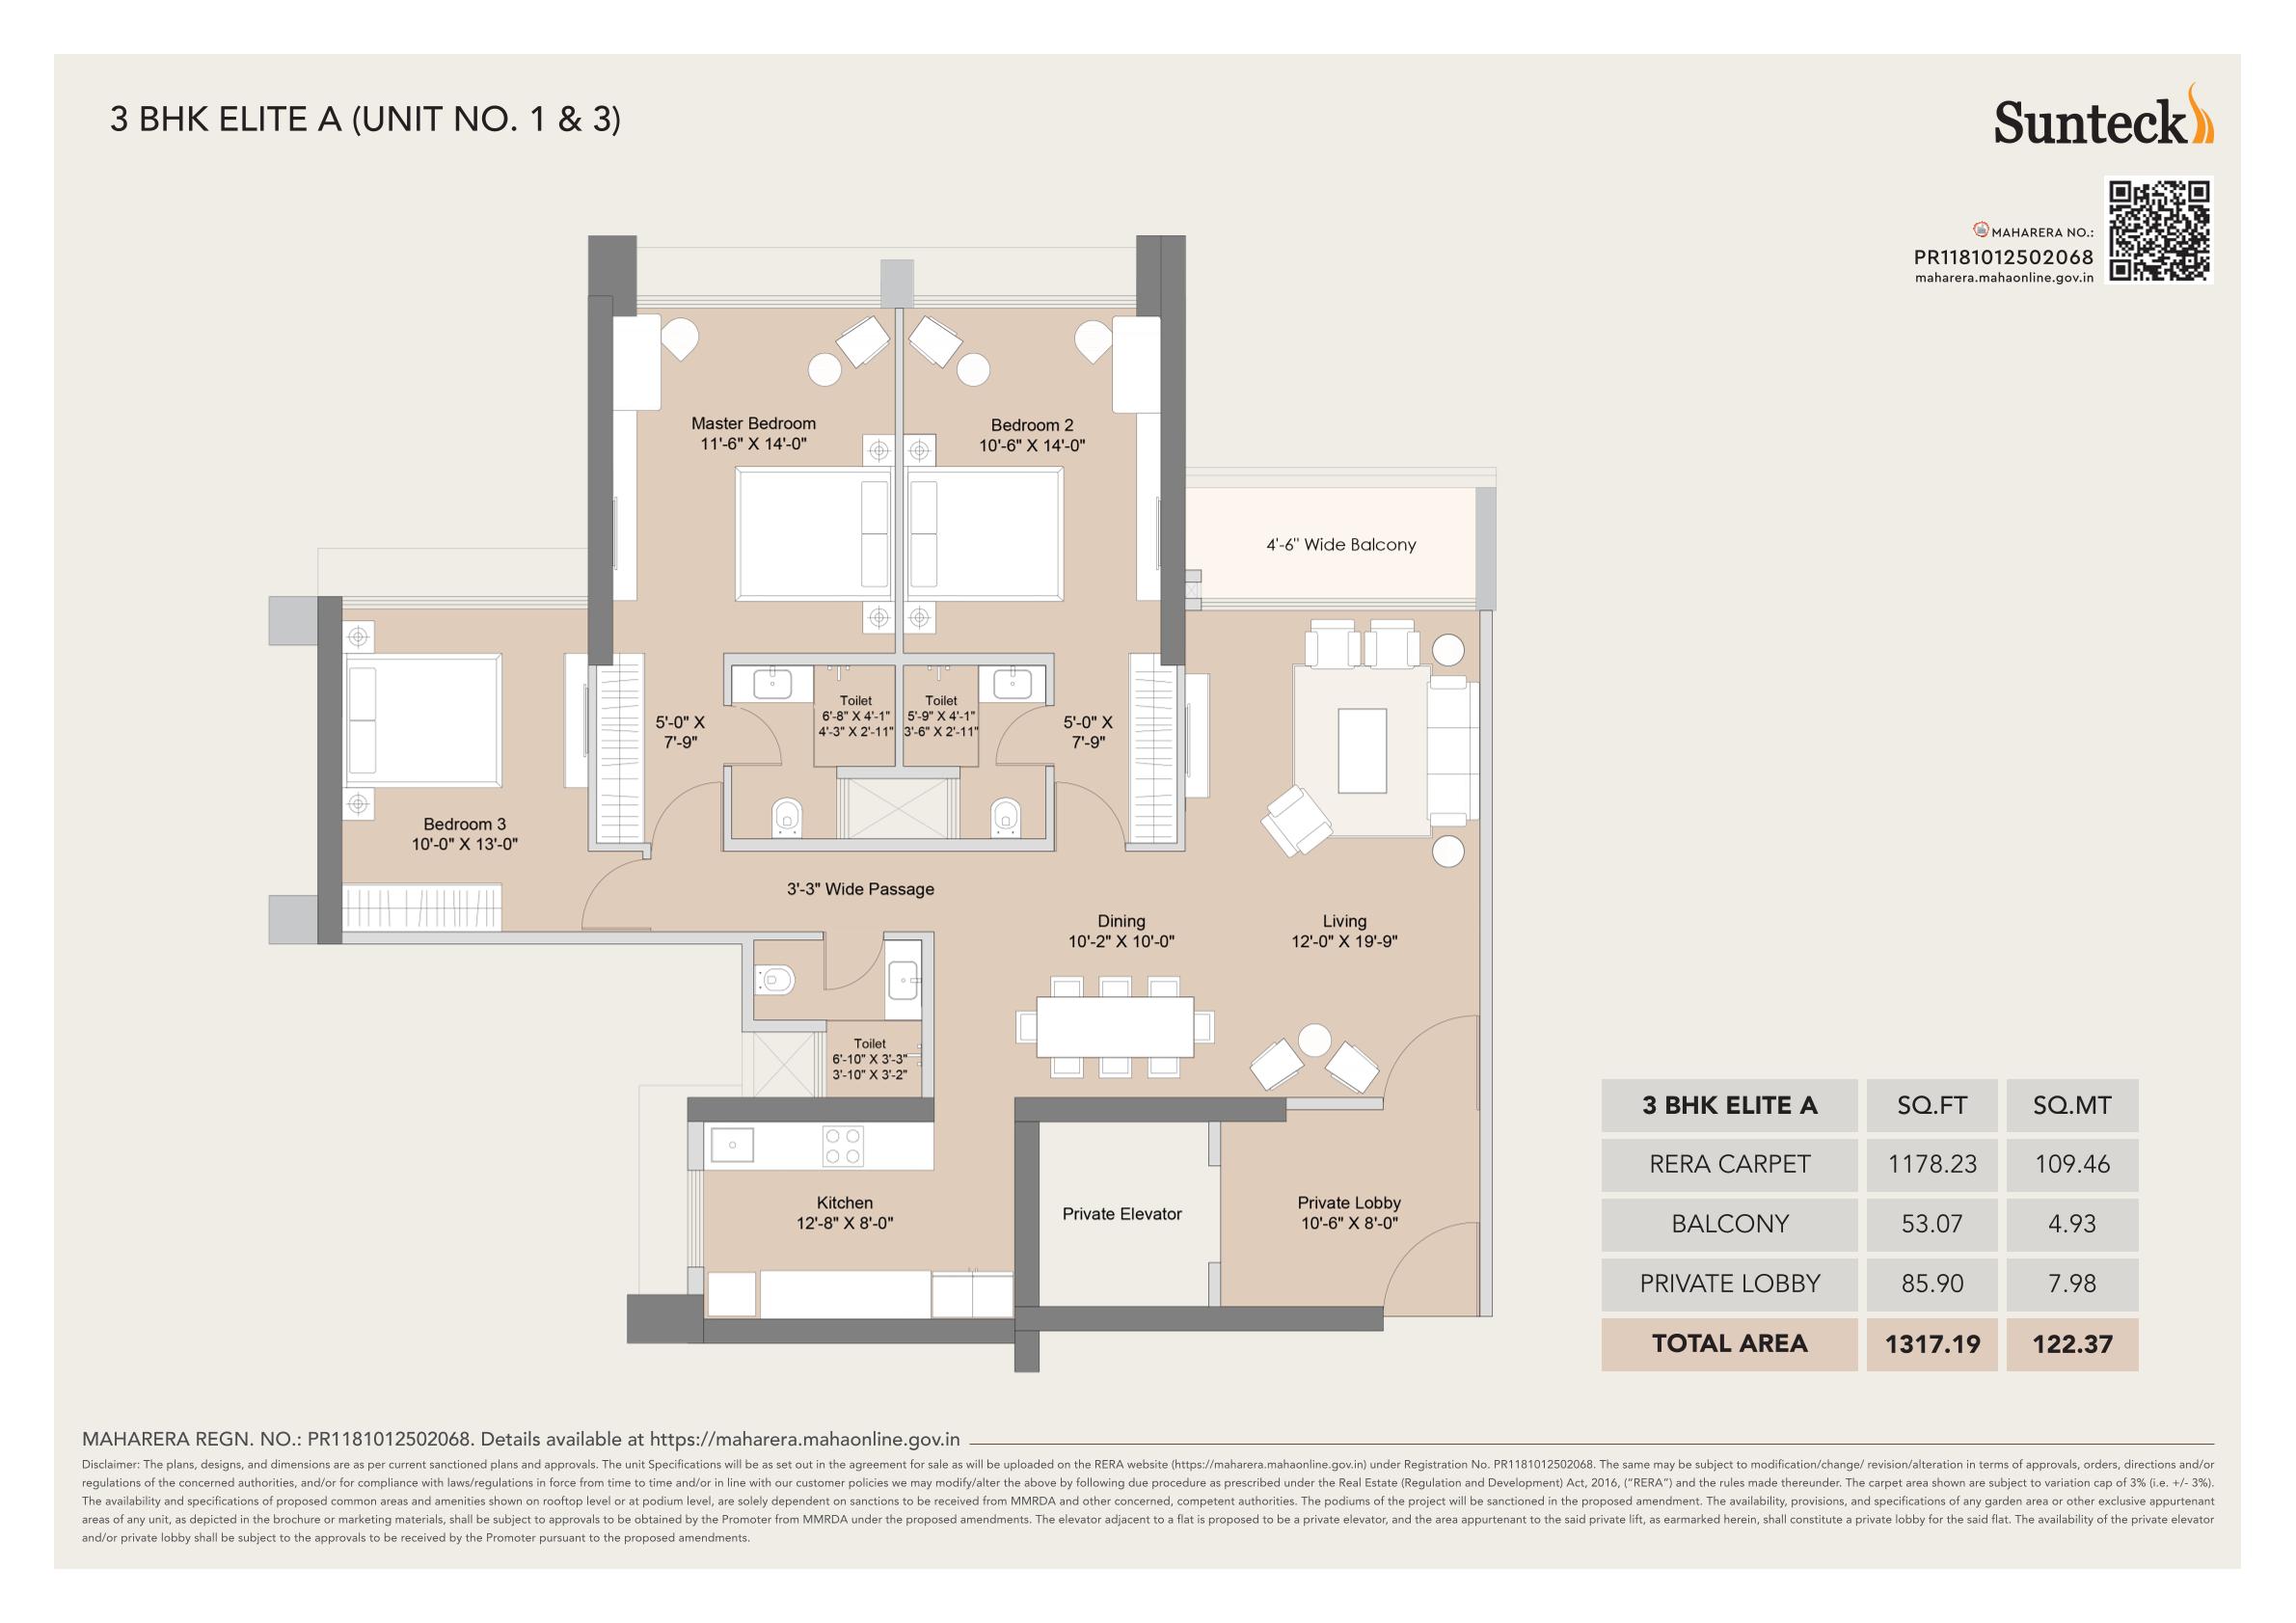
3 BHK - 1317 sq.ft.
1317 sq.ft.
?4.21 Cr++
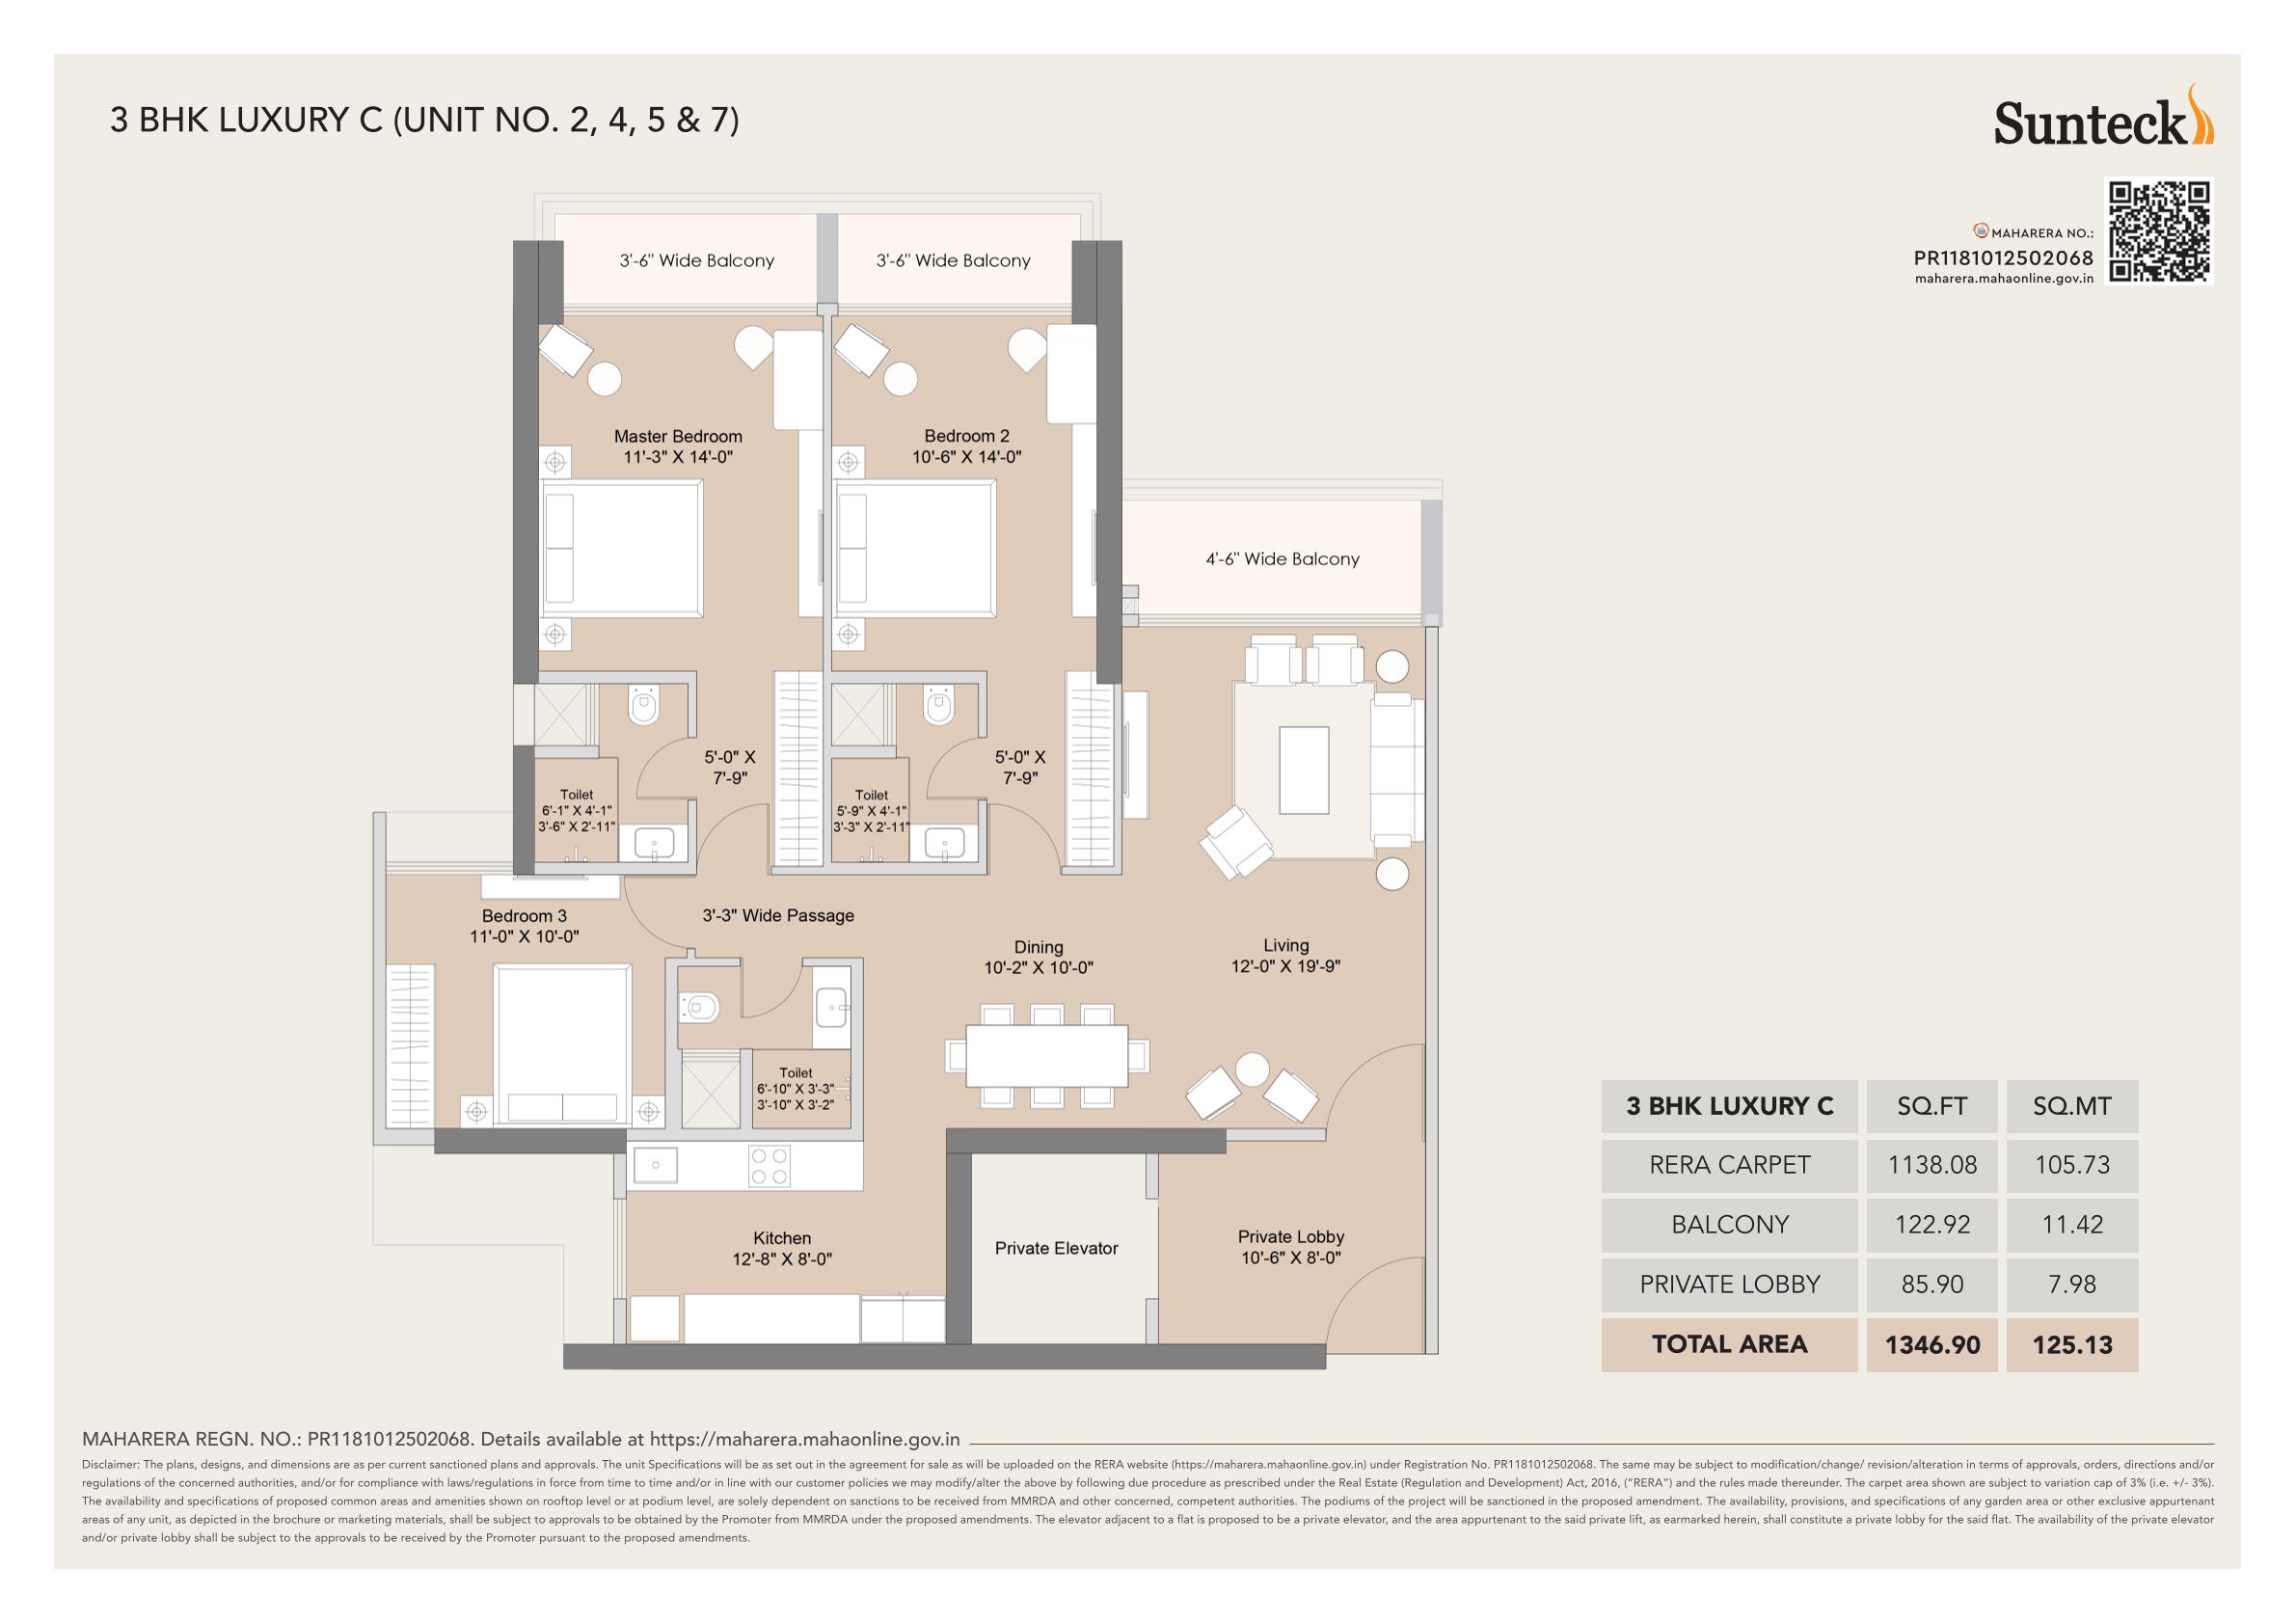
3 BHK - 1346 sq.ft.
1346 sq.ft.
?4.30 Cr++
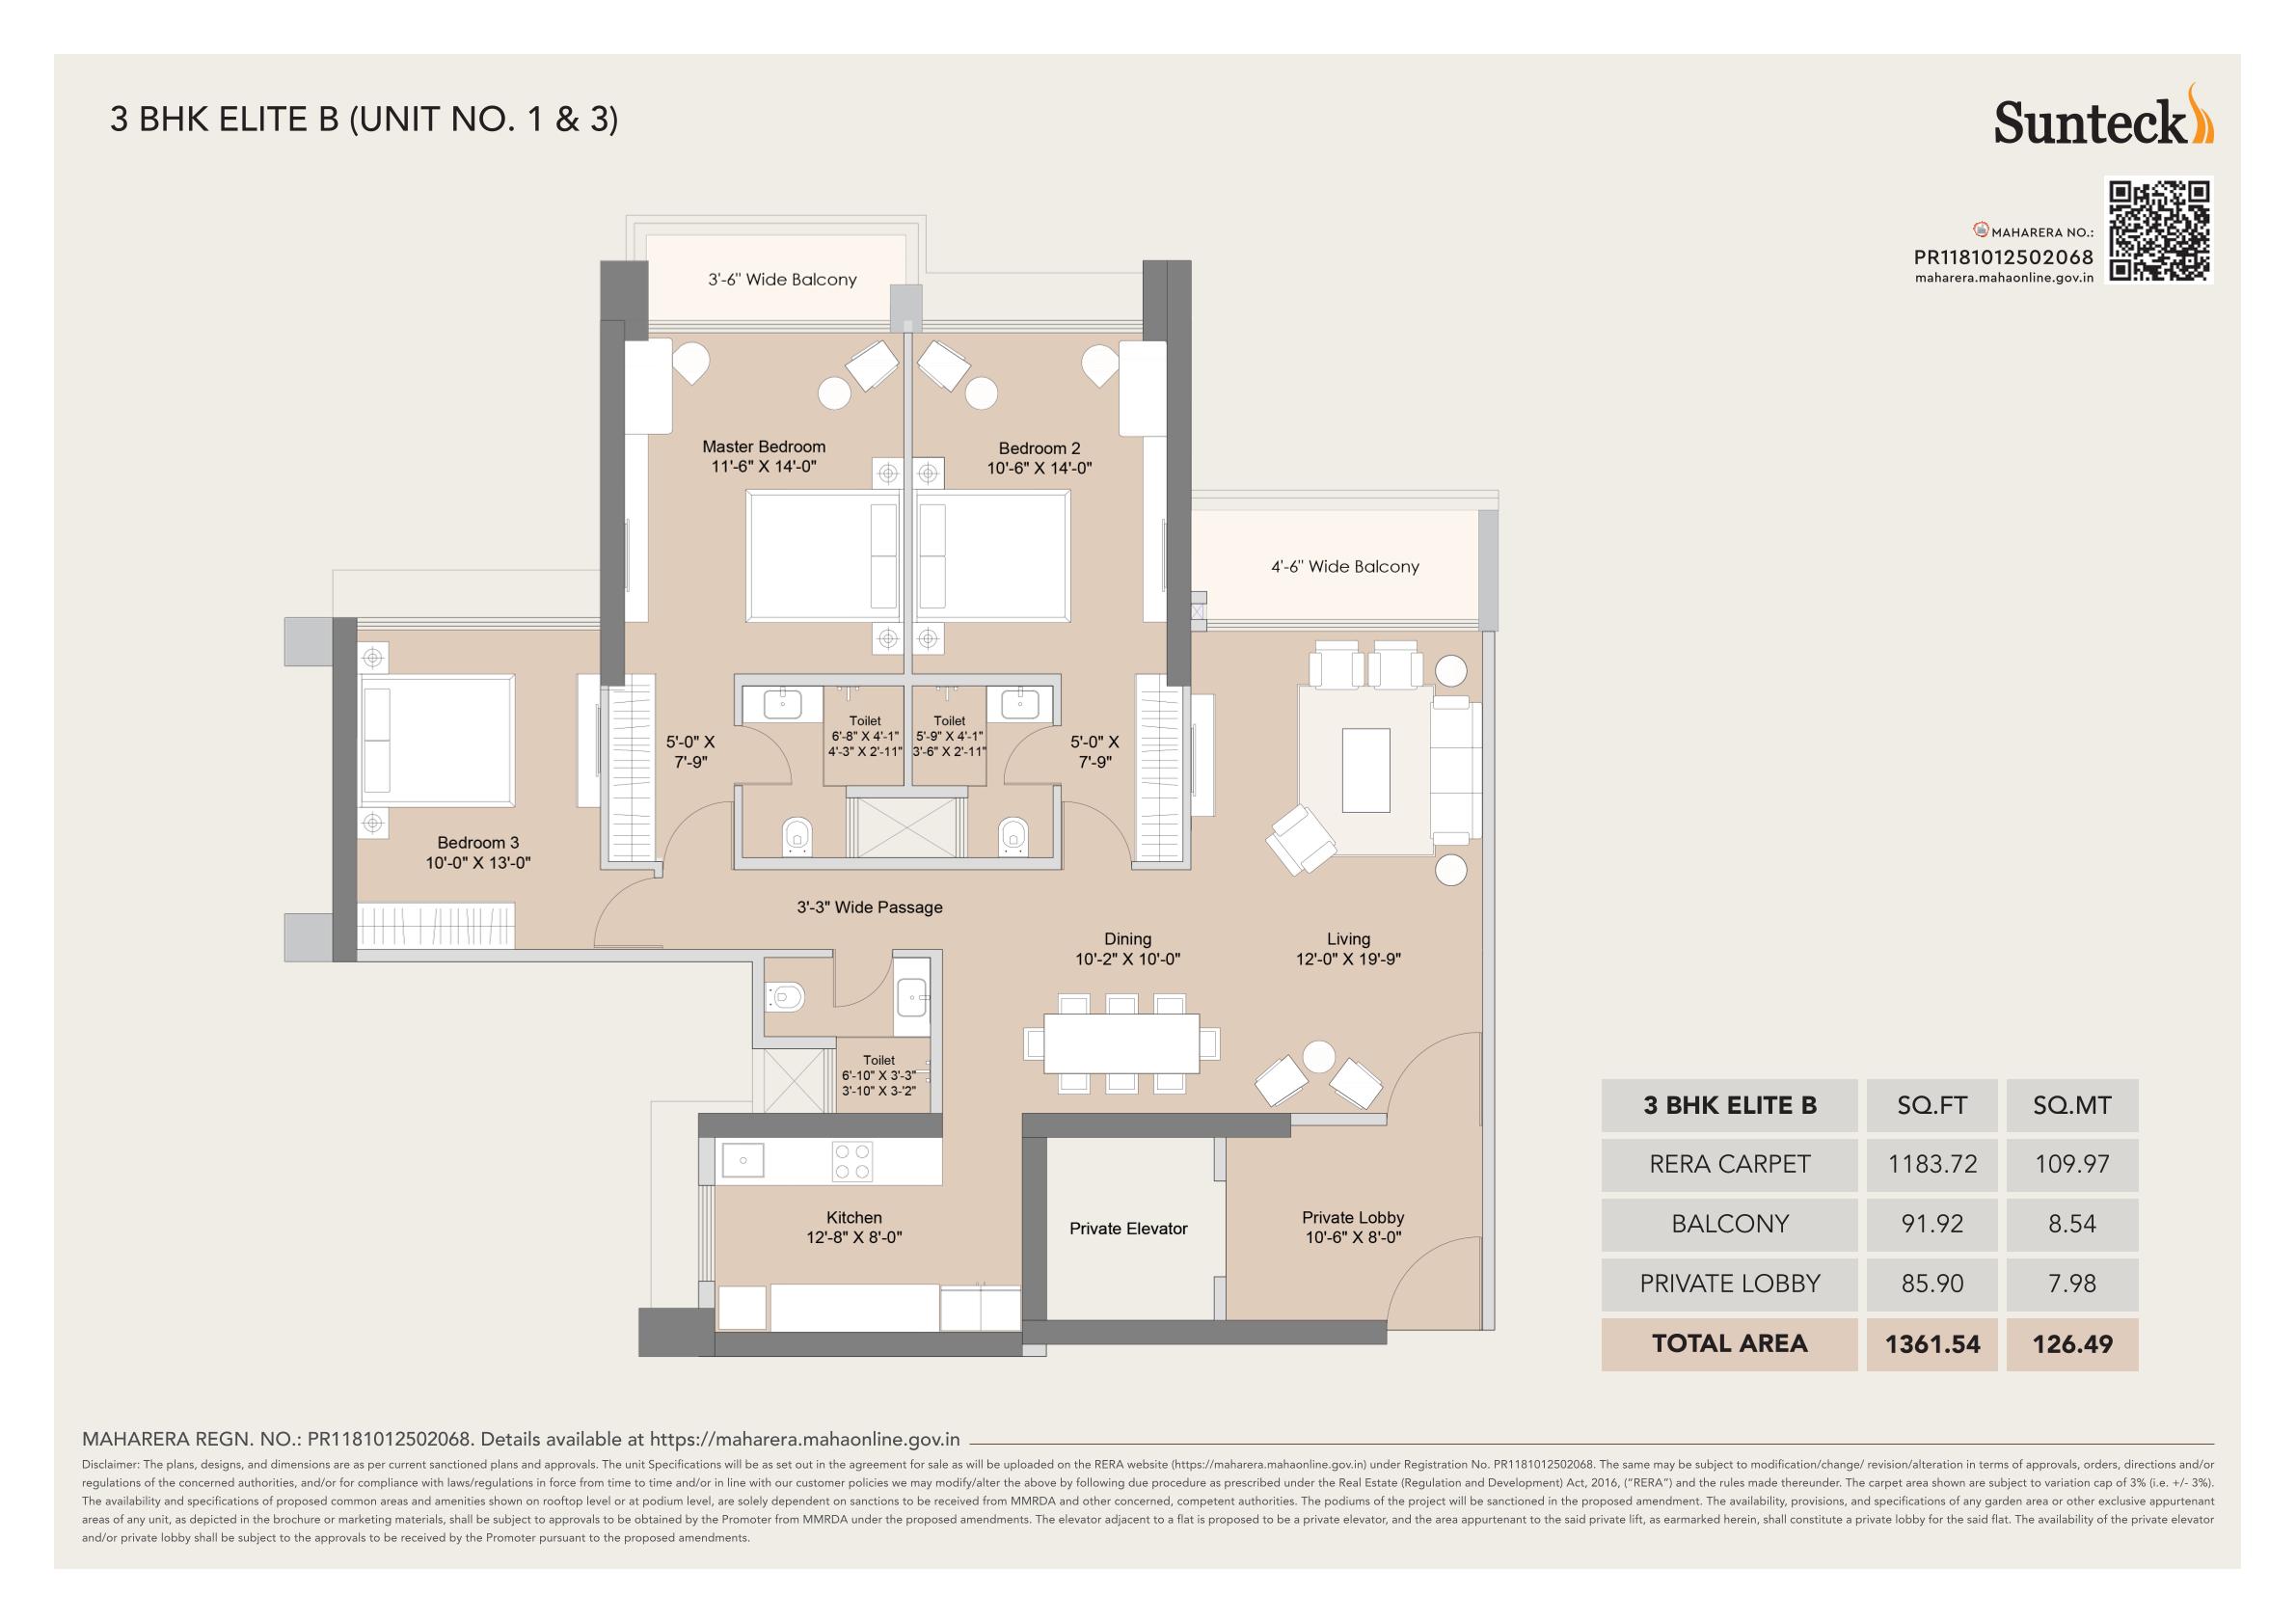
3 BHK - 1361 sq.ft.
1361 sq.ft.
?4.35 Cr++
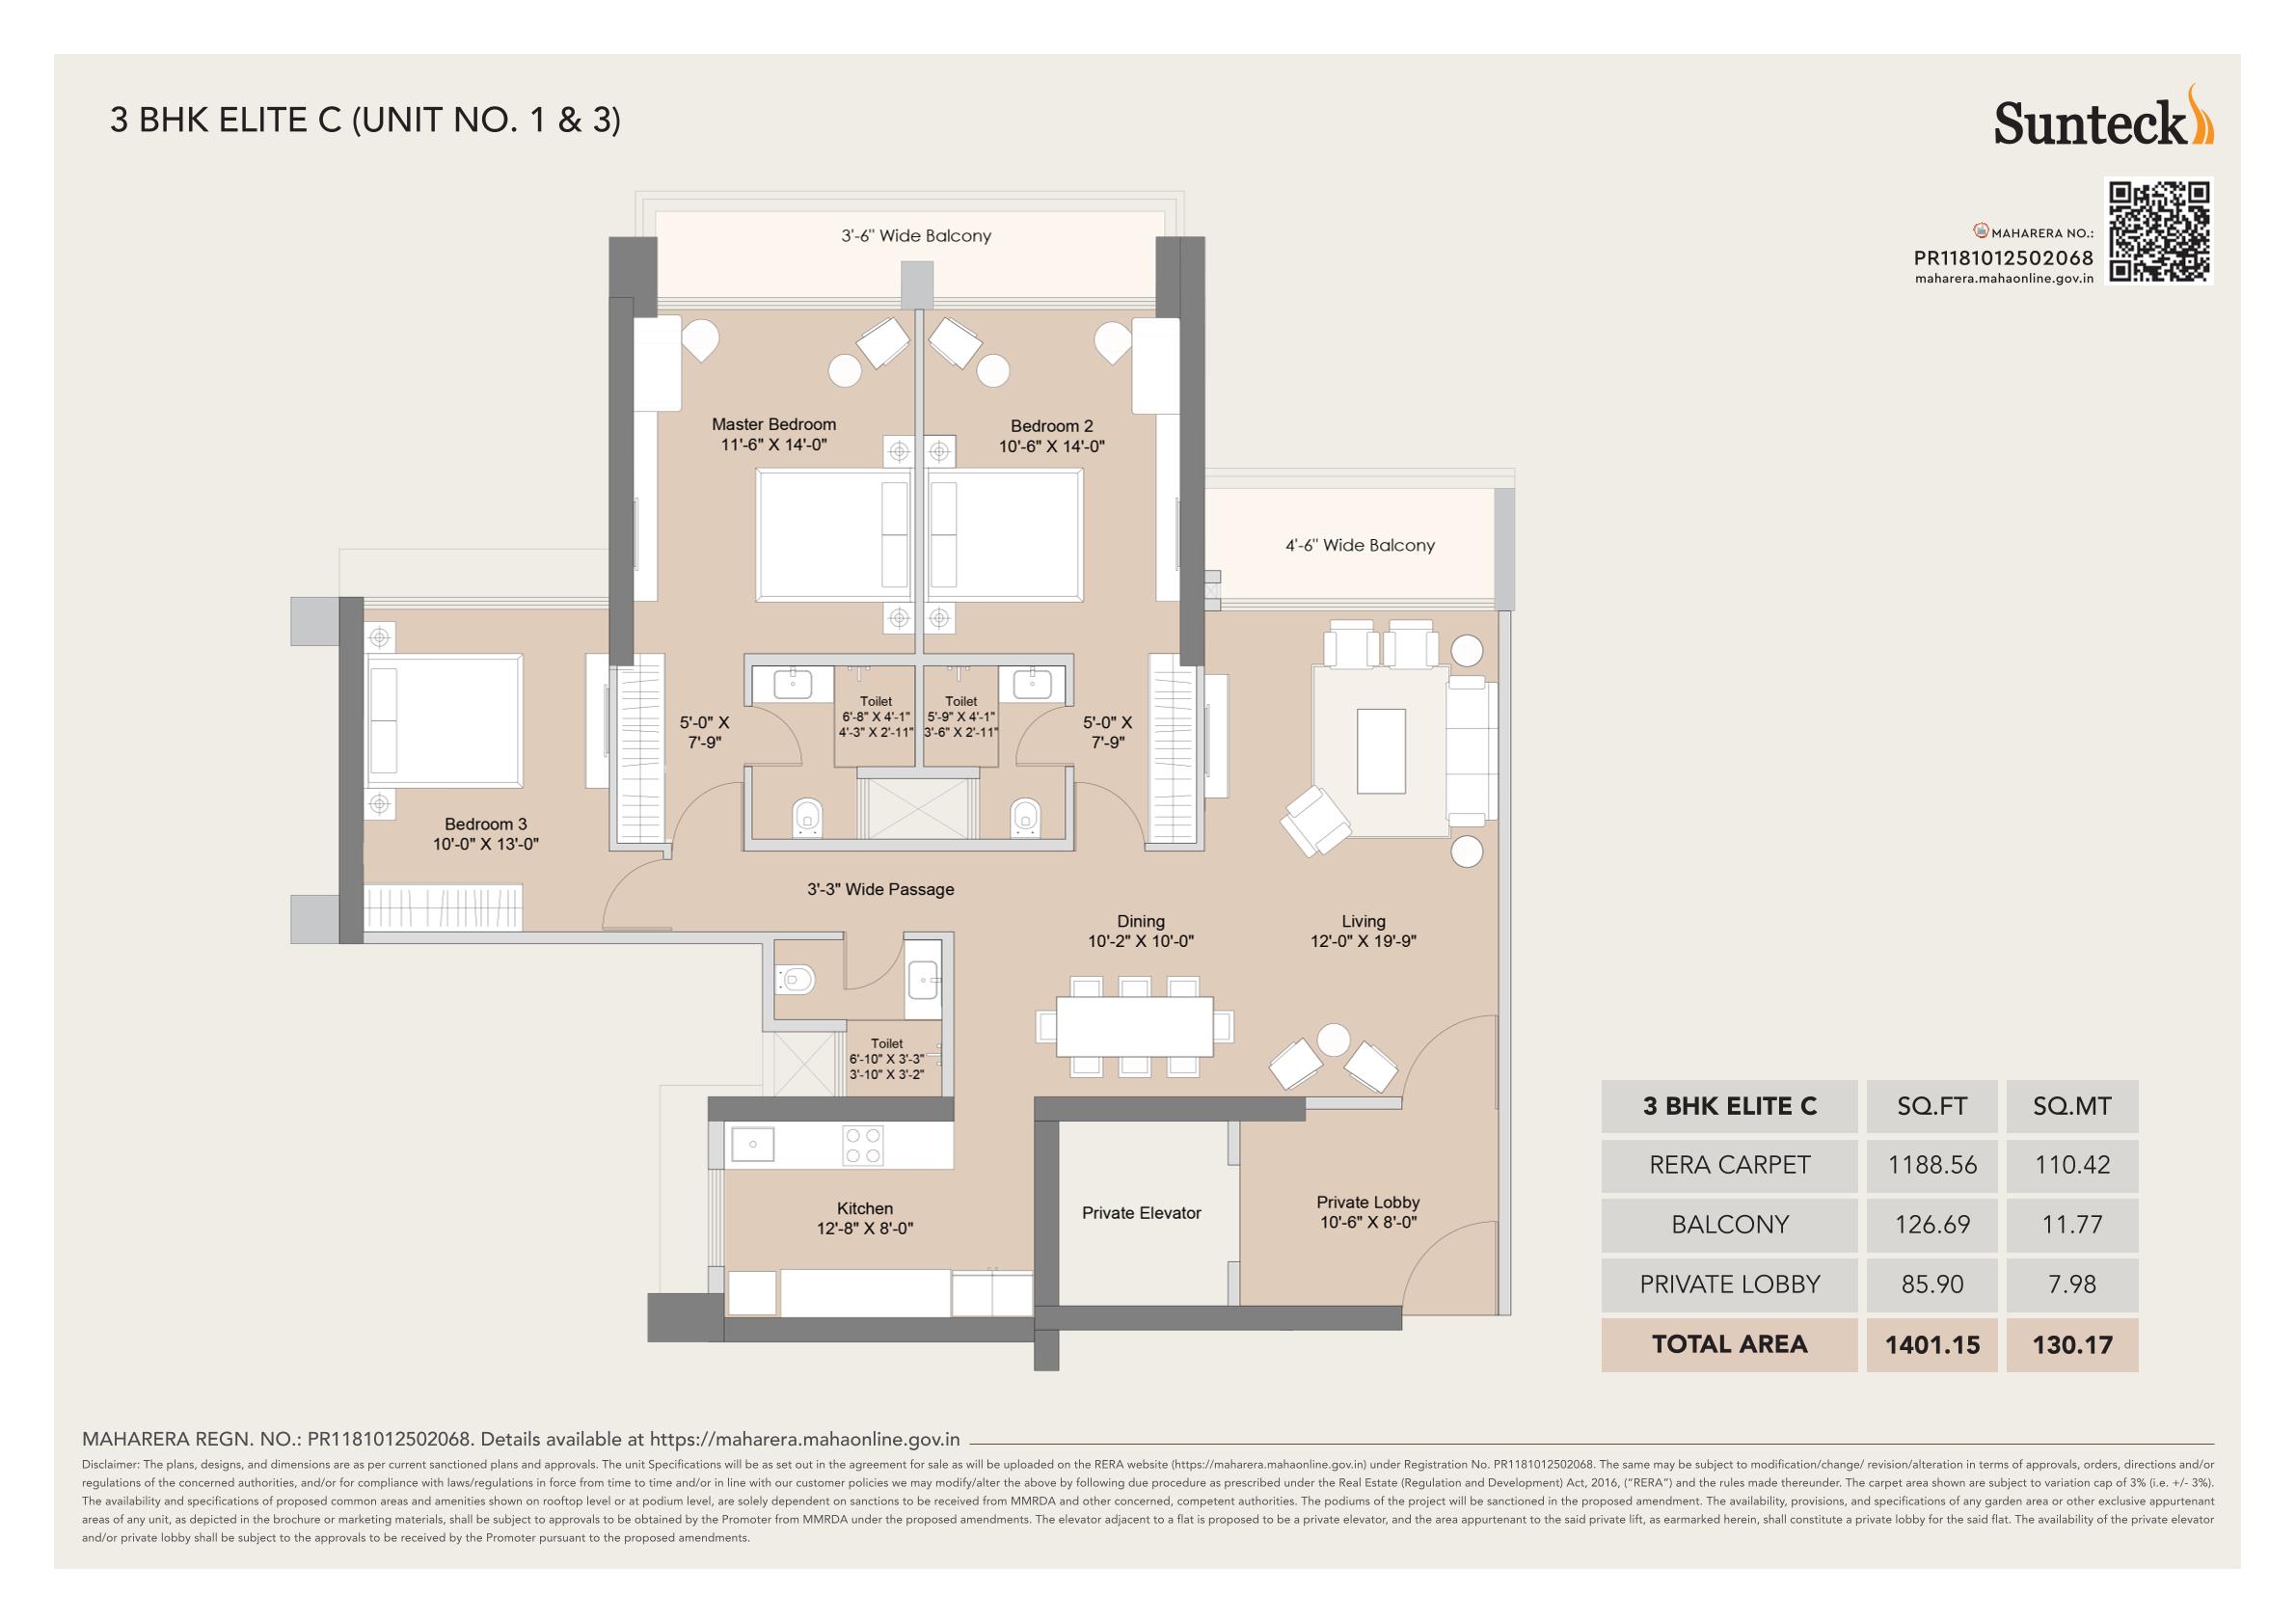
3 BHK - 1401 sq.ft.
1401 sq.ft.
?4.48 Cr++
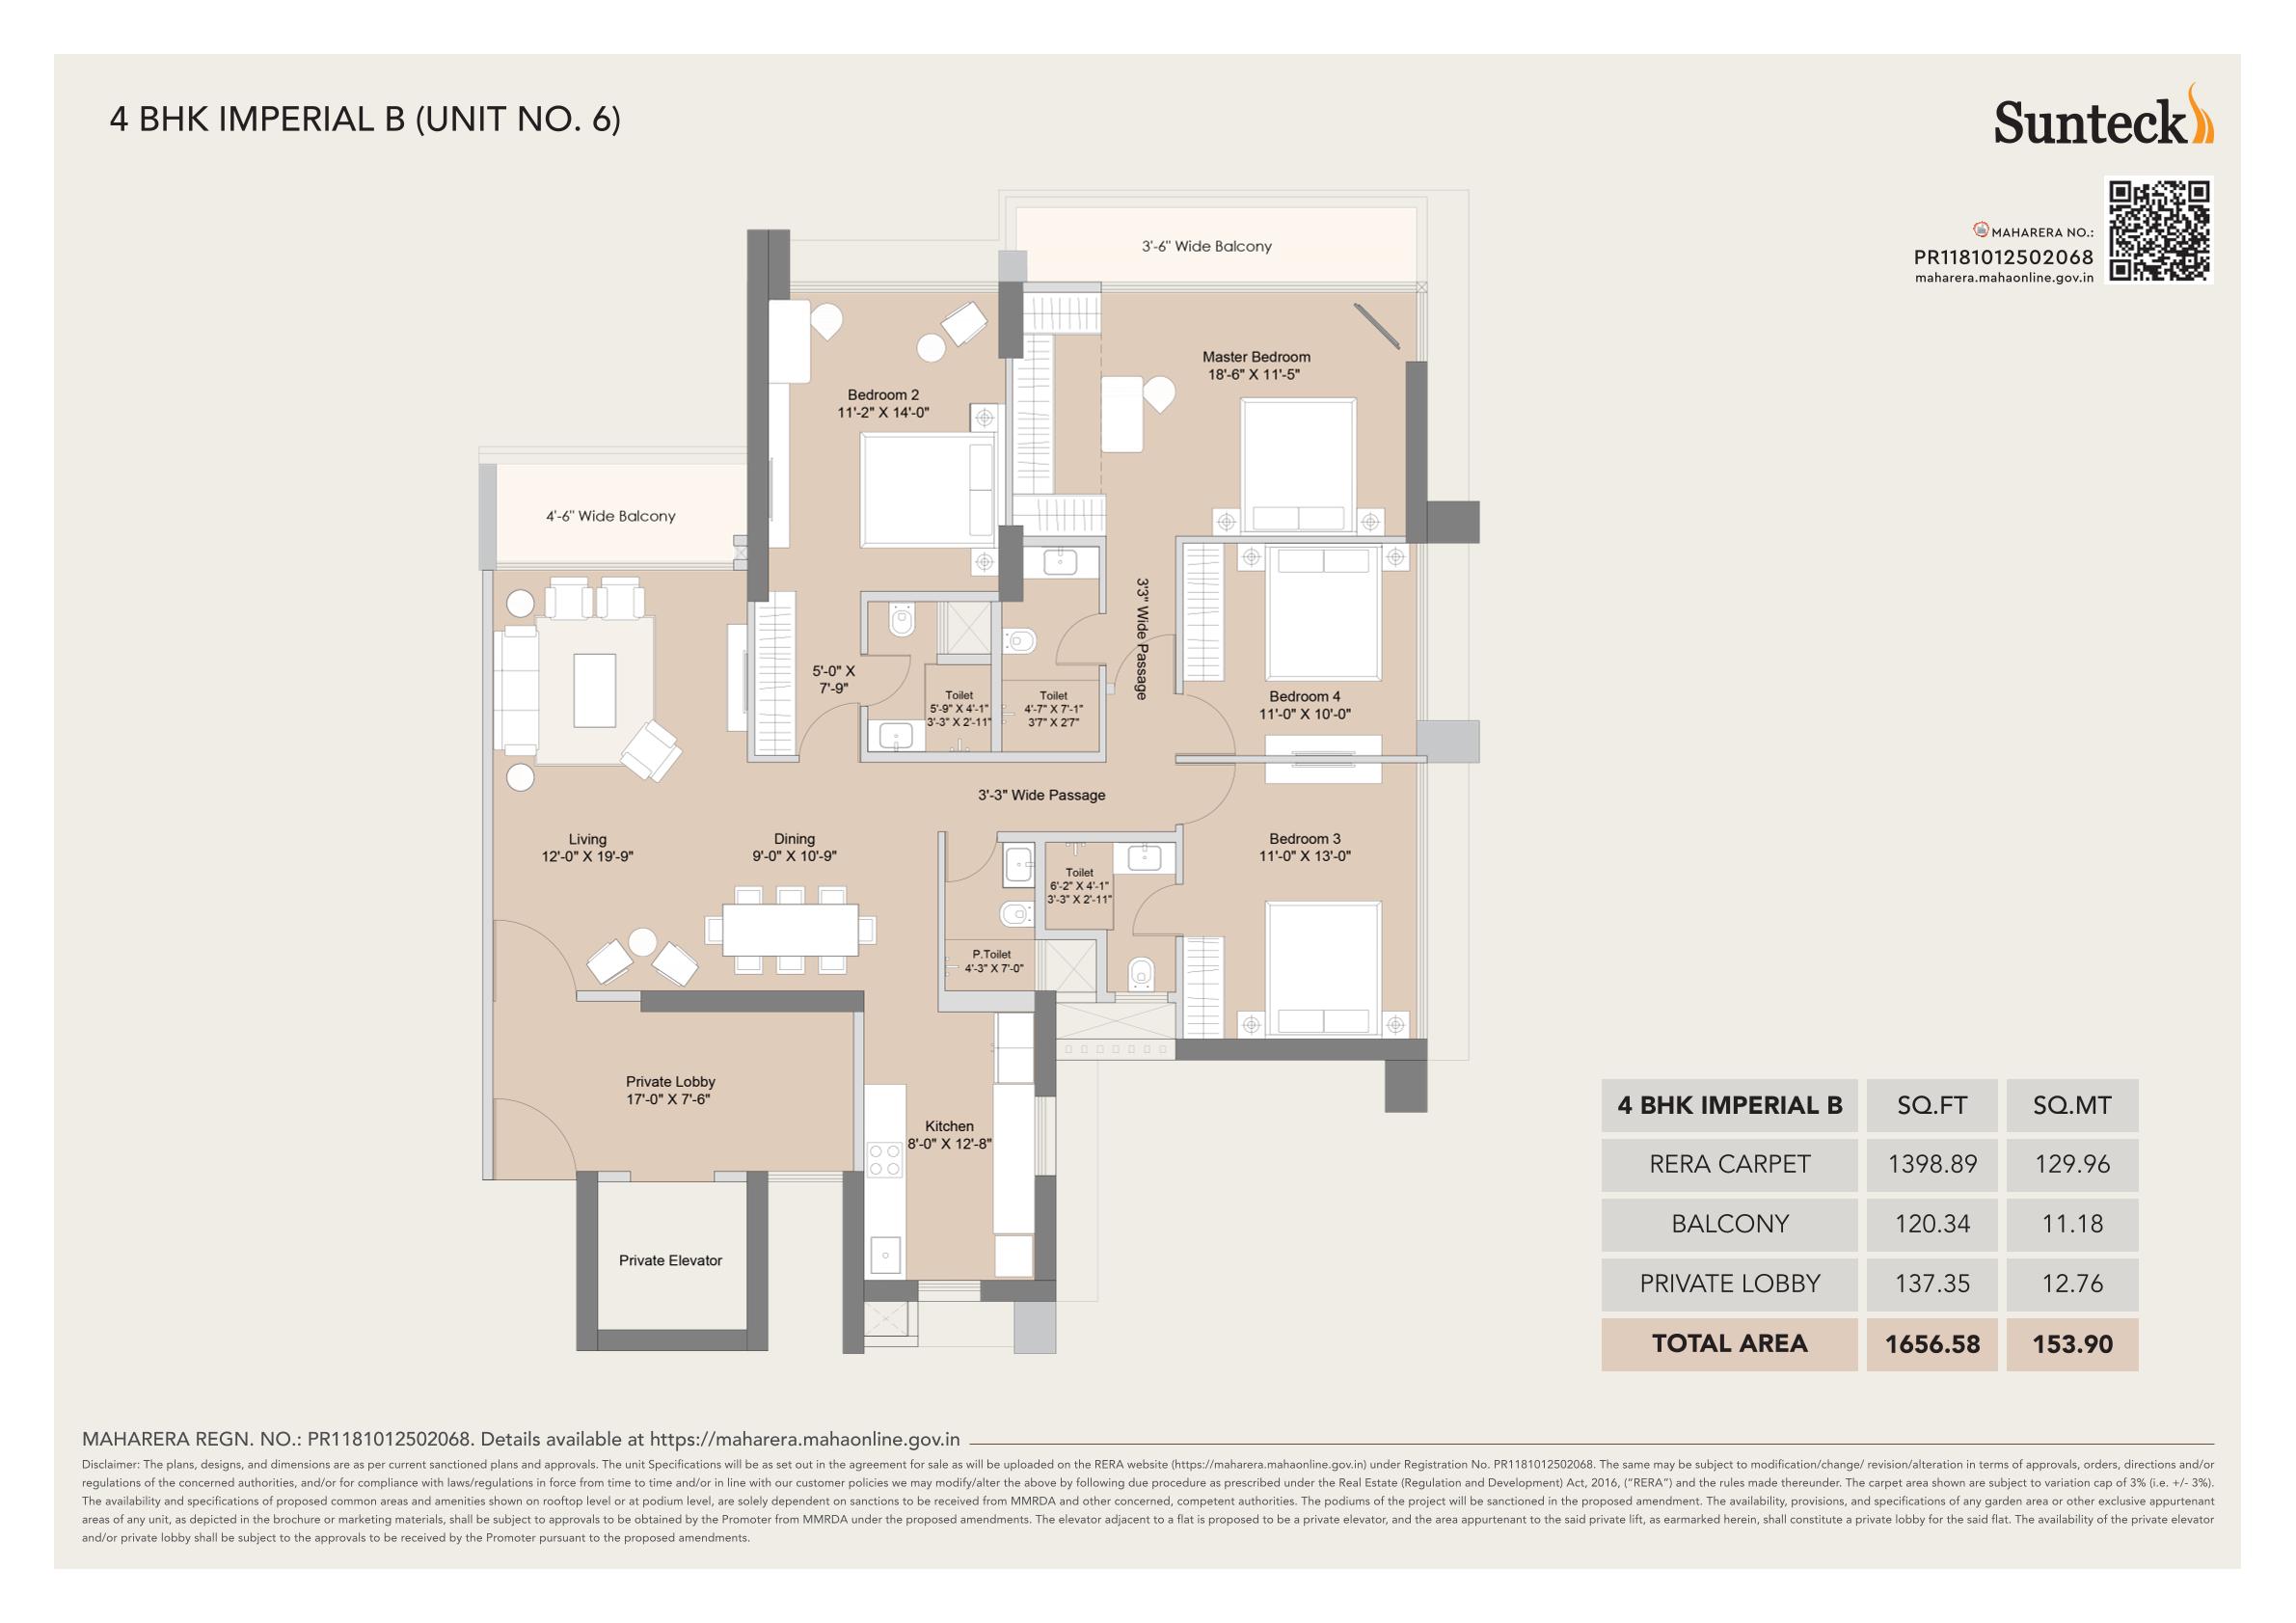
4 BHK - 1657 sq.ft.
1657 sq.ft.
?5.30 Cr++
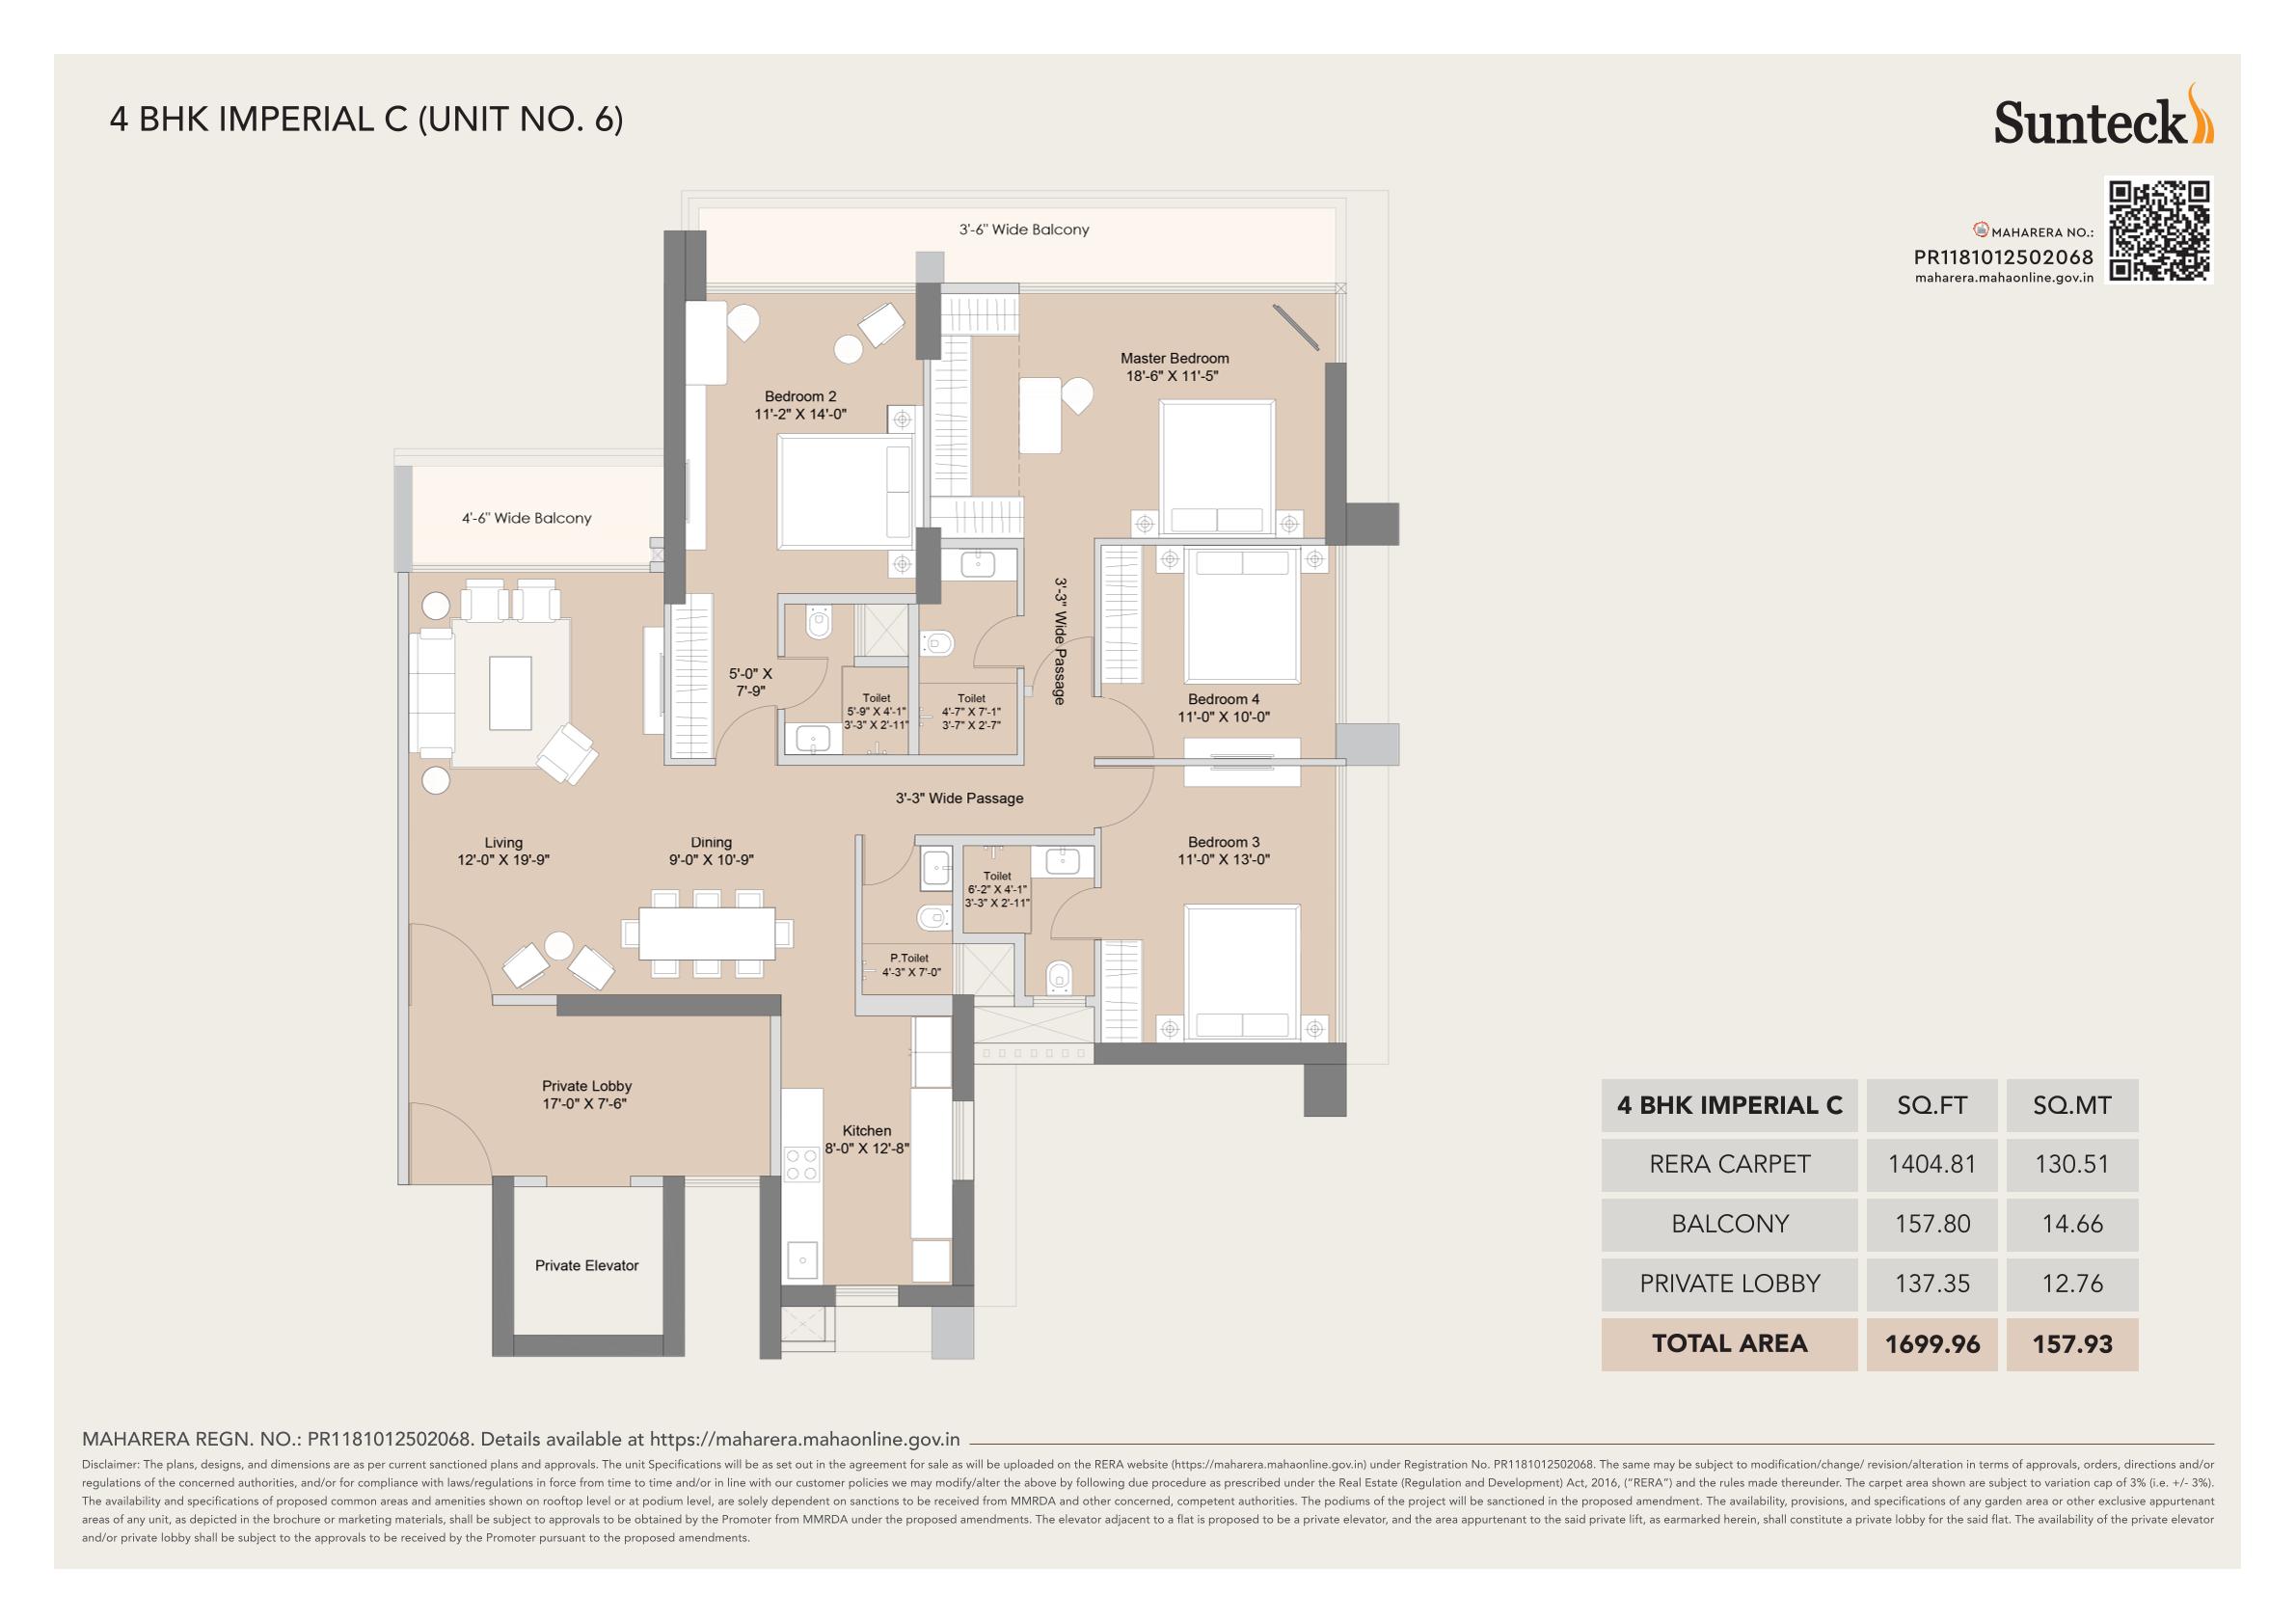
4 BHK - 1700 sq.ft.
1700 sq.ft.
?5.44 Cr++
Prime Location - Goregaon West
Goregaon West
Somani Gram, Off SV Road, Mumbai
Road Connectivity
SV Road: 0.085 km | Mrinal Tai Flyover: 0.075 km | Western Express Highway: 1.9 km | JVLR: 2.7 km
Business Hubs
Nirlon Knowledge Park: 1.8 km | Nesco IT Park: 2 km | Lotus Corporate Park: 3.5 km
Lifestyle & Entertainment
Oshiwara: 2.5 km | Lokhandwala: 3.4 km | Oberoi Mall: 4.8 km
Metro Connectivity
Metro Line 2A, 6 & 7 (upcoming) | Proposed Mumbai Coastal Road Phase 2
Airport
Mumbai Airport: 20 mins via Western Express Highway
Future Infrastructure
Goregaon-Mulund Link Road Tunnel (proposed) | Prime Oshiwara District Centre (ODC) location