
Project Overview
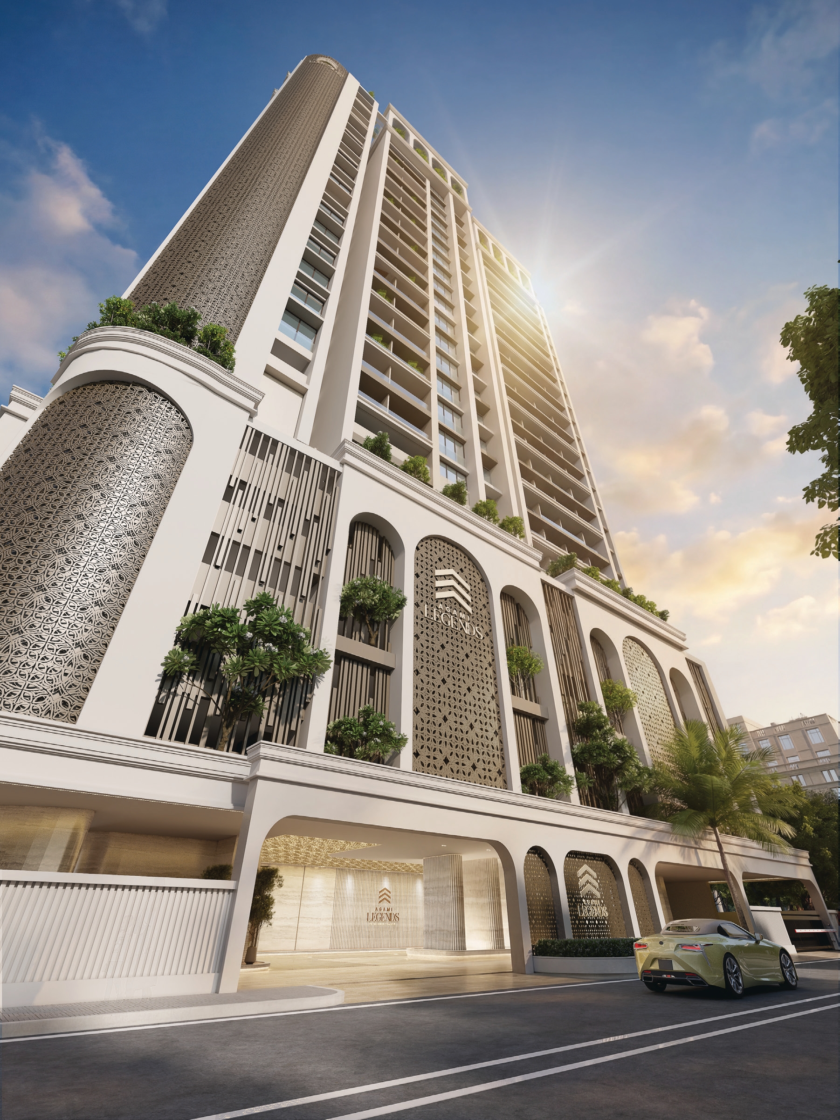
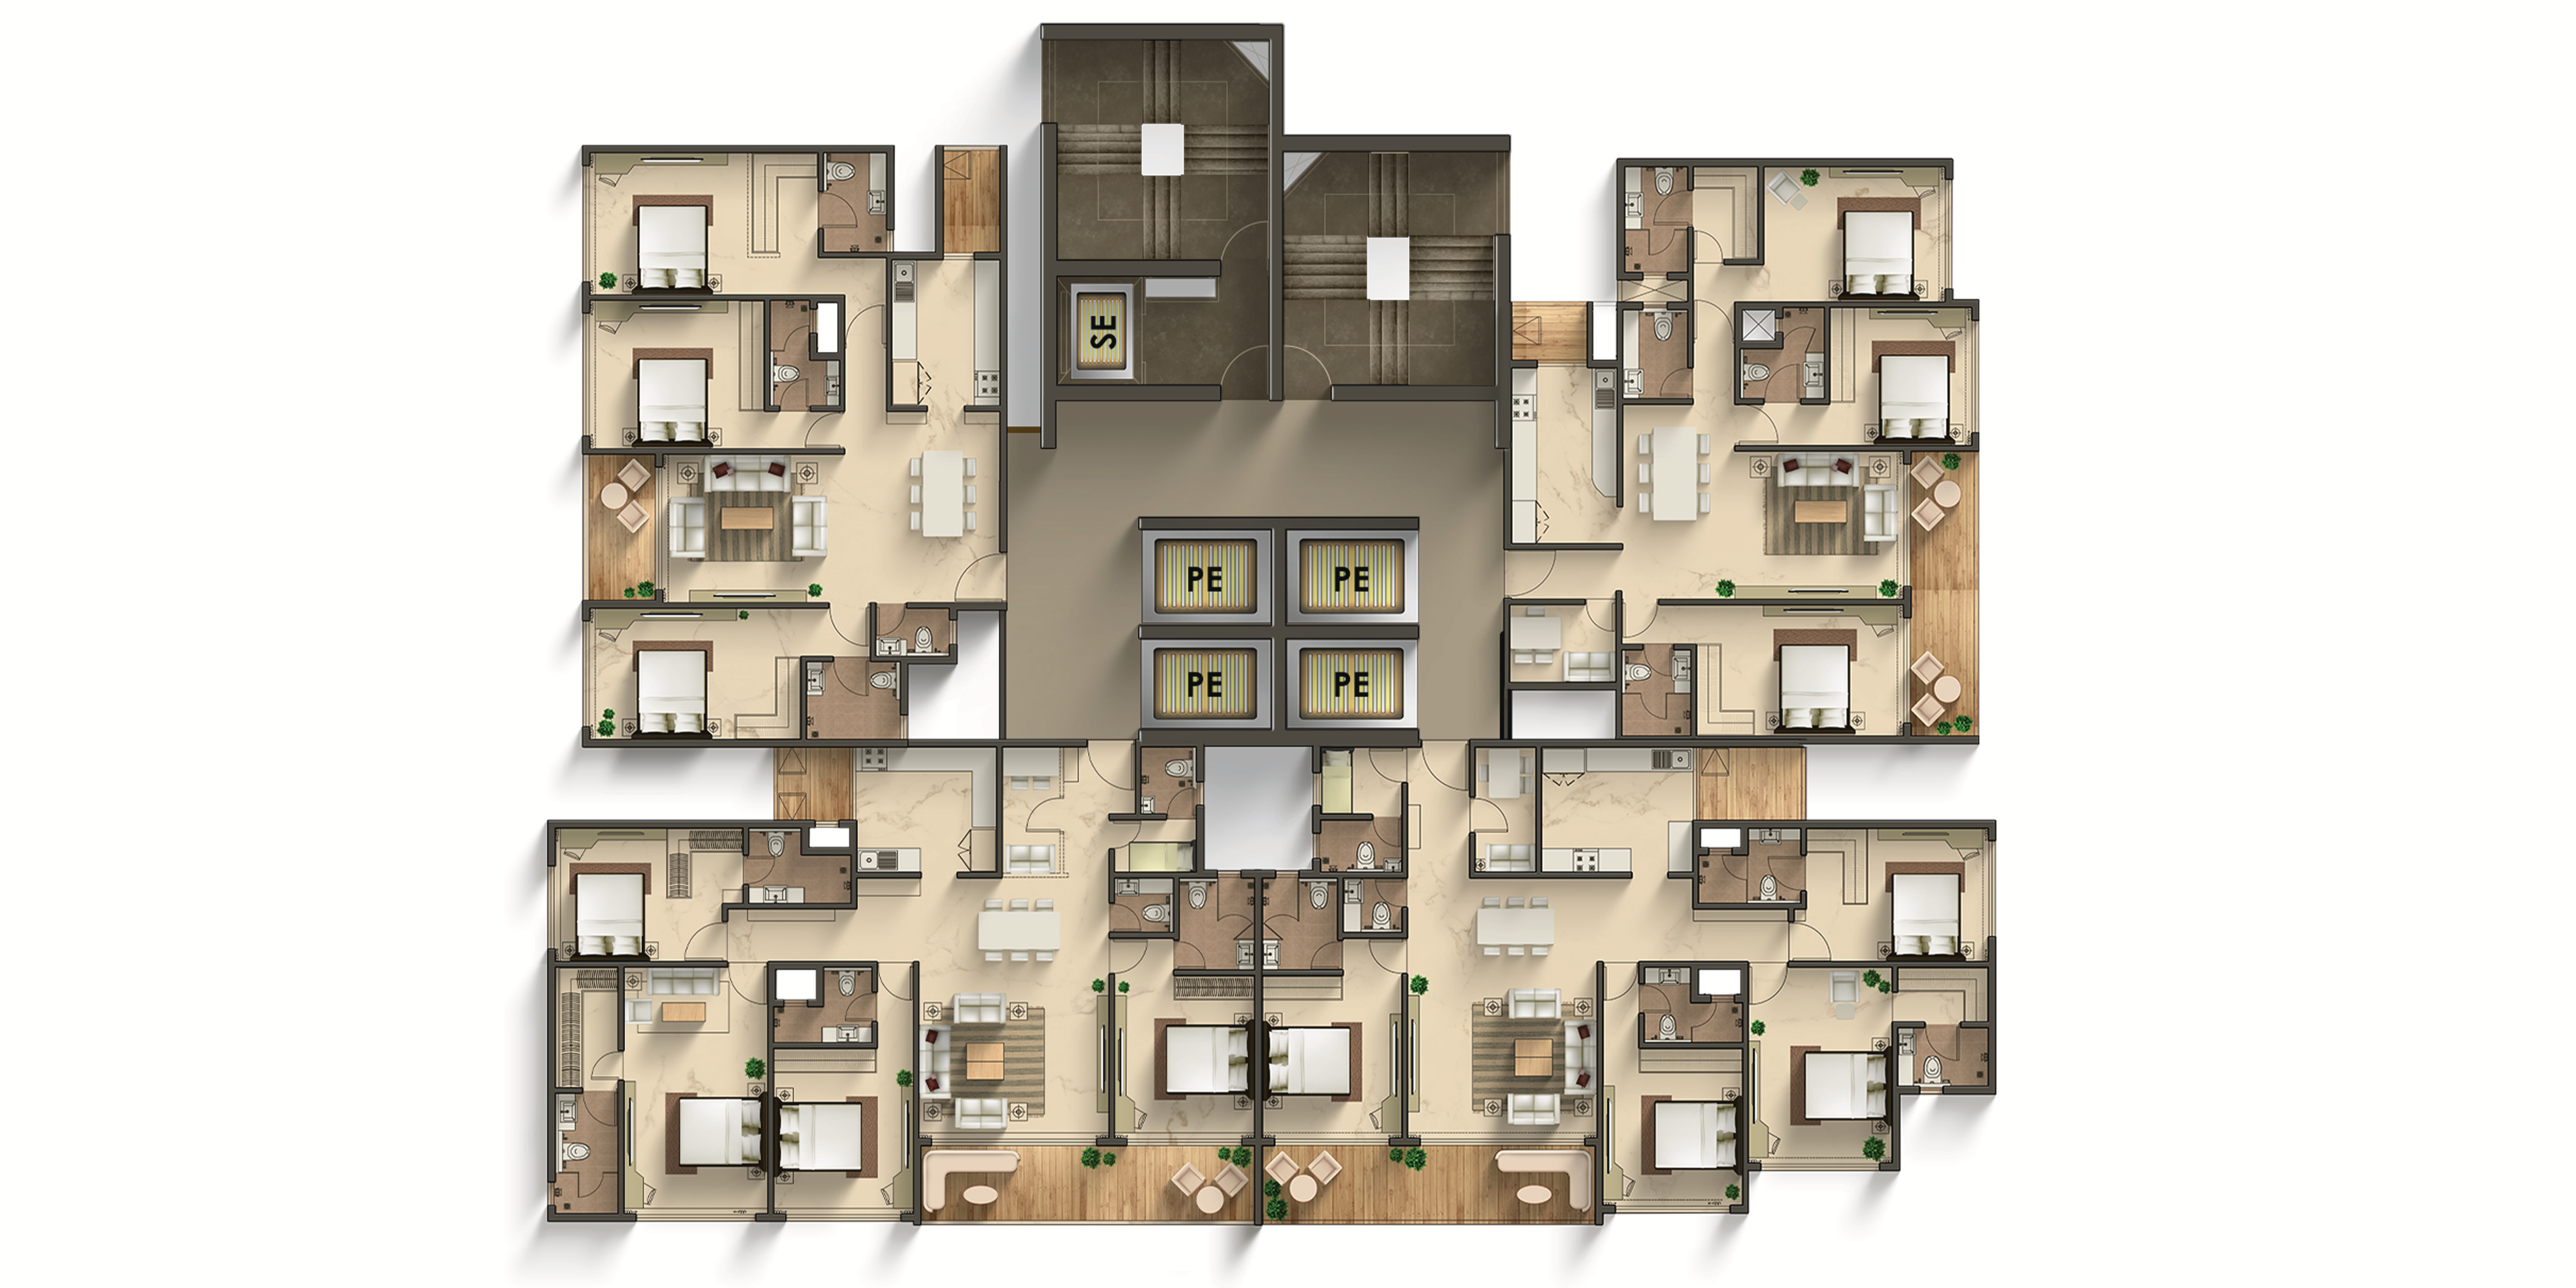
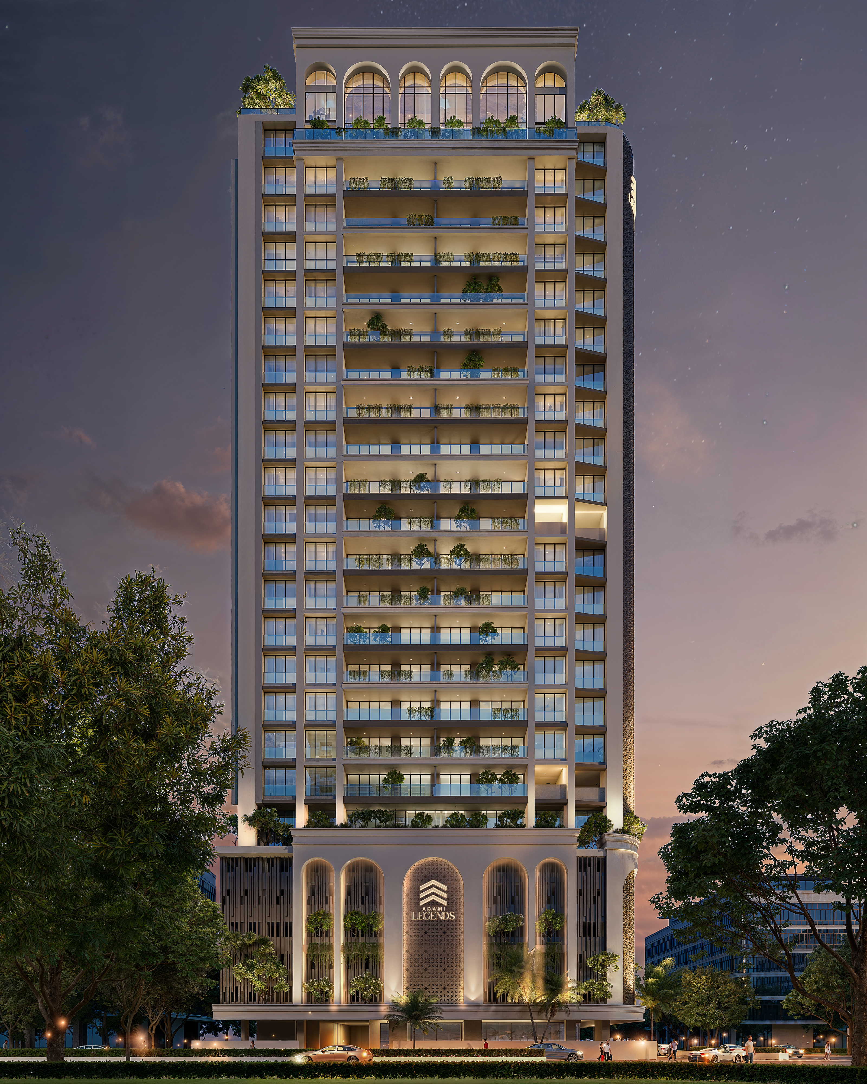
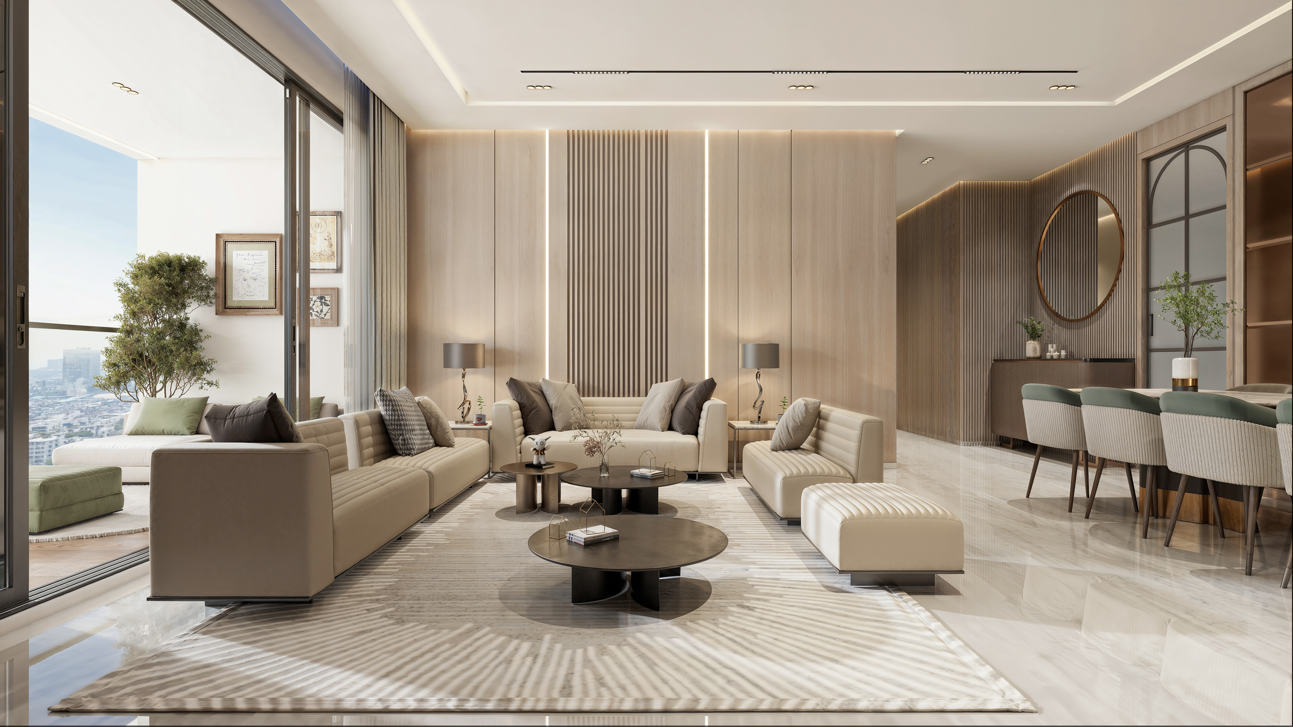
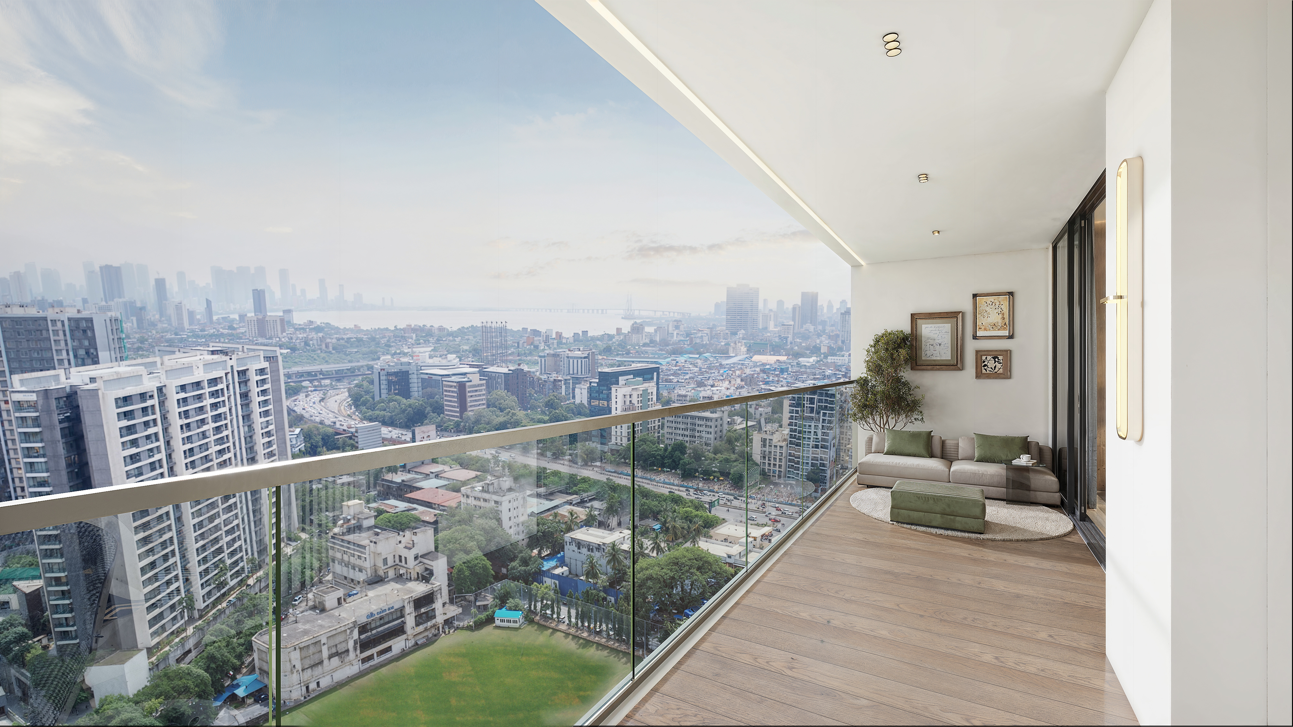
Agami Legends is an ultra-luxury residential development by Agami Realty, rising up to 25 storeys in the heart of Kala Nagar, Bandra East. Designed around a theme of legacy and stature, this boutique development consists of only 67 premium residences, ensuring a private neighbourhood feel with just 4 apartments per floor accompanied by 4 high-speed lifts. The tower directly overlooks the prestigious MIG Cricket Club and offers open views of the Arabian Sea.
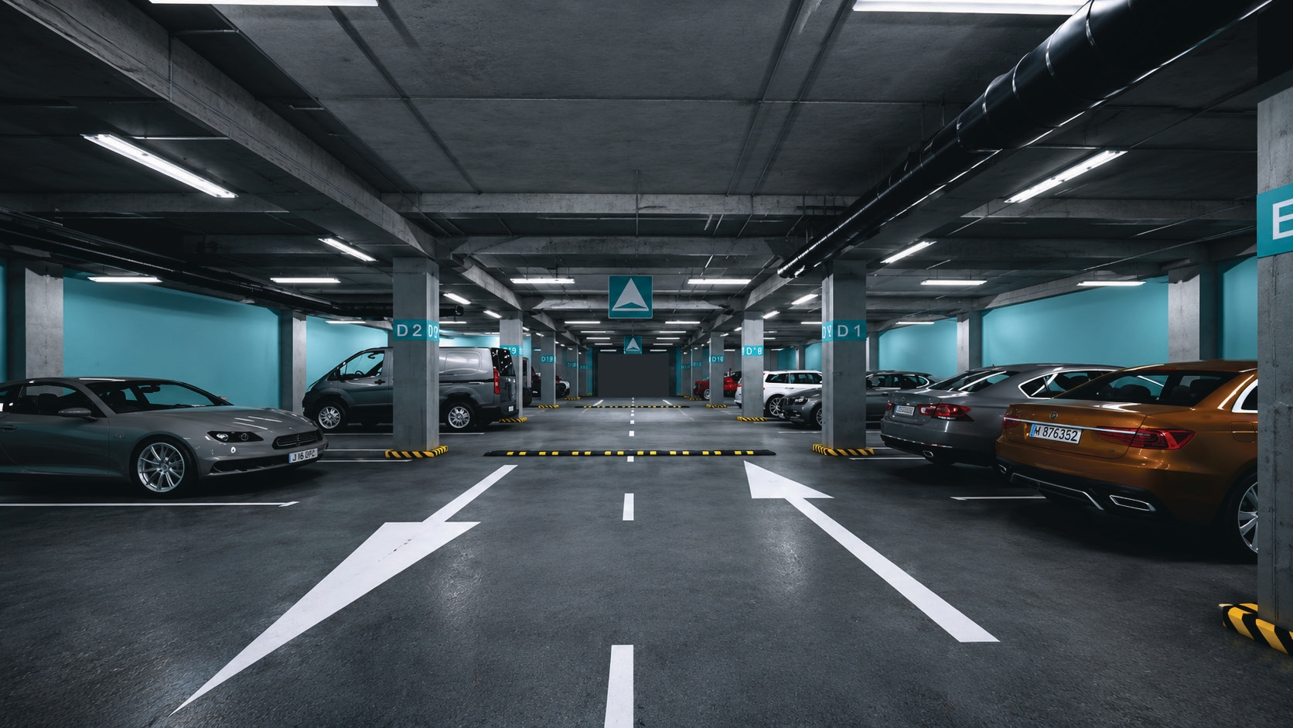
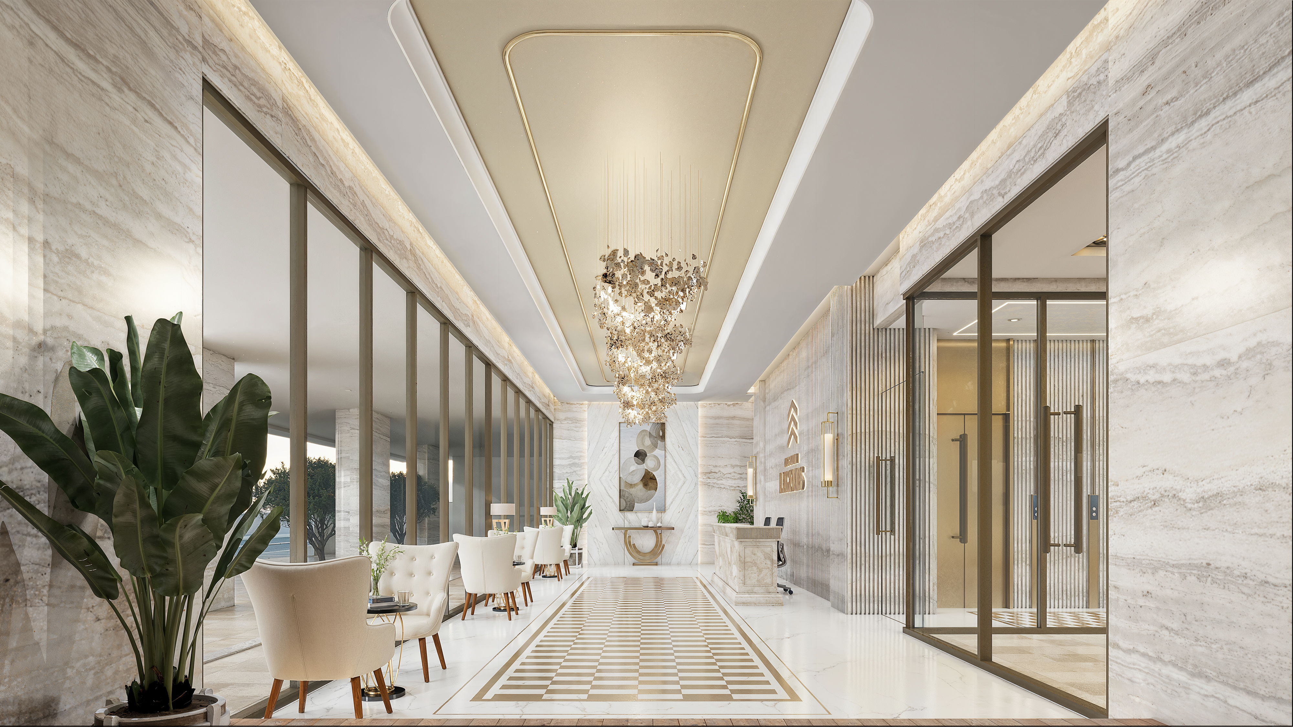
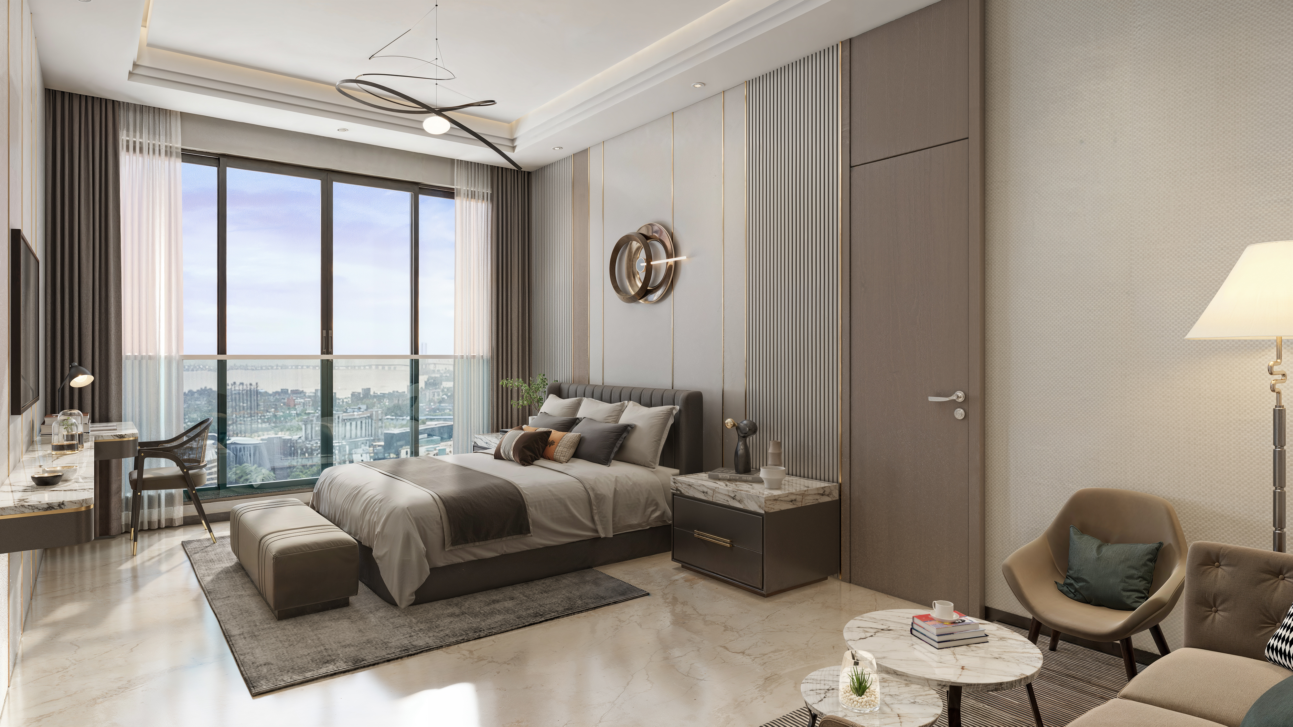
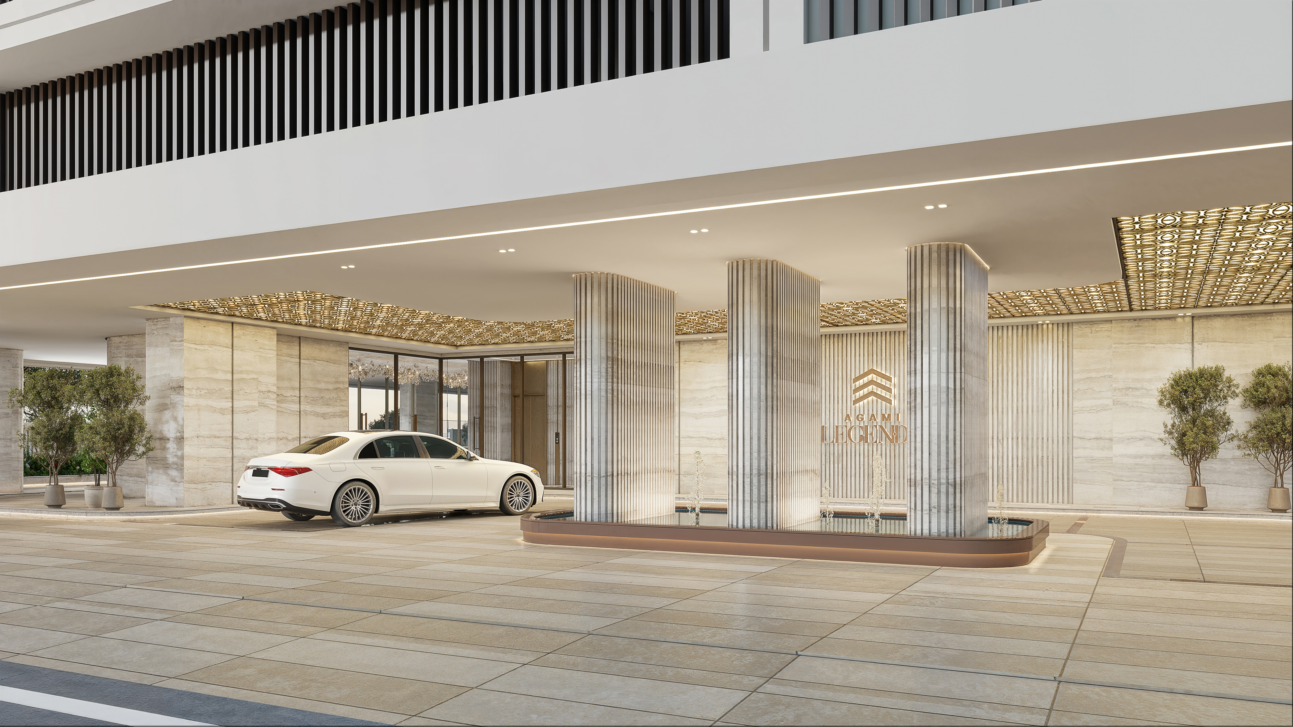
Utilizing a flat slab construction model, the layouts are fully customizable without the constraints of rigid structural walls. Each home features grand 10-foot-tall ceilings, Vaastu-compliant planning, panoramic 6-foot-wide open-air private decks, and independent internal househelp rooms with separate access. With 5 levels of ramped podium parking, a covered entry drop-off point, and an exclusive entrance lobby with private elevator access, every detail is crafted for the discerning homeowner.
Located just 900m from BKC Metro Station, 1.5km from Bandra Railway Station, and minutes away from premium shopping at Jio World Drive Mall and cultural venues like NMACC, Agami Legends offers unparalleled connectivity to all parts of Mumbai while maintaining the exclusivity and privacy of a boutique residential tower.
Project Gallery


.jpg)
.jpg)
World-Class Amenities
Rooftop Infinity Pool
Panoramic infinity swimming pool with city, Mahim Bay & cricket ground views.
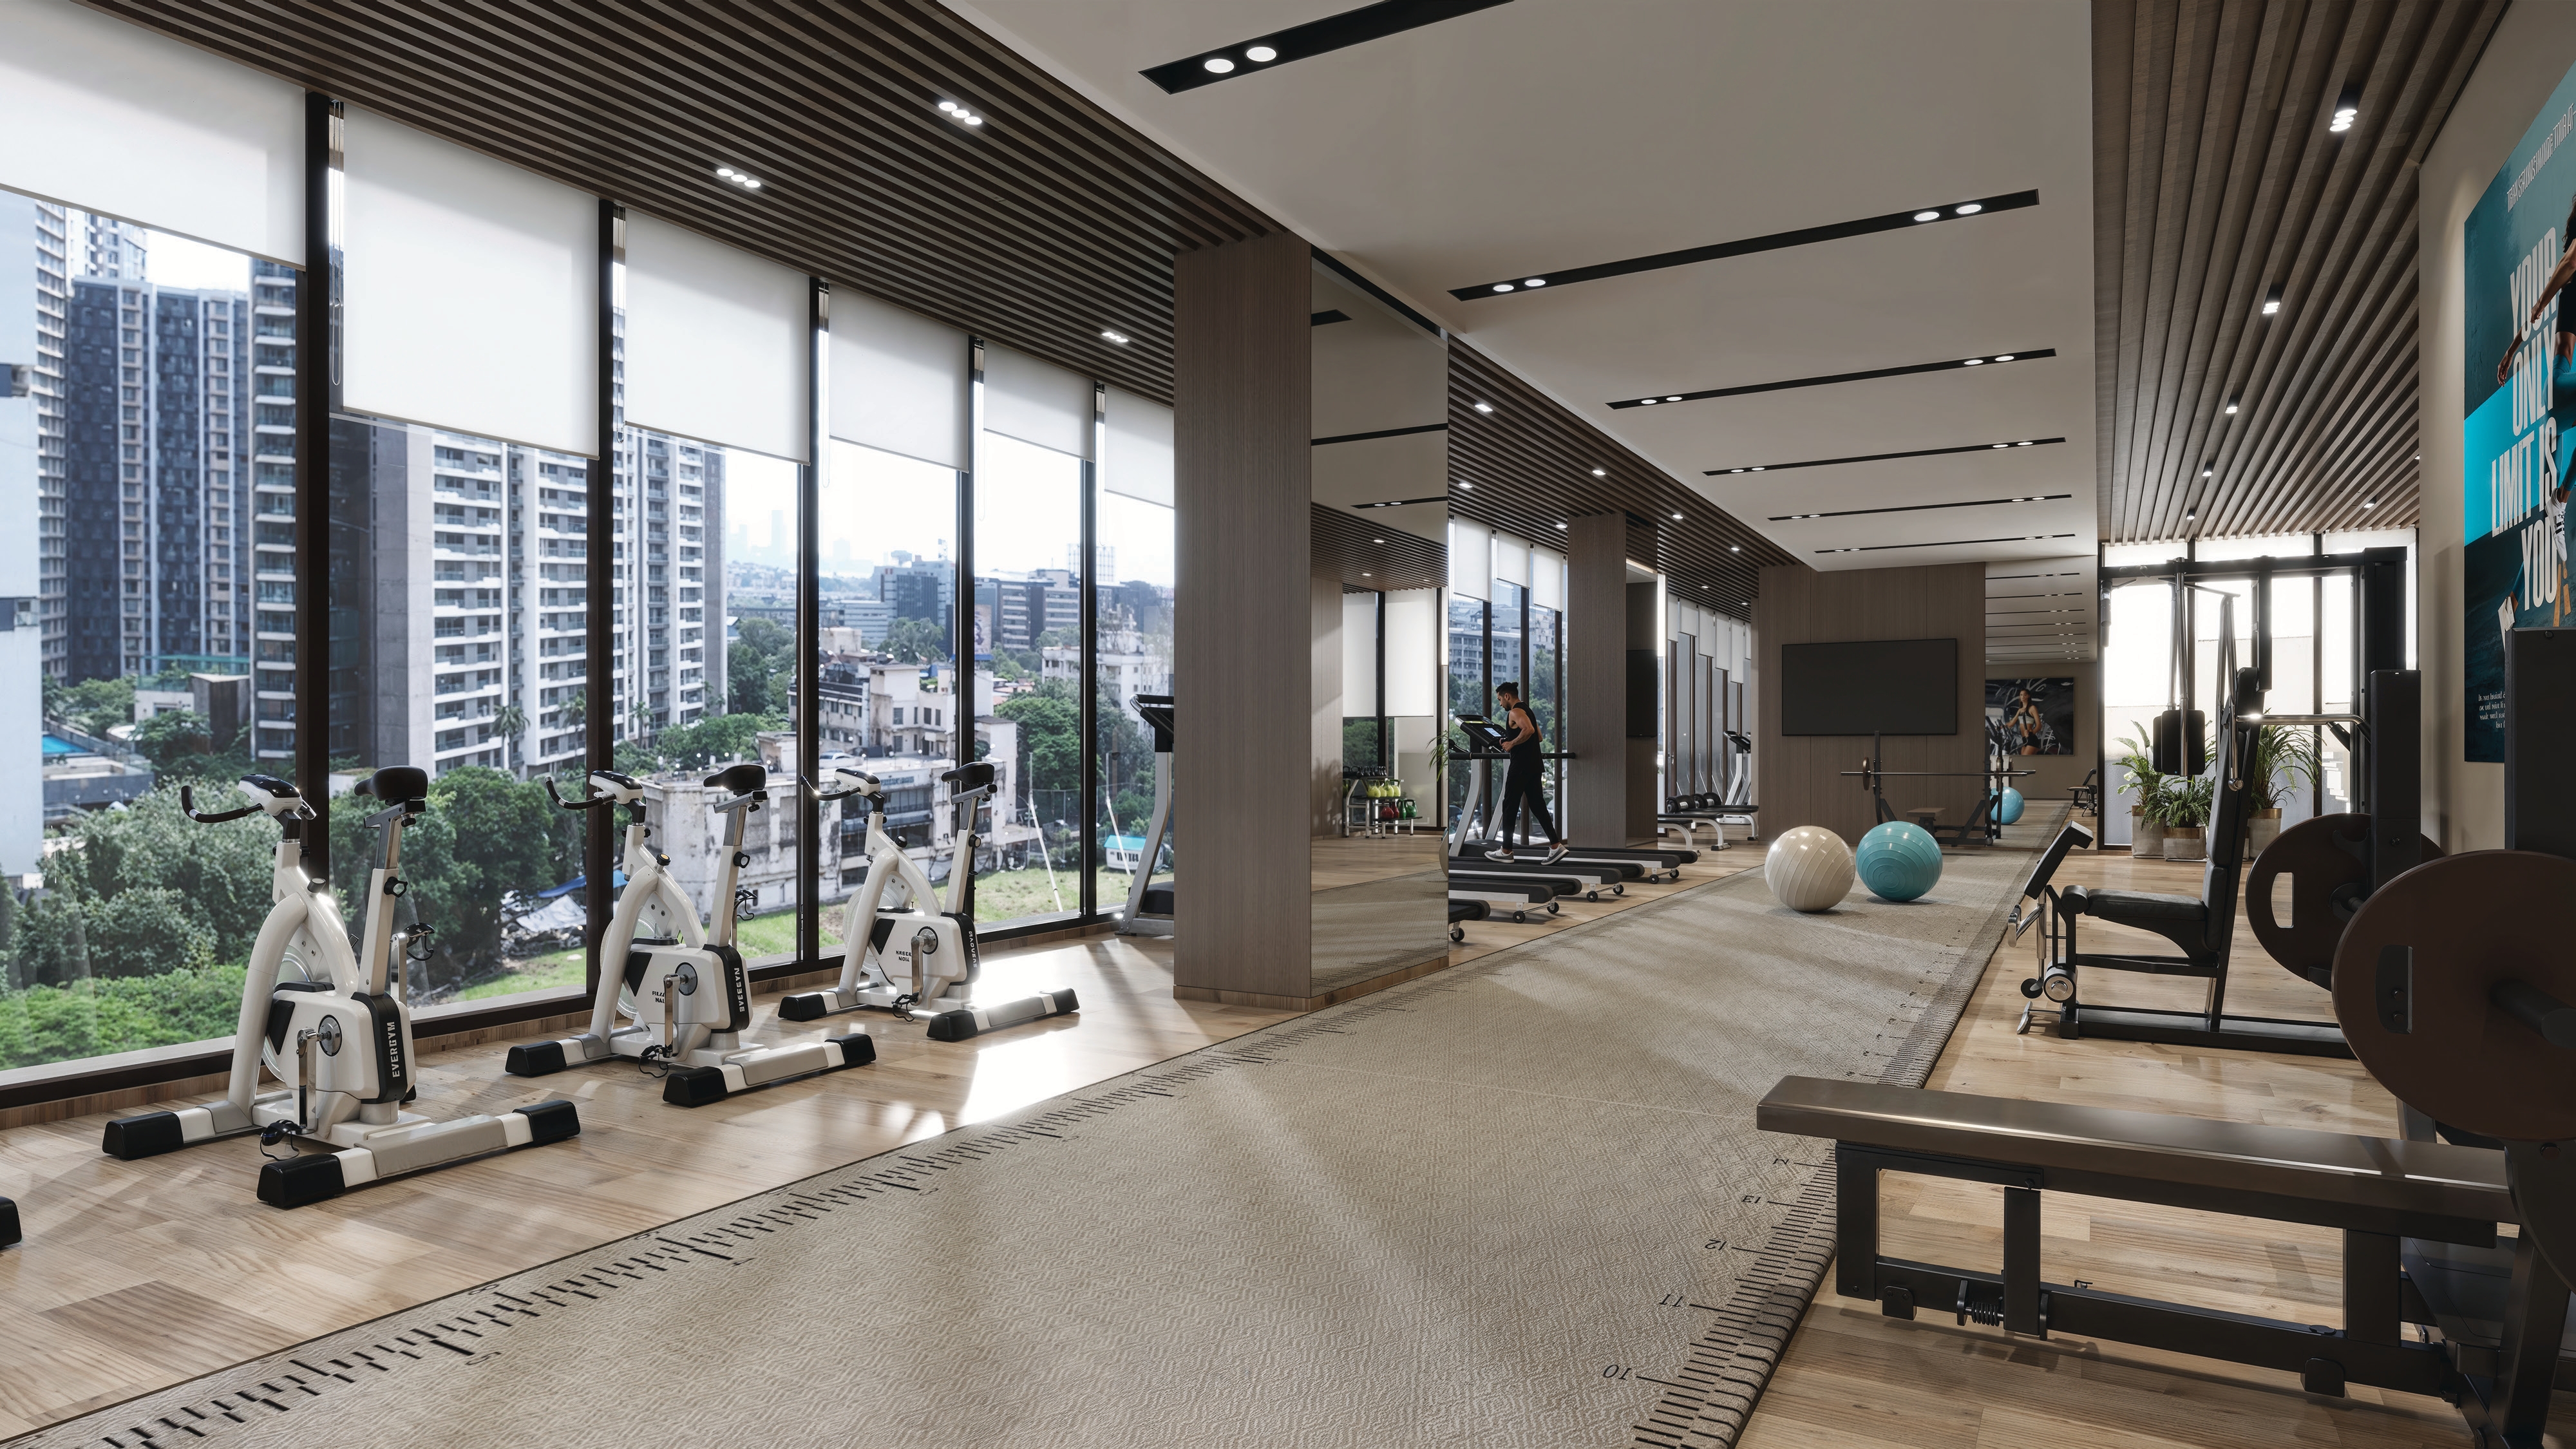
Executive Gymnasium
Fully equipped executive gym with state-of-the-art fitness equipment.
Yoga & Meditation Room
Serene yoga zone and meditation room for wellness and mindfulness.
Outdoor Jogging Track
Dedicated outdoor jogging track for fitness enthusiasts.
Multipurpose Court
Badminton court, box cricket area, skating rink & multipurpose sports court.
Kids' Play Area
Dedicated children's play area with safe and modern equipment.
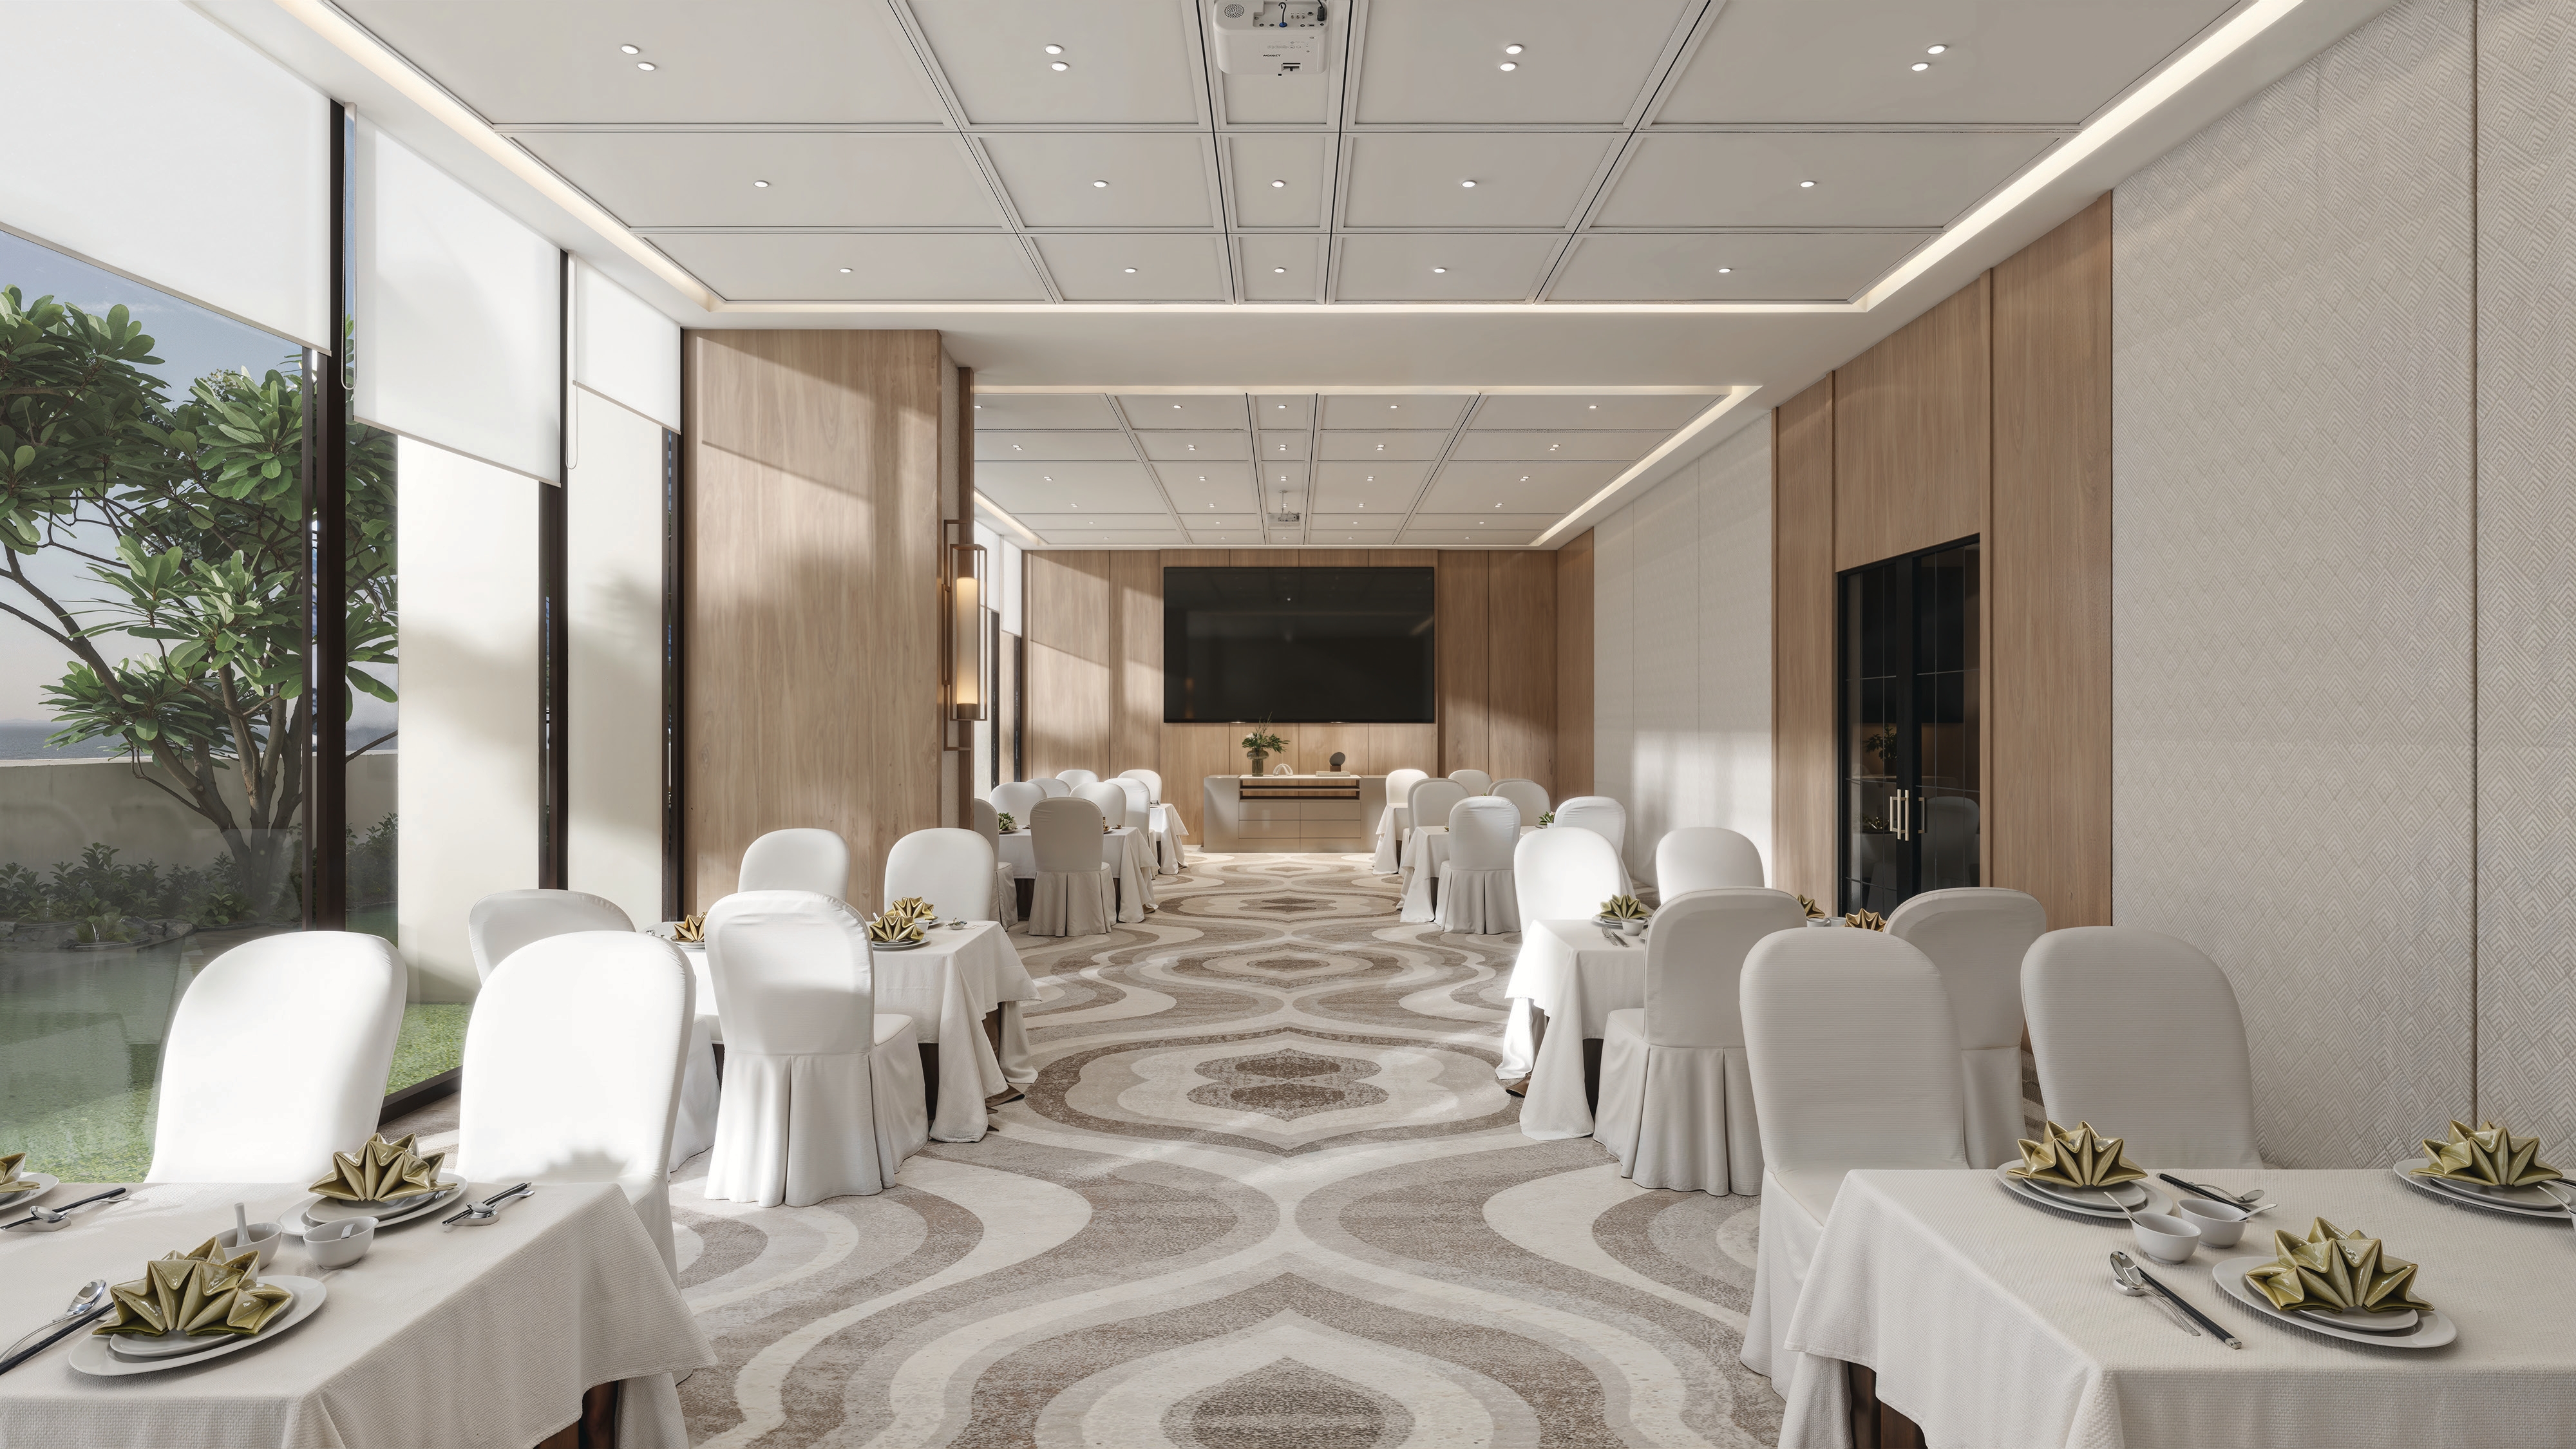
Elegant Clubhouse
Elegantly designed clubhouse with community lounge and social spaces.
Amphitheatre
Open-air amphitheatre for cultural events and gatherings.
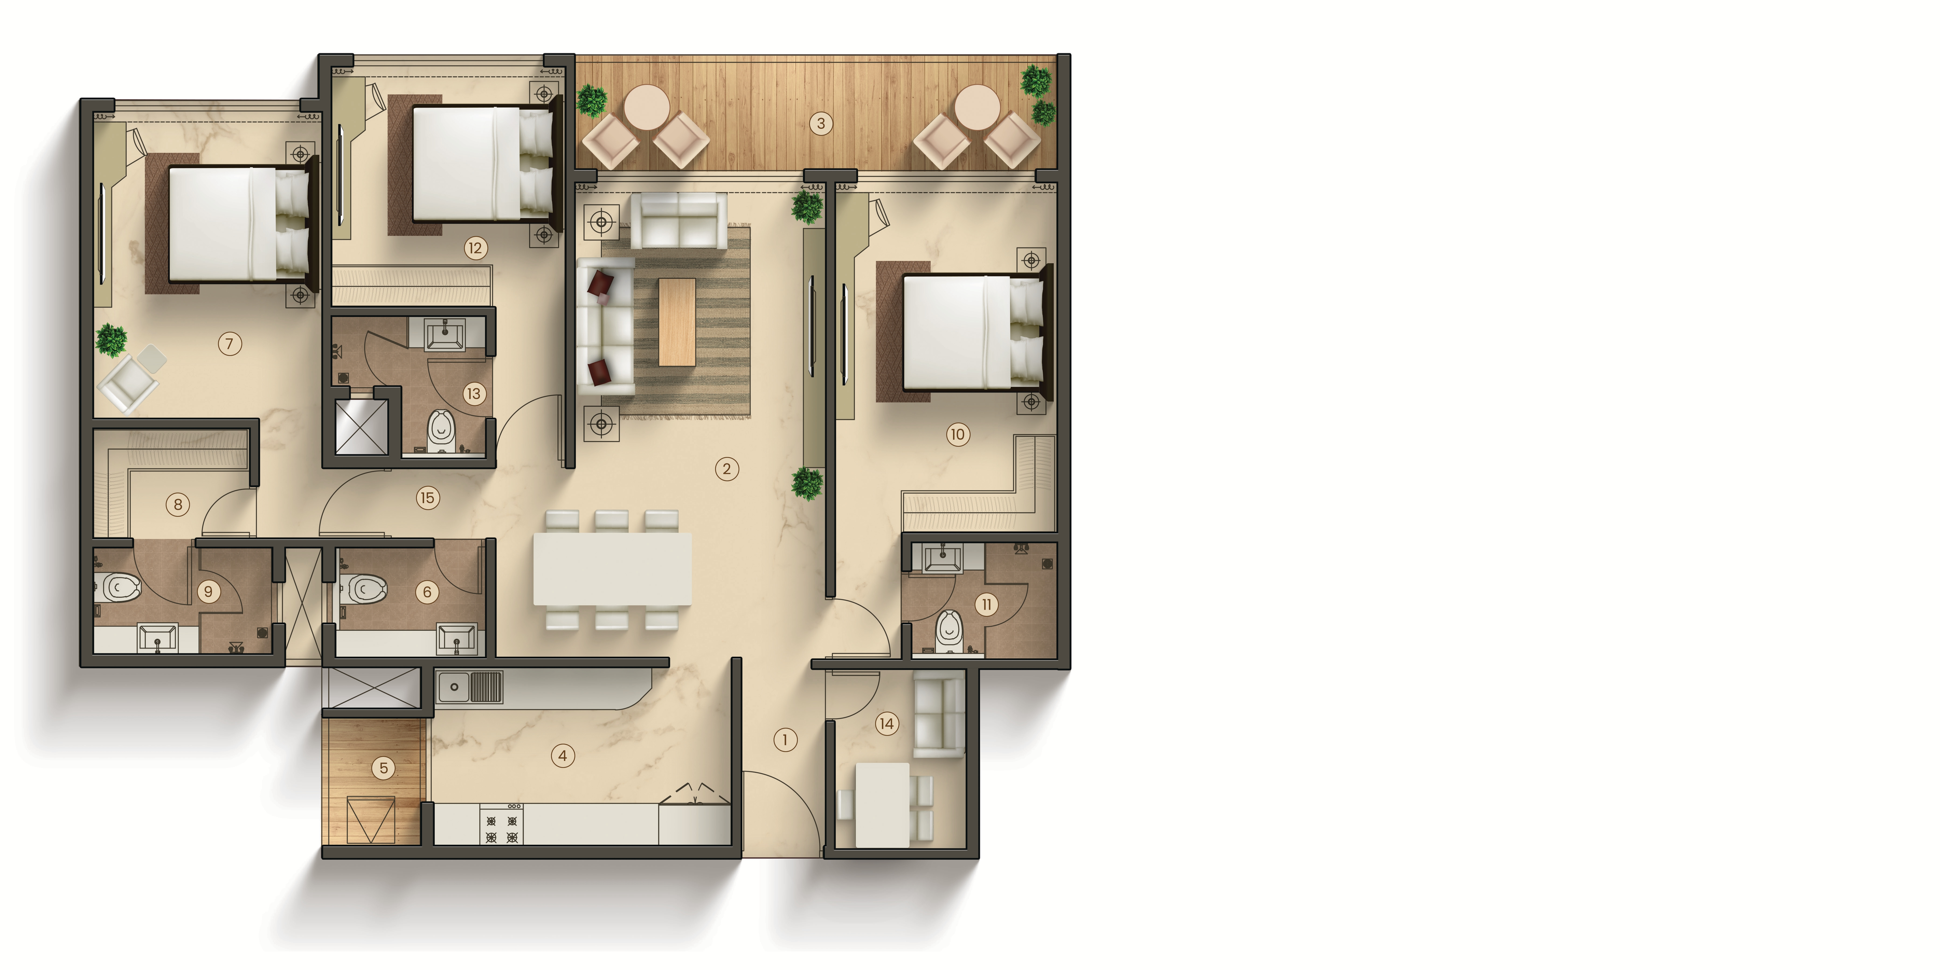
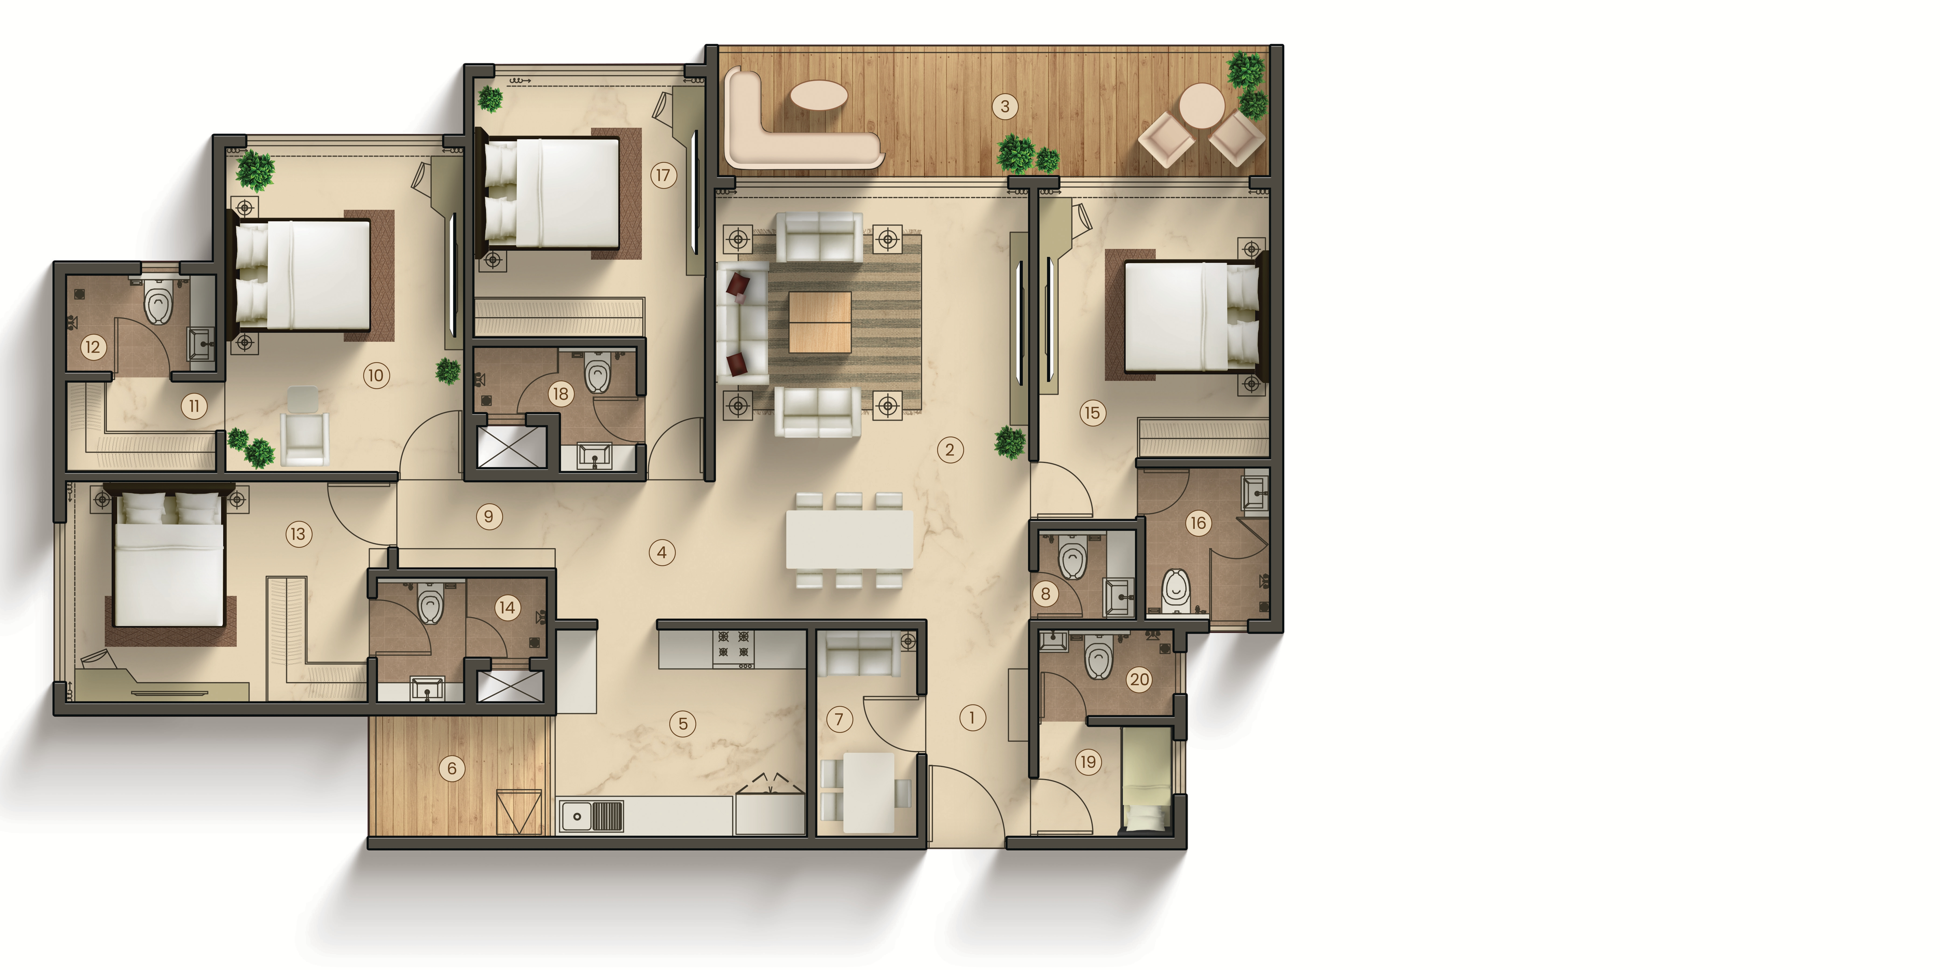
Floor Plans & Pricing
3 BHK Configuration
1,307 sq.ft.
?7.18 Cr
3 BHK Large Configuration
1,370 sq.ft.
On Request
4 BHK Configuration
1,835 sq.ft.
?11.92 Cr
4 BHK Large Configuration
1,868 sq.ft.
On Request
Project Registration Details
Location & Connectivity
Kala Nagar, Bandra East
Mumbai, Maharashtra
Metro Connectivity
BKC Metro Station: ~900m (approx. 7 mins) - Direct access to Mumbai Metro network
Railway Station
Bandra Railway Station: ~1.5 km (approx. 7 mins) - Western & Harbour lines
Road Connectivity
Western Express Highway (WEH): ~1-2 km (approx. 5 mins)
Airport Connectivity
CSMIA Terminal 2: ~5 km (approx. 10-20 mins)
Business District
Effortless proximity to Bandra-Kurla Complex (BKC) - Mumbai's premium business hub
Shopping & Entertainment
Jio World Drive Mall: 950m | Nita Mukesh Ambani Cultural Centre (NMACC) nearby
Healthcare
Asian Heart Institute, Lilavati Hospital, Guru Nanak Hospital - Minutes away
Educational Institutions
Dhirubhai Ambani International School (DAIS), American School of Bombay
Landmark View
Directly overlooks MIG Cricket Club grounds with open views of Arabian Sea