
Project Overview
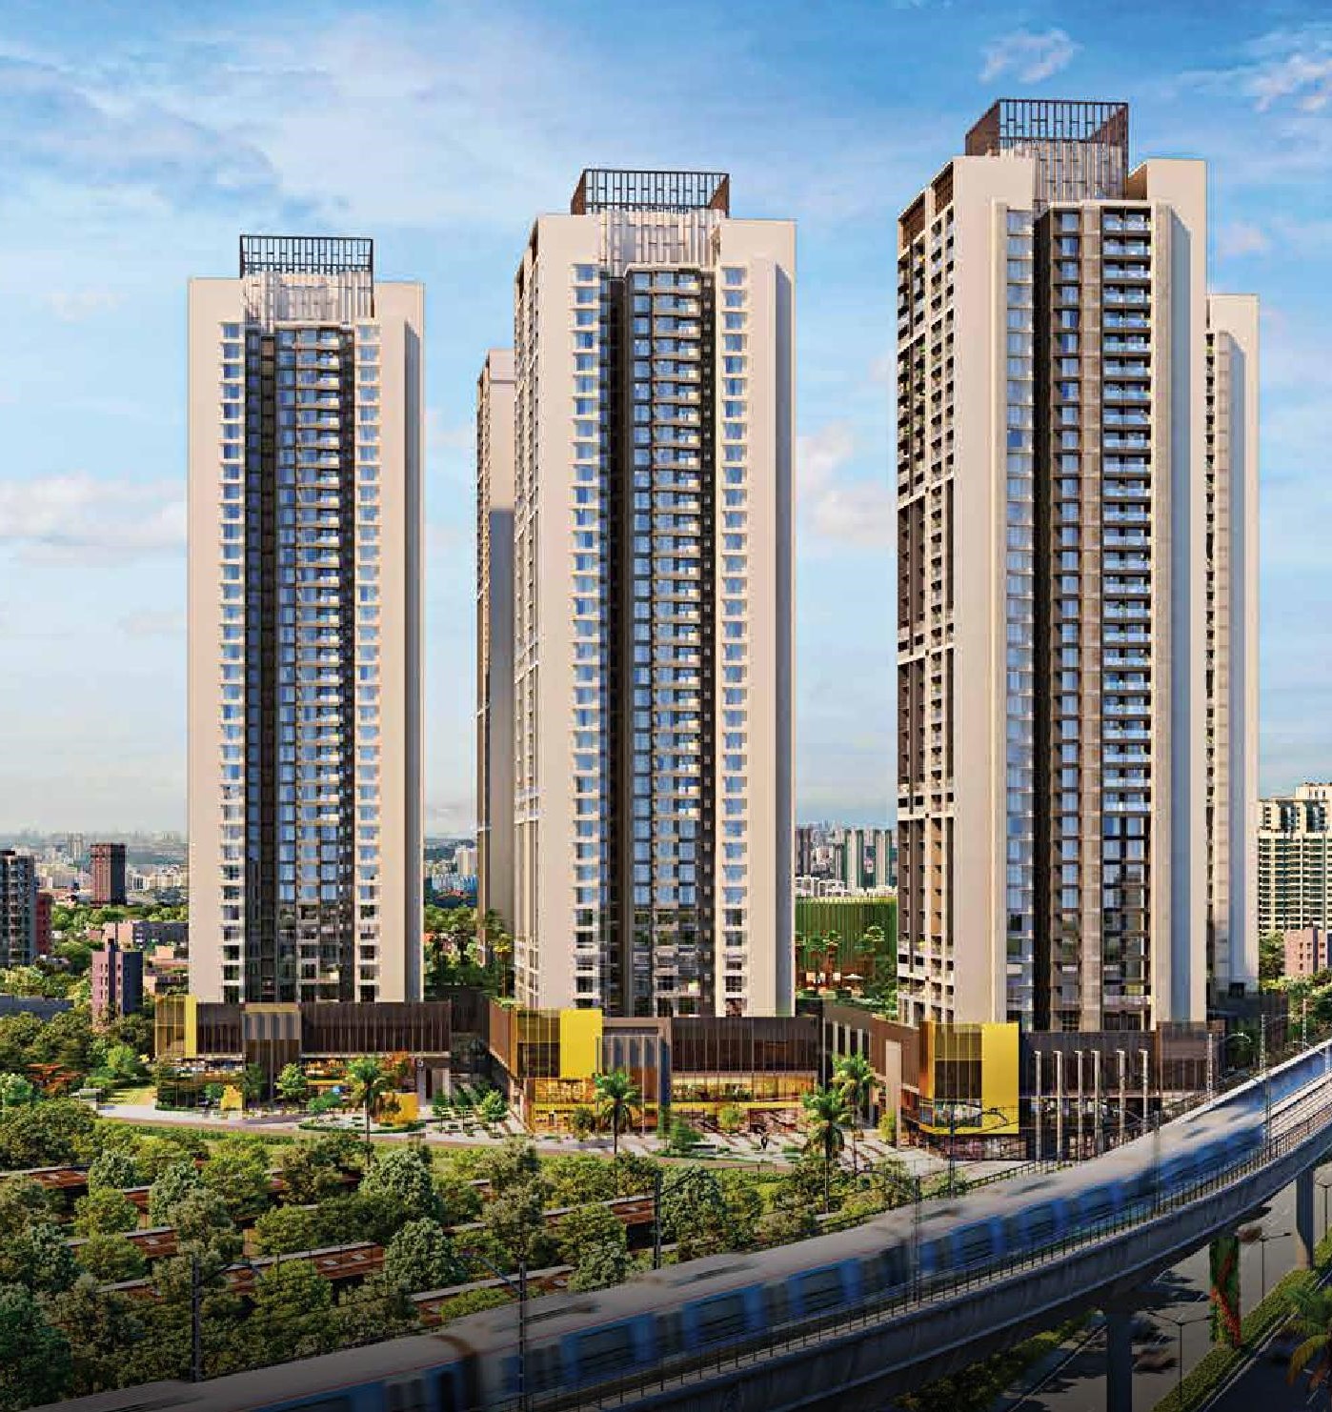
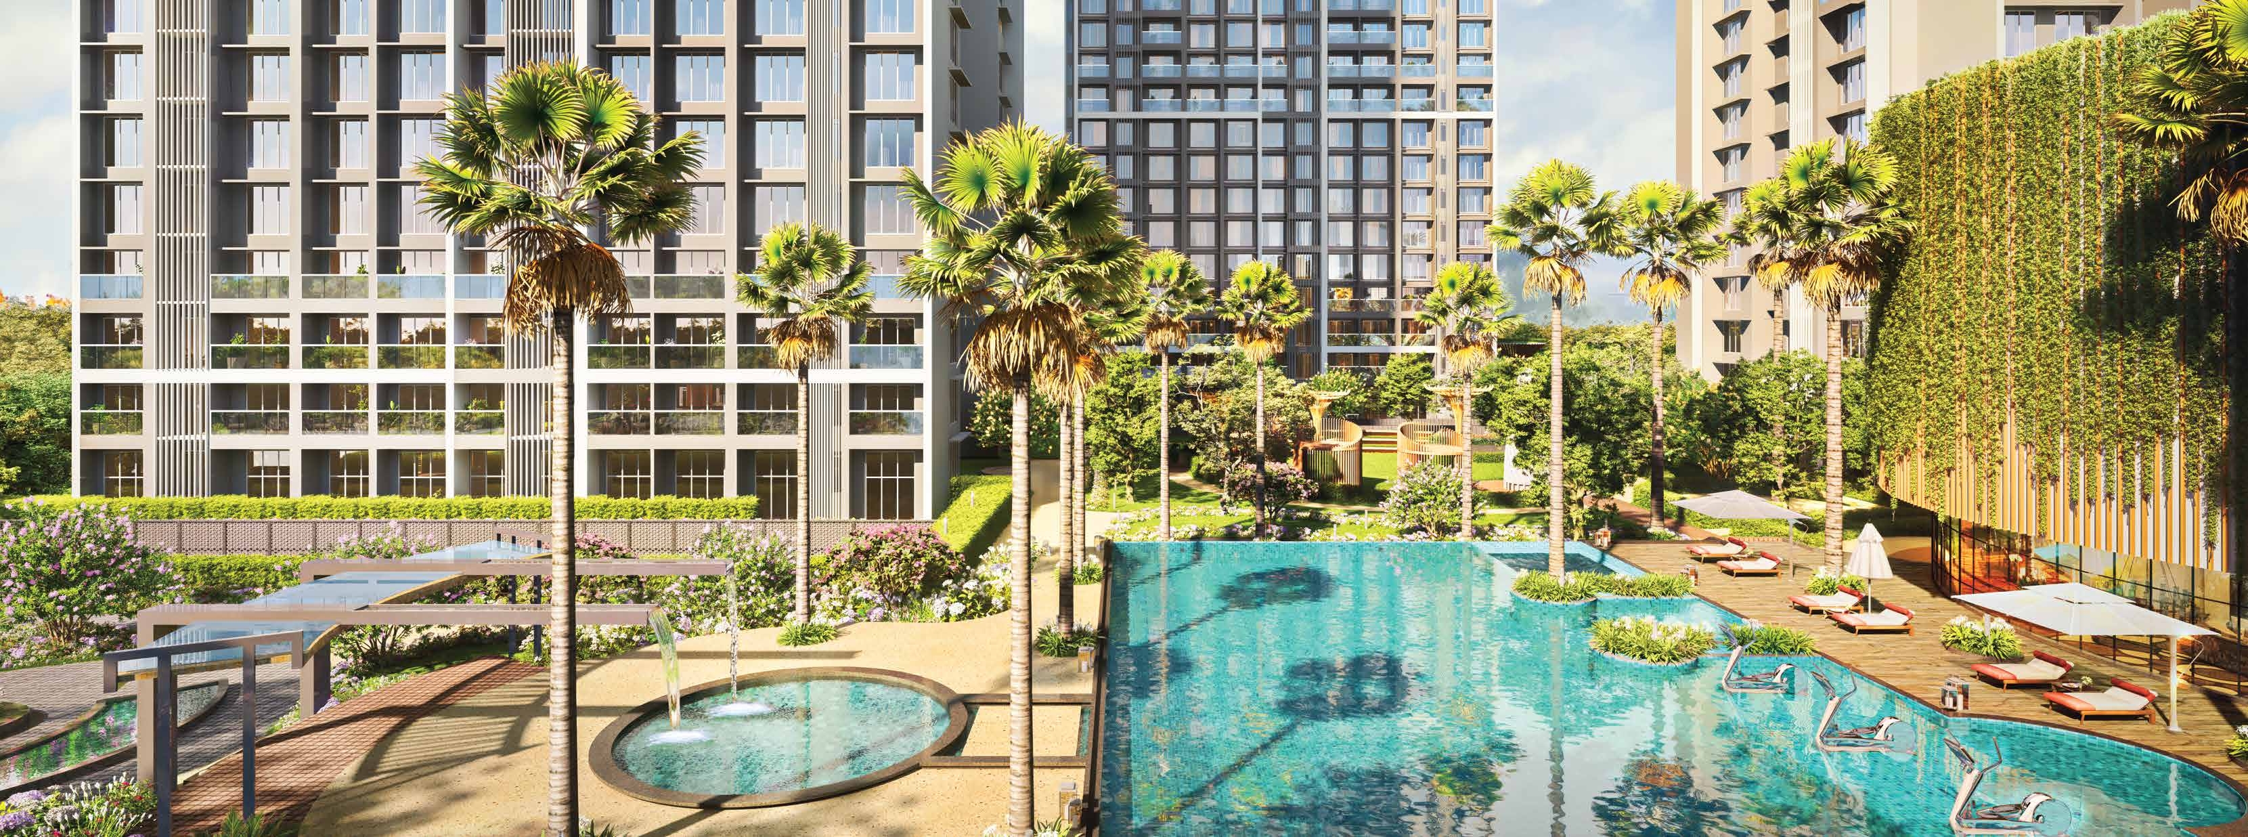
Adani Airica is the most awaited launch on LBS, Kanjurmarg West by Adani Realty. Spread across a sprawling 9-acre land parcel with 5 towers, this project offers Deck Apartments with unobstructed views and the lowest density in the area. Each tower features 1 Basement + Ground + 3 Podiums + 34 habitable floors.
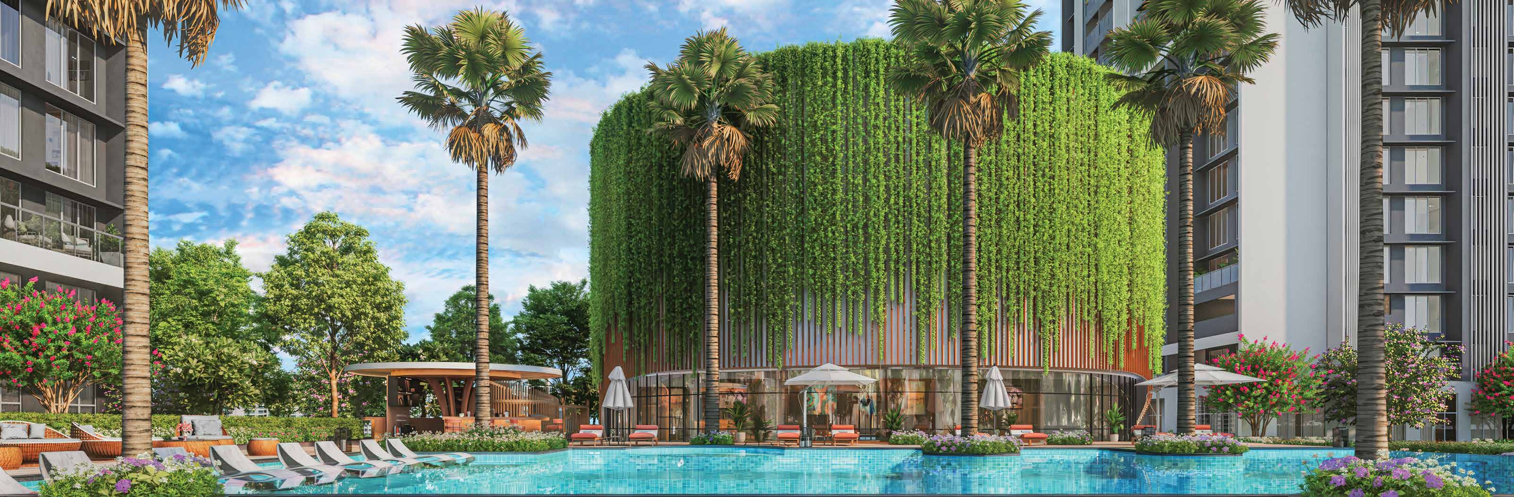
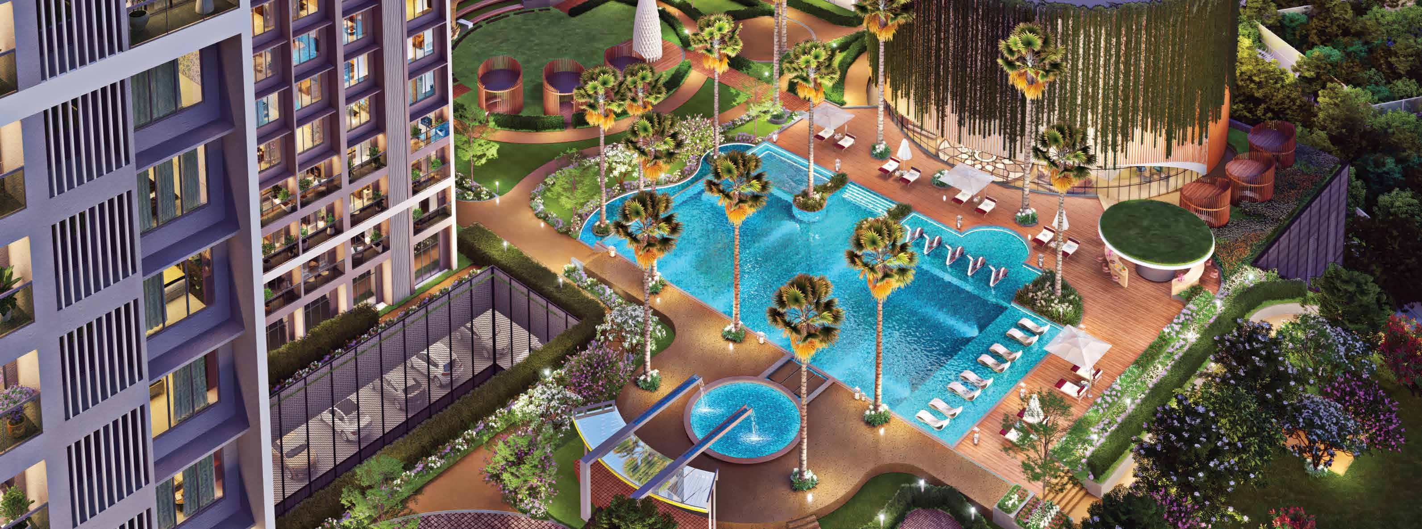
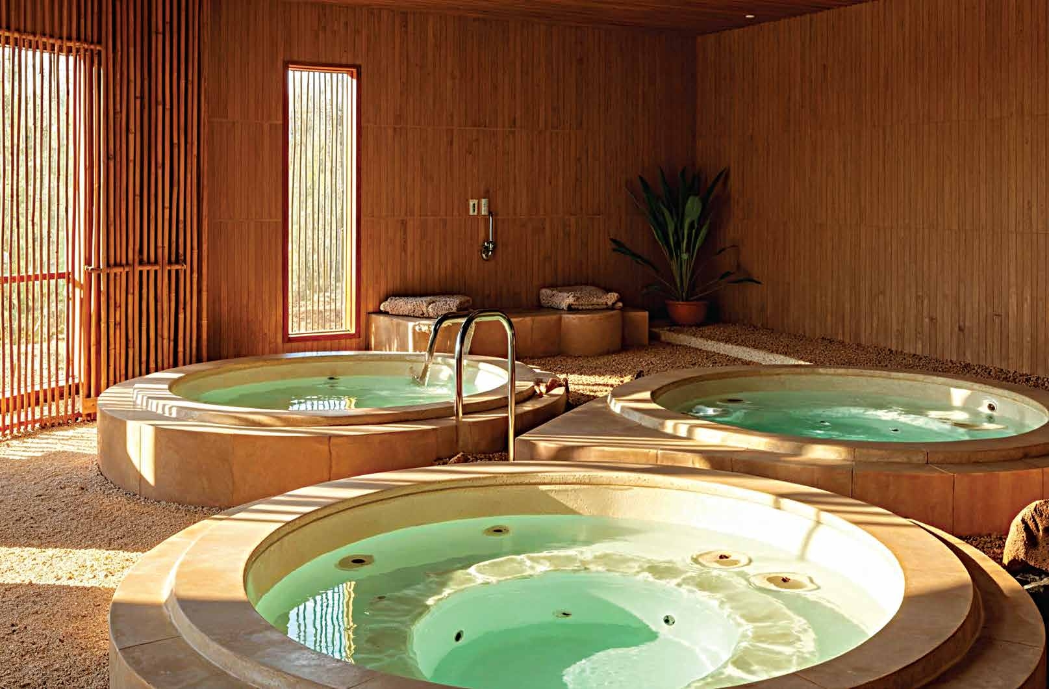
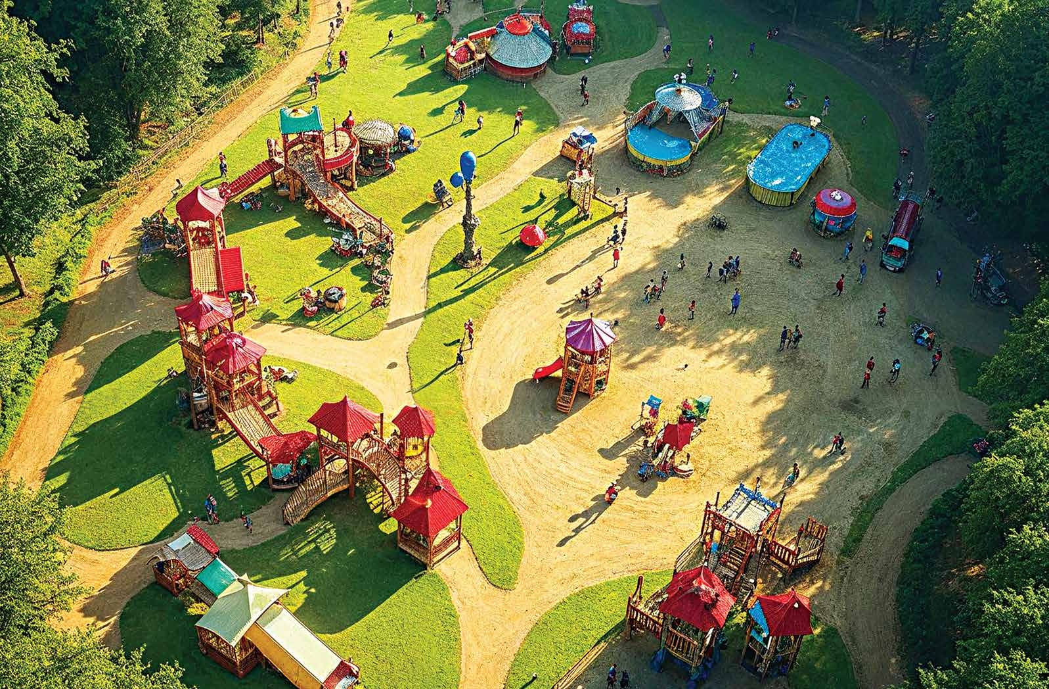
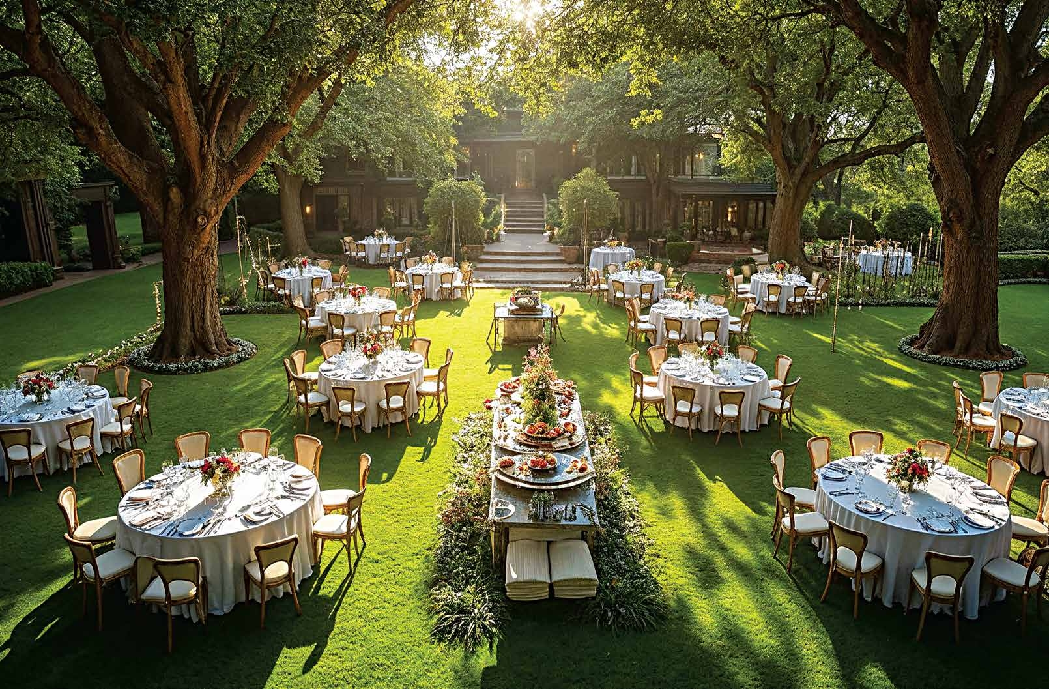
The project is built around the "Spectrum of Wellness" concept, with 50+ Grand Wellness Amenities categorized into six pillars - Mental & Emotional, Physical, Social, Environmental, Spiritual, and Relaxation. Designed in collaboration with international partners including DP Architects (Singapore), Airica is more than just a home - it's a sanctuary.
Project Gallery

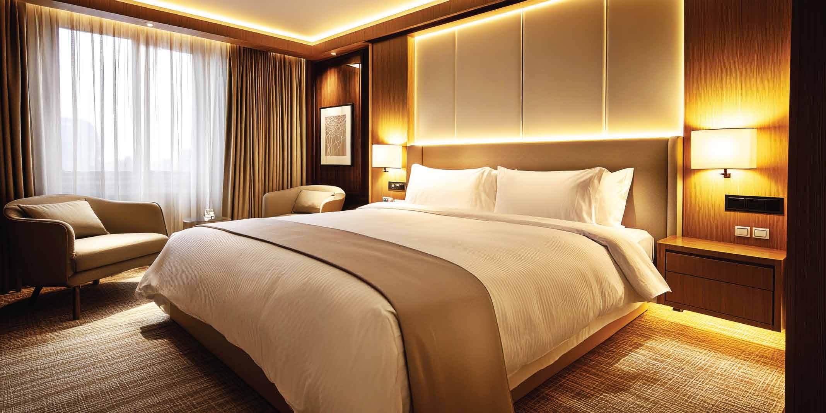
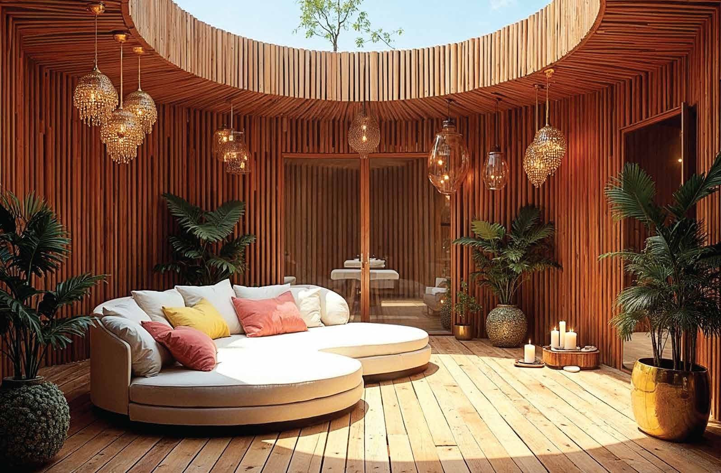

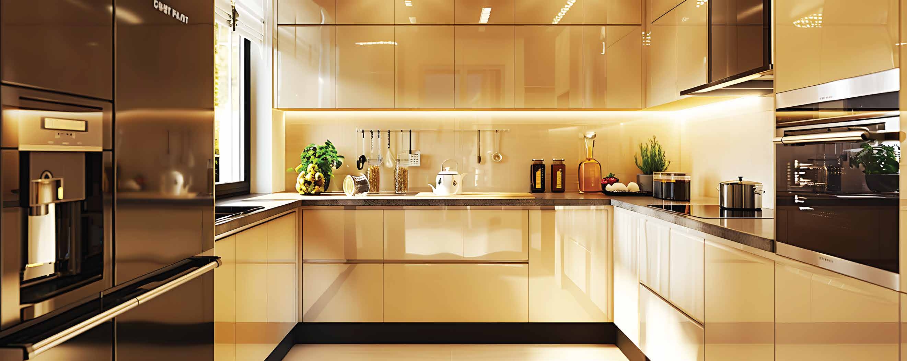
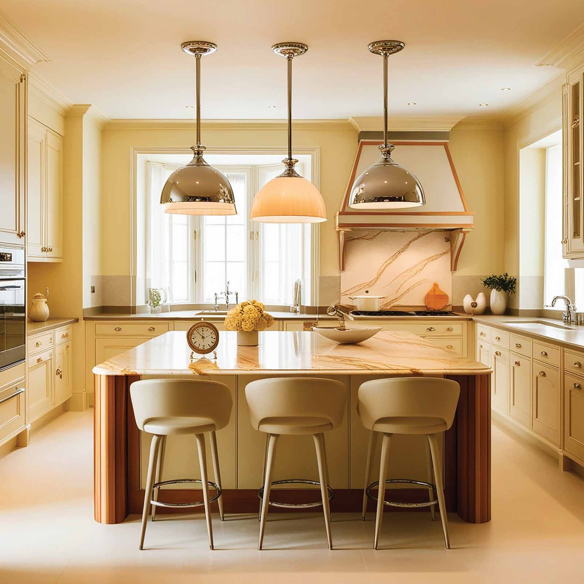
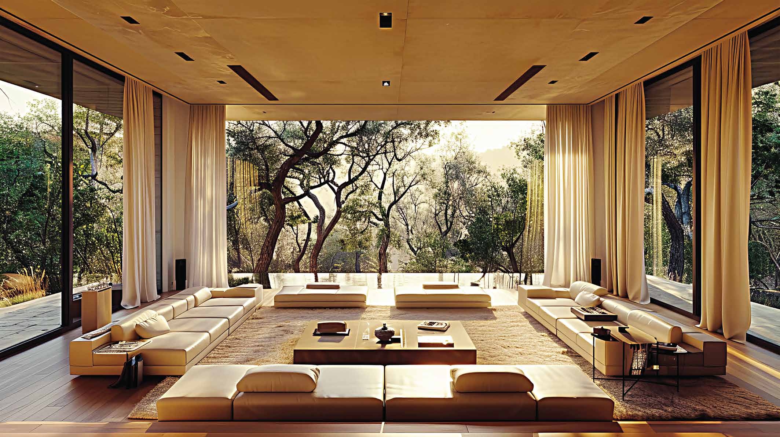
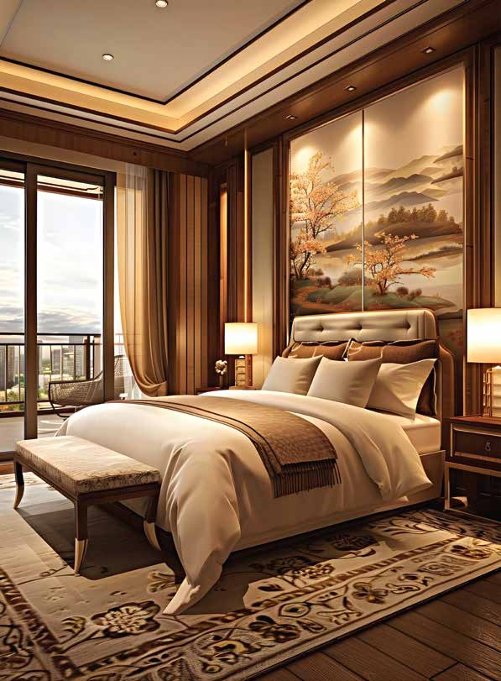
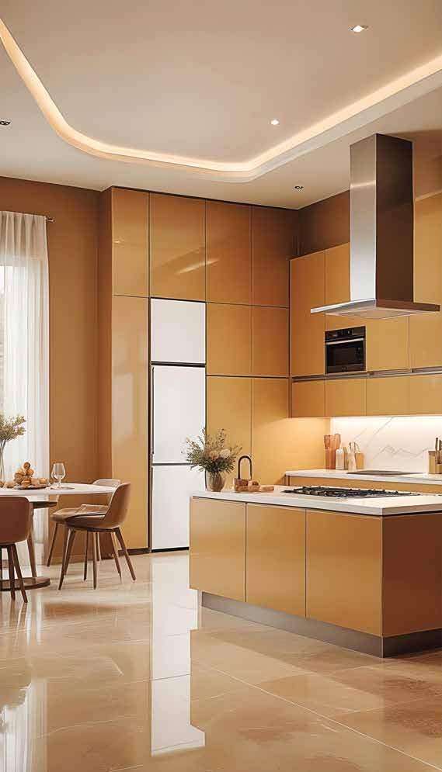
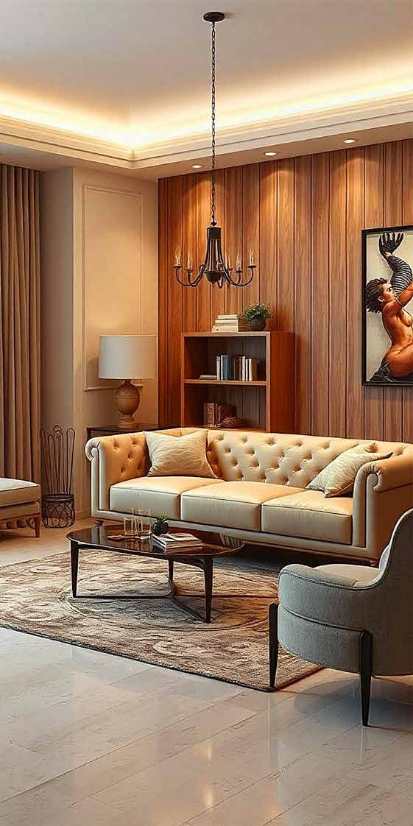
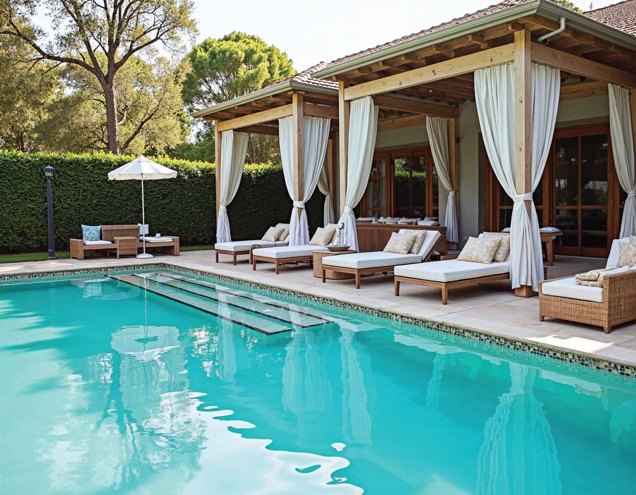




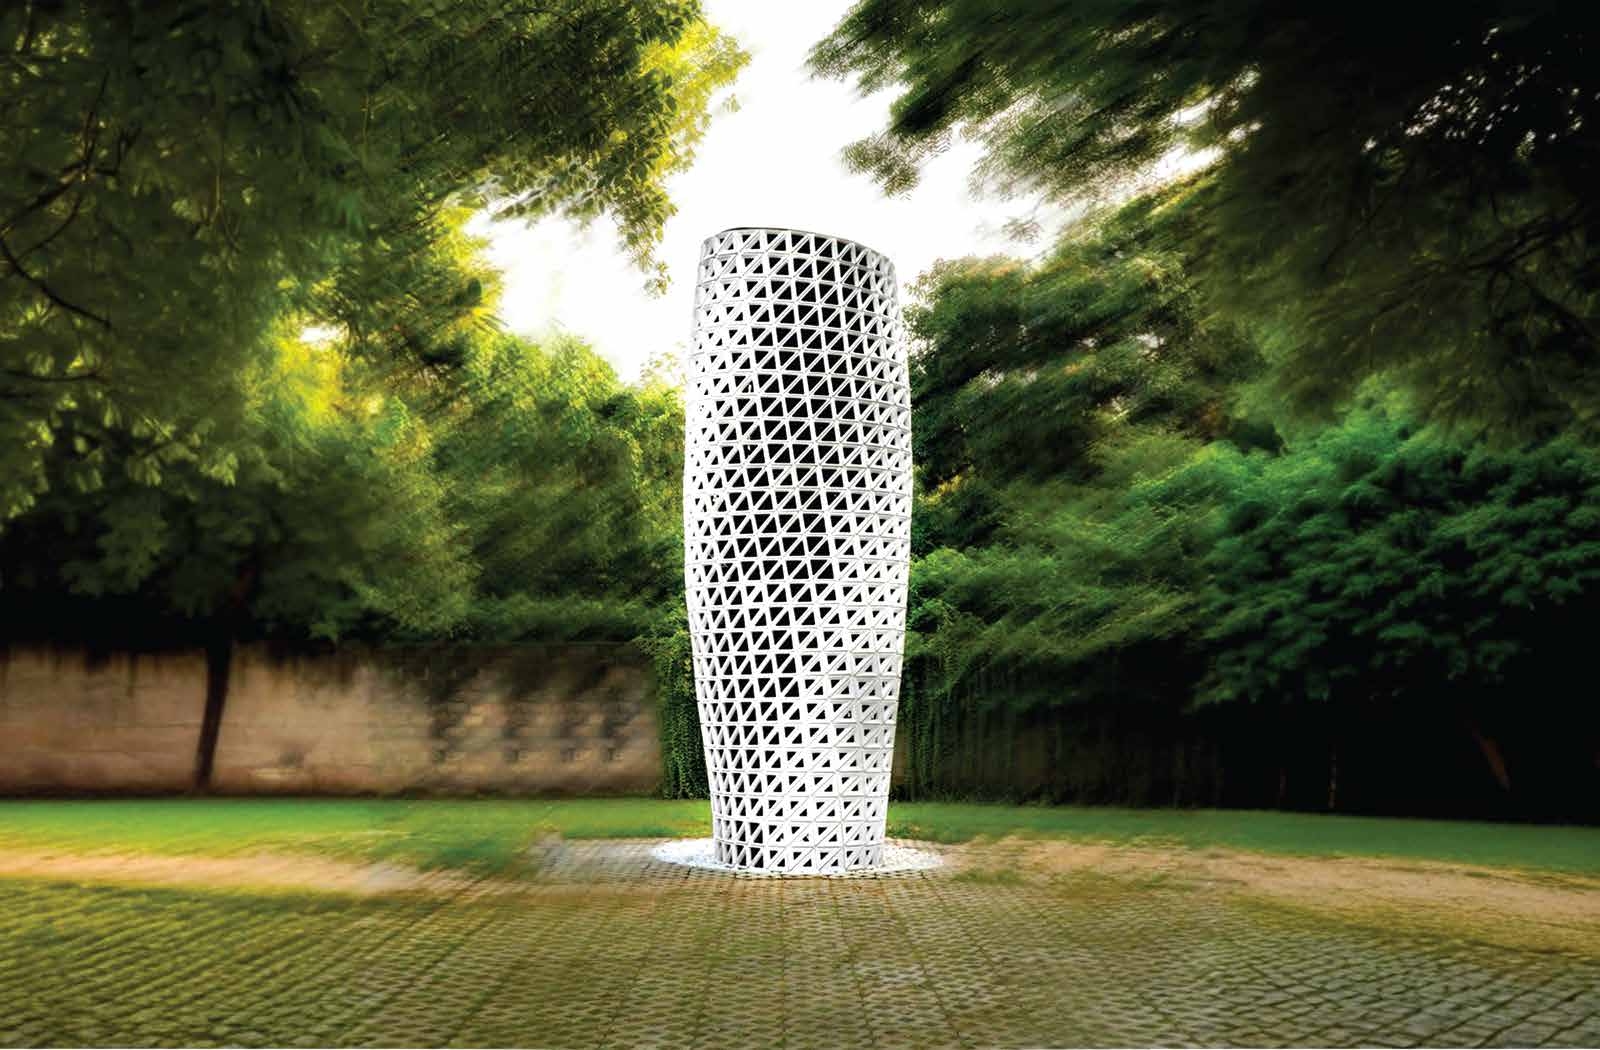



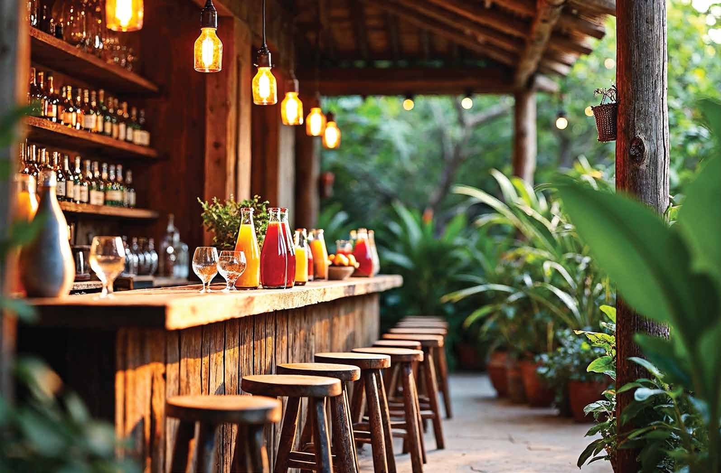




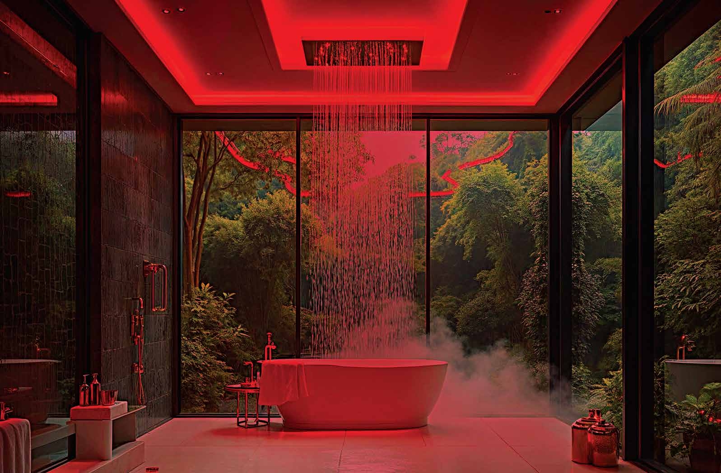


.jpg)
.pdf/2bhk 1.png)
.pdf/2bhk 3.png)
.pdf/2bhk.png)
.pdf/2bhk2.png)
.pdf/3.5bhk.png)
.pdf/3.5bhk1.png)
.pdf/3.5bhk2.png)
Spectrum of Wellness - 50+ Grand Amenities
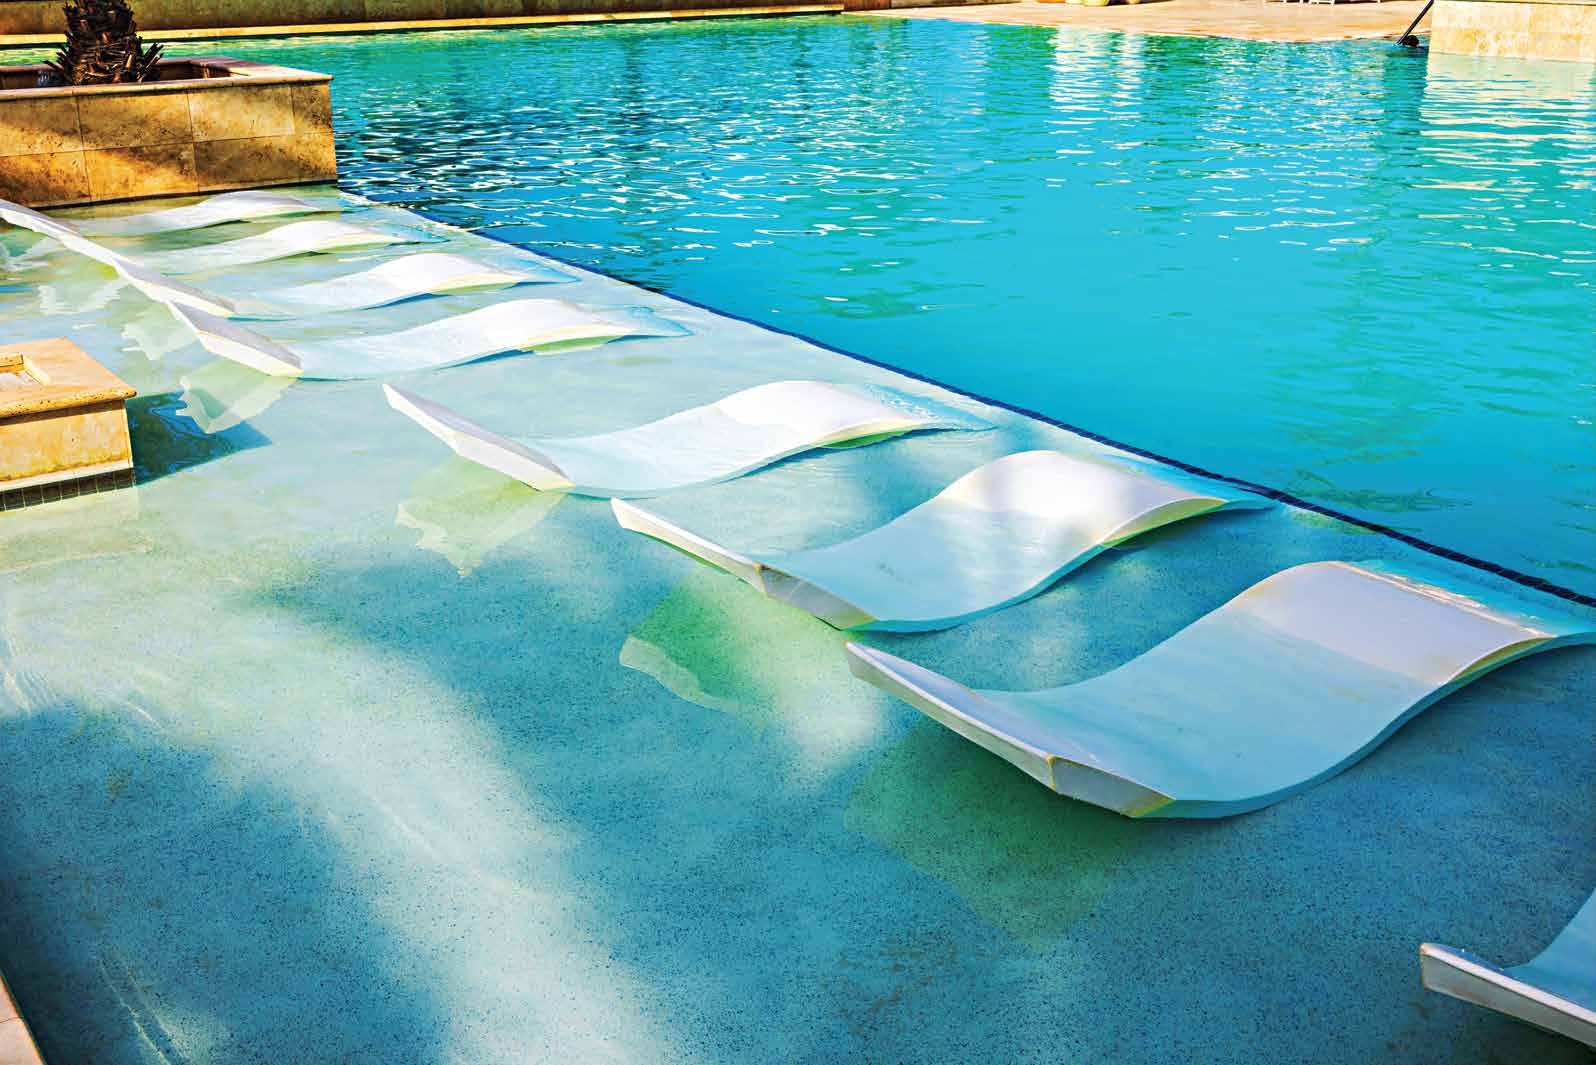
Lagoon Lounge
Serene lagoon lounge for relaxation and unwinding.
Hydro Pool
Therapeutic hydro pool for rejuvenation.
Oxygen Bar
Pure oxygen bar for refreshing your senses.
Storytelling Circle
Creative storytelling space for all ages.
Retreat Den
Private retreat den for peaceful meditation.
Salt Room
Halotherapy salt room for respiratory wellness.
Floor Plans & Configurations
2 BHK - Tower 1
743 - 887 sq.ft.
?2.25 Cr - ?2.75 Cr
2 BHK - Tower 4
749 - 854 sq.ft.
?2.46 Cr - ?2.69 Cr
3 BHK - Tower 4
1105 - 1248 sq.ft.
?3.85 Cr - ?4.28 Cr
3 BHK + Study - Tower 2
1256 - 1347 sq.ft.
?3.98 Cr - ?4.18 Cr
4 BHK - Tower 2
1565 - 1730 sq.ft.
?5.04 Cr - ?5.55 Cr
RERA Information
Prime Location - Kanjurmarg West
Kanjurmarg West
Mumbai, Maharashtra
Metro Connectivity
0 mins to Upcoming Metro Line 4 & 6 | Bhandup Station: 5 mins | Kanjurmarg Station: 8 mins
Healthcare
Fortis Hospital: 15 mins | Dr. L H Hiranandani Hospital: 16 mins
Educational Institutions
St. Xavier's High School: 2 mins | Podar International School: 18 mins
Shopping & Entertainment
Neptune Magnet Mall: Walking distance | R City Mall: 20 mins
Road Connectivity
LBS Marg at doorstep | Eastern Express Highway: 10 mins | Western Express Highway: 20 mins
Business Hubs
BKC: 25 mins | Powai: 15 mins | Andheri: 20 mins